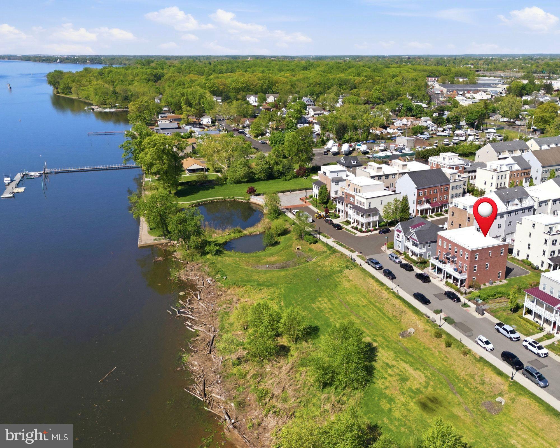
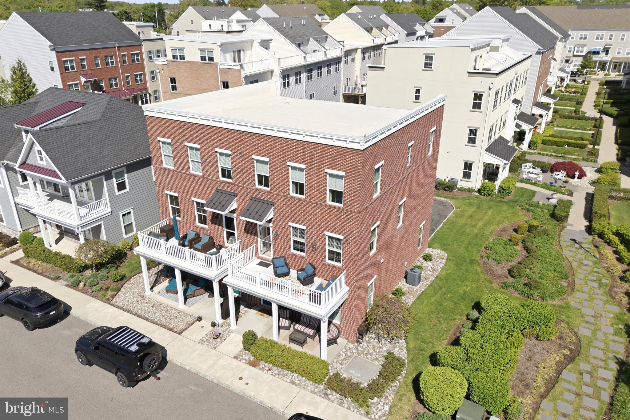
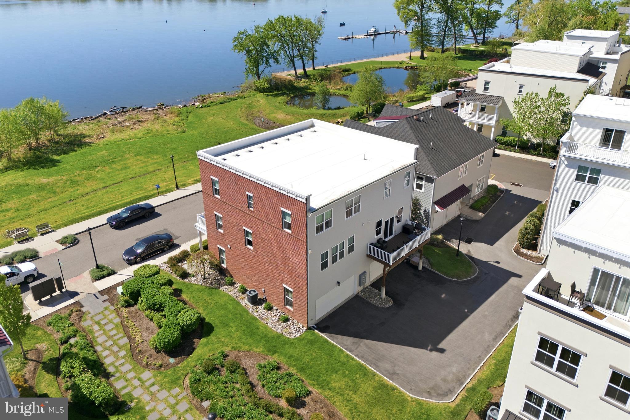
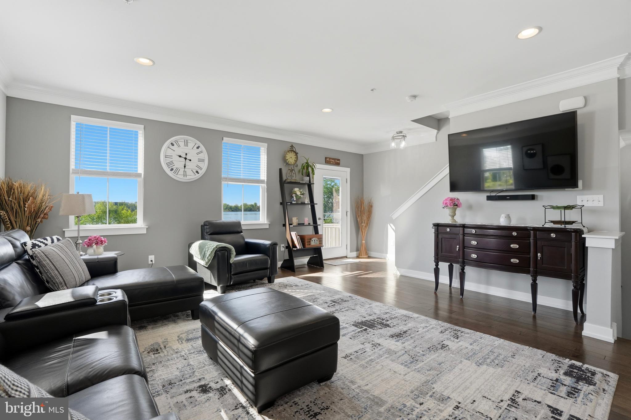
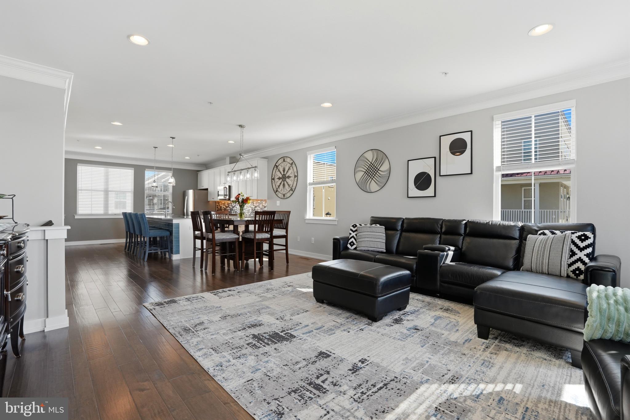
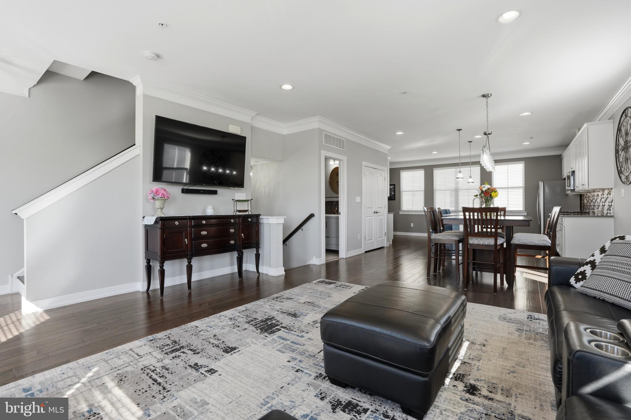
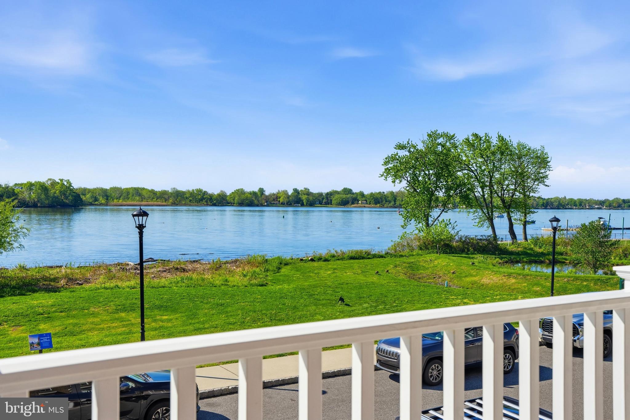
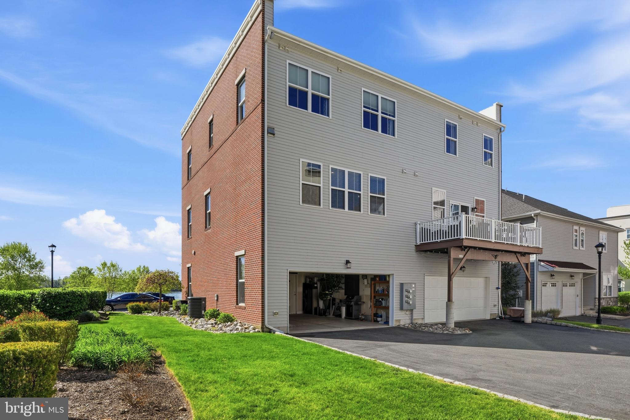
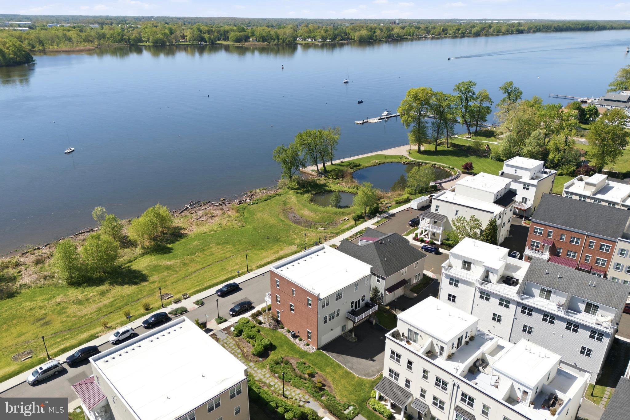
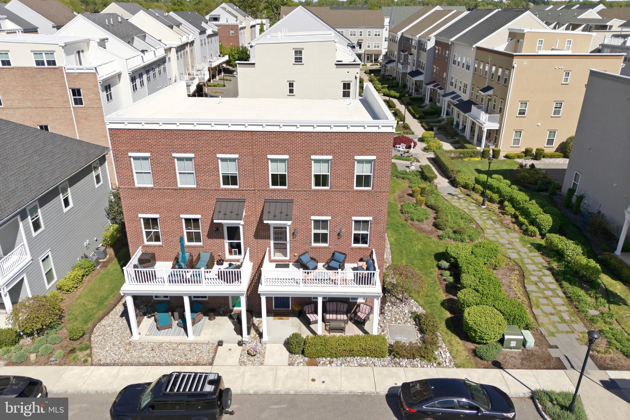
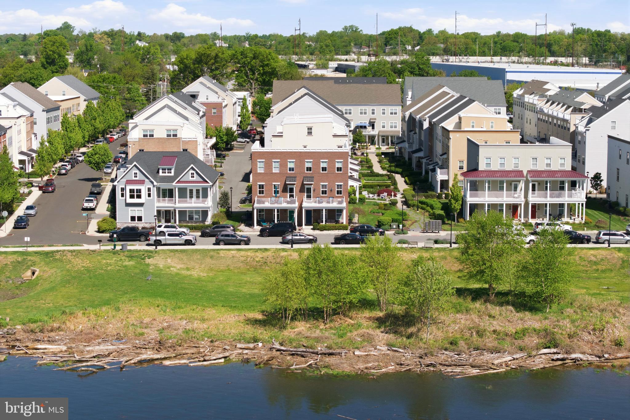
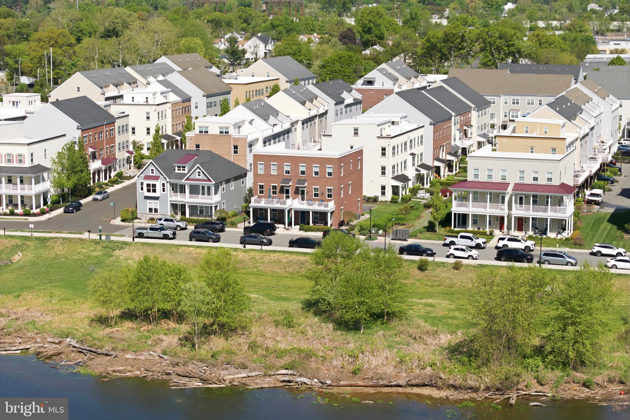
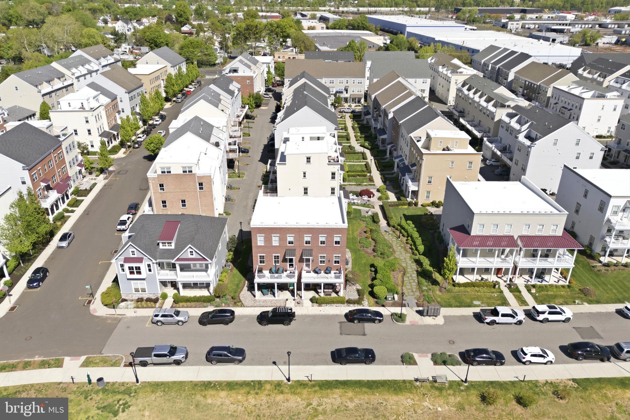
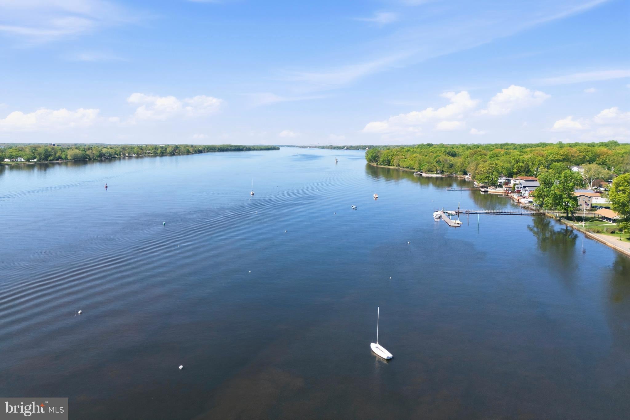
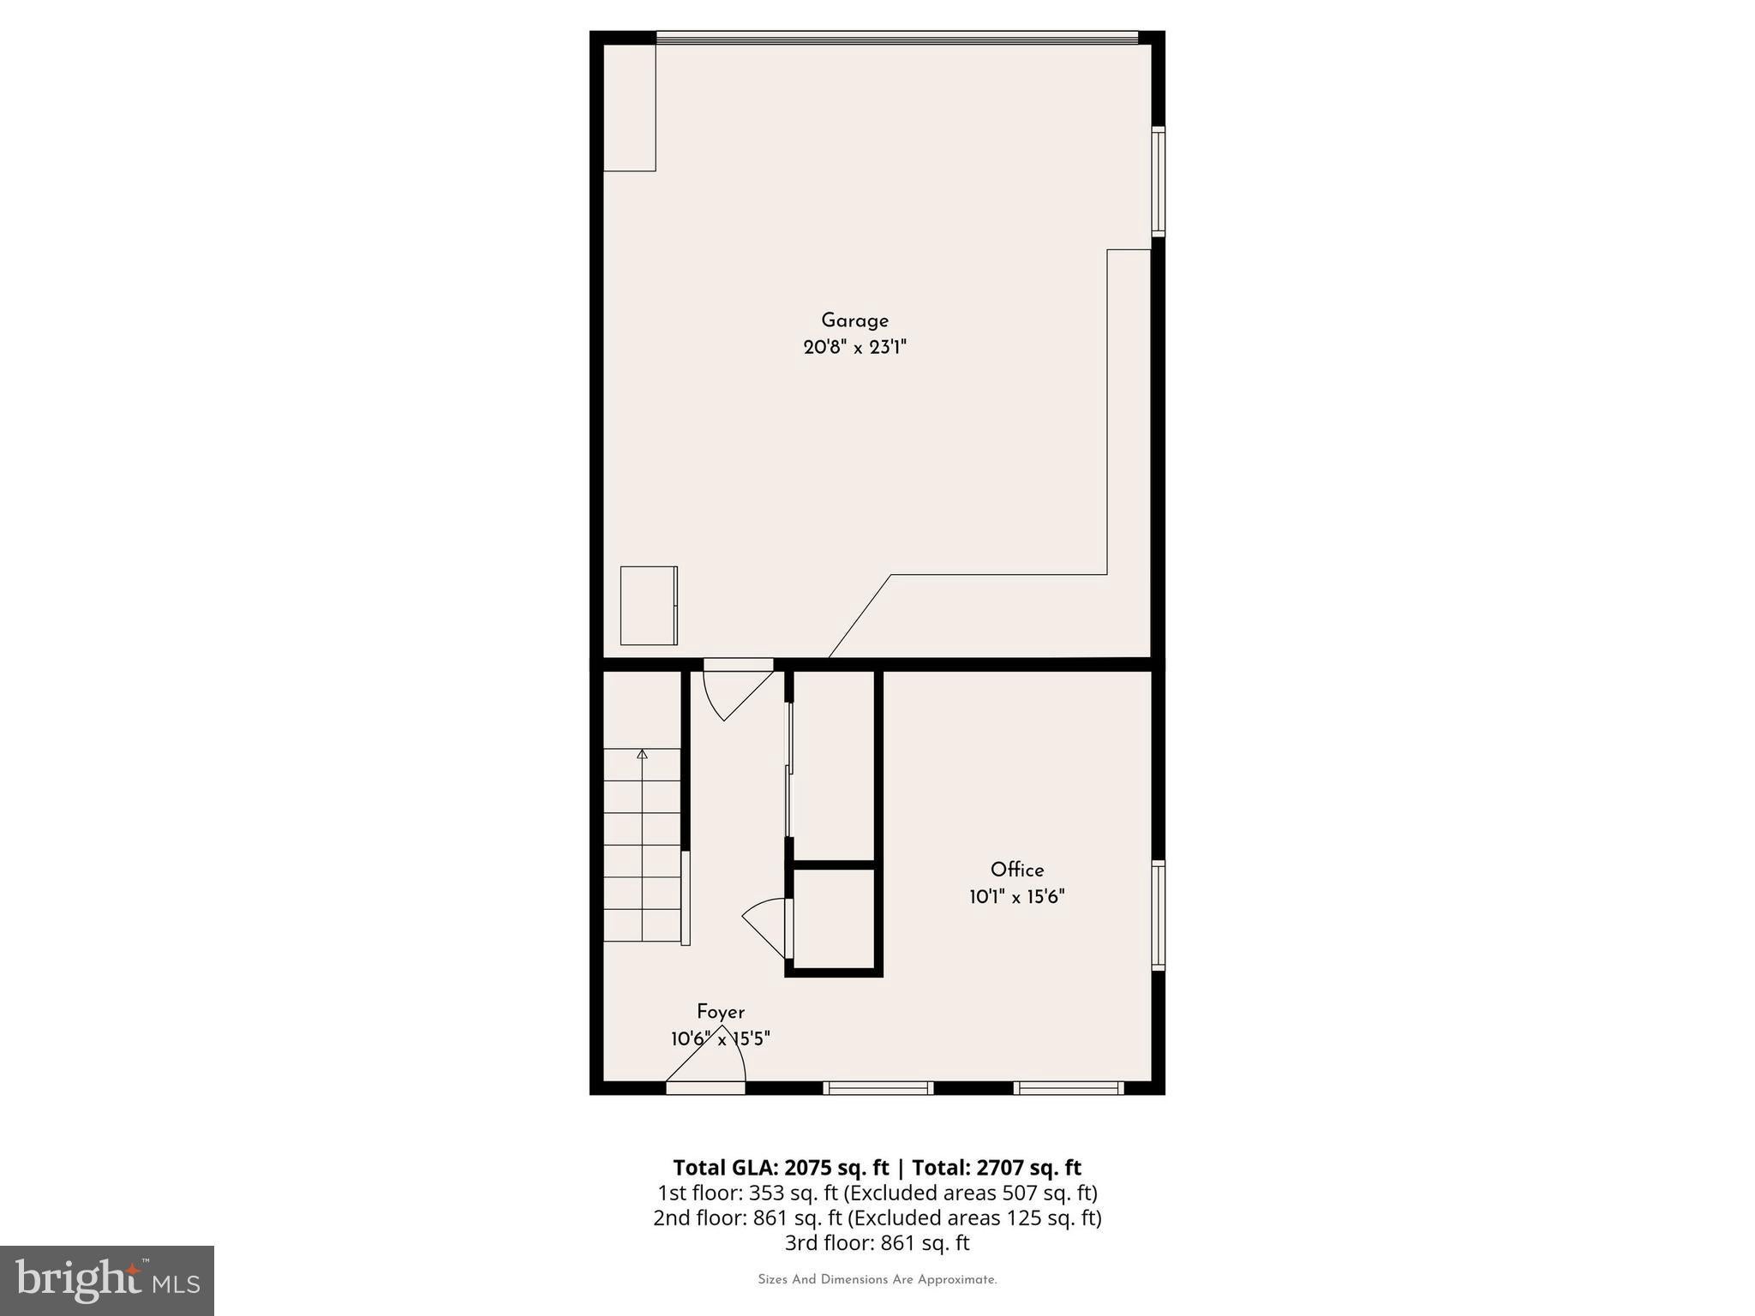
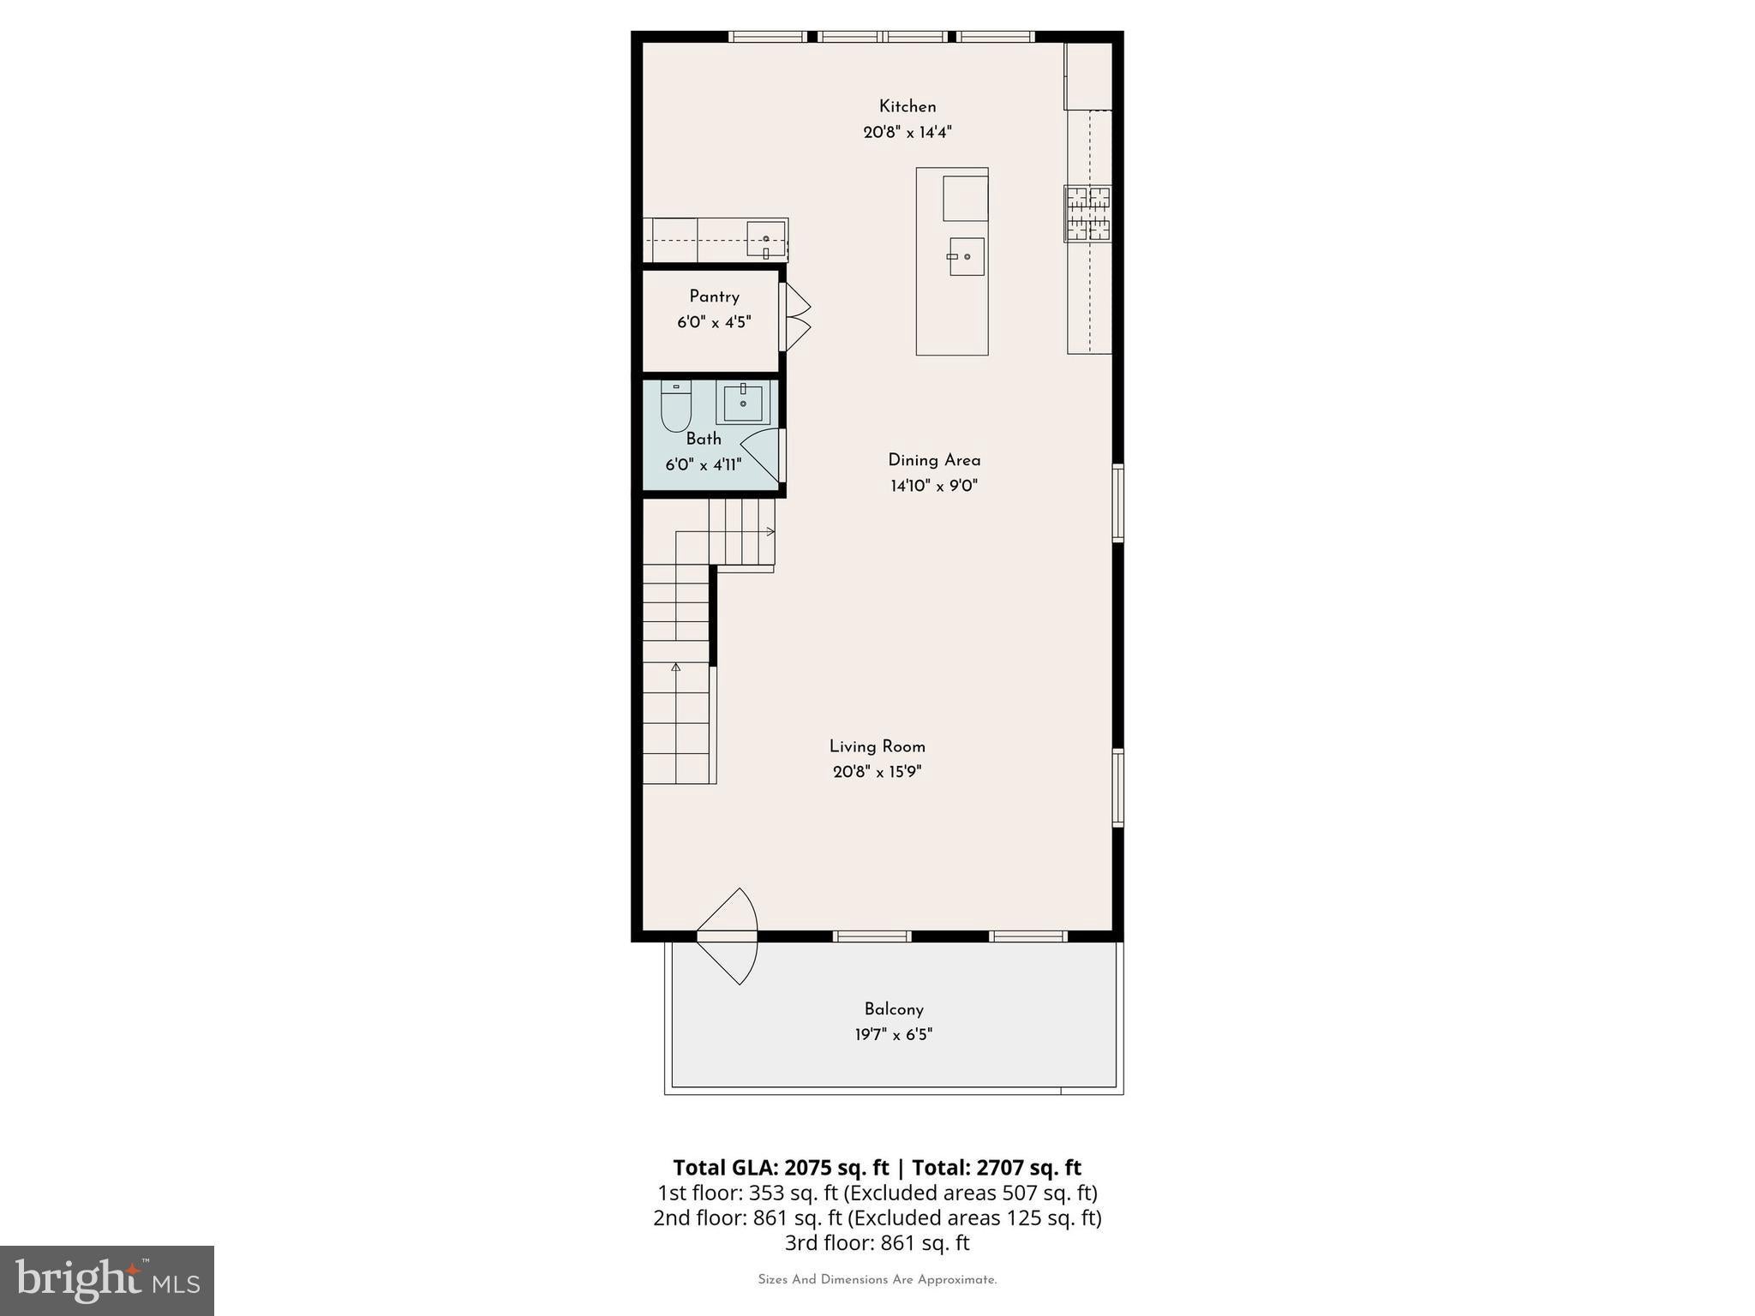
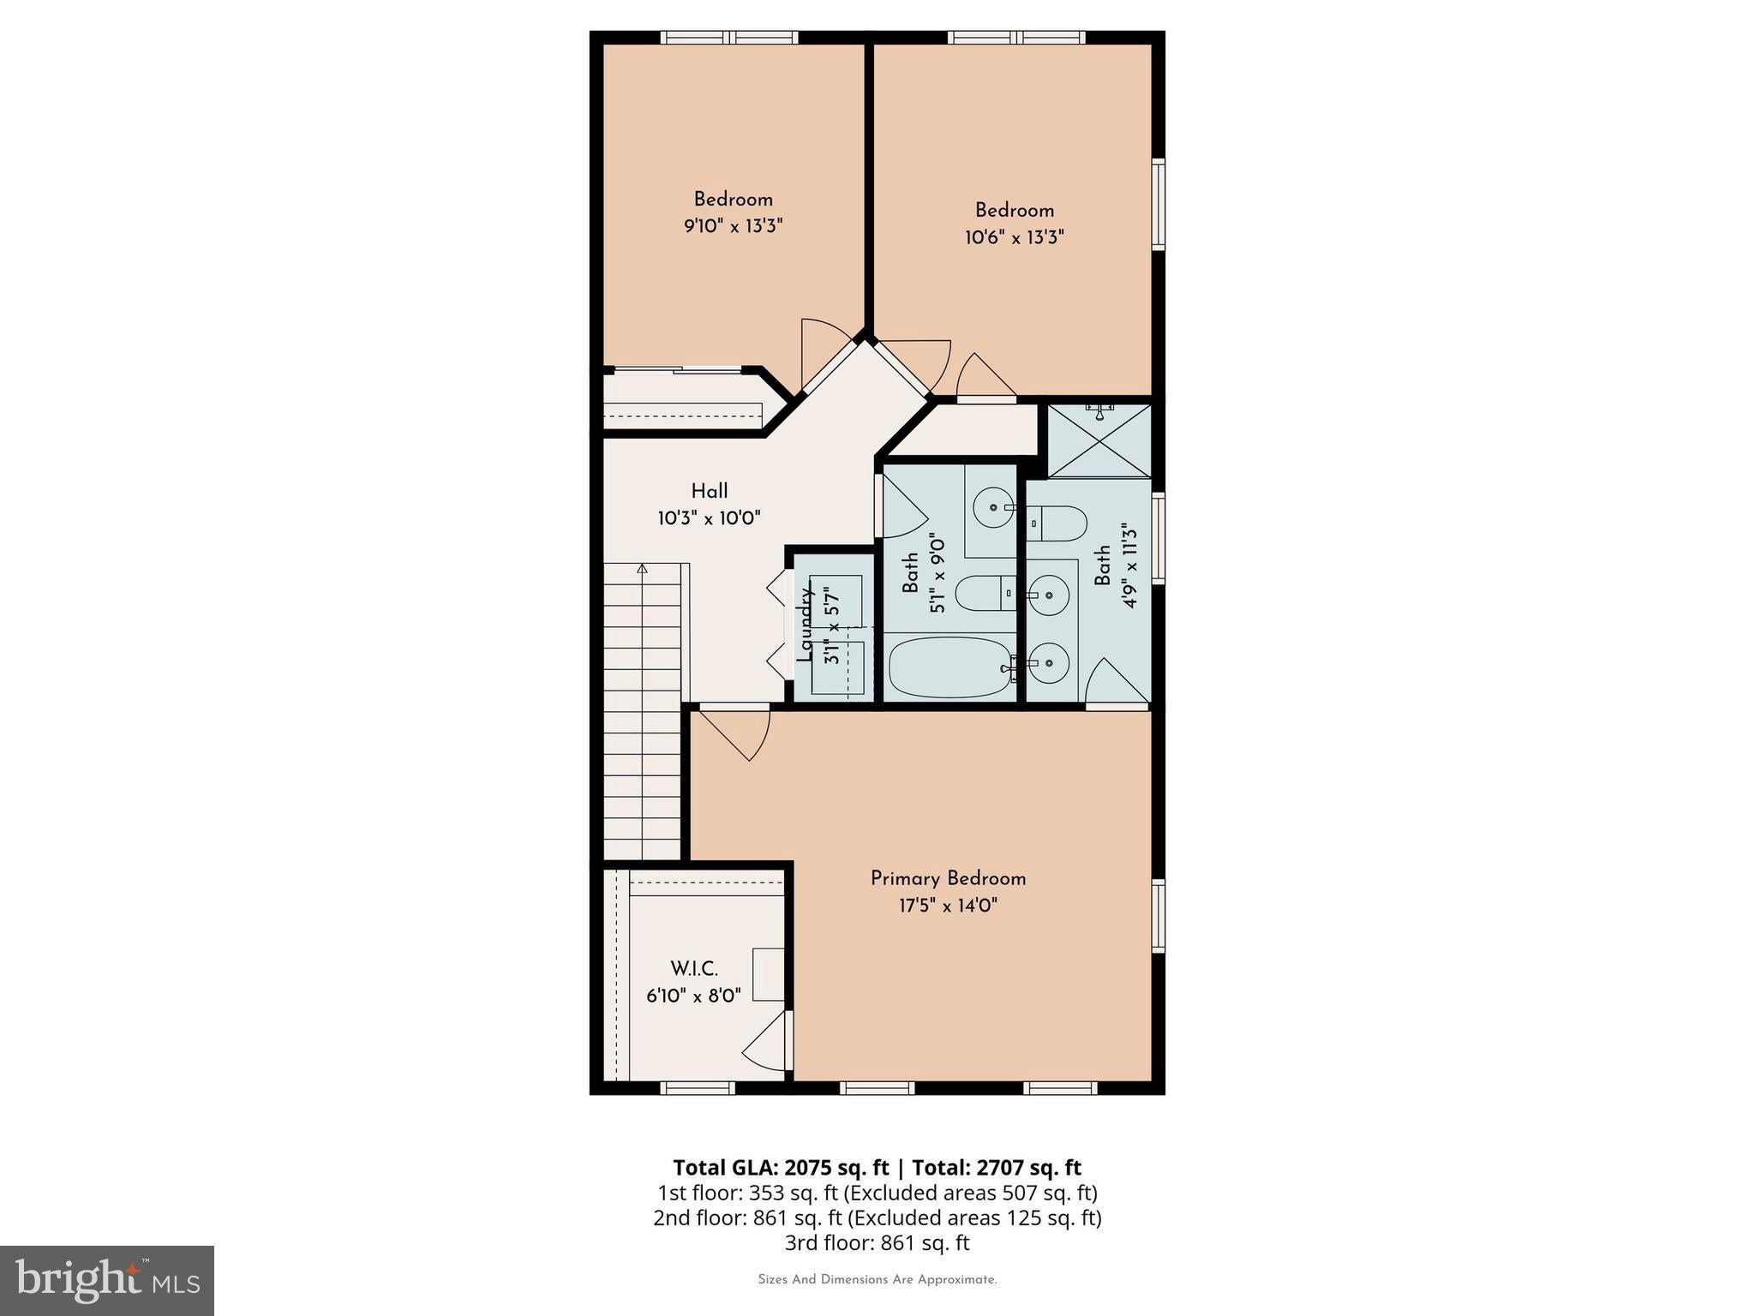
Now offered at $550,000, this upgraded Annapolis Grand townhome in Waterside pairs expansive waterfront views with a flexible layout, a two-car garage, and thoughtful upgrades throughout. Built by original builder Mignatti, it’s one of only eight rare side-by-side models and offers approximately 2,310 square feet of living space.
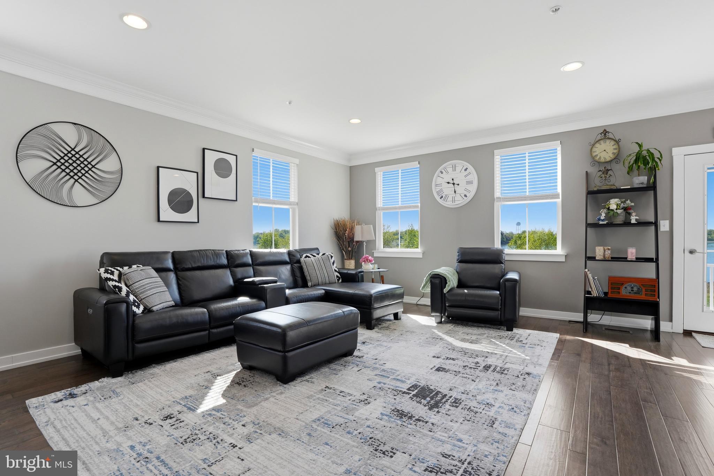
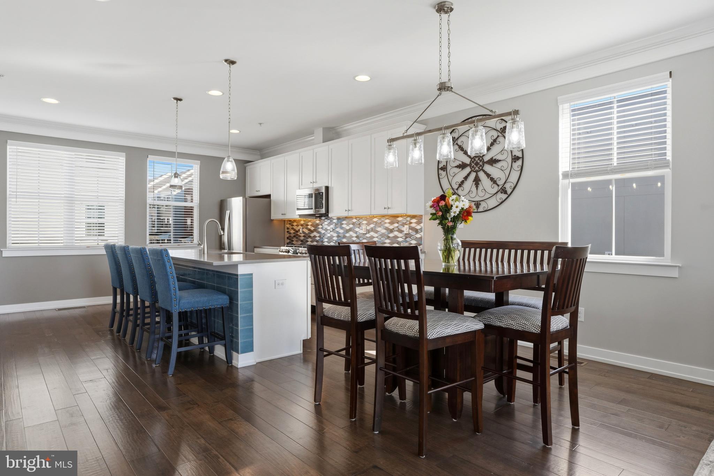
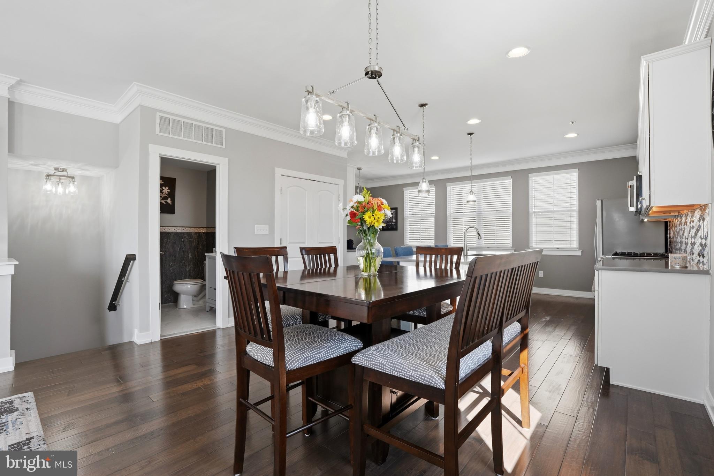
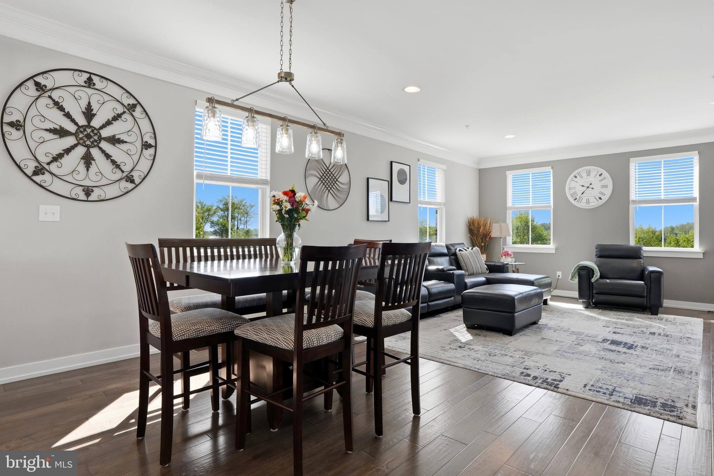
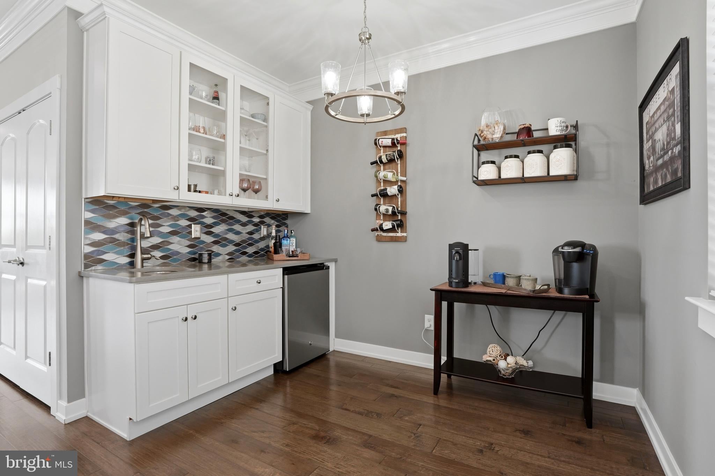
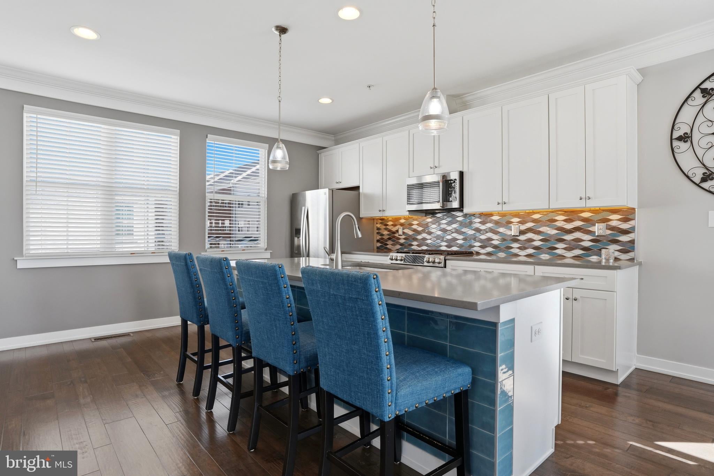
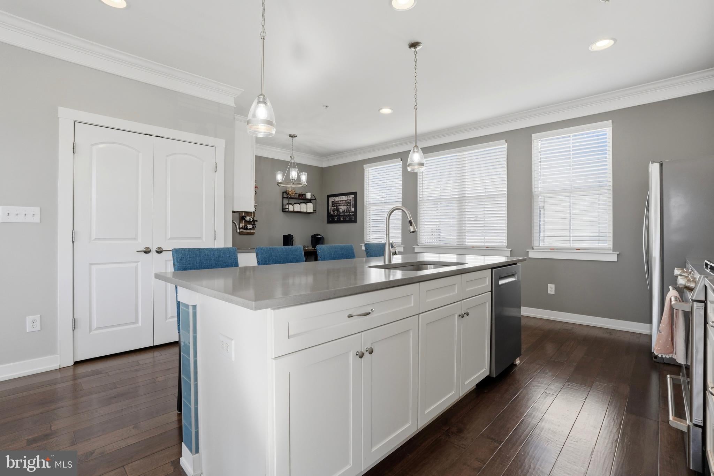
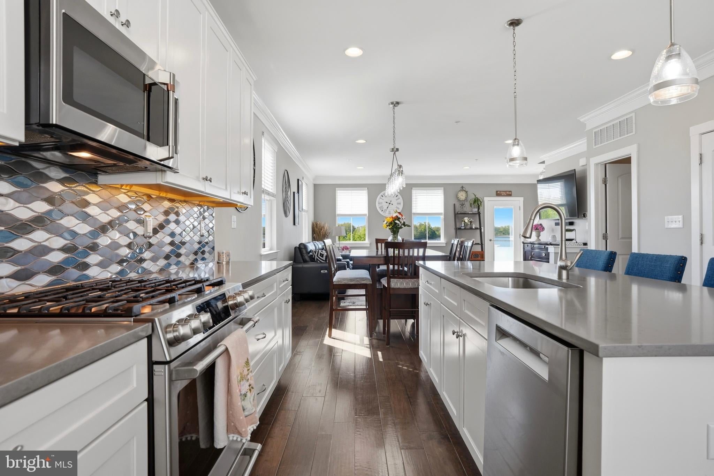
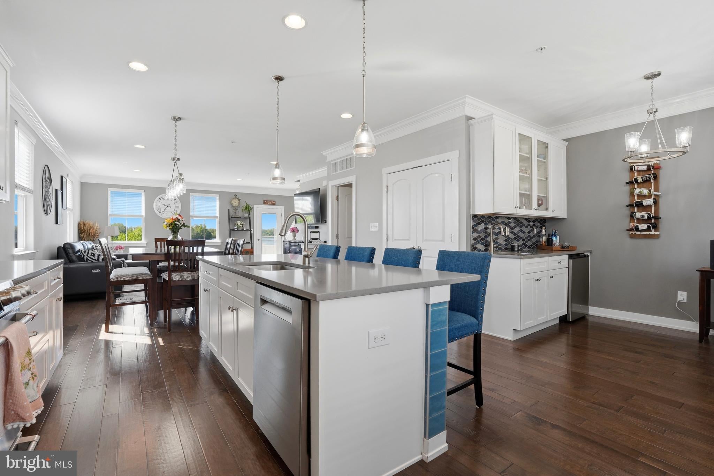
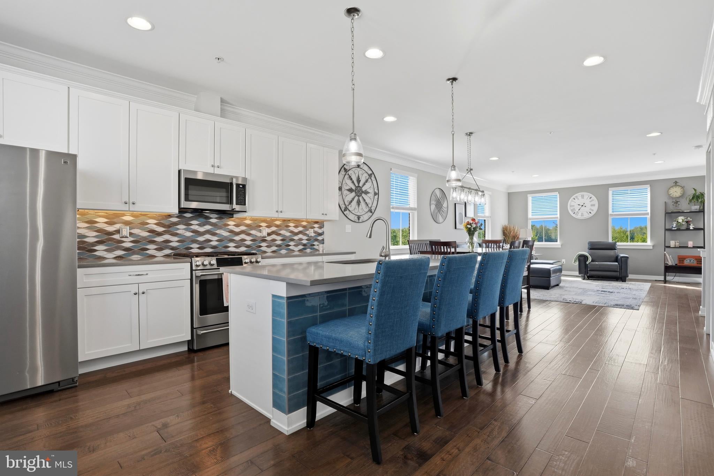
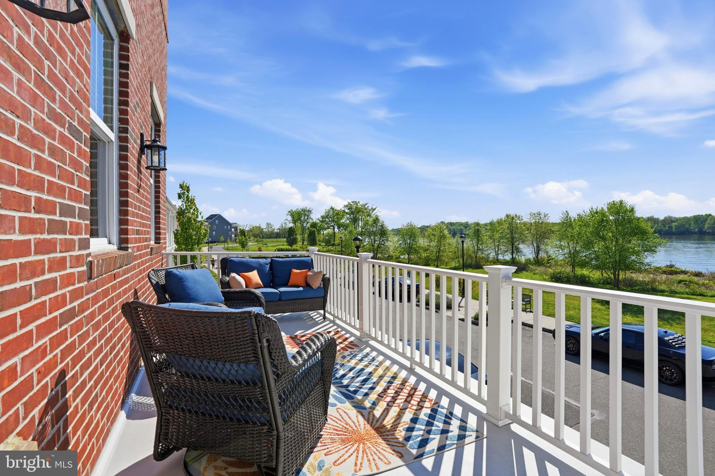
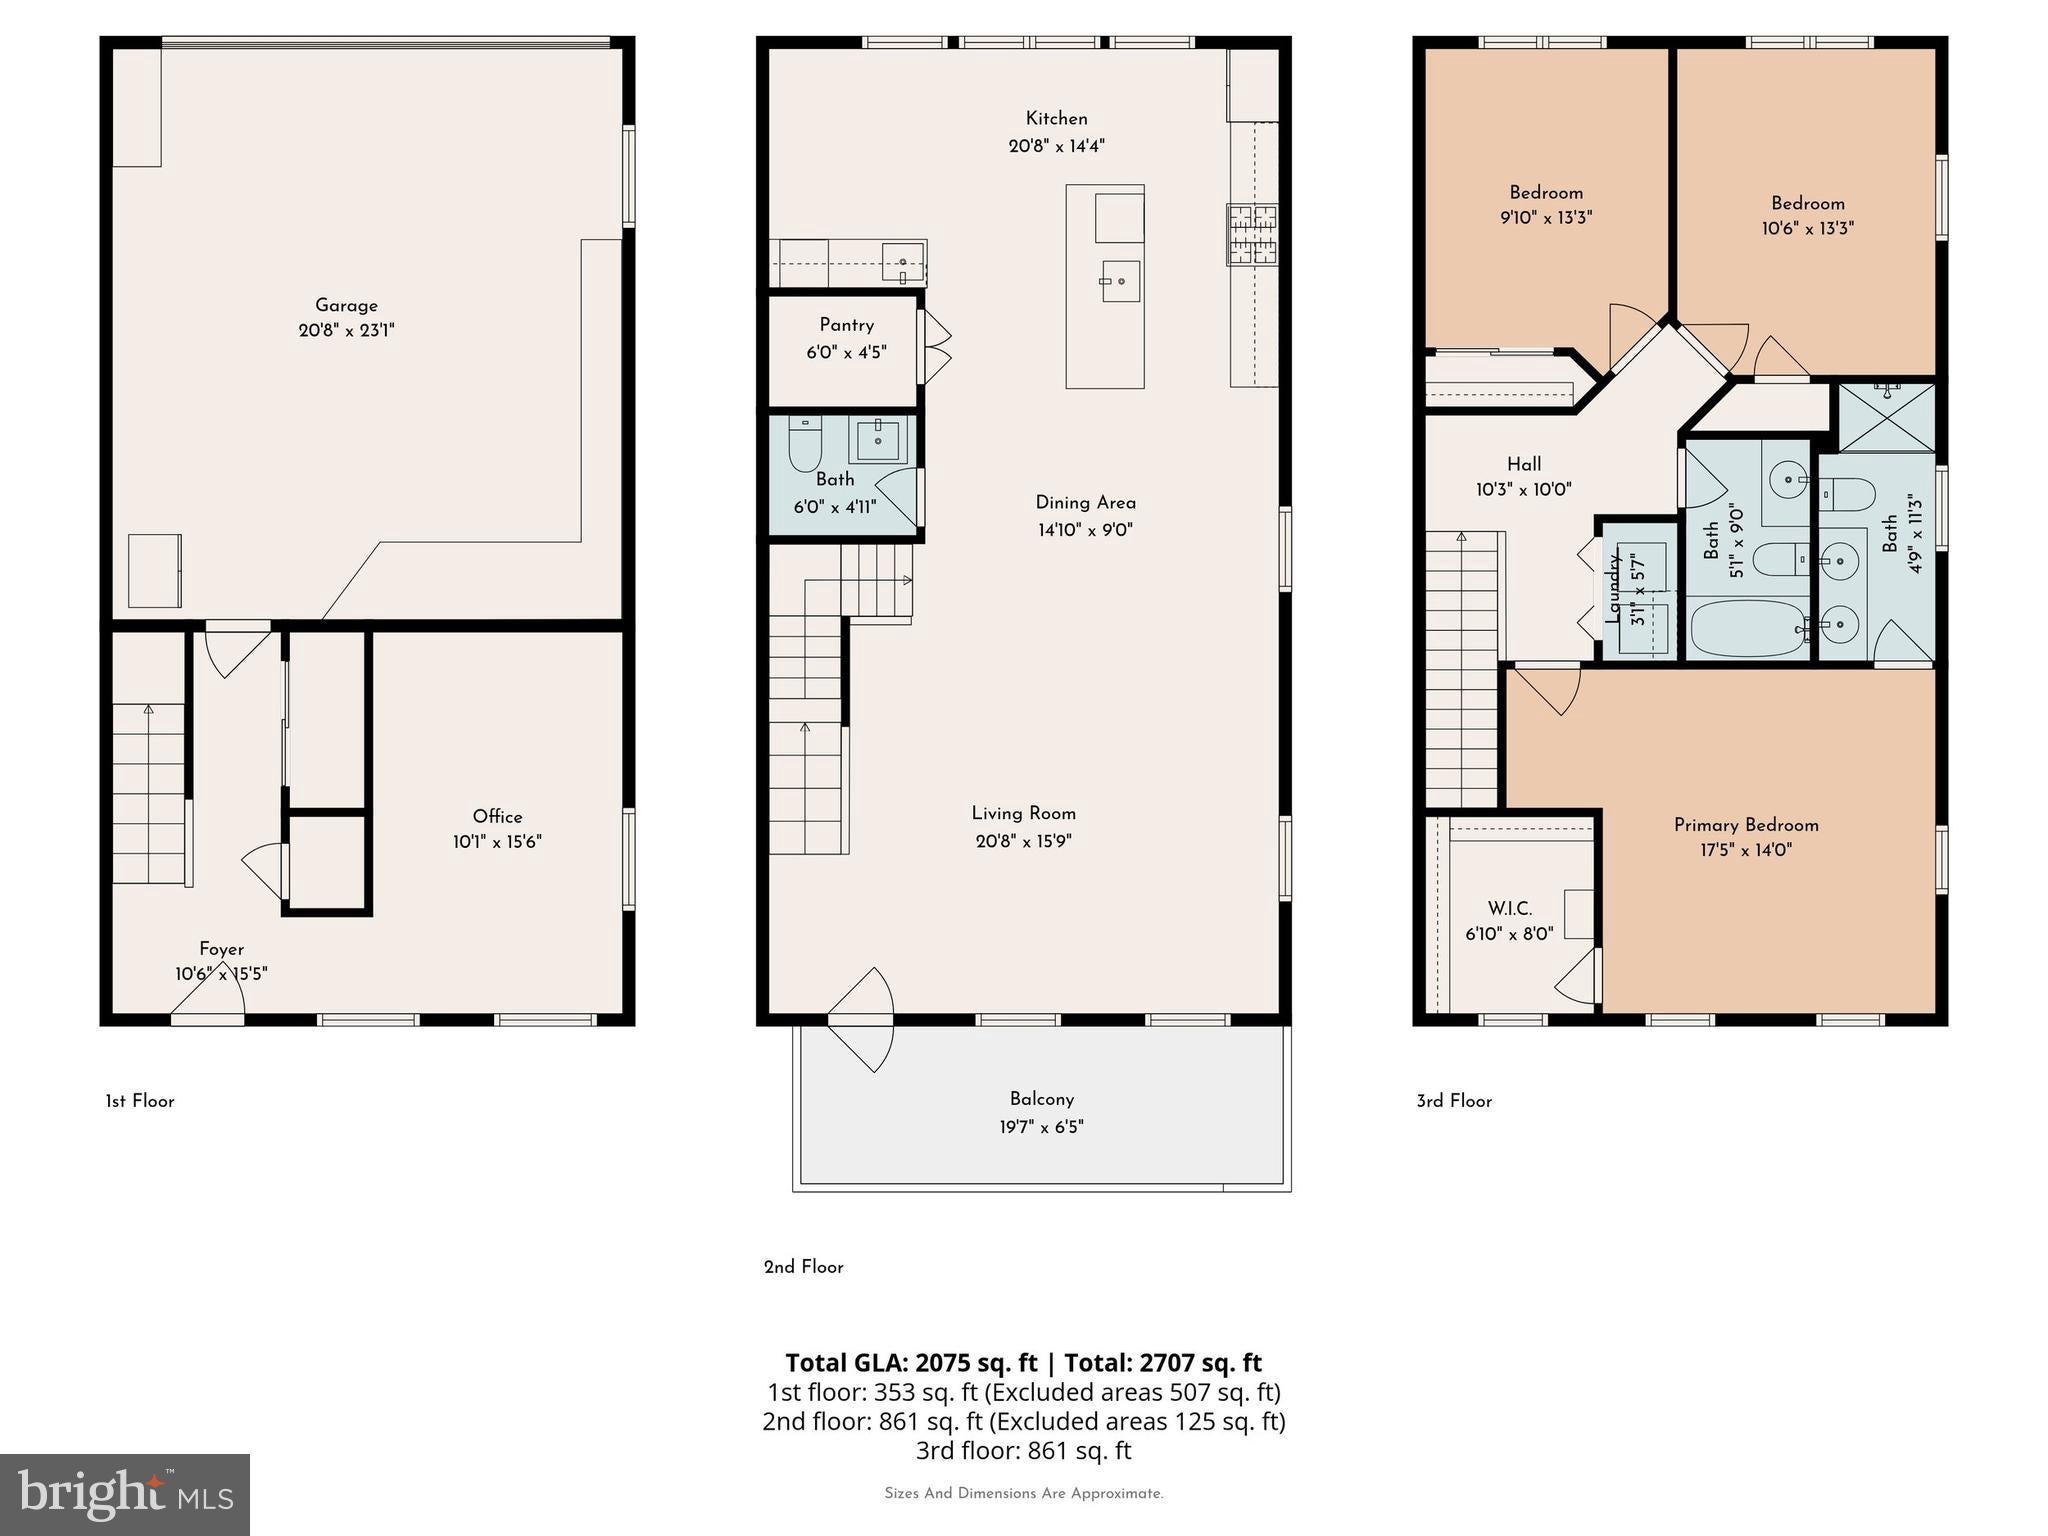
The bright second floor is the heart of the home, with engineered hardwood floors, crown molding, recessed lighting, and five additional energy-efficient windows. The upgraded kitchen features quartz countertops, an island sink, glass pendant lights, a tiled backsplash, a double-door pantry, and newer stainless steel appliances, including a GE Profile Café gas range, a 2025 microwave, and a 2025 Bosch dishwasher. The expanded breakfast nook adds extra cabinetry, while the wet bar and beverage fridge make entertaining easy. Step out onto the balcony to take in sweeping, unobstructed waterfront views.
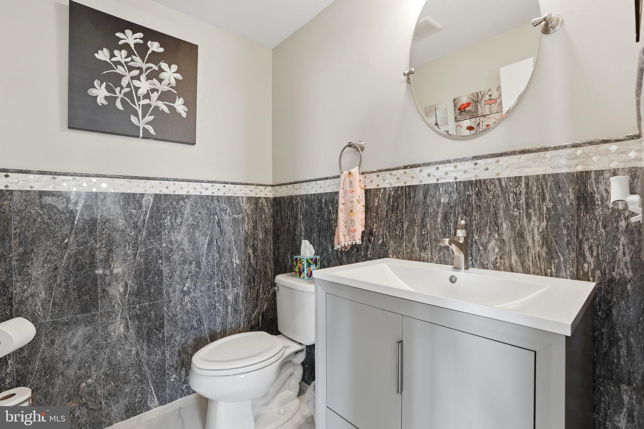
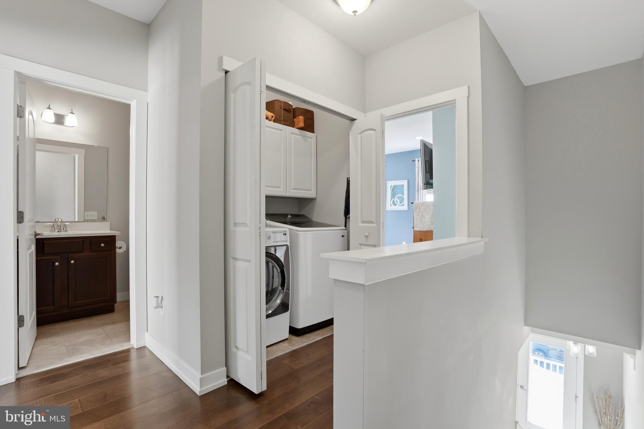
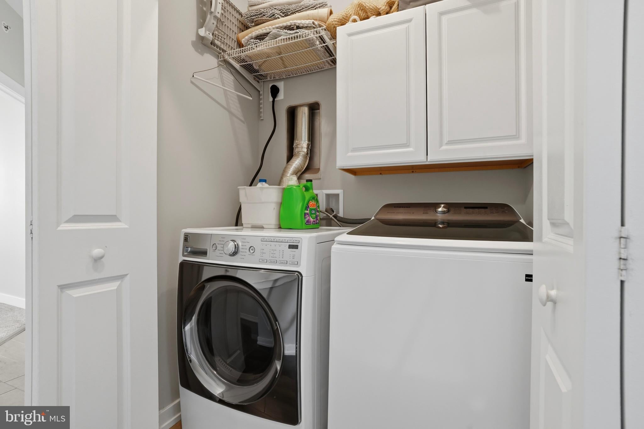
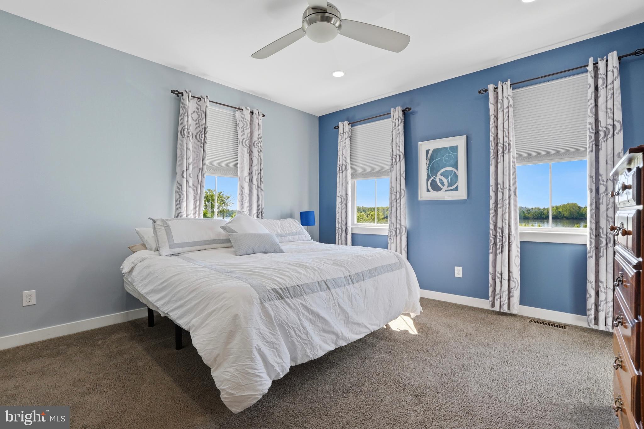
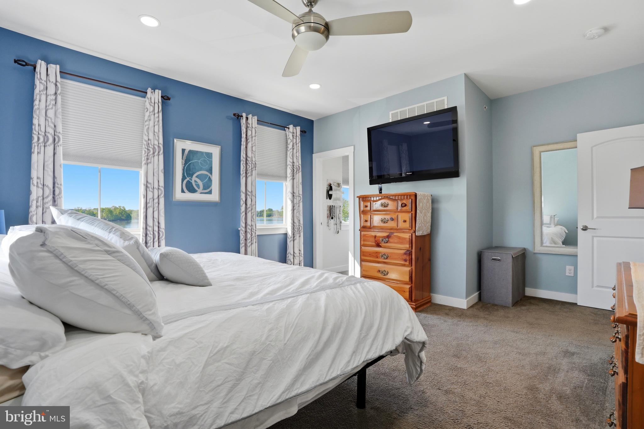
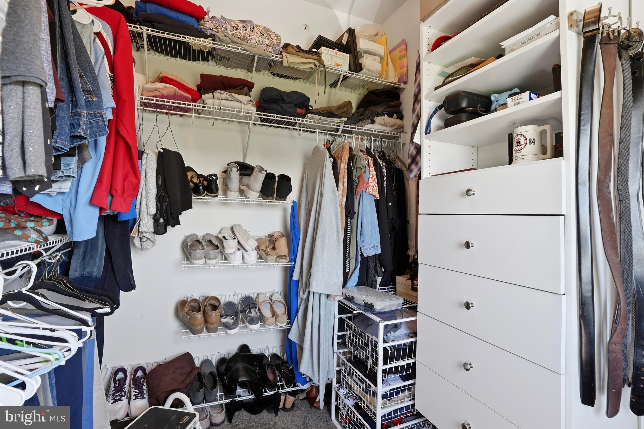
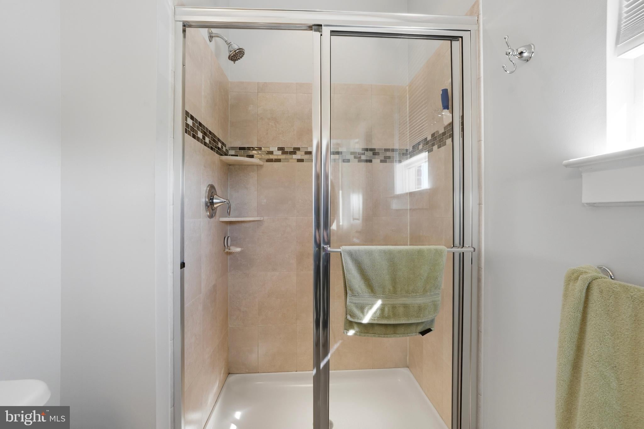
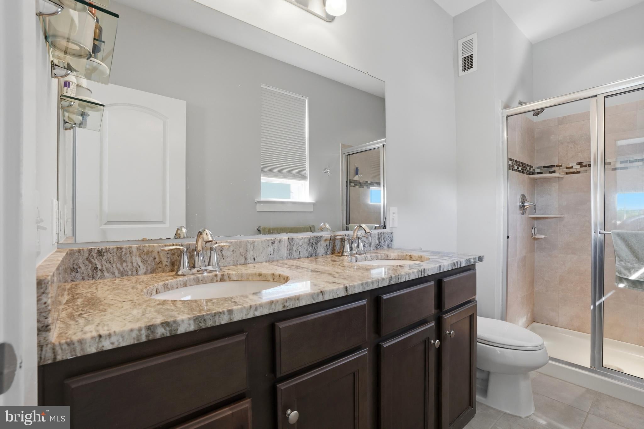
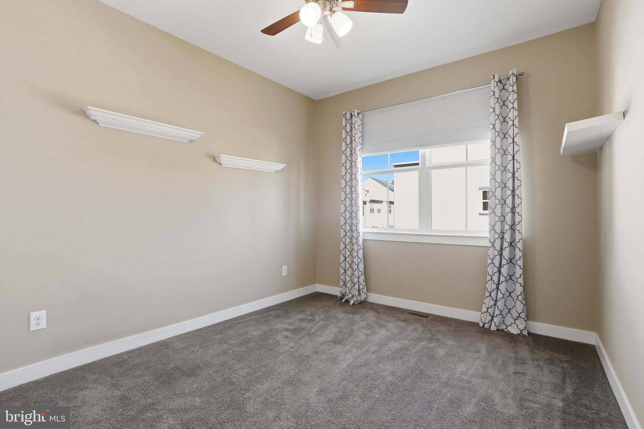
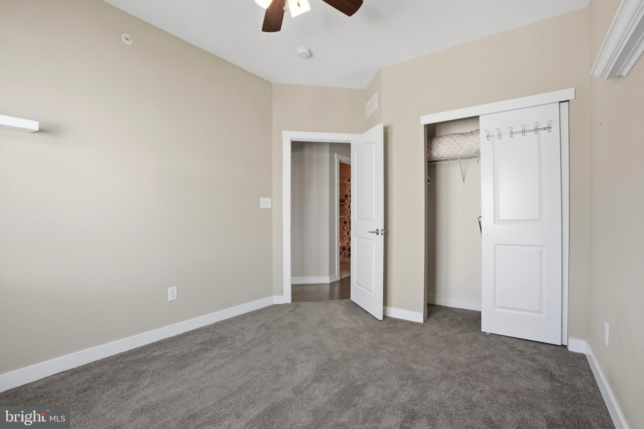
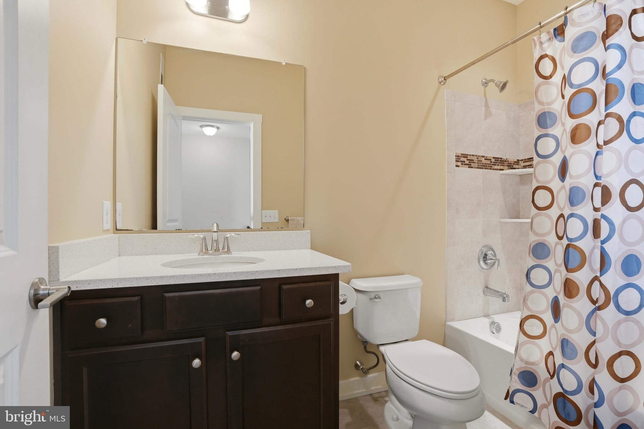
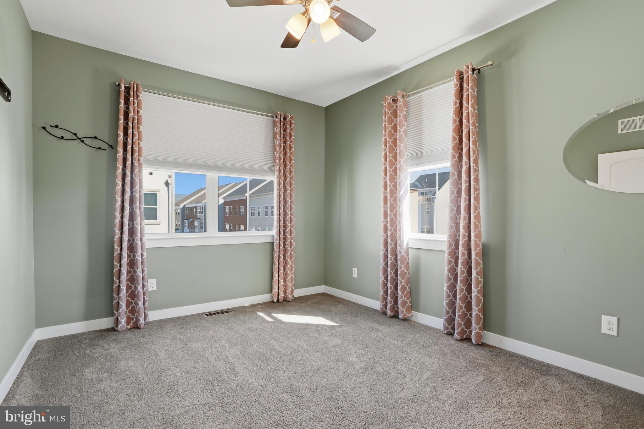
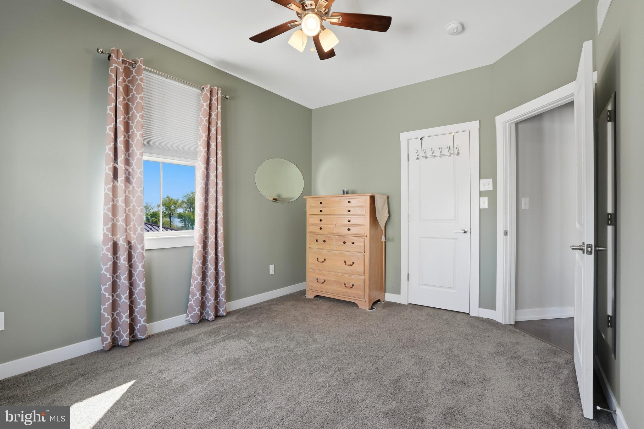
Upstairs, the third floor offers three carpeted bedrooms, a full hall bath, and a convenient laundry area with a newer washer installed in March 2026. The primary suite features a walk-in closet, a private bath with a shower stall and dual sinks, and front-facing windows that welcome the morning sun.
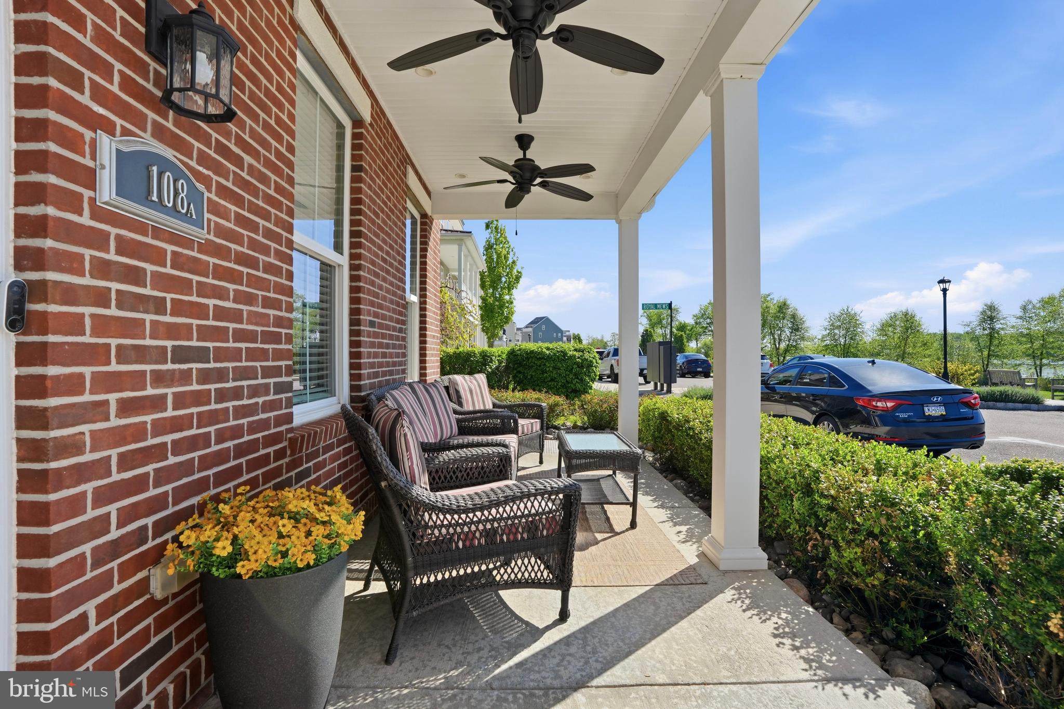
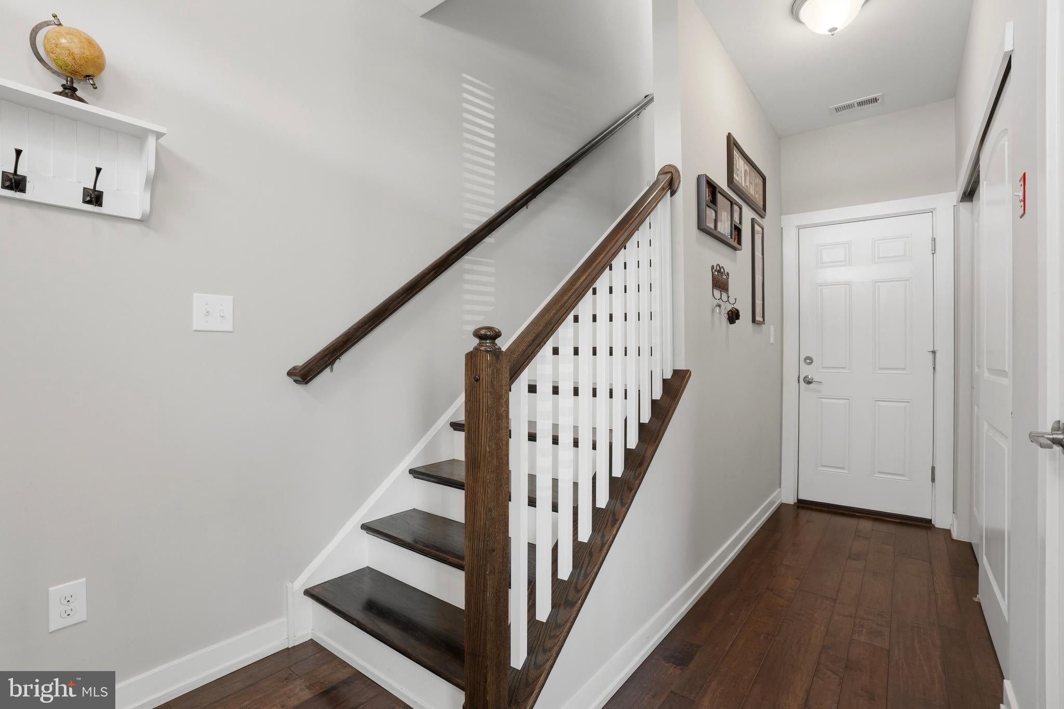
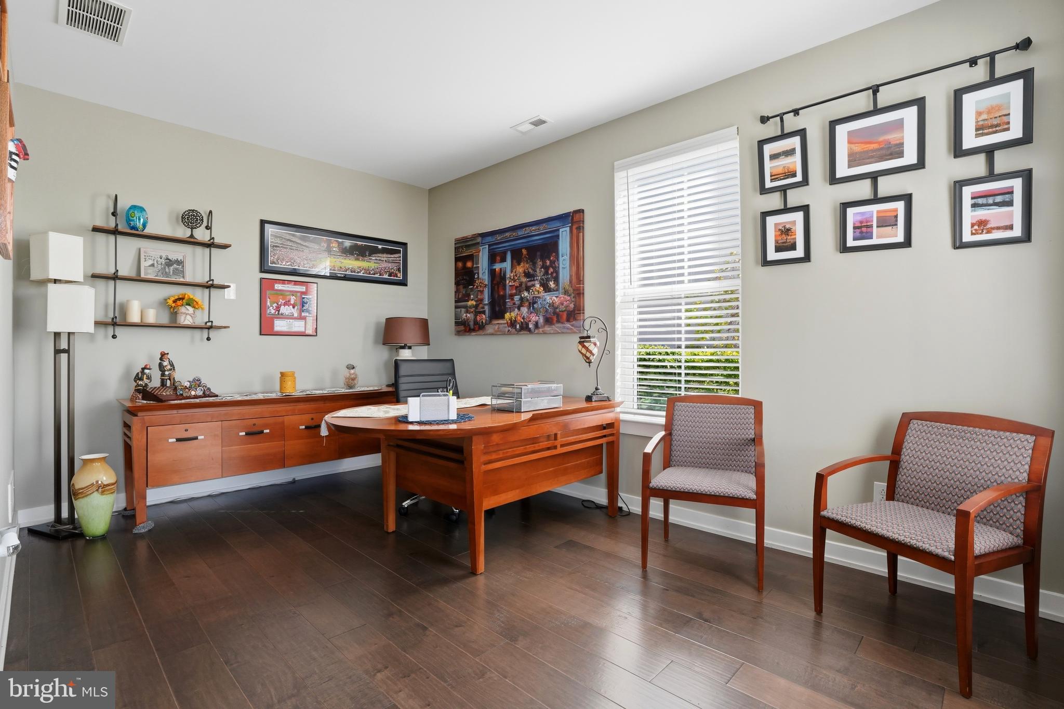
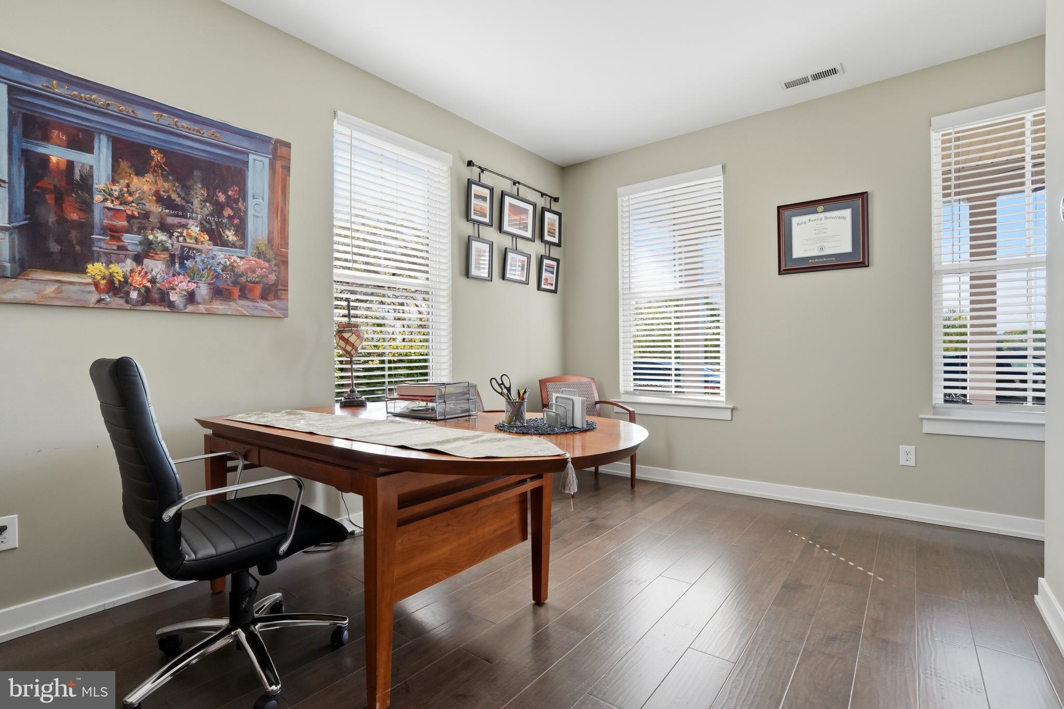
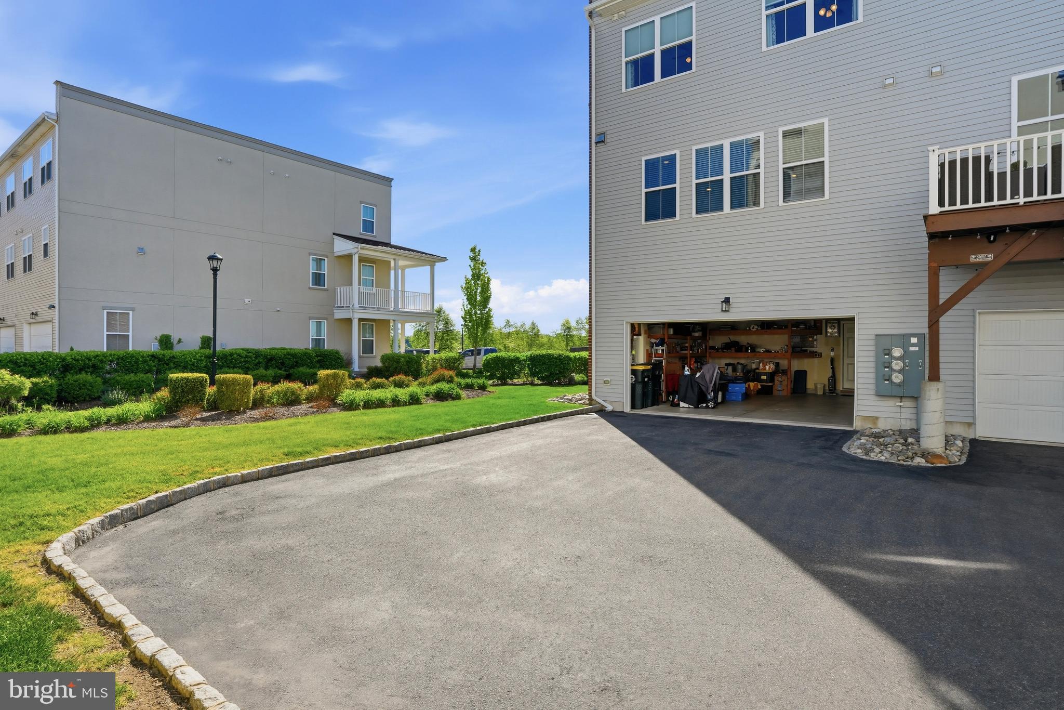
On the ground level, a versatile flex space can serve as an office, den, gym, game room, or guest space. It connects to the oversized two-car garage, complete with custom storage shelving, a refrigerator, and a dartboard. Outside, enjoy a private side yard, a spacious driveway, and convenient street parking on both sides of the street.
Additional features include gas heat with forced hot air, a built-in humidifier, three-zone Nest thermostats, a hardwired sprinkler and fire alarm system, and keyless entry. Waterside favorites like Waterside Café and Broken Goblet Brewing are close by, with convenient access to I-95 and Cornwells Heights Regional Rail Station for trips to Philadelphia, Trenton, and the Jersey Shore.
Schedule your showing and explore the space, upgrades, and waterfront setting for yourself.
Sunday, November 22 · 11am–1pm
In person · no appointment needed
| Date | Event | Price | Source |
|---|---|---|---|
| listed (Active) | $599,900 | Bright #PABU2127682 | |
| price changed | $550,000 | Bright #PABU2127682 |
Hi there — ask anything about this property or the area and the team will get right back to you.
Local real estate advisory services provided by agent with The Southside Group
Listed by Ashley Fe Mlodzinski with Better Homes And Gardens Real Estate - Maturo Pa
The data relating to real estate for sale on this website appears in part through the BRIGHT Internet Data Exchange program, a voluntary cooperative exchange of property listing data between licensed real estate brokerage firms in which Ashley Fe Mlodzinski participates, and is provided by BRIGHT through a licensing agreement. The information provided by this website is for the personal, non-commercial use of consumers and may not be used for any purpose other than to identify prospective properties consumers may be interested in purchasing. Some properties which appear for sale on this website may no longer be available because they are under contract, have closed or are no longer being offered for sale. Information Deemed Reliable But Not Guaranteed. Copyright © 2026 Bright MLS. All rights reserved.
You agree to The Southside Group Terms of Use and Privacy Policy. By choosing to contact a property, you also agree that The Southside Group and its associates may call, text, or email you regarding any inquiries or activities you submit through our website. This may involve the use of automated means and prerecorded or artificial voices.
Step 1 of 2
You've reached the free preview limit. Create a free account to see this listing and everything else on the site.
Step 2 of 2
Tell us how to reach you about homes you like.
Enter your password to sign in as
You've reached the free preview limit. Create a free account to see this listing and everything else on the site.
Already have an account? Sign in
Sign in to your account.
New here? Create an account