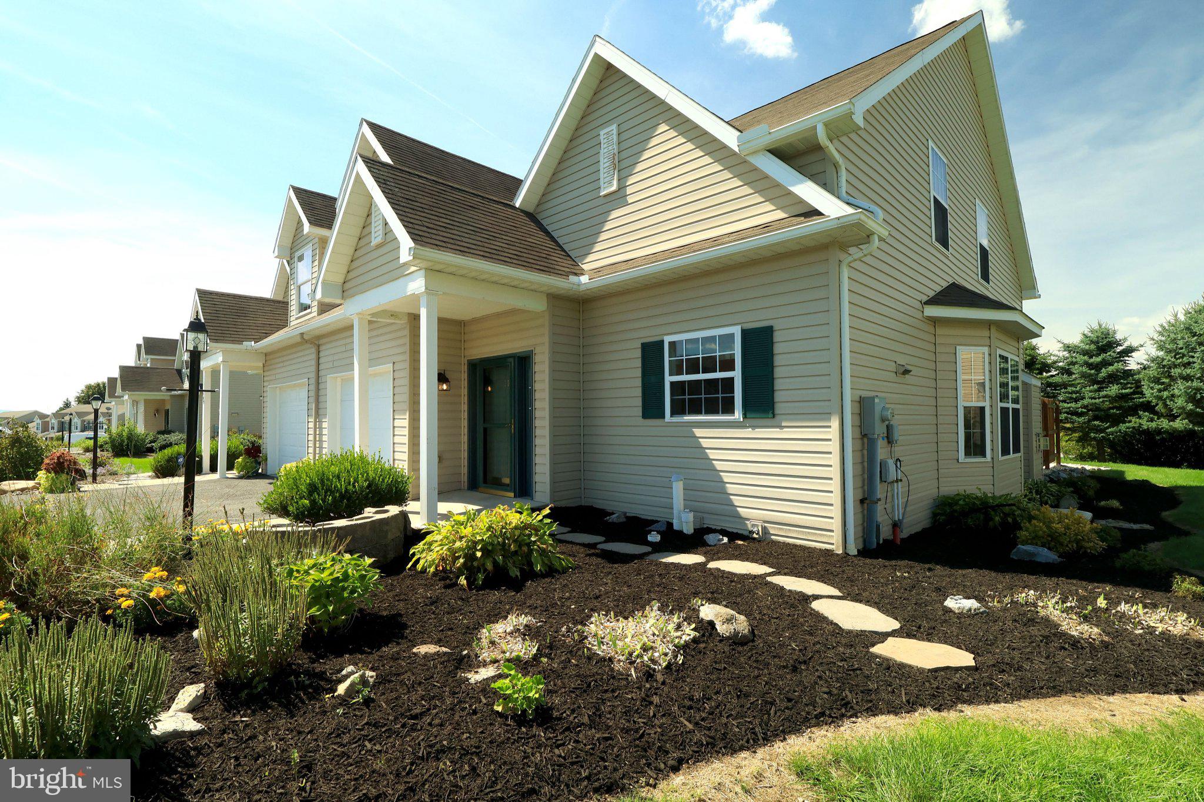
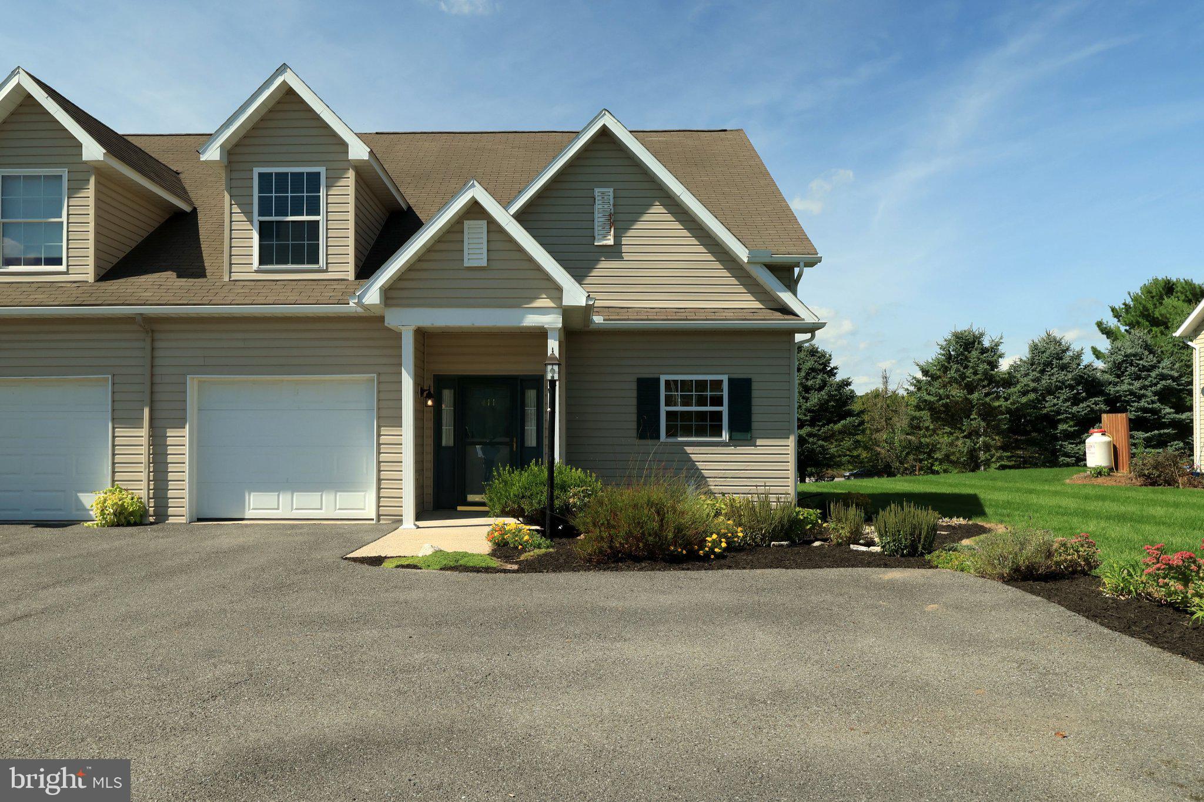
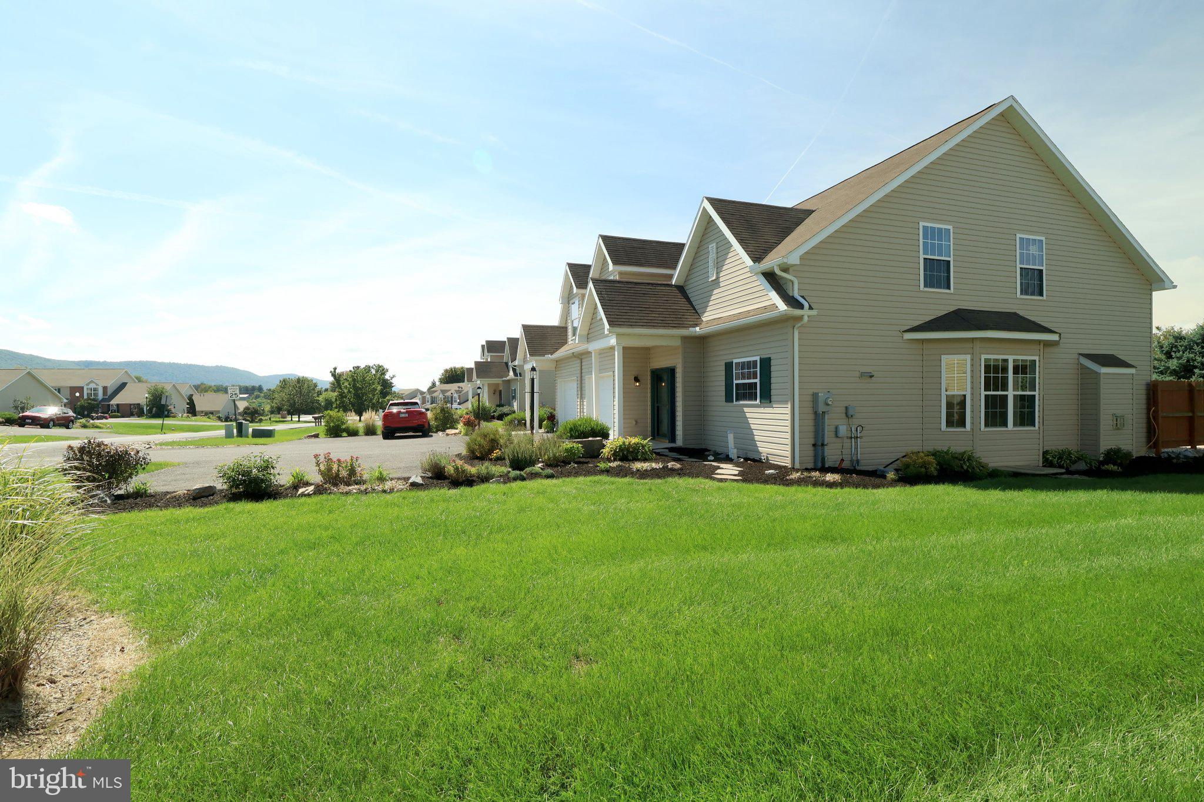
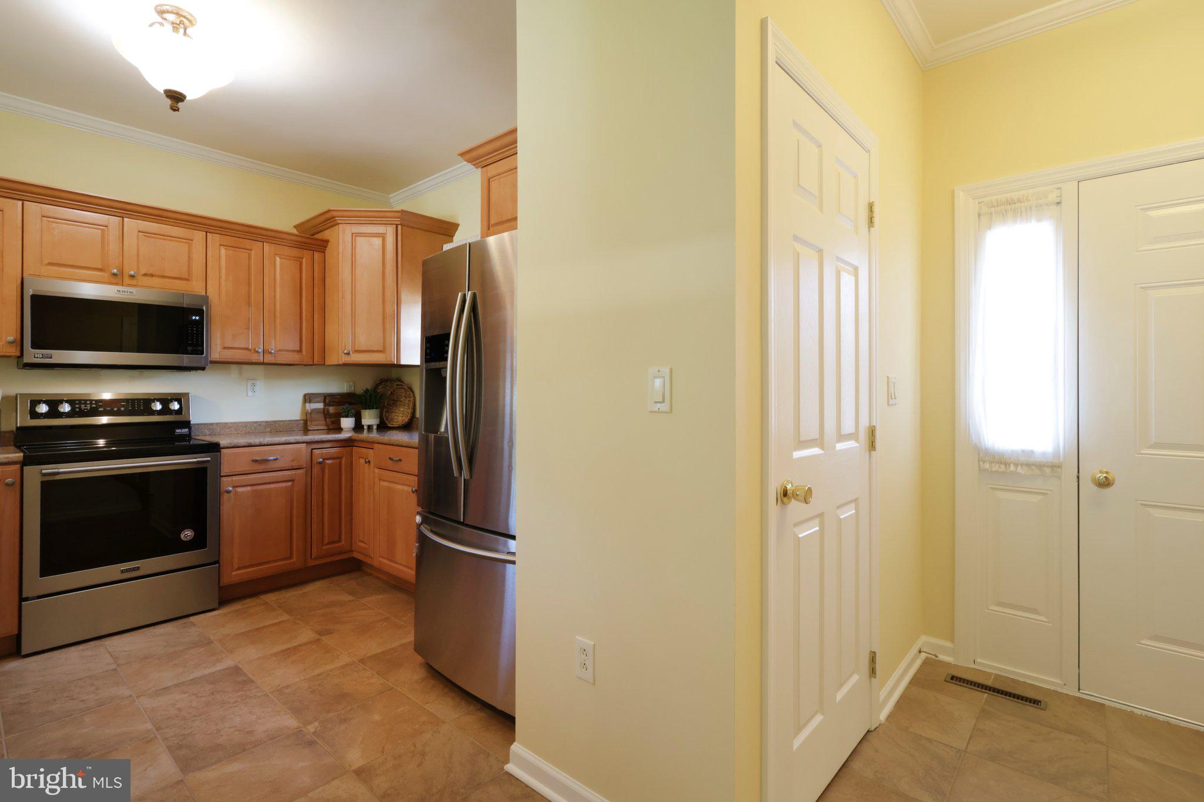
Welcome to this impeccably maintained, move-in-ready duplex in the desirable Stony Pointe community. Offering three spacious bedrooms, two and a half bathrooms, a versatile upper-level loft, and extensive upgrades throughout, this home seamlessly combines comfort, style, and peace of mind.
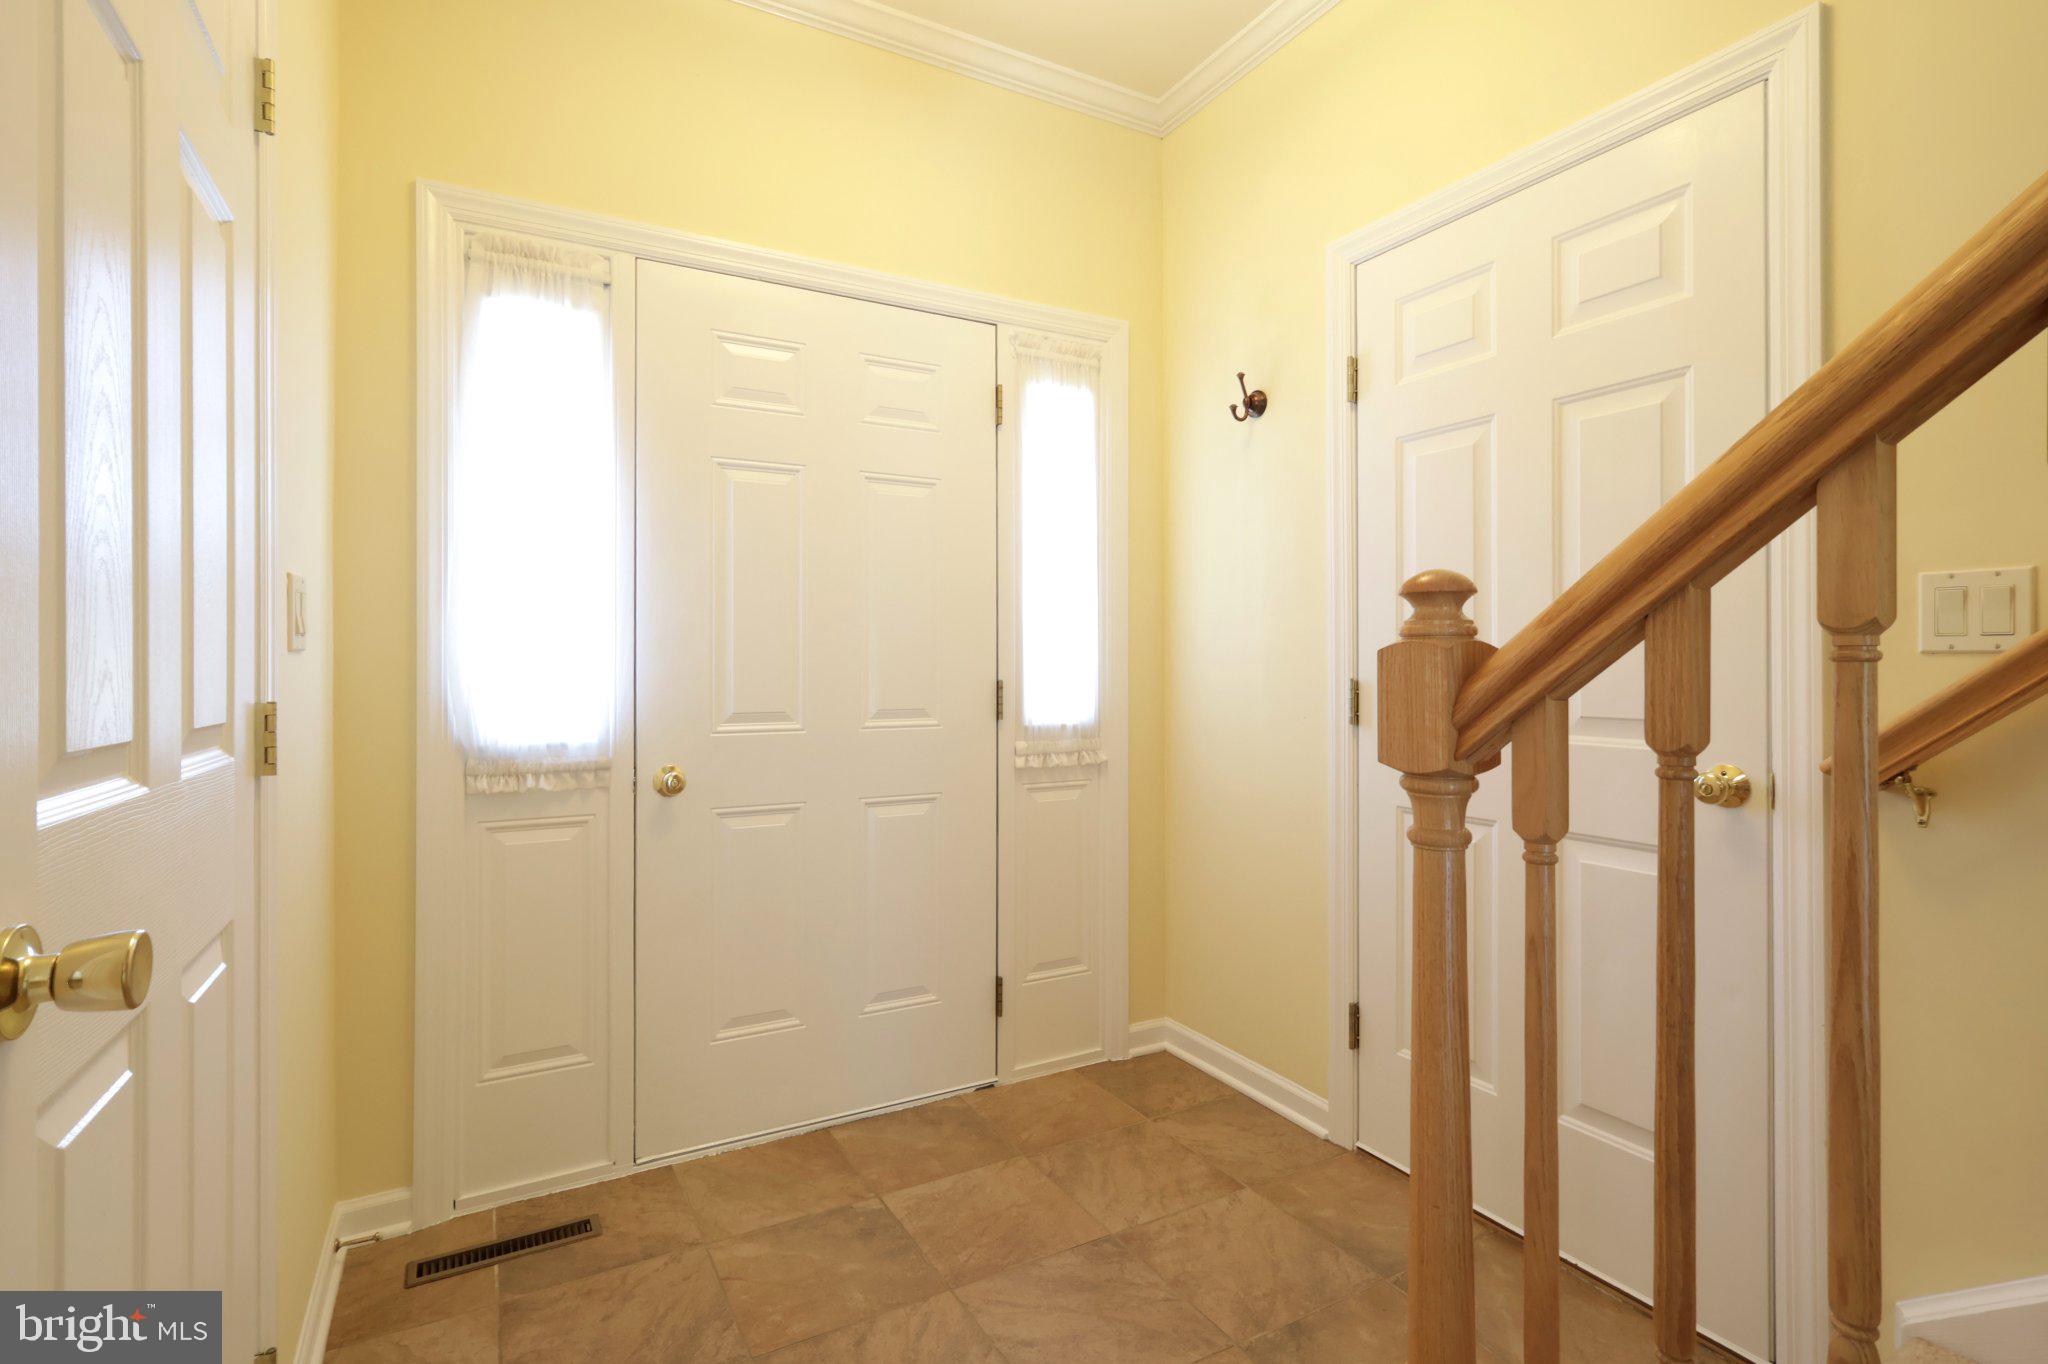
Step into an open-concept living and dining area highlighted by 9-foot ceilings, classic crown molding, stylish luxury vinyl plank flooring, and fresh neutral paint in the main living area. A cozy gas fireplace anchors the living room, while a new sliding glass door opens directly to your private back patio. The well-equipped kitchen features durable ceramic tile flooring, generous cabinet storage, and updated stainless steel appliances. For ultimate convenience, the spacious main-floor primary suite boasts a tray ceiling, an expansive walk-in closet, and a large ensuite bathroom with a double-bowl vanity. A powder room completes the main level.
The second floor features a flexible loft space—ideal for a home office or sitting area—along with two well-appointed bedrooms, a full bathroom, and a massive walk-in storage closet.
The fully finished lower level offers endless possibilities for a media room, game space, or home theater. Beneath the garage sits a dedicated, oversized room perfect for a private gym or extra storage, alongside an unfinished utility area and a large laundry section.
Enjoy low-maintenance living with a host of mechanical enhancements, including a high-efficiency Trane heat pump, energy-efficient heat pump water heater, water softener, and a whole-house surge protector. Outside, enjoy fresh mulch, mature landscaping, and ample driveway parking. Brand new roof and skylights just installed (exterior maintenance is covered by the HOA), ensuring peace of mind for the new owner.
Conveniently situated just minutes from historic downtown Bellefonte, with an easy 15-minute commute to State College and Penn State University.
| Date | Event | Price | Source |
|---|---|---|---|
| listed (Active) | $369,900 | Bright #PACE2520524 | |
| status changed (Active Under Contract) | — | Bright #PACE2520524 | |
| status changed (Active) | — | Bright #PACE2520524 | |
| price changed | $359,900 | Bright #PACE2520524 |
Hi there — ask anything about this property or the area and the team will get right back to you.
Local real estate advisory services provided by agent with The Southside Group
Listed by Chris Bickford with Keller Williams Advantage Realty
The data relating to real estate for sale on this website appears in part through the BRIGHT Internet Data Exchange program, a voluntary cooperative exchange of property listing data between licensed real estate brokerage firms in which Chris Bickford participates, and is provided by BRIGHT through a licensing agreement. The information provided by this website is for the personal, non-commercial use of consumers and may not be used for any purpose other than to identify prospective properties consumers may be interested in purchasing. Some properties which appear for sale on this website may no longer be available because they are under contract, have closed or are no longer being offered for sale. Information Deemed Reliable But Not Guaranteed. Copyright © 2026 Bright MLS. All rights reserved.
You agree to The Southside Group Terms of Use and Privacy Policy. By choosing to contact a property, you also agree that The Southside Group and its associates may call, text, or email you regarding any inquiries or activities you submit through our website. This may involve the use of automated means and prerecorded or artificial voices.
Step 1 of 2
You've reached the free preview limit. Create a free account to see this listing and everything else on the site.
Step 2 of 2
Tell us how to reach you about homes you like.
Enter your password to sign in as
You've reached the free preview limit. Create a free account to see this listing and everything else on the site.
Already have an account? Sign in
Sign in to your account.
New here? Create an account