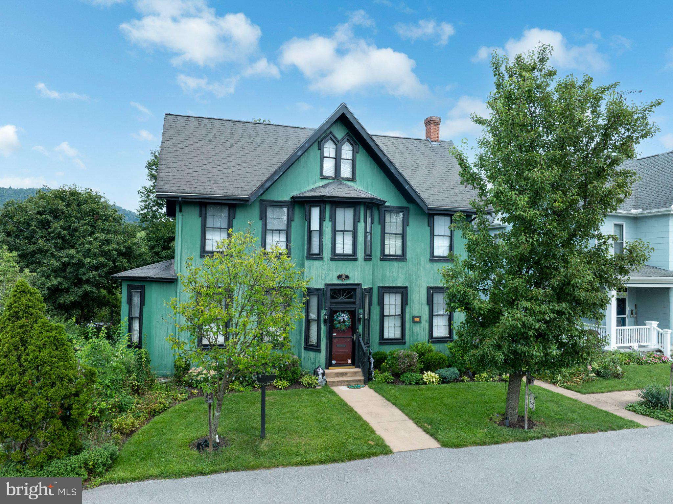
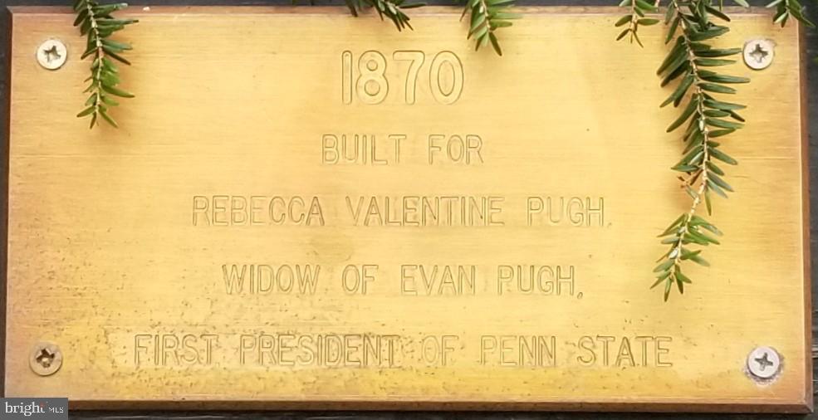
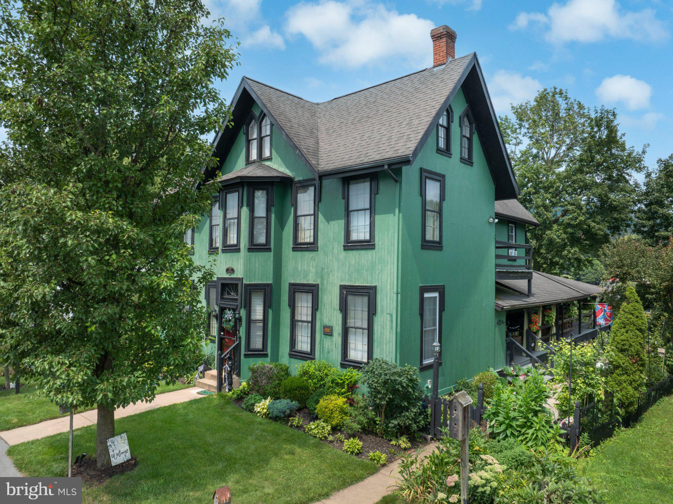
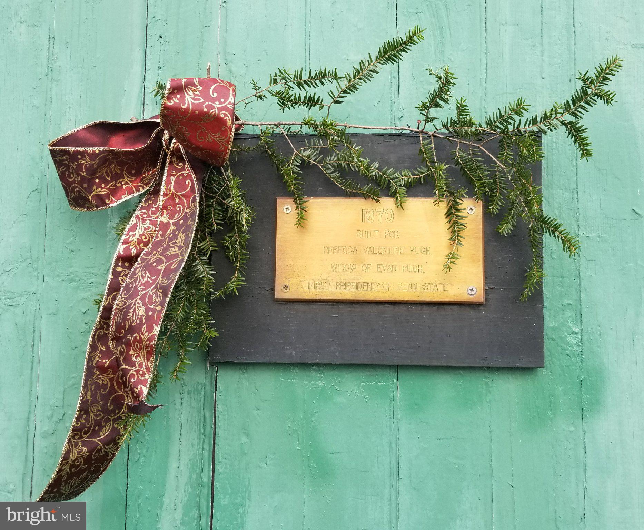
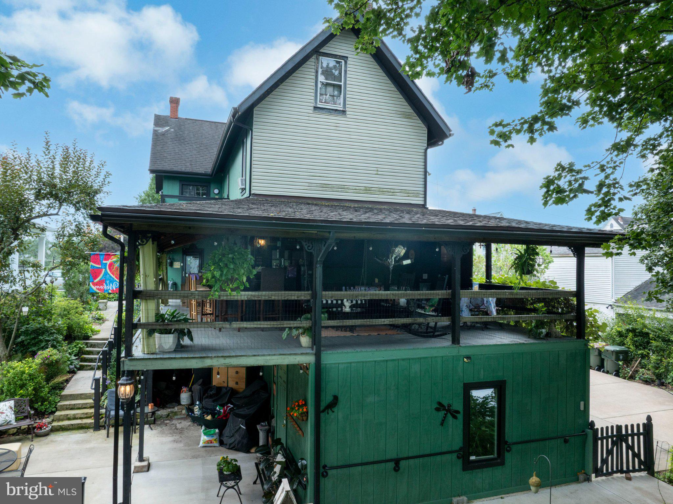
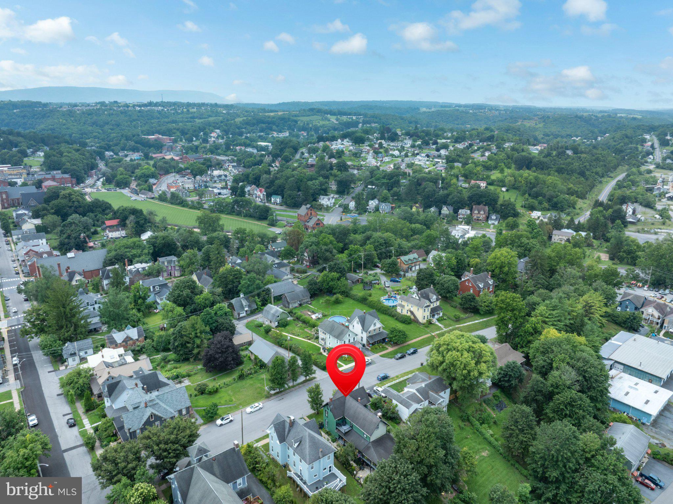
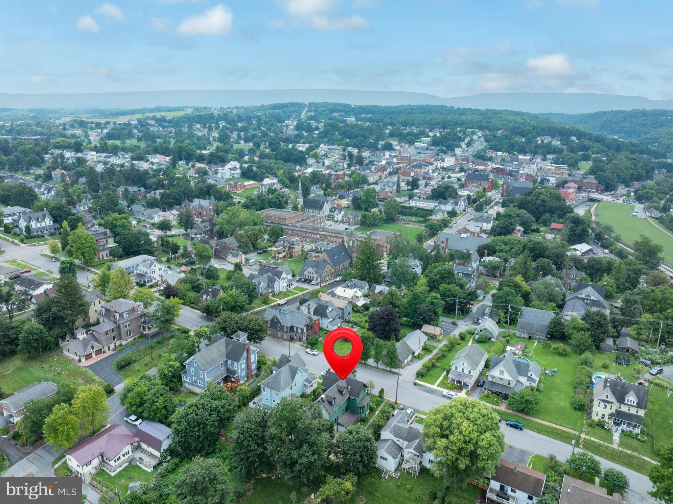
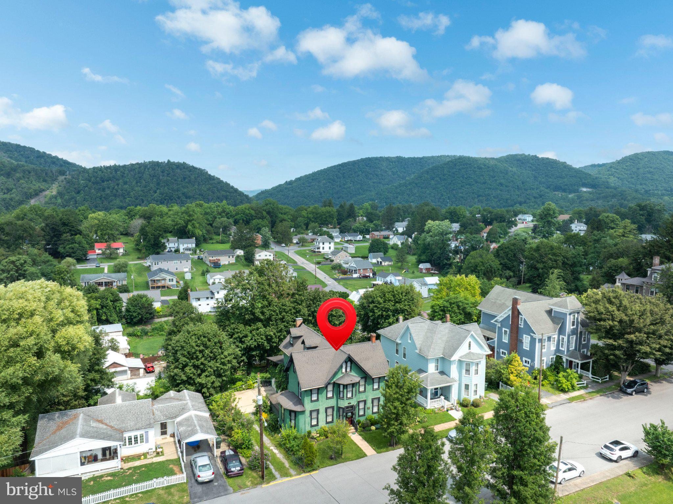
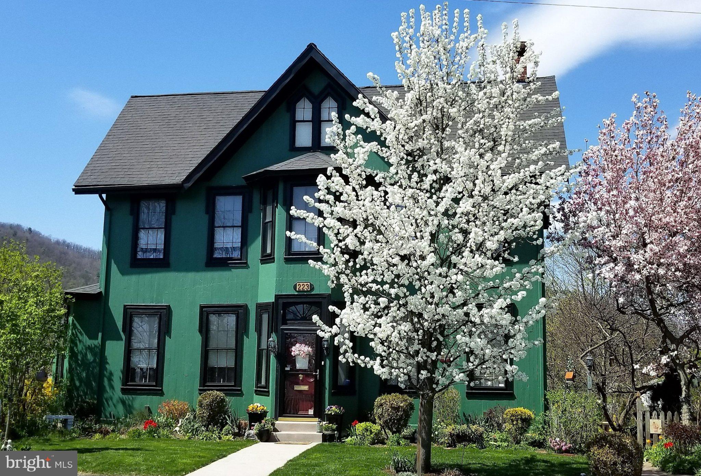
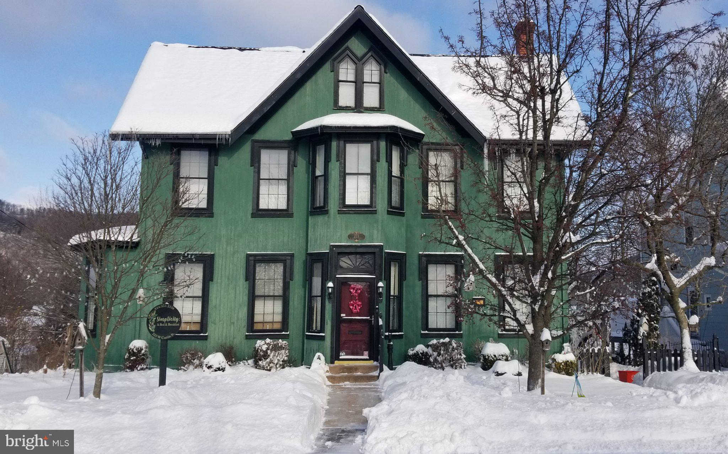
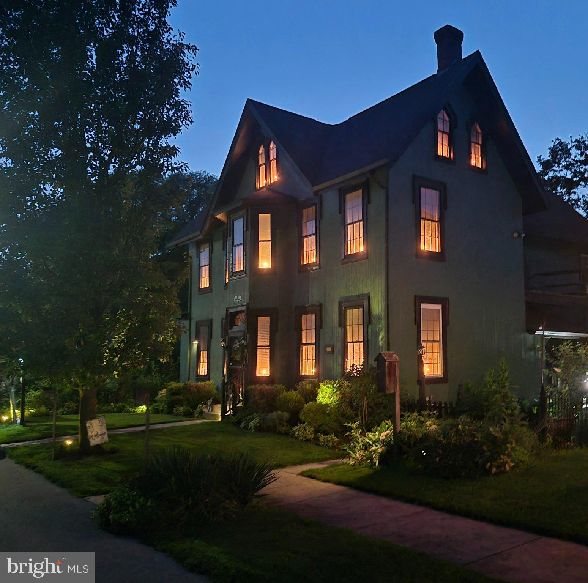
A rare opportunity to own a truly unique piece of Bellefonte and Penn State history on sought-after Curtin Street. Built in 1870 for Rebecca Valentine Pugh, widow of Dr. Evan Pugh, Penn State's first president, this remarkable Victorian residence beautifully blends historic character, architectural detail, and thoughtful modern updates. Located within Bellefonte's Historic District and recognized with a historical plaque, this inviting home offers an extraordinary connection to the people and stories that helped shape the region.
Dr. Evan Pugh served as Penn State's first president from 1859 to 1864 and played a pivotal role in securing the institution's Land Grant designation. His connection to Bellefonte began through Rebecca's father, Abram Valentine, a prominent ironworks master. Pugh initially visited the Valentine family to discuss the mineral composition of the Nittany Valley, but soon began courting Rebecca, known as the "Belle of Bellefonte." They married in February 1864, just months before Evan's untimely death. Rebecca never remarried, and her connection to Penn State continued throughout her life.
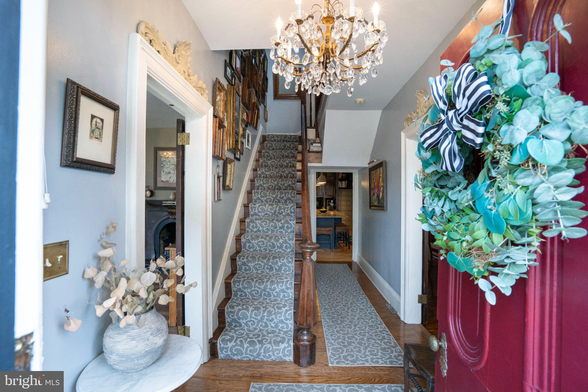
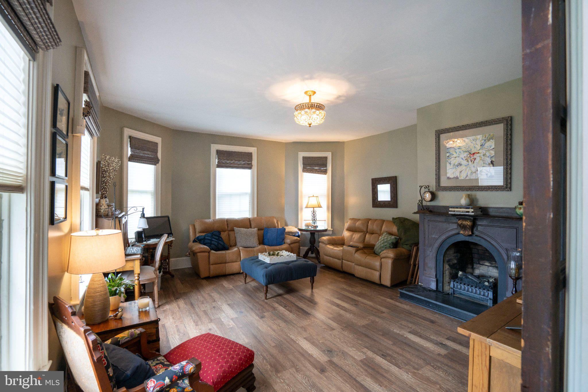
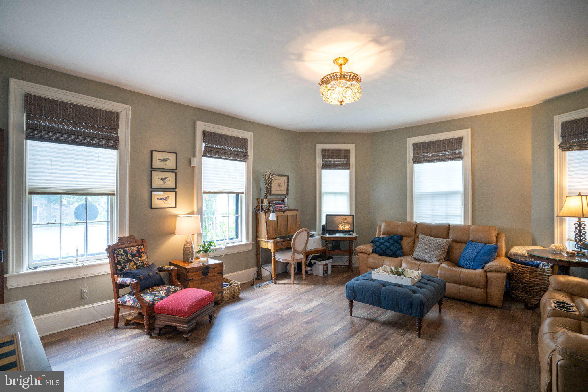
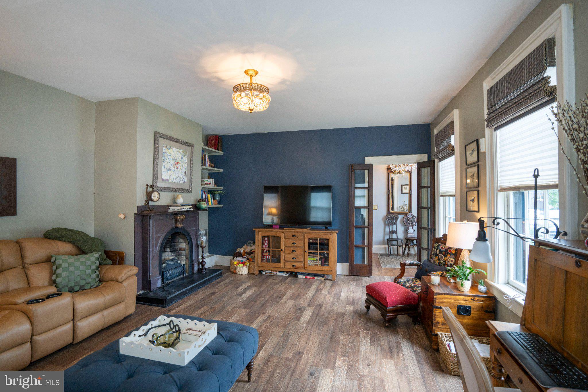
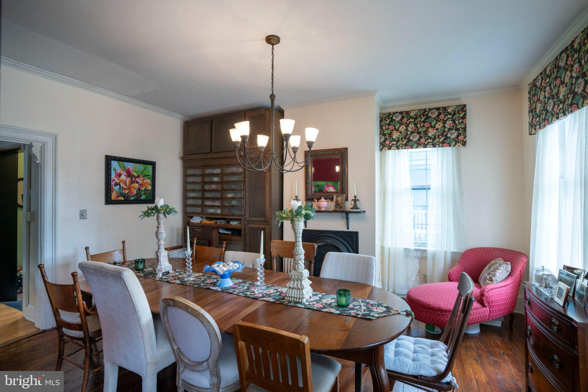
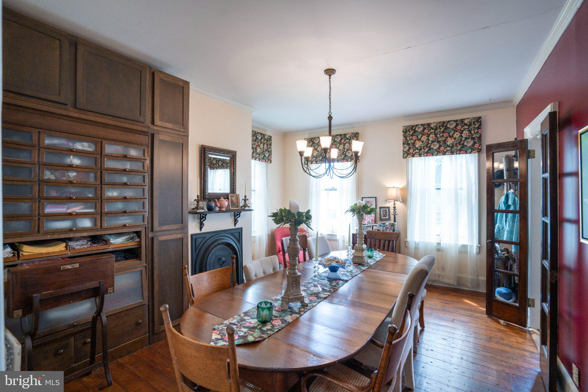
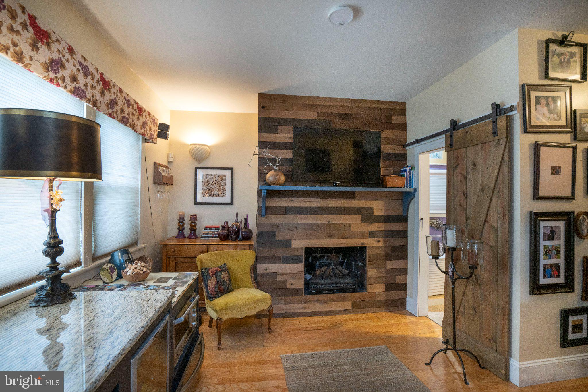
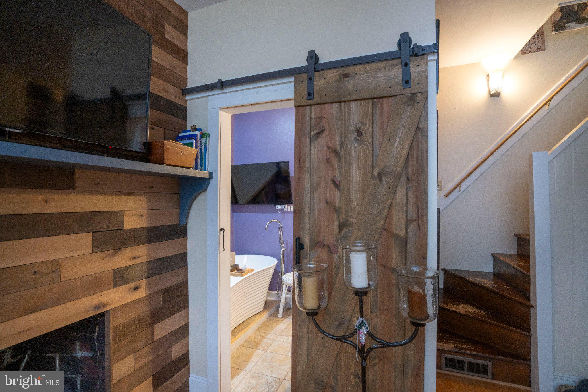
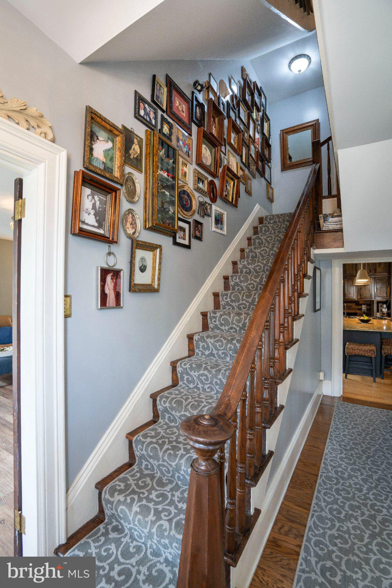
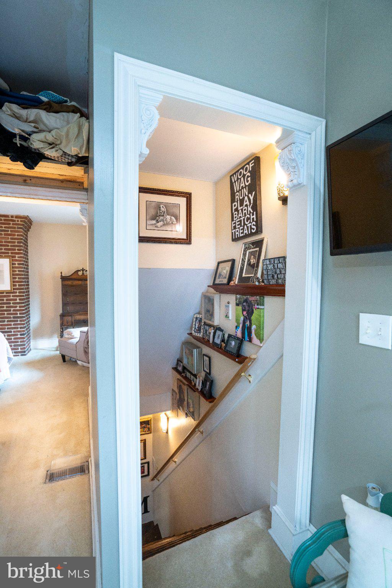
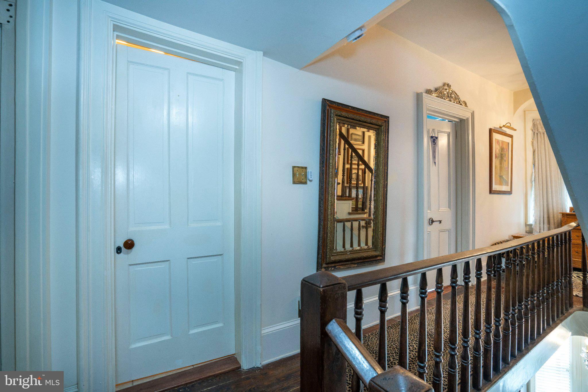
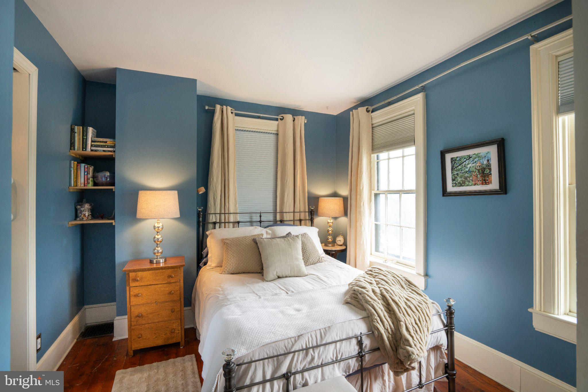
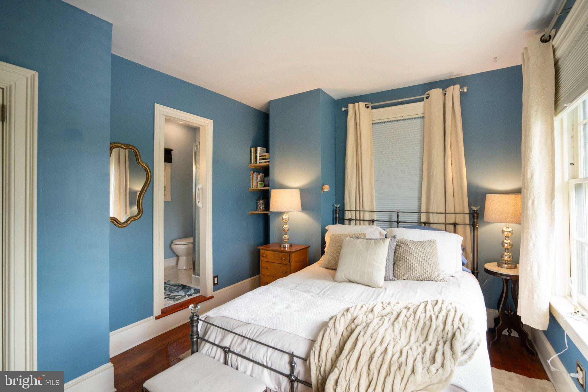
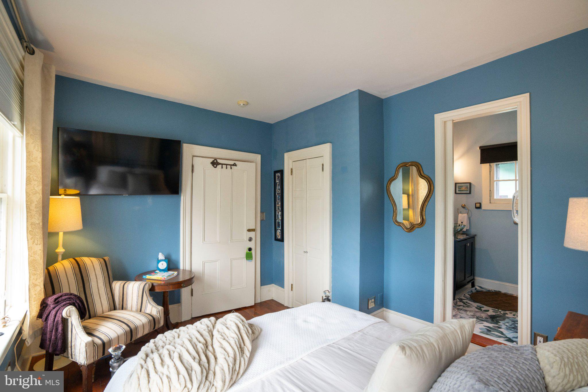
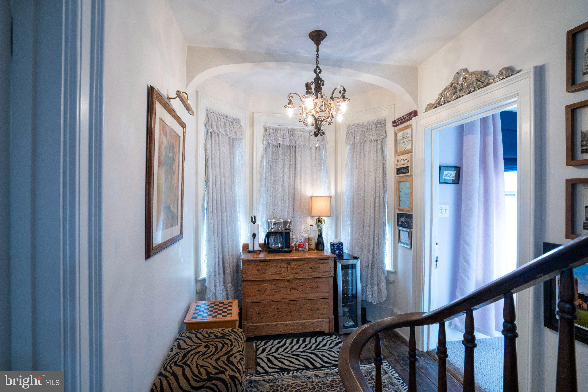
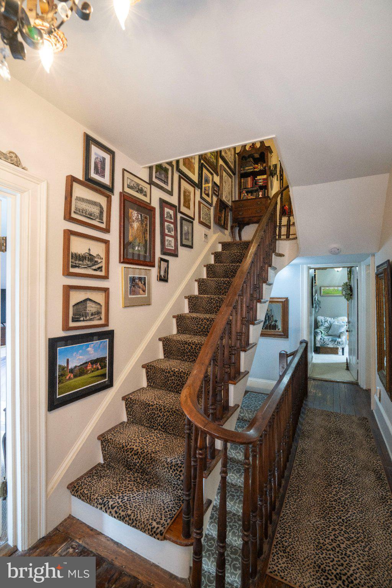
Inside, you will be greeted with soaring ceilings, original architectural details, period hardware, antique fireplace mantels, French doors, built-in shelving, and original hardwood floors that create an inviting atmosphere throughout the home. The grand foyer and original staircase make an impressive first impression, while two fireplaces and antique crystal chandeliers add warmth and elegance.
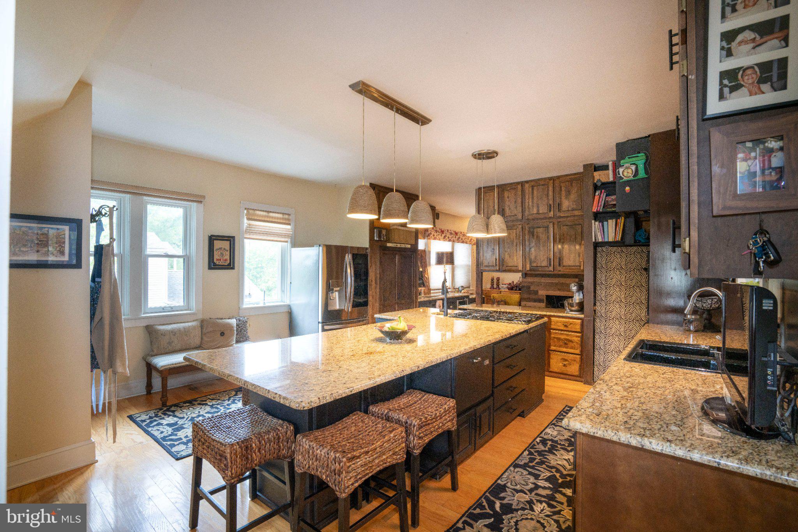
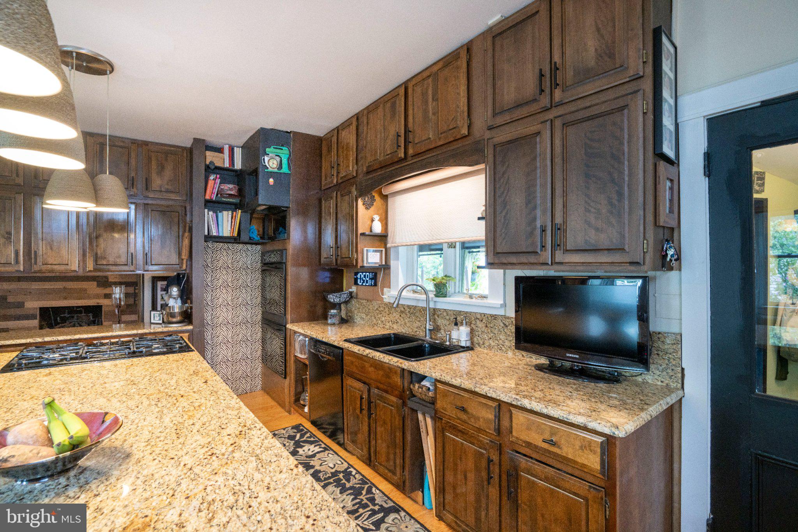
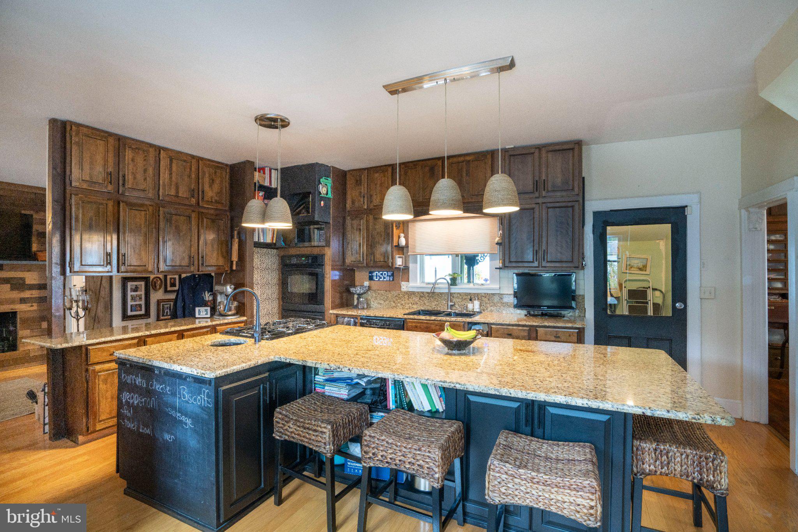
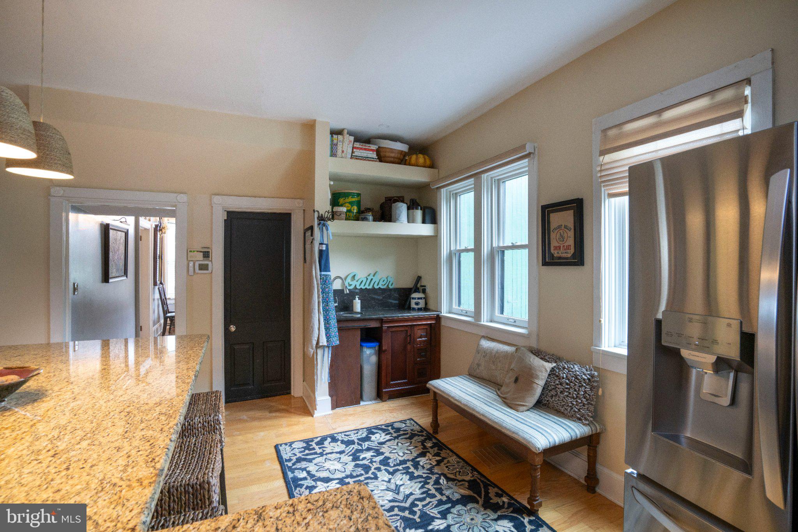
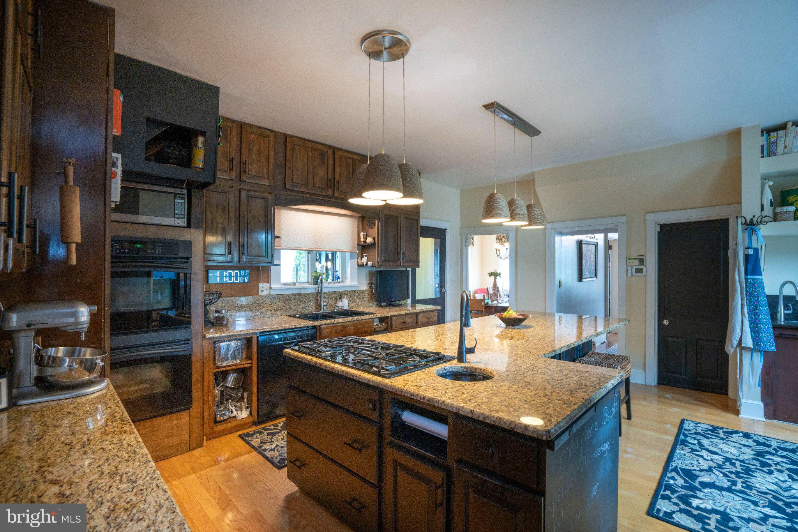
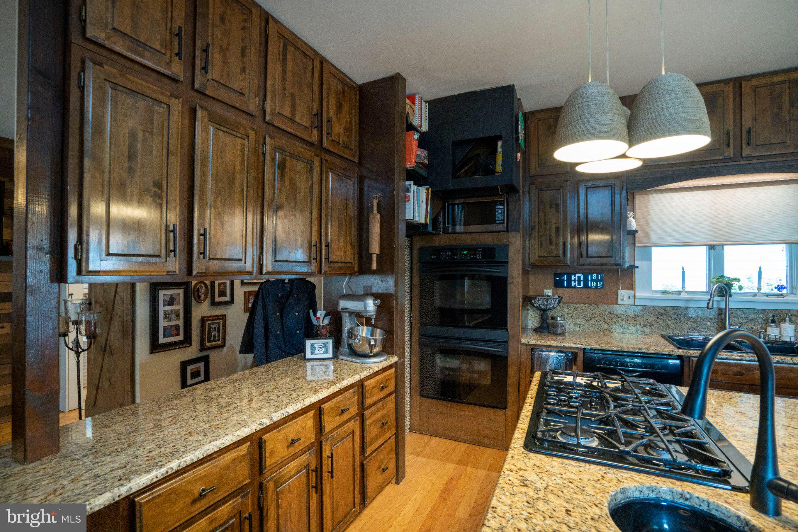
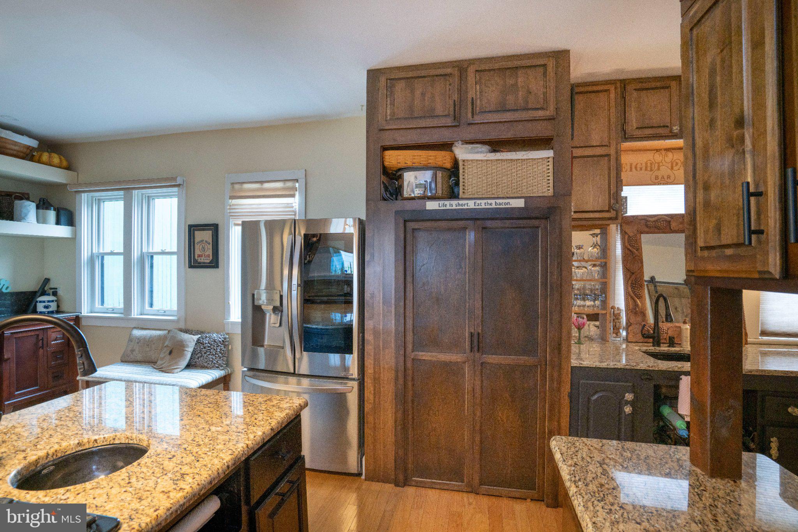
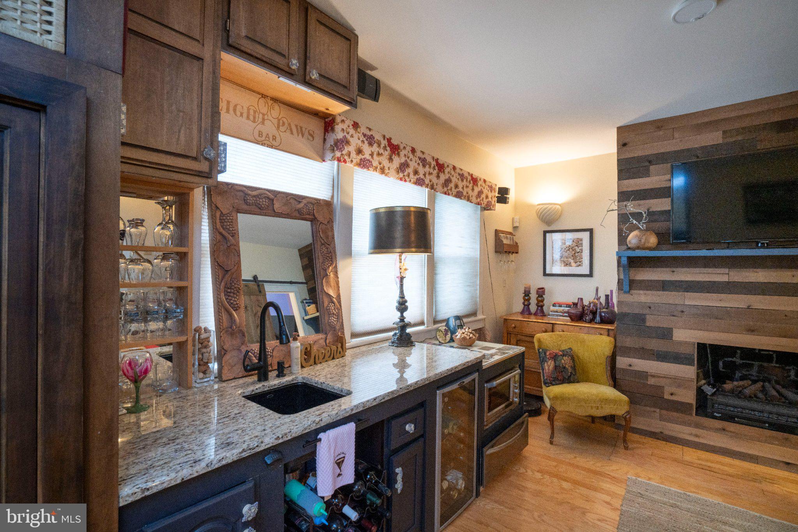
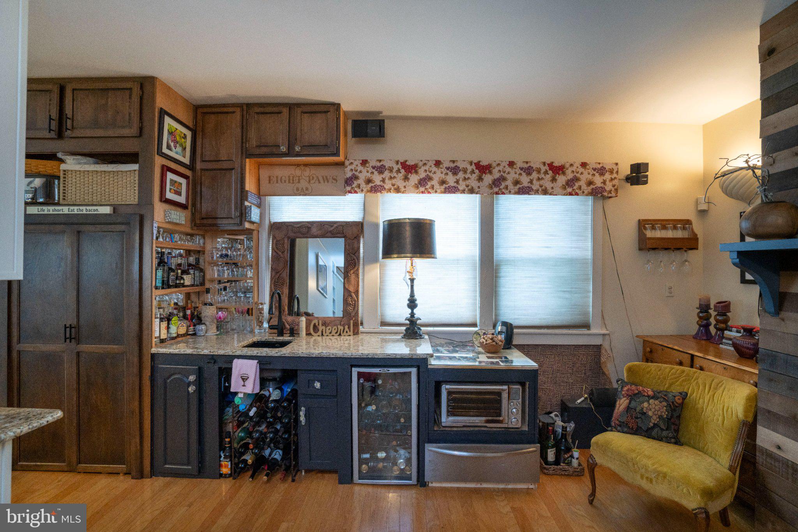
The beautifully updated kitchen is designed for serious entertaining, featuring an expansive granite island with custom cabinetry, two ovens, a warming drawer, three sinks including two prep sinks, two dishwashers, a beverage refrigerator, and abundant storage. A custom granite wet bar with additional cabinetry and open shelving provides and ideal gathering space.
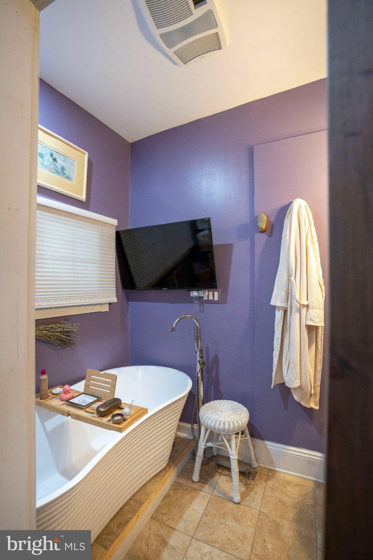
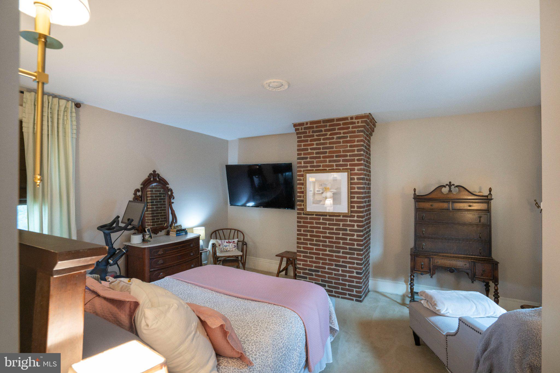
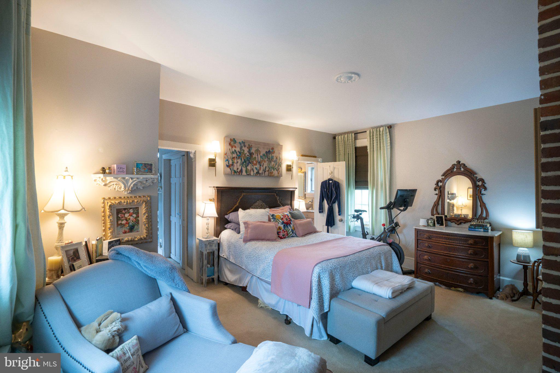
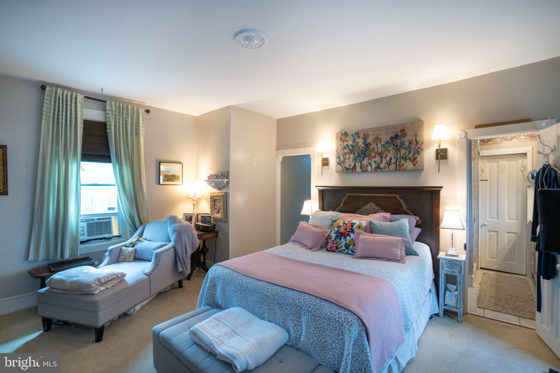
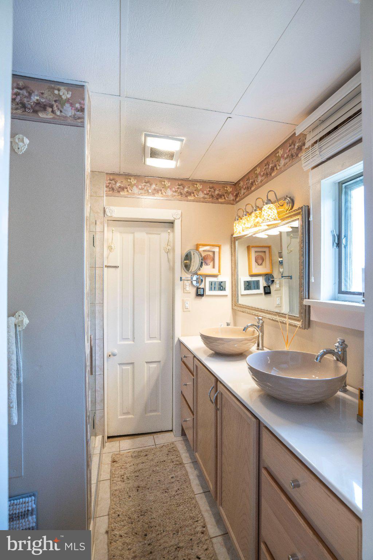
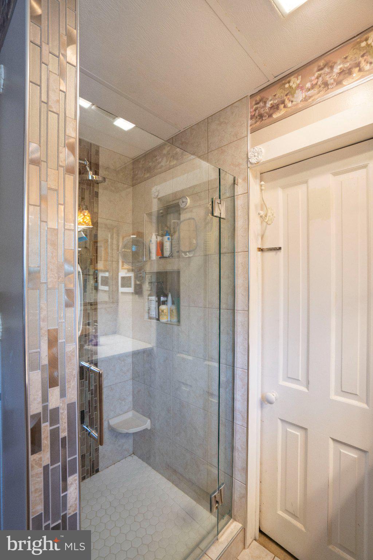
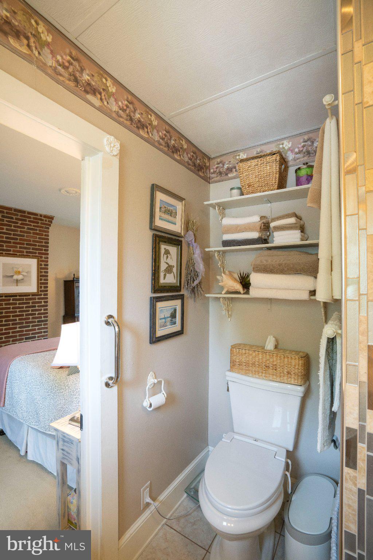
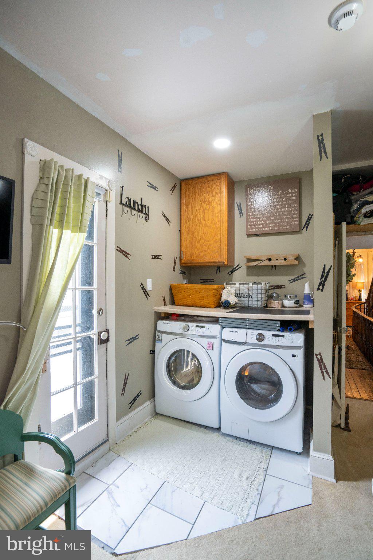
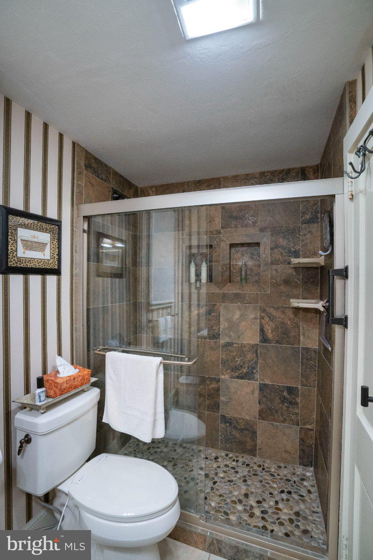
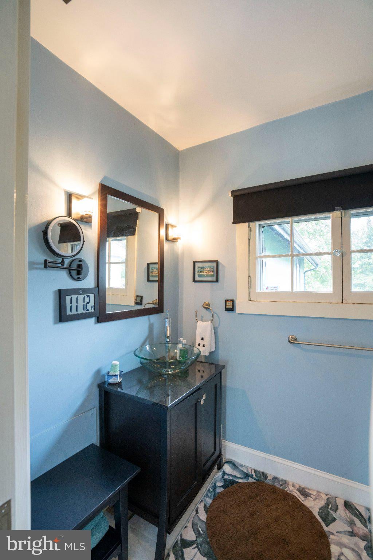
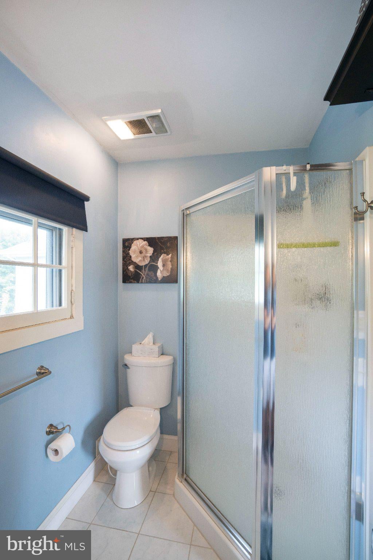
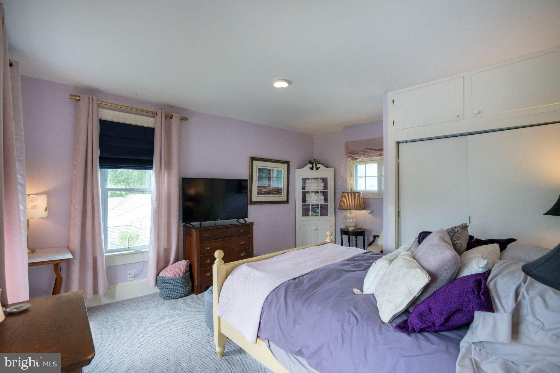
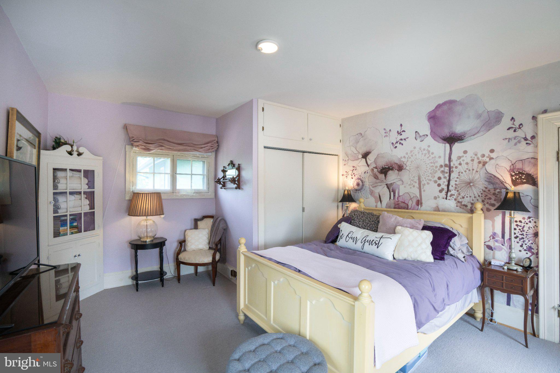
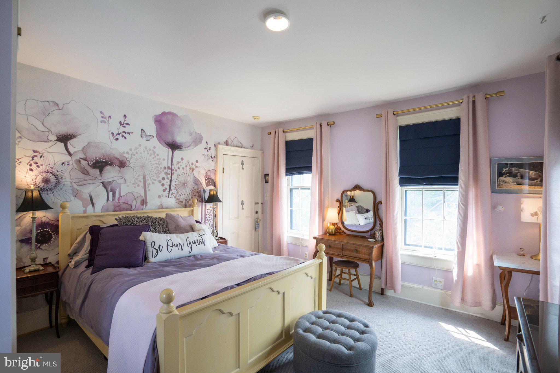
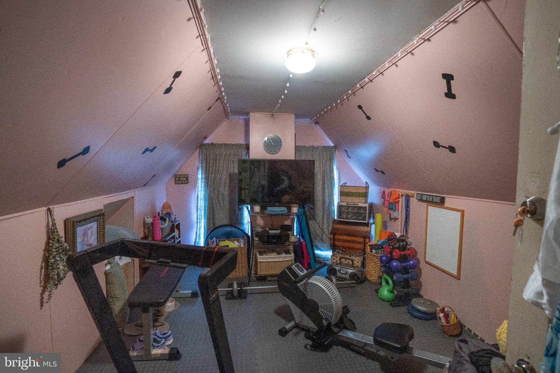
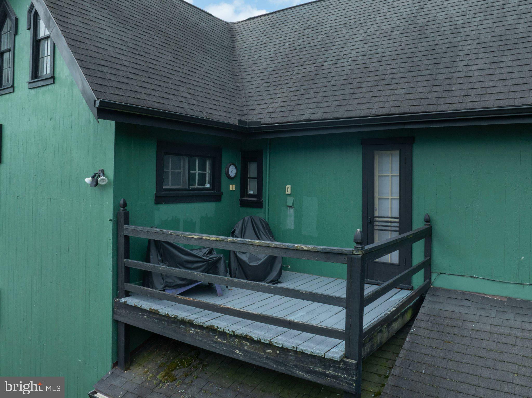
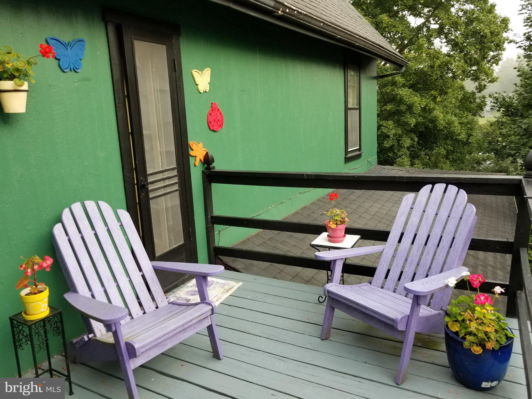
The home's generous layout extends across three floors and includes four full bathrooms, multiple bedrooms, and flexible living spaces. The second-floor primary suite features exposed brick, a private staircase, dressing room, laundry area, and access to the upstairs deck. The third floor offers additional finished spaces including an exercise room, office/library, project room, and loft.
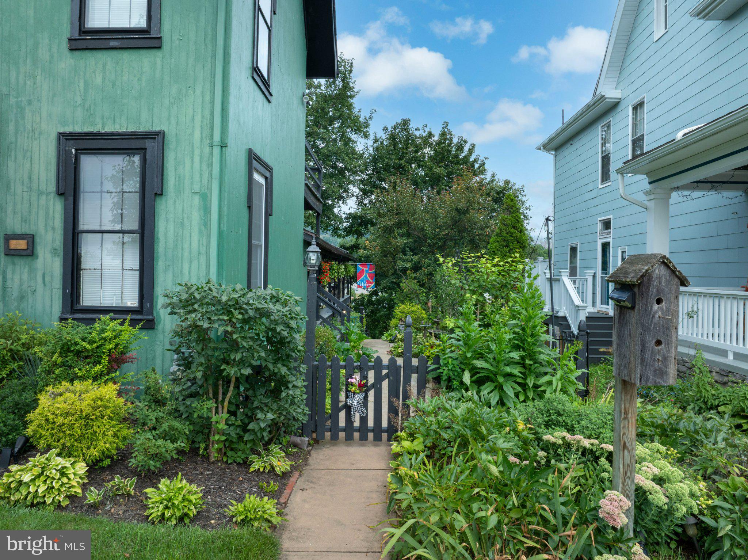
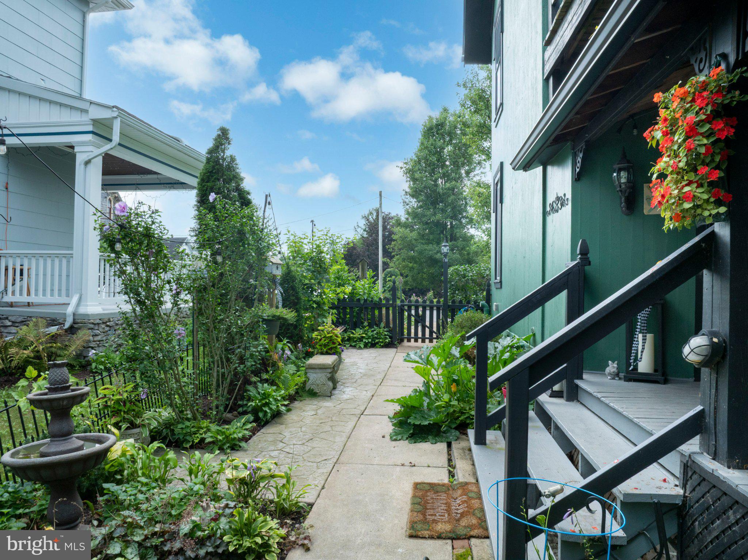
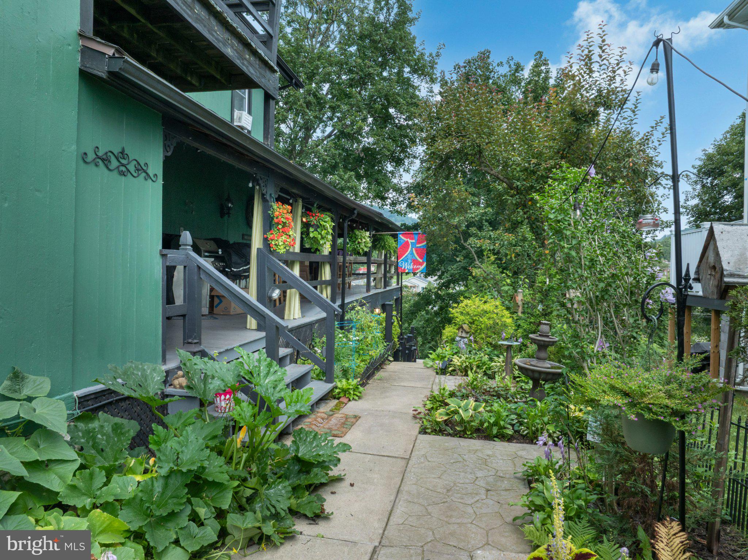
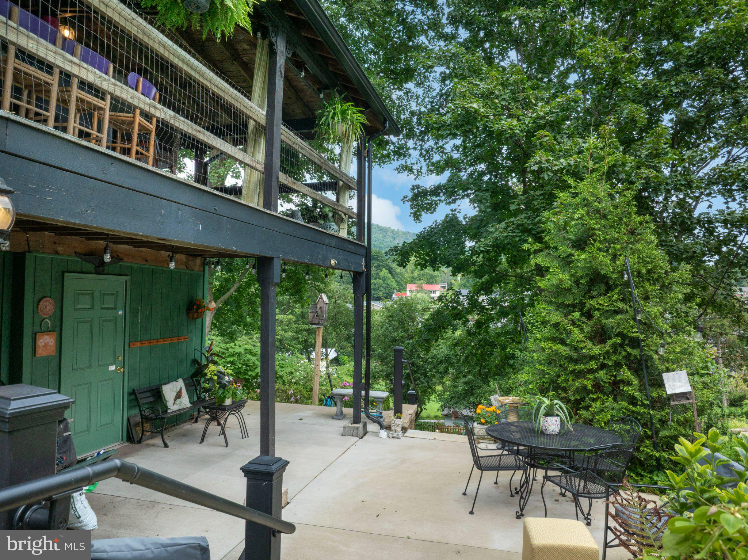
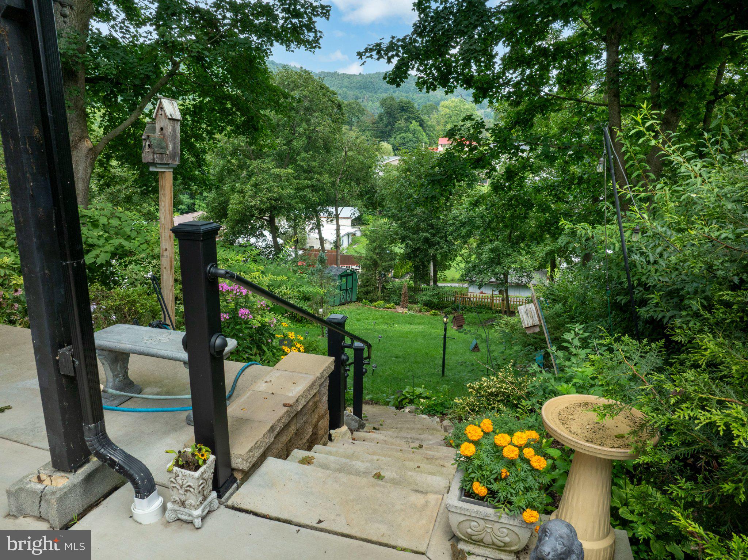
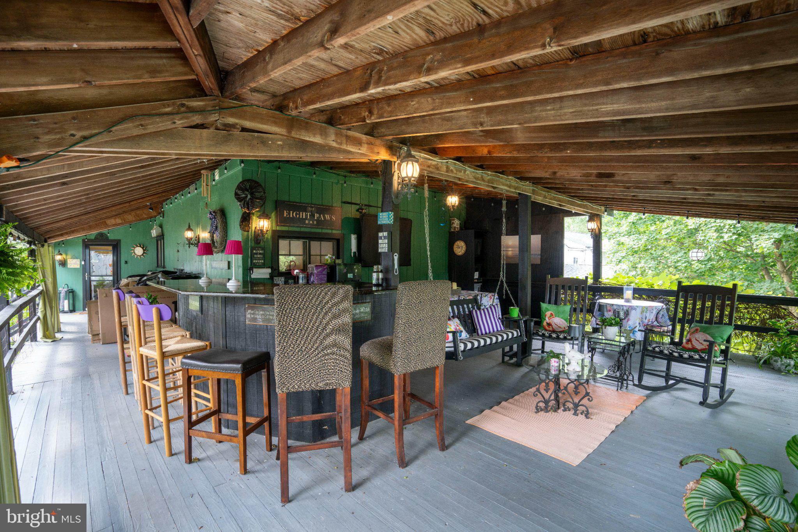
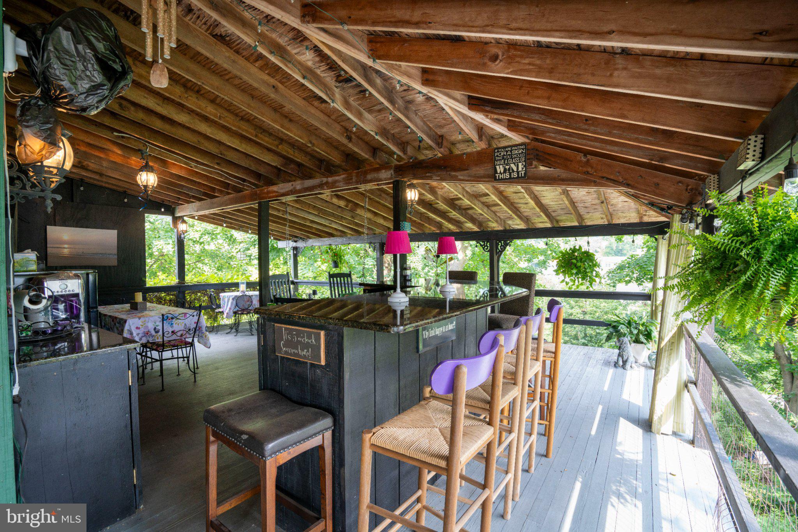
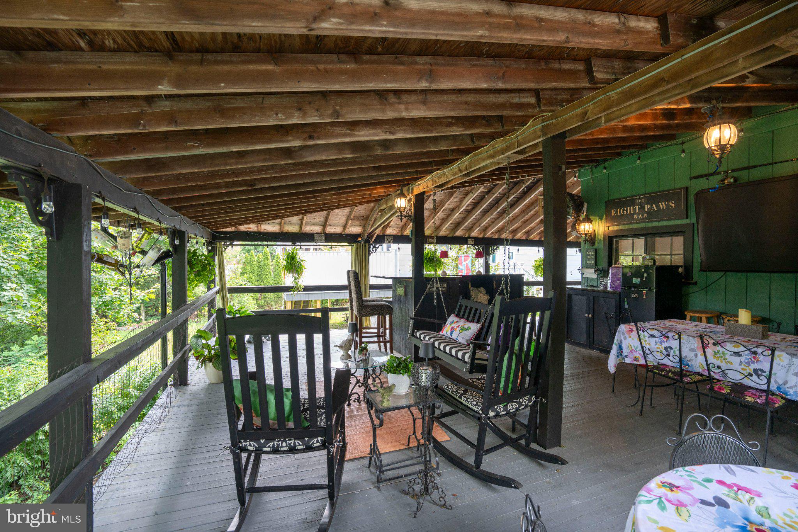
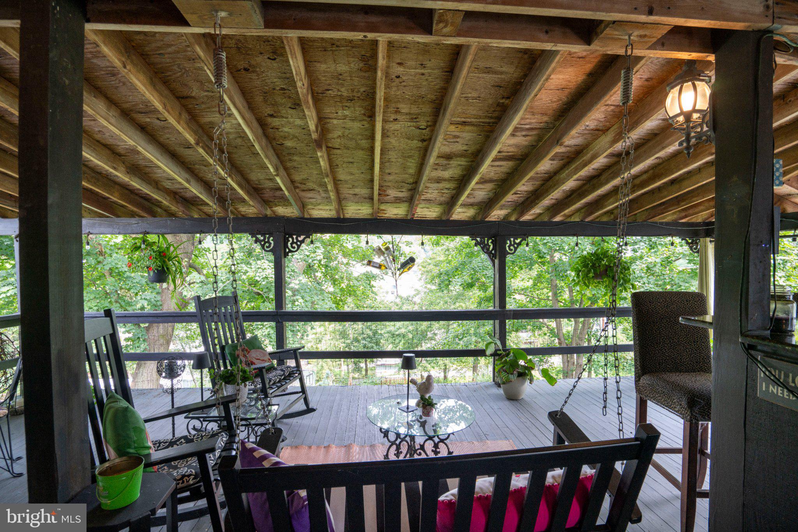
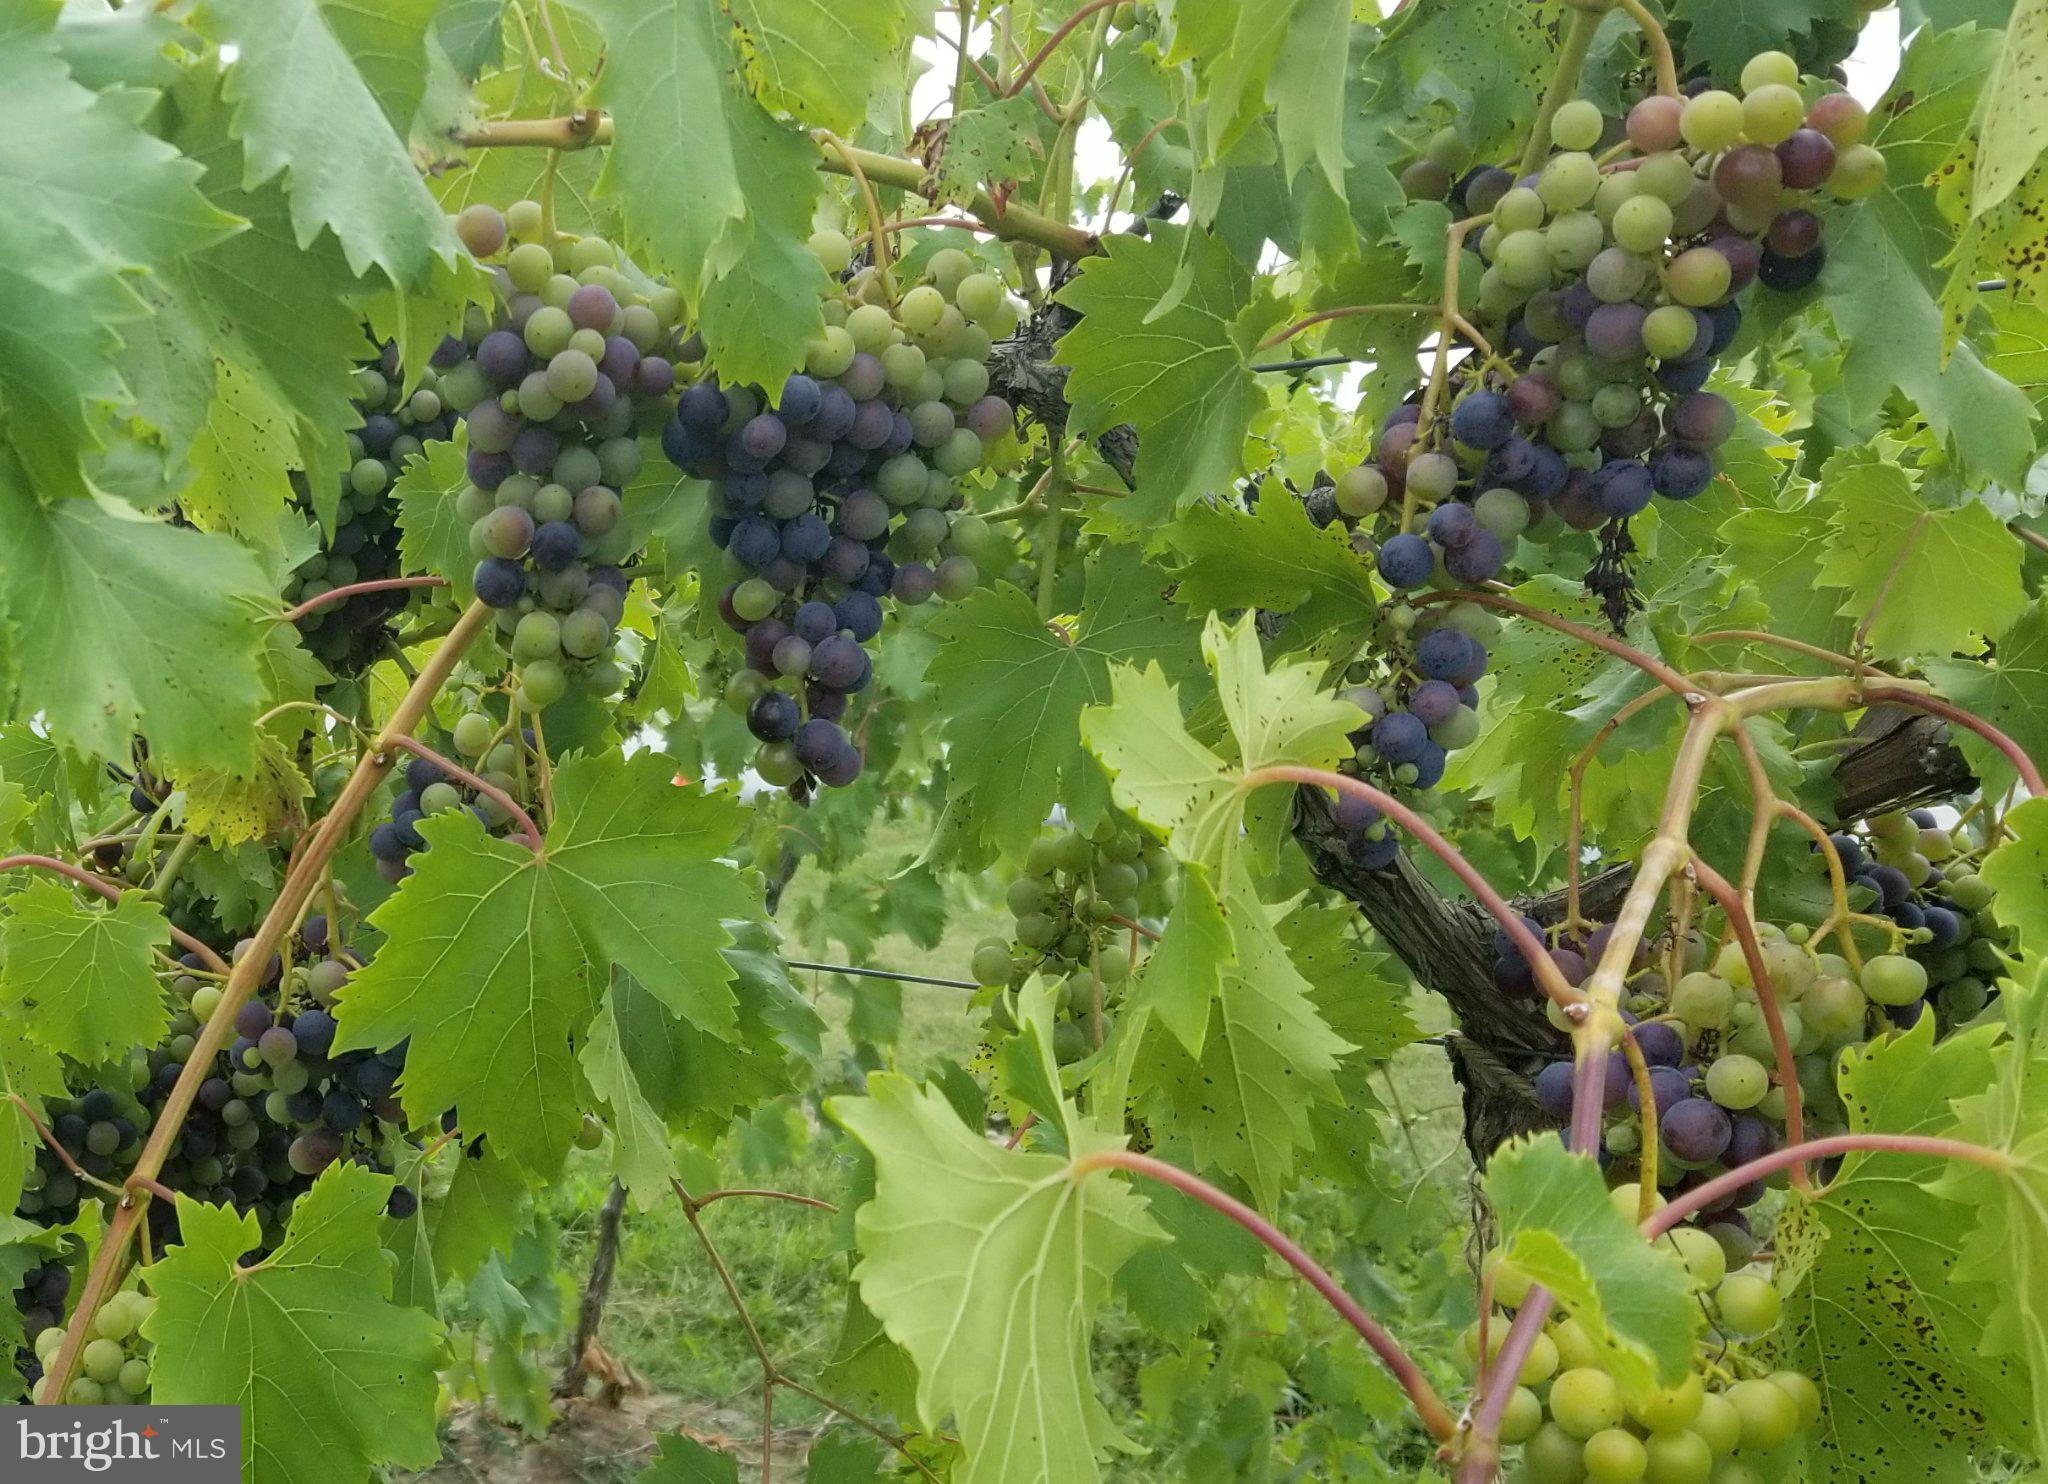
One of the home's most special features is its one-of-a-kind outdoor living space. The expansive covered back porch and spacious patio are perfect for entertaining, enjoying the mountain views, or simply relaxing on the porch swing near the mature Concord grape vine. Year-round cutting gardens throughout the property attract butterflies and provide a beautiful setting for a wide variety of birds. The professionally landscaped, fenced lot creates a private and welcoming retreat in the heart of Bellefonte.
The property also offers an exceptional amount of parking and workspace with a one-car attached garage plus a separate two-car attached garage, private driveway, garden shed, and full basement with workshop, workbench, tool wall, and extensive built-in storage.
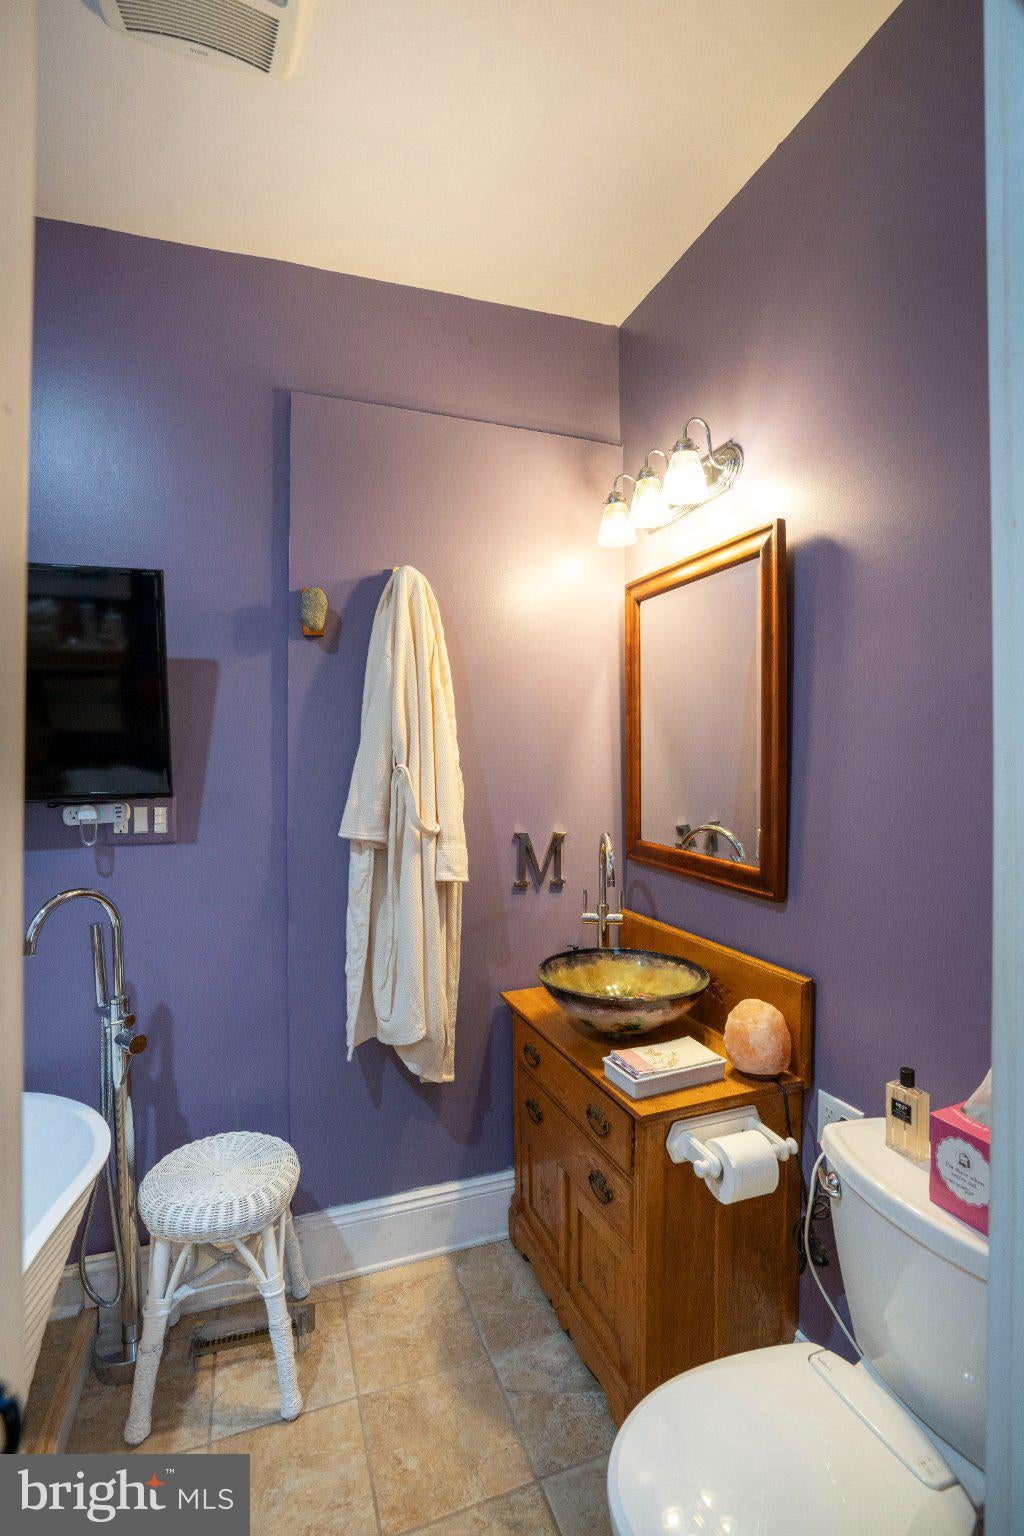
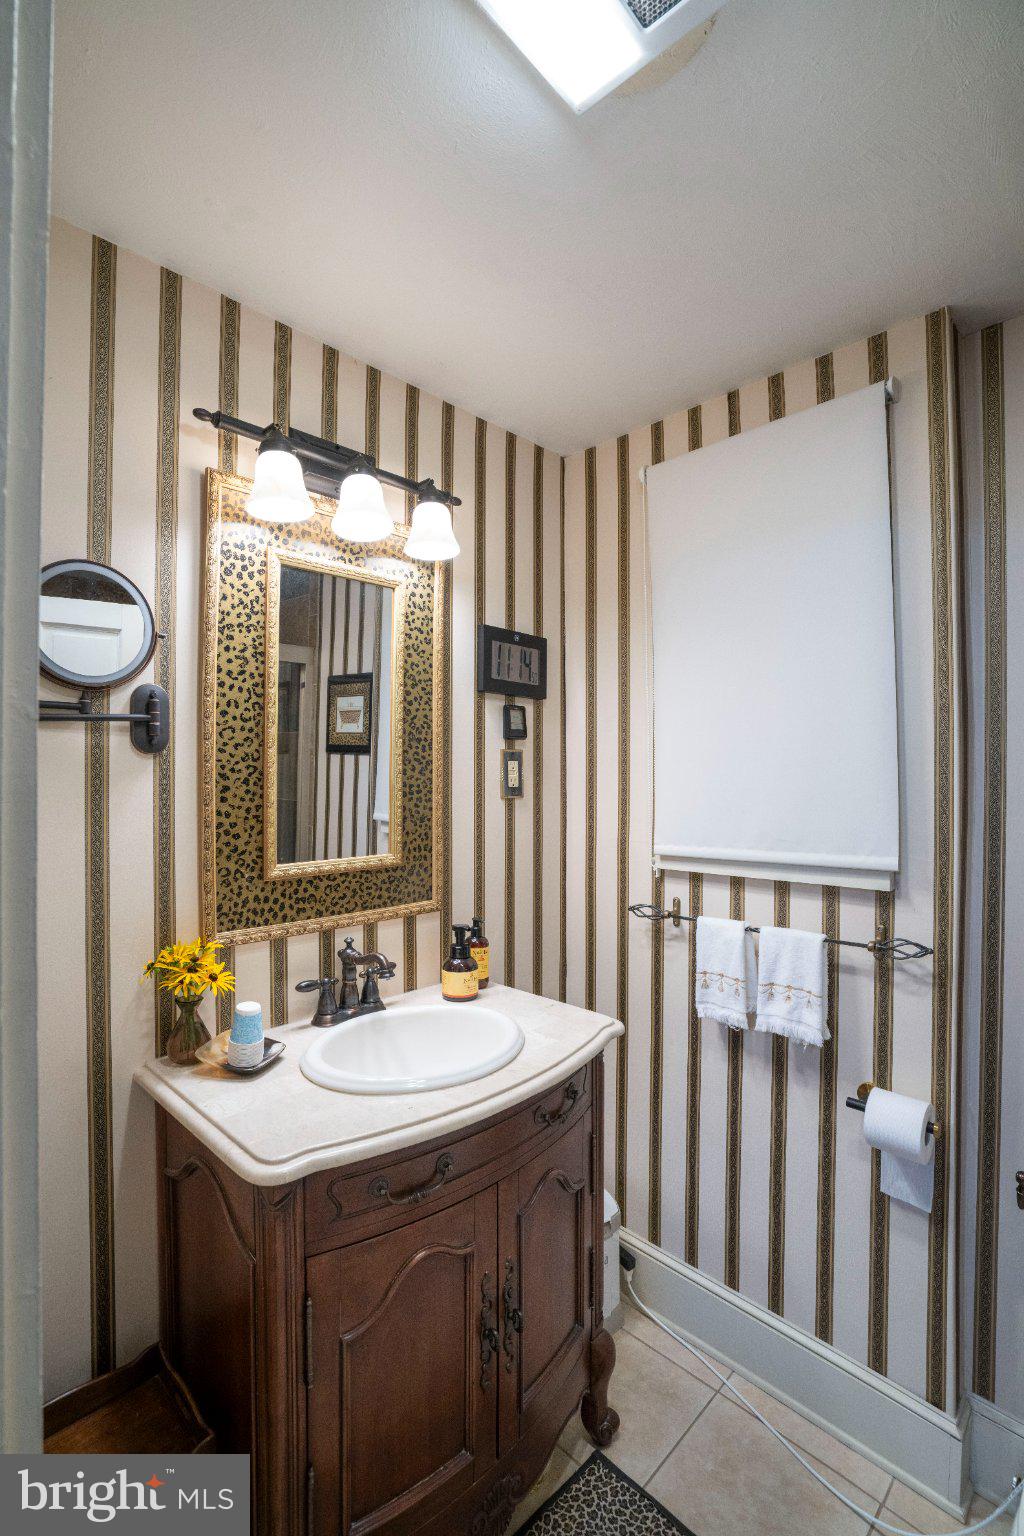
Numerous updates provide modern comfort while preserving the home's historic character, including updated electrical, newer windows and doors, roof and gutters, energy-efficient gas furnace and water heater, central air, updated bathrooms, laundry room improvements, flooring, interior and exterior painting, landscaping, patios, porches, and more.
For two decades, this unique home has also operated as a successful bed and breakfast and is in compliance with Centre Region Code regulations. Whether envisioned as a distinguished private residence, a place to entertain and gather, or a continuation of its established hospitality use, the possibilities are exceptional.
Meticulously cared for and rich with history, this is a truly special opportunity to own not only an extraordinary Victorian home, but a meaningful piece of Bellefonte history with a direct connection to Penn State's first president.
| Date | Event | Price | Source |
|---|---|---|---|
| listed (Active) | $629,900 | Bright #PACE2520266 | |
| price changed | $609,900 | Bright #PACE2520266 | |
| price changed | $575,000 | Bright #PACE2520266 |
Hi there — ask anything about this property or the area and the team will get right back to you.
Local real estate advisory services provided by agent with The Southside Group
Listed by Julia M Kocher with Lusk & Associates Sotheby's International Realty
The data relating to real estate for sale on this website appears in part through the BRIGHT Internet Data Exchange program, a voluntary cooperative exchange of property listing data between licensed real estate brokerage firms in which Julia M Kocher participates, and is provided by BRIGHT through a licensing agreement. The information provided by this website is for the personal, non-commercial use of consumers and may not be used for any purpose other than to identify prospective properties consumers may be interested in purchasing. Some properties which appear for sale on this website may no longer be available because they are under contract, have closed or are no longer being offered for sale. Information Deemed Reliable But Not Guaranteed. Copyright © 2026 Bright MLS. All rights reserved.
You agree to The Southside Group Terms of Use and Privacy Policy. By choosing to contact a property, you also agree that The Southside Group and its associates may call, text, or email you regarding any inquiries or activities you submit through our website. This may involve the use of automated means and prerecorded or artificial voices.
Step 1 of 2
You've reached the free preview limit. Create a free account to see this listing and everything else on the site.
Step 2 of 2
Tell us how to reach you about homes you like.
Enter your password to sign in as
You've reached the free preview limit. Create a free account to see this listing and everything else on the site.
Already have an account? Sign in
Sign in to your account.
New here? Create an account