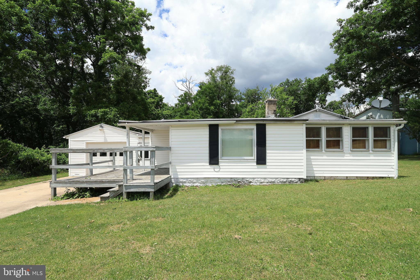
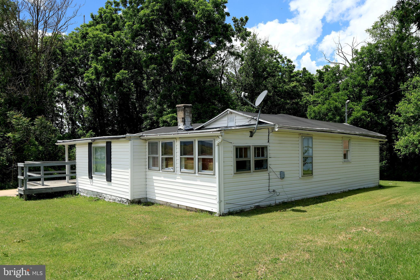
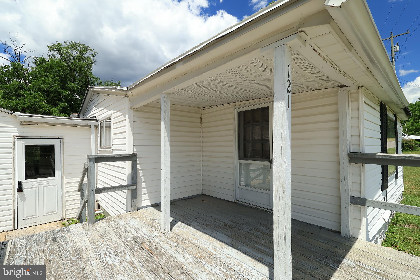
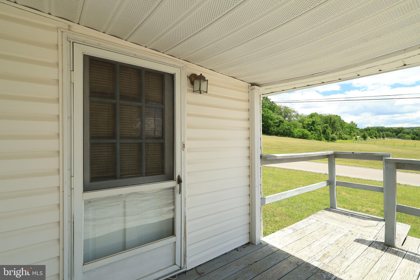
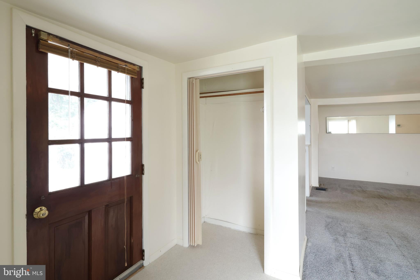
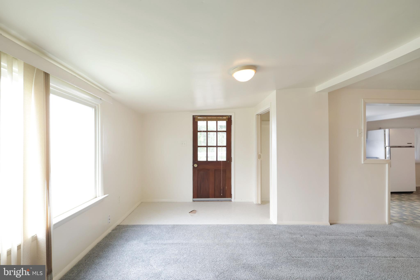
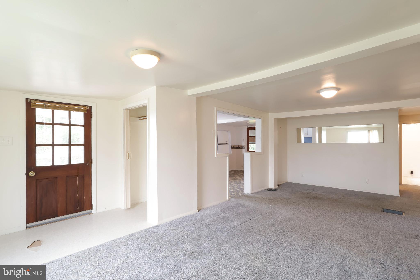
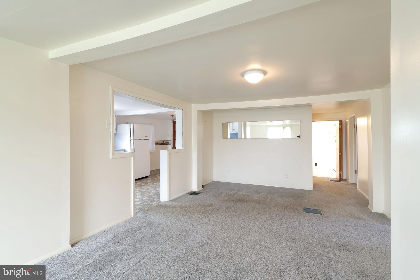
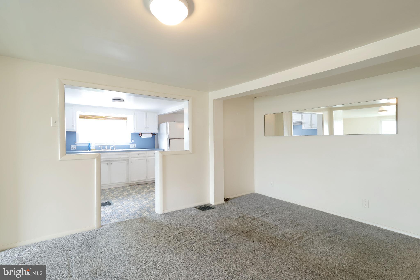
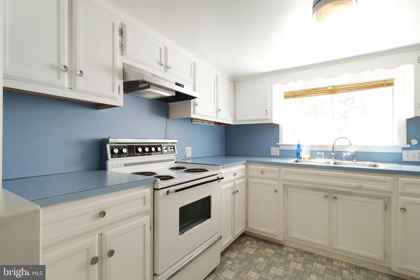
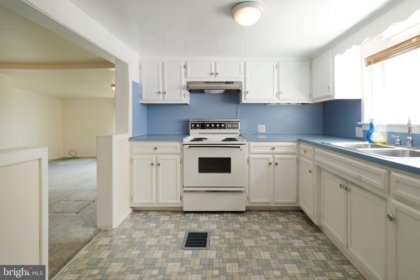
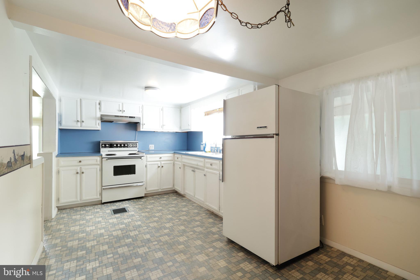
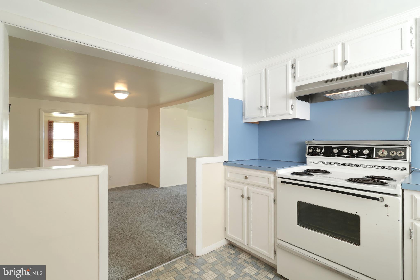
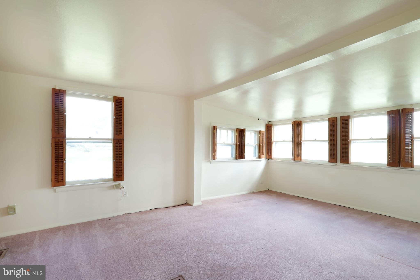
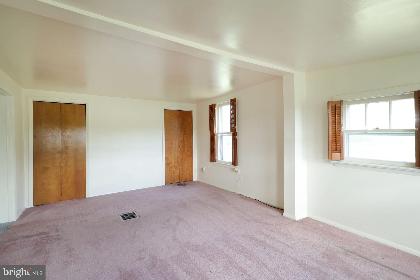
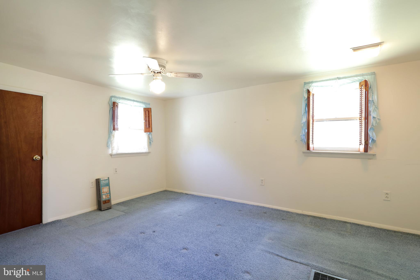
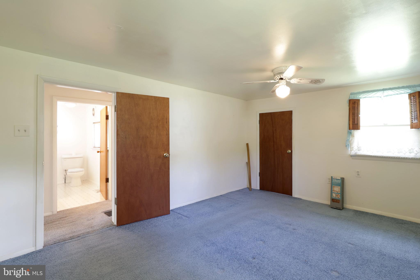
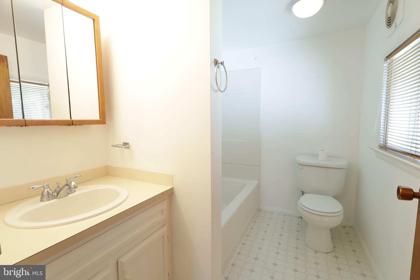
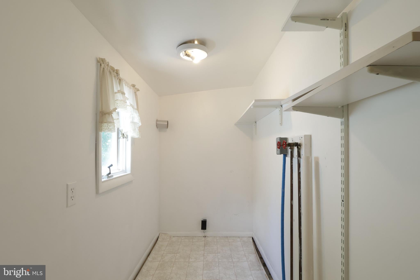
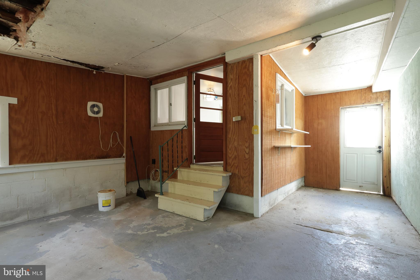
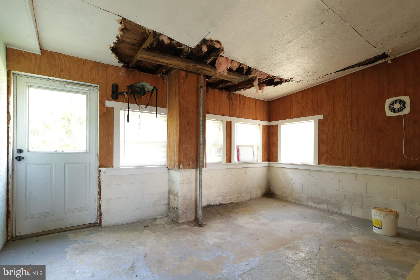
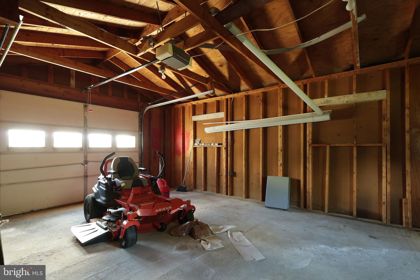
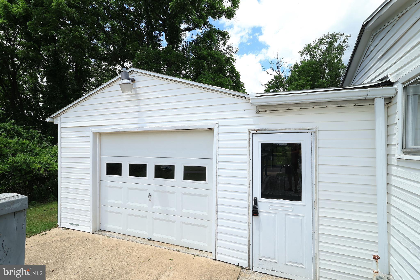
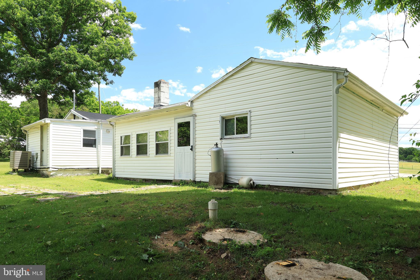
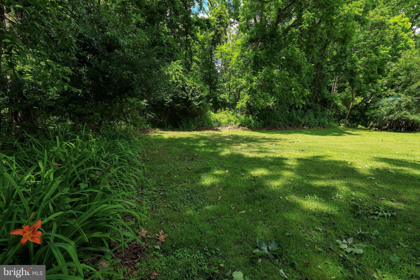
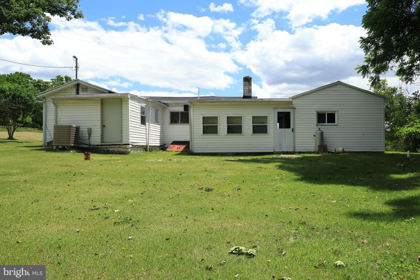
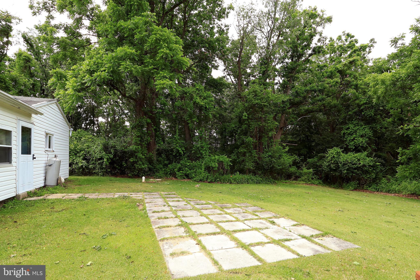
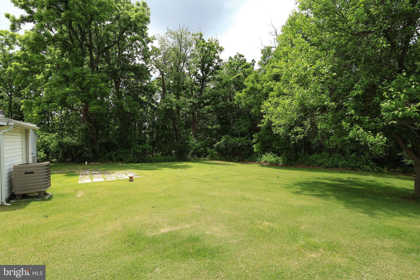
Due to an unfortunate circumstance, the previous buyer was unable to proceed with the purchase of the property. THIS WAS NOT THE RESULT OF INSPECTIONS. Per Spring Township Water Authority, public water is available, buyer is responsible for connection requirements, and all associated fees with the Authority. Contact Spring Twp Water Authority directly to verify tap on fees. Calling all investors, contractors & buyers ready to roll up their sleeves! Located on the outskirts of downtown Bellefonte, this 2-bedroom ranch presents an opportunity for someone with the vision, skills & resources to bring new life to a property with plenty of potential. Situated on a .29-acre, tree-lined lot, the home offers a convenient one-level layout featuring a living room, dining area, kitchen, 2 bedrooms, full bathroom & main-level laundry. A partially covered front deck provides outdoor living space, while the 1-car garage offers additional storage for tools, equipment or weekend projects. The home is equipped with oil forced-air heat & central air. Outside, mature trees surround the property & provide a peaceful setting tucked away from the hustle & bustle. Yet with I-99 approximately 2.6 miles away, the location provides convenient access to Bellefonte, State College, Penn State University & surrounding areas. Whether you're searching for your next renovation project, investment opportunity or a property to transform into your own, 121 Mulbarger Lane offers a chance to start with an existing footprint & make it your own. CASH OFFERS ONLY. Property is being SOLD AS-IS/WHERE-IS. Seller will make no repairs. Buyers are encouraged to perform their own due diligence regarding the property and its condition.
| Date | Event | Price | Source |
|---|---|---|---|
| listed (Active) | $125,000 | Bright #PACE2519500 | |
| status changed (Active Under Contract) | — | Bright #PACE2519500 | |
| price changed | $109,000 | Bright #PACE2519500 | |
| status changed (Active) | — | Bright #PACE2519500 | |
| status changed (Pending) | — | Bright #PACE2519500 | |
| price changed | $99,000 | Bright #PACE2519500 | |
| status changed (Active) | — | Bright #PACE2519500 |
Hi there — ask anything about this property or the area and the team will get right back to you.
Local real estate advisory services provided by agent with The Southside Group
Listed by Ryan S Lowe with Re/max Centre Realty
The data relating to real estate for sale on this website appears in part through the BRIGHT Internet Data Exchange program, a voluntary cooperative exchange of property listing data between licensed real estate brokerage firms in which Ryan S Lowe participates, and is provided by BRIGHT through a licensing agreement. The information provided by this website is for the personal, non-commercial use of consumers and may not be used for any purpose other than to identify prospective properties consumers may be interested in purchasing. Some properties which appear for sale on this website may no longer be available because they are under contract, have closed or are no longer being offered for sale. Information Deemed Reliable But Not Guaranteed. Copyright © 2026 Bright MLS. All rights reserved.
You agree to The Southside Group Terms of Use and Privacy Policy. By choosing to contact a property, you also agree that The Southside Group and its associates may call, text, or email you regarding any inquiries or activities you submit through our website. This may involve the use of automated means and prerecorded or artificial voices.
Step 1 of 2
You've reached the free preview limit. Create a free account to see this listing and everything else on the site.
Step 2 of 2
Tell us how to reach you about homes you like.
Enter your password to sign in as
You've reached the free preview limit. Create a free account to see this listing and everything else on the site.
Already have an account? Sign in
Sign in to your account.
New here? Create an account