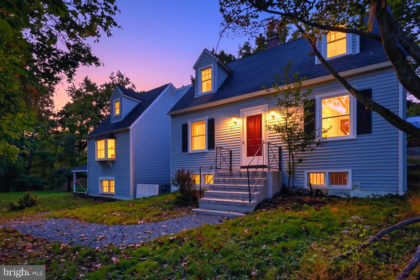
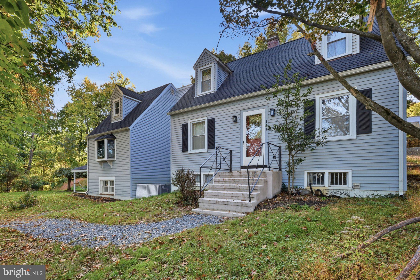
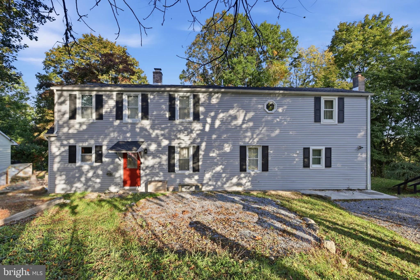
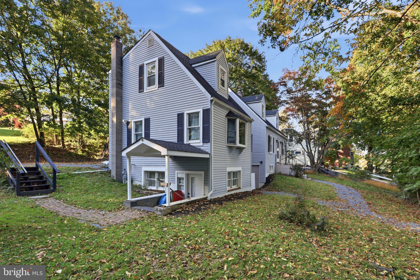
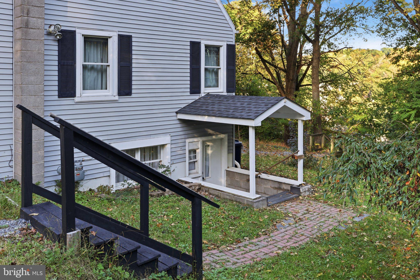
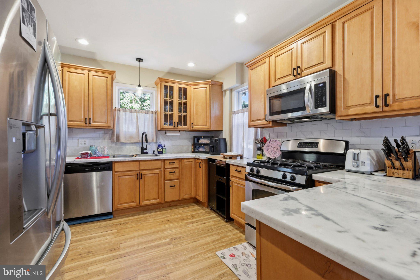
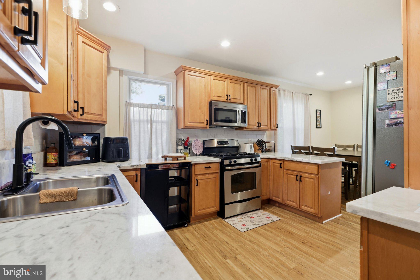
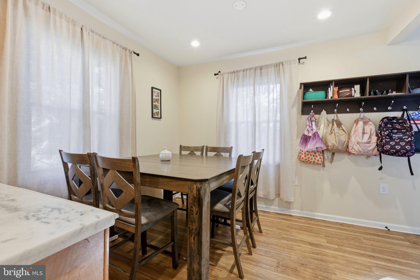
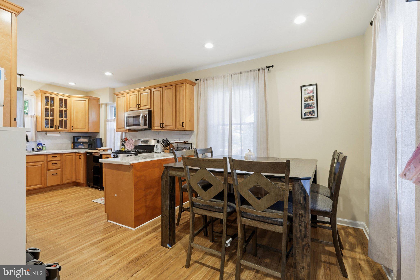
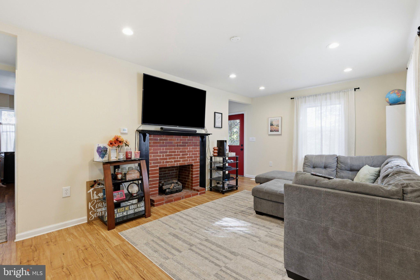
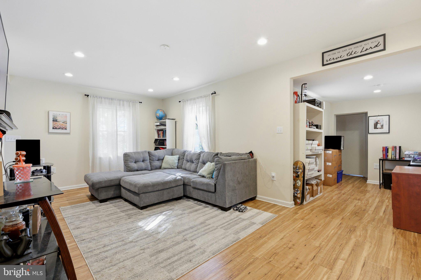
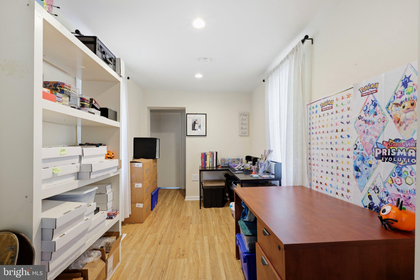
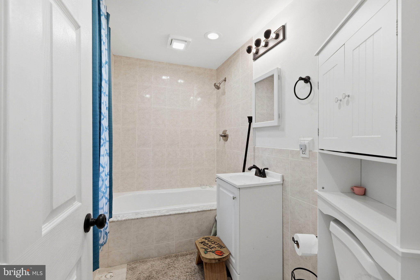
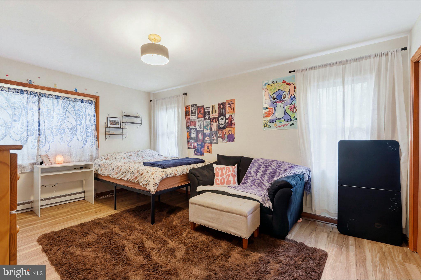
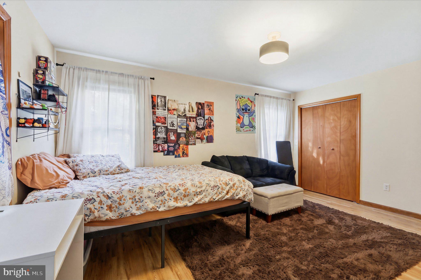
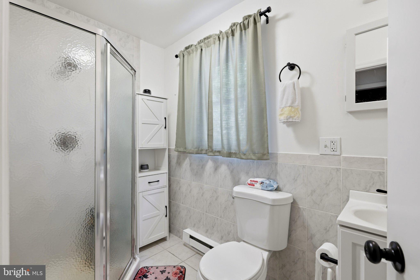
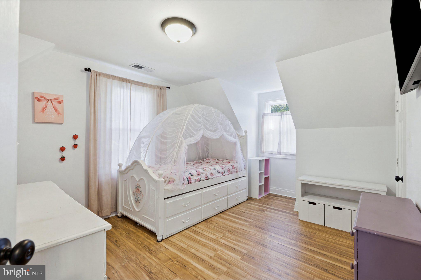
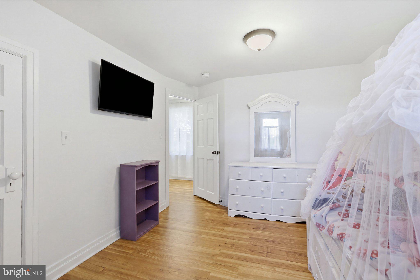
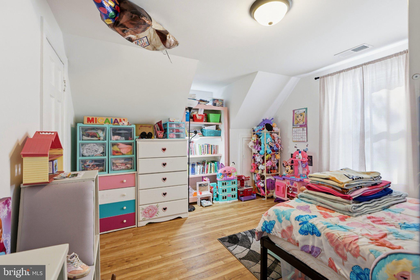
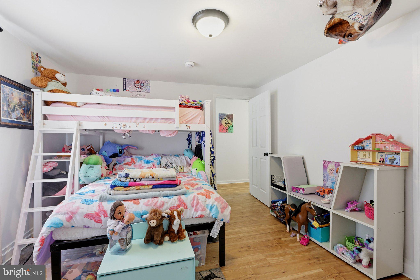
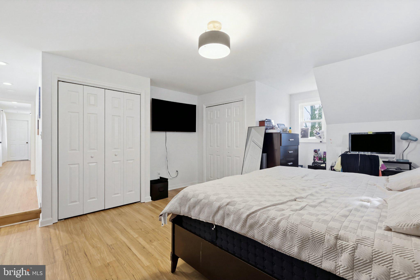
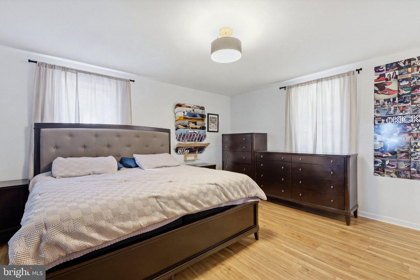
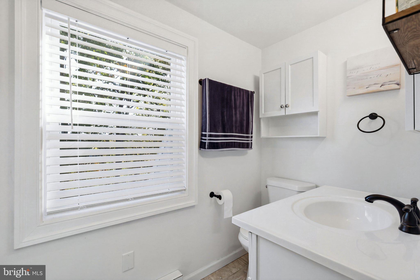
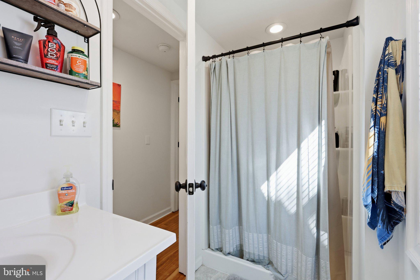
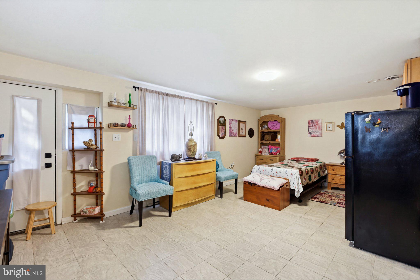
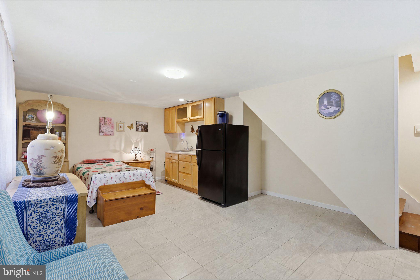
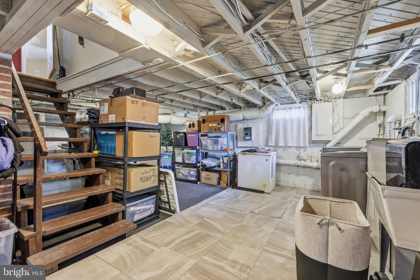
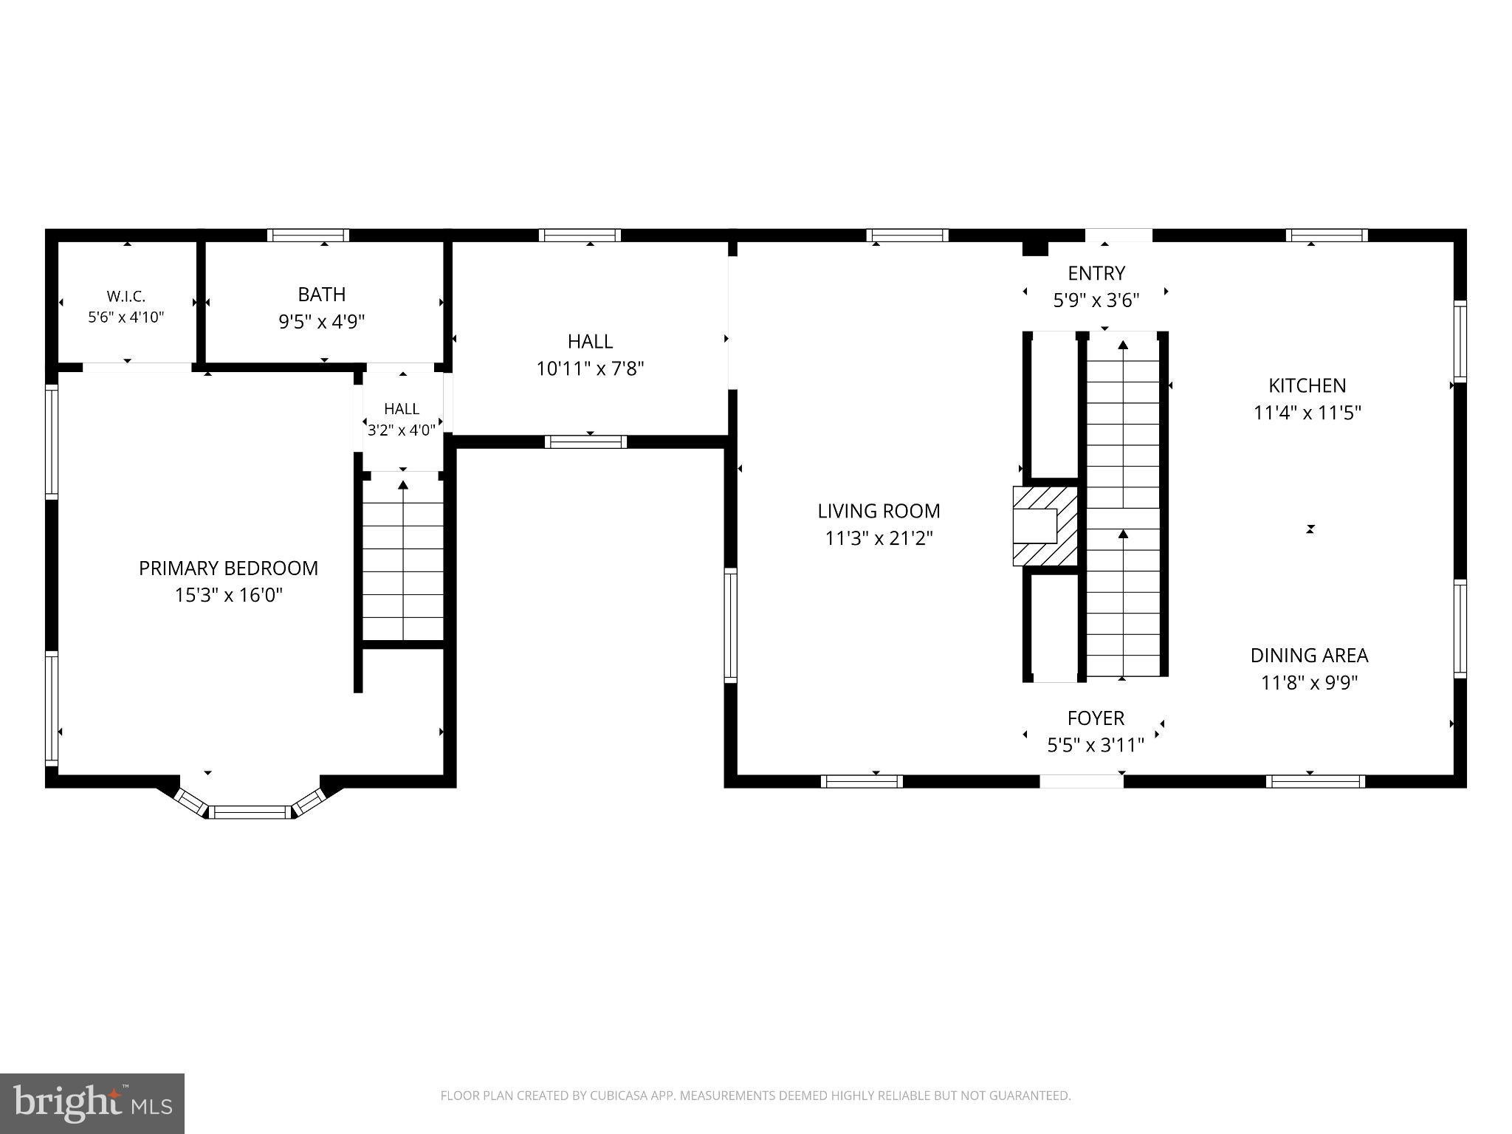
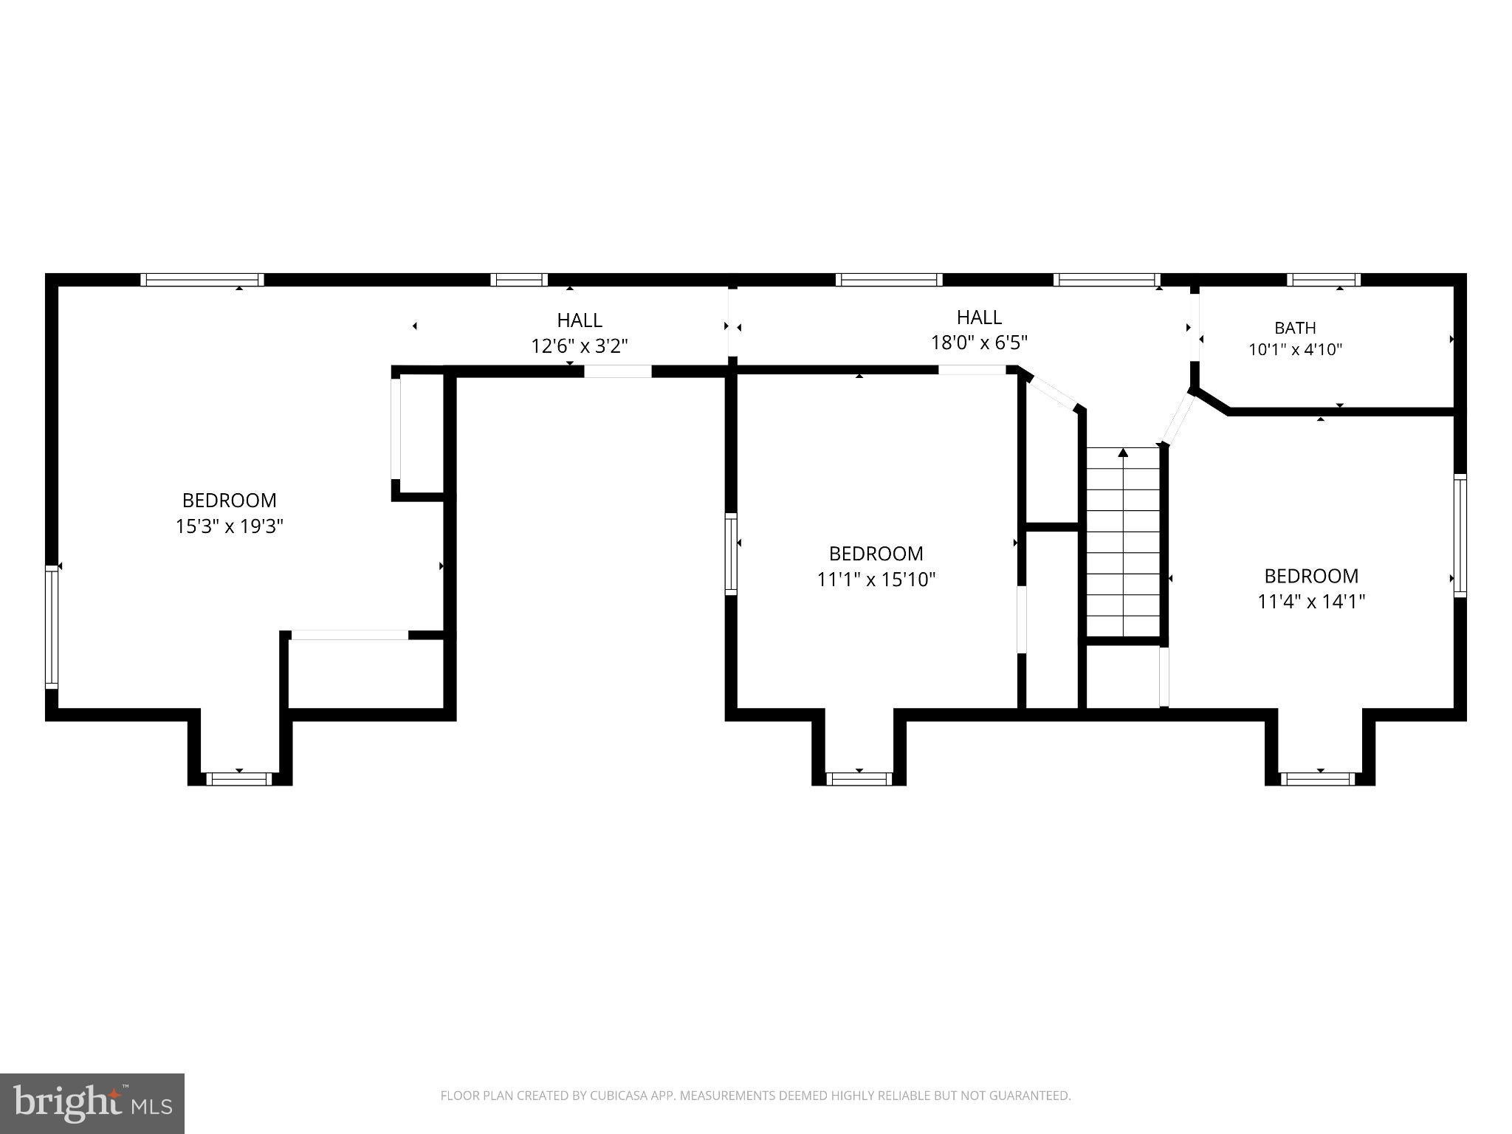
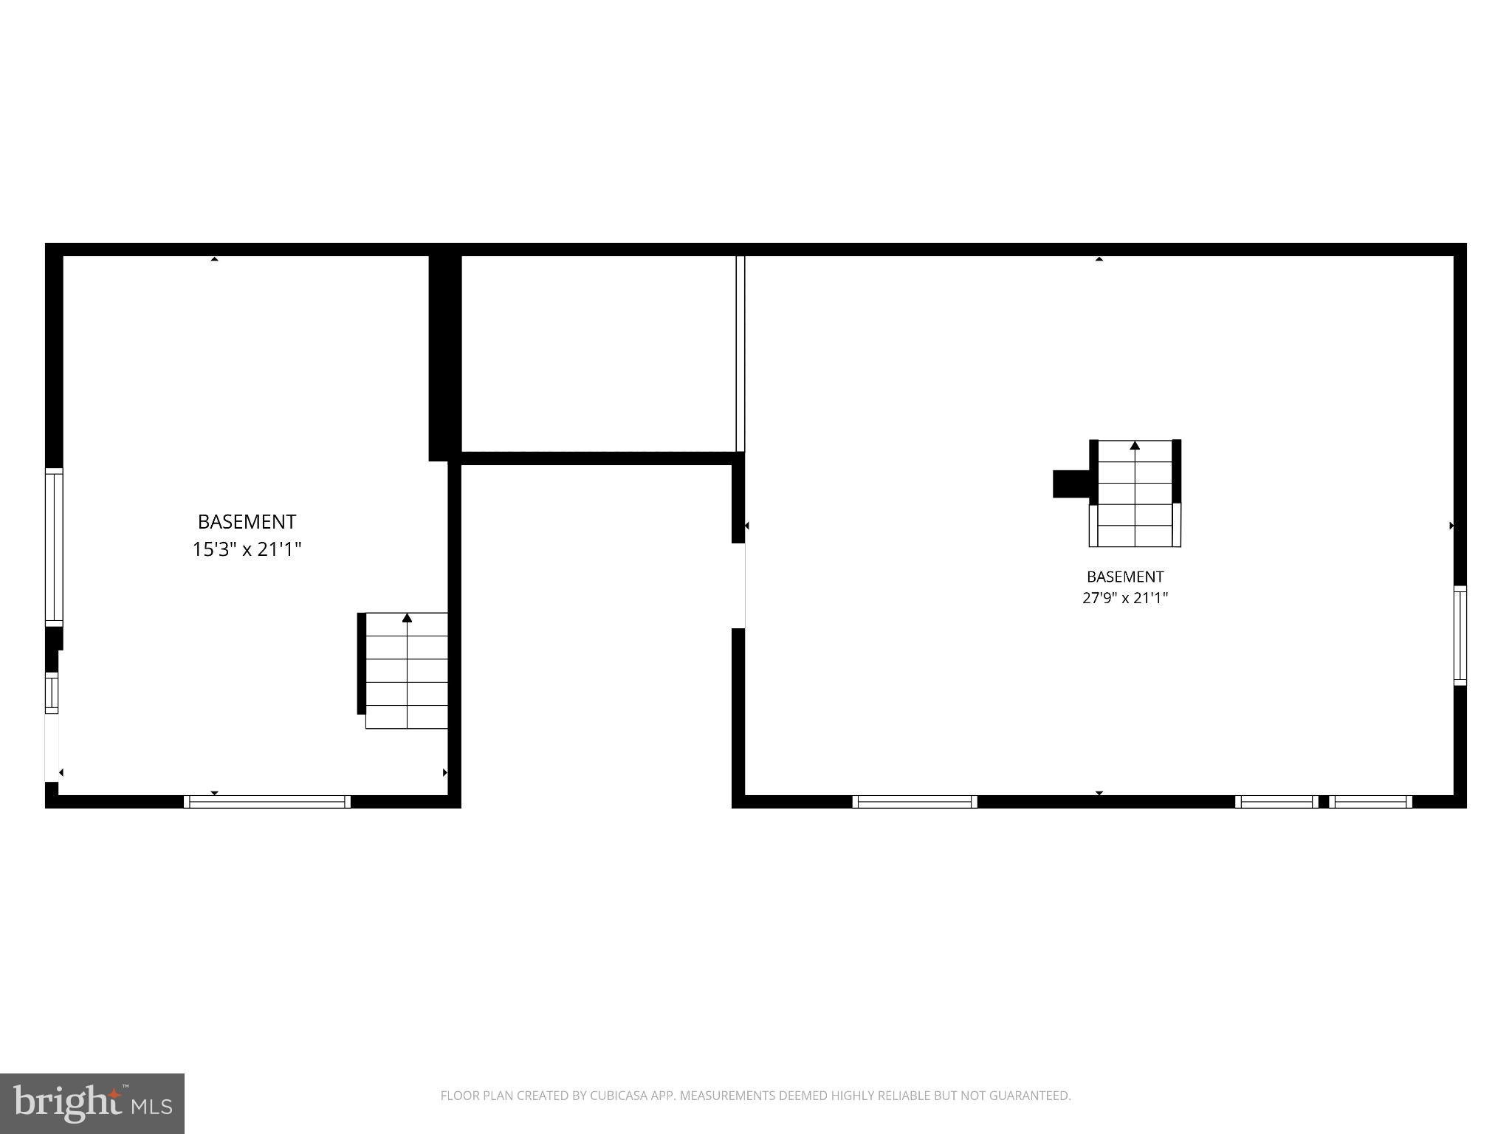
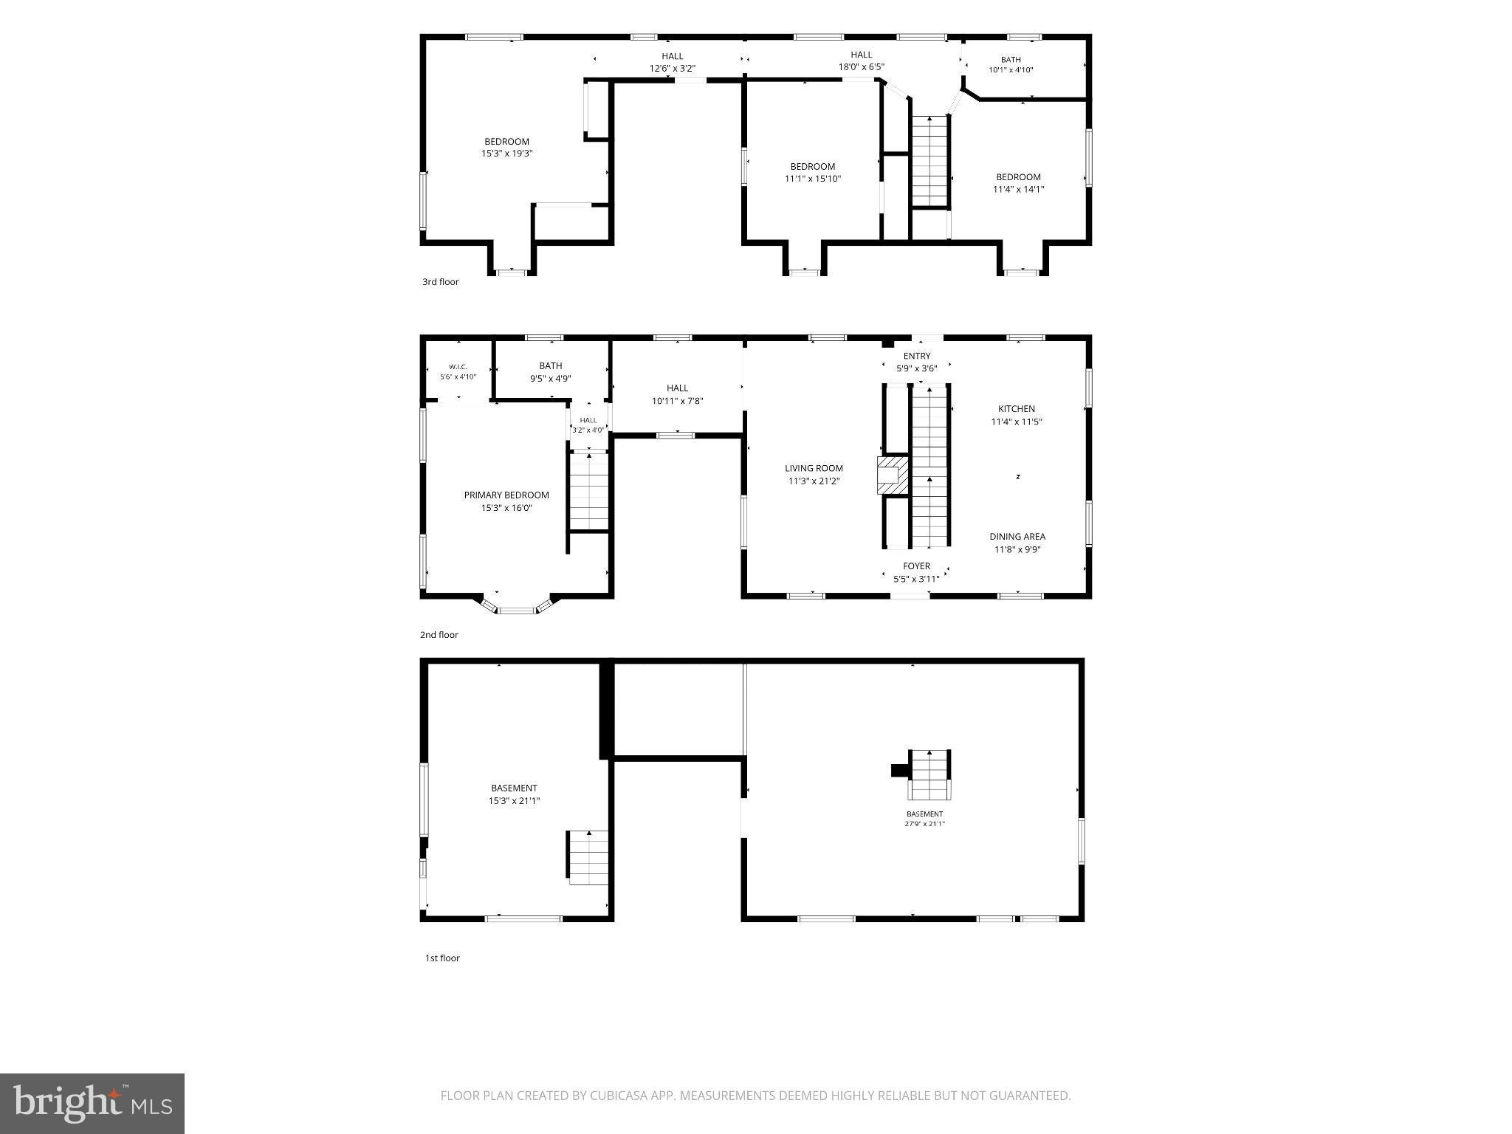
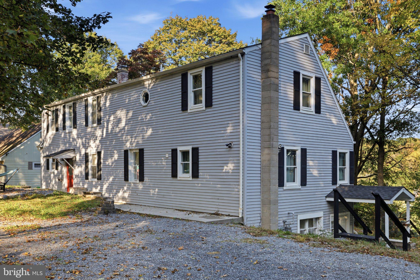
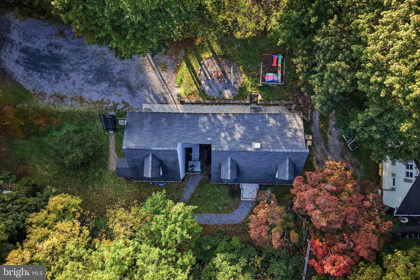
Classic Cape Cod charm meets space, versatility, and an unexpected bonus at 336 S. 3rd Street. Set in an elevated location in Bangor Borough, this well-maintained home offers four bedrooms, three full bathrooms, a modern kitchen, and a finished lower level with a kitchenette and separate entrance, all complemented by scenic views across town toward the distant treeline. The main living areas offer comfortable spaces to gather, dine, and unwind, with a modern kitchen that brings a fresh feel to the home’s classic character. Whether you’re preparing a quiet dinner or hosting a full house, the layout offers room for everyday routines and special occasions alike. A first-floor primary bedroom and full bathroom add convenience and flexibility, while a home office/hobby area, provides space to work from home, creative project areas, or just a place for your favorite hobbies/collectibles to reside. Generously sized bedrooms offer room to settle in and make each space your own. With two additional full bathrooms upstairs this home checks all the boxes for added convenience and ease of living. The finished lower level expands the possibilities with a separate entrance and a kitchenette featuring cabinetry, creating a comfortable setting for extended stays, multigenerational living, or additional gathering space. Its separation from the main living areas offers added privacy while keeping everyone connected under one roof. Natural gas heat and central air conditioning provide year-round comfort. Outside, the elevated setting lends a sense of openness, with views stretching over Bangor toward a scenic backdrop of trees. The off street parking pad allows for multiple vehicle parking spaces while also leaving plenty of space for a yard to plant and play area to play. A short distance away you can enjoy the borough’s character and nearby shops, dining, and everyday conveniences, with a peaceful outlook to welcome you home. Bangor Borough is the perfect location if you're looking to to get away from the hustle and bustle of the immediate Lehigh Valley, yet close enough to still come and go as you please. From its classic exterior to its flexible living spaces, 336 S. 3rd Street offers more than you might expect and room for the way you live today and what comes next.
| Date | Event | Price | Source |
|---|---|---|---|
| listed (Active) | $380,000 | Bright #PANH2010920 |
Hi there — ask anything about this property or the area and the team will get right back to you.
Local real estate advisory services provided by agent with The Southside Group
Listed by Sami Lea Lerit with Keller Williams Real Estate - Allentown
The data relating to real estate for sale on this website appears in part through the BRIGHT Internet Data Exchange program, a voluntary cooperative exchange of property listing data between licensed real estate brokerage firms in which Sami Lea Lerit participates, and is provided by BRIGHT through a licensing agreement. The information provided by this website is for the personal, non-commercial use of consumers and may not be used for any purpose other than to identify prospective properties consumers may be interested in purchasing. Some properties which appear for sale on this website may no longer be available because they are under contract, have closed or are no longer being offered for sale. Information Deemed Reliable But Not Guaranteed. Copyright © 2026 Bright MLS. All rights reserved.
You agree to The Southside Group Terms of Use and Privacy Policy. By choosing to contact a property, you also agree that The Southside Group and its associates may call, text, or email you regarding any inquiries or activities you submit through our website. This may involve the use of automated means and prerecorded or artificial voices.
Step 1 of 2
You've reached the free preview limit. Create a free account to see this listing and everything else on the site.
Step 2 of 2
Tell us how to reach you about homes you like.
Enter your password to sign in as
You've reached the free preview limit. Create a free account to see this listing and everything else on the site.
Already have an account? Sign in
Sign in to your account.
New here? Create an account