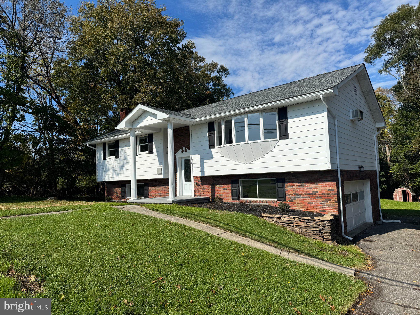
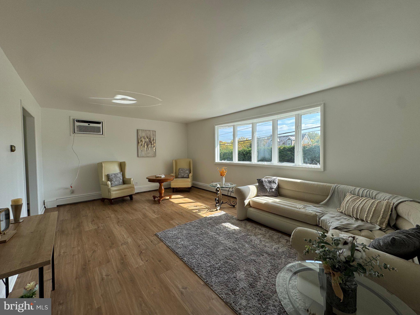
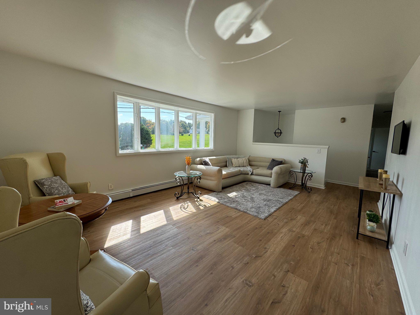
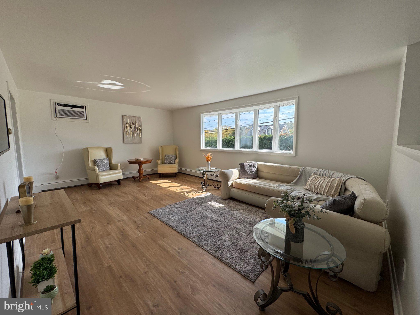
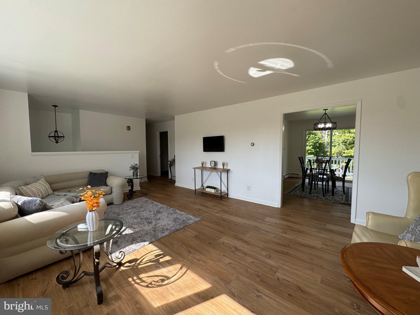
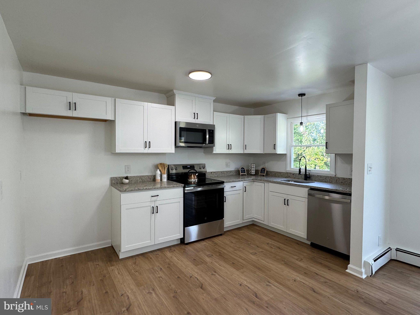
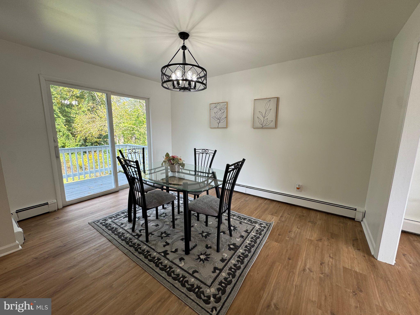
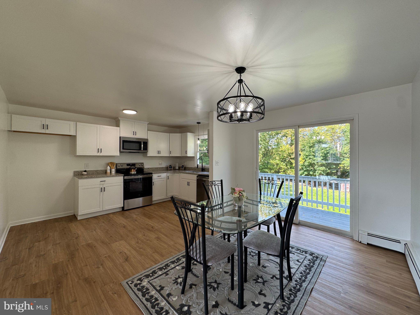
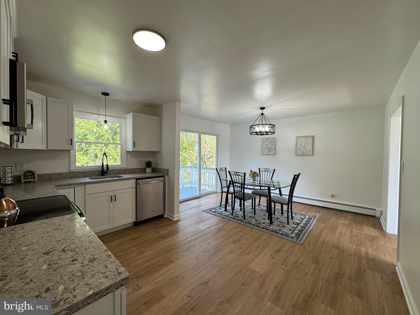
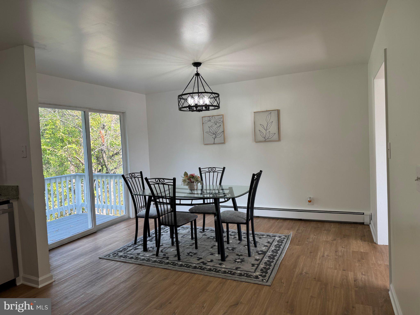
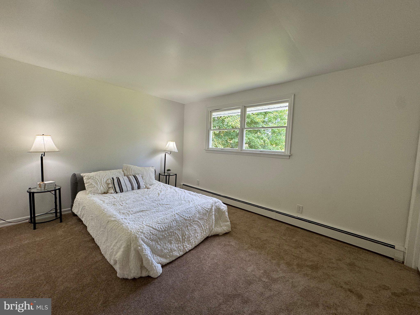
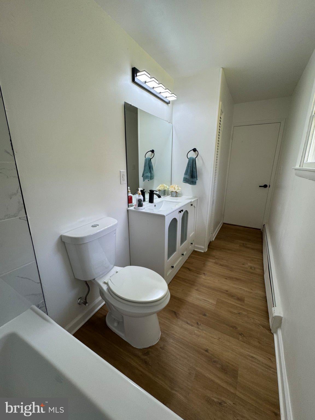
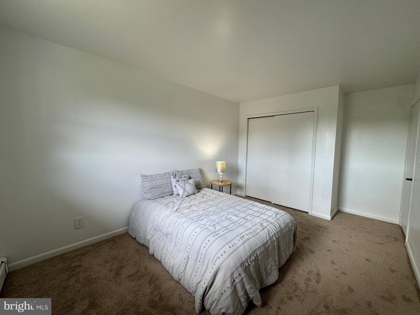
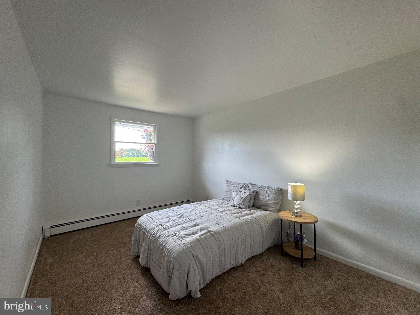
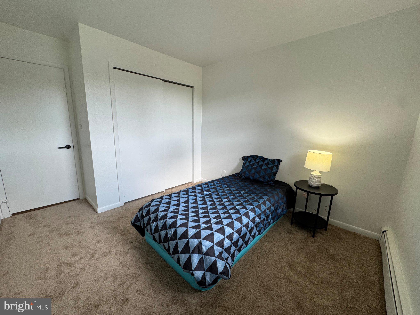
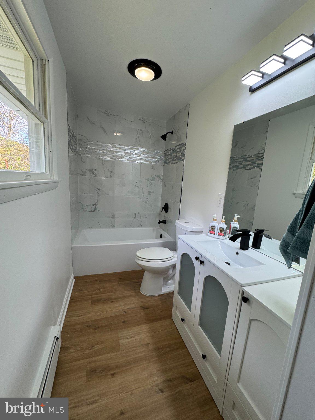
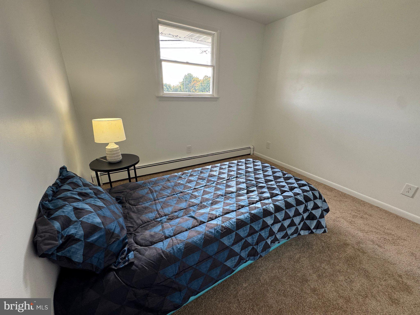
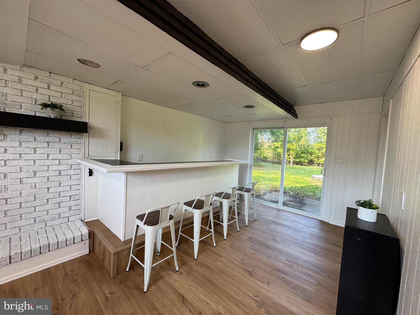
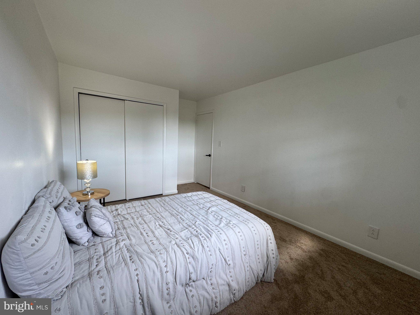
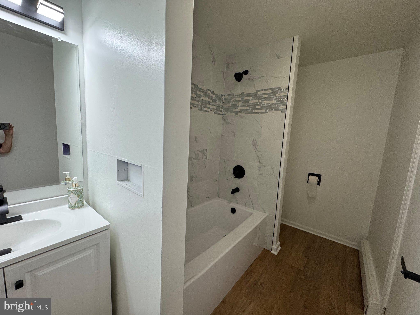
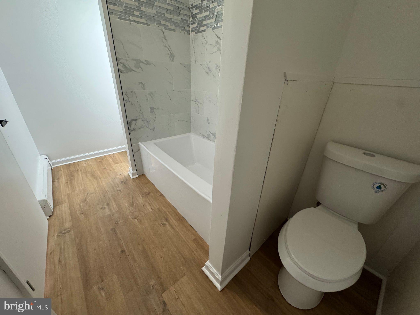
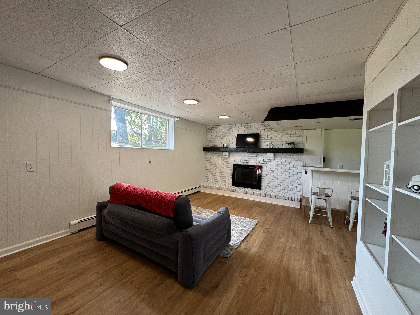
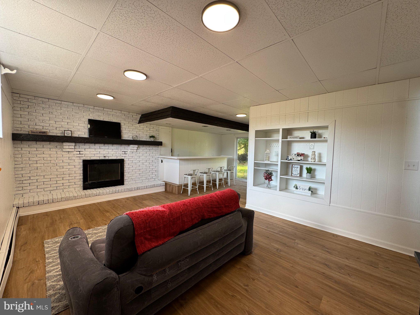
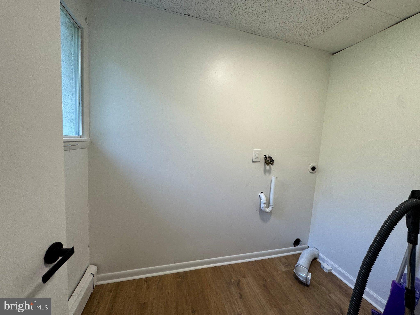
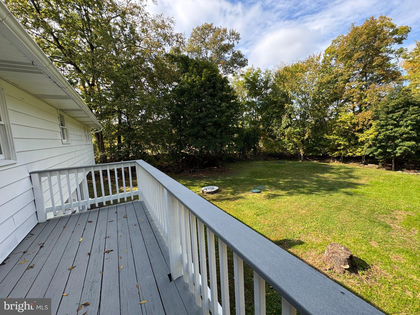
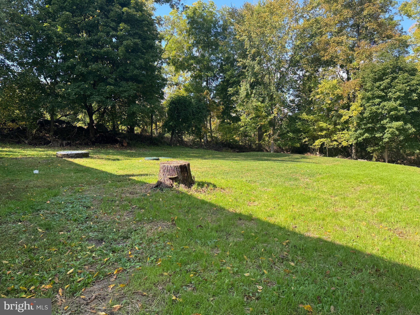
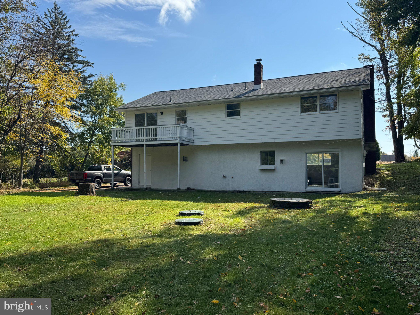
PUBLIC OPEN HOUSE, NOVEMBER 22nd, 1-4 PM THERE IS SO MUCH TO OFFER! This home has recently been given new life! A beautiful new kitchen with quartz counters, all new cabinetry, SS appliances, is just one reason you will love this home. Adjacent to this is a formal dining room with a sliding glass door that exits to a deck with a view of the very private back yard. The Living room is cheery due to a large bow window that allows bright sunlight in. There are also 3 spacious bedrooms, and 2.5 bathrooms that have totally been remodeled. The lower level features a 19' x 12'6" family room with a brick wood burning fire place and built in shelves. Adjacent is a gathering area with wet bar and access to a patio. There is also a half bath here and laundry room. You can access the 2 car garage from this level too. Many updates have been given to this home, such a new septic system in 2019, new oil heating system in 2026, new paint inside and outside , all new flooring throughout, new wall AC, new garage door opener, New kitchen & baths, and a new roof in September 2026. There is so much to see and appreciate here. Make your appointment now, while it is still available. It will not last long!
Sunday, November 22 · 1–4pm
In person · no appointment needed
| Date | Event | Price | Source |
|---|---|---|---|
| listed (Active) | $399,900 | Bright #PANH2010896 | |
| status changed (Pending) | — | Bright #PANH2010896 | |
| status changed (Active) | — | Bright #PANH2010896 | |
| price changed | $389,900 | Bright #PANH2010896 |
Hi there — ask anything about this property or the area and the team will get right back to you.
Local real estate advisory services provided by agent with The Southside Group
Listed by Lynn Nemeth with Bhhs Fox & Roach - Center Valley
The data relating to real estate for sale on this website appears in part through the BRIGHT Internet Data Exchange program, a voluntary cooperative exchange of property listing data between licensed real estate brokerage firms in which Lynn Nemeth participates, and is provided by BRIGHT through a licensing agreement. The information provided by this website is for the personal, non-commercial use of consumers and may not be used for any purpose other than to identify prospective properties consumers may be interested in purchasing. Some properties which appear for sale on this website may no longer be available because they are under contract, have closed or are no longer being offered for sale. Information Deemed Reliable But Not Guaranteed. Copyright © 2026 Bright MLS. All rights reserved.
You agree to The Southside Group Terms of Use and Privacy Policy. By choosing to contact a property, you also agree that The Southside Group and its associates may call, text, or email you regarding any inquiries or activities you submit through our website. This may involve the use of automated means and prerecorded or artificial voices.
Step 1 of 2
You've reached the free preview limit. Create a free account to see this listing and everything else on the site.
Step 2 of 2
Tell us how to reach you about homes you like.
Enter your password to sign in as
You've reached the free preview limit. Create a free account to see this listing and everything else on the site.
Already have an account? Sign in
Sign in to your account.
New here? Create an account