$1,595,000

1072 Five Points Richmond Road, Bangor, PA 18013

3beds
3.5baths3 full baths + 1 half bath
3,840sqft
Quick facts
Single Family Residence Built in 1912 $415.36/sqft 1,045,440 sq ft

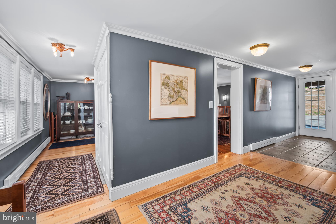
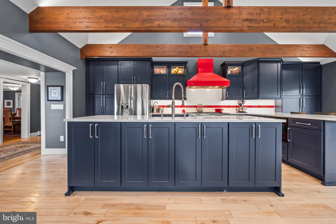
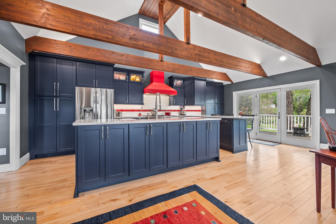
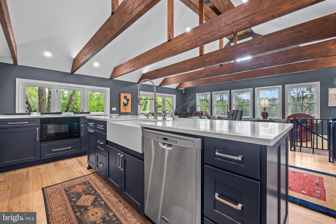
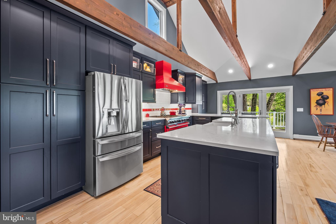
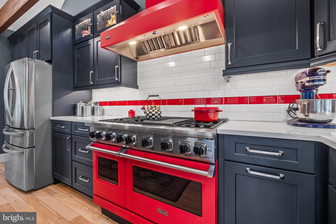
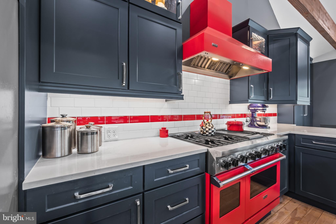
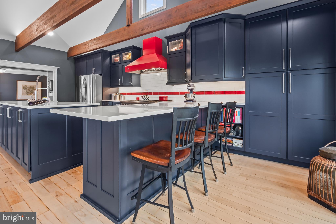
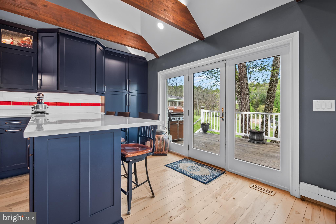
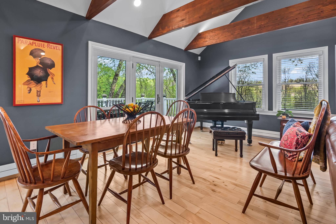
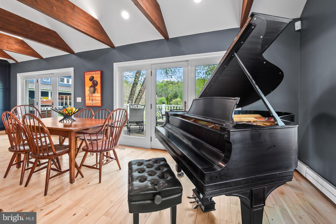
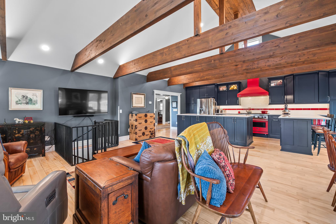
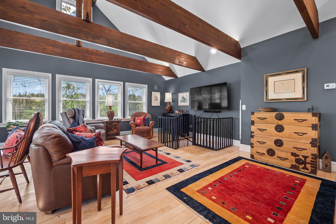
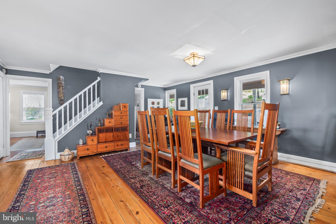
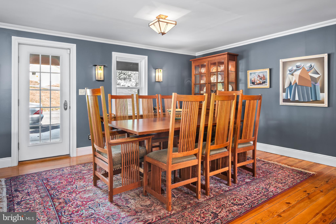
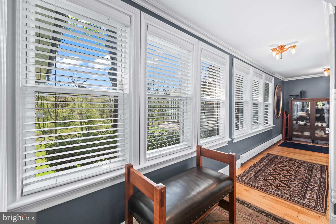
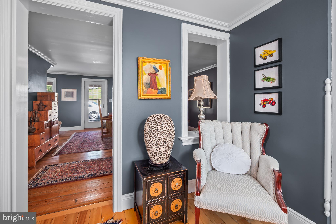
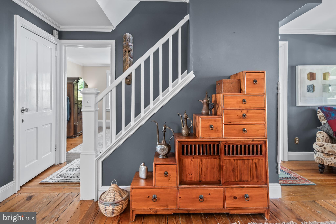
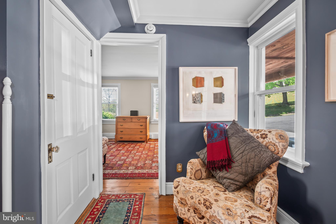
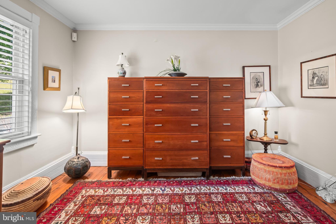
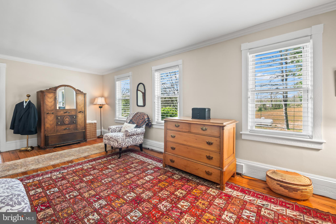
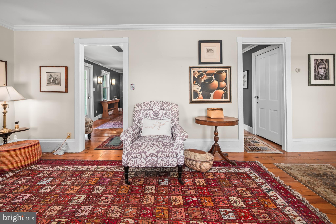
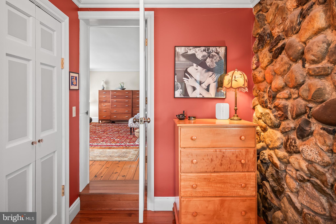
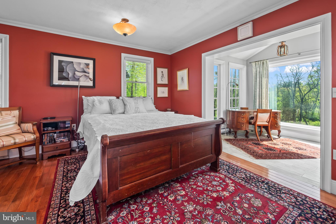
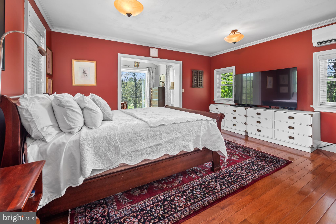
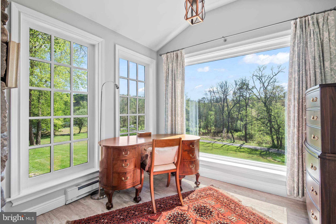
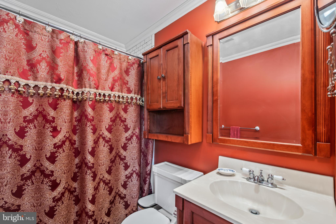
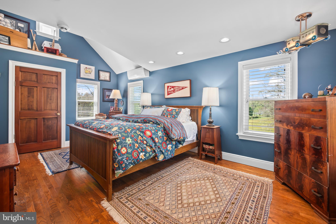
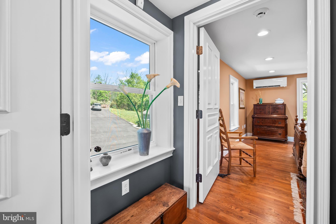
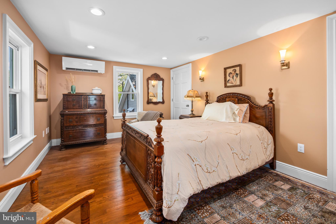
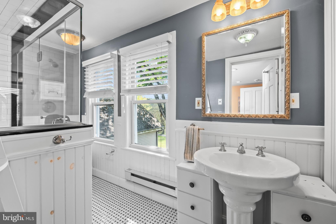
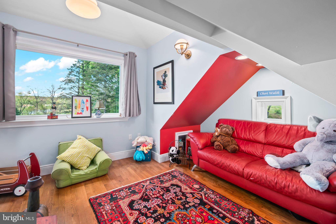
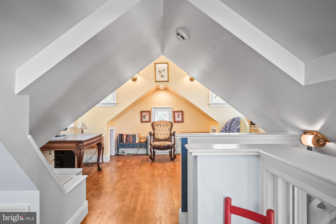
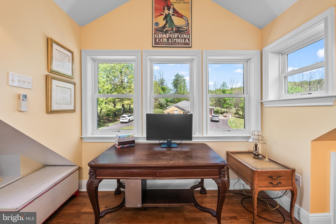
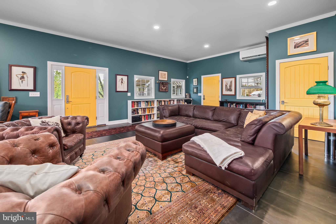
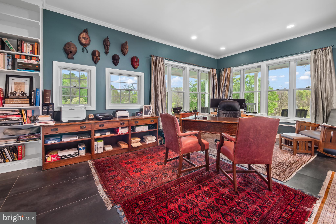
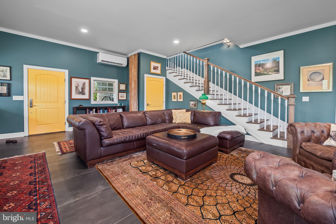
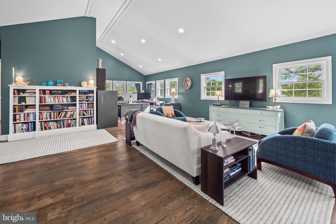
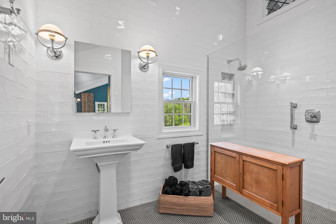
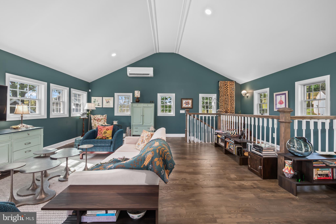
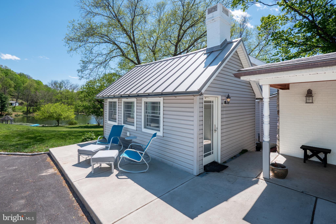
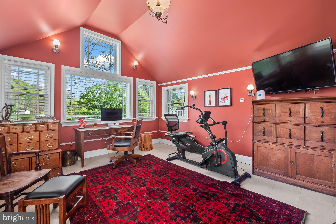
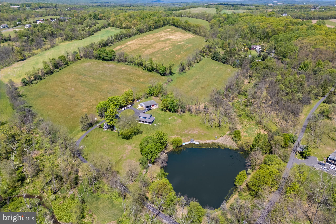
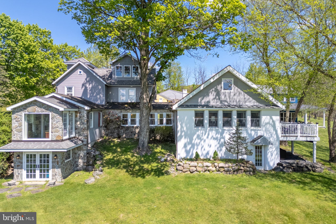
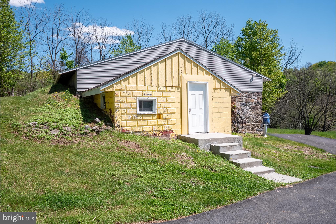
Tucked away on nearly 42 SCENIC ACRES this CHARMING FARMHOUSE offers the perfect blend of RUSTIC charm and MODERN versatility. The long, PRIVATE tree lined driveway and PICTURESQUE POND capture your eye right away. The main house features 3 bedrooms and 2.5 bathrooms. The UPDATED CHEF'S kitchen with VIKING RANGE, QUARTZ countertops, and farmhouse sink and GREAT ROOM are the heart of the home with beautiful wood beams throughout, RICH HARDWOOD FLOORS, and walls of windows to soak in all the natural light. The formal dining room is perfect for entertaining and everyday living. The main floor PRIMARY BEDROOM with en-suite bath features a separate sitting area with picture window and an OVERSIZED dressing room. Two additional bedrooms and a JACK-N-JILL bathroom are on the 2nd level, while a 3rd floor loft space completes the main home. The original summer kitchen right off the main house can serve as an additional HOME OFFICE, WORKOUT SPACE, or ART STUDIO. The newly built, two-story CARRIAGE HOUSE with food prep/storage area, FULL BATH, and an INVITING WRAPAROUND PORCH has endless possibilities for guests, studio, and recreational space. Spend your mornings fishing from the spacious deck area, relax by the water at sunset, or launch a small boat for a quiet paddle across the pond.

Location of 1072 Five Points Richmond Road

Map showing 1072 Five Points Richmond Road, Bangor, PA 18013 $1,595,000
See more listings in Bangor

1072 Five Points Richmond Road property details

Interior

Bedrooms & Bathrooms

  • Bedrooms: 3
  • Bathrooms: 4
  • Full Bathrooms: 3
  • Main Level Bedrooms: 1
  • Main Level Bathrooms: 1

Appliances

  • Included: Range, Double Oven, Oven, Cooktop, Built-In Range, Dishwasher, Water Purifier
  • Laundry: Laundry Room, Main Level, Lower Level

Heating

  • Heating: Electric, Oil, Propane, Hot Water, Radiant, Zoned, Other, Baseboard

Cooling

  • Cooling: Central Air, Ceiling Fan(s), Attic Fan, Window Unit(s), Zoned, Ductless, ENERGY STAR Qualified Equipment, Electric

Features

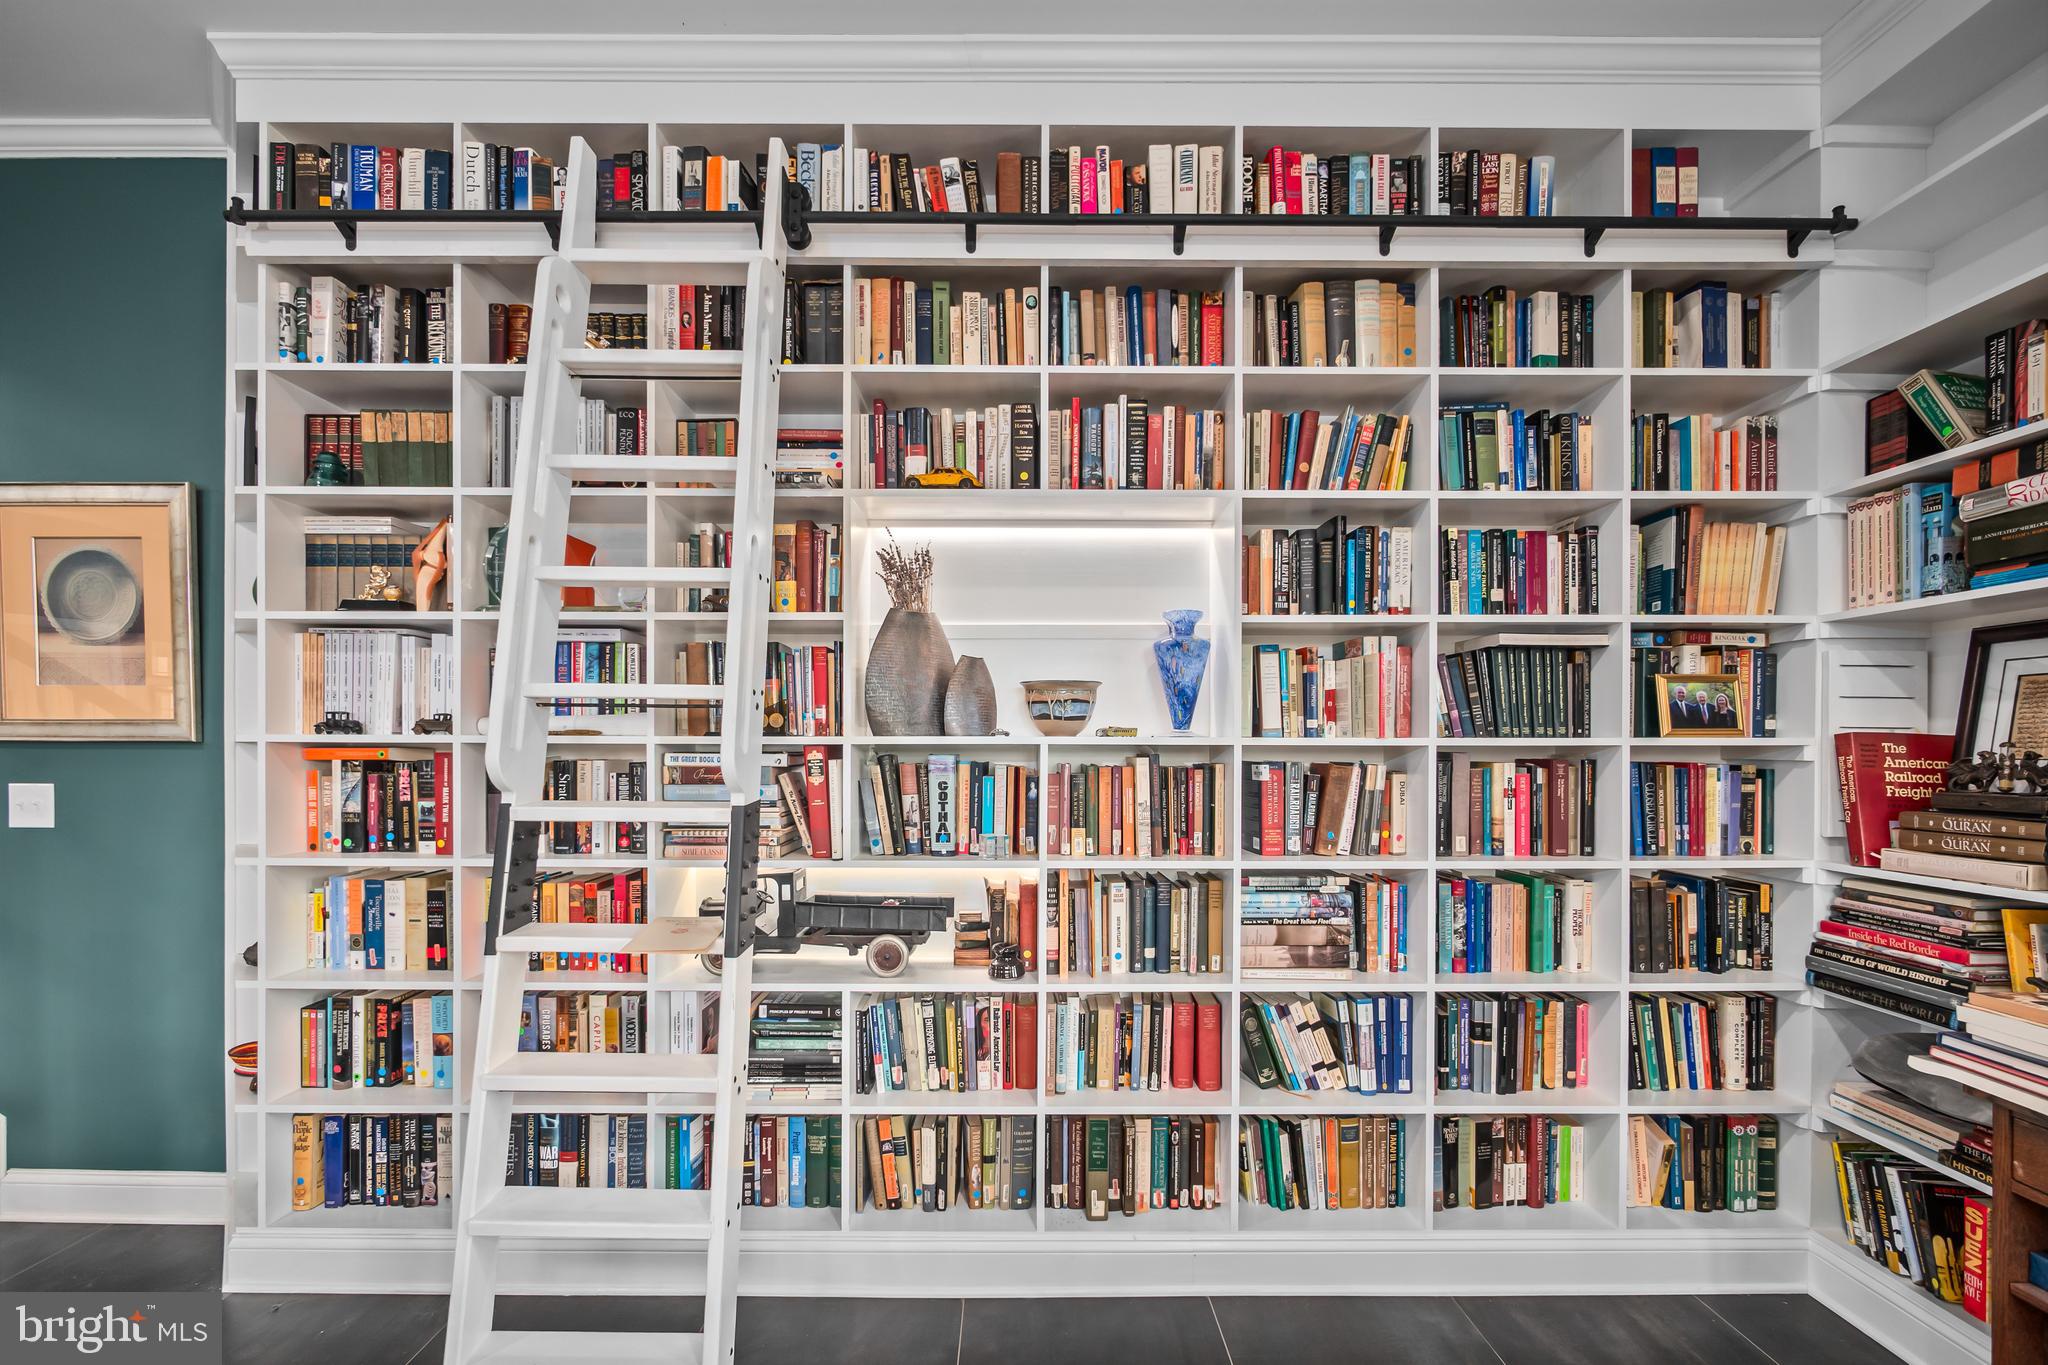
  • Interior Features: Eat-in Kitchen, Kitchen Island, Ceiling Fan(s), Recessed Lighting, Walk-In Closet(s), Beamed Ceilings, Built-in Features, Crown Molding, Pantry
  • Flooring: Wood, Ceramic Tile, Hardwood, Carpet, Slate
  • Fireplace: Yes
  • Fireplaces Total: 1
  • Fireplace Features: Masonry, Wood Burning

Interior Area

  • Total Living Area: 3840
  • Source: Estimated

Video & Virtual Tour

Rooms & Dimensions

Exercise Room

  • Level: Main

Kitchen

  • Level: Main
  • Dimensions: 25 X 30
  • Features: Crown Molding

Office

  • Level: Main
  • Features: Crown Molding

Bedroom 2

  • Level: Upper 1
  • Dimensions: 11 X 9

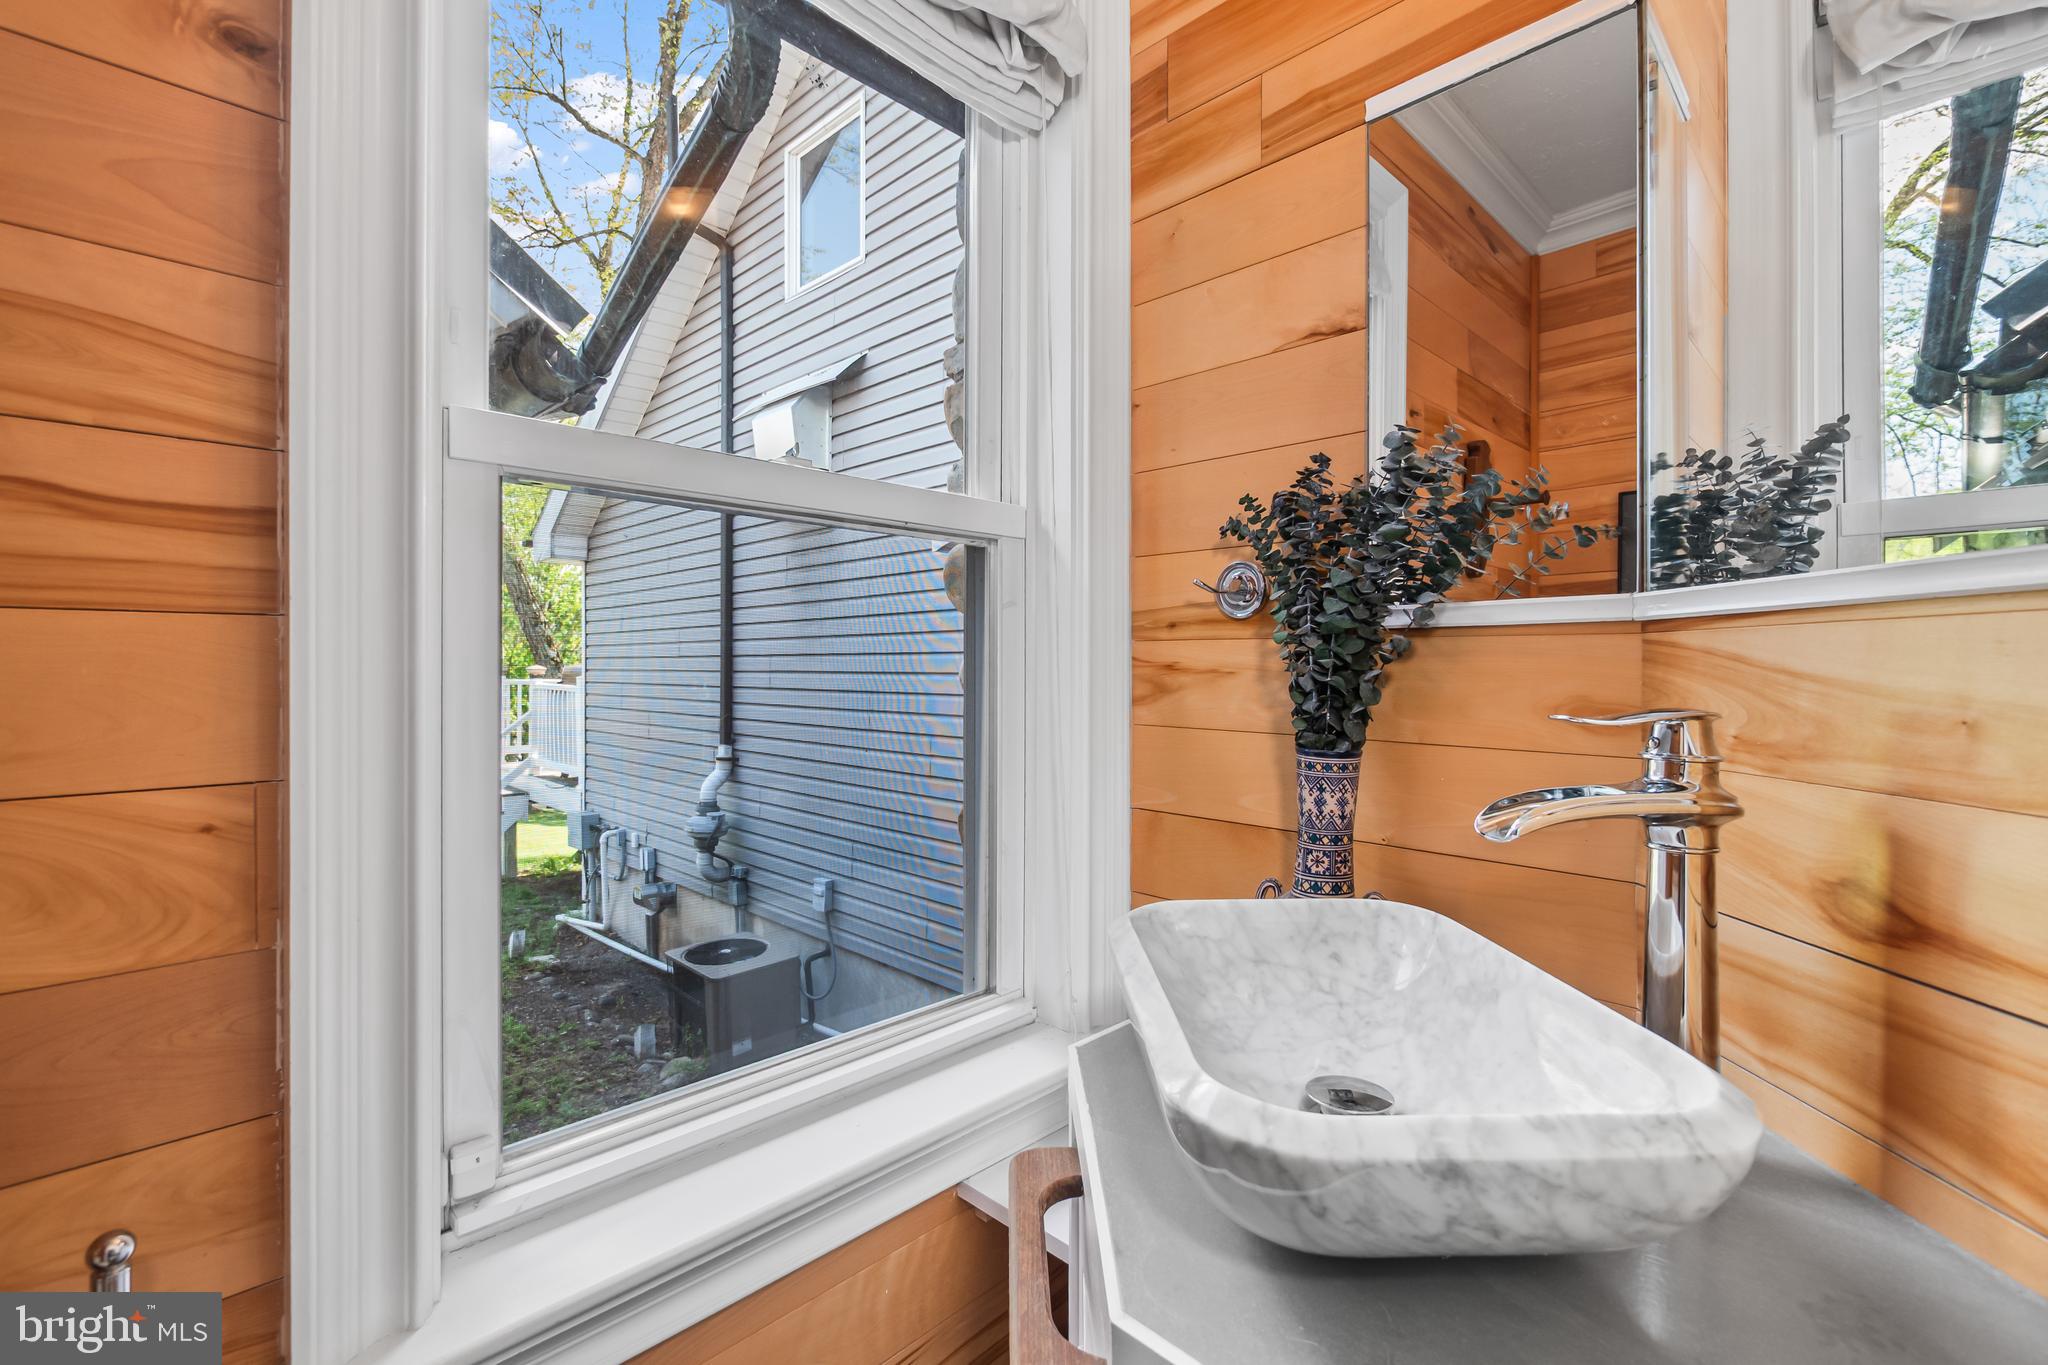
Half Bath

  • Level: Main
  • Features: Crown Molding

Bedroom 1

  • Level: Upper 1
  • Dimensions: 12 X 12
  • Features: Walk-In Closet(s)

Living Room

  • Level: Upper 1

Great Room

  • Level: Main

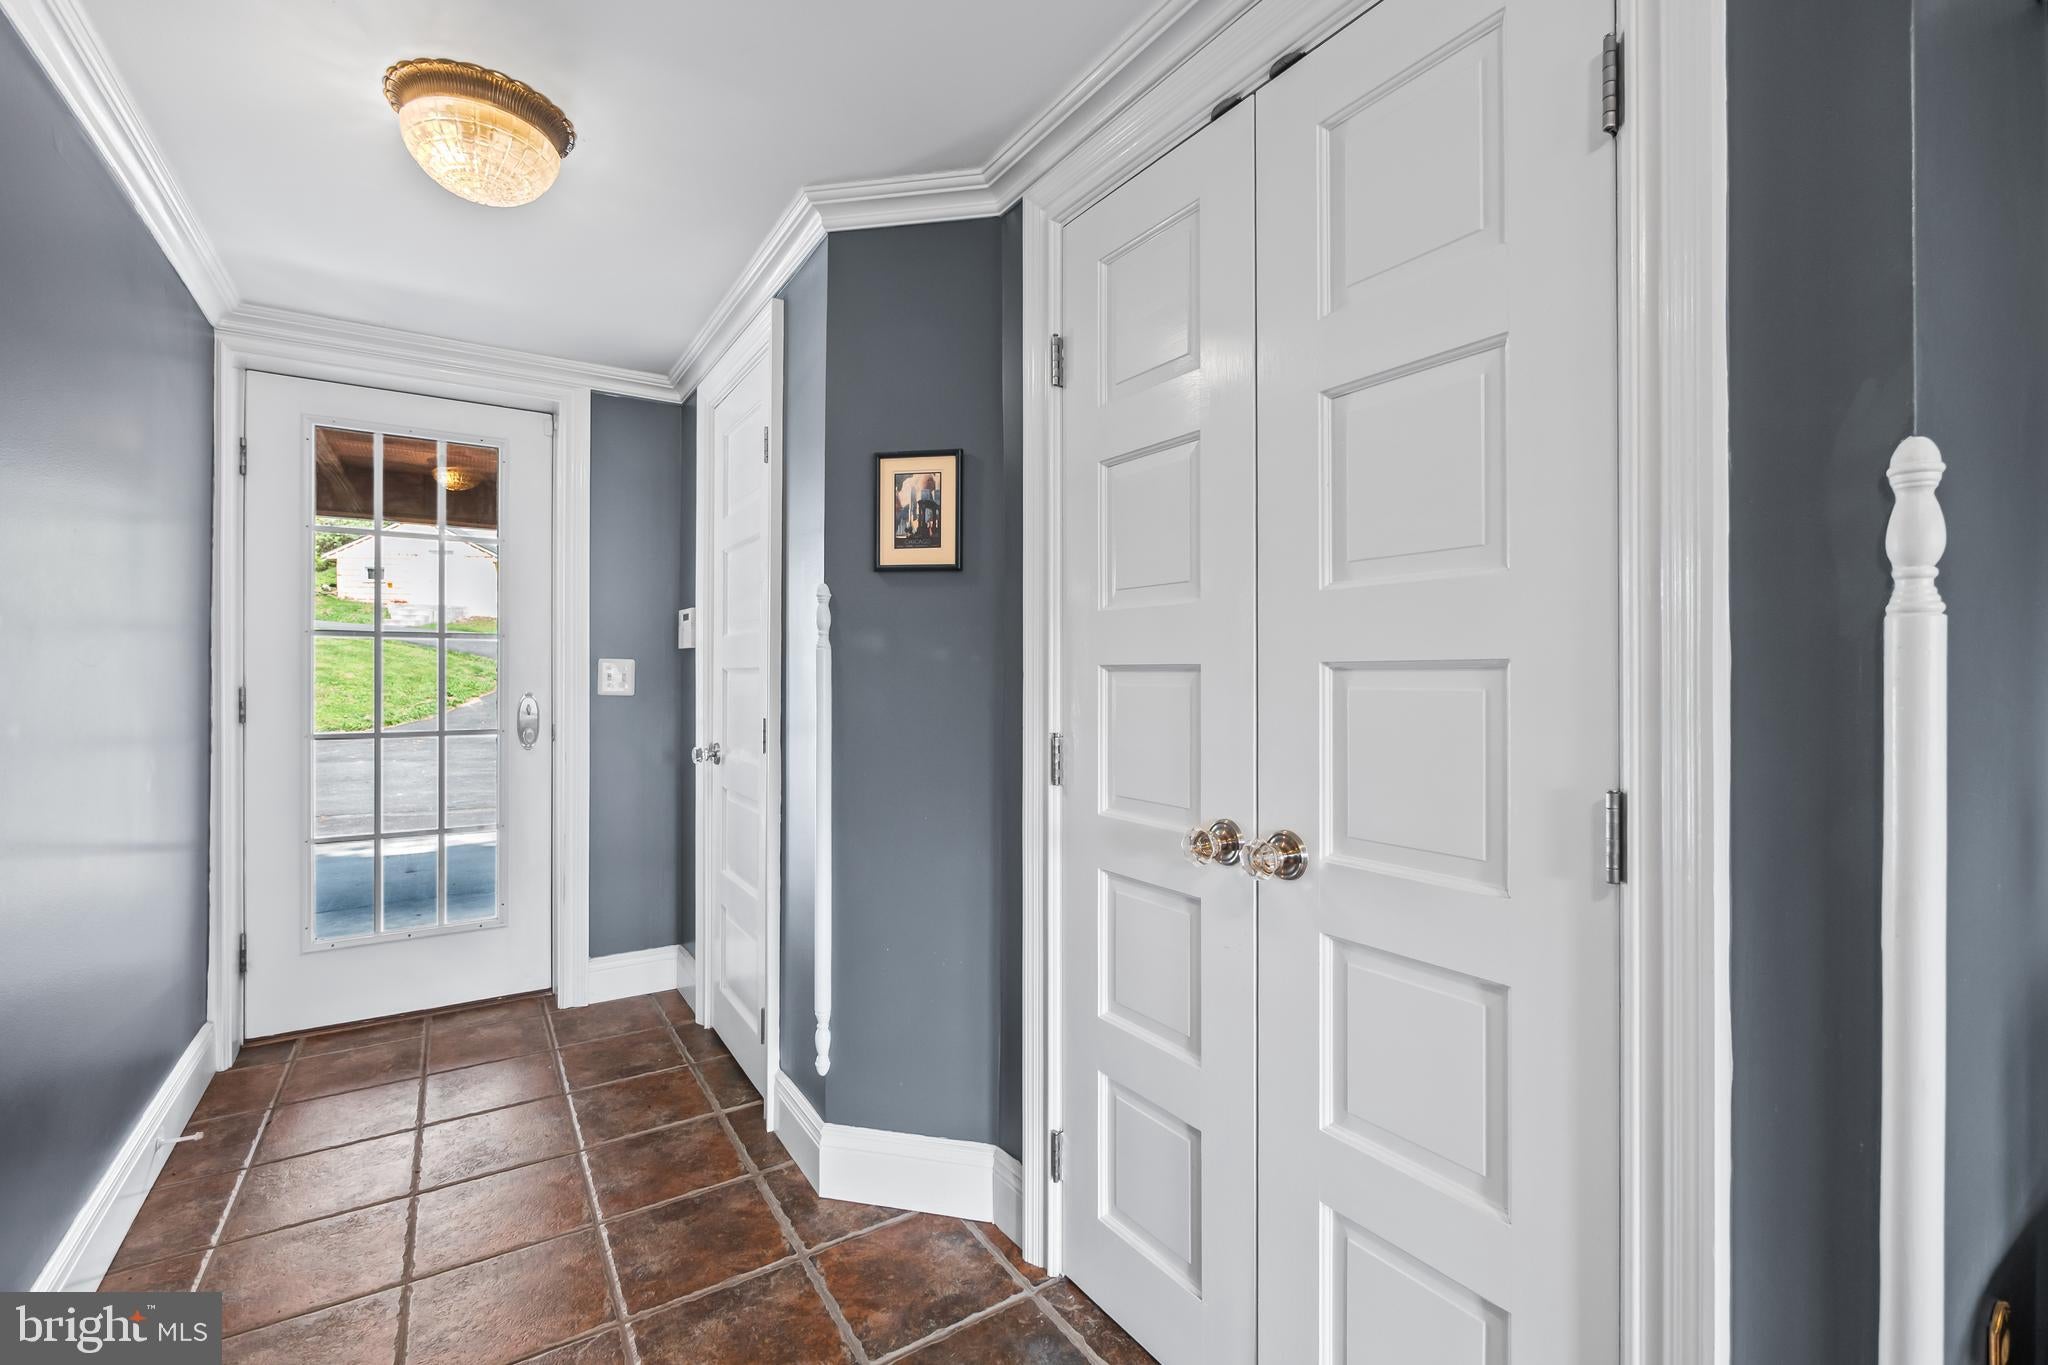
Foyer

  • Level: Main
  • Features: Crown Molding

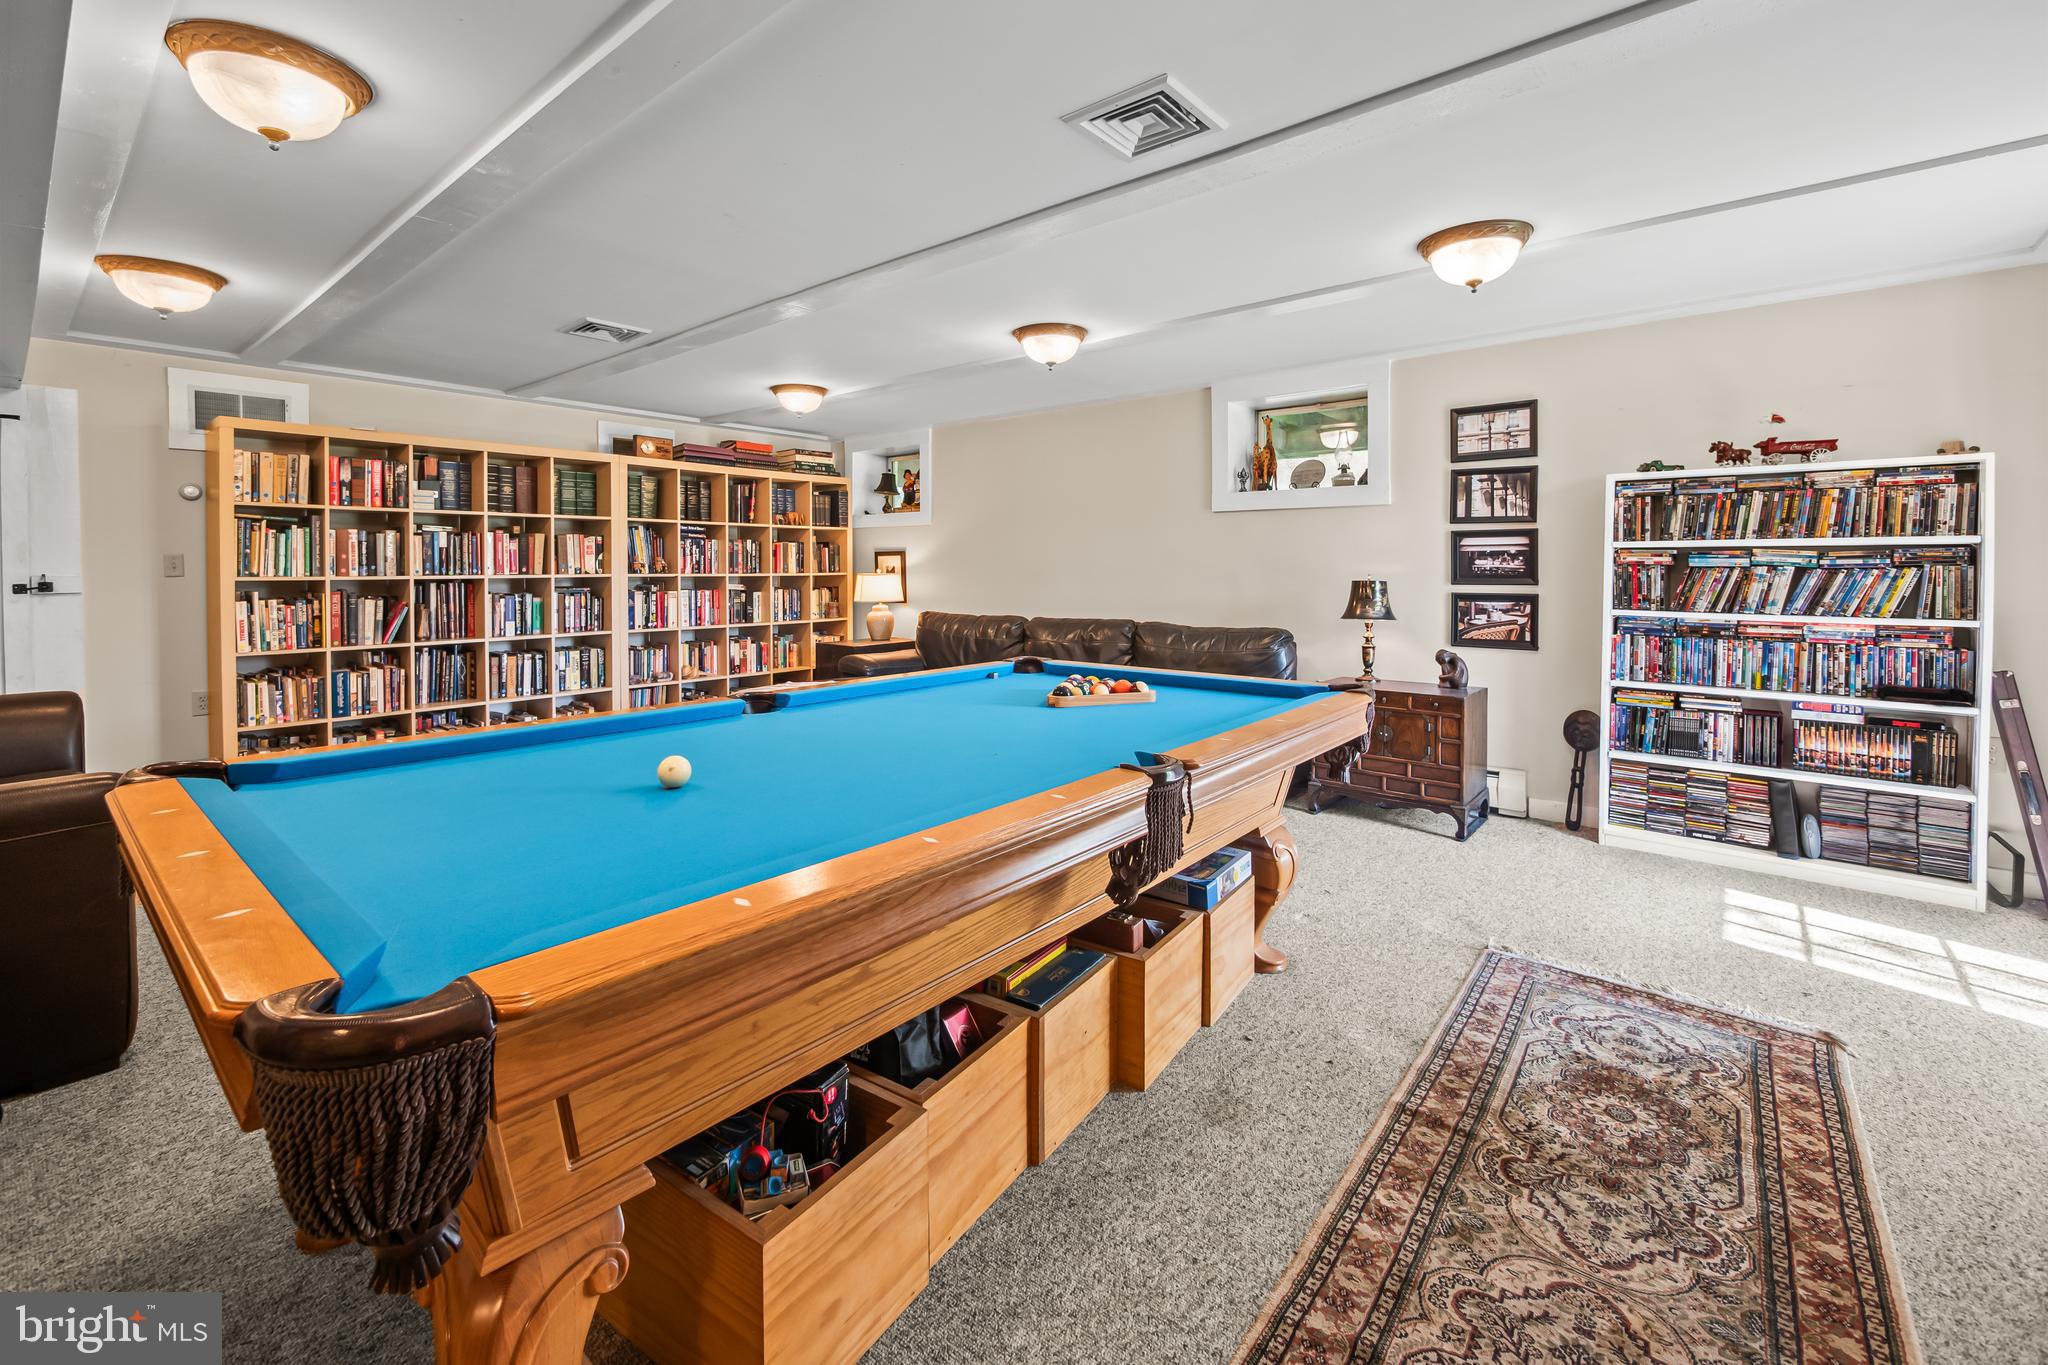
Recreation Room

  • Level: Lower 1

Other

  • Level: Main
  • Dimensions: 23 X 8
  • Features: Crown Molding

Full Bath

  • Level: Upper 1

Loft

  • Level: Upper 2

Primary Bathroom

  • Level: Main
  • Features: Crown Molding

Sitting Room

  • Level: Main

Dining Room

  • Level: Main
  • Dimensions: 14 X 17
  • Features: Crown Molding

Full Bath

  • Level: Upper 1

Laundry

  • Level: Main
  • Dimensions: 0 X 0
  • Features: Crown Molding

Primary Bedroom

  • Level: Main
  • Dimensions: 20 X 15
  • Features: Crown Molding

Property

Features

  • Exterior Features: Lighting
  • Patio & Porch: Patio, Porch, Deck
  • Security Features: Security System
  • Has Private Pool: No
  • Pool Features: None
  • Has Spa: No
  • Horses: No

View

  • Has View: Yes
  • View: Water, Pond, Trees/Woods, Valley, Scenic

Lot

  • Size: 1,045,440 sq ft
  • Acres: 24
  • Features: Irregular Lot, Sloped, Wooded, Front Yard, Private, Secluded, Cleared, Few Trees, Back Yard, Waterfront
  • Frontage Length: 1
  • Frontage Type: Waterfront

Accessibility

  • Levels: Three Or More

Parking

  • Garage: Yes
  • Total Spaces: 4
  • Parking Features: Private, Garage, Driveway, Detached
  • Carport: No
  • Open Parking: No

Waterfront

  • Has Waterfront: Yes
  • Waterfront Features: Pond

Basement

  • Basement: Yes
  • Features: Finished, Exterior Entry, Walk-Out Access, Full, Unfinished, Partially Finished, Sump Pump, Daylight, Partial, Interior Entry
  • Below Grade Finished Area: 778
  • Below Grade Units: Square Feet
  • Below Grade Source: Estimated

Mobile Home

  • Mobile Home Remains: No

Construction

Type & Style

  • Home Type: Residential
  • Architectural Style: Farmhouse/National Folk
  • Property Sub Type: Single Family Residence
  • Structure Type: House

Materials

  • Construction Materials: Metal Siding, Vinyl Siding, Brick, Stone, Steel Siding
  • Foundation: Stone, Concrete Perimeter
  • Roof: Asphalt, Metal

Builder / Condition

  • Year Built: 1912
  • New Construction: No

Building

  • Building Area Total: 5020
  • Building Area Source: Estimated

Utilities & Green Energy

Utilities

  • Electric on Property: No
  • Water: Well
  • Sewer: Septic Tank
  • Utilities: Cable Available, Natural Gas Available, Phone Available, Sewer Available, Water Available, Electricity Available

Green Energy

  • Energy Efficient: No

Community & HOA

Community

  • Subdivision: None
  • Zip/Postal Code: 18013
  • City/Town: Bangor
  • City/Region: BANGOR-NORTHAMPTON
  • County/Parish: NORTHAMPTON
  • State/Province: PA
  • Country Region: US-PA

HOA

  • Has HOA: No
  • Senior Community: No

Pets

  • Pets Allowed: No

Location

  • Longitude: -75.152284
  • Latitude: 40.858025
  • Directions: Rt 611 North through Easton continue for 13 miles to left on Five Points Richmond Rd, Right on McMillan Dr.

Land Lease

  • Land Lease: No

School

School District

Elementary

Middle or Junior

Highschool

Tax, Financial & Listing Details

Listing Details

  • List Price: $1,595,000
  • Price Per Square Foot: $415.36
  • Inclusions: All kitchen appliances
  • Exclusions: Refrigerator in garage, refrigerator in office building, (2) sets of clothes washer & clothes dryer, brass light (primary bedroom), shaving mirror (primary bath), tie racks (primary bedroom & 2nd fl guest bedroom), train engine light (2nd fl blue bedroom), furnace grill (2nd fl blue bedroom closet), coat hooks & red octopus hook, (2nd fl blue bedroom behind door), shower drain (2nd fl J & J bathroom), picket fence cabinet, pine cone coat hook, plate hooks (Carriage House, 2nd fl), all furniture, pictures, curtains, curtain rods, & other personal property as well as moveable property.
  • Home Warranty: No
  • Rent Control: No
  • Status: Active

MLS Details

  • MLS: Bright
  • Listing ID: PANH2009990

Tax Details

  • Tax Assessed Value: 78100
  • Annual Tax Amount: $6,507.48
  • Tax Year: 2026
  • Tax Lot: 4

Price history for 1072 Five Points Richmond Road

DateEventPriceSource
listed (Active)$1,595,000Bright #PANH2009990Source

Ask a question about 1072 Five Points Richmond Road

Hi there — ask anything about this property or the area and the team will get right back to you.

Last checked Source: BrightMLS# PANH2009990

Local real estate advisory services provided by agent with The Southside Group

Listed by Rebecca L Francis with Bhhs Fox & Roach - Center Valley

The data relating to real estate for sale on this website appears in part through the BRIGHT Internet Data Exchange program, a voluntary cooperative exchange of property listing data between licensed real estate brokerage firms in which Rebecca L Francis participates, and is provided by BRIGHT through a licensing agreement. The information provided by this website is for the personal, non-commercial use of consumers and may not be used for any purpose other than to identify prospective properties consumers may be interested in purchasing. Some properties which appear for sale on this website may no longer be available because they are under contract, have closed or are no longer being offered for sale. Information Deemed Reliable But Not Guaranteed. Copyright © 2026 Bright MLS. All rights reserved.

You agree to The Southside Group Terms of Use and Privacy Policy. By choosing to contact a property, you also agree that The Southside Group and its associates may call, text, or email you regarding any inquiries or activities you submit through our website. This may involve the use of automated means and prerecorded or artificial voices.

Listings near 1072 Five Points Richmond Road