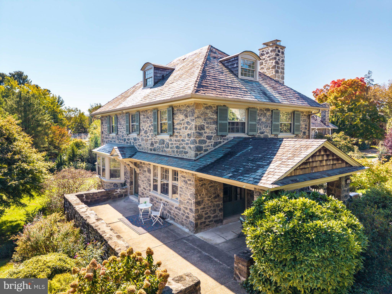
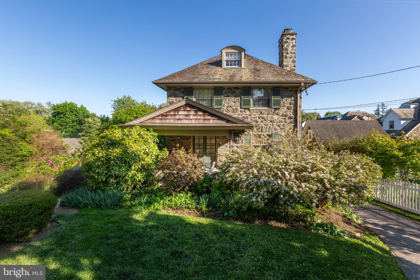
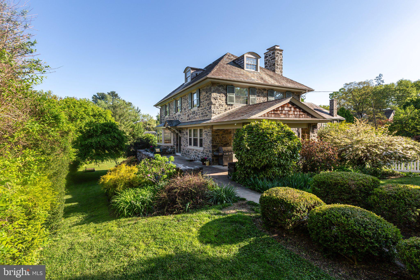
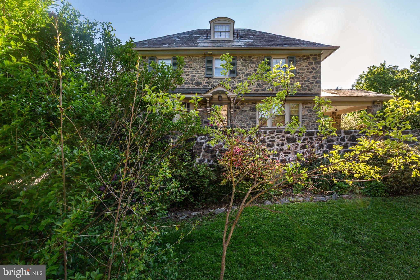
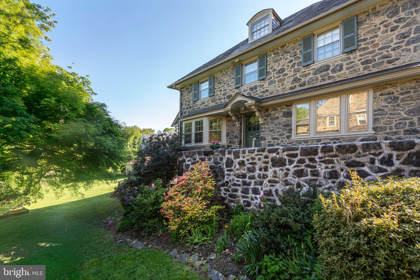
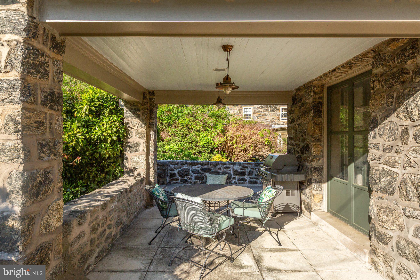
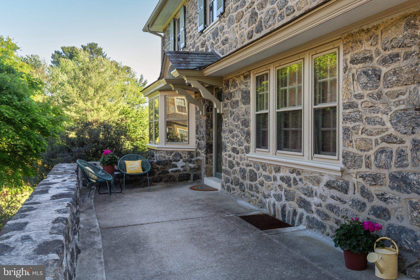
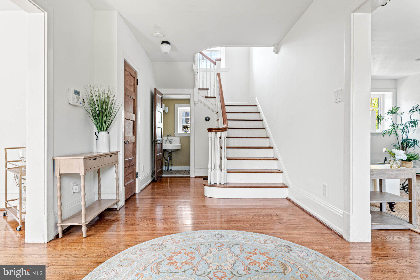
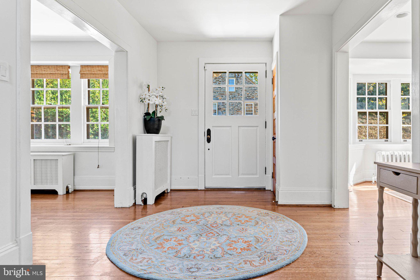
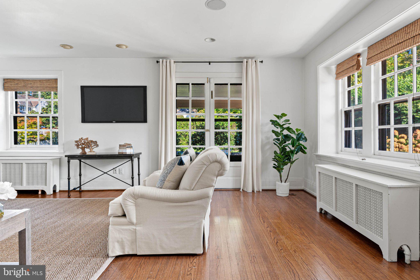
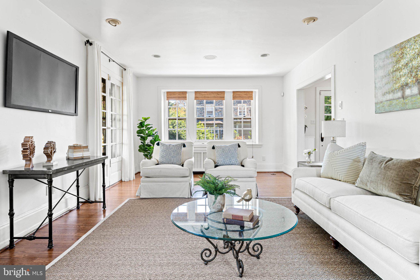
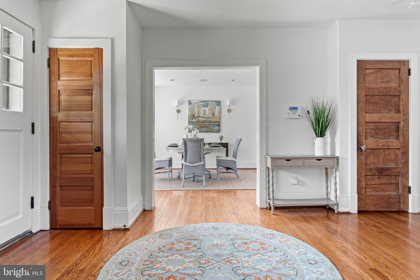
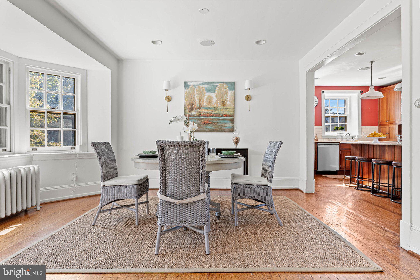
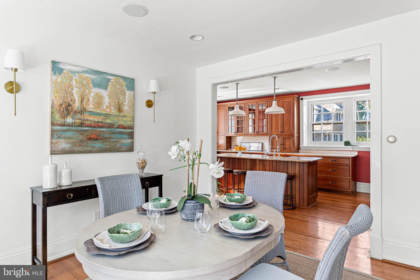
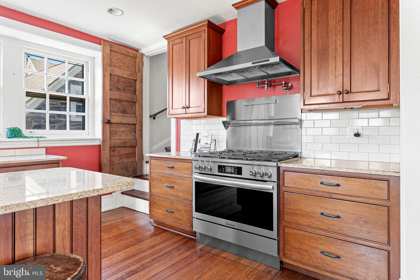
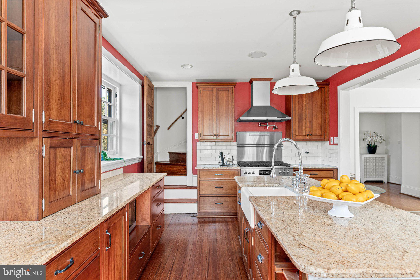
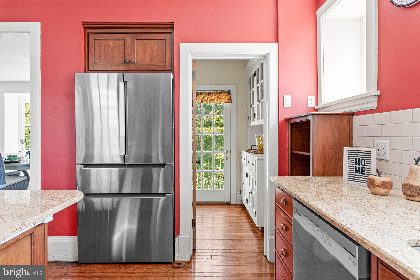
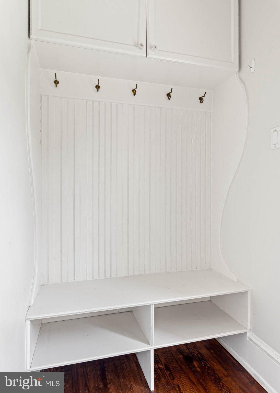
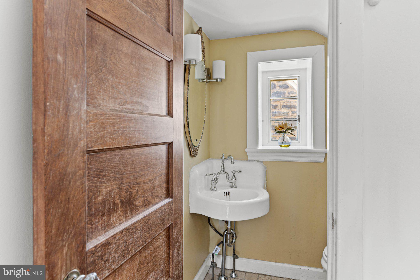
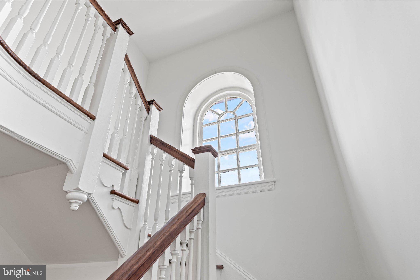
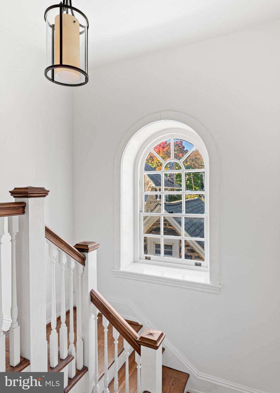
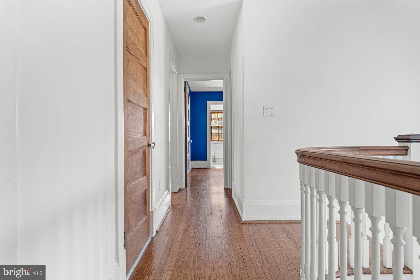
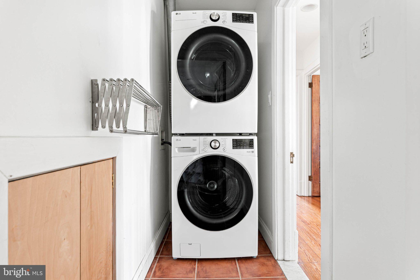
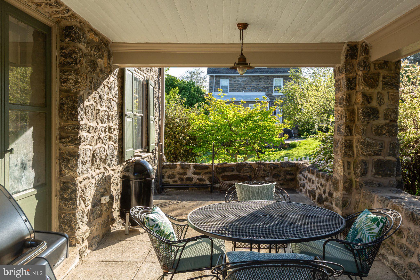
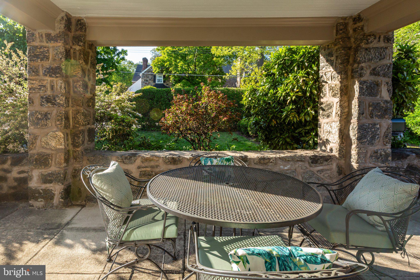
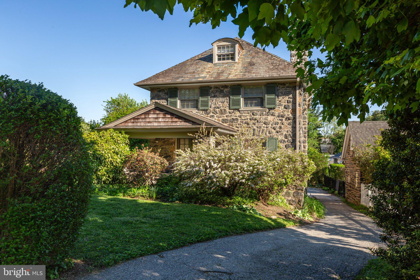
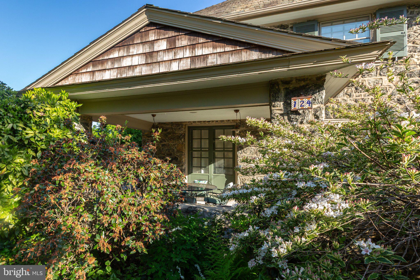
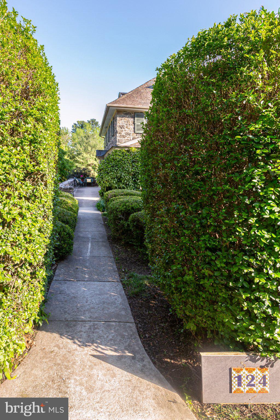
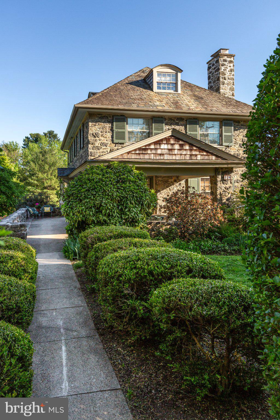
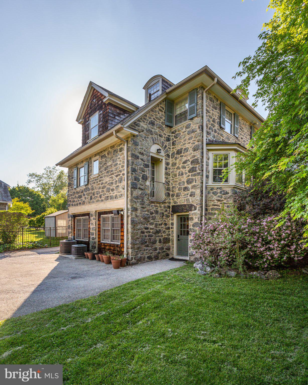
Welcome to 124 N Highland Avenue, a distinguished 5 bedroom, 4.5 bathroom stone home in the sought-after community of Bala Cynwyd. Built in 1925 and thoughtfully updated over the years, this home blends timeless Main Line character with the space and comfort desired for modern living. Set back on a long, private driveway with mature landscaping, the welcoming front porch leads to a spacious foyer, bright living room with fireplace and access to a partially covered front patio, formal dining room, and inviting kitchen featuring cherry cabinetry, granite countertops, stainless steel appliances, hardwood floors, and a six-burner stove. The spacious primary suite offers a walk-in closet and beautifully appointed private bath with limestone floors and a generous steam shower, while a convenient second-floor laundry adds everyday ease. A finished lower level provides a large recreation or playroom, separate finished space with a full bath and Murphy bed, and potential for an in-law or guest suite, with additional unfinished space for storage and mechanicals. Traditional architectural details, abundant natural light, and an expansive rear yard add to the home’s appeal. Located in the award-winning Lower Merion School District and within easy reach of parks, shopping, dining, the Bala Cynwyd Library, and Cynwyd train station, with convenient access to Center City Philadelphia, 124 N Highland Avenue offers a wonderful combination of character, comfort, privacy, and location.
A long driveway leads to the home, with tall bushes along the front providing a sense of privacy and seclusion. The stately stone exterior and welcoming front porch create an inviting first impression. Inside, hardwood floors and abundant natural light complement the home’s traditional character. The spacious front living room features a fireplace and opens onto a partially covered front patio, while the dining room provides a comfortable setting for everyday meals and entertaining. The well-spaced kitchen offers cherry cabinetry, granite countertops, stainless steel appliances, and a six-burner stove.
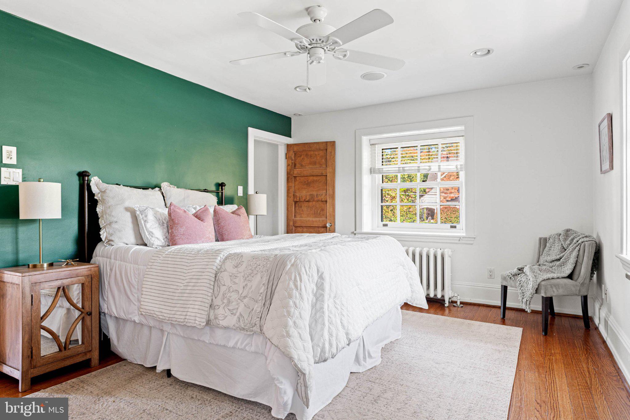
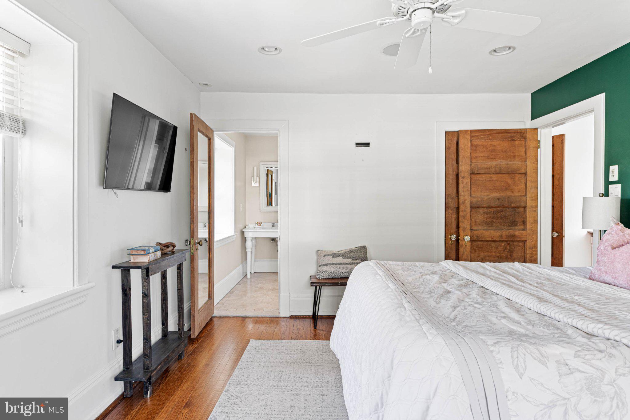
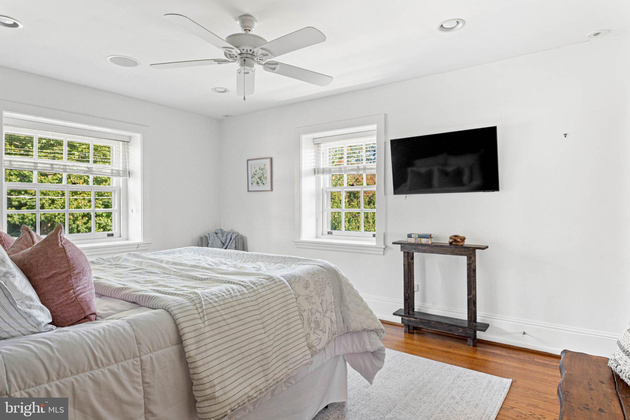
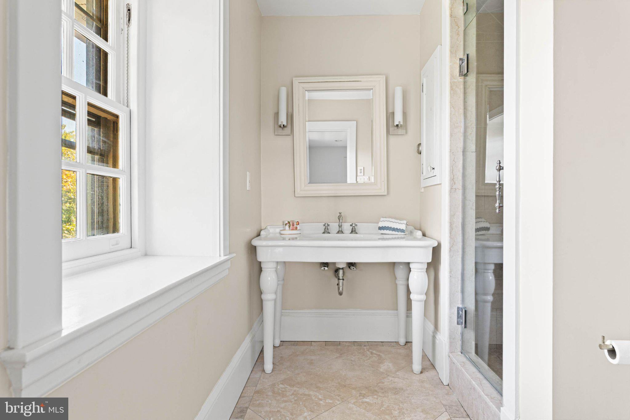
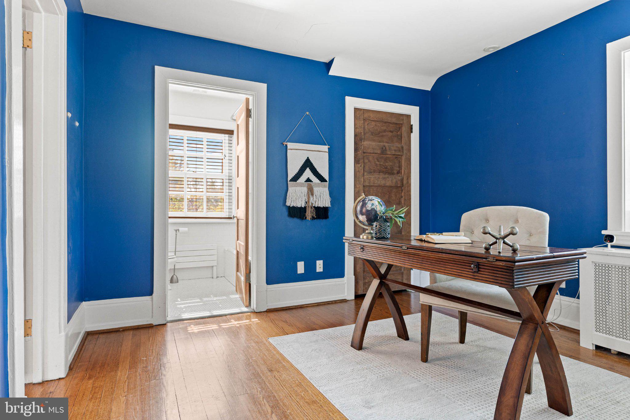
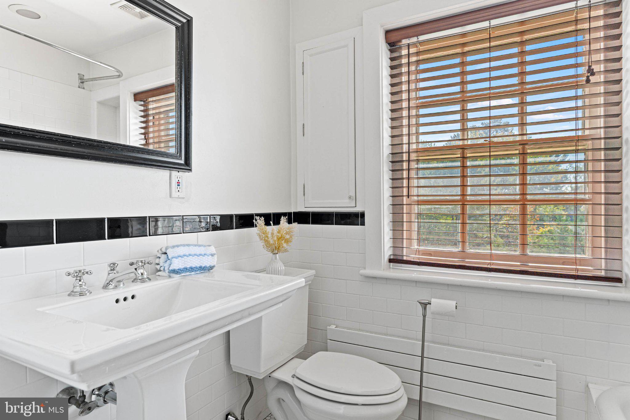
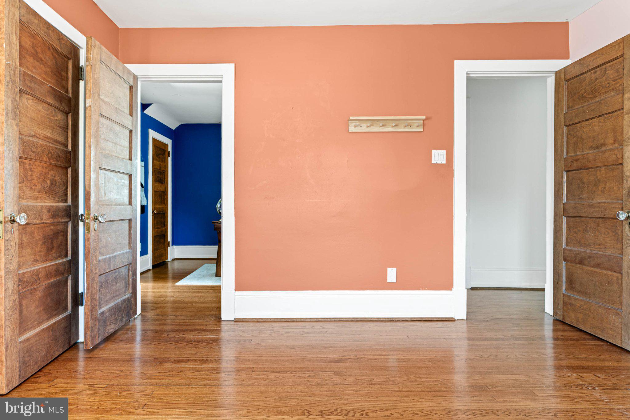
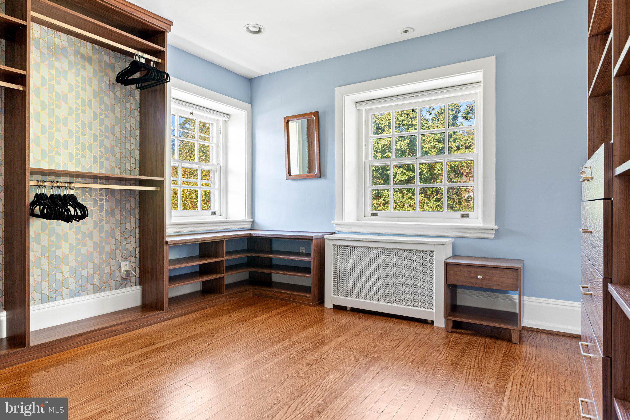
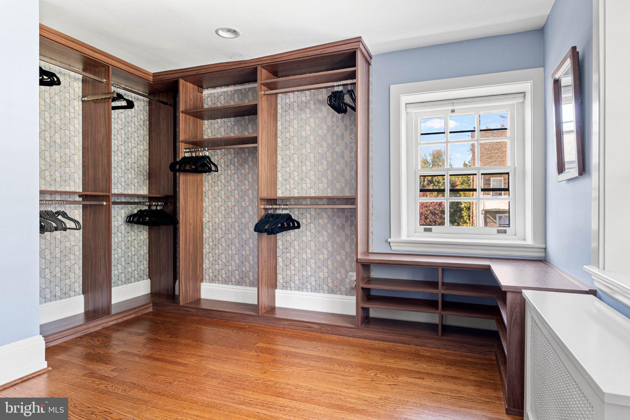
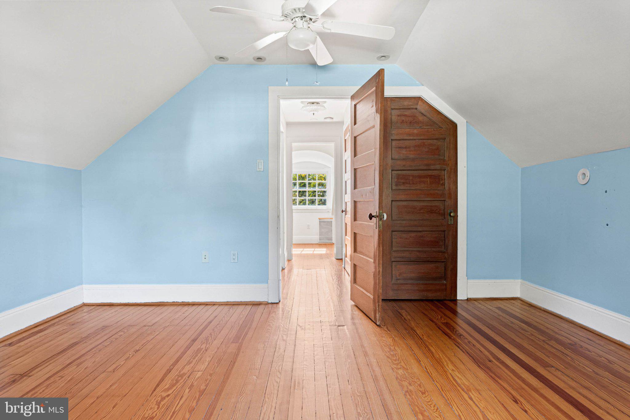
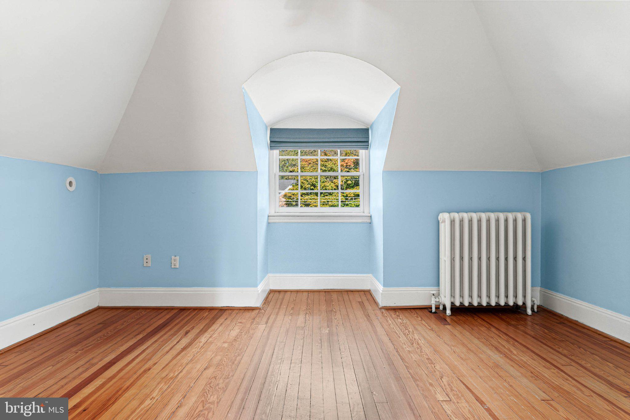
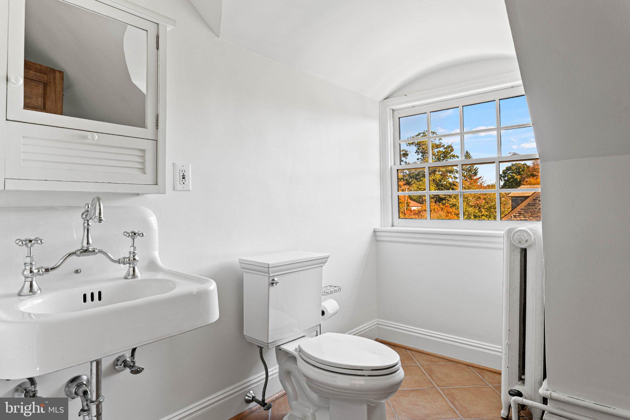
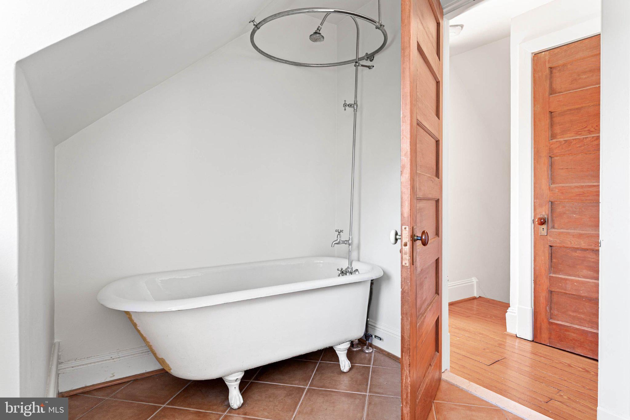
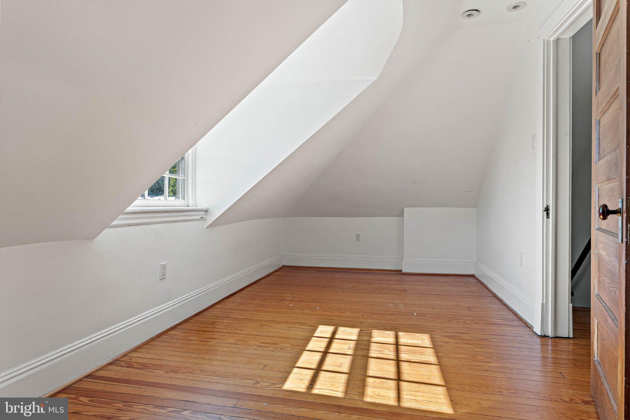
Upstairs, the primary bedroom features a walk-in closet and private full bathroom, while a convenient hallway laundry area includes a washer and dryer. Additional bedrooms offer flexibility for family, guests, or home office use, with a hallway bathroom serving the second floor. The third floor provides another bedroom, a full hallway bathroom, and additional storage, along with a versatile space that could serve a variety of needs.
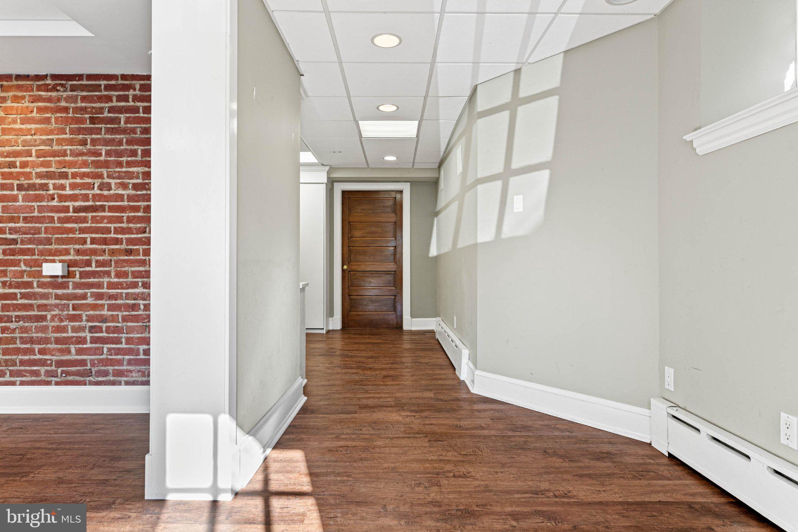
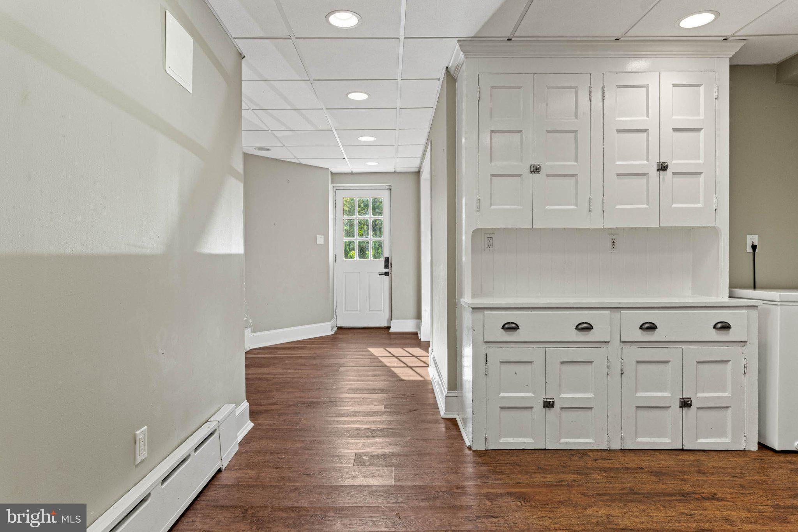
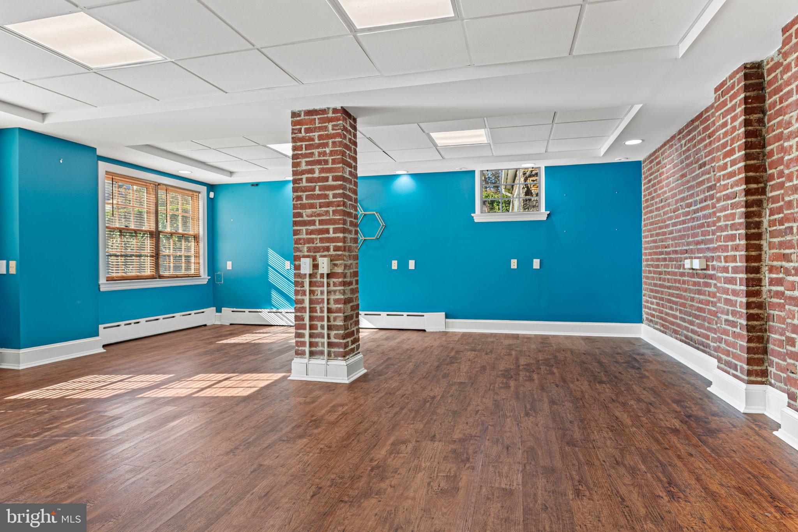
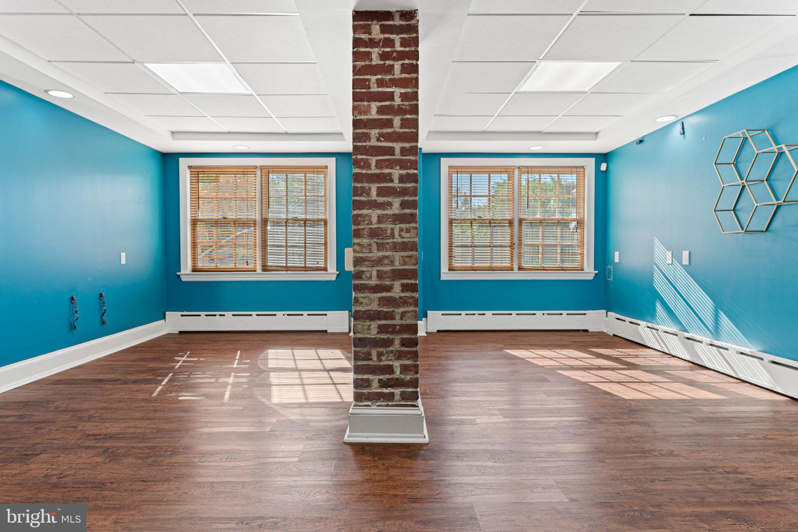
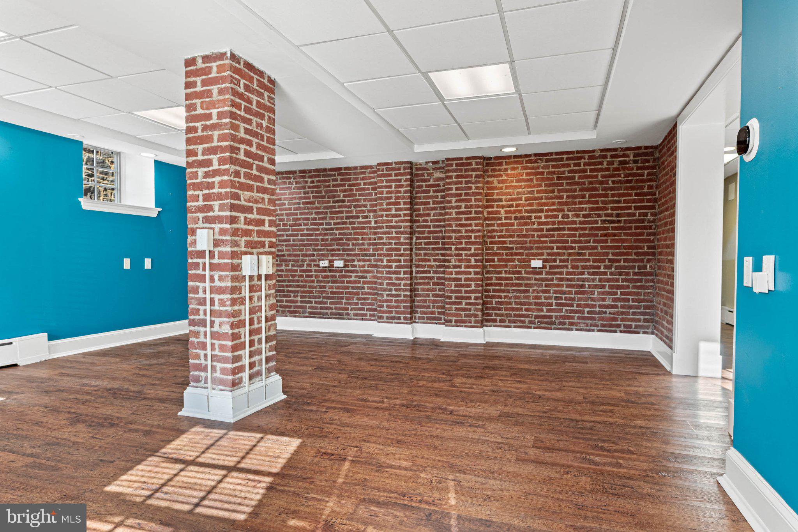
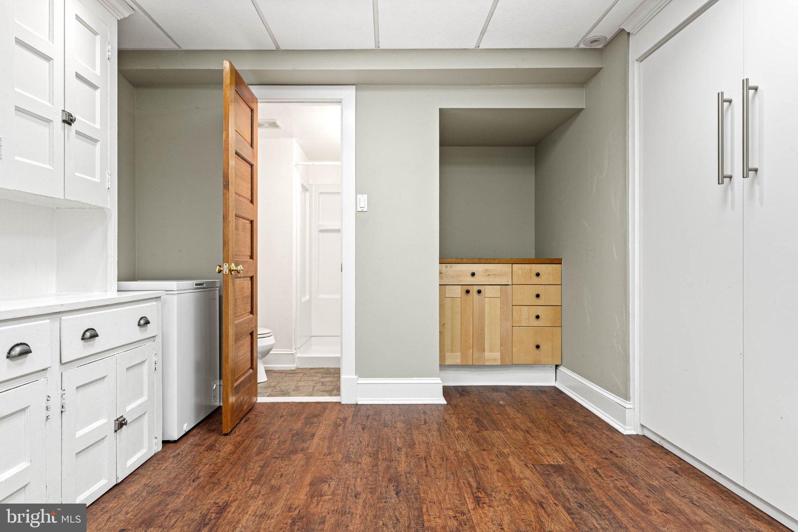
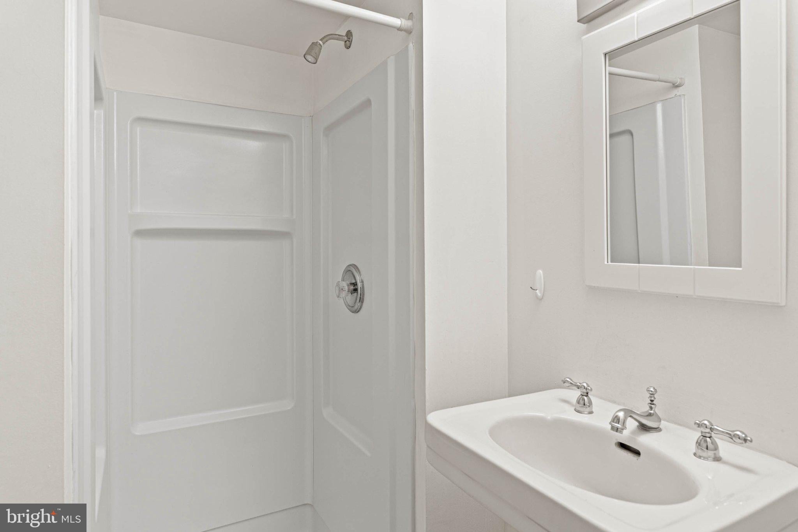
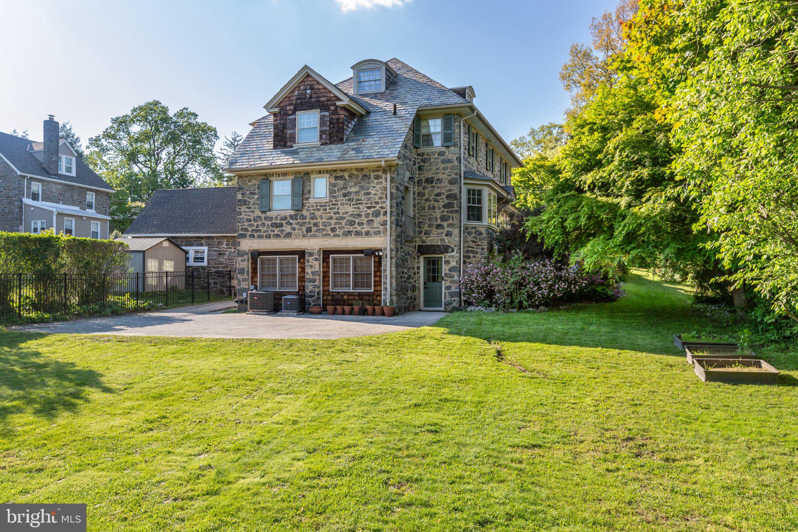
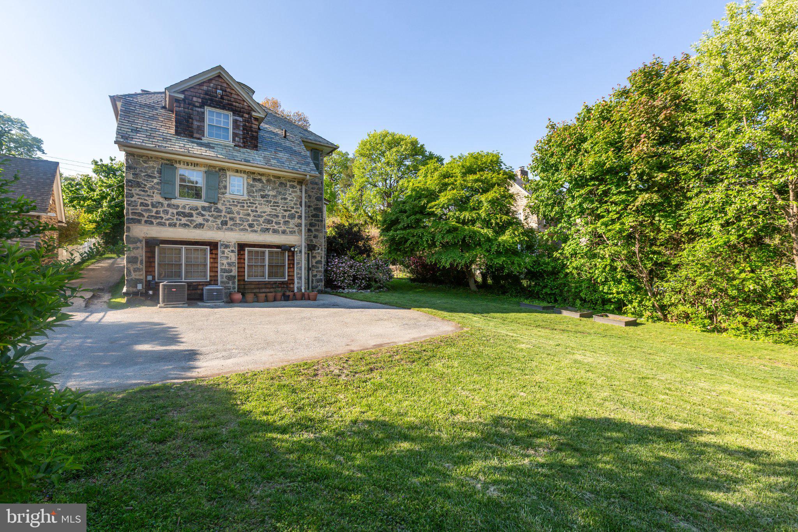
The finished lower level is a particularly versatile feature of the home. At ground level, this expansive area includes a large recreation or playroom, along with a separate finished space featuring a full bathroom and Murphy bed. With its private access to the driveway and generous finished space, the lower level offers excellent potential for an in-law arrangement, guest suite, home office, gym, or additional living space. The unfinished portion provides useful storage and convenient access to the home’s mechanical systems.
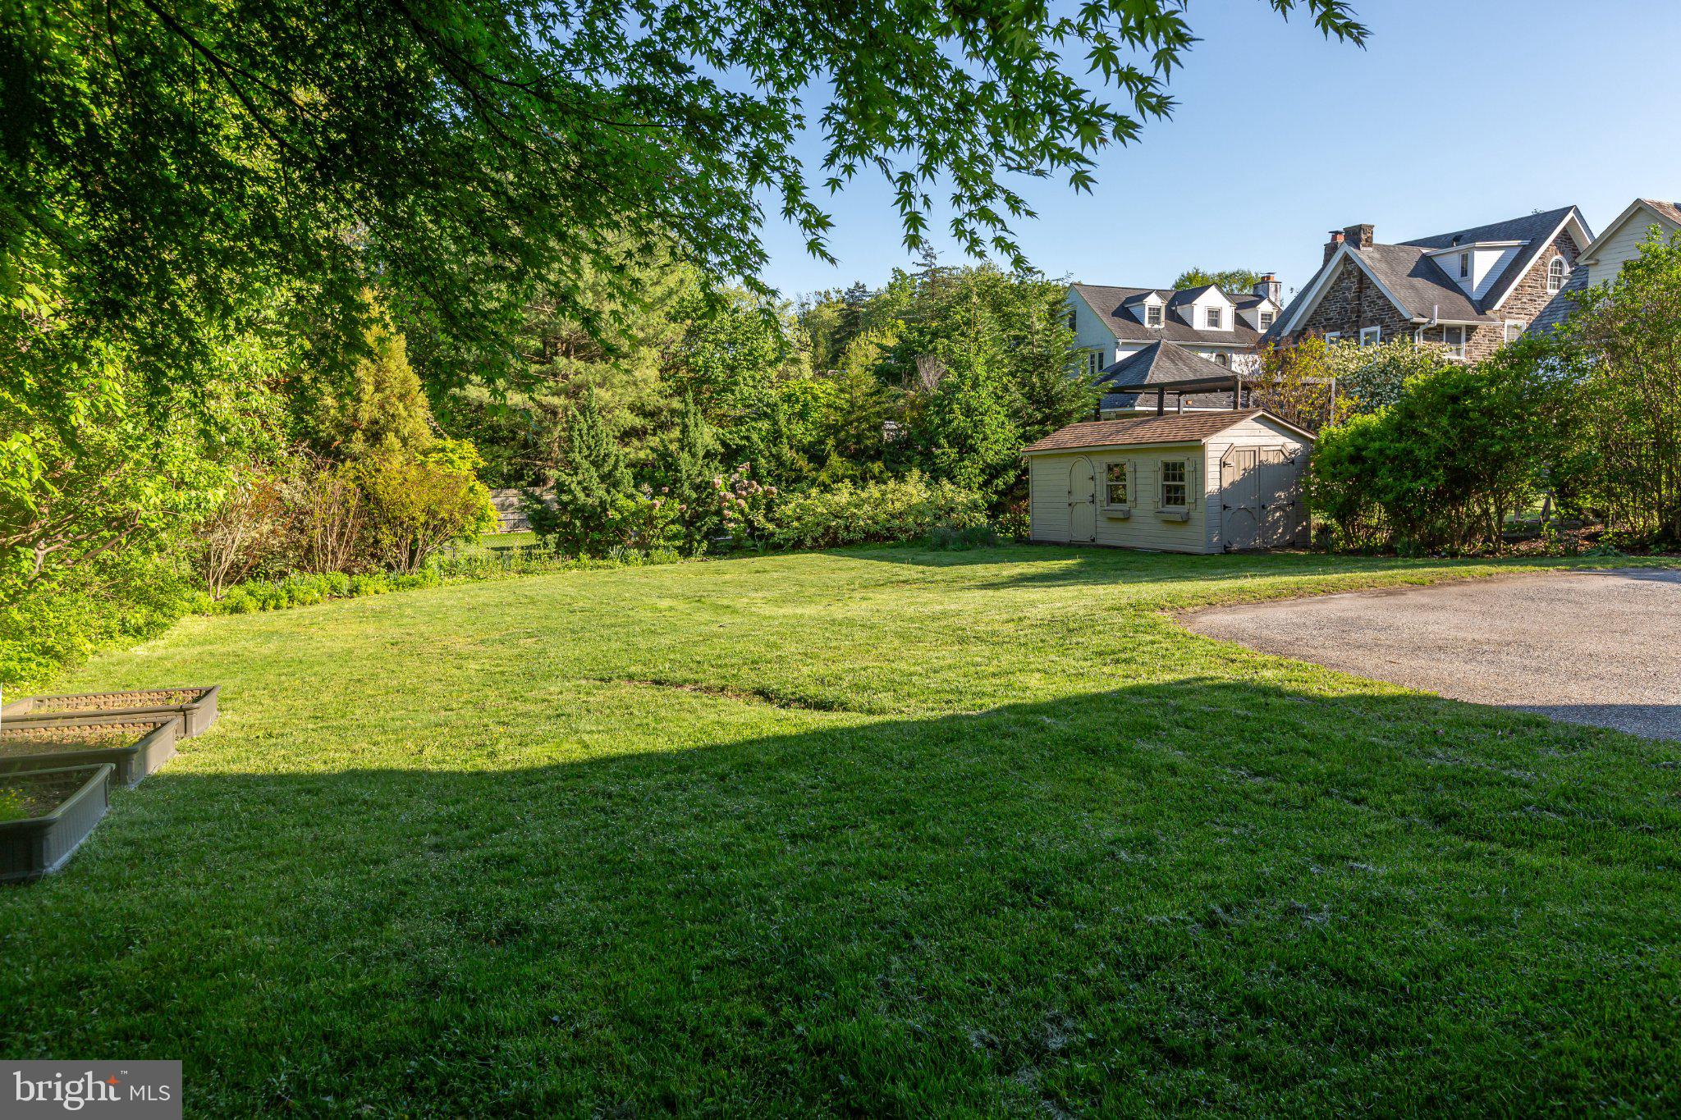
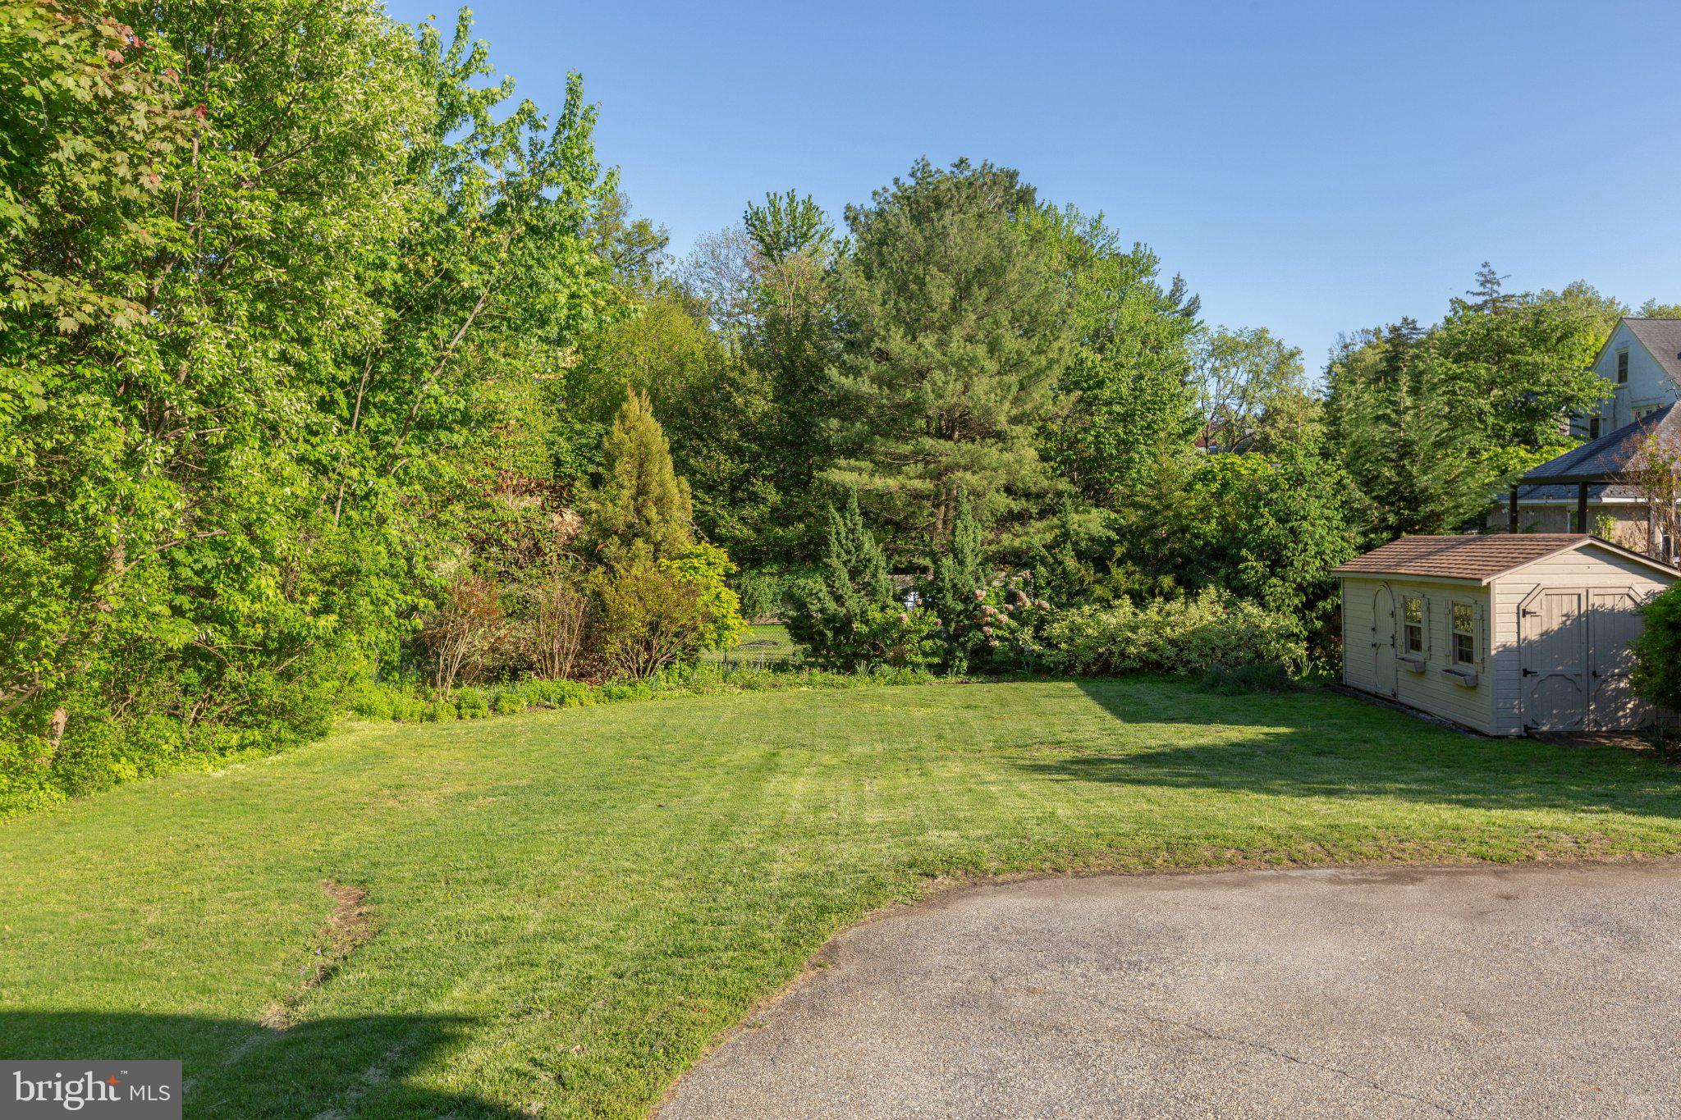
Outside, the expansive rear yard offers plenty of room for outdoor enjoyment, gardening, play, and entertaining. The combination of the private setting, generous interior spaces, finished lower level, and classic stone construction makes this a unique opportunity in Bala Cynwyd.
Located in the award-winning Lower Merion School District and convenient to parks, shopping, dining, the Bala Cynwyd Library, Cynwyd train station, and Center City Philadelphia, 124 N Highland Avenue offers the space, character, privacy, and location today’s buyers are seeking.
Saturday, November 21 · 2–4pm
In person · no appointment needed
| Date | Event | Price | Source |
|---|---|---|---|
| listed (Coming Soon) | $1,275,000 | Bright #PAMC2196862 | |
| status changed (Active) | — | Bright #PAMC2196862 | |
| price changed | $1,250,000 | Bright #PAMC2196862 | |
| price changed | $1,225,000 | Bright #PAMC2196862 |
Hi there — ask anything about this property or the area and the team will get right back to you.
Local real estate advisory services provided by agent with The Southside Group
Listed by Deborah E Dorsey with Bhhs Fox & Roach-rosemont
The data relating to real estate for sale on this website appears in part through the BRIGHT Internet Data Exchange program, a voluntary cooperative exchange of property listing data between licensed real estate brokerage firms in which Deborah E Dorsey participates, and is provided by BRIGHT through a licensing agreement. The information provided by this website is for the personal, non-commercial use of consumers and may not be used for any purpose other than to identify prospective properties consumers may be interested in purchasing. Some properties which appear for sale on this website may no longer be available because they are under contract, have closed or are no longer being offered for sale. Information Deemed Reliable But Not Guaranteed. Copyright © 2026 Bright MLS. All rights reserved.
You agree to The Southside Group Terms of Use and Privacy Policy. By choosing to contact a property, you also agree that The Southside Group and its associates may call, text, or email you regarding any inquiries or activities you submit through our website. This may involve the use of automated means and prerecorded or artificial voices.
Step 1 of 2
You've reached the free preview limit. Create a free account to see this listing and everything else on the site.
Step 2 of 2
Tell us how to reach you about homes you like.
Enter your password to sign in as
You've reached the free preview limit. Create a free account to see this listing and everything else on the site.
Already have an account? Sign in
Sign in to your account.
New here? Create an account