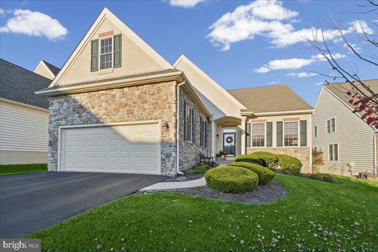
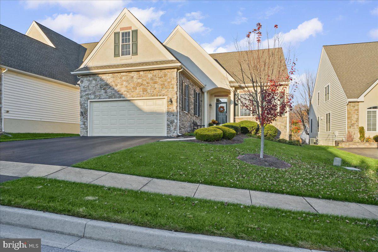
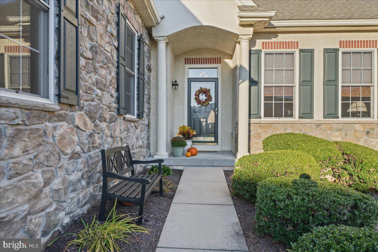
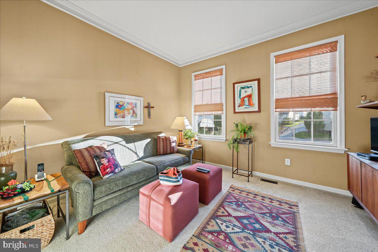
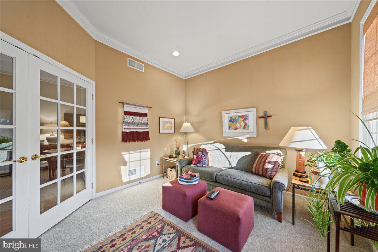
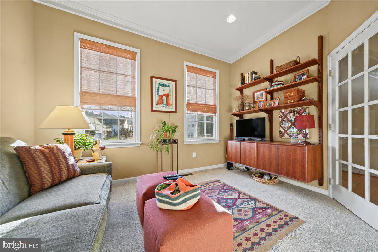
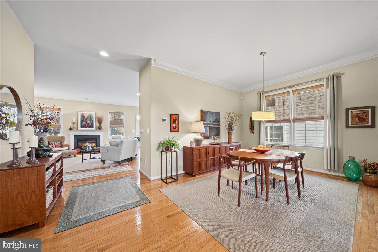
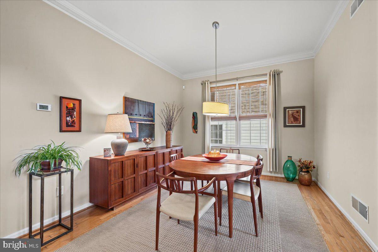
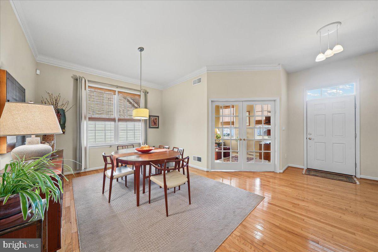
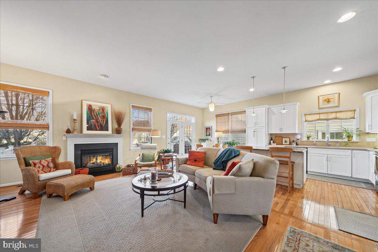
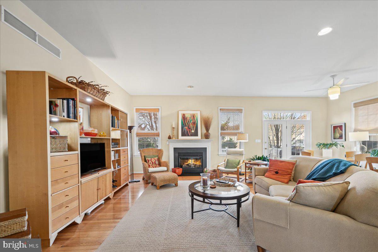
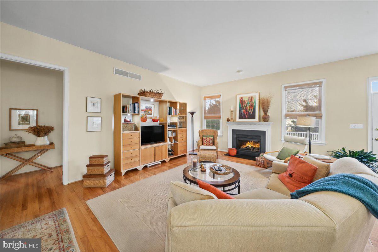
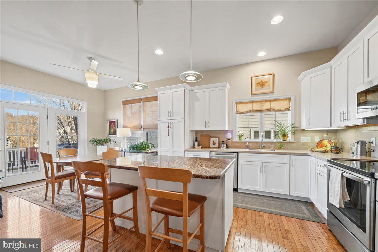
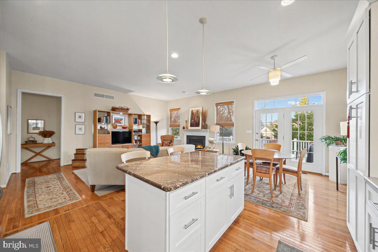
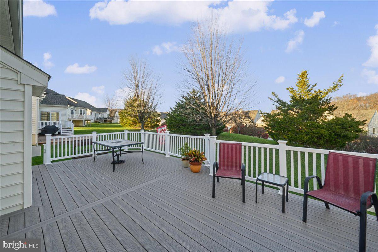
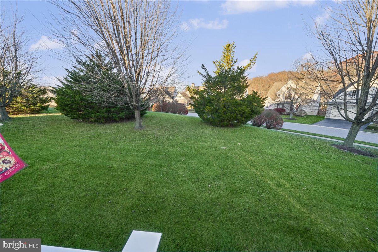
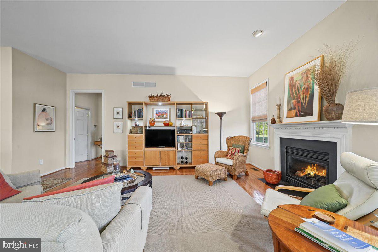
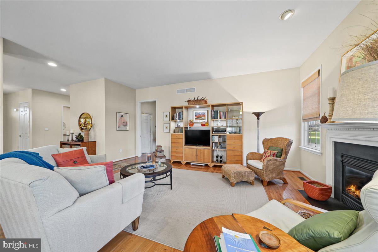
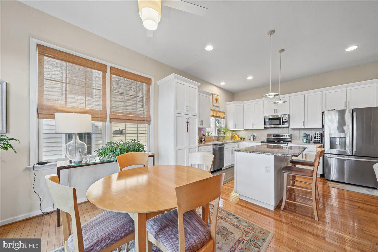
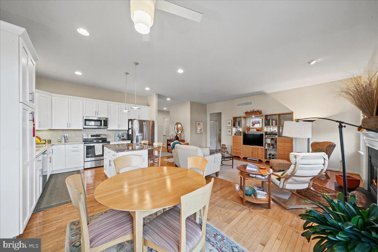
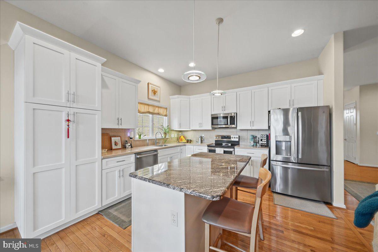
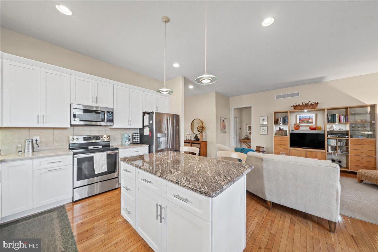
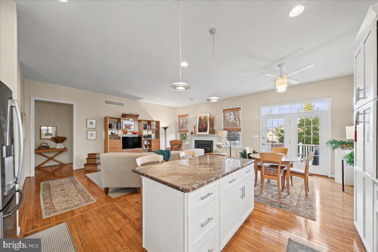
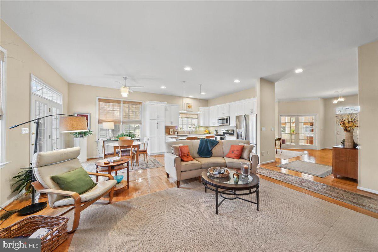
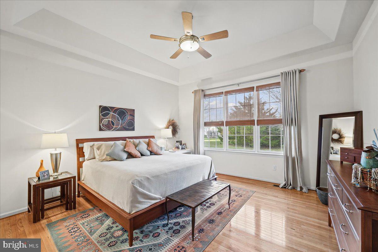
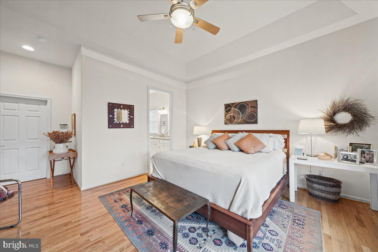
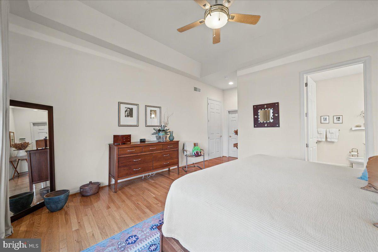
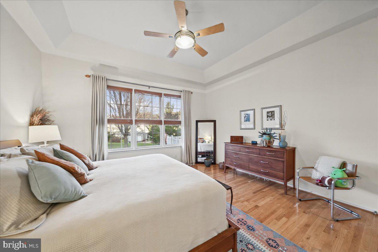
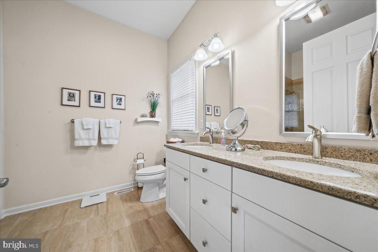
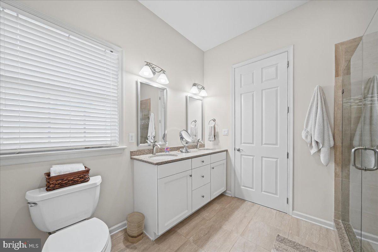
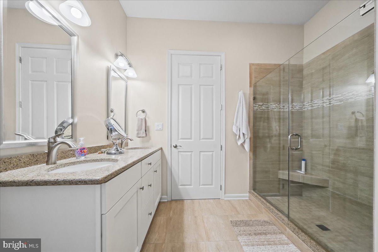
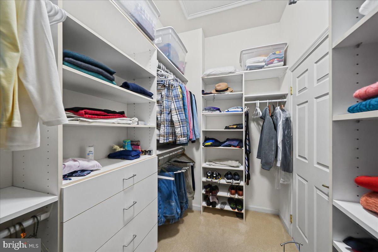
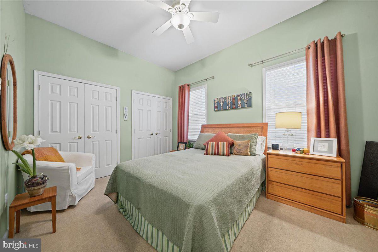
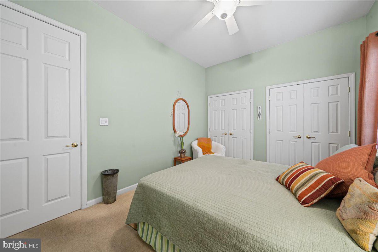
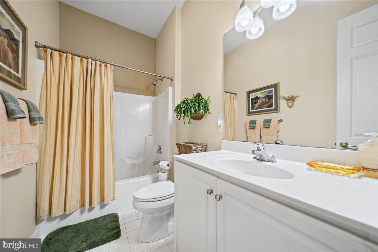
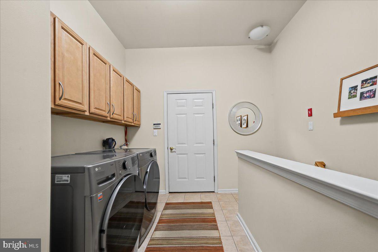
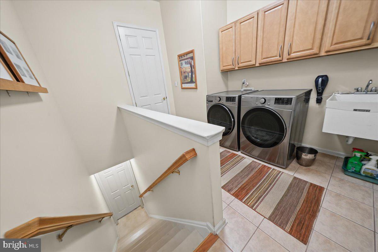
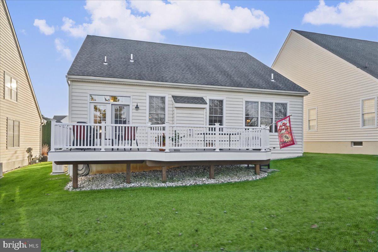
Welcome to 412 Losito where style meets carefree living! Neat as a pin, clean as a whistle, and updated perfectly... this home is the epitome of one-floor, easy living! The owners have done amazing updates and upgrades too! Most recently they added a huge new composite deck, a new dishwasher and a whole-house generator! The kitchen was updated in 2023, the water heater was replaced in 2021, the AC in 2021, the furnace in 2020, the roof in 2019, the primary bath in 2016 and the stucco was redone in 2014! WOW! Thank you for doing all of that for the next owner! You can tell from the moment you walk up the front sidewalk that this home has been well cared for. Entering the home you will love the open feel of the home. There is a nice dining room for the holidays or special meals with hardwood flooring. And the office at the front of the home is a great spot for anyone working from home. Or you can use this as flex space for a den, 2nd TV room... you decide! The kitchen is beautifully updated with white cabinetry, stainless steel appliances, upgraded countertops and pendant lighting. You can enjoy the breakfast area next to the kitchen for all of your casual meals. The door to the new deck is off of the breakfast area. Please take a walk out to the deck and soak up the wonderful setting! The deck is really big and the privacy and feel of your own yard is fantastic! Prepare to spend many hours enjoying your evening cocktails, dinner or perhaps your morning coffee on the deck. Back inside, you will be pleased to have the family room adjacent to the kitchen and breakfast area. This is a great space for entertaining family and friends. The primary bedroom is off of the family room. It has nice hardwood floors, a tray ceiling, walk-in closet and lots of natural lighting. The primary bath was updated and has two sinks and a large shower stall. There is another bedroom at the front of the home with a full bath next to it for the perfect spot for overnight guests. The laundry room is on the main floor as well as the door to the two-car garage. The full basement is perfect for all of your storage needs and you could certainly finish this huge space if you so desire! The owners installed a generator so you never have to worry about losing power! Conveniently located near Hockessin and Kennett Square. Some amenities include a clubhouse and indoor pool, tennis/pickle ball courts, a meeting room, full kitchen for parties/events, fitness center, bocce court, and horse shoe courts! Schedule your appointment and start living your best life!
| Date | Event | Price | Source |
|---|---|---|---|
| listed (Coming Soon) | $480,000 | Bright #PACT2139858 | |
| status changed (Active) | — | Bright #PACT2139858 |
Hi there — ask anything about this property or the area and the team will get right back to you.
Local real estate advisory services provided by agent with The Southside Group
Listed by Amy J Portale with Weichert, Realtors - Cornerstone
The data relating to real estate for sale on this website appears in part through the BRIGHT Internet Data Exchange program, a voluntary cooperative exchange of property listing data between licensed real estate brokerage firms in which Amy J Portale participates, and is provided by BRIGHT through a licensing agreement. The information provided by this website is for the personal, non-commercial use of consumers and may not be used for any purpose other than to identify prospective properties consumers may be interested in purchasing. Some properties which appear for sale on this website may no longer be available because they are under contract, have closed or are no longer being offered for sale. Information Deemed Reliable But Not Guaranteed. Copyright © 2026 Bright MLS. All rights reserved.
You agree to The Southside Group Terms of Use and Privacy Policy. By choosing to contact a property, you also agree that The Southside Group and its associates may call, text, or email you regarding any inquiries or activities you submit through our website. This may involve the use of automated means and prerecorded or artificial voices.
Step 1 of 2
You've reached the free preview limit. Create a free account to see this listing and everything else on the site.
Step 2 of 2
Tell us how to reach you about homes you like.
Enter your password to sign in as
You've reached the free preview limit. Create a free account to see this listing and everything else on the site.
Already have an account? Sign in
Sign in to your account.
New here? Create an account