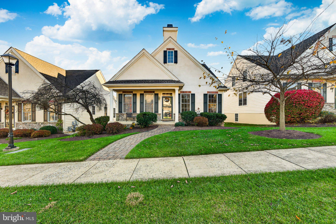
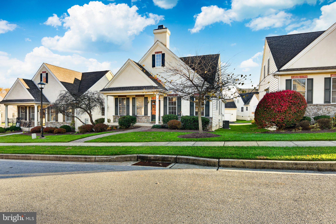
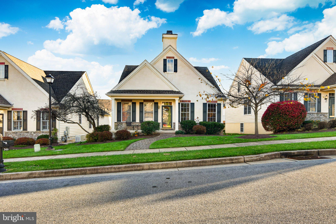
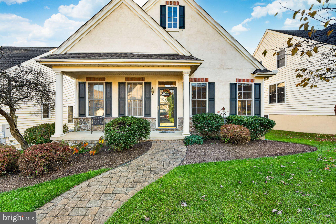
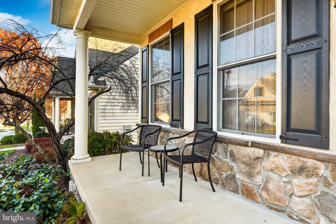
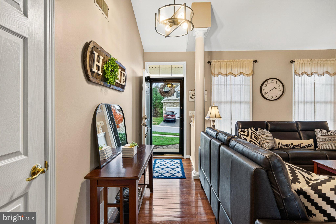
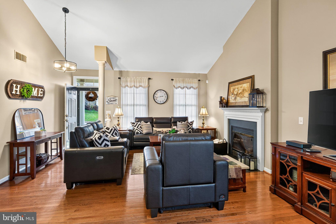
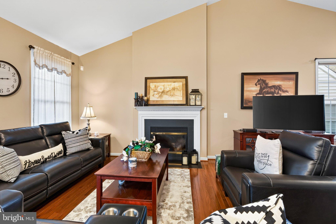
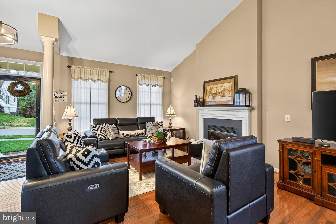
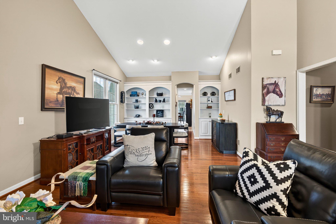
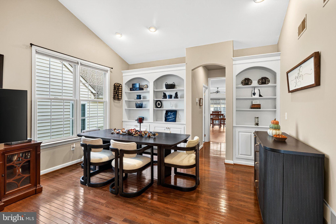
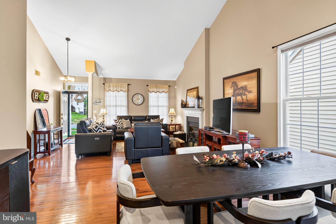
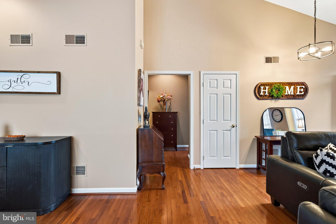
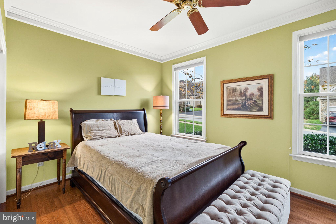
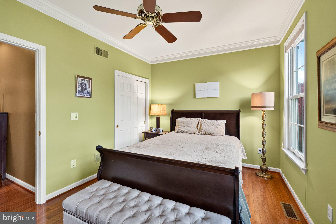
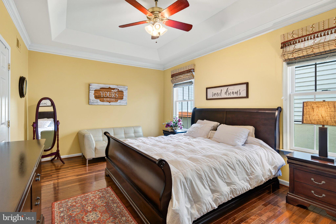
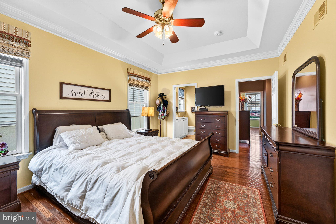
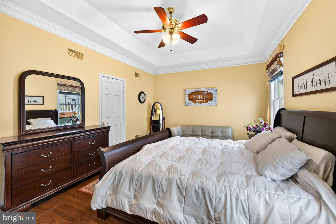
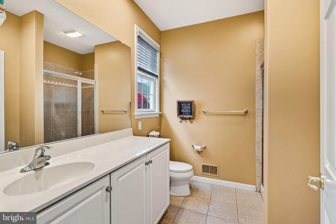
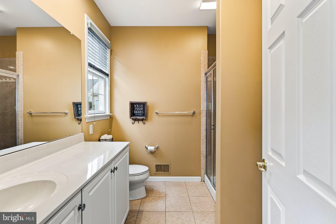
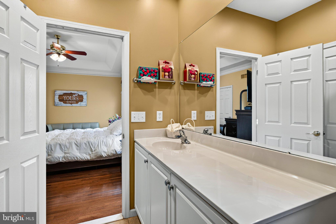
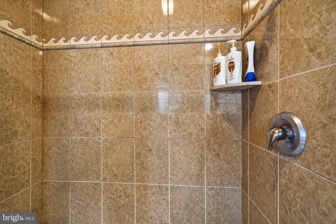
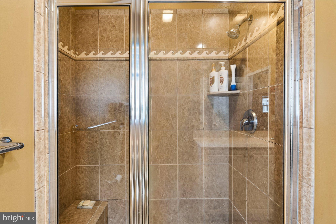
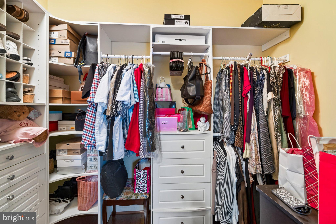
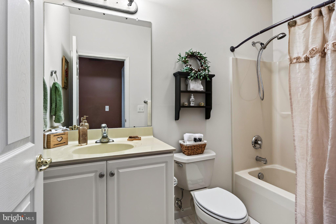
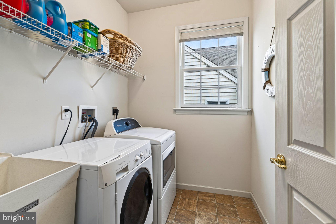
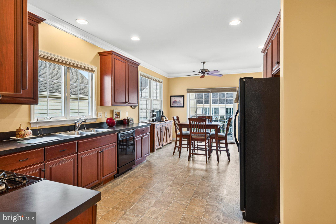
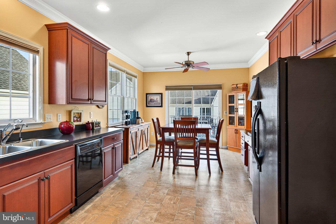
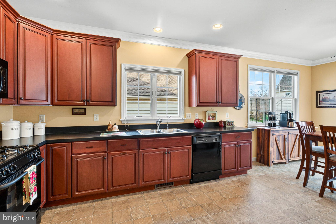
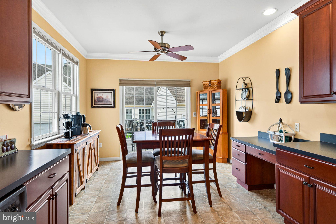
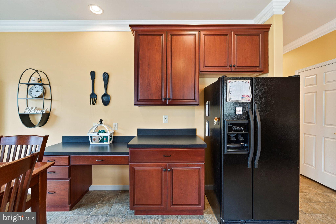
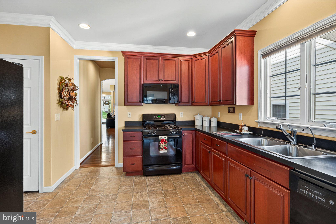
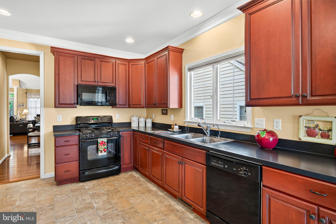
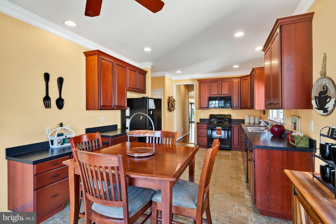
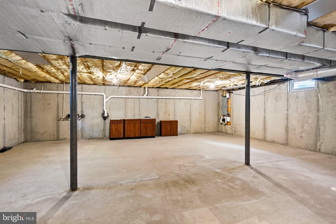
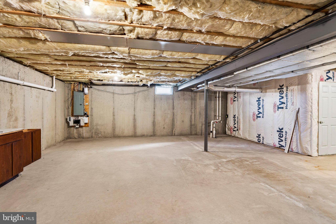
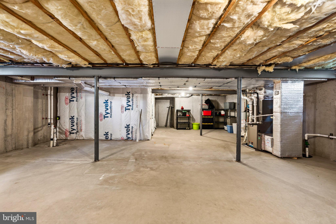
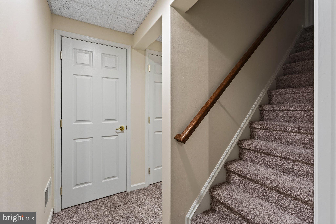
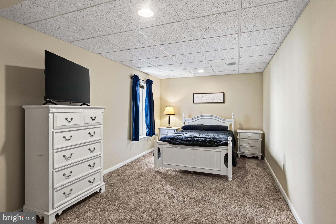
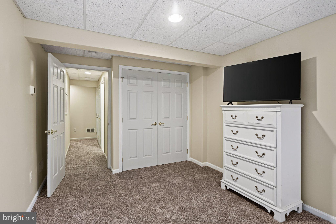
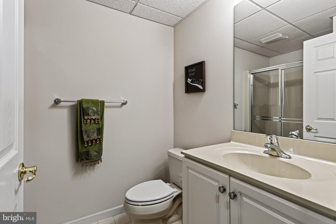
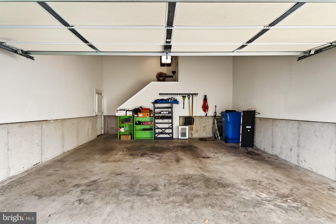
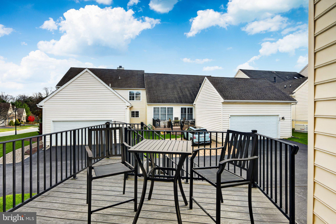
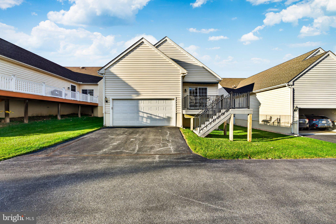
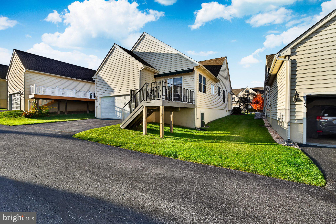
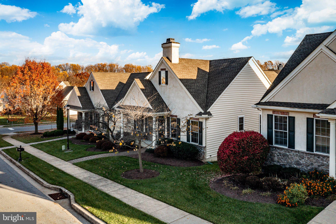
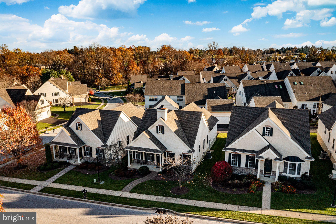
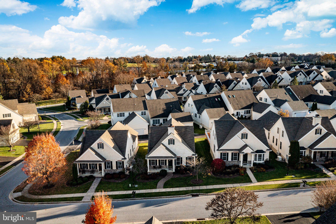
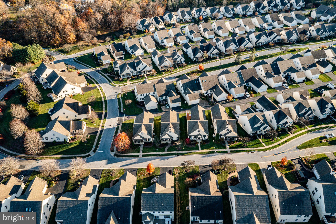
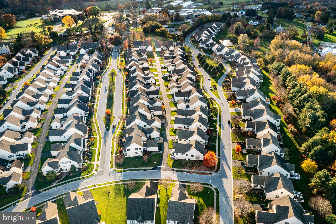
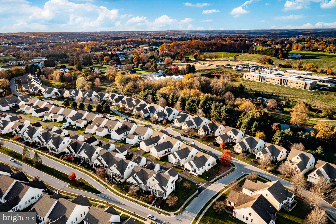
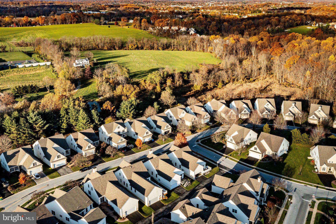
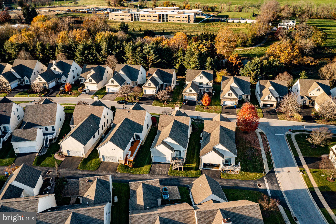
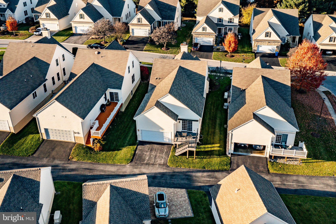
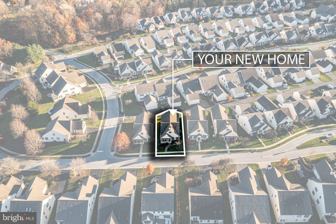
Welcome to 346 Carlisle Drive! This move in ready single-family Carriage Home boasts 3 bedrooms and 3 full bathrooms and is situated in the sought-after 55+ community of Brittany Hills. Upon entering you’ll be welcomed by the luminous living room featuring high ceilings and a charming fireplace. The living room seamlessly flows into the formal dining room, adorned with built-in cabinetry and recessed lighting. The open kitchen is a chef’s delight, offering an abundance of cabinetry, Corian counters, a spacious pantry, a convenient desk area and delightful eat in breakfast nook overlooking the rear deck. The first-floor Primary Suite comprises of a bedroom, walk-in closet and primary bathroom with a sizable double sink vanity and frameless glass shower. The generously sized second bedroom has access to the full hall bathroom. Completing the main level are the laundry room and interior access to the two-car garage. The lower level features a finished space with a 3rd bedroom and a 3rd full bathroom. Additionally, there is also a large unfinished portion of the basement providing ample storage space. Outside, enjoy your morning coffee on the cozy front porch or the sunny rear deck and rest easy knowing that yard maintenance is taken care of by the HOA. The Brittany Hills community also offers a host of amenities, including an indoor pool, hot tub, community room, exercise room and tennis courts and more! Conveniently located just minutes from commuter routes and countless options for dining and shopping! Don’t miss out – schedule your tour today and experience the comfort and convenience of 346 Carlisle Drive!elcome to 346 Carlisle Drive! This move in ready single-family Carriage Home boasts 3 bedrooms and 3 full bathrooms and is situated in the sought-after 55+ community of Brittany Hills. Upon entering you’ll be welcomed by the luminous living room featuring high ceilings and a charming fireplace. The living room seamlessly flows into the formal dining room, adorned with built-in cabinetry and recessed lighting. The open kitchen is a chef’s delight, offering an abundance of cabinetry, Corian counters, a spacious pantry, a convenient desk area and delightful eat in breakfast nook overlooking the rear deck. The first-floor Primary Suite comprises of a bedroom, walk-in closet and primary bathroom with a sizable double sink vanity and frameless glass shower. The generously sized second bedroom has access to the full hall bathroom. Completing the main level are the laundry room and interior access to the two-car garage. The lower level features a finished space with a 3rd bedroom and a 3rd full bathroom. Additionally, there is also a large unfinished portion of the basement providing ample storage space. Outside, enjoy your morning coffee on the cozy front porch or the sunny rear deck and rest easy knowing that yard maintenance is taken care of by the HOA. The Brittany Hills community also offers a host of amenities, including an indoor pool, hot tub, community room, exercise room and tennis courts and more! Conveniently located just minutes from commuter routes and countless options for dining and shopping! Don’t miss out – schedule your tour today and experience the comfort and convenience of 346 Carlisle Drive!
| Date | Event | Price | Source |
|---|---|---|---|
| listed (Active) | $445,000 | Bright #PACT2139332 |
Hi there — ask anything about this property or the area and the team will get right back to you.
Local real estate advisory services provided by agent with The Southside Group
Listed by Natasha Gooley with Keller Williams Real Estate -exton
The data relating to real estate for sale on this website appears in part through the BRIGHT Internet Data Exchange program, a voluntary cooperative exchange of property listing data between licensed real estate brokerage firms in which Natasha Gooley participates, and is provided by BRIGHT through a licensing agreement. The information provided by this website is for the personal, non-commercial use of consumers and may not be used for any purpose other than to identify prospective properties consumers may be interested in purchasing. Some properties which appear for sale on this website may no longer be available because they are under contract, have closed or are no longer being offered for sale. Information Deemed Reliable But Not Guaranteed. Copyright © 2026 Bright MLS. All rights reserved.
You agree to The Southside Group Terms of Use and Privacy Policy. By choosing to contact a property, you also agree that The Southside Group and its associates may call, text, or email you regarding any inquiries or activities you submit through our website. This may involve the use of automated means and prerecorded or artificial voices.
Step 1 of 2
You've reached the free preview limit. Create a free account to see this listing and everything else on the site.
Step 2 of 2
Tell us how to reach you about homes you like.
Enter your password to sign in as
You've reached the free preview limit. Create a free account to see this listing and everything else on the site.
Already have an account? Sign in
Sign in to your account.
New here? Create an account