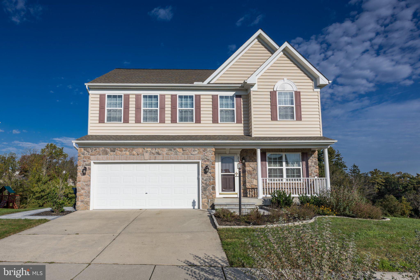
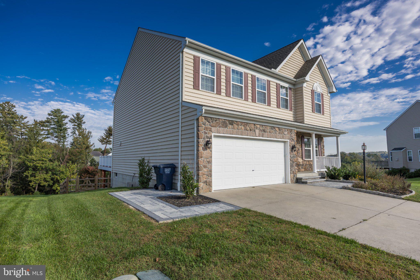
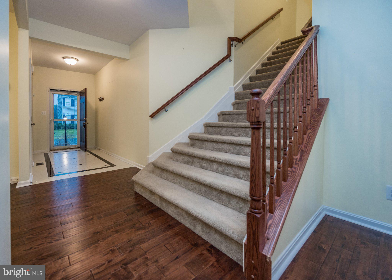
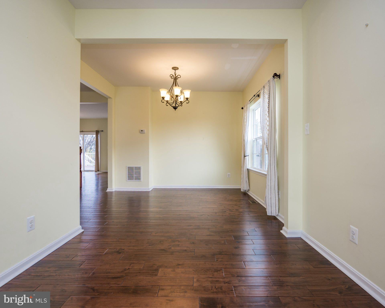
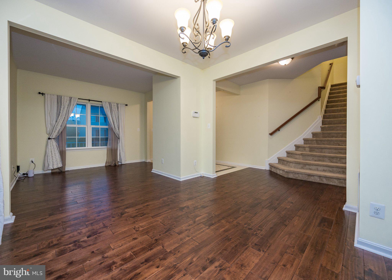
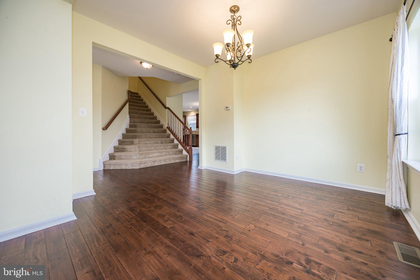
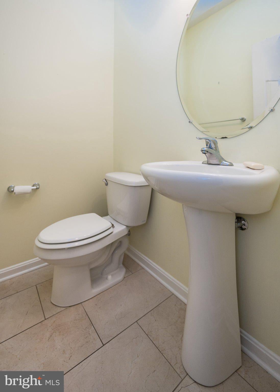
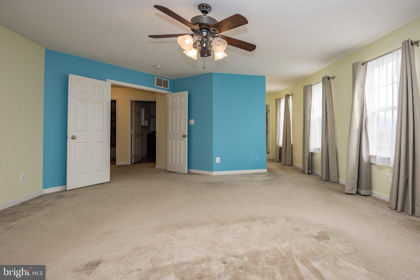
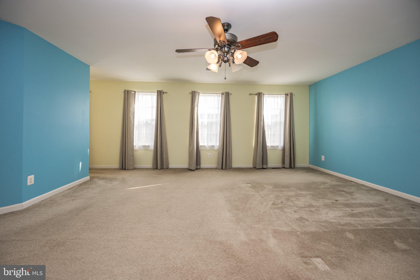
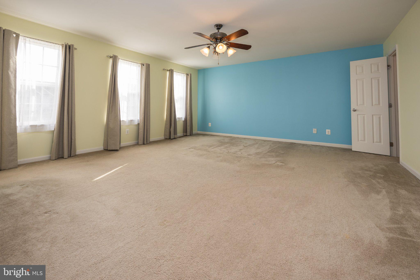
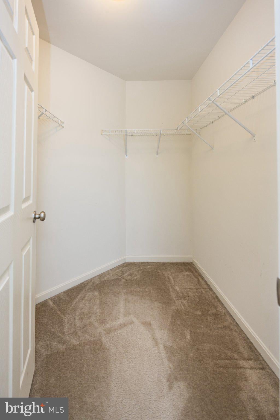
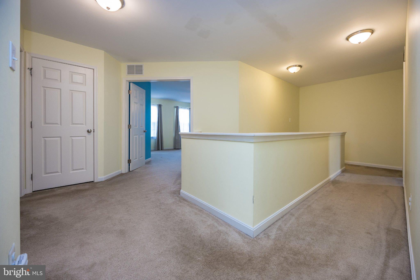
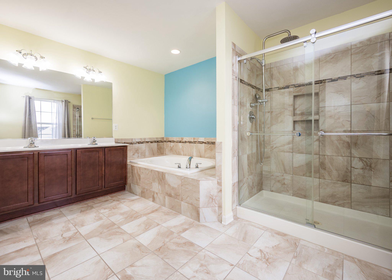
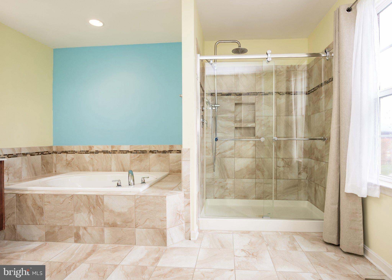
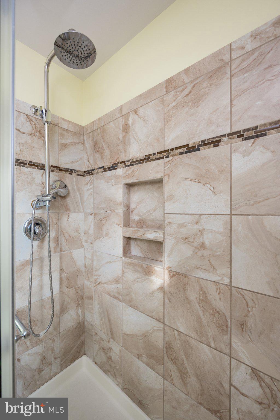
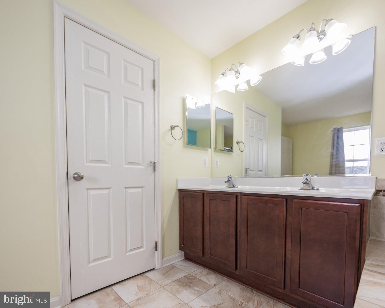
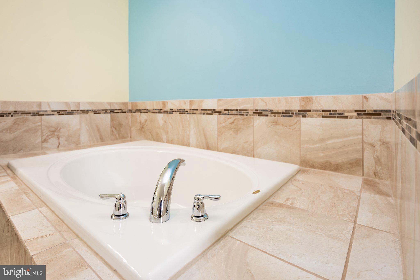
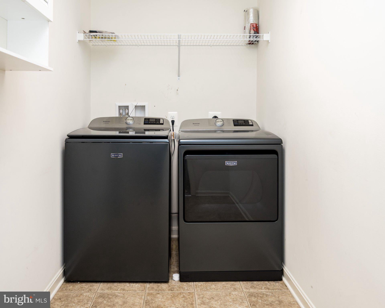
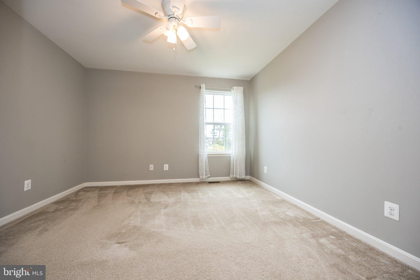
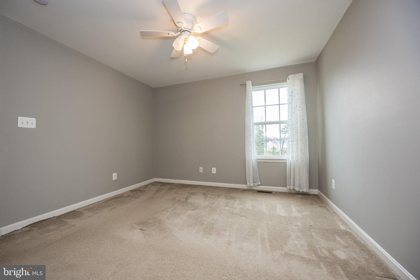
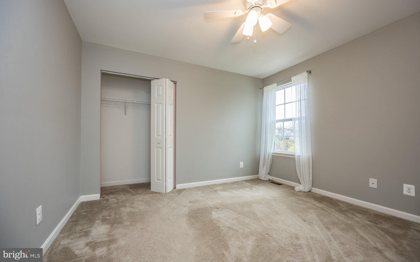
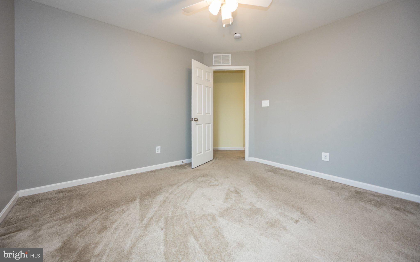
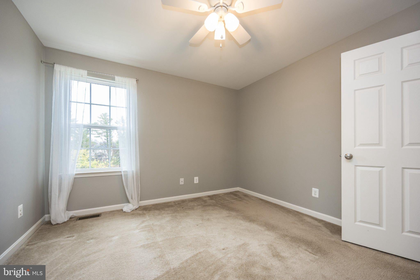
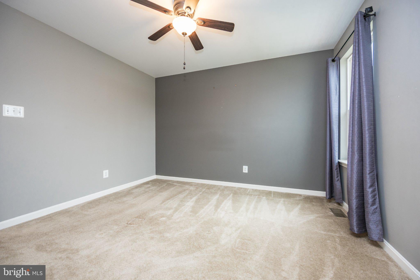
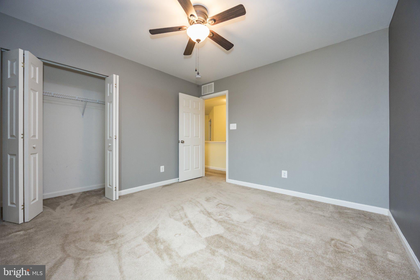
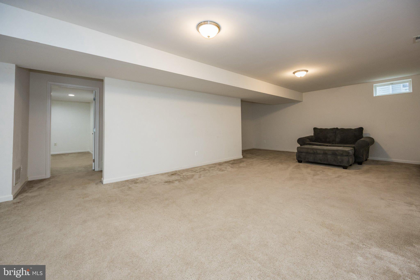
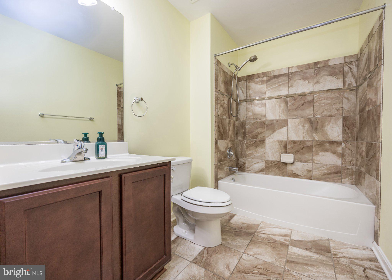
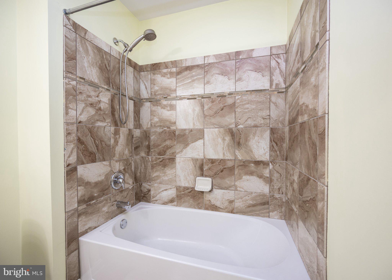
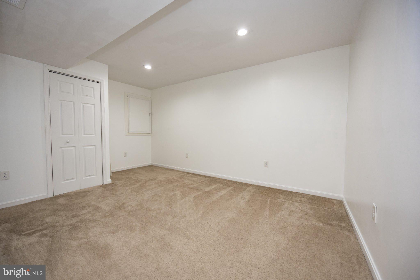
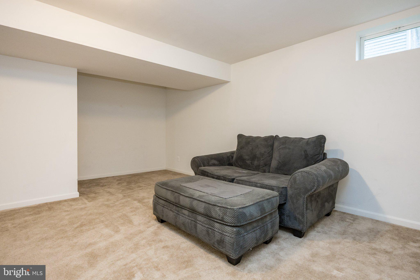
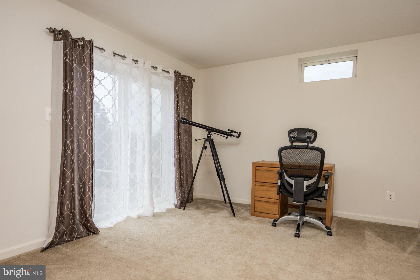
Welcome to 23 Kodi Circle in the Hills of London Grove, where inviting living spaces and a scenic backyard setting come together. Built in 2014, this 4-bedroom, 3.5-bath home offers approximately 3,296 square feet of finished living space, including 2,572 square feet above grade and a 724-square-foot finished basement.
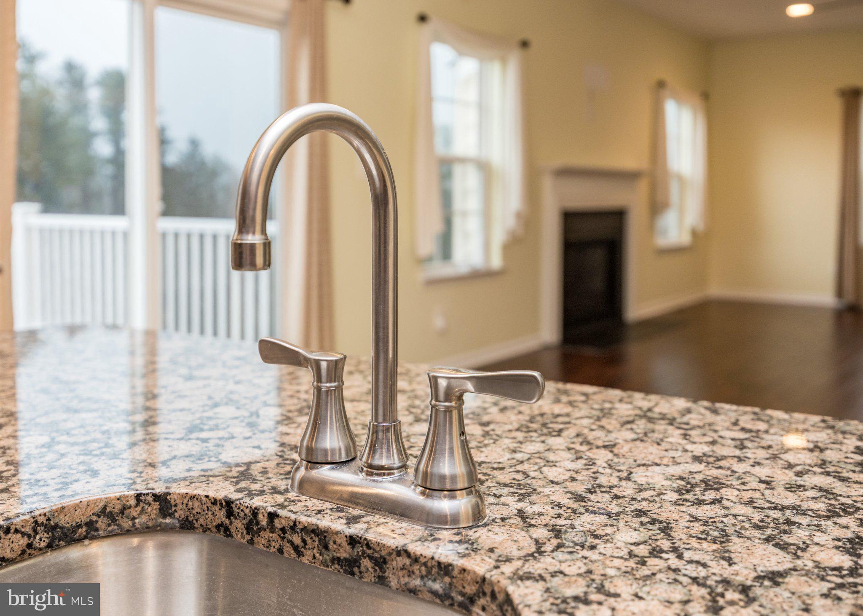
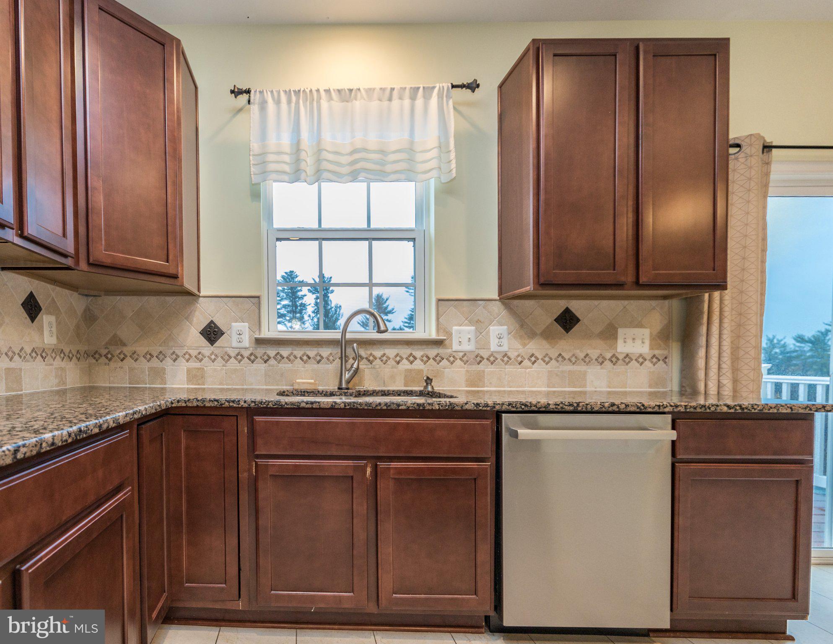
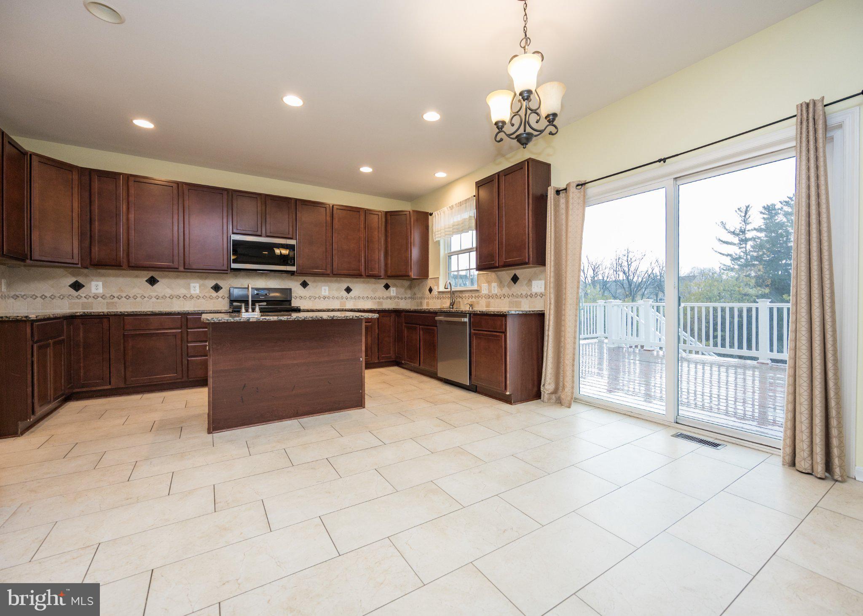
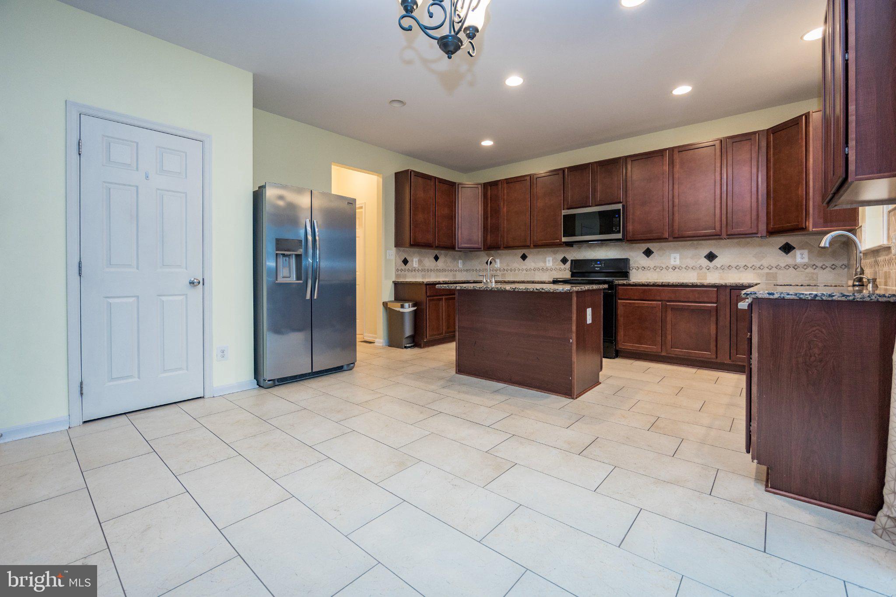
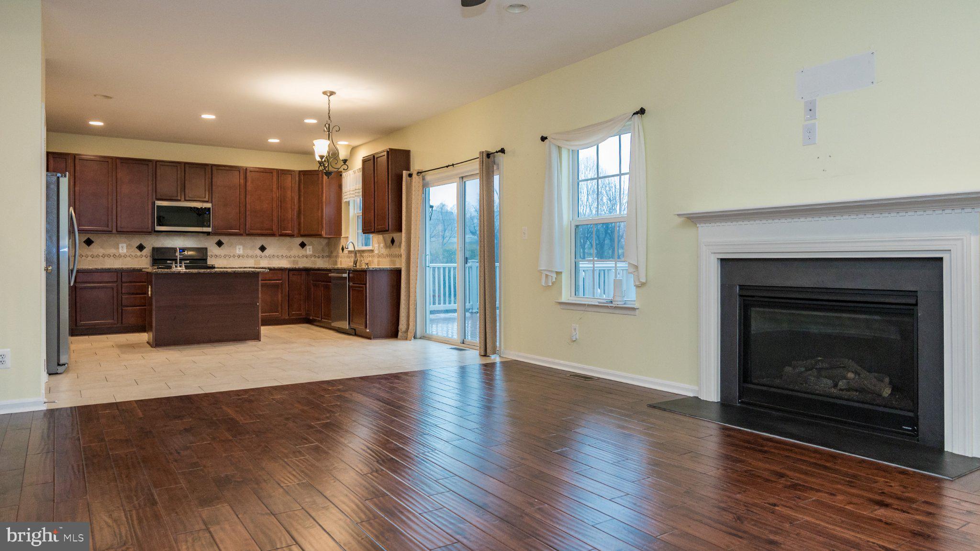
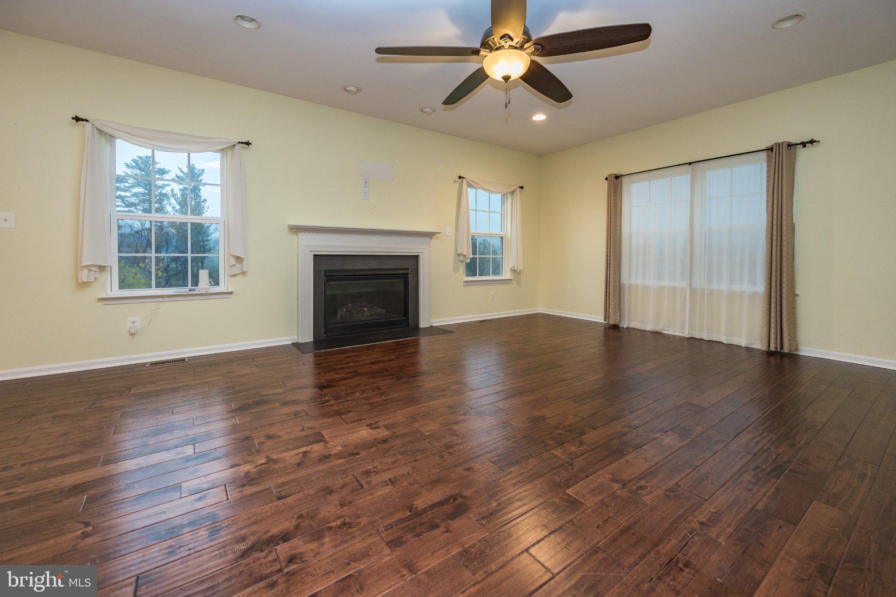
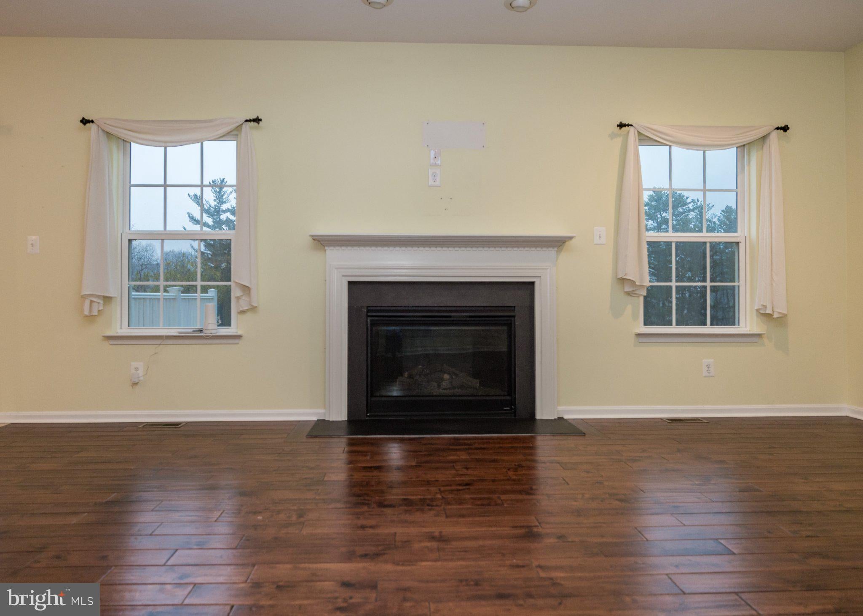
The kitchen features rich wood cabinetry, granite countertops, a tile backsplash, and a center island with a prep sink. Its open connection to the family room keeps everyone connected, whether preparing dinner or hosting friends. A gas fireplace anchors the family room, while sliding doors lead to the deck for easy indoor and outdoor entertaining. Separate living and dining areas provide additional space to gather or unwind.
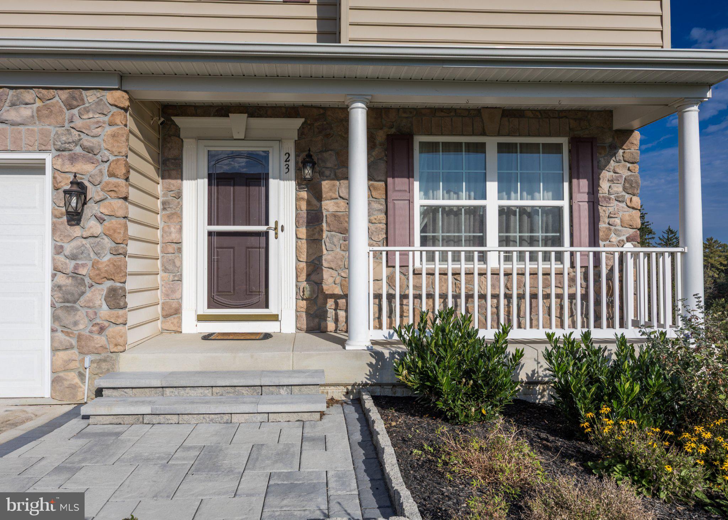
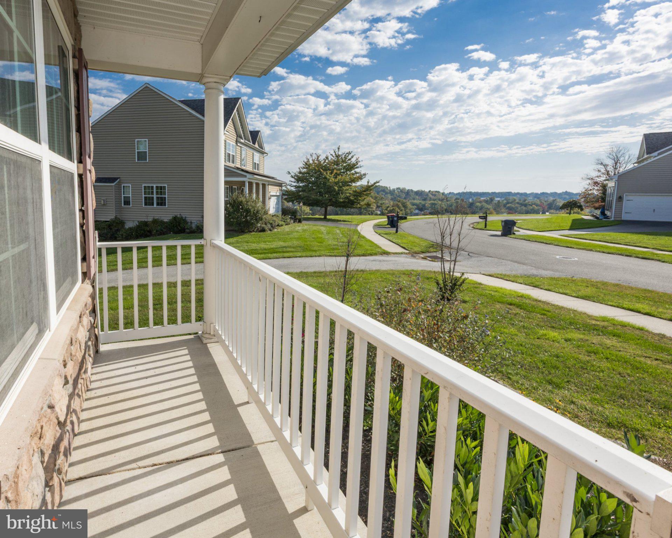
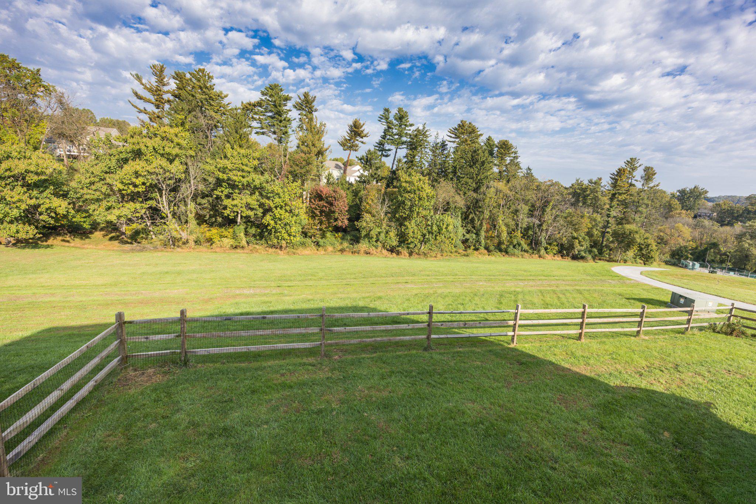
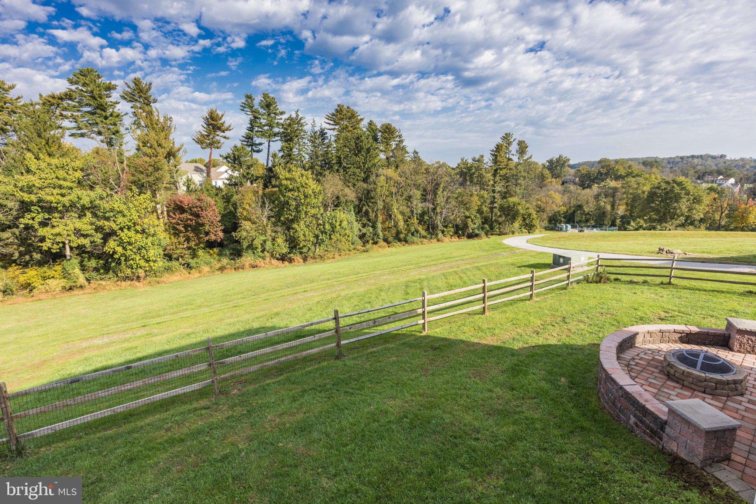
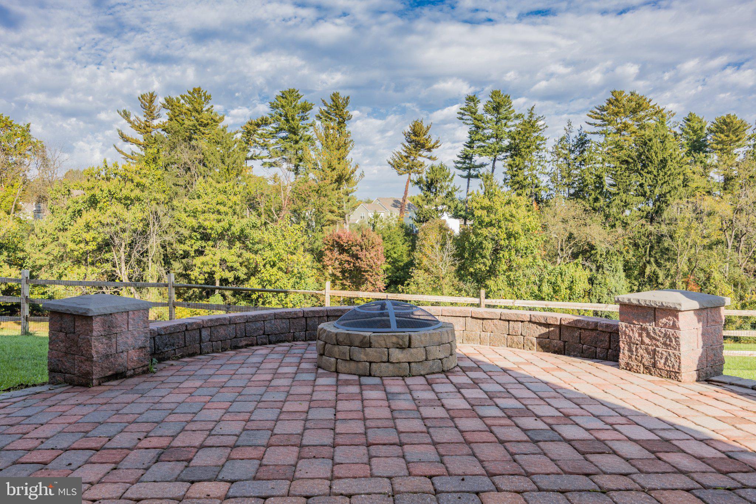
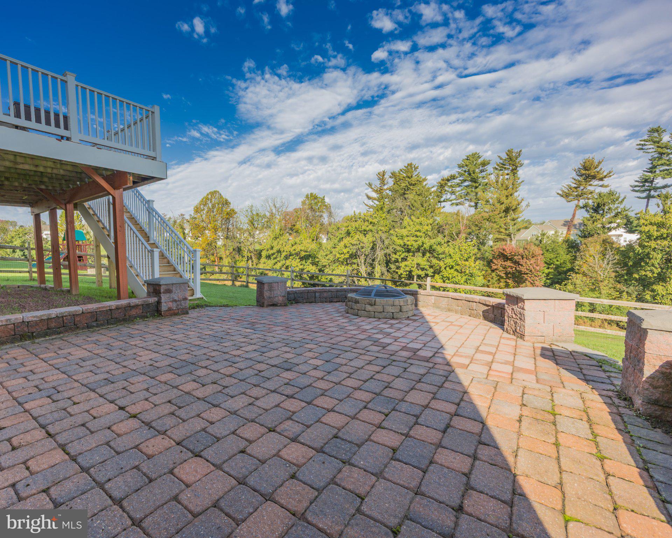
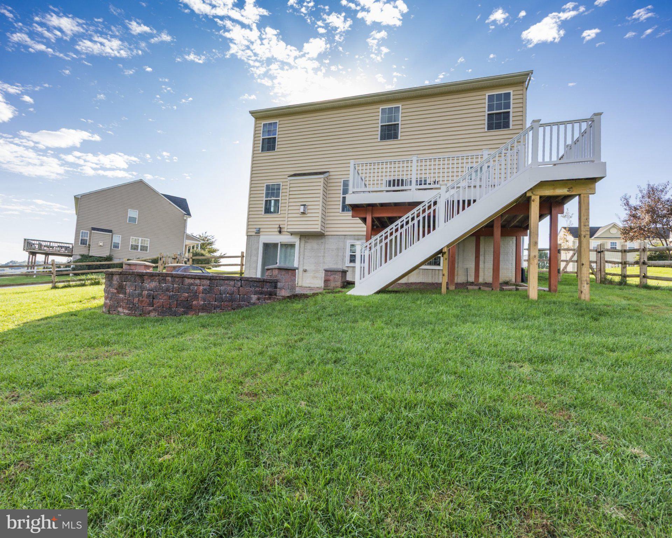
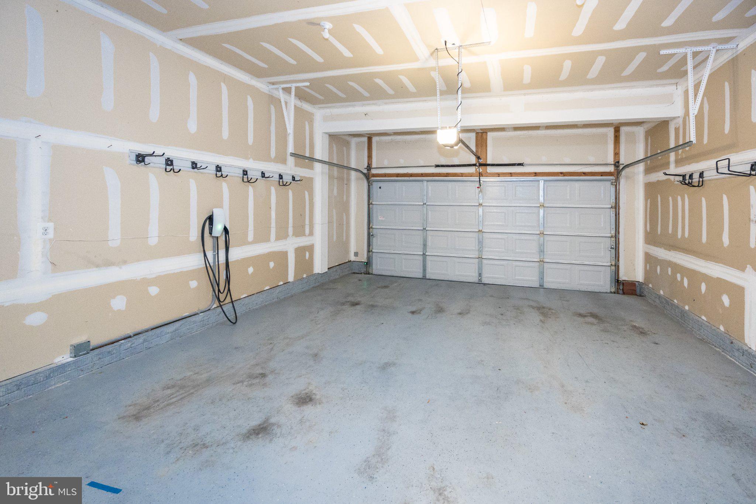
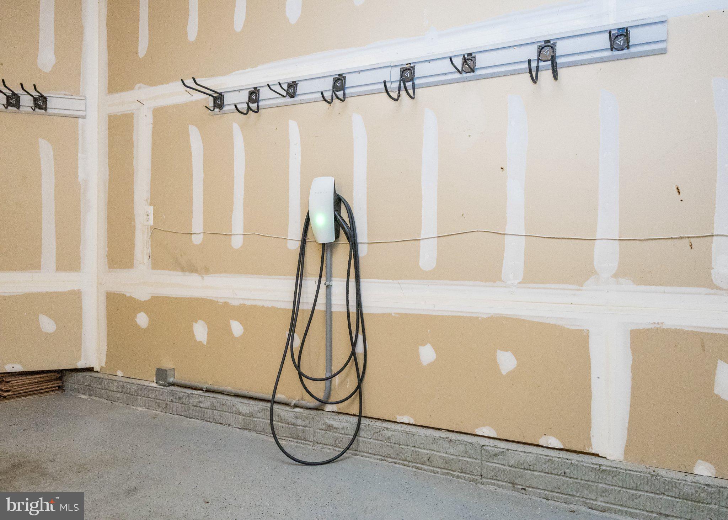
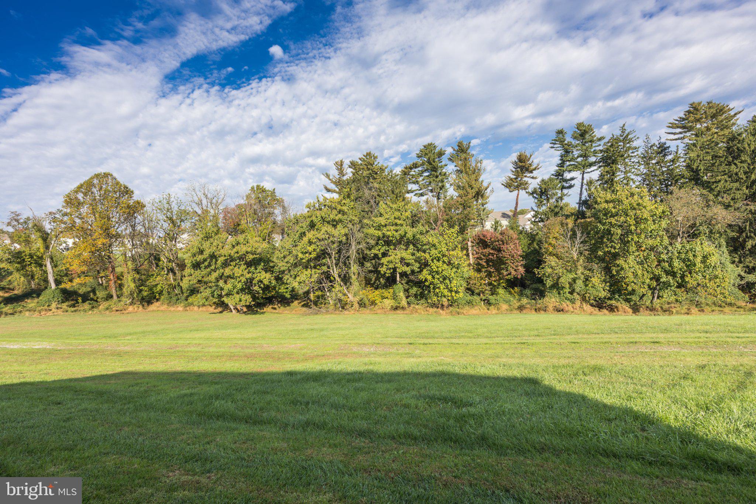
Outside, the deck overlooks a fenced backyard with views of open green space and mature trees beyond. The paver patio, complete with a built-in fire pit and curved seating wall, creates another welcoming spot to enjoy the outdoors. A covered front porch adds charm, and the attached two-car garage includes an electric vehicle charger.
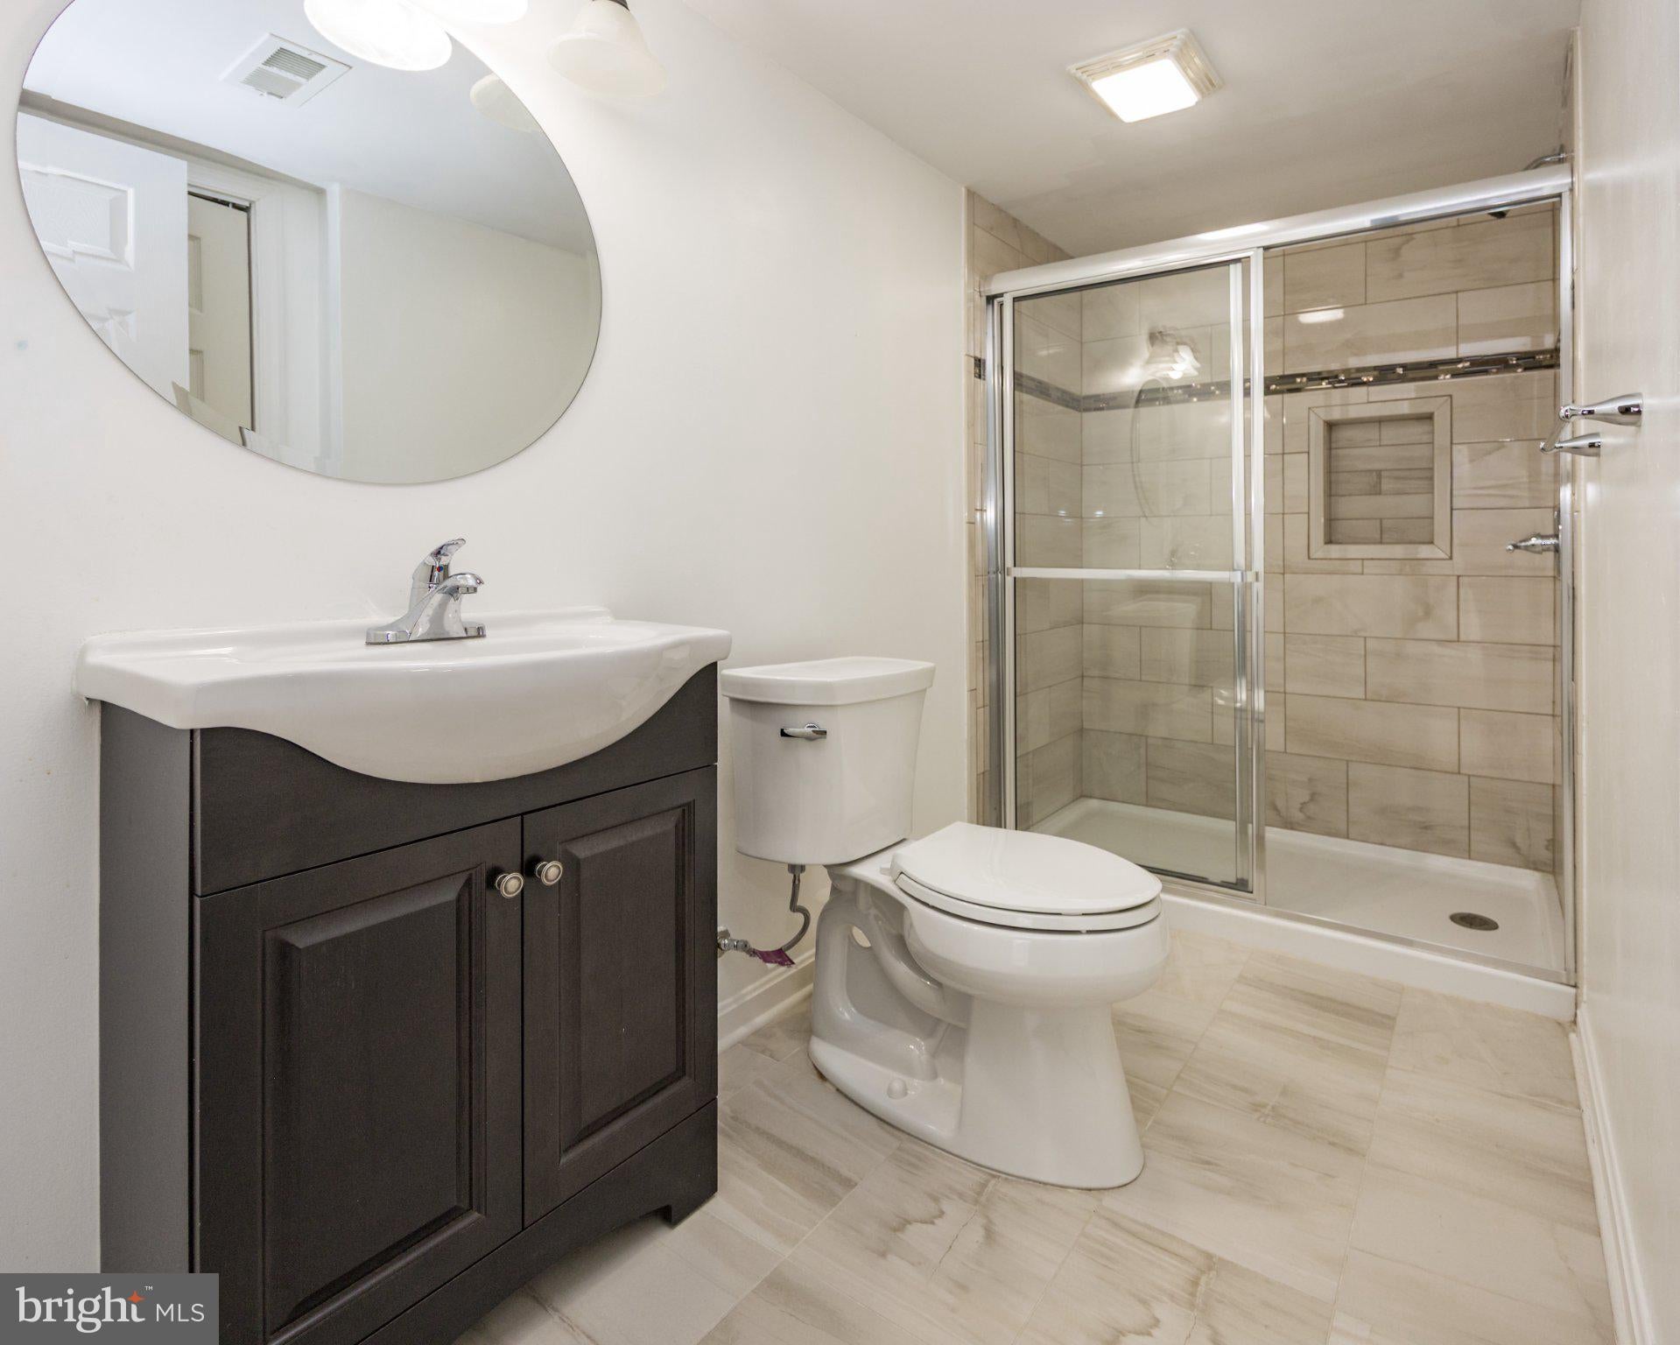
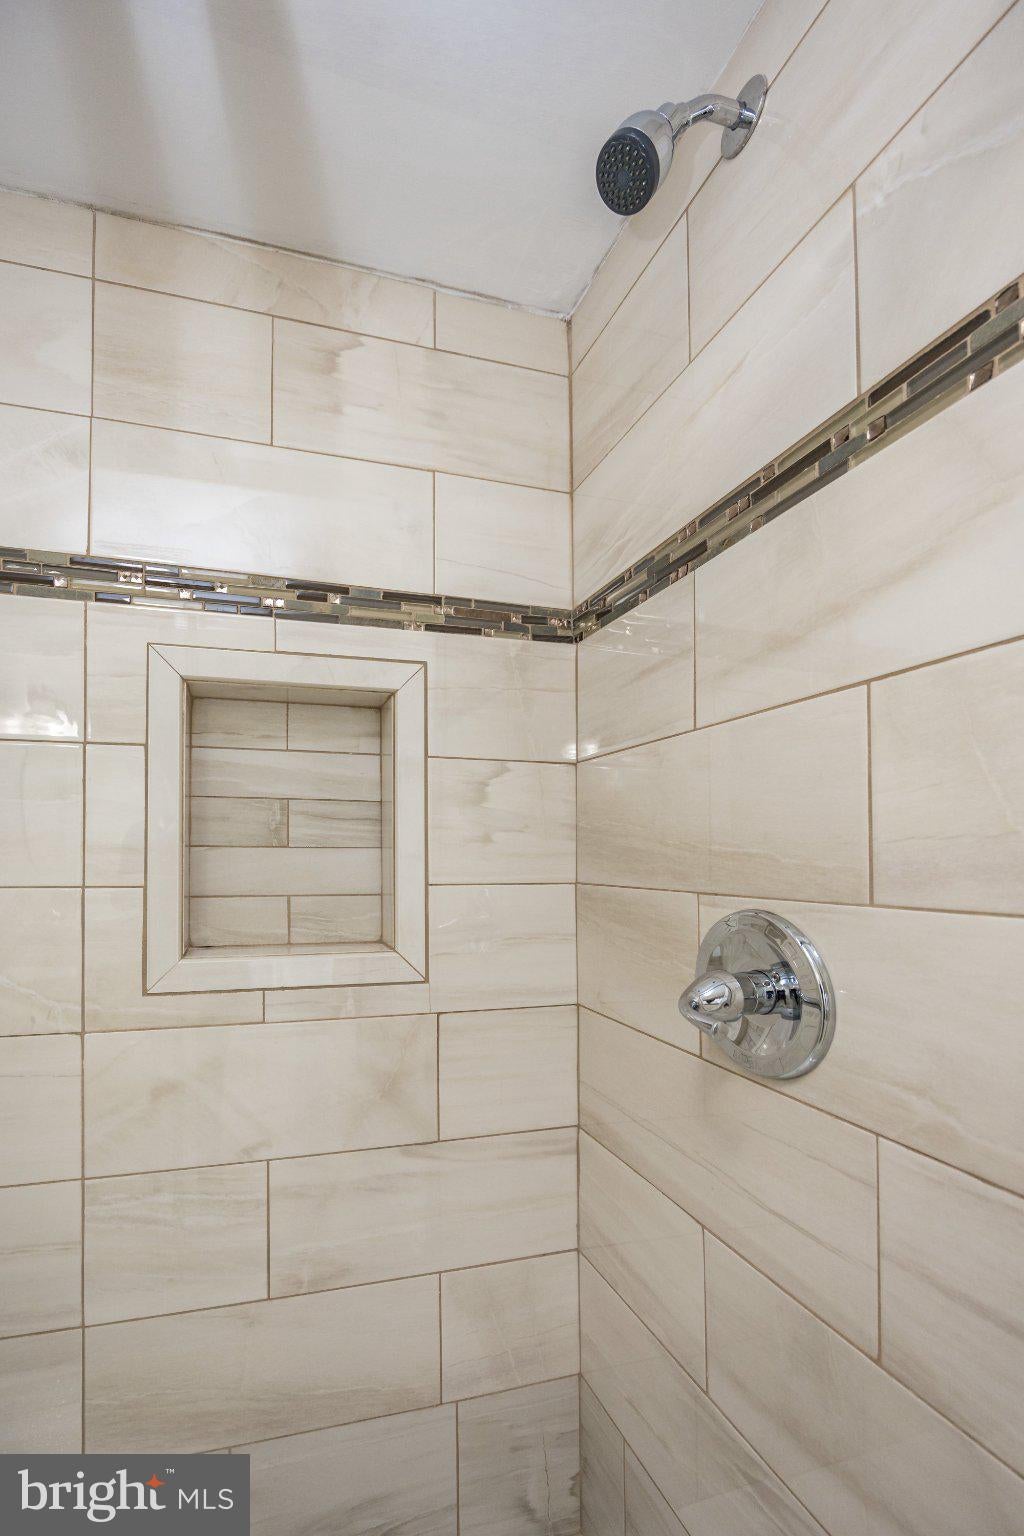
The finished basement provides flexible space for recreation, a home office, or hobbies, along with a full bathroom. Notable improvements include replacement of the front portion of the roof in October 2024 and a permitted deck and backyard fencing completed in 2024. The HVAC was serviced in 2025.
Natural gas heat, central air, public water, and public sewer add everyday convenience. HOA services include trash collection, community landscaping, and snow removal. Come explore the space, setting, and possibilities at 23 Kodi Circle.
Showings begin Friday, November 13, with an Open House Saturday, November 14, from 12:00 to 1:00 PM.
| Date | Event | Price | Source |
|---|---|---|---|
| listed (Coming Soon) | $615,000 | Bright #PACT2137784 | |
| status changed (Active) | — | Bright #PACT2137784 |
Hi there — ask anything about this property or the area and the team will get right back to you.
Local real estate advisory services provided by agent with The Southside Group
Listed by Mercedes Cuff with Epique Realty
The data relating to real estate for sale on this website appears in part through the BRIGHT Internet Data Exchange program, a voluntary cooperative exchange of property listing data between licensed real estate brokerage firms in which Mercedes Cuff participates, and is provided by BRIGHT through a licensing agreement. The information provided by this website is for the personal, non-commercial use of consumers and may not be used for any purpose other than to identify prospective properties consumers may be interested in purchasing. Some properties which appear for sale on this website may no longer be available because they are under contract, have closed or are no longer being offered for sale. Information Deemed Reliable But Not Guaranteed. Copyright © 2026 Bright MLS. All rights reserved.
You agree to The Southside Group Terms of Use and Privacy Policy. By choosing to contact a property, you also agree that The Southside Group and its associates may call, text, or email you regarding any inquiries or activities you submit through our website. This may involve the use of automated means and prerecorded or artificial voices.
Step 1 of 2
You've reached the free preview limit. Create a free account to see this listing and everything else on the site.
Step 2 of 2
Tell us how to reach you about homes you like.
Enter your password to sign in as
You've reached the free preview limit. Create a free account to see this listing and everything else on the site.
Already have an account? Sign in
Sign in to your account.
New here? Create an account