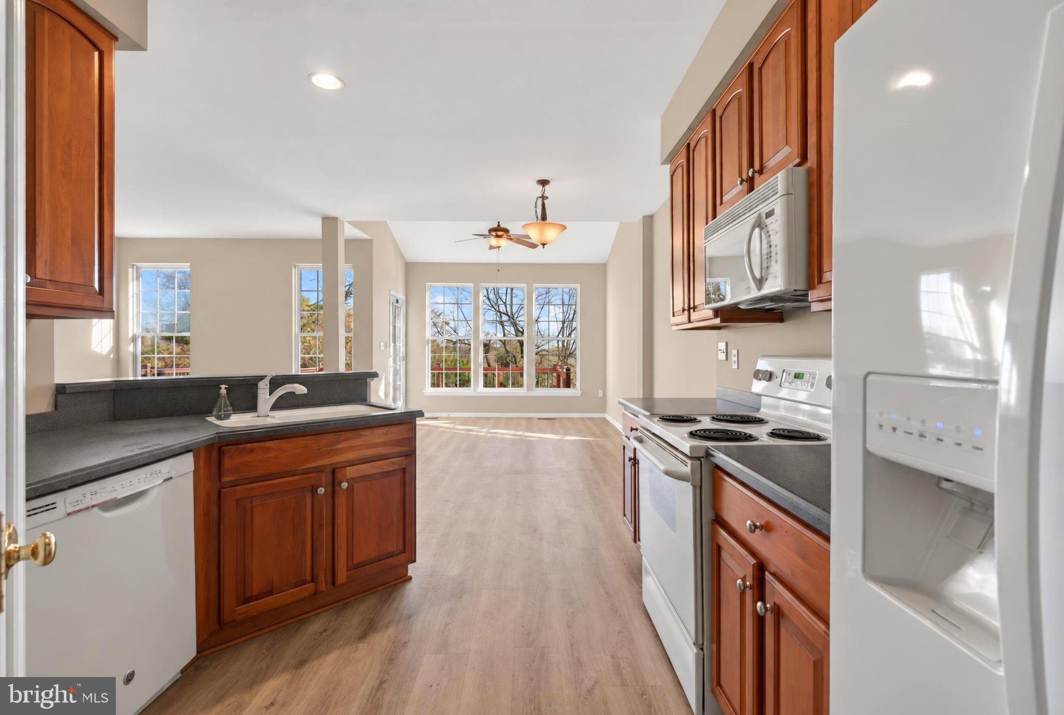
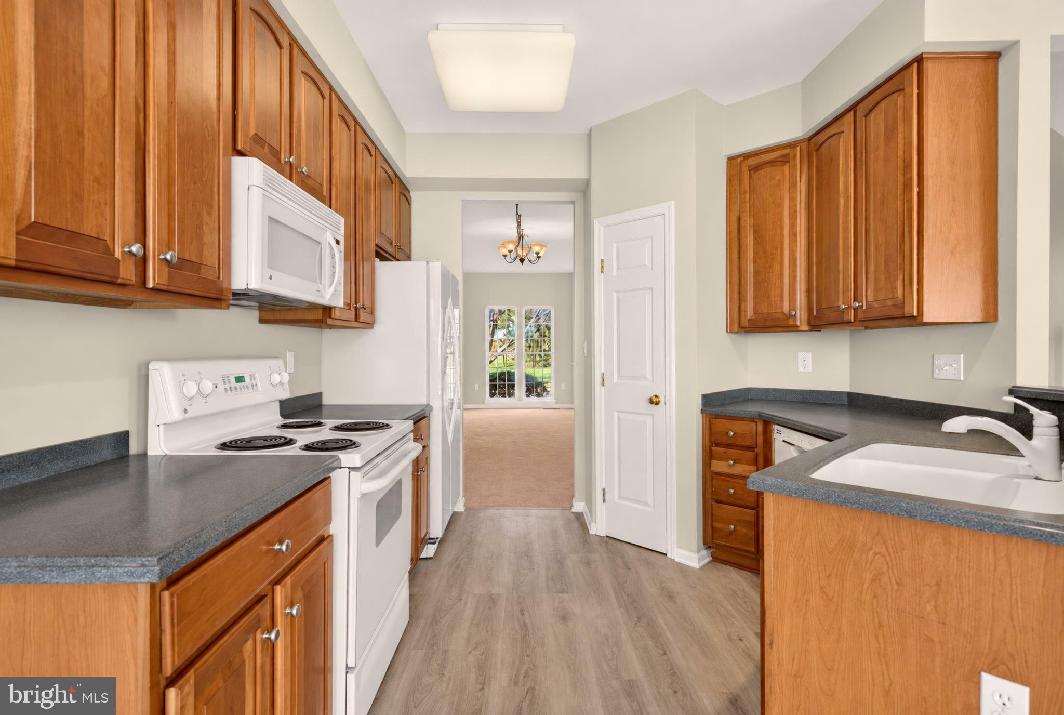
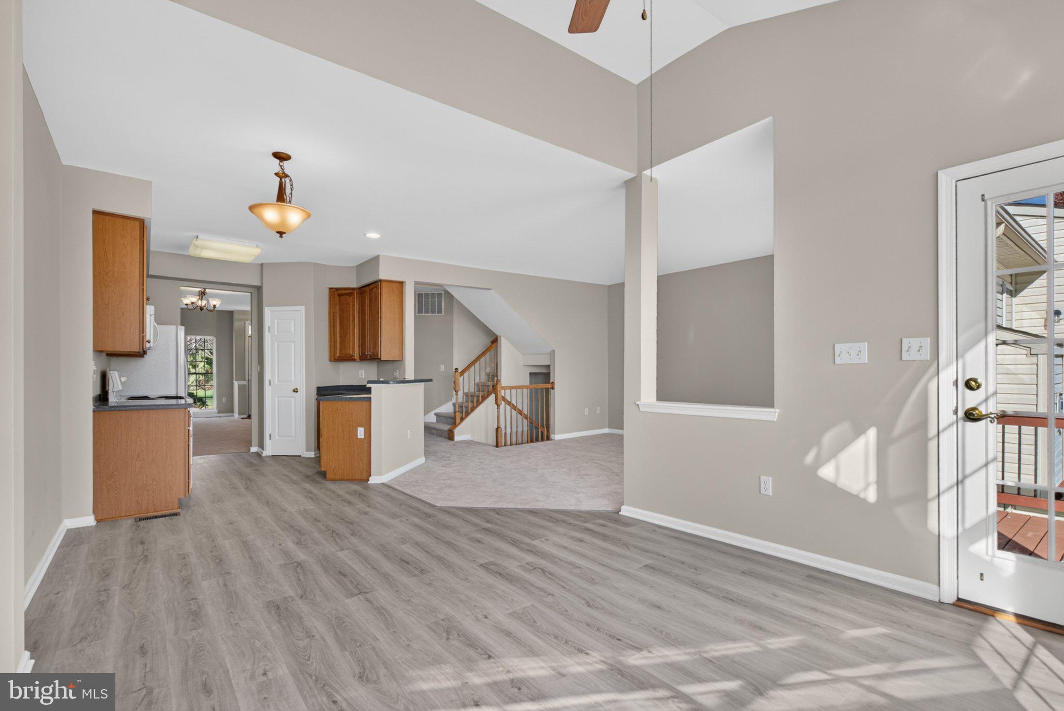
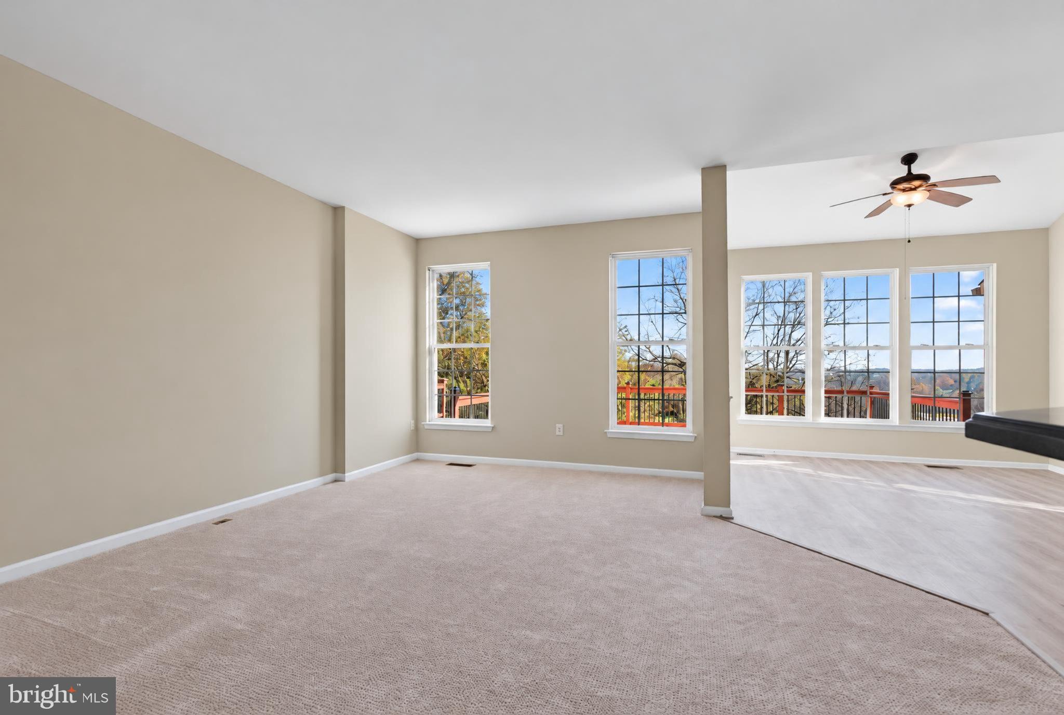
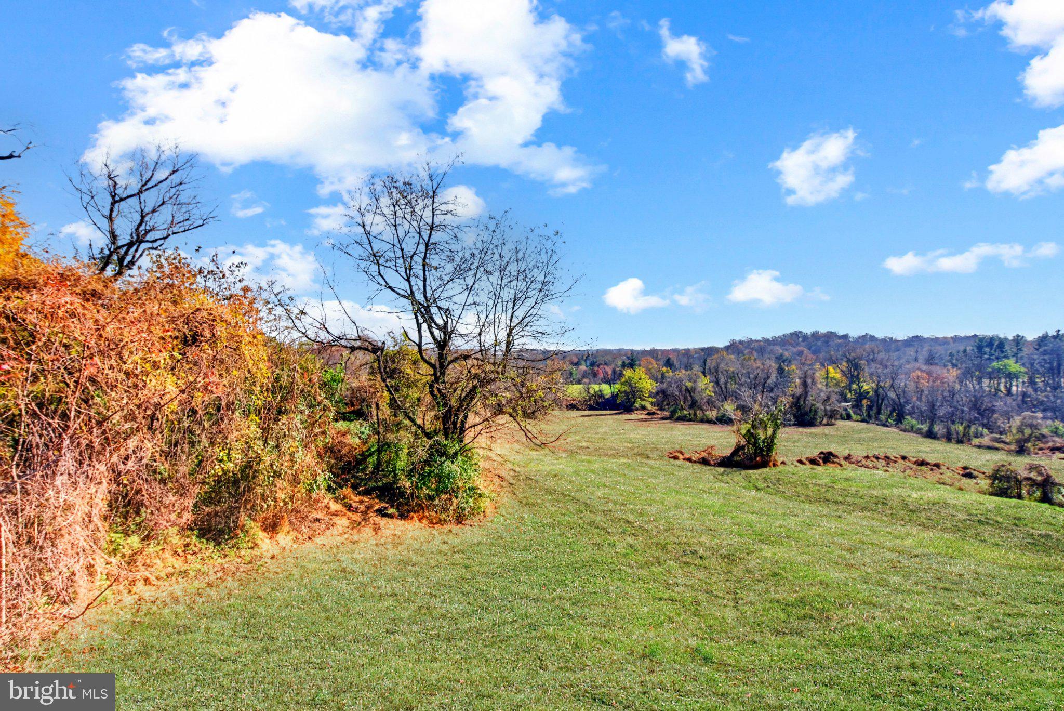
Welcome to 156 Maloney Terrace, a beautifully updated 3-bedroom, 2.5-bath townhome in the desirable Inniscrone View community, where spacious interiors, thoughtful upgrades, and breathtaking Chester County countryside views come together to create an exceptional place to call home. Freshly painted throughout, with brand-new carpeting and luxury vinyl plank flooring, this move-in-ready home offers a fresh, inviting atmosphere from the moment you step inside. Soaring 9-foot ceilings, vaulted ceilings, and an abundance of natural light enhance the open, airy feel, while a 4-foot extension to the original floor plan provides additional space in the den, primary suite, and finished lower level. The beautifully appointed kitchen features upgraded 42-inch cherry cabinetry, Corian countertops, and new luxury vinyl plank flooring that flows seamlessly into the sun-filled morning room, where expansive windows frame the picturesque landscape beyond. Just outside, an oversized deck with low-maintenance TimberTech decking offers the perfect setting for outdoor dining, entertaining, or simply unwinding while taking in the sweeping countryside views. Upstairs, the generously sized primary suite serves as a peaceful retreat, complete with a vaulted ceiling, spacious walk-in closet, and private bath featuring a soaking tub and separate shower. Two additional bedrooms, a full hall bath, and the convenience of second-floor laundry complete the upper level. The finished walk-out lower level adds another dimension to the home, offering flexible space for a family room, recreation area, or home office, with direct access to a beautiful paver patio and the scenic backyard. Additional highlights include hardwood flooring in the main-level powder room, upgraded cherry cabinetry throughout, and a one-car garage with automatic opener. Situated directly across from the Inniscrone golf course, the community also features a neighborhood play area and enjoys a convenient location within the Avon Grove School District, with easy access to West Chester, Wilmington, Philadelphia, Delaware, and Maryland. With its beautifully refreshed interiors, generous living spaces, and remarkable natural surroundings, this exceptional home offers the perfect balance of comfort, style, and everyday convenience. A wonderful opportunity to enjoy the beauty of Chester County living!
| Date | Event | Price | Source |
|---|---|---|---|
| listed (Active) | $430,000 | Bright #PACT2139836 |
Hi there — ask anything about this property or the area and the team will get right back to you.
Local real estate advisory services provided by agent with The Southside Group
Listed by Daniel A Sweeney with Realty One Group Restore
The data relating to real estate for sale on this website appears in part through the BRIGHT Internet Data Exchange program, a voluntary cooperative exchange of property listing data between licensed real estate brokerage firms in which Daniel A Sweeney participates, and is provided by BRIGHT through a licensing agreement. The information provided by this website is for the personal, non-commercial use of consumers and may not be used for any purpose other than to identify prospective properties consumers may be interested in purchasing. Some properties which appear for sale on this website may no longer be available because they are under contract, have closed or are no longer being offered for sale. Information Deemed Reliable But Not Guaranteed. Copyright © 2026 Bright MLS. All rights reserved.
You agree to The Southside Group Terms of Use and Privacy Policy. By choosing to contact a property, you also agree that The Southside Group and its associates may call, text, or email you regarding any inquiries or activities you submit through our website. This may involve the use of automated means and prerecorded or artificial voices.
Step 1 of 2
You've reached the free preview limit. Create a free account to see this listing and everything else on the site.
Step 2 of 2
Tell us how to reach you about homes you like.
Enter your password to sign in as
You've reached the free preview limit. Create a free account to see this listing and everything else on the site.
Already have an account? Sign in
Sign in to your account.
New here? Create an account