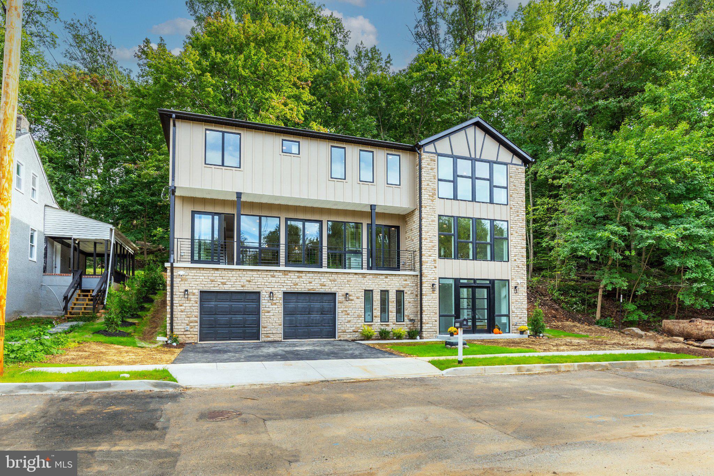
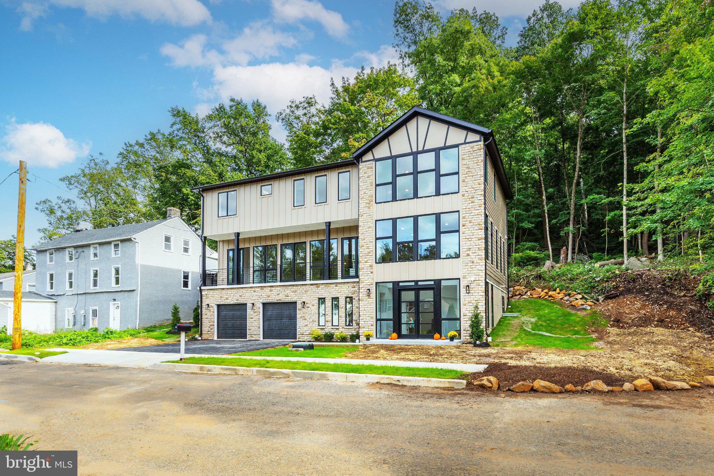
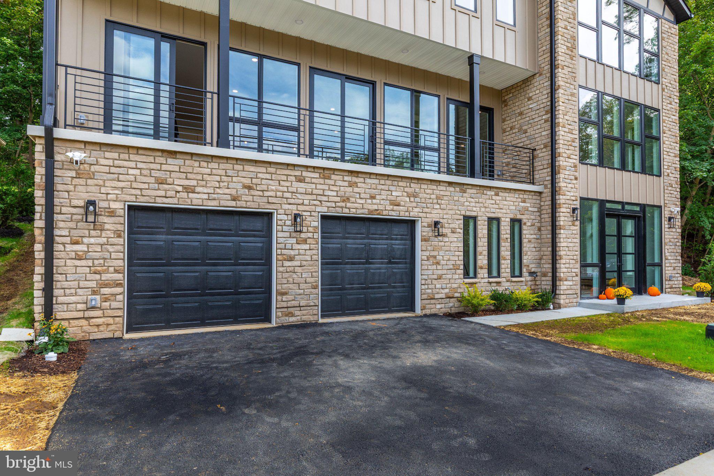
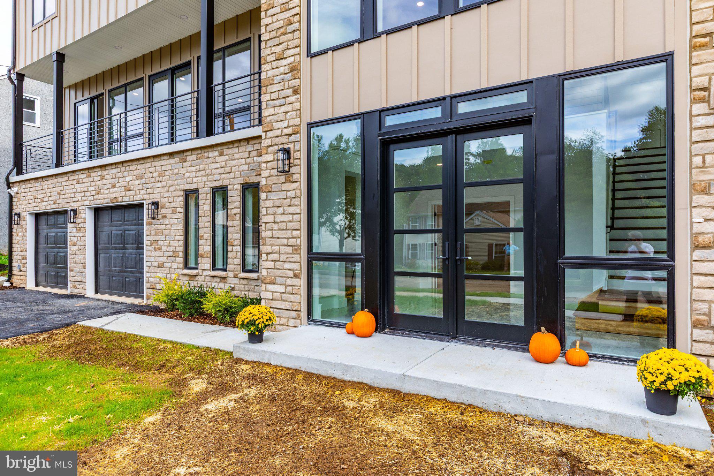
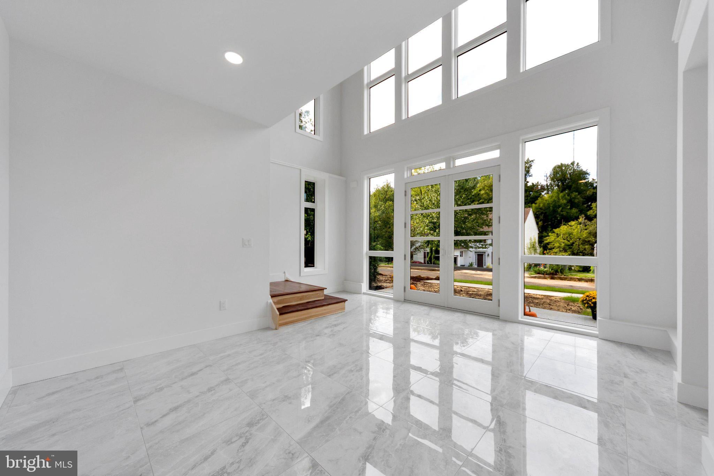
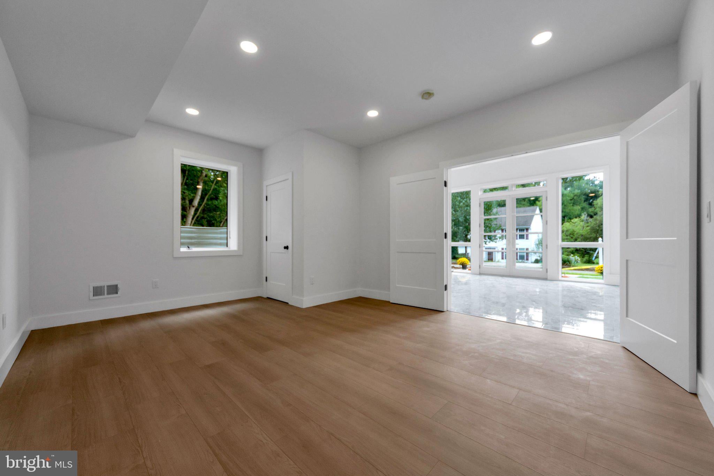
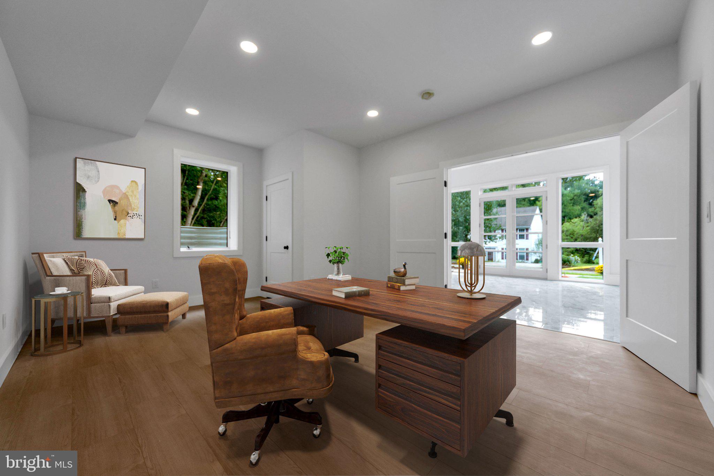
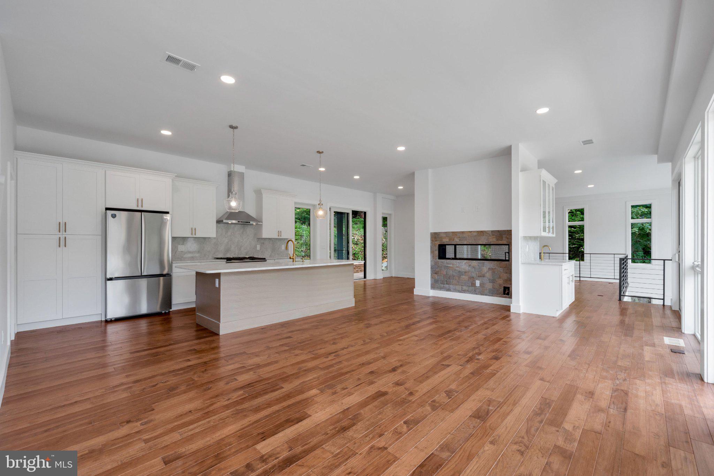
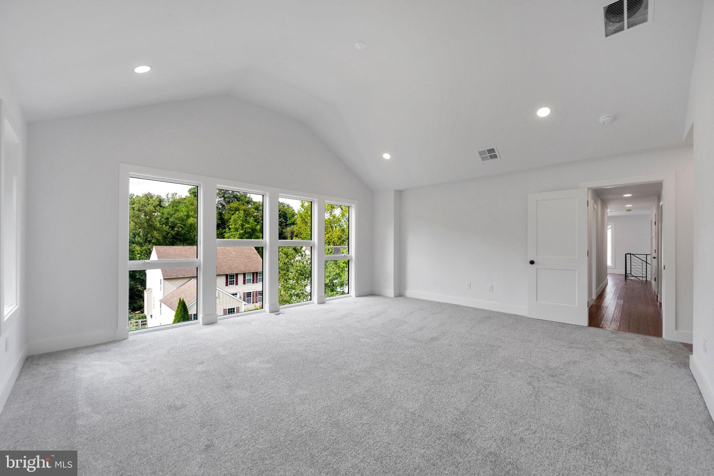
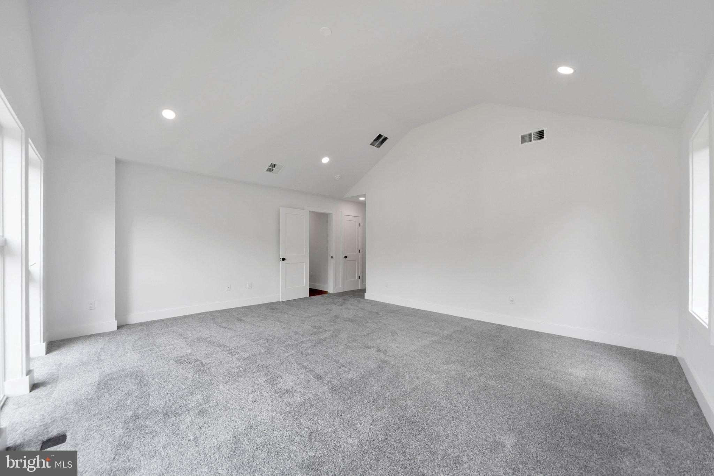
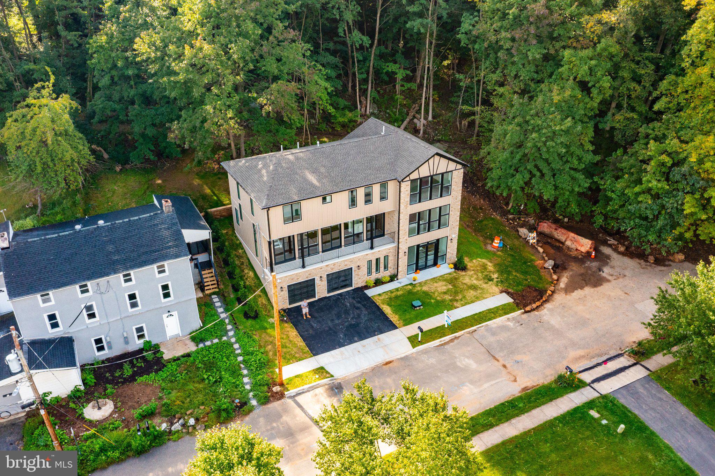
Discover a stunning contemporary residence that embodies luxury and comfort, nestled in a serene cul-de-sac setting. This newly constructed home, completed in September 2026, showcases exquisite craftsmanship and high-end finishes throughout, making it the perfect sanctuary for those who appreciate the finer things in life. As you step inside, you are greeted by an inviting atmosphere enhanced by a marble like 2 story entrance foyer, and a lower level office or bedroom (perfect for multi generational families) with waterproof vinyl plank flooring. The first level features 3/4" oak hardwood flooring and a spacious open-concept design, ideal for both entertaining and everyday living. Nine foot ceilings on the first floor add to the open feel, and the double-sided fireplace serves as a striking focal point, and can be seen from every area of the first floor. The gourmet kitchen is a chef's dream, equipped with stainless steel appliances, including a built-in microwave, 36 inch 6 burner stove, and dishwasher. Gorgeous quartz counters and cabinetry provide functionality without sacrificing elegance, making meal preparation a delight. The walk in pantry closet provides plenty of storage conveniently located. The open concept along with the access to the balcony that runs across the front of the property provides fantastic views and plenty of outdoor access to the country breezes. This residence boasts a second floor laundry room, four nice sized bedrooms-including a bedroom with walk in closet and full bath and a luxurious master suite with vaulted ceiling, recessed lighting, 2 walk in closets, a full bath with heated floor, soaking tub and spacious walk in shower. This master suite offers a private retreat with its own balcony that overlooks the wooded view behind this home. Step out back to the spacious rear deck that overlooks a wooded lot, providing a picturesque view of the scenic vista and surrounding trees. The 0.24-acre lot offers additional space for outdoor activities and a sense of privacy, making it an ideal setting for gatherings or quiet evenings under the stars. Parking is a breeze with an attached two-car garage and additional driveway space, along with room at the end of the cul de sac, ensuring convenience for you and your guests. The property is designed with energy efficiency in mind, featuring Anderson windows that enhance comfort while reducing utility costs and an on demand hot water heater for extra savings. This exceptional home is not just a place to live; it's a lifestyle choice that combines luxury, comfort, and tranquility. Experience the perfect blend of modern amenities and natural beauty in this exquisite property, where every detail has been thoughtfully curated to create a warm and inviting atmosphere. Embrace the opportunity to make this dream home your reality.
This listing includes 2 lots-02-00-01447-01 which includes the house on maple lane, and the wooded lot behind the house 02 00 00822 01 which is listed as Diamond St
Sunday, November 22 · 1–3pm
In person · no appointment needed
Hi there — ask anything about this property or the area and the team will get right back to you.

Local real estate advisory services provided by agent with The Southside Group
Listed by Brenda Cole with Springer Realty Group
The data relating to real estate for sale on this website appears in part through the BRIGHT Internet Data Exchange program, a voluntary cooperative exchange of property listing data between licensed real estate brokerage firms in which Brenda Cole participates, and is provided by BRIGHT through a licensing agreement. The information provided by this website is for the personal, non-commercial use of consumers and may not be used for any purpose other than to identify prospective properties consumers may be interested in purchasing. Some properties which appear for sale on this website may no longer be available because they are under contract, have closed or are no longer being offered for sale. Information Deemed Reliable But Not Guaranteed. Copyright © 2026 Bright MLS. All rights reserved.
You agree to The Southside Group Terms of Use and Privacy Policy. By choosing to contact a property, you also agree that The Southside Group and its associates may call, text, or email you regarding any inquiries or activities you submit through our website. This may involve the use of automated means and prerecorded or artificial voices.
Step 1 of 2
You've reached the free preview limit. Create a free account to see this listing and everything else on the site.
Step 2 of 2
Tell us how to reach you about homes you like.
Enter your password to sign in as
You've reached the free preview limit. Create a free account to see this listing and everything else on the site.
Already have an account? Sign in
Sign in to your account.
New here? Create an account