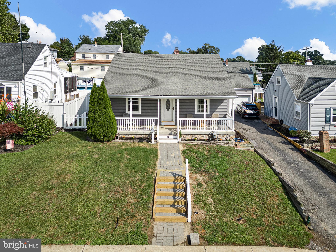
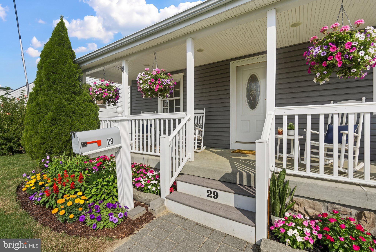
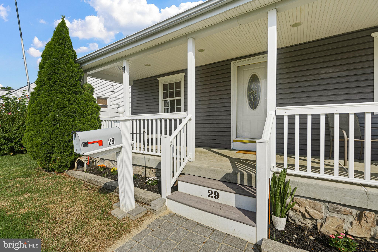
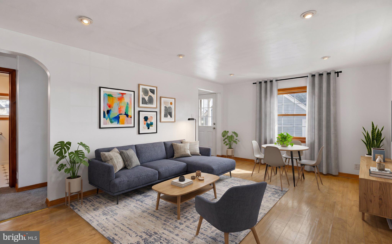
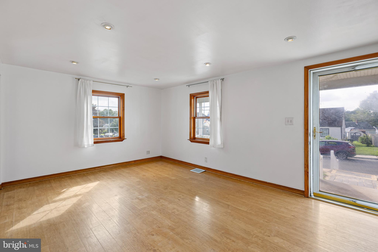
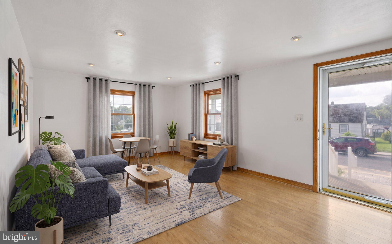
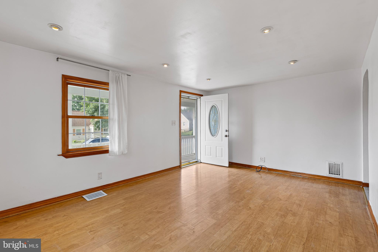
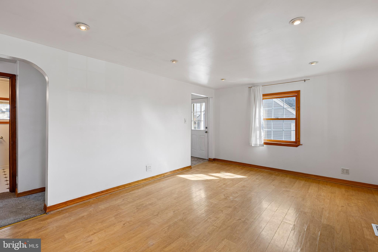
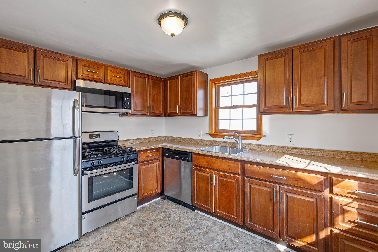
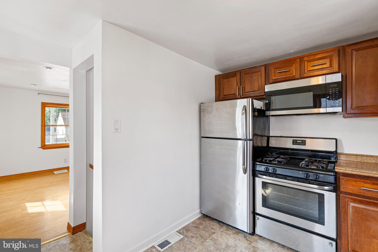
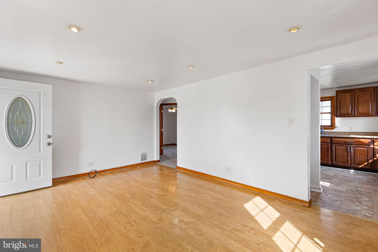
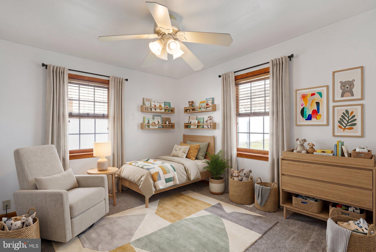
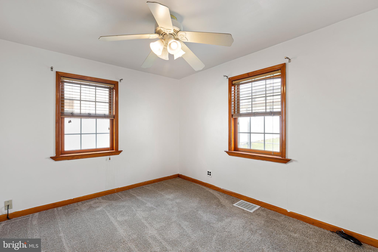
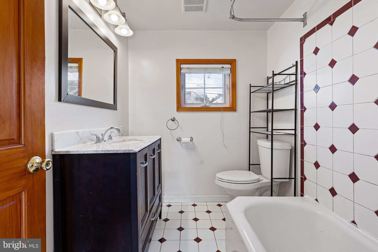
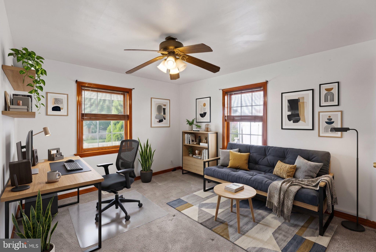
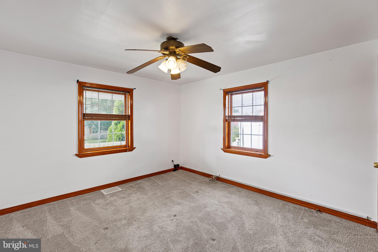
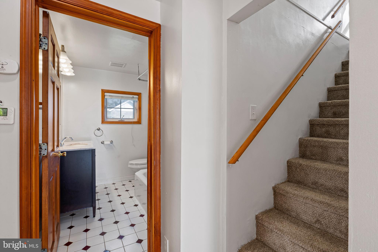
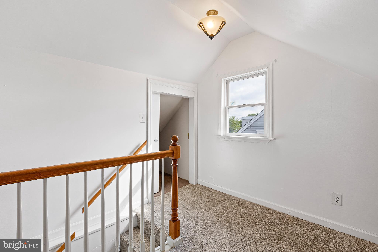
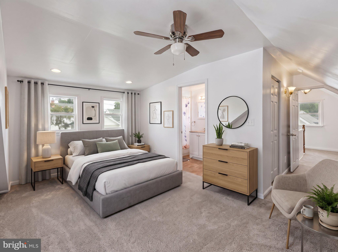
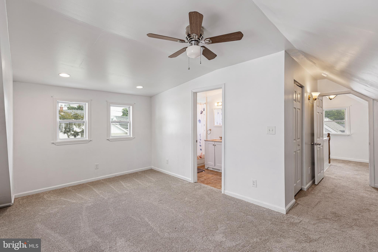
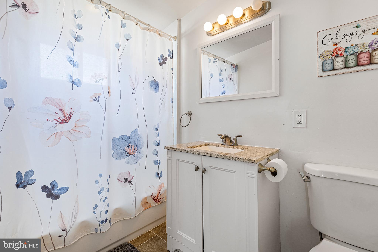
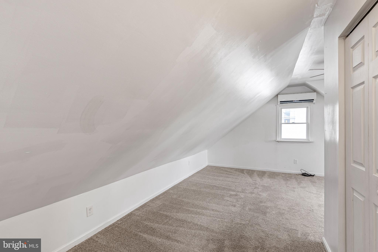
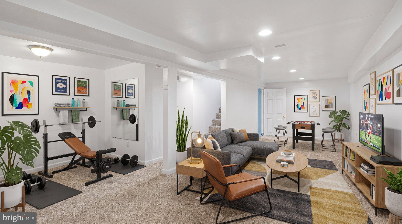
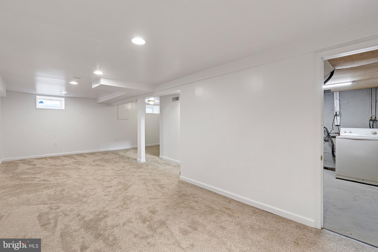
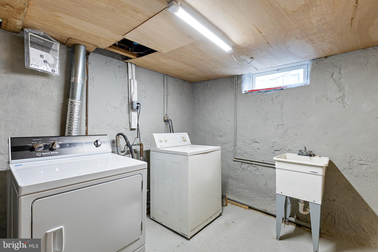
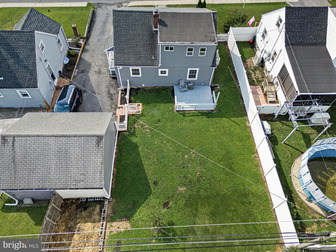
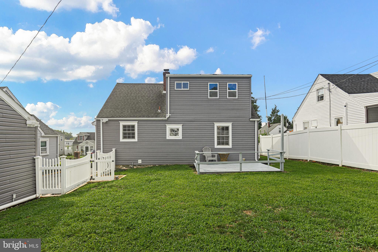
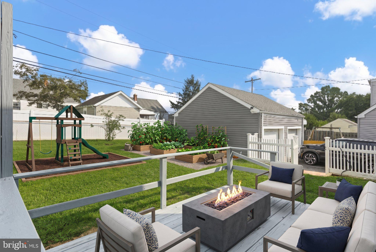
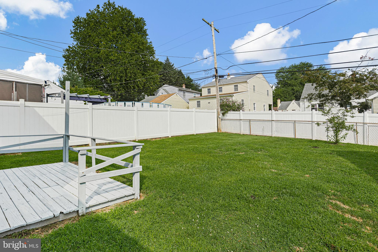
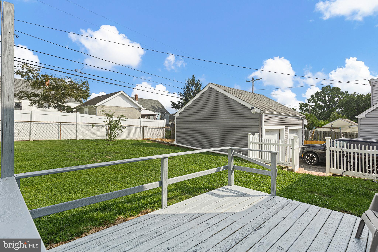
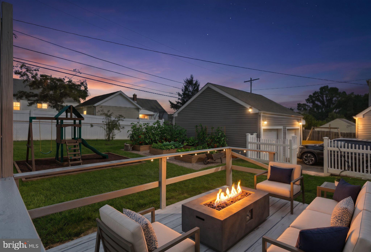
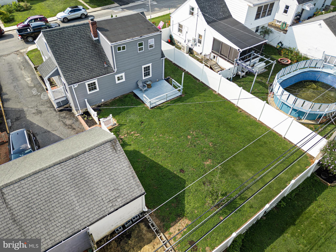
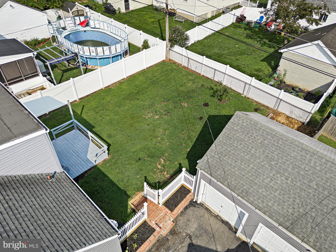
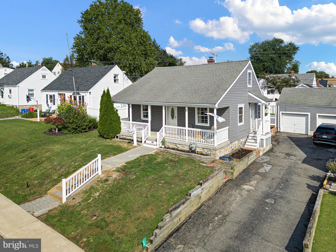
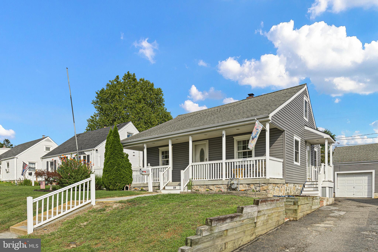
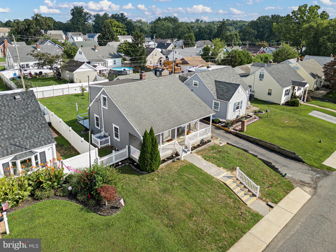
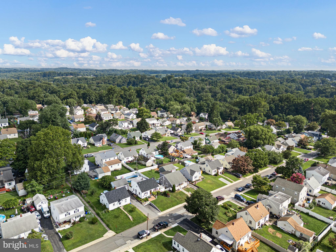
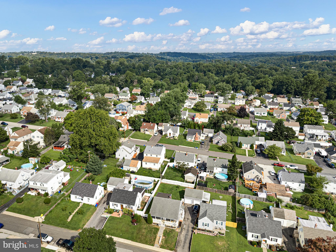
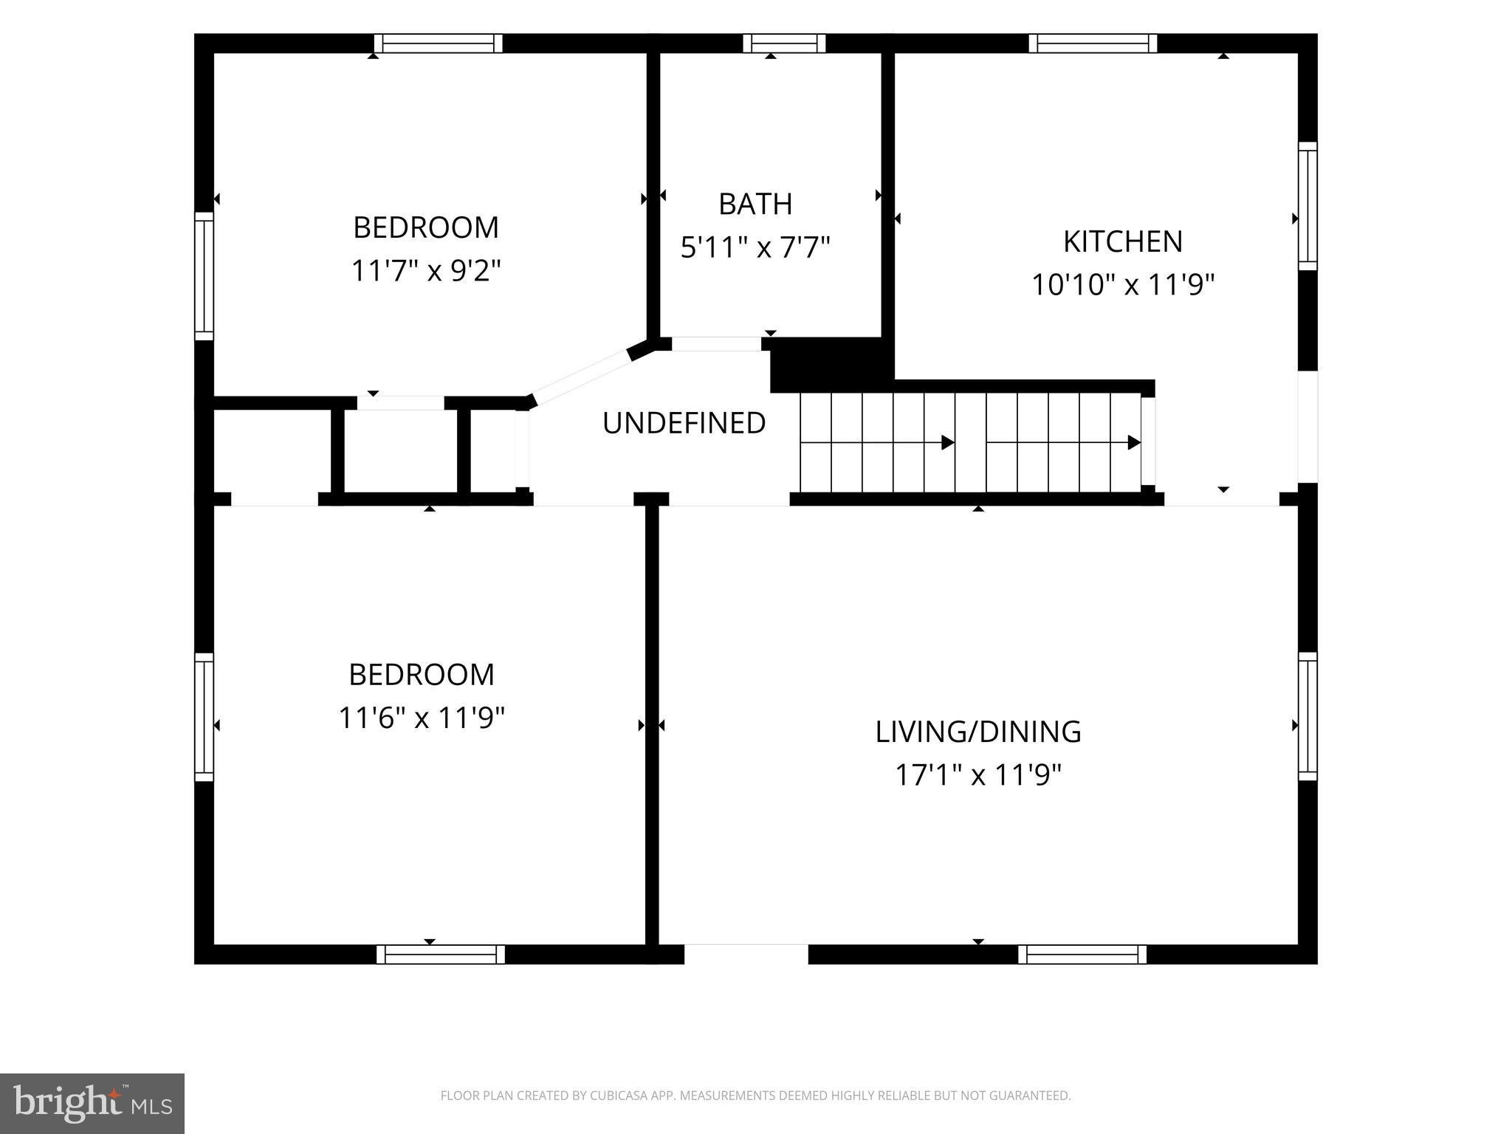
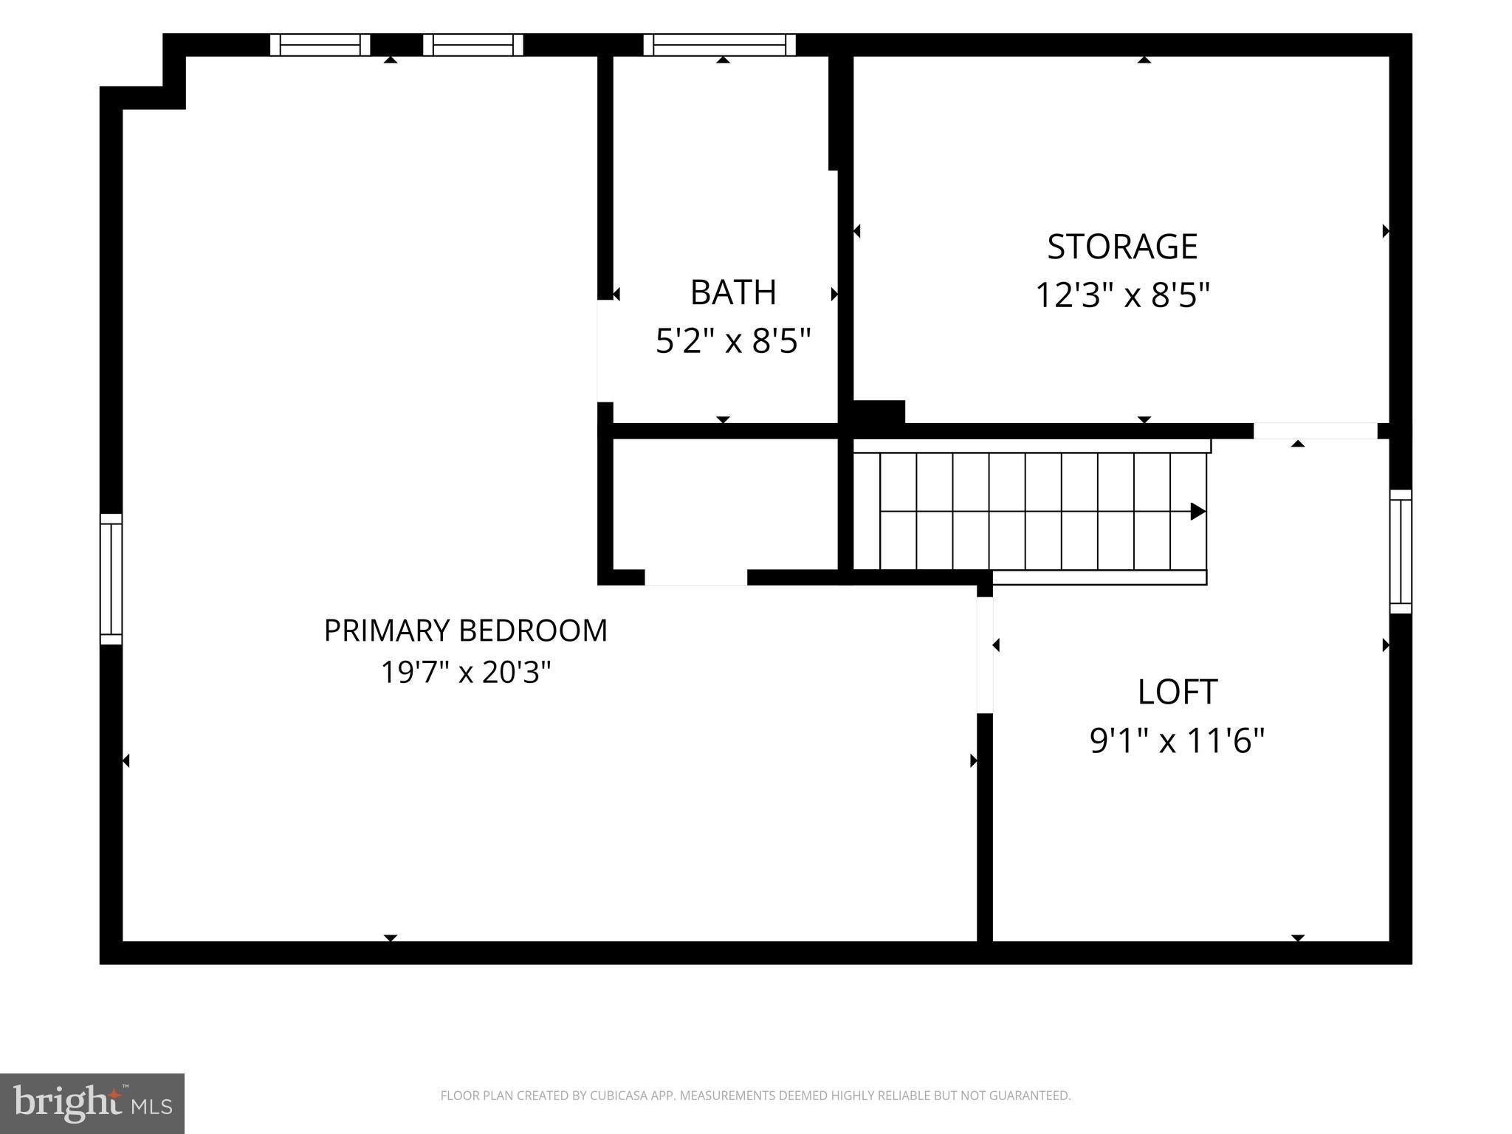
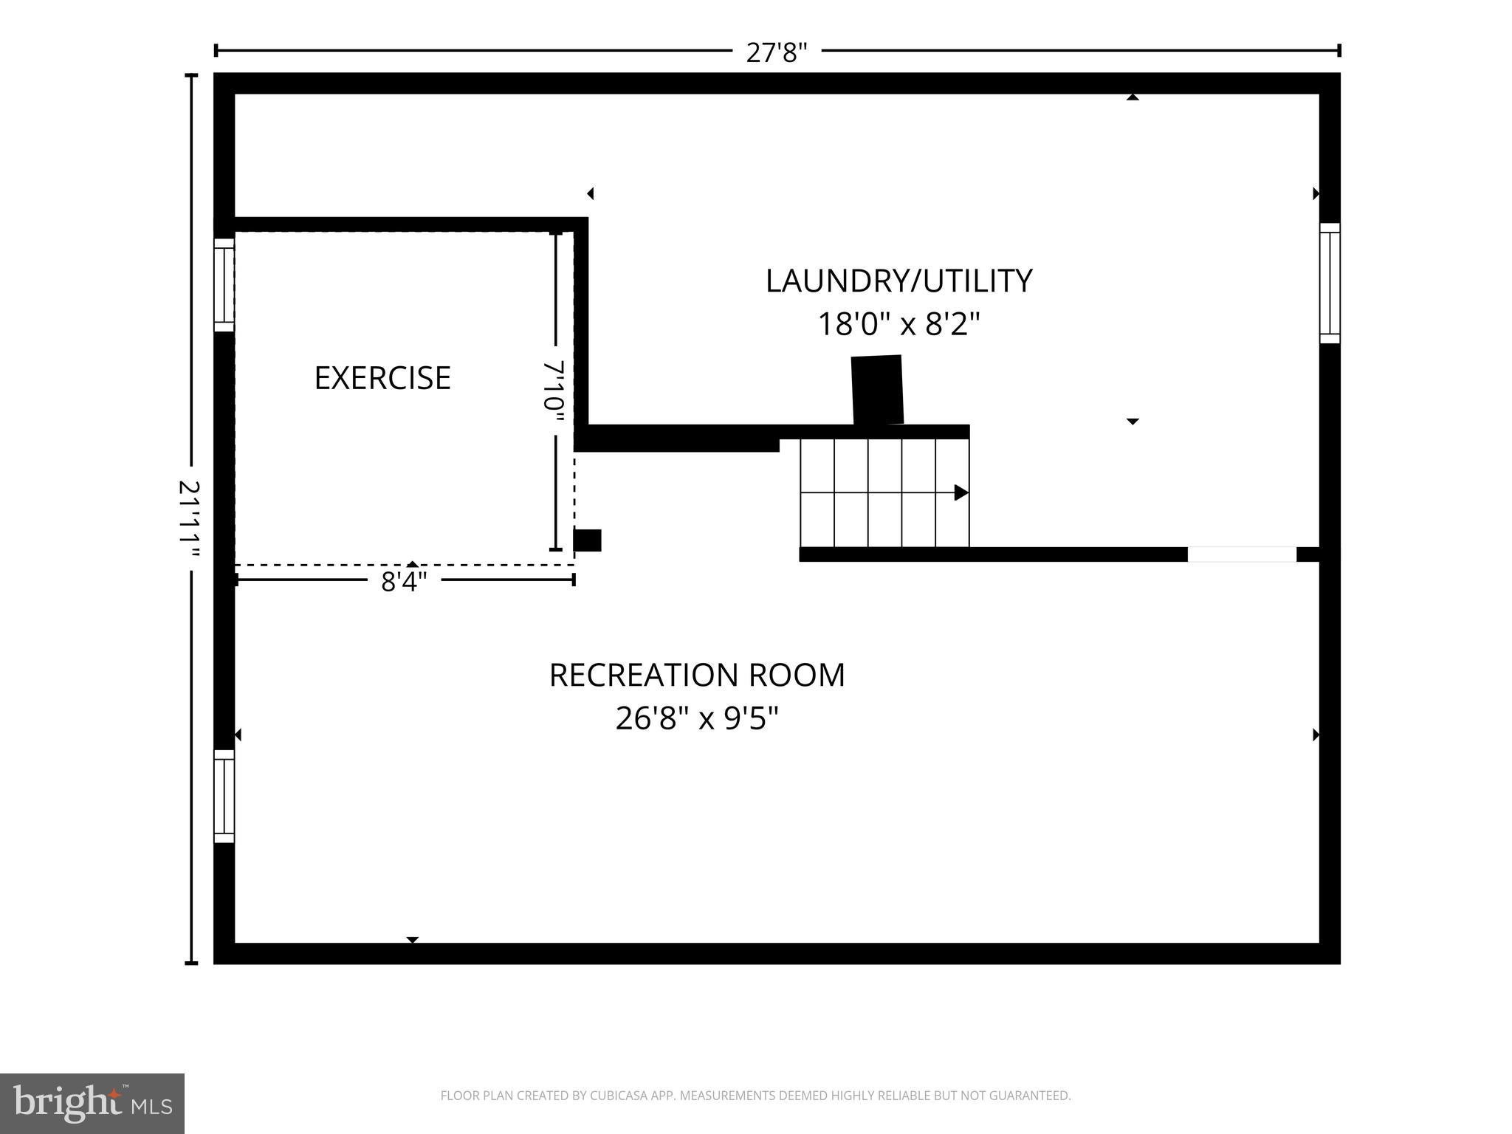
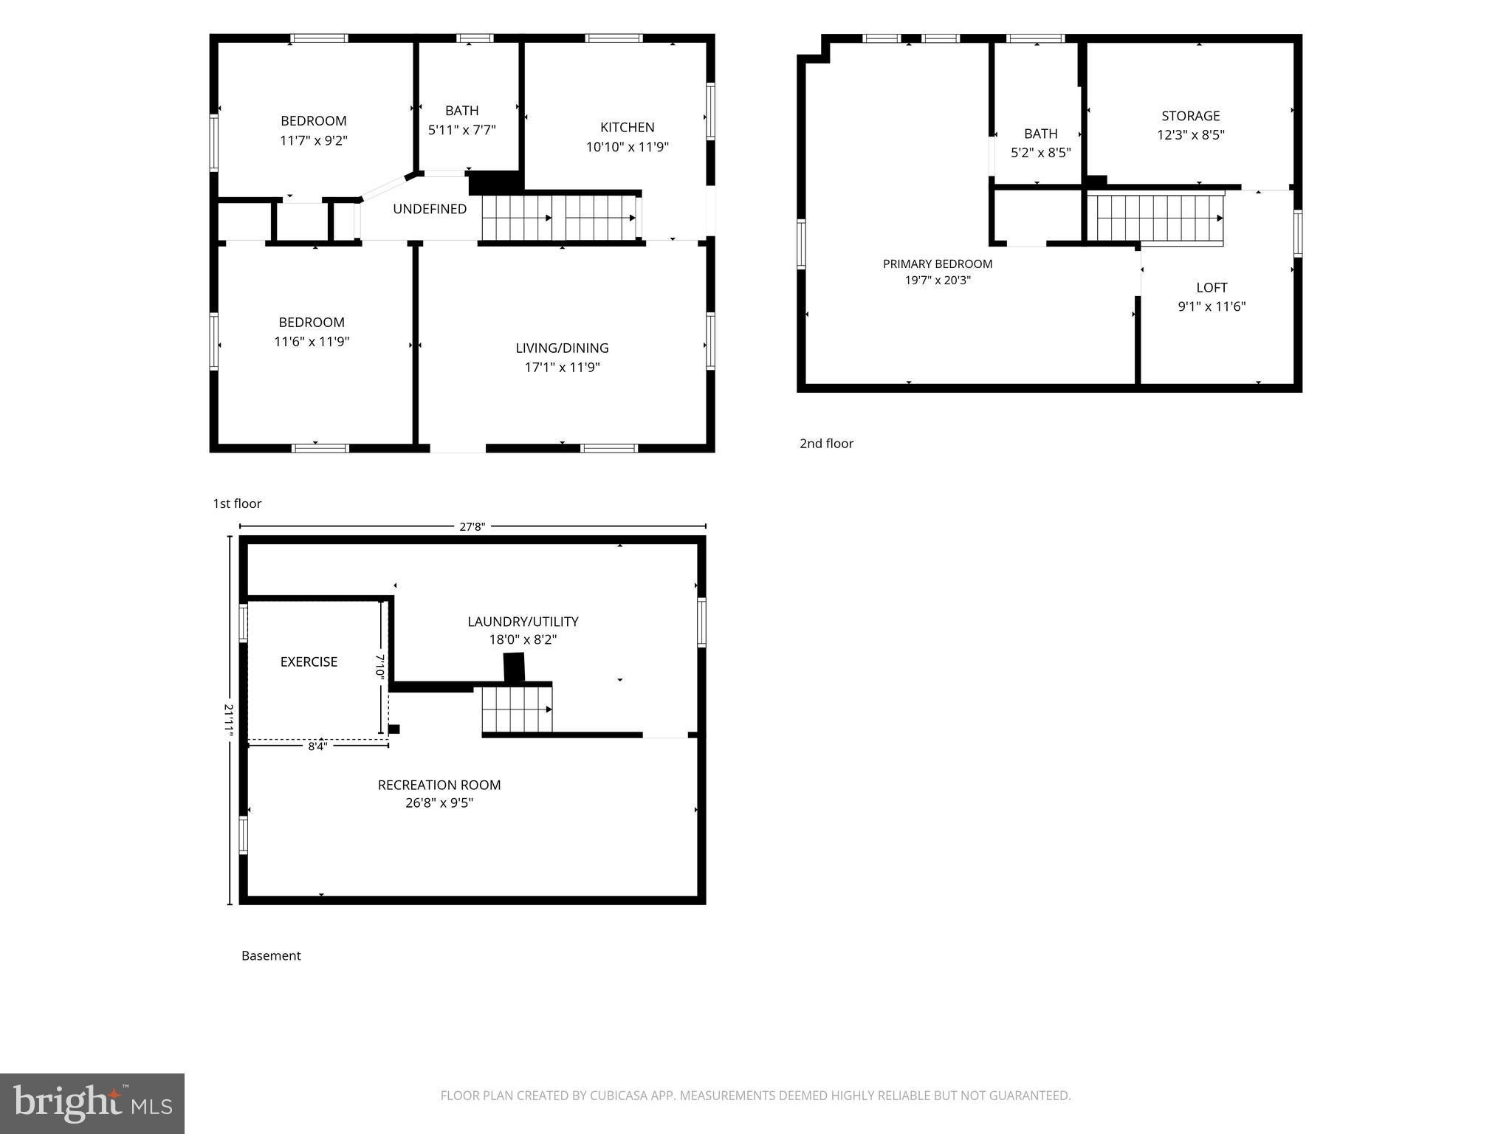
NEW PRICE — EXCEPTIONAL VALUE IN PENN-DELCO! Step into effortless main-street charm with this move-in ready Cape Cod nestled in the highly coveted Green Ridge community! From the moment you step onto the rocking-chair front porch, you’ll picture crisp mornings with coffee and quiet evenings taking in the neighborhood vibe. Inside, light-drenched living and dining spaces flow naturally into a warm, inviting kitchen complete with stainless steel appliances and direct access to your private outdoor sanctuary. Entertaining is a breeze whether you’re hosting indoors or stepping out onto the expansive rear deck that overlooks a giant, fully fenced backyard, ideal for summer BBQs, pets, and lawn games. The main level delivers ultimate floor plan versatility with two sunlit bedrooms and a full bath, perfect for main-floor living, a quiet work-from-home office, or guest quarters. Escape upstairs to your private sanctuary: a top-floor primary suite featuring a luxurious private bath, extra closet storage, and a cozy sitting nook made for late-night reading. Need more room? The fully finished lower level provides a versatile bonus family room and dedicated laundry area. Boasting fresh paint and brand-new carpet throughout, plus a detached garage and quick access to top commuting routes, dining, and parks, all the hard work has already been done for you. Homes of this caliber in Green Ridge rarely stay available for long. Schedule your private tour today before it’s gone! Please note that some photos in the listing have been virtually staged.
| Date | Event | Price | Source |
|---|---|---|---|
| listed (Active) | $369,000 | Bright #PADE2121222 | |
| price changed | $355,000 | Bright #PADE2121222 | |
| price changed | $345,000 | Bright #PADE2121222 |
Hi there — ask anything about this property or the area and the team will get right back to you.
Local real estate advisory services provided by agent with The Southside Group
Listed by Karen Nader with Monument Sotheby's International Realty
The data relating to real estate for sale on this website appears in part through the BRIGHT Internet Data Exchange program, a voluntary cooperative exchange of property listing data between licensed real estate brokerage firms in which Karen Nader participates, and is provided by BRIGHT through a licensing agreement. The information provided by this website is for the personal, non-commercial use of consumers and may not be used for any purpose other than to identify prospective properties consumers may be interested in purchasing. Some properties which appear for sale on this website may no longer be available because they are under contract, have closed or are no longer being offered for sale. Information Deemed Reliable But Not Guaranteed. Copyright © 2026 Bright MLS. All rights reserved.
You agree to The Southside Group Terms of Use and Privacy Policy. By choosing to contact a property, you also agree that The Southside Group and its associates may call, text, or email you regarding any inquiries or activities you submit through our website. This may involve the use of automated means and prerecorded or artificial voices.
Step 1 of 2
You've reached the free preview limit. Create a free account to see this listing and everything else on the site.
Step 2 of 2
Tell us how to reach you about homes you like.
Enter your password to sign in as
You've reached the free preview limit. Create a free account to see this listing and everything else on the site.
Already have an account? Sign in
Sign in to your account.
New here? Create an account