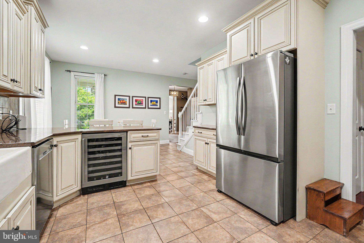
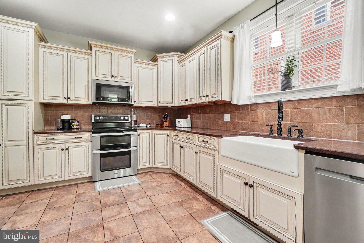
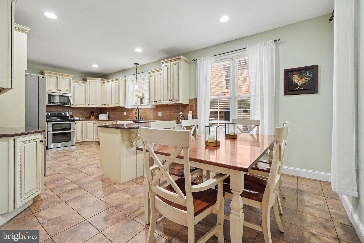
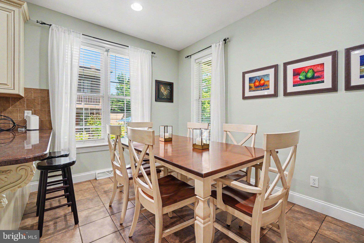
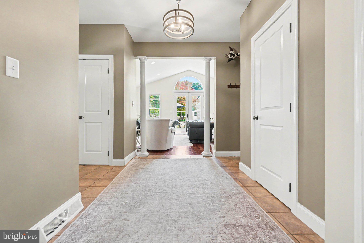
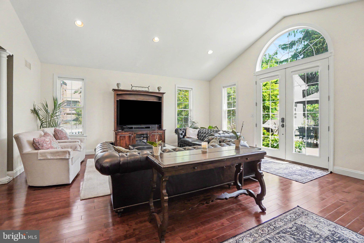
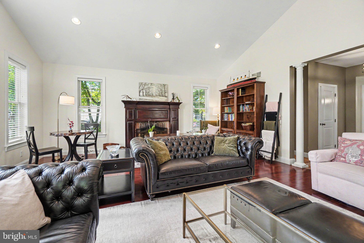
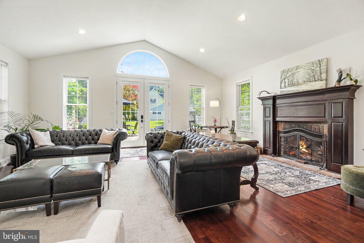
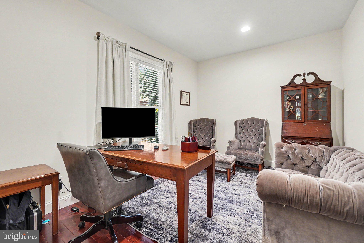
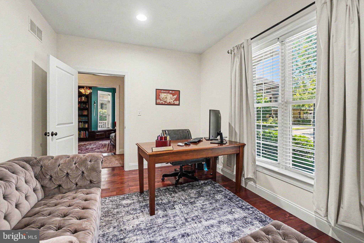
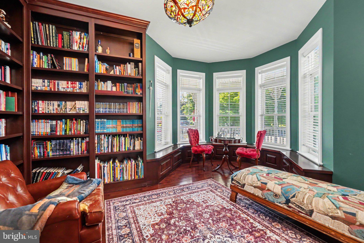
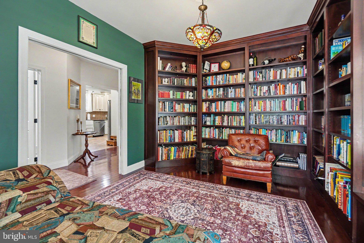
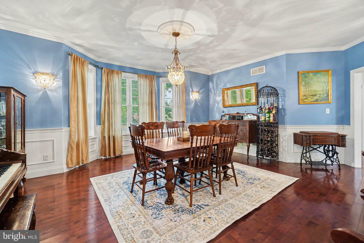
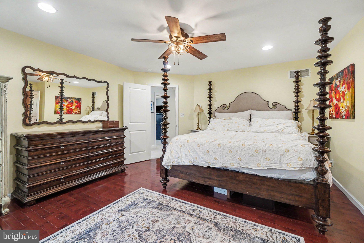
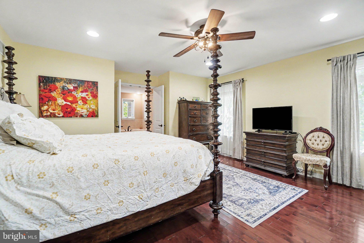
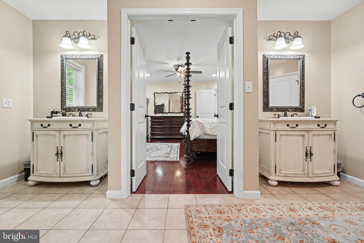
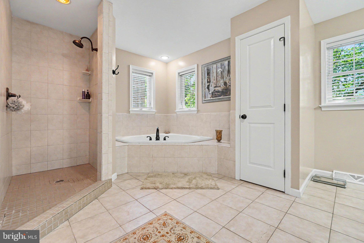
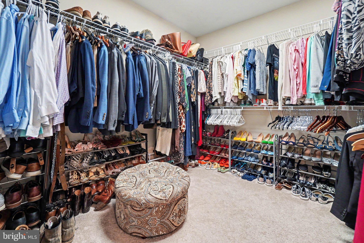
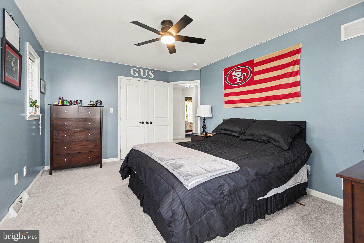
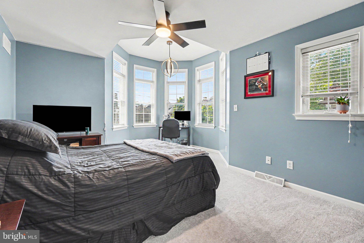
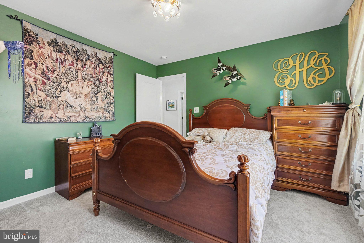
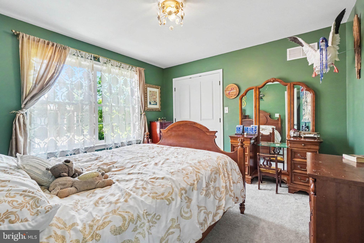
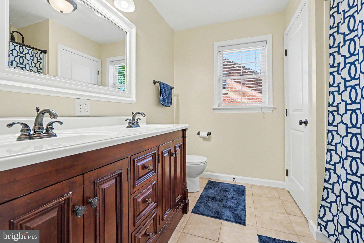
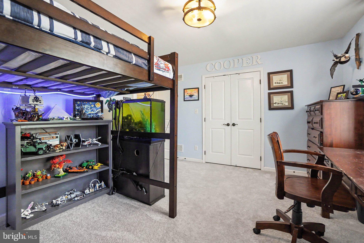
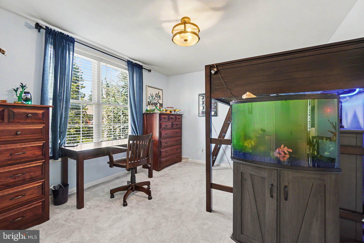
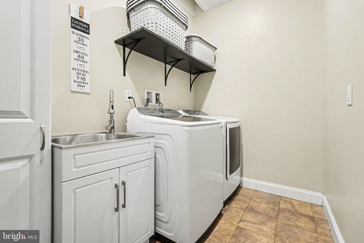
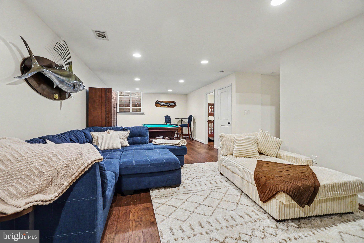
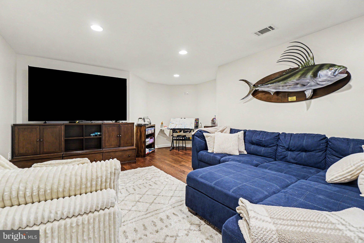
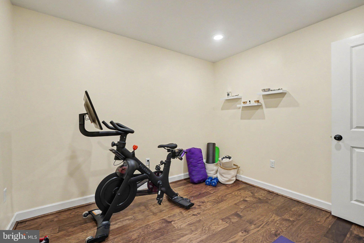
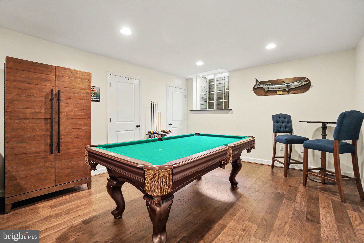
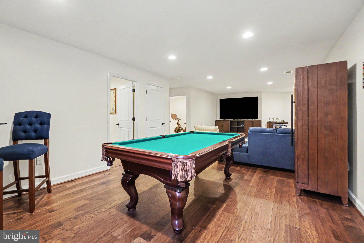
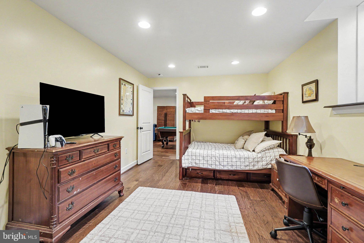
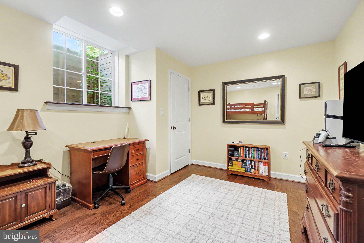
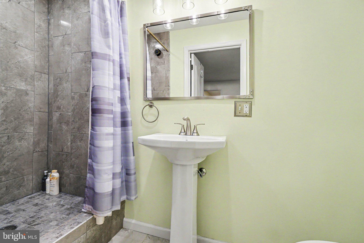
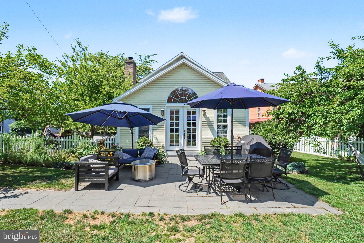
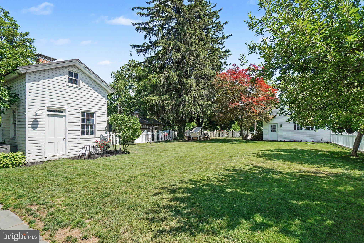
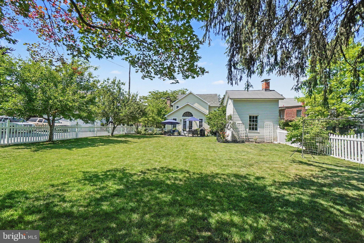
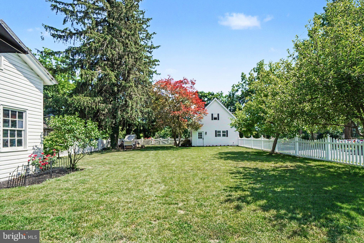
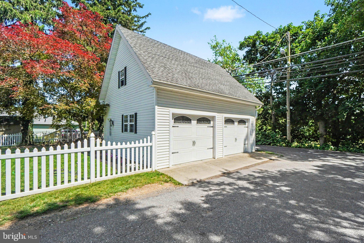
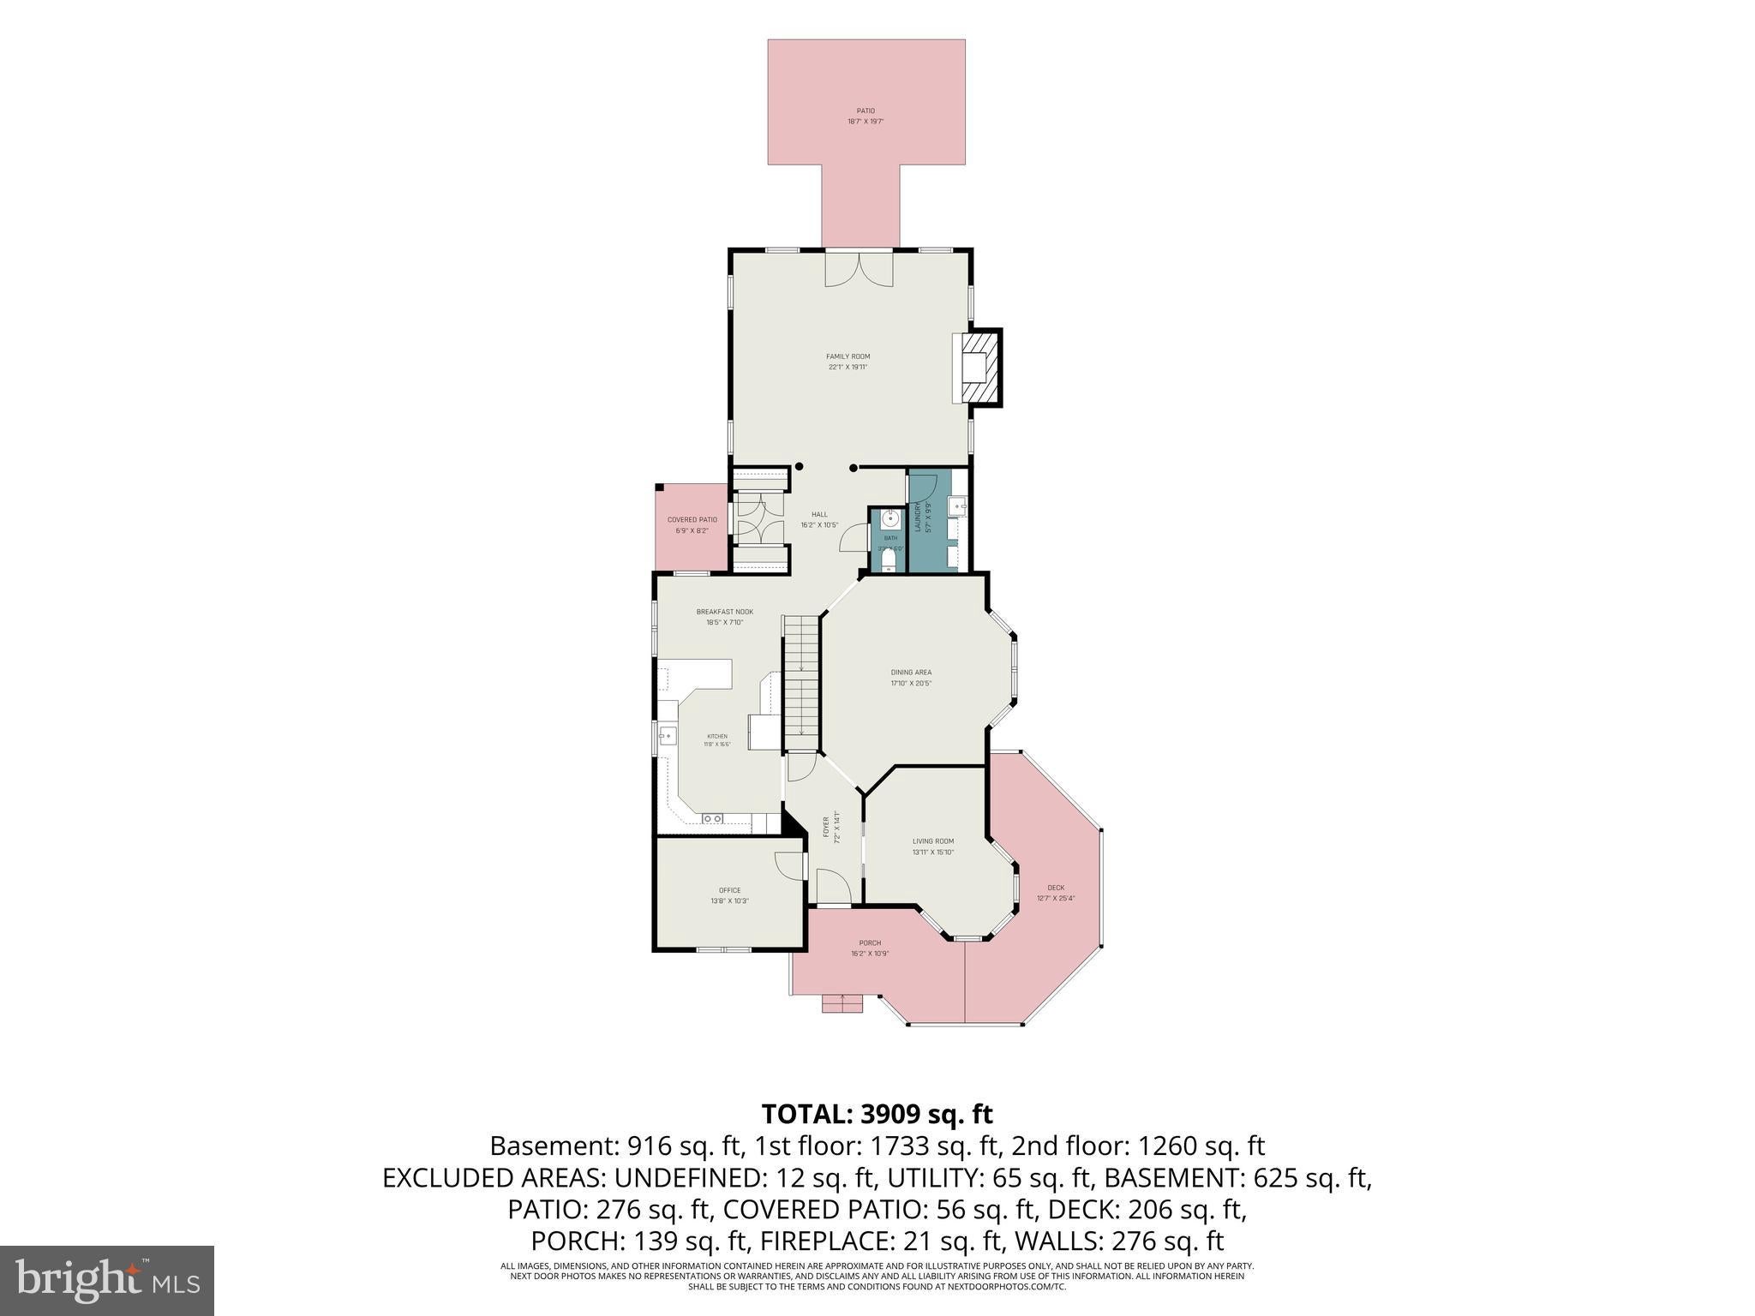
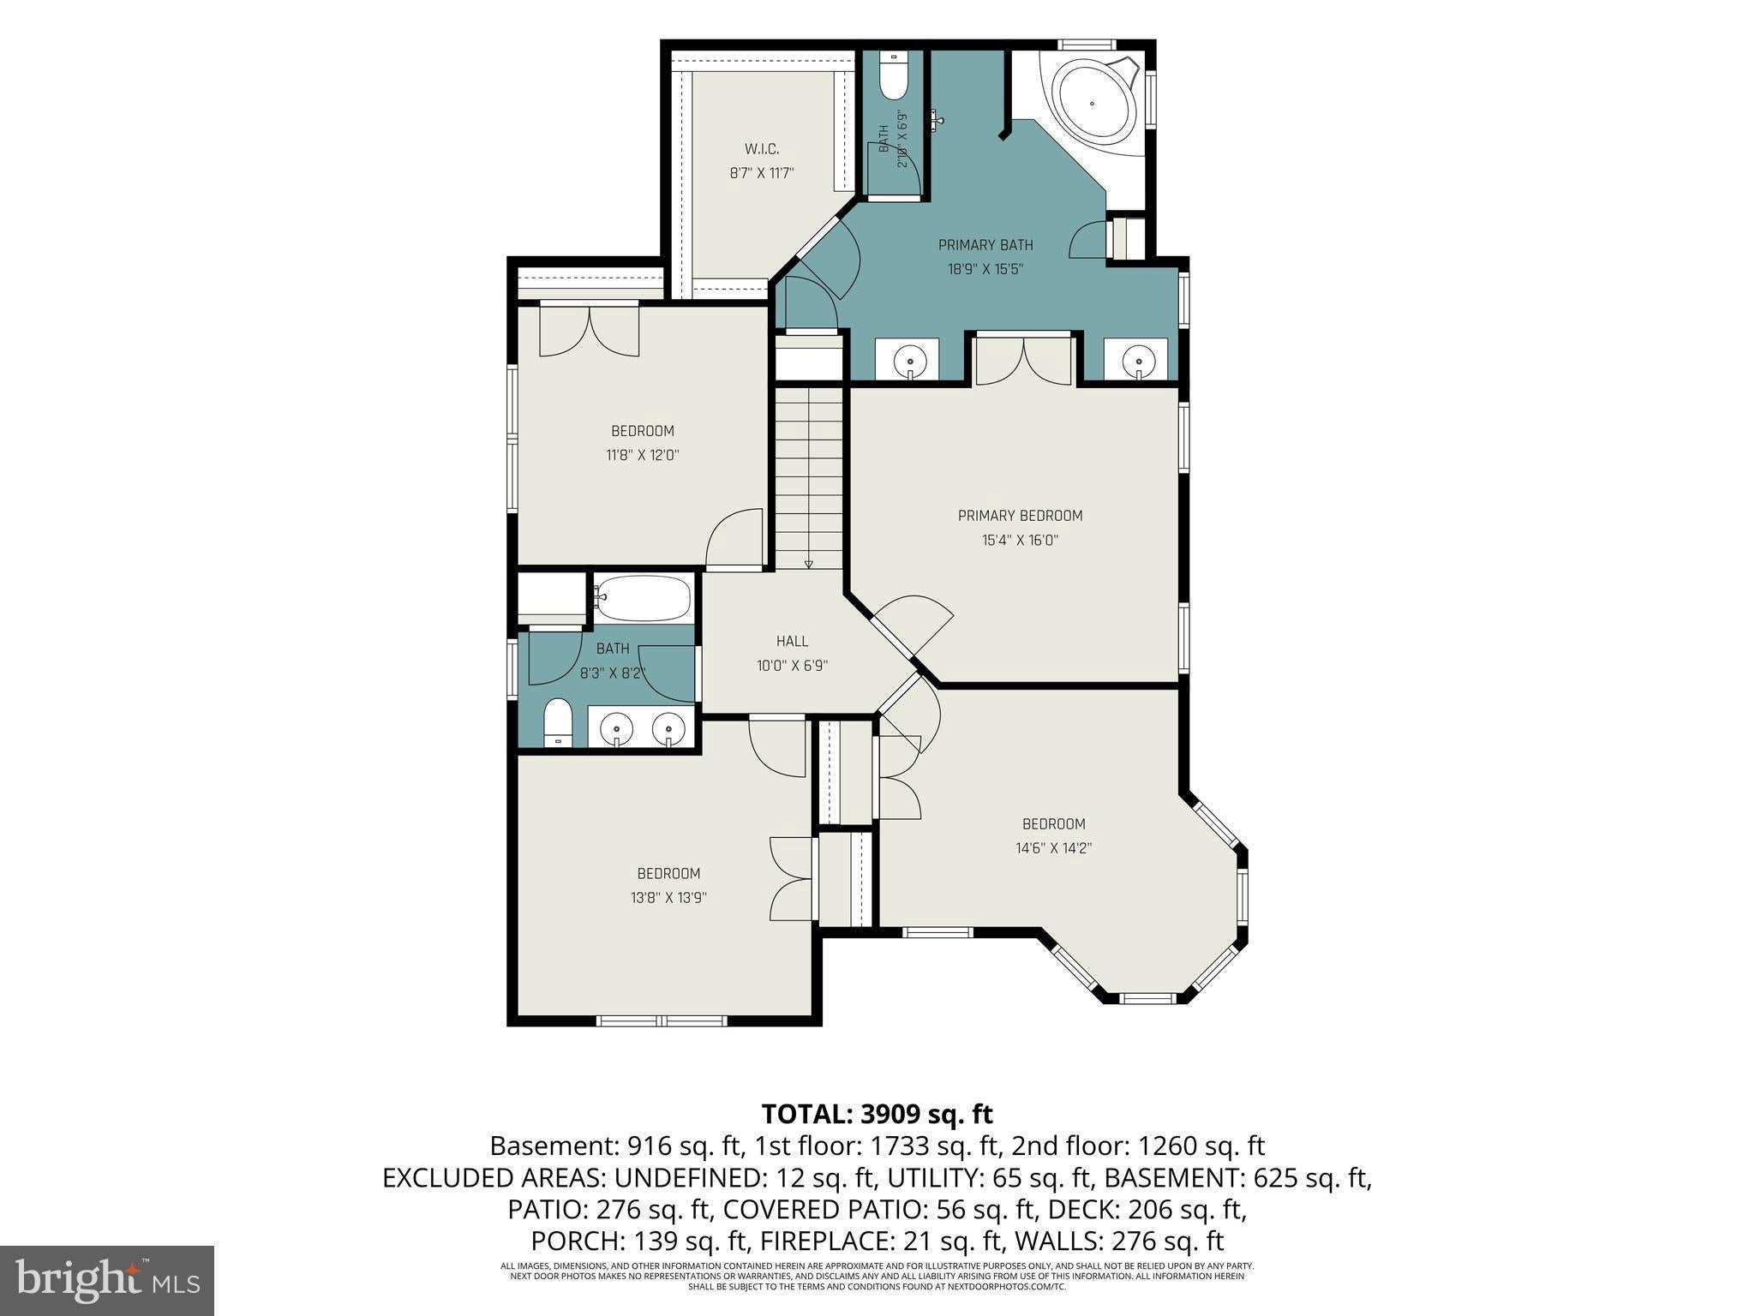
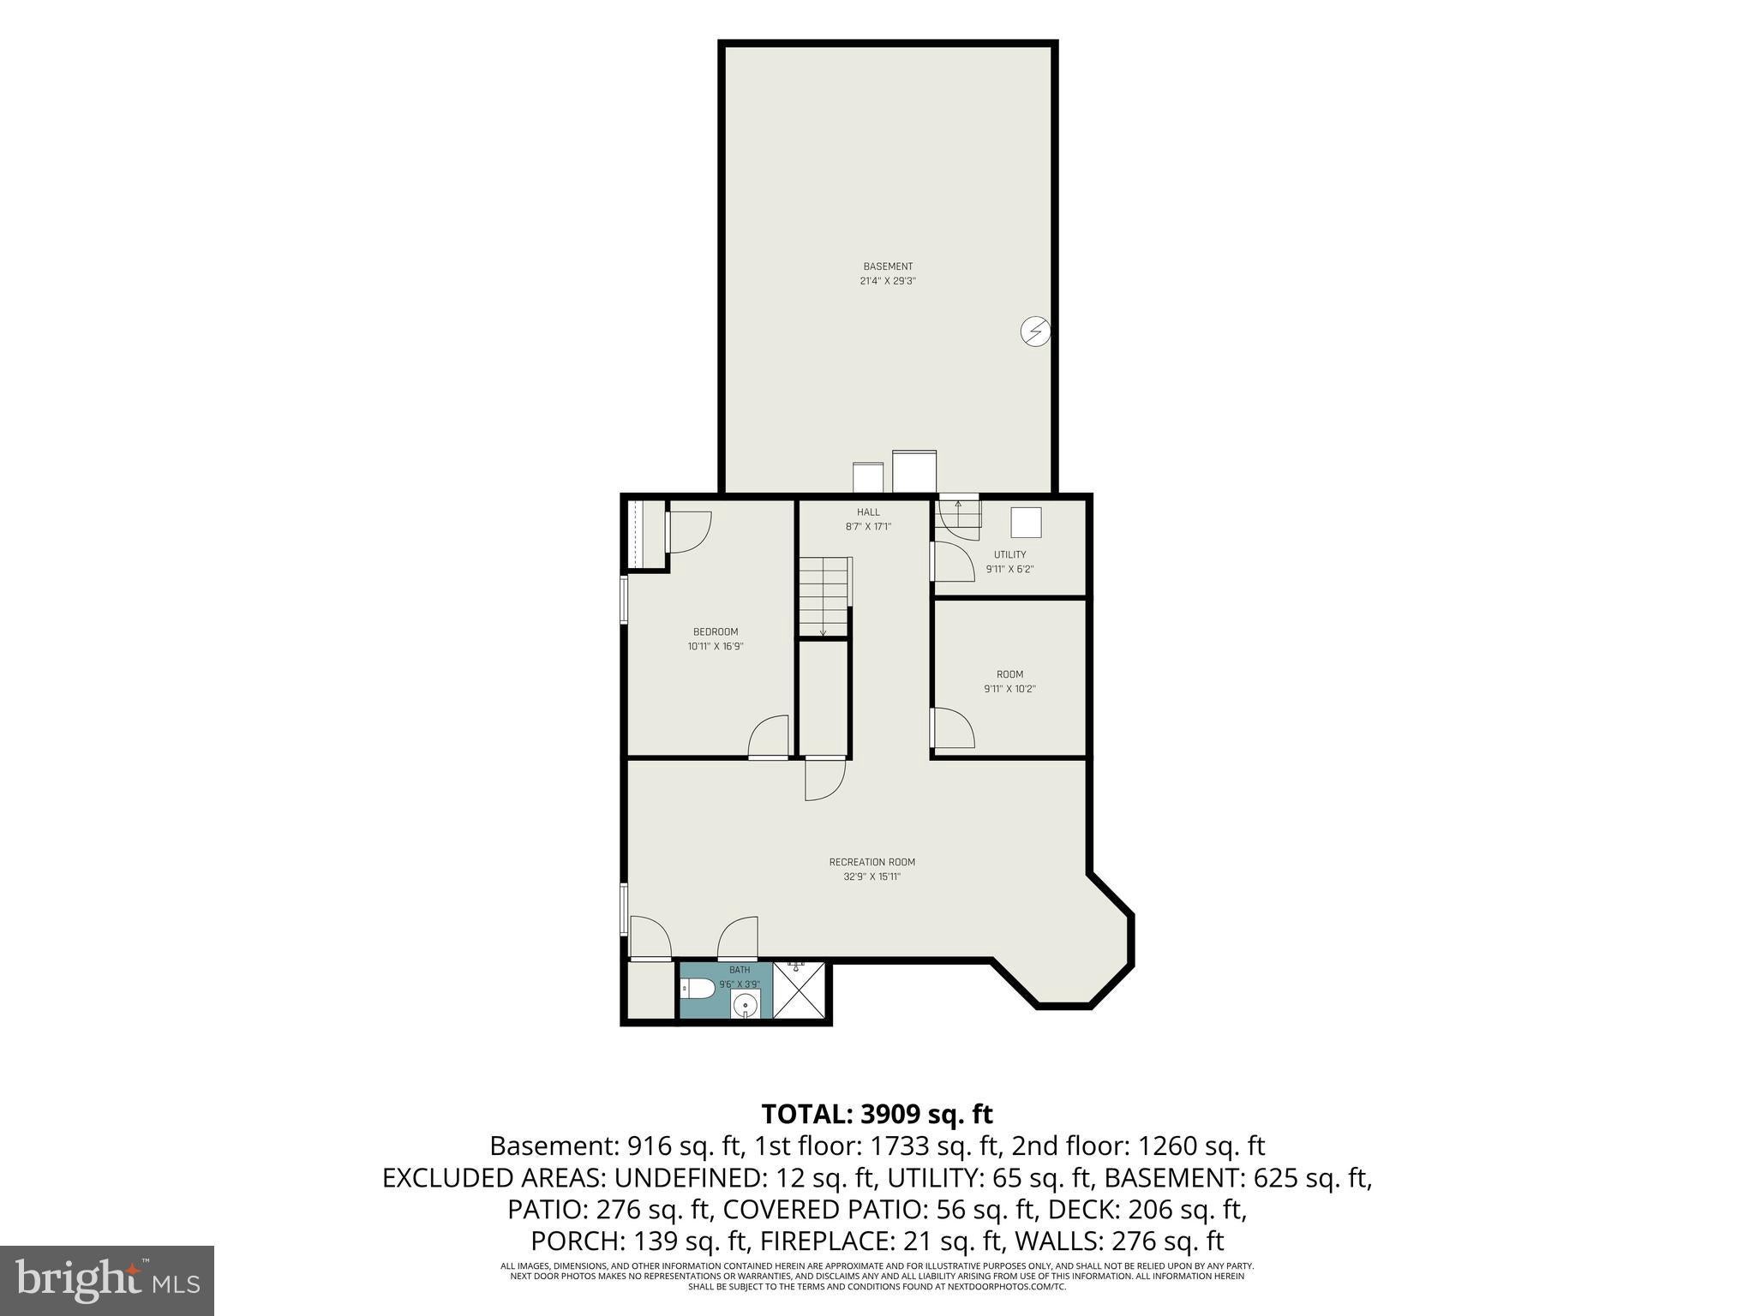
You'll fall in love with the charm of this beautiful home boasting a wrap around porch. You'll also appreciate the upgrades throughout- ideal for modern day living! Hardwood floors greet you as you enter. The library is magazine worthy with stunning floor to ceiling built-in shelves. Relax and read a good book! Working remotely? The dedicated home office has an abundance of natural light and offers privacy. Family and friends will want to gather in the spacious, eat-in kitchen. Upgraded countertops, stainless steel appliances and a beverage refrigerator will make entertaining a breeze. The family room feels grand with a vaulted ceiling and a fireplace creating a great space to hang out. Enjoy holiday meals in the good size dining room or use it as a playroom. The mudroom area will be a great spot to drop shoes or backpacks. On the second level, retire to the primary bedroom with an enormous walk-in closet- sure to please shoppers. The ensuite has dual sinks, a large walk-in shower and a soaking tub. Three more good size bedrooms and another full bath with a tub shower create a spa-like feel. Watch the big game in the expansive lower level or work out in the exercise room! Guests will enjoy the 5th bedroom and a full bath. Store seasonal items and holiday decor in the unfinished area. You can't have too much storage! Enjoy outdoor living? The back patio will be the place for you! Host a barbecue or play a game of catch in the fenced backyard. No need to scrape ice or snow from your vehicle with the 2 car garage. Walk to in-town shops and restaurants or Lebanon Valley College. Located just 20 minutes to Hershey Medical Center and the Hershey Company, schedule your showing today!
| Date | Event | Price | Source |
|---|---|---|---|
| listed (Active) | $805,000 | Bright #PALN2026416 | |
| price changed | $775,000 | Bright #PALN2026416 |
Hi there — ask anything about this property or the area and the team will get right back to you.
Local real estate advisory services provided by agent with The Southside Group
Listed by Sally Copeland with Coldwell Banker Realty
The data relating to real estate for sale on this website appears in part through the BRIGHT Internet Data Exchange program, a voluntary cooperative exchange of property listing data between licensed real estate brokerage firms in which Sally Copeland participates, and is provided by BRIGHT through a licensing agreement. The information provided by this website is for the personal, non-commercial use of consumers and may not be used for any purpose other than to identify prospective properties consumers may be interested in purchasing. Some properties which appear for sale on this website may no longer be available because they are under contract, have closed or are no longer being offered for sale. Information Deemed Reliable But Not Guaranteed. Copyright © 2026 Bright MLS. All rights reserved.
You agree to The Southside Group Terms of Use and Privacy Policy. By choosing to contact a property, you also agree that The Southside Group and its associates may call, text, or email you regarding any inquiries or activities you submit through our website. This may involve the use of automated means and prerecorded or artificial voices.
Step 1 of 2
You've reached the free preview limit. Create a free account to see this listing and everything else on the site.
Step 2 of 2
Tell us how to reach you about homes you like.
Enter your password to sign in as
You've reached the free preview limit. Create a free account to see this listing and everything else on the site.
Already have an account? Sign in
Sign in to your account.
New here? Create an account