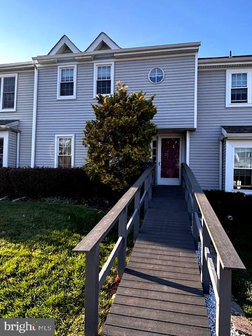
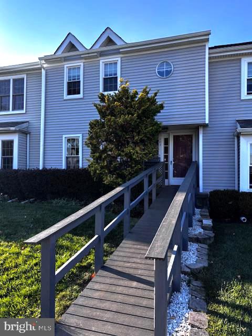
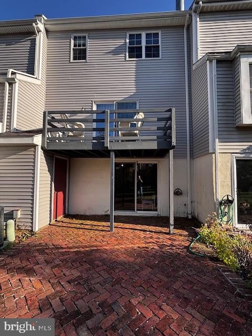
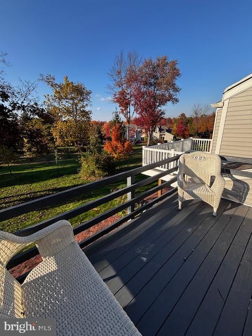
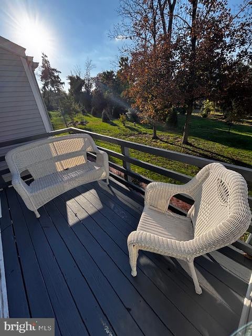
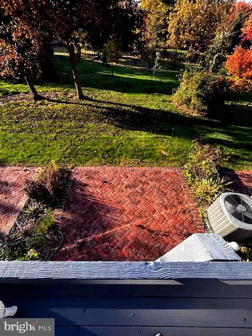
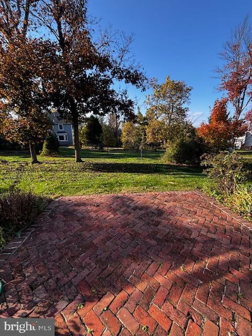
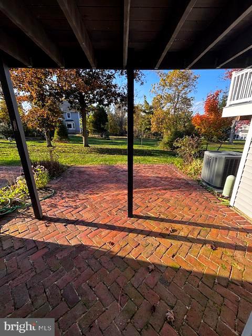
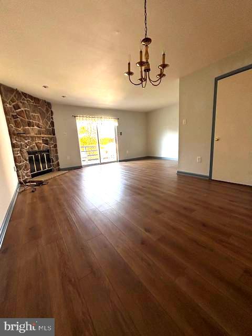
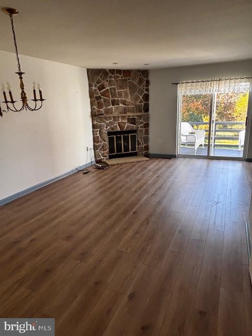
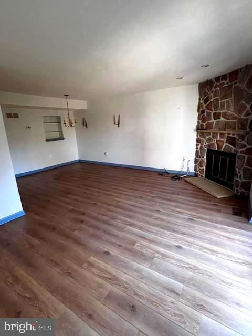
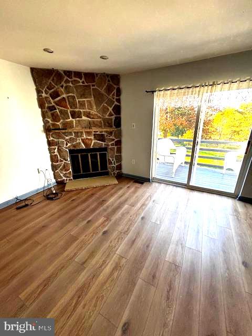
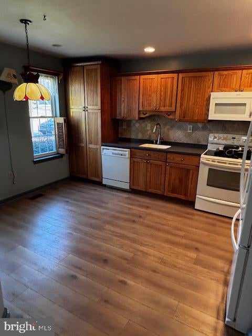
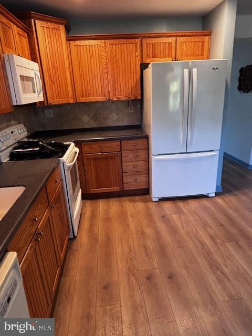
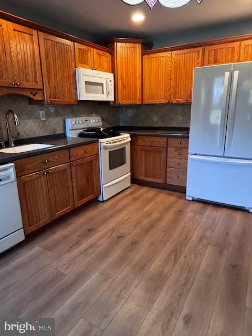
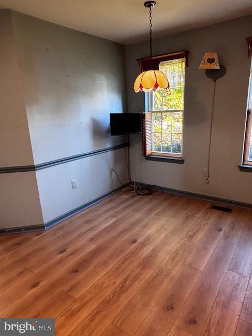
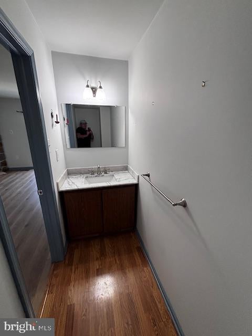
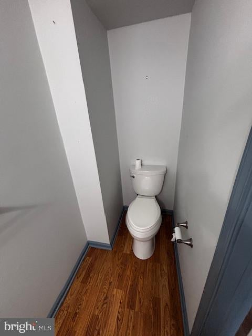
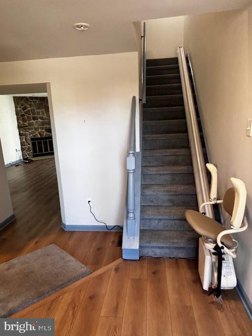
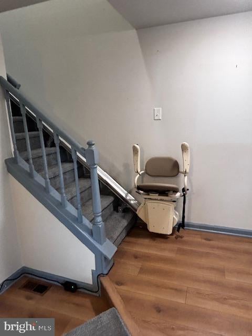
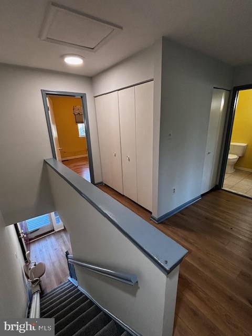
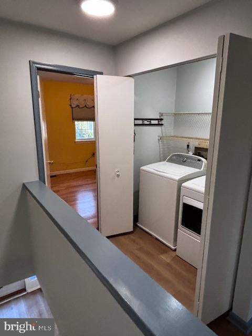
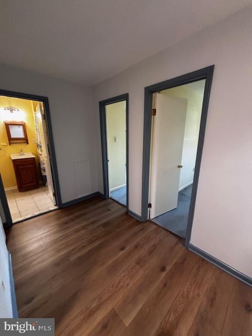
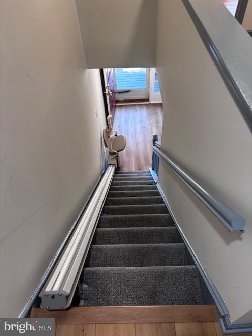
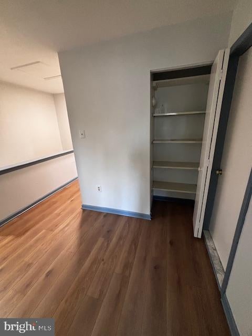
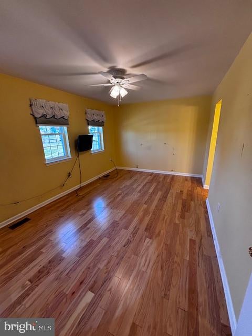
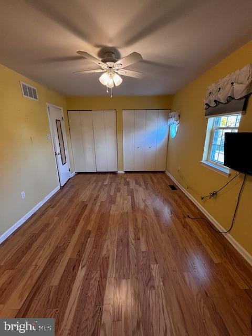
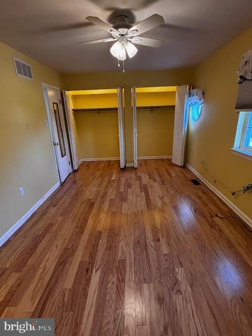
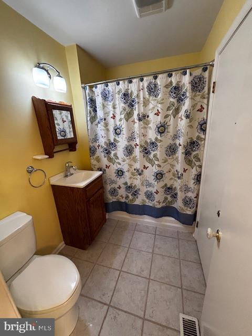
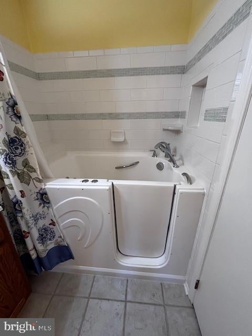
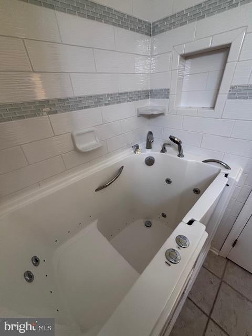
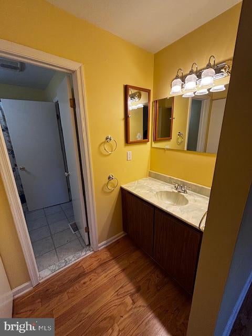
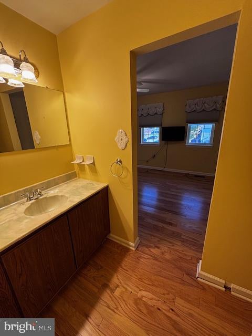
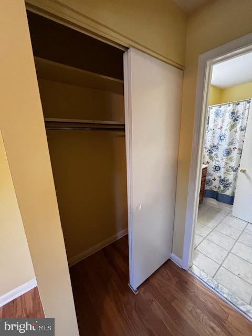
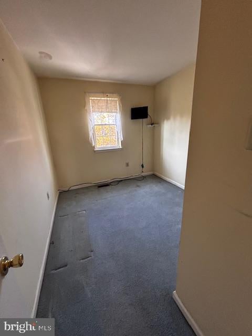
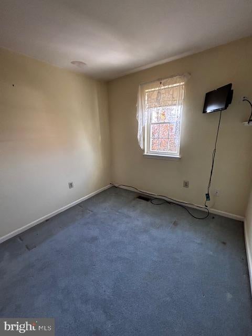
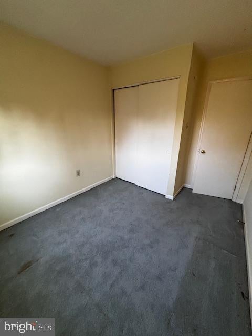
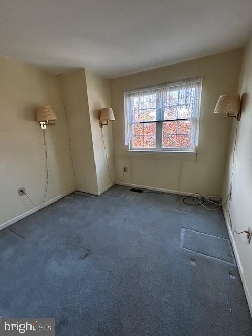
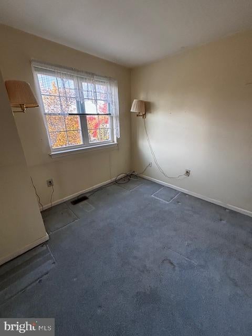
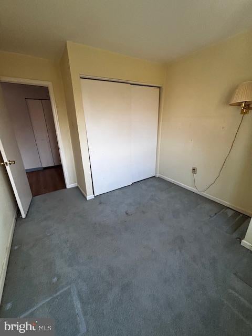
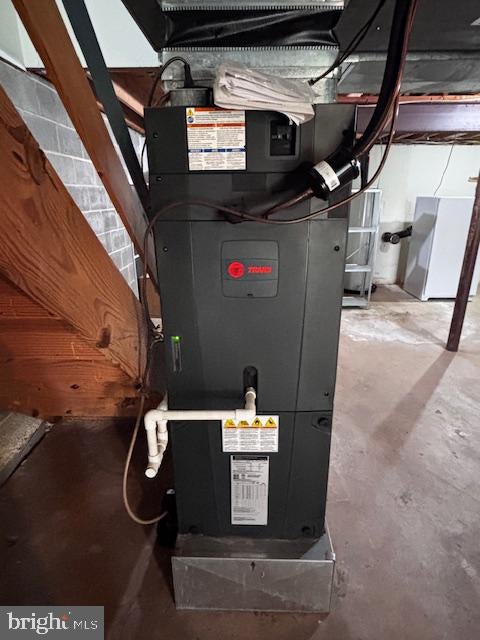
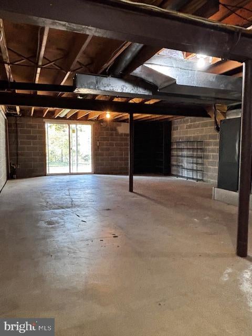
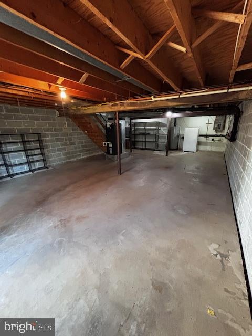
Welcome to 903 Stuart Creek Drive, a well maintained townhome tucked away in the sought after Stuart Creek Farms community. This is more than just a house, it’s an opportunity to stop renting and start building equity in one of the most desirable pockets of the award winning Upper Dublin School District. This three bedroom townhome has been well maintained and is move in ready to start enjoying your new space from day one. Forget mowing, snow removal and leaf raking- it's all taken care of. Free time is for relaxing on the deck or curling up in front of the fireplace. The handicap accessible ramp to the front door, a chair lift between the first and second floors, and a walk in jet tub with seating make it a great home for those with mobility challenges. Ample cabinetry and Corian countertops in the kitchen. Luxury vinyl plank flooring on the entire first level and the upstairs hall. Lots of natural light throughout, with a lovely deck off of the living room. Plenty of storage in the full sized walk out basement that has sliding doors to the brick patio. Newer roof, heater, and hot water heater. Second floor laundry so you wont have to lug those dirty clothes down to the basement. A smart buy that doesn’t compromise on style or location. Close to all of your favorite local gems, walking trails, downtown Ambler, route 309, and the PA turnpike for a convenient commute. Set up an appointment today to see this great townhome at an affordable price.
| Date | Event | Price | Source |
|---|---|---|---|
| listed (Active) | $419,900 | Bright #PAMC2199504 |
Hi there — ask anything about this property or the area and the team will get right back to you.
Local real estate advisory services provided by agent with The Southside Group
Listed by Kevin T Remaily with Re/max Centre Realtors
The data relating to real estate for sale on this website appears in part through the BRIGHT Internet Data Exchange program, a voluntary cooperative exchange of property listing data between licensed real estate brokerage firms in which Kevin T Remaily participates, and is provided by BRIGHT through a licensing agreement. The information provided by this website is for the personal, non-commercial use of consumers and may not be used for any purpose other than to identify prospective properties consumers may be interested in purchasing. Some properties which appear for sale on this website may no longer be available because they are under contract, have closed or are no longer being offered for sale. Information Deemed Reliable But Not Guaranteed. Copyright © 2026 Bright MLS. All rights reserved.
You agree to The Southside Group Terms of Use and Privacy Policy. By choosing to contact a property, you also agree that The Southside Group and its associates may call, text, or email you regarding any inquiries or activities you submit through our website. This may involve the use of automated means and prerecorded or artificial voices.
Step 1 of 2
You've reached the free preview limit. Create a free account to see this listing and everything else on the site.
Step 2 of 2
Tell us how to reach you about homes you like.
Enter your password to sign in as
You've reached the free preview limit. Create a free account to see this listing and everything else on the site.
Already have an account? Sign in
Sign in to your account.
New here? Create an account