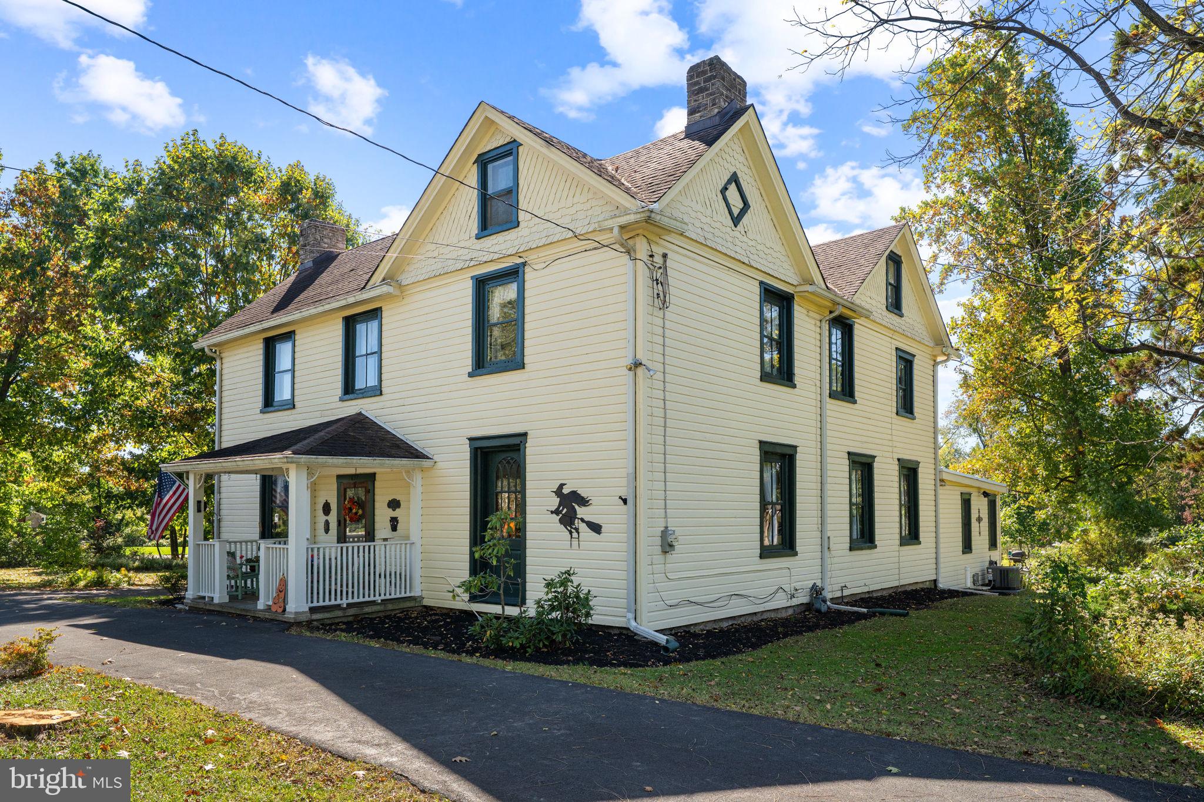
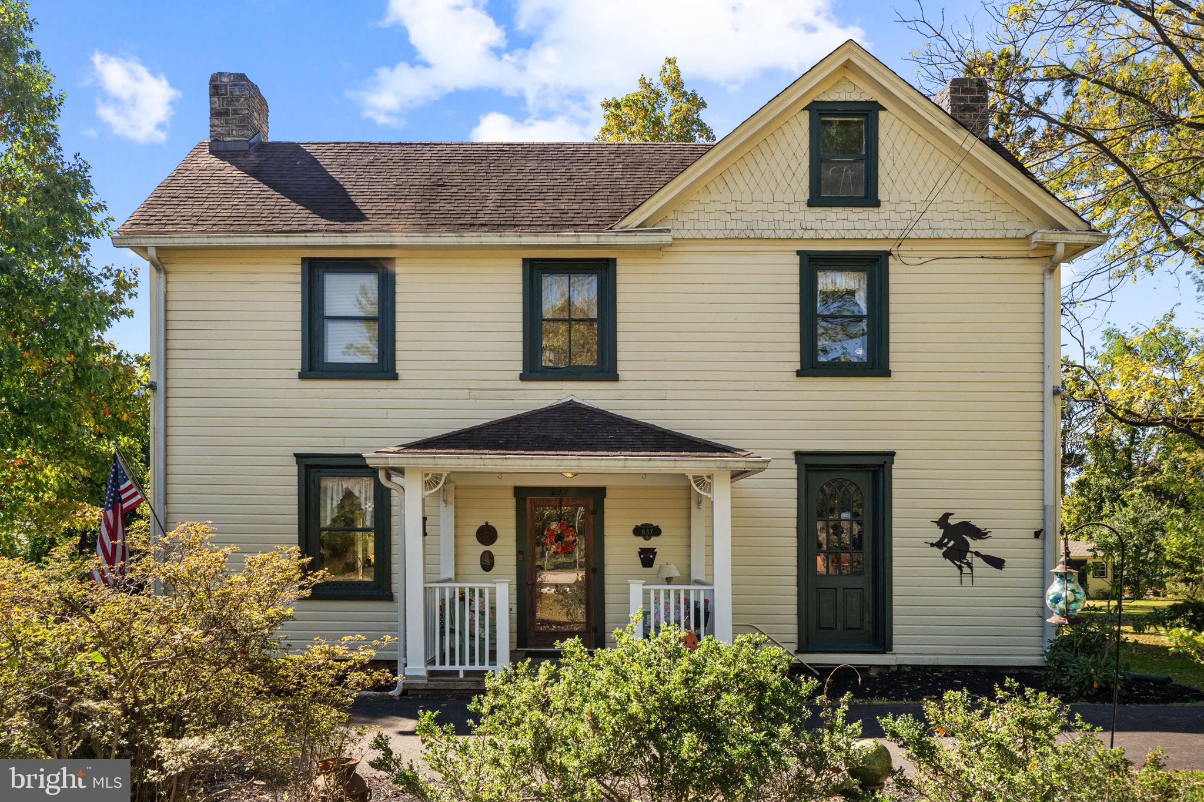
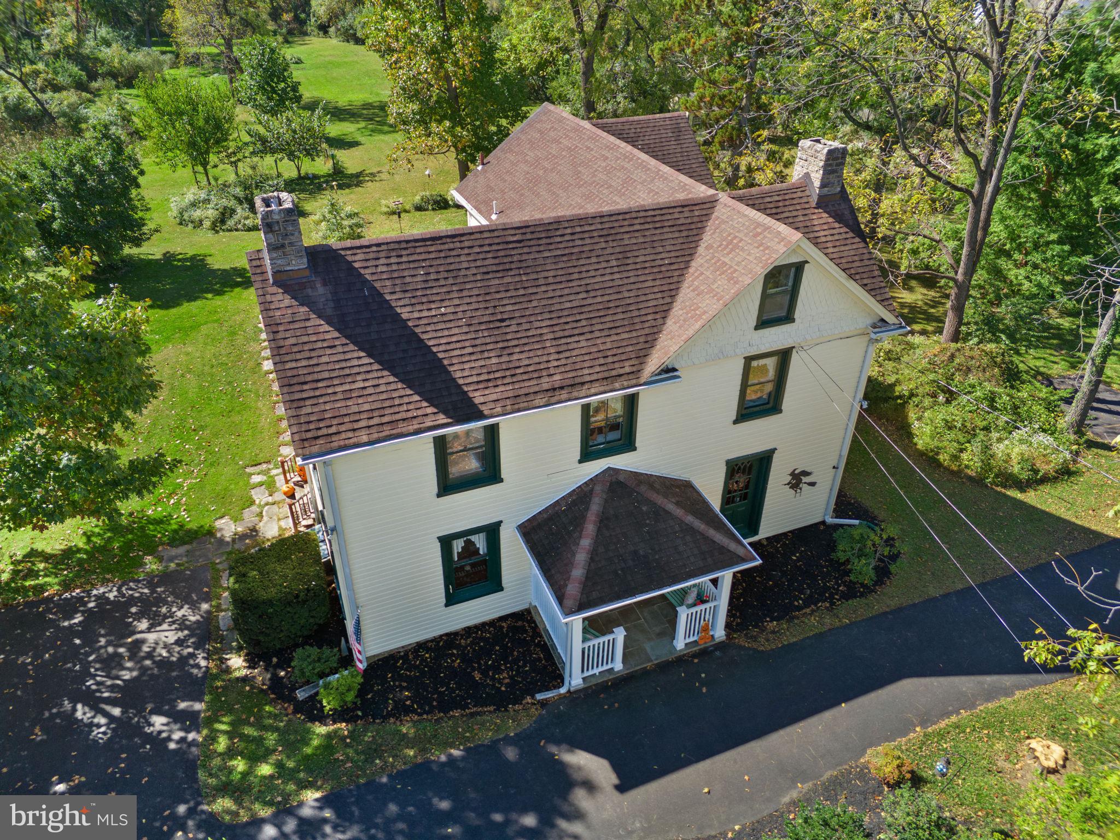
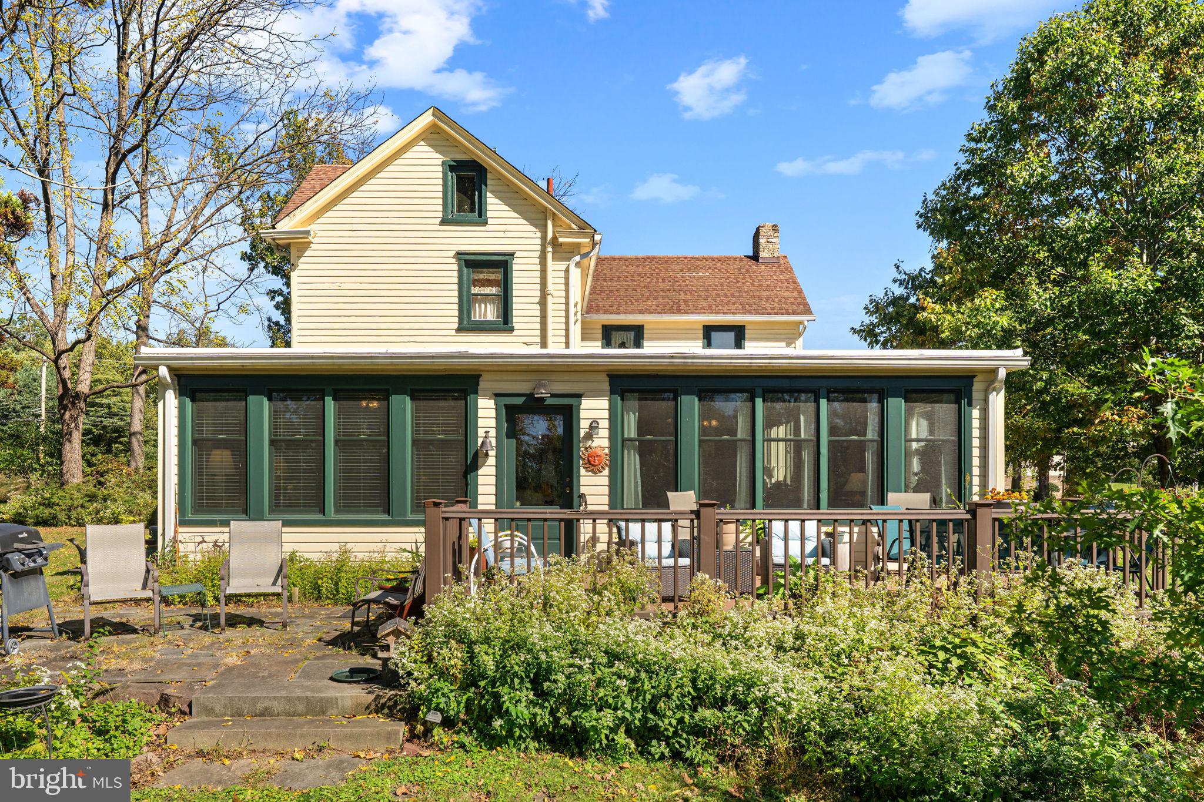
Welcome to this charming Ambler farmhouse, where timeless character blends seamlessly with the comfort and functionality of today’s lifestyle. From the moment you enter through the inviting foyer, the home’s warmth and original charm are immediately apparent, with beautiful architectural details and hardwood flooring adding character throughout.
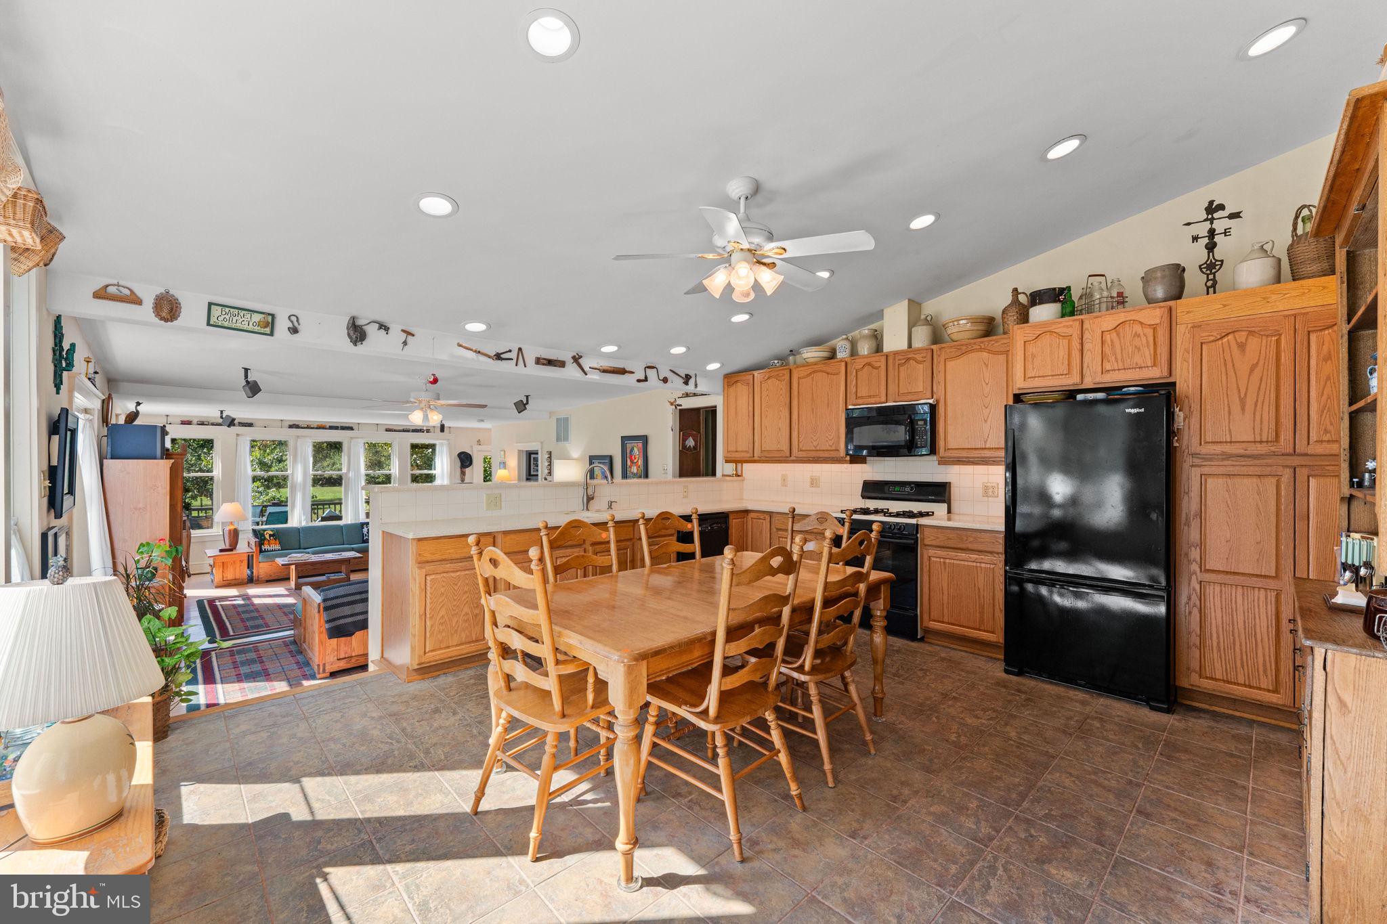
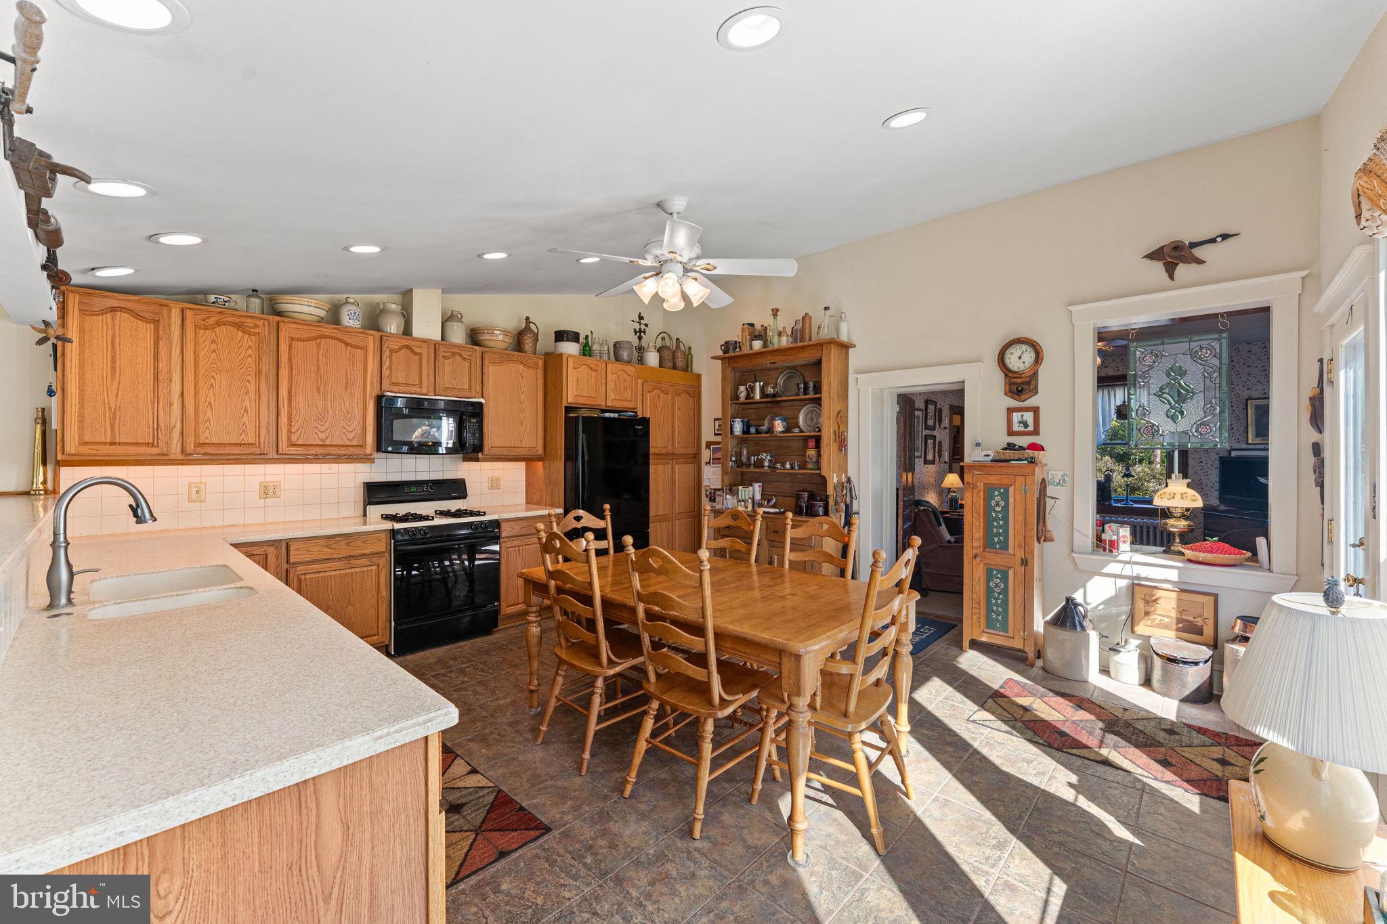
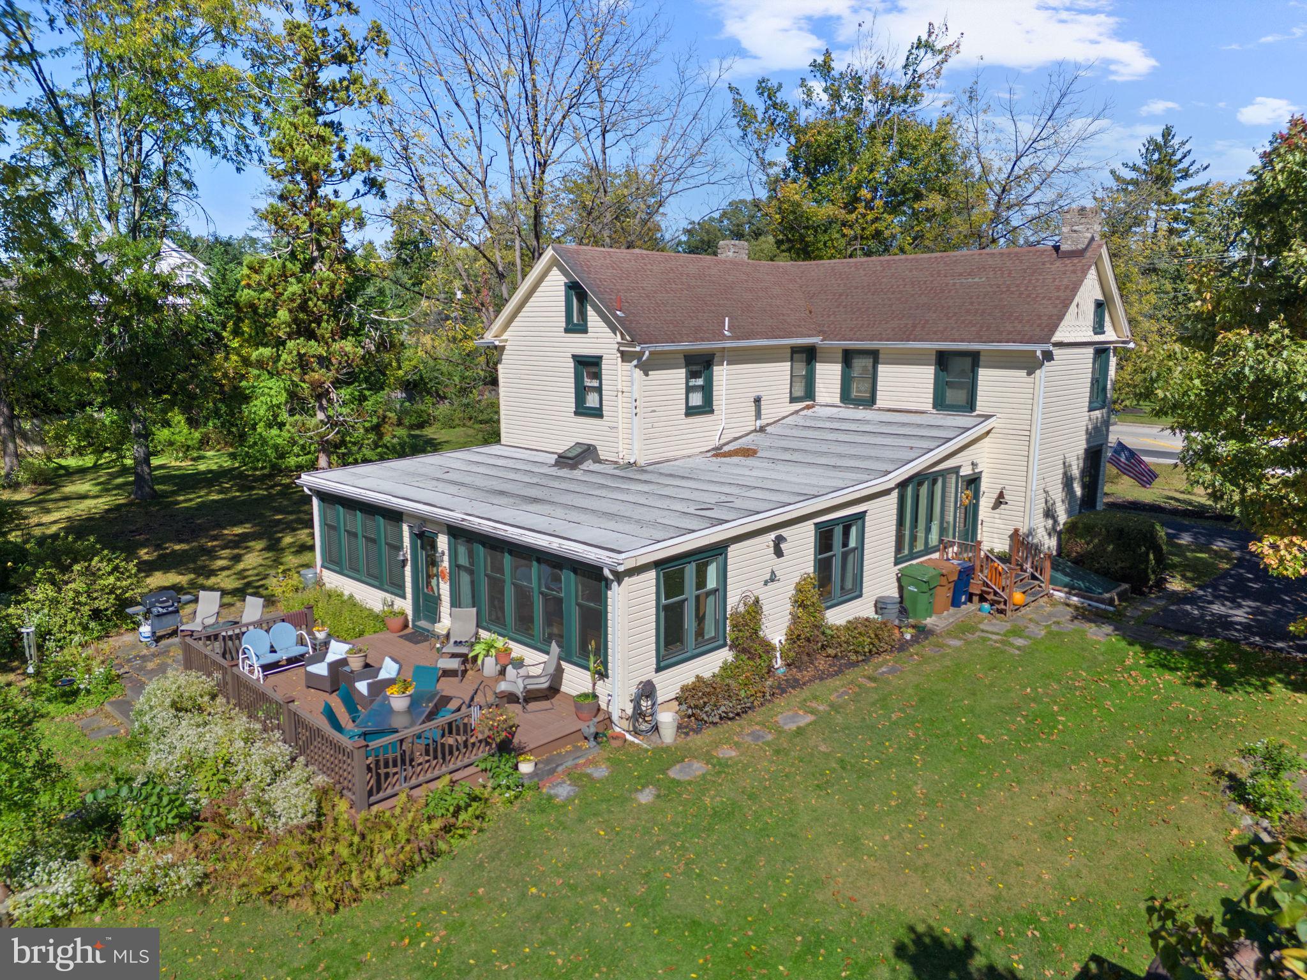
A thoughtfully designed addition expanded the home to include a spacious kitchen and family room, creating an ideal gathering space while complementing the original farmhouse. The kitchen features 42-inch cabinetry, Corian countertops, gas cooking, recessed lighting, and a dramatic vaulted ceiling, along with convenient access to the side of the property.
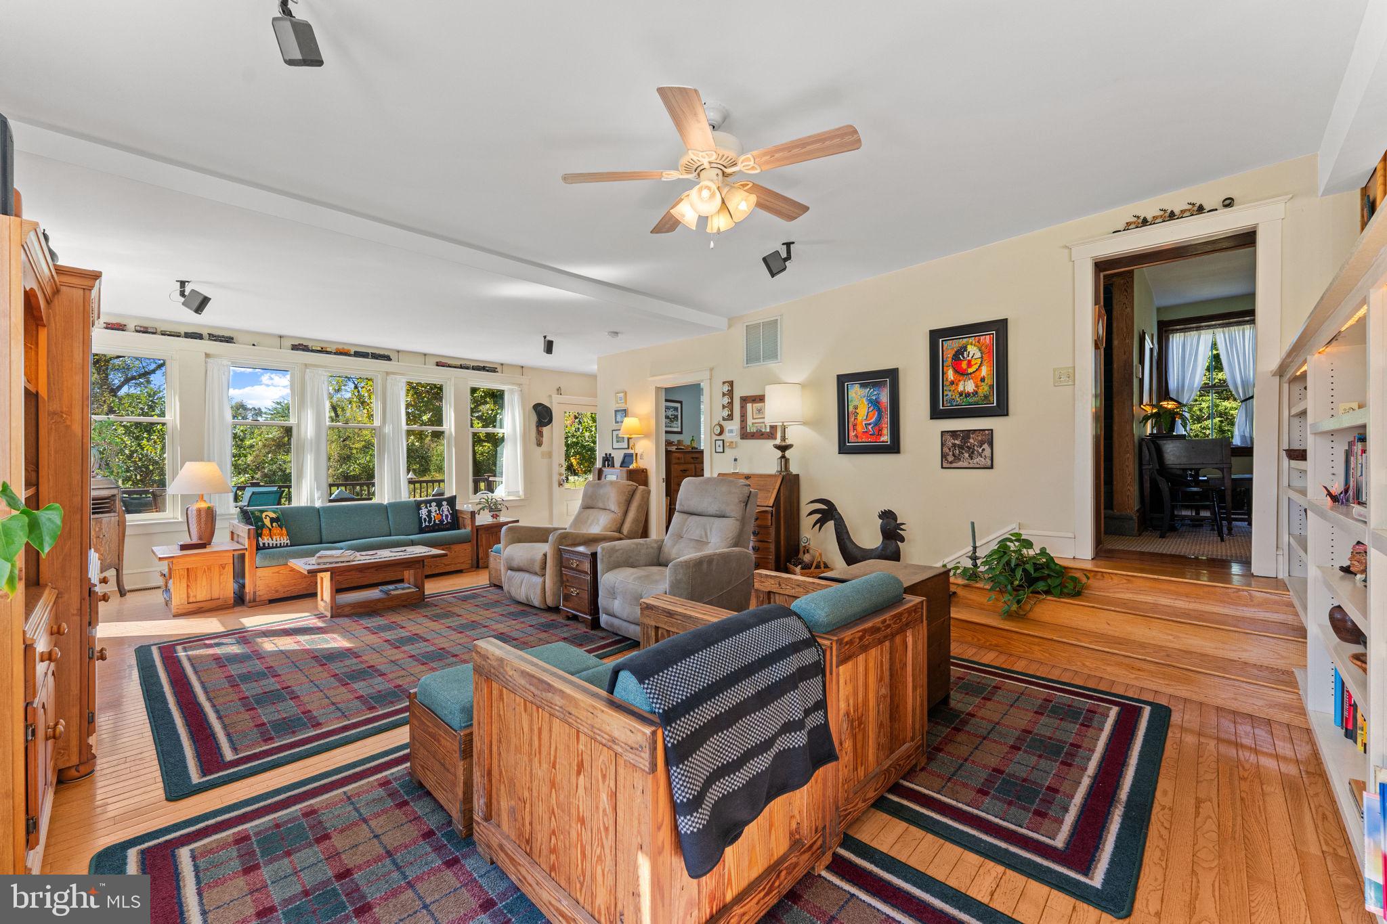
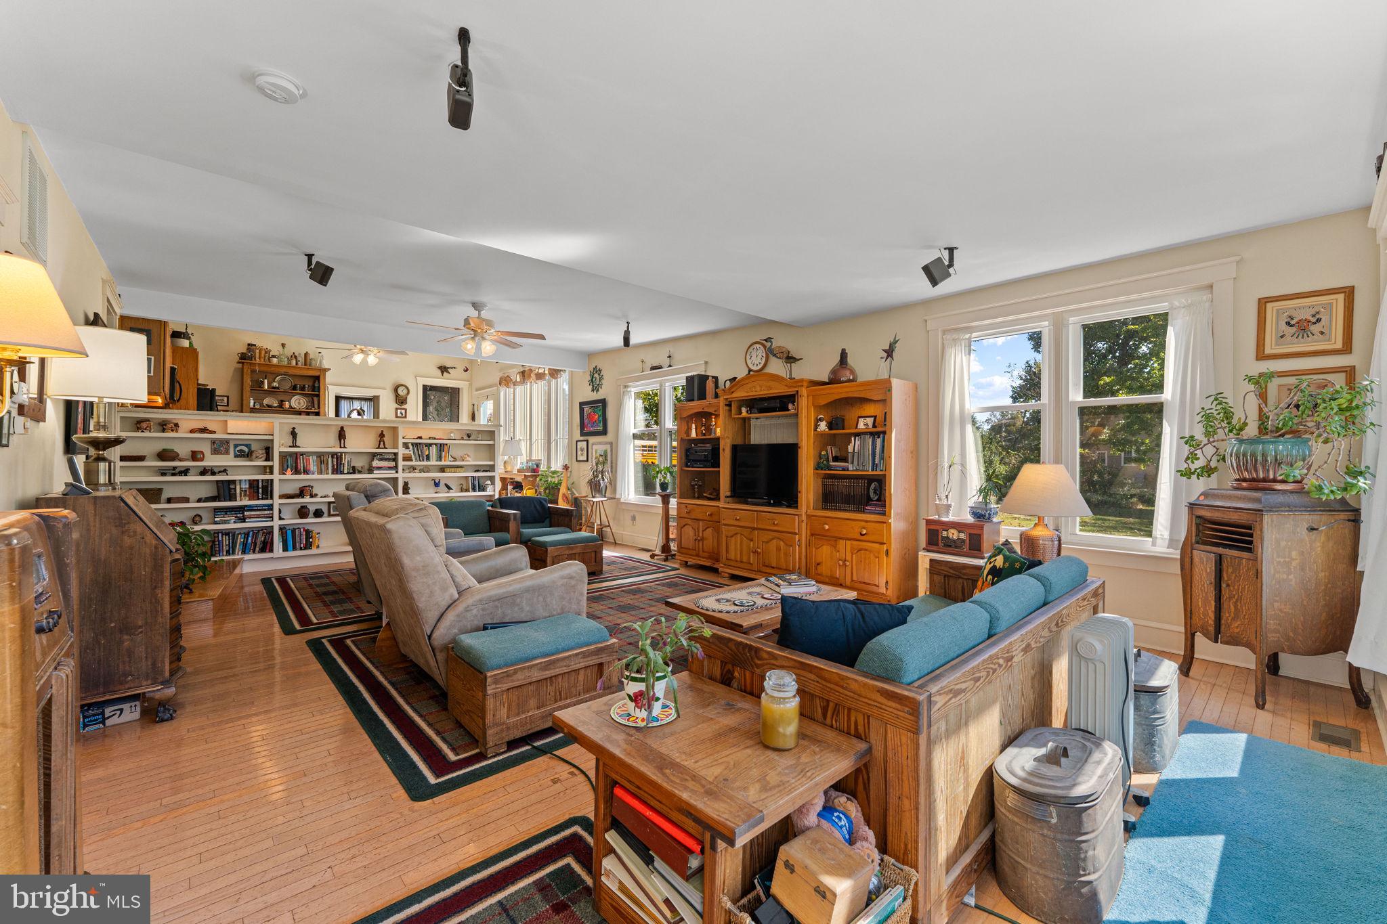
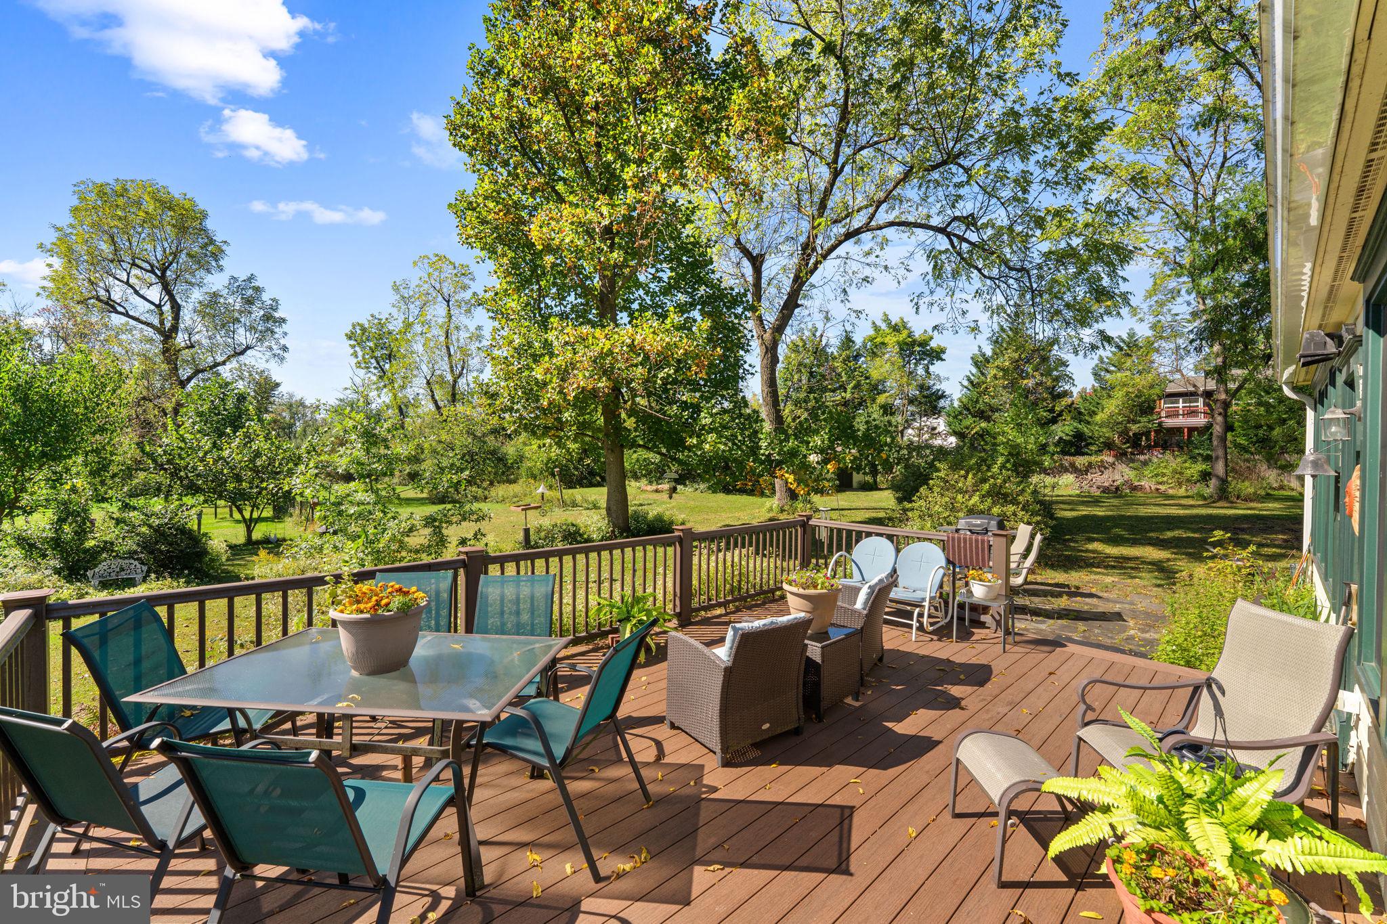
Just off the kitchen, the large family room is filled with natural light and features hardwood flooring and door opening to the rear composite deck—an inviting space to relax and enjoy the property's peaceful setting.
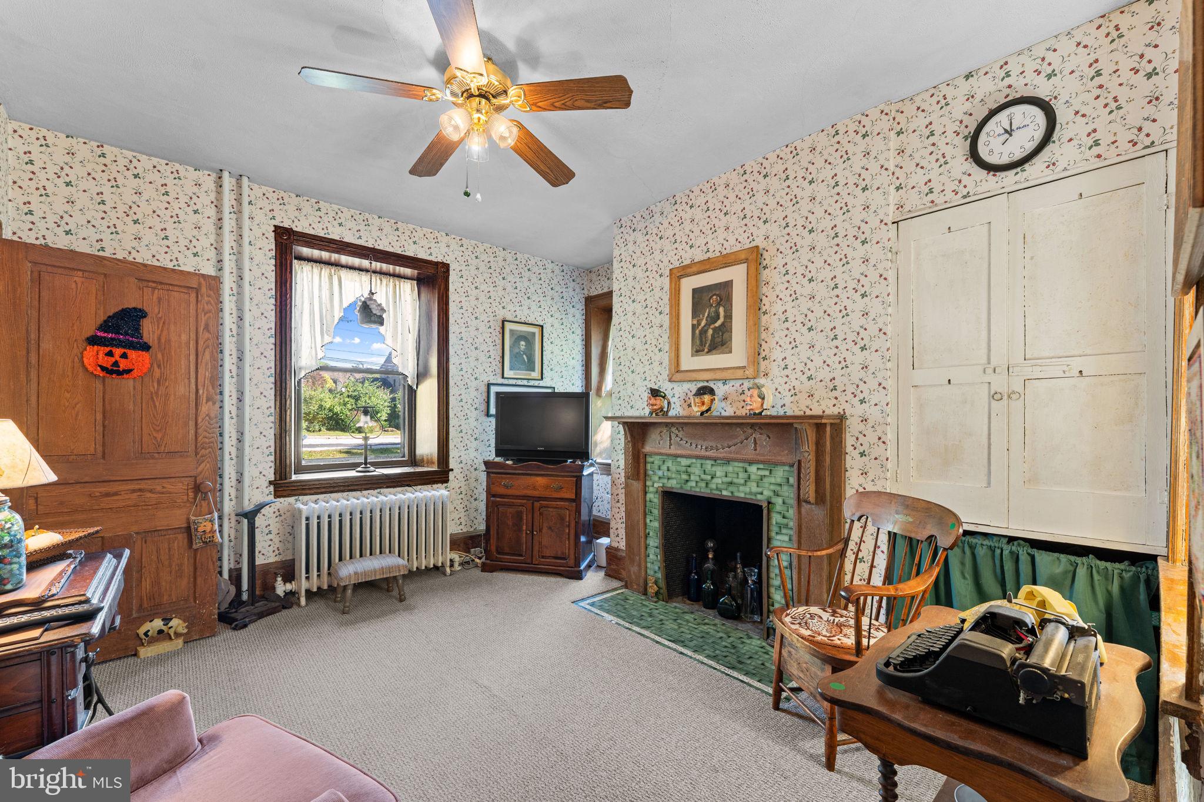
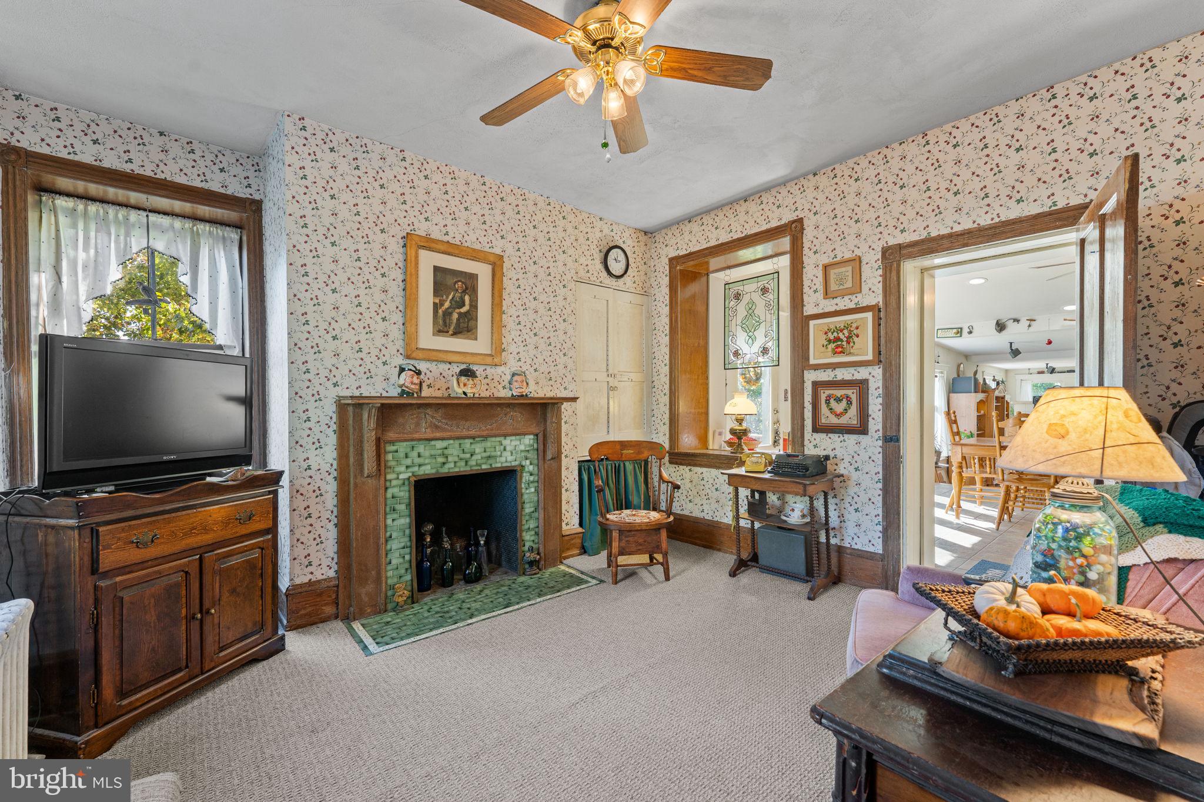
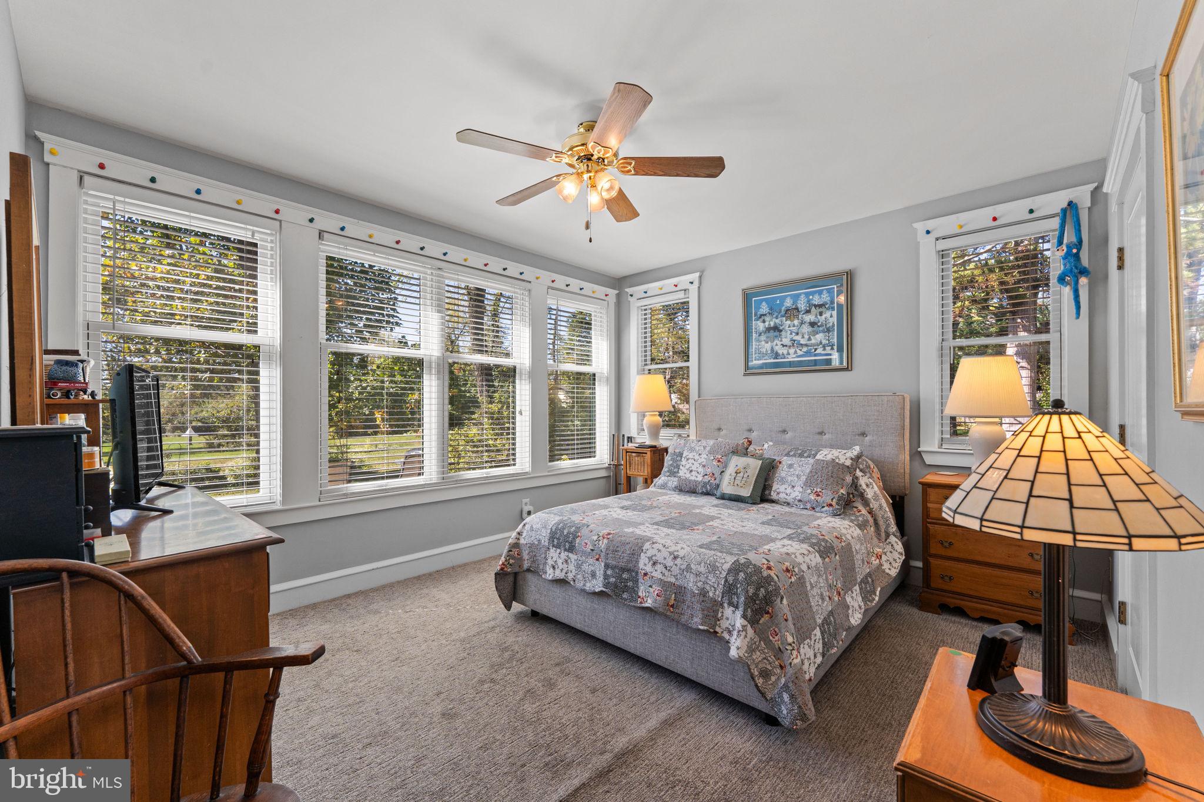
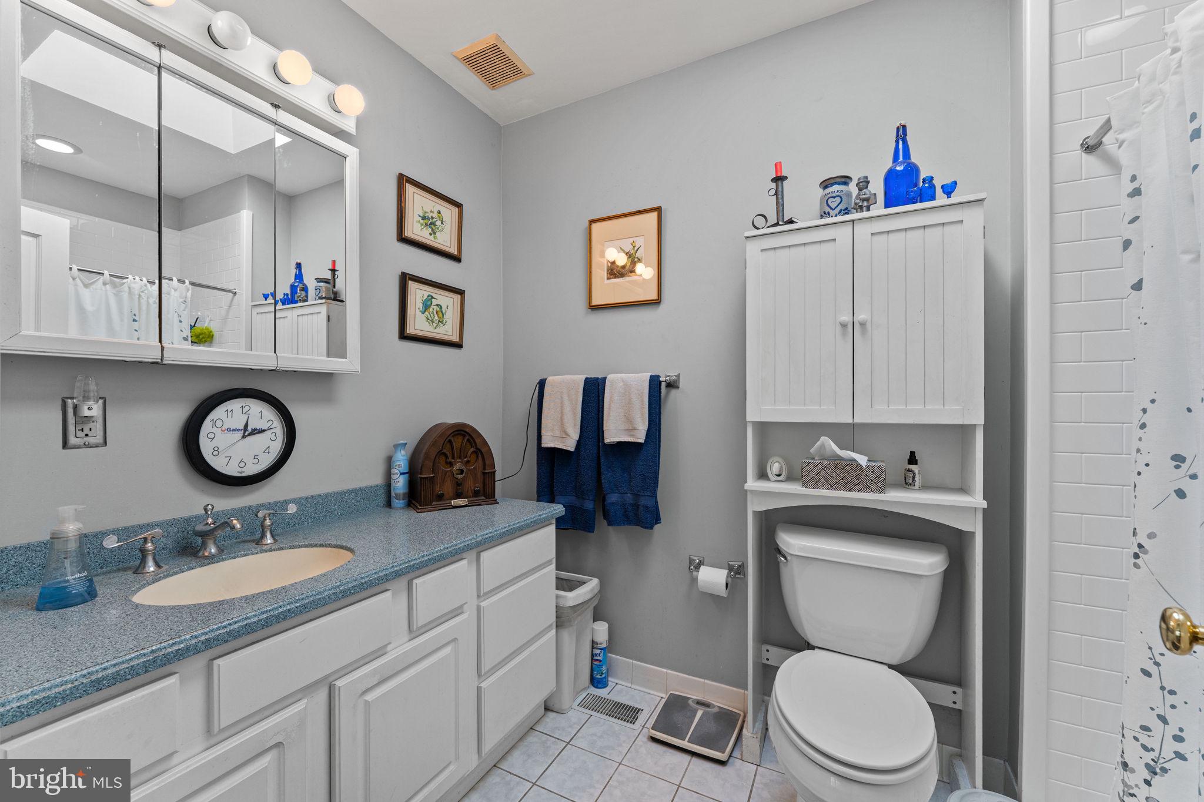
The main level also offers a spacious primary bedroom with a walk-in closet and ceiling fan. The adjoining primary bath features a walk-in shower with tile surround, tile flooring, and a skylight. The living and dining areas showcase high ceilings and the warmth of a wood-burning fireplace, while an additional front room with a wood-burning fireplace and mantel adds even more of the character found throughout the home.
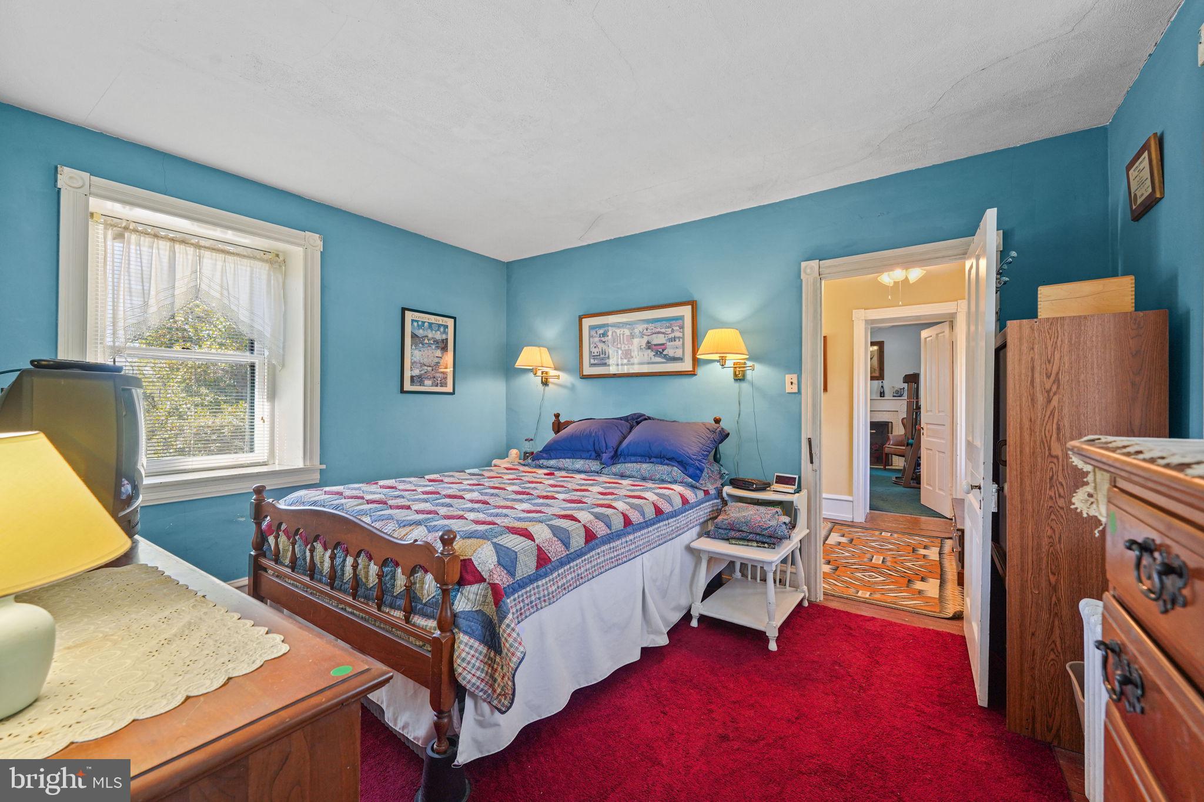
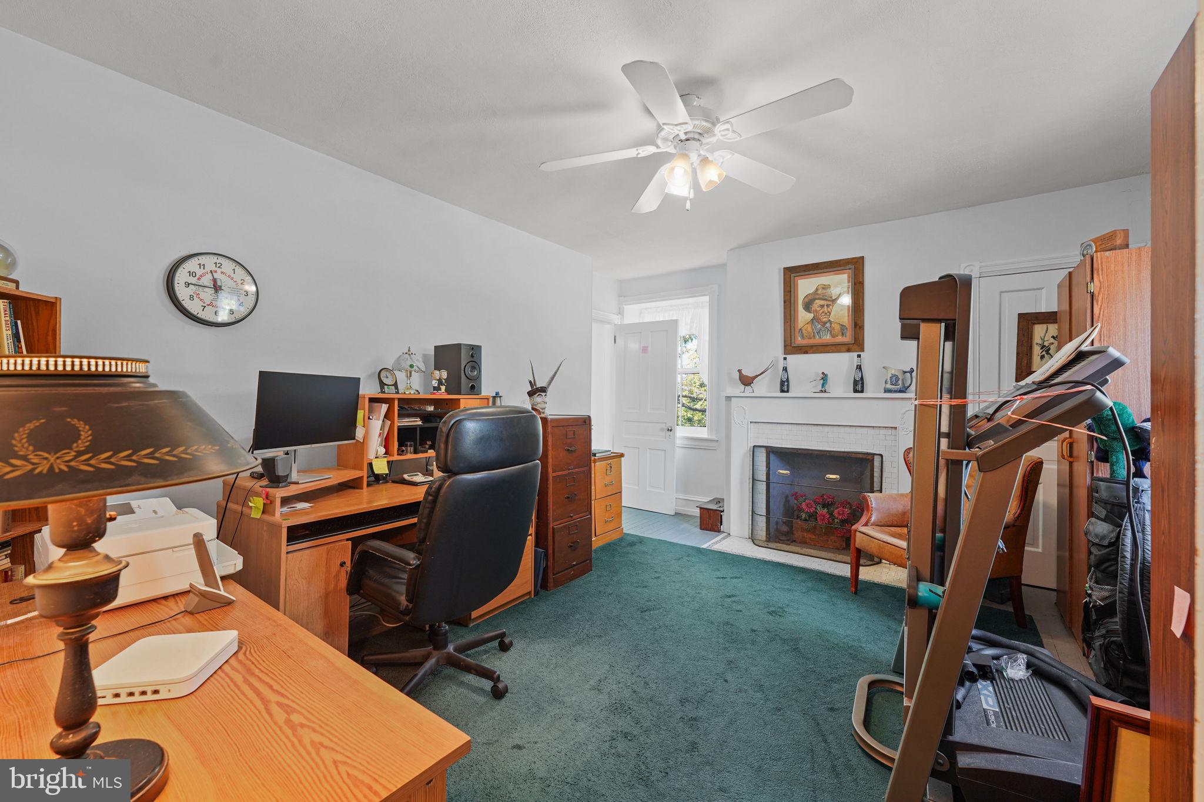
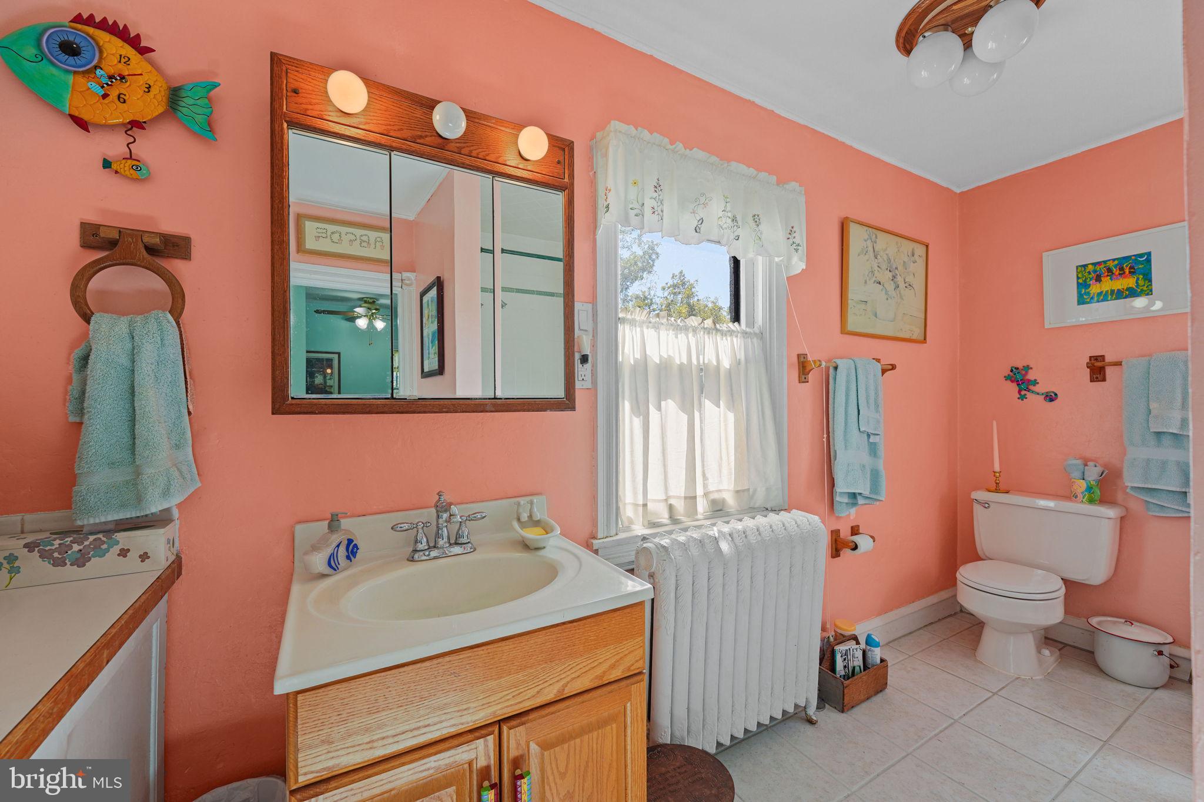
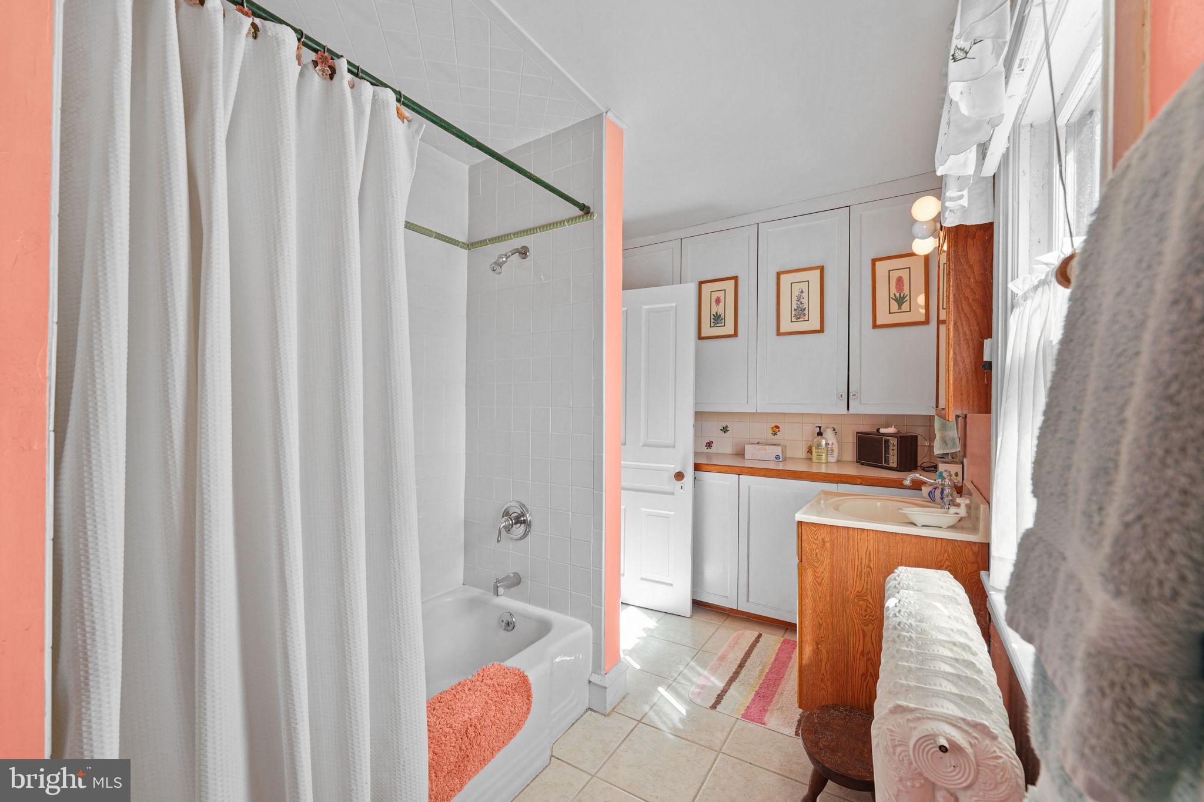
Upstairs, you’ll find three additional bedrooms and a full hall bath with a tub/shower and tile flooring, providing plenty of room for family and guests.
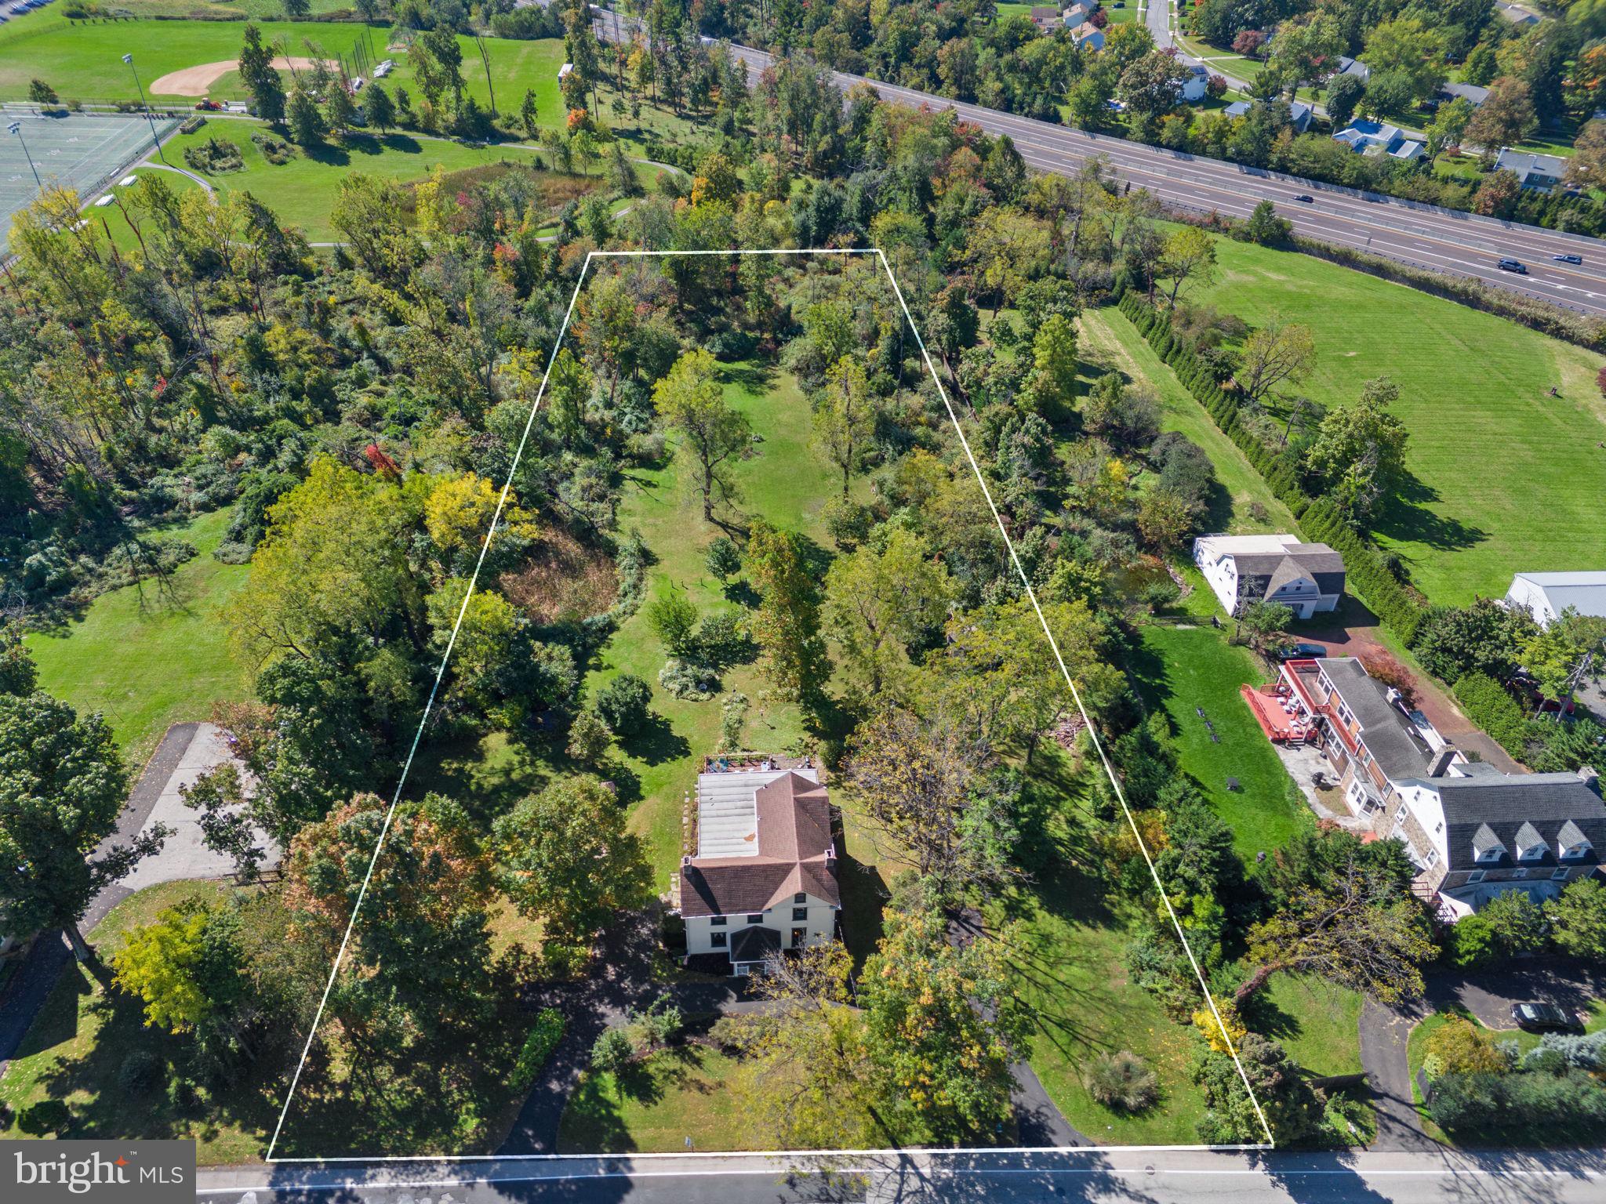
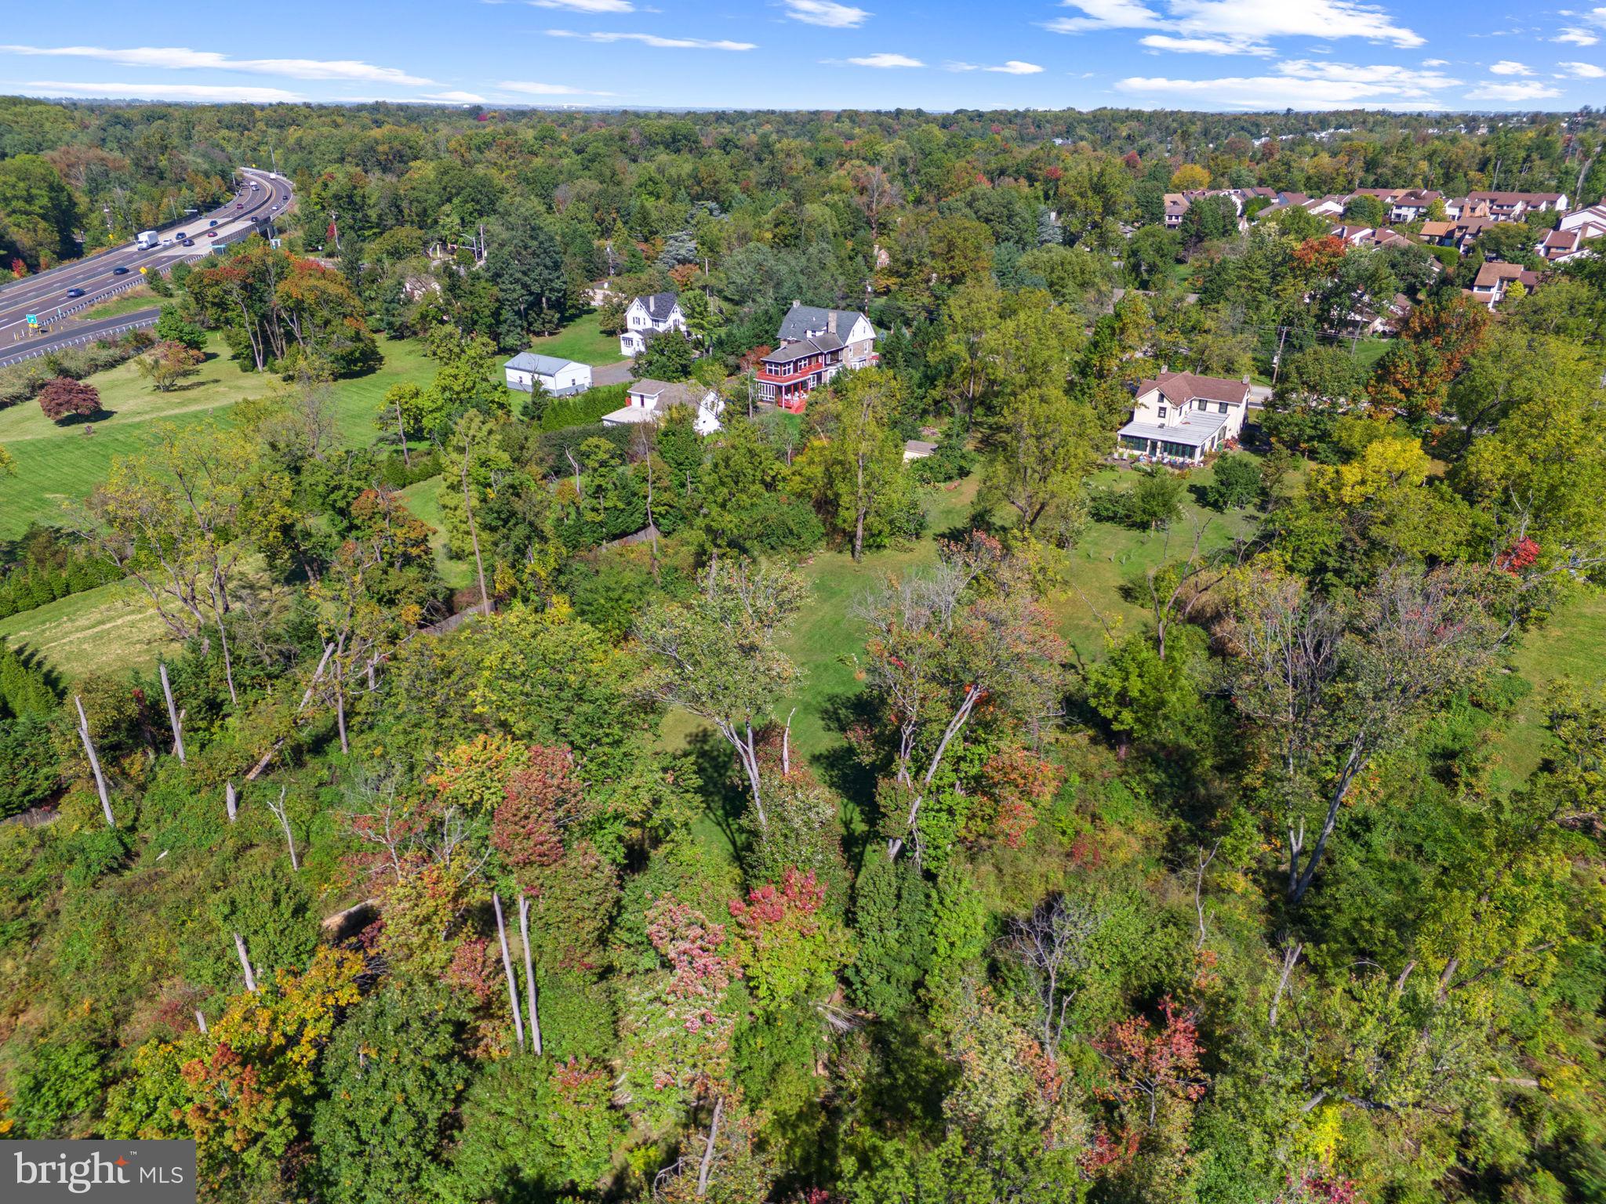
The 3.32-acre property offers several distinctive features that further enhance its appeal, including a floored attic, storage shed, foundation from previous carriage house, spring house and bell house. Additional conveniences include gas heat, gas hot water, and a generator conversion plug.
Offering a wonderful combination of historic charm, generous living space, and 3.32 acres of property, this special home preserves the character of its past while providing the space and functionality for today’s lifestyle and is easy to show and ready to go!!
| Date | Event | Price | Source |
|---|---|---|---|
| listed (Active) | $850,000 | Bright #PAMC2197260 | |
| price changed | $799,900 | Bright #PAMC2197260 |
Hi there — ask anything about this property or the area and the team will get right back to you.
Local real estate advisory services provided by agent with The Southside Group
Listed by Mariel A Gniewoz with Keller Williams Real Estate-montgomeryville
The data relating to real estate for sale on this website appears in part through the BRIGHT Internet Data Exchange program, a voluntary cooperative exchange of property listing data between licensed real estate brokerage firms in which Mariel A Gniewoz participates, and is provided by BRIGHT through a licensing agreement. The information provided by this website is for the personal, non-commercial use of consumers and may not be used for any purpose other than to identify prospective properties consumers may be interested in purchasing. Some properties which appear for sale on this website may no longer be available because they are under contract, have closed or are no longer being offered for sale. Information Deemed Reliable But Not Guaranteed. Copyright © 2026 Bright MLS. All rights reserved.
You agree to The Southside Group Terms of Use and Privacy Policy. By choosing to contact a property, you also agree that The Southside Group and its associates may call, text, or email you regarding any inquiries or activities you submit through our website. This may involve the use of automated means and prerecorded or artificial voices.
Step 1 of 2
You've reached the free preview limit. Create a free account to see this listing and everything else on the site.
Step 2 of 2
Tell us how to reach you about homes you like.
Enter your password to sign in as
You've reached the free preview limit. Create a free account to see this listing and everything else on the site.
Already have an account? Sign in
Sign in to your account.
New here? Create an account