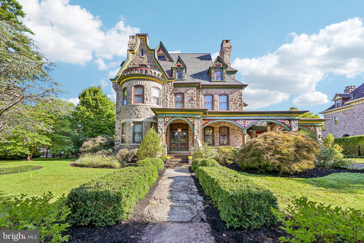
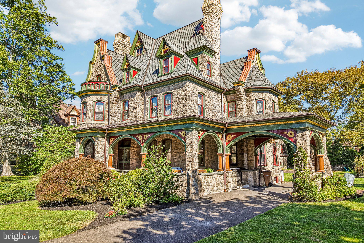
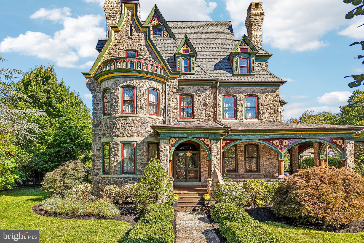
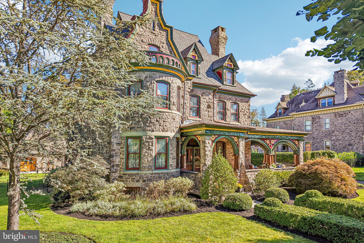
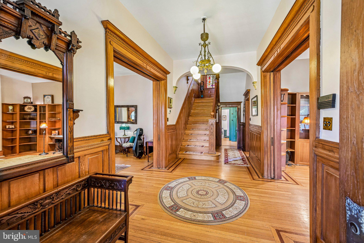
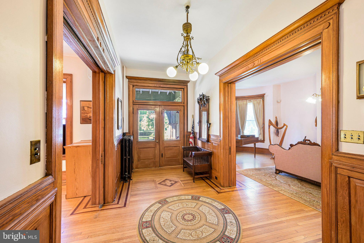
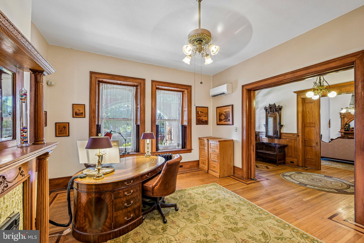
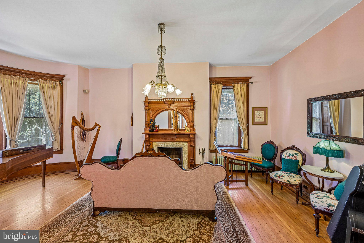
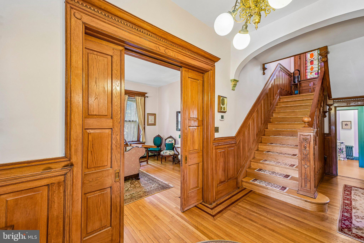
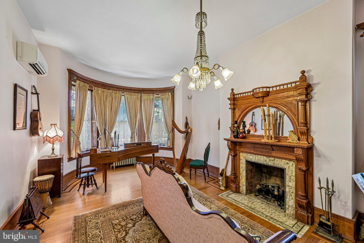
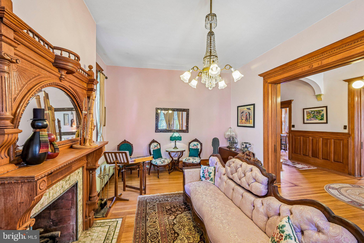
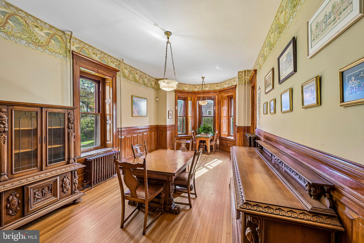
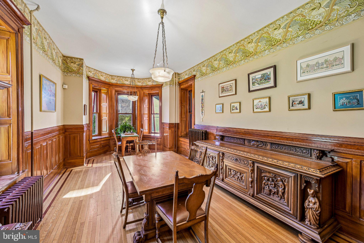
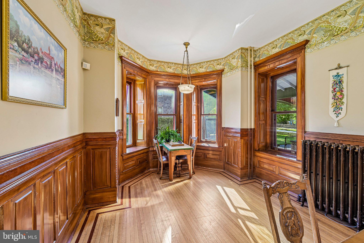
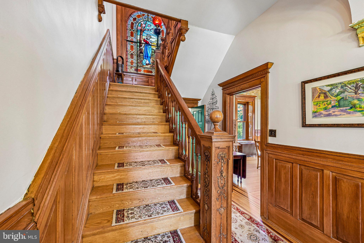
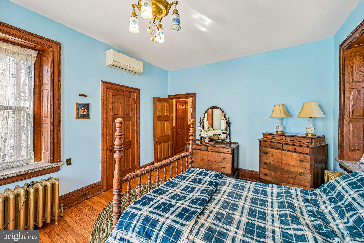
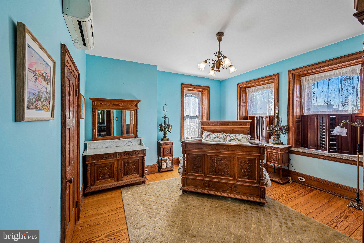
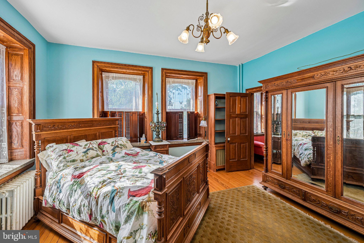
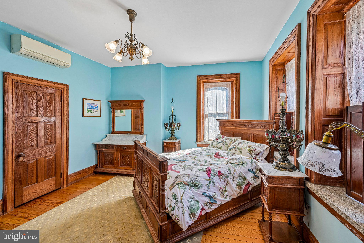
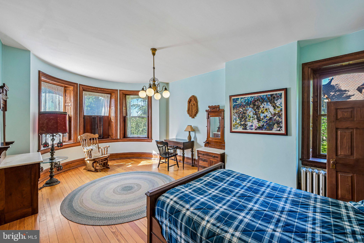
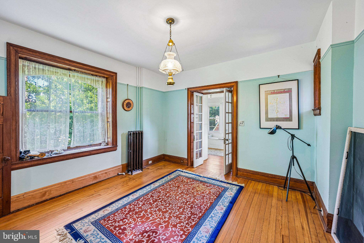
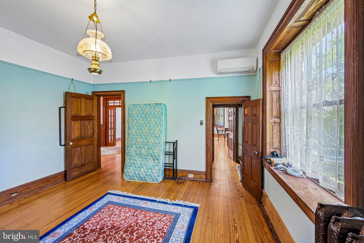
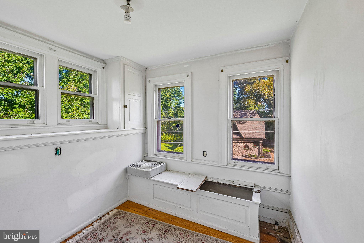
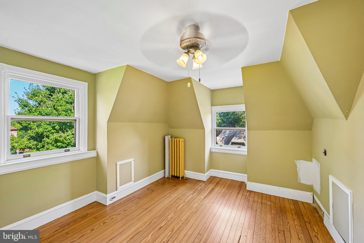
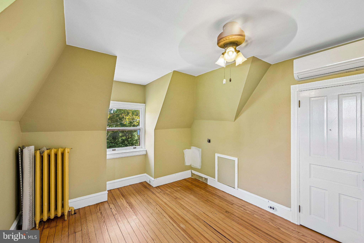
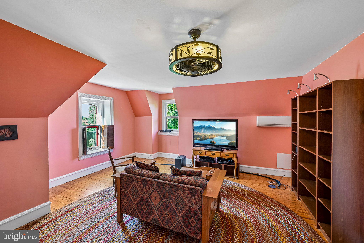
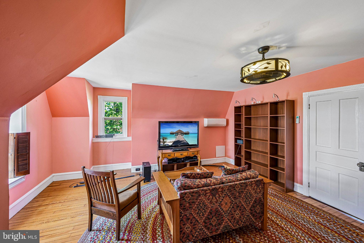
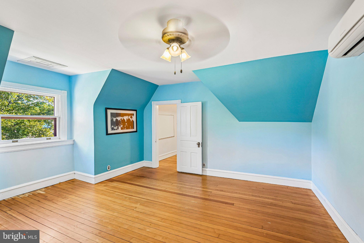
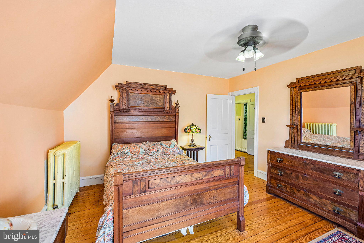
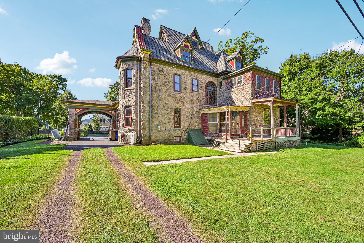
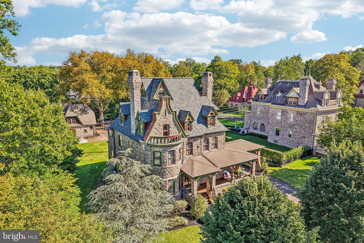
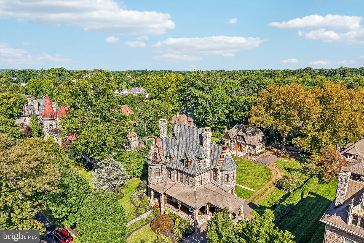
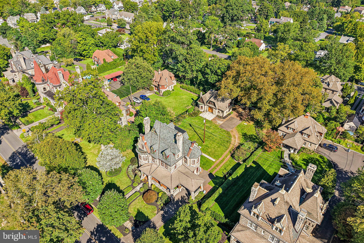
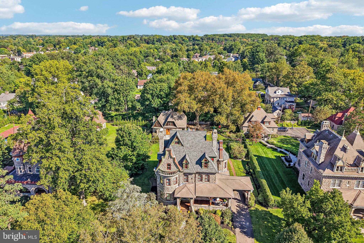
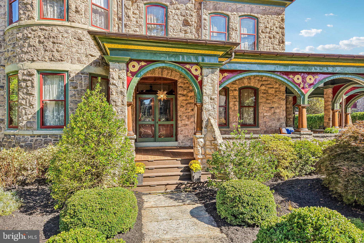
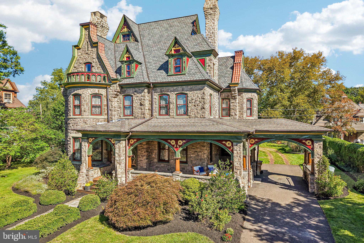
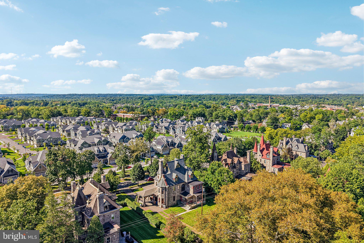
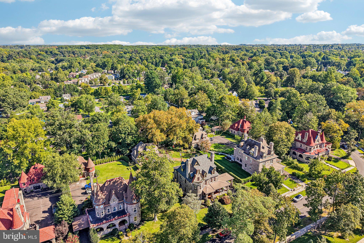
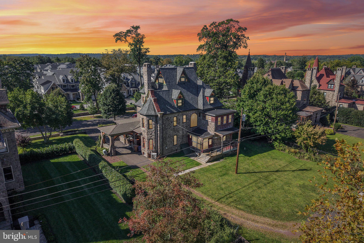
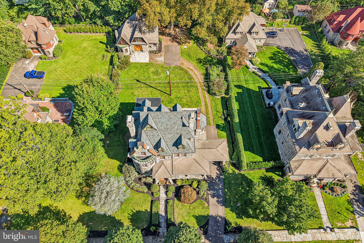
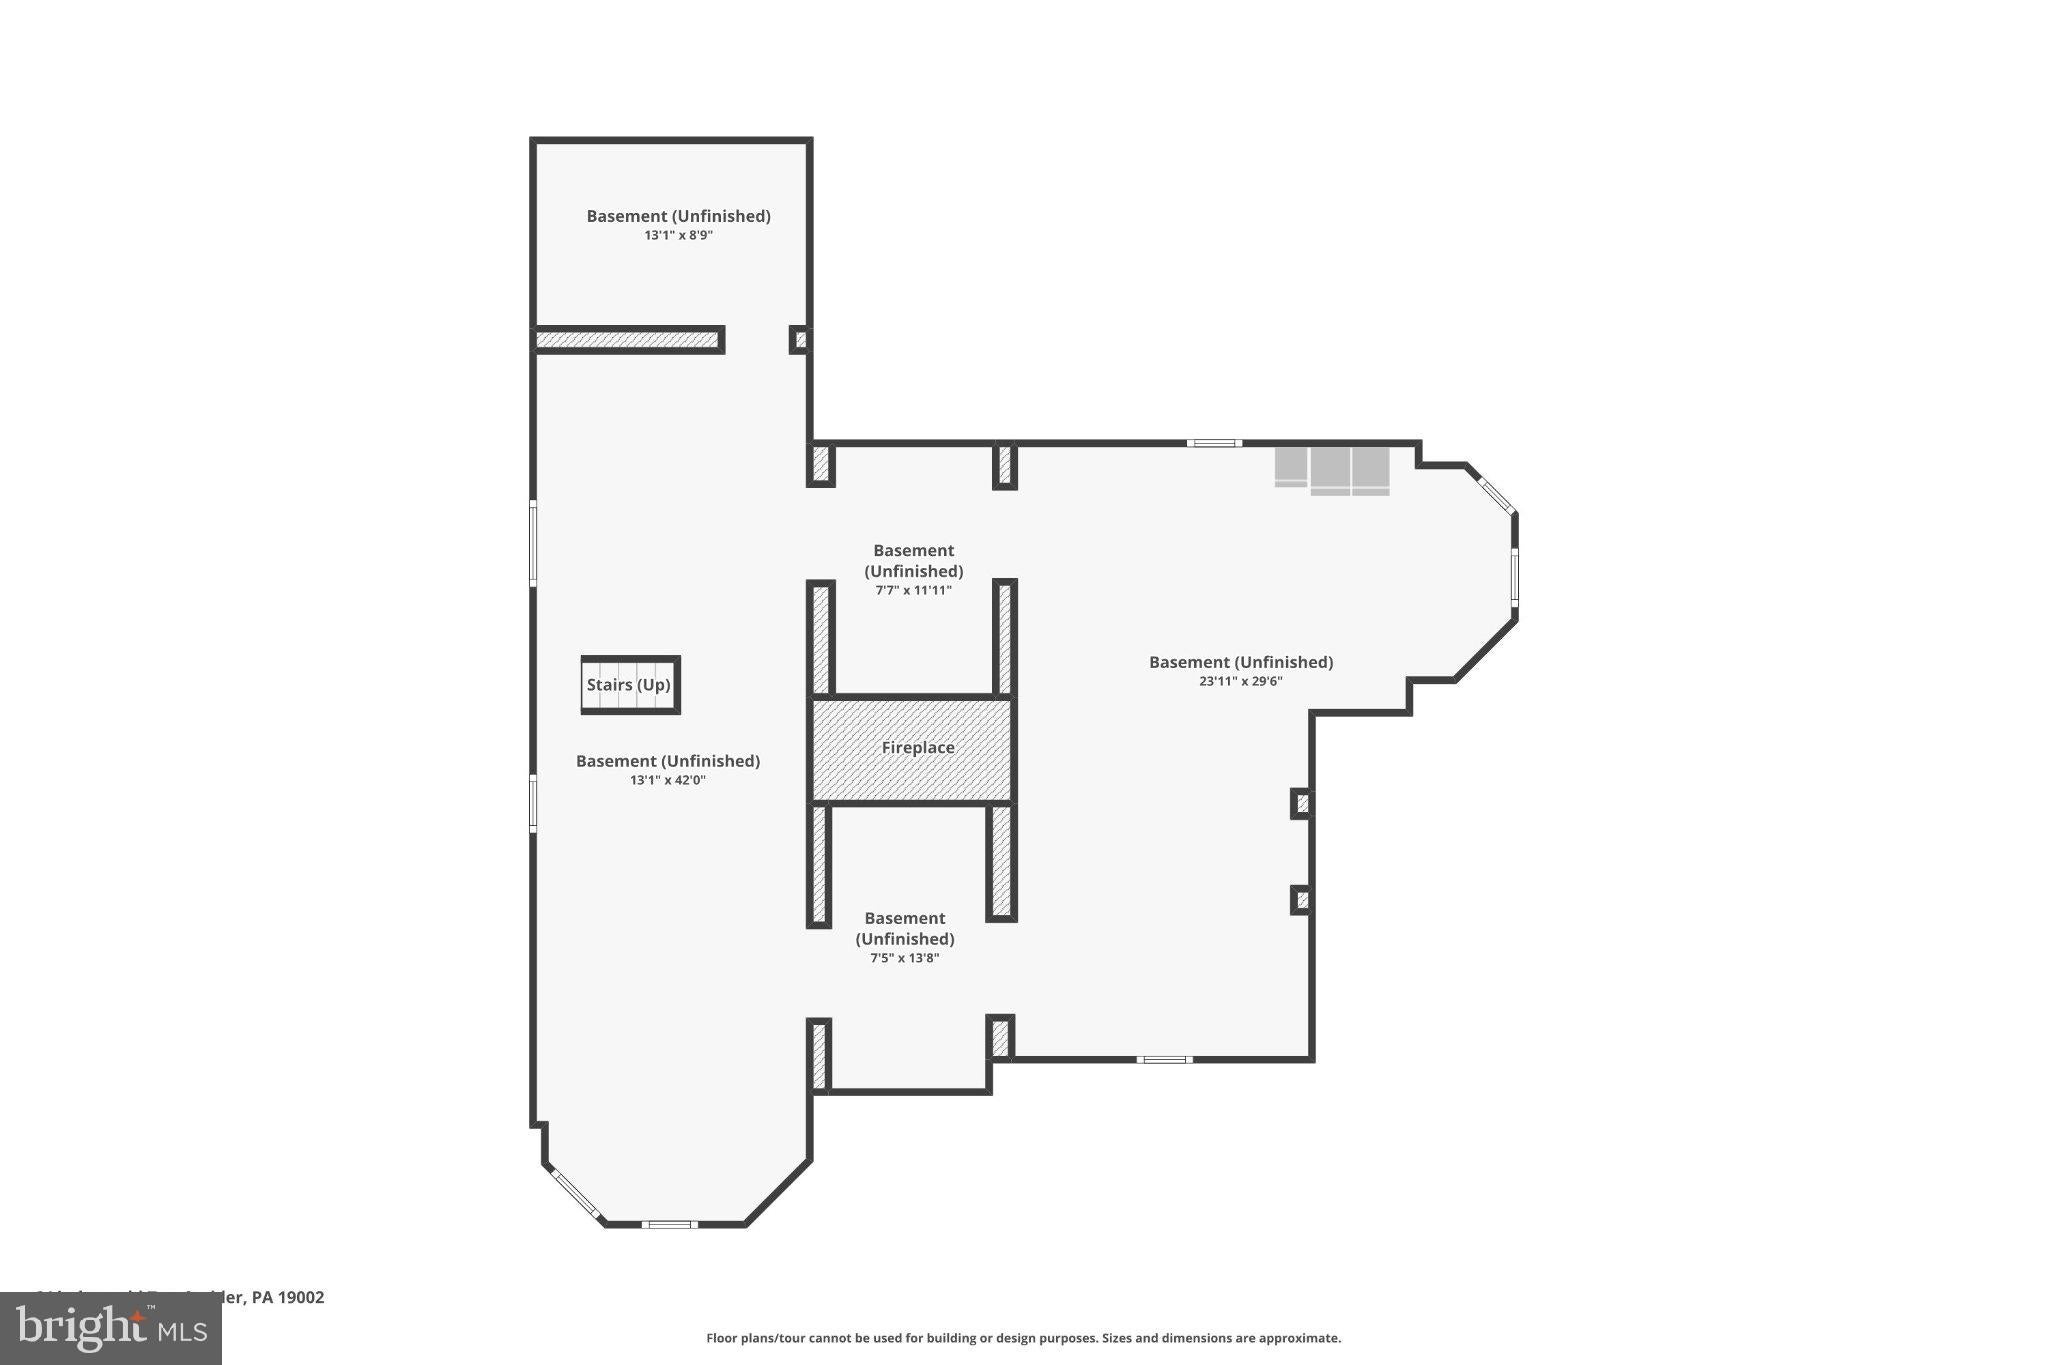
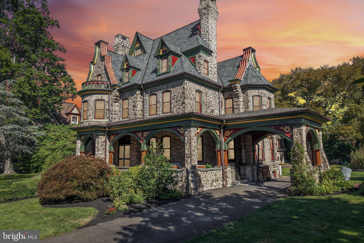
Discover the timeless elegance of this exceptional Victorian residence in Ambler’s prestigious Mattison Estates, one of 8 "Chessboard" homes built by Keasby & Mattison Co in 1894-6 for their company executives. Within a mile, you have walkable access to the popular Ambler Restaurant scene & Festivals, SEPTA, Upper Dublin HS, Fort Washington Elementary, numerous parks, and the Township buildings. Own the King's Bishop!
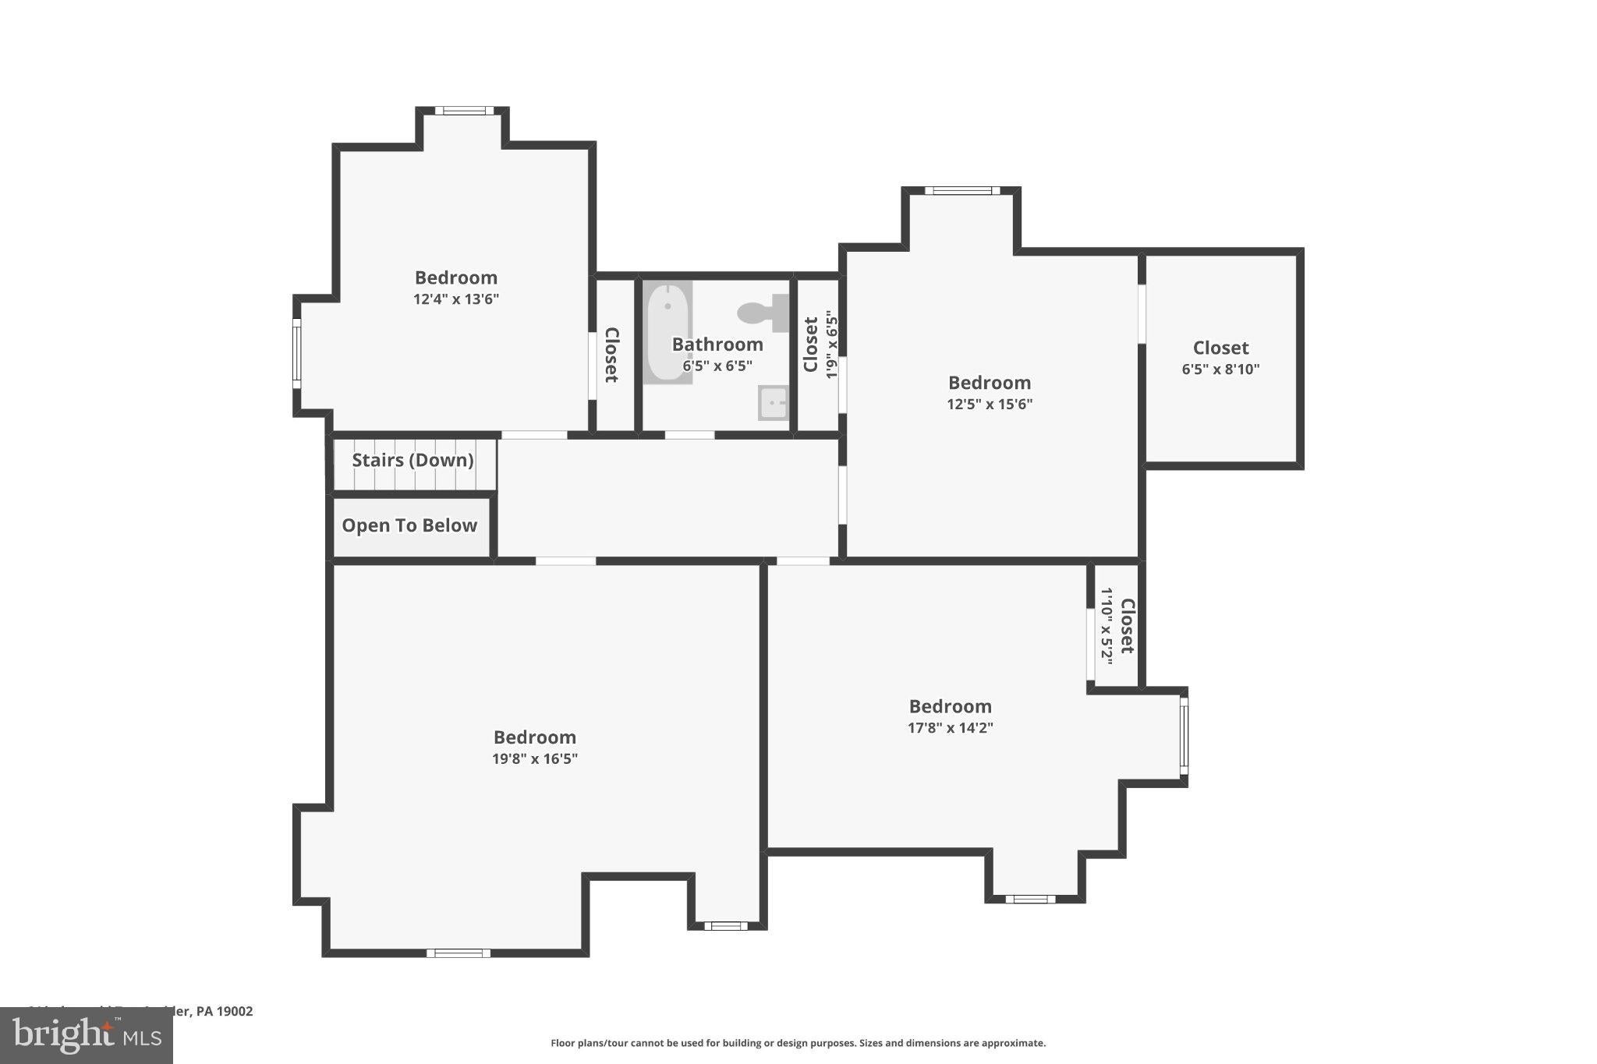
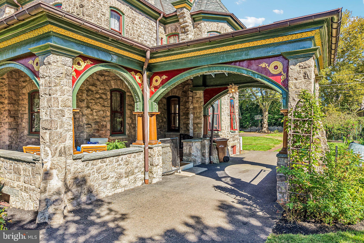
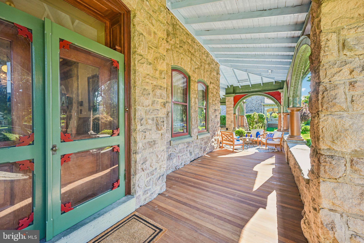
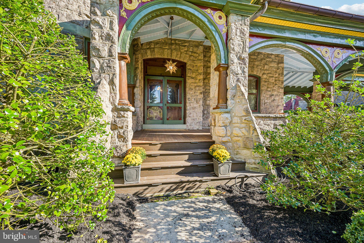
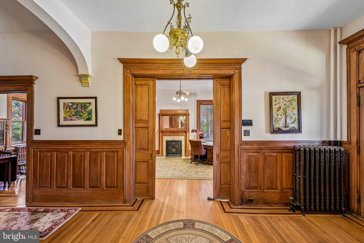
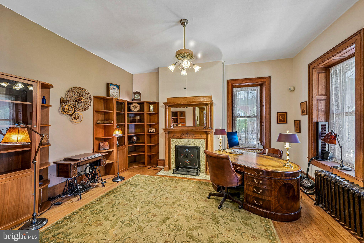
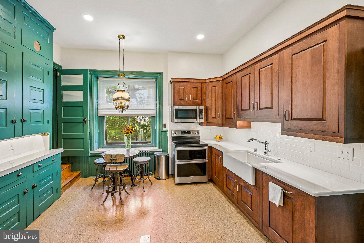
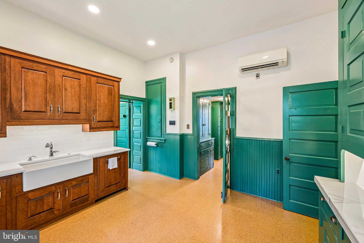
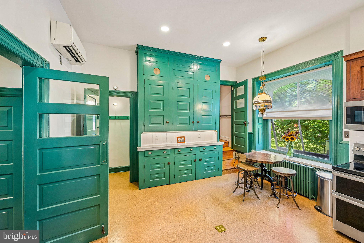
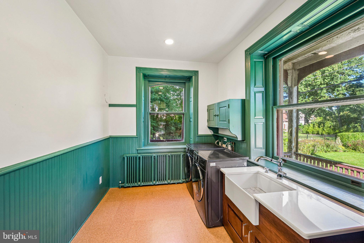
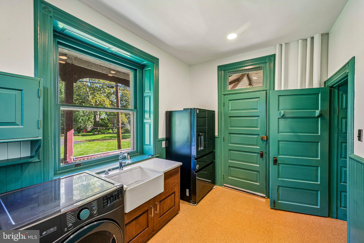
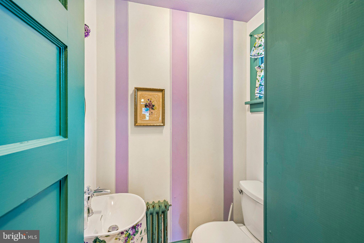
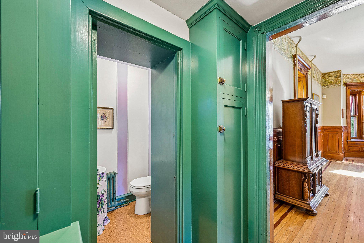
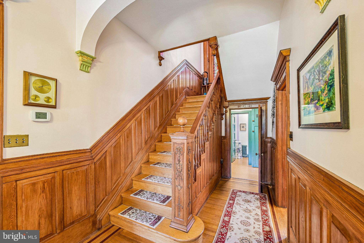
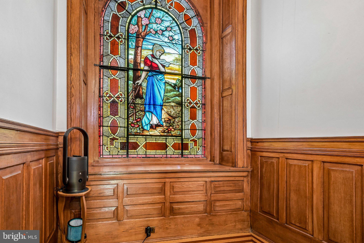
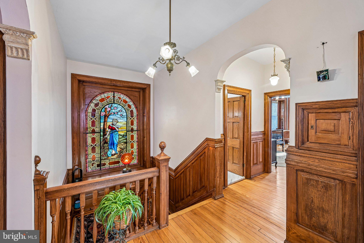
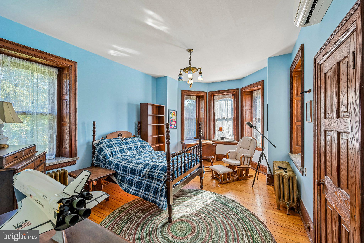
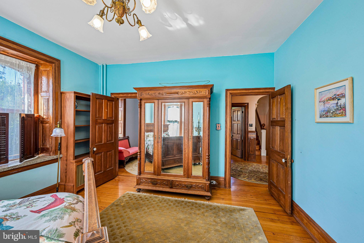
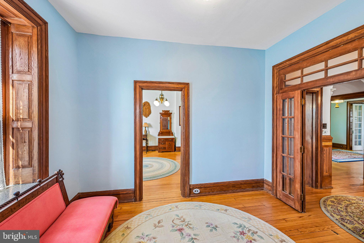
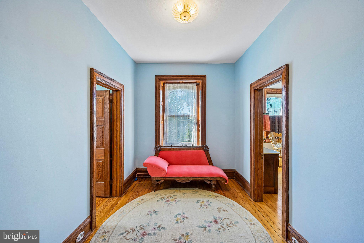
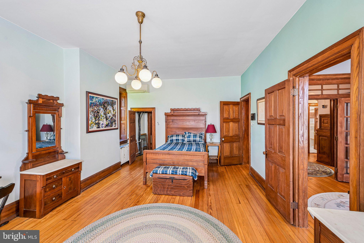
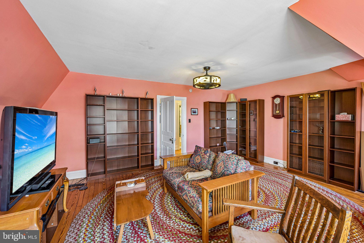
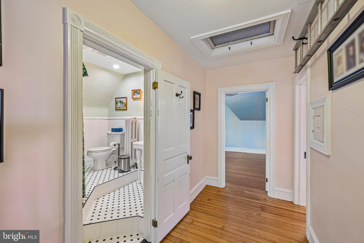
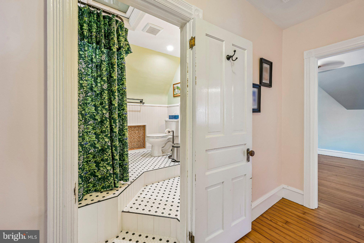
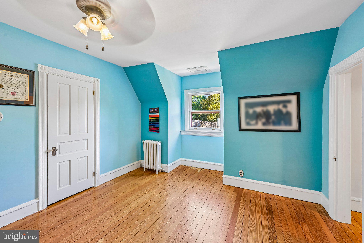
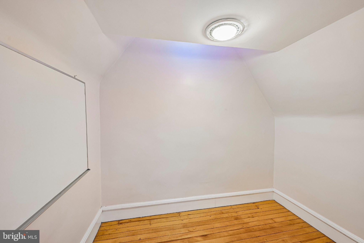
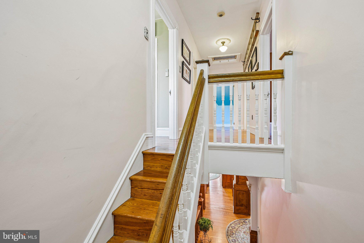
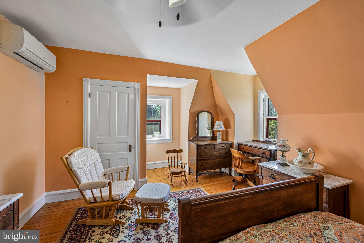
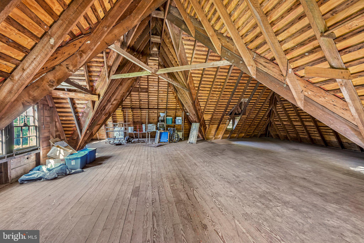
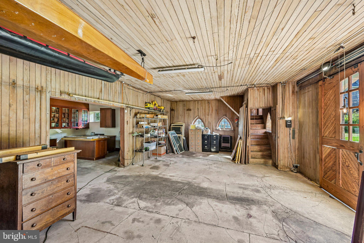
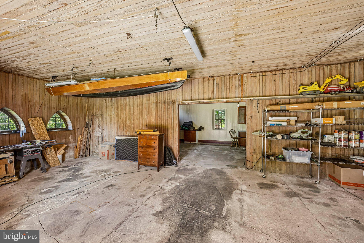
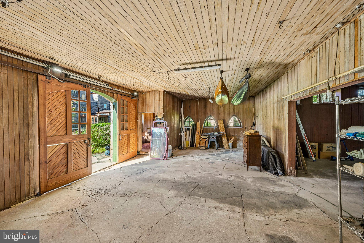
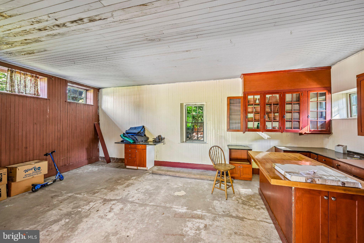
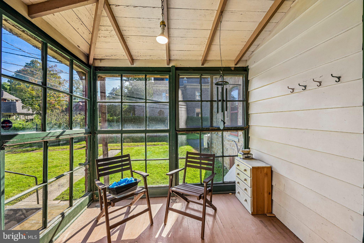
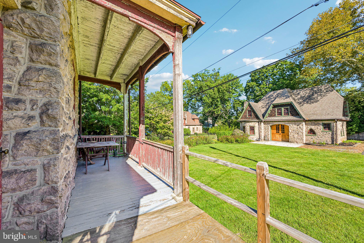
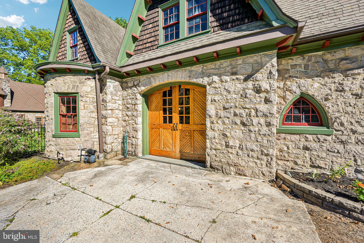
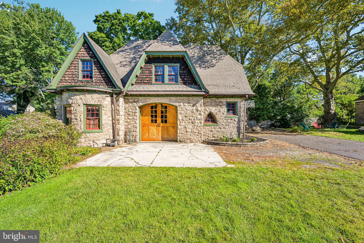
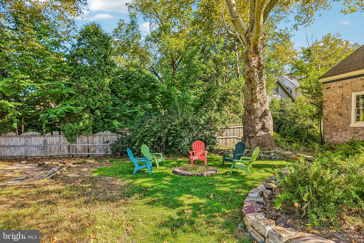
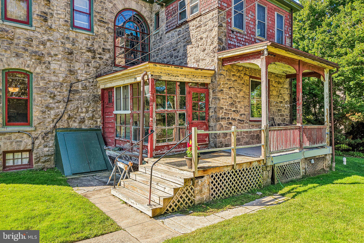
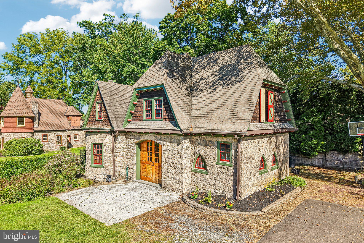
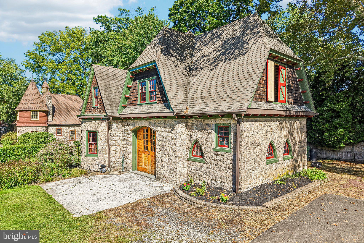
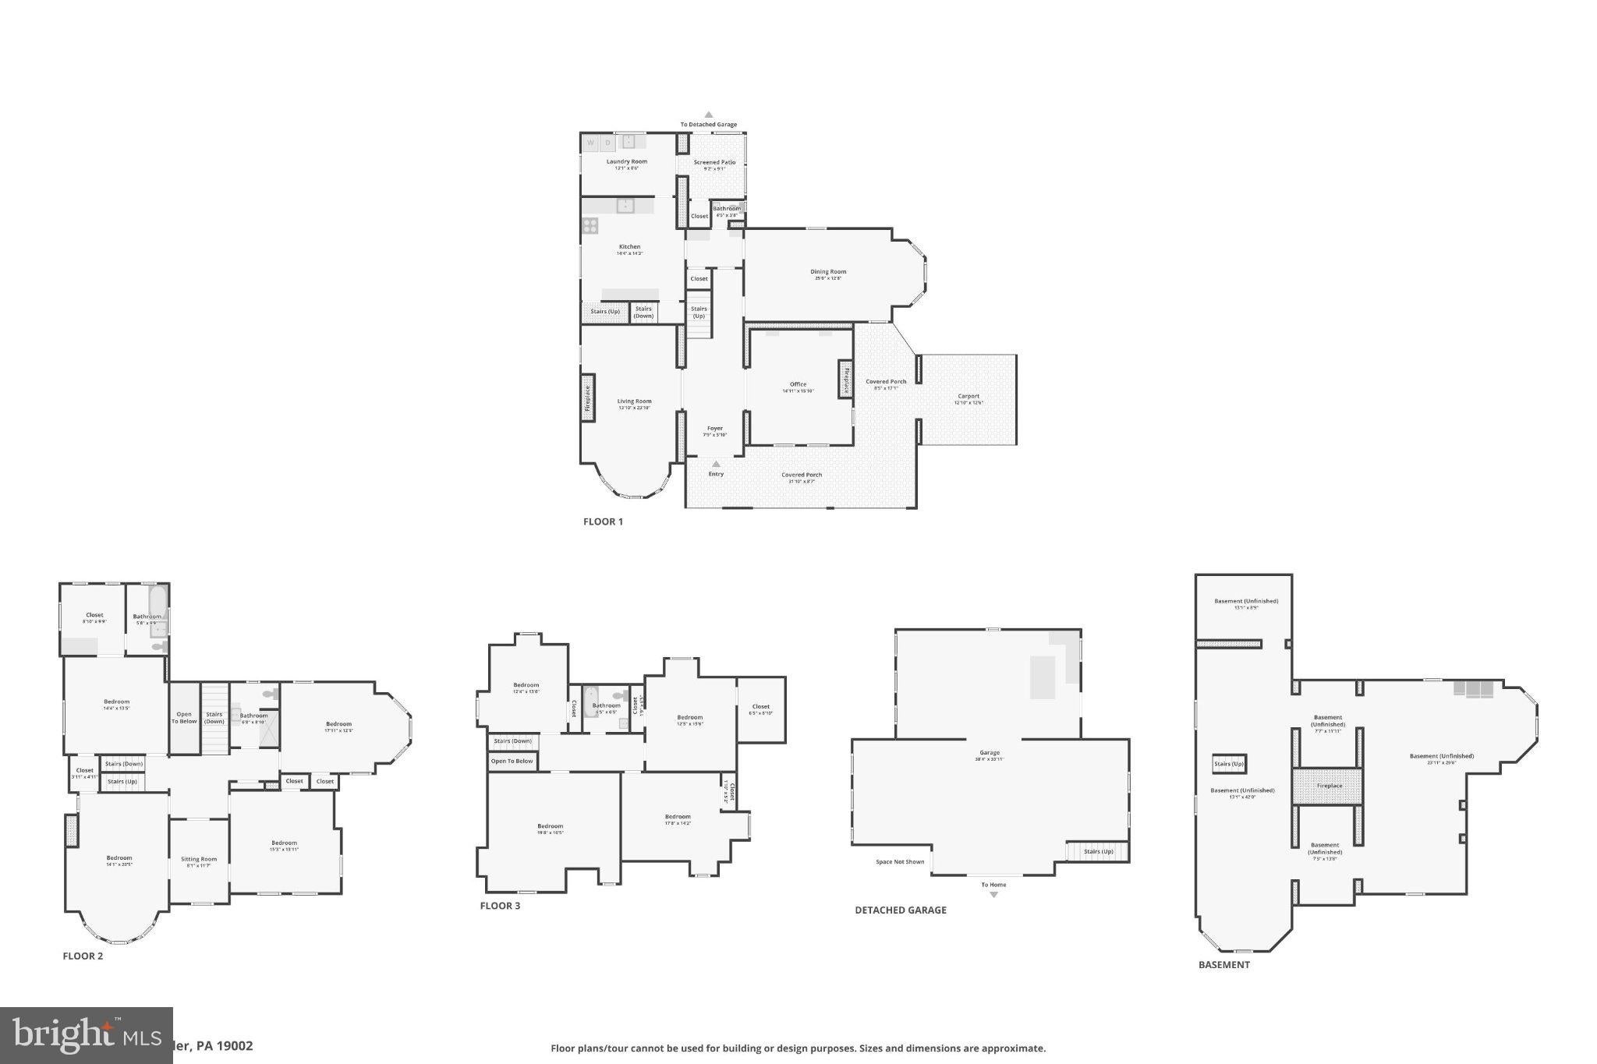
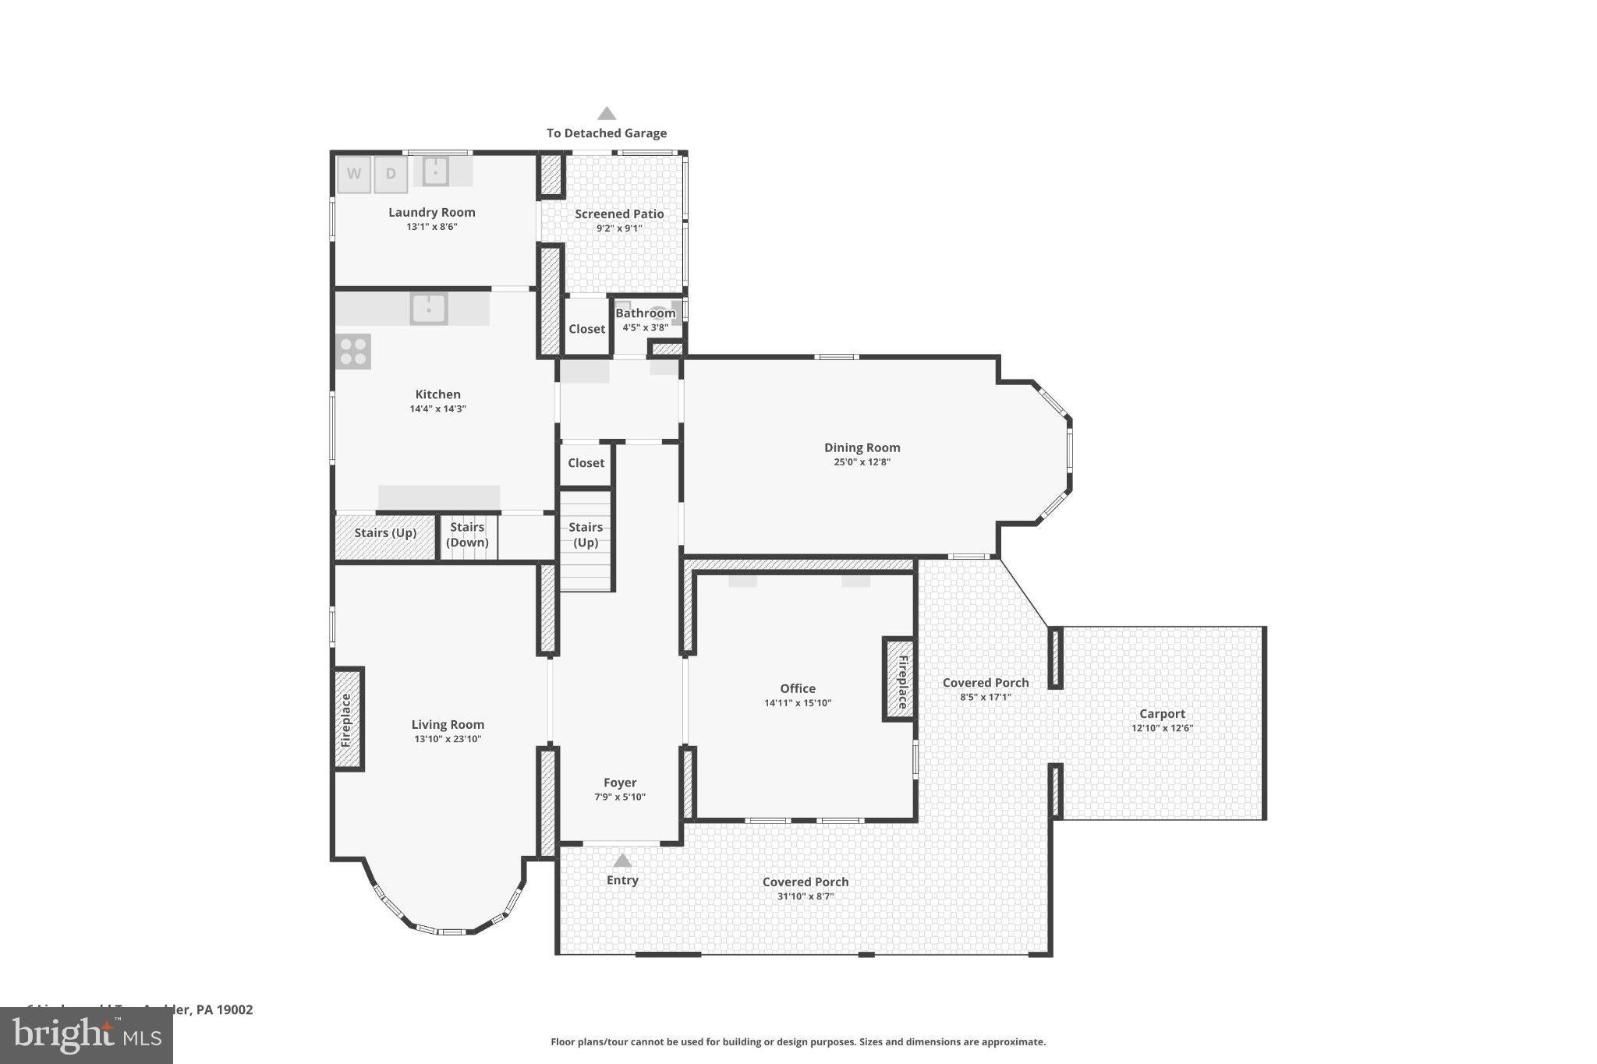
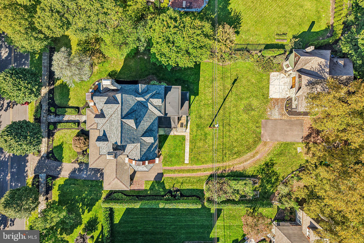
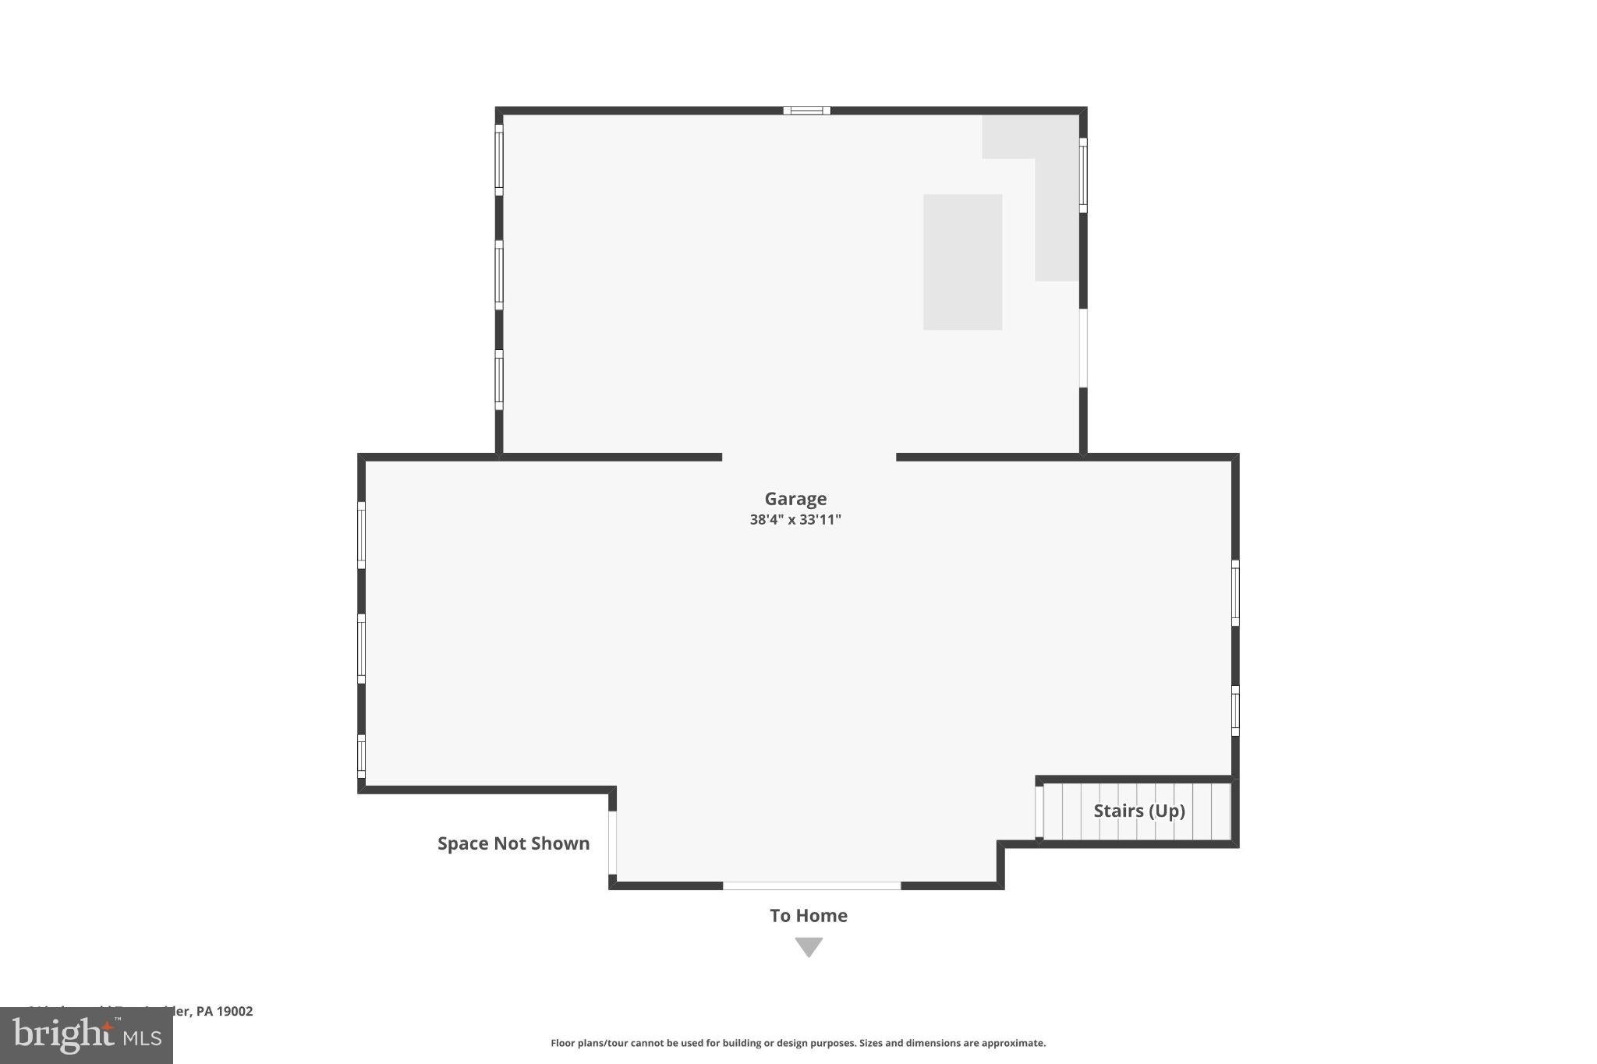
This home offers approximately 5,159 square feet of historic charm that has been thoughtfully updated yet maintains much of the original details. The home features eight bedrooms, three full and one half bath, rich hardwood floors, intricate stained glass, two fireplaces, gracious formal living and dining spaces, and an expansive attic offering additional potential. Meticulously maintained and thoughtfully improved by the current owners, the property seamlessly blends original architectural details with modern infrastructure and amenities. Improvements include refinished hardwood floors and restored woodwork; a high-efficiency Weil-McLain boiler and indirect-fired hot-water system; French drain and basement floor improvements; a 1,500-gallon rainwater harvesting system; 13 Mitsubishi heat pumps (each room can be individually controlled); electrical upgrades including a 100-amp subpanel and Level 2 EV charger; extensive restoration and weatherization of the original wood windows; and 2 updated baths with heated floors. Significant 2023–2024 improvements include exterior lead-paint removal by sandblasting followed by industrial epoxy coating, repointing of two stone chimneys, a new 30+ year main-house roof, copper gutters, flashing and aprons, restoration of the front porch flooring with Ipe, and restoration of several original radiators. The kitchen and laundry were remodeled in 2026. The 0.58-acre grounds are beautifully maintained and include an enclosed porch, mature landscaping, a charming carriage house with two-car capacity, and parking for numerous vehicles. A rare opportunity to own a substantial and historically significant Ambler residence where original craftsmanship, extensive preservation, and modern improvements come together in an exceptional setting.
| Date | Event | Price | Source |
|---|---|---|---|
| listed (Coming Soon) | $1,190,000 | Bright #PAMC2191942 | |
| status changed (Active) | — | Bright #PAMC2191942 | |
| status changed (Active Under Contract) | — | Bright #PAMC2191942 | |
| status changed (Active) | — | Bright #PAMC2191942 |
Hi there — ask anything about this property or the area and the team will get right back to you.
Local real estate advisory services provided by agent with The Southside Group
Listed by Lewis Ware Boynton with Bhhs Fox & Roach-blue Bell
The data relating to real estate for sale on this website appears in part through the BRIGHT Internet Data Exchange program, a voluntary cooperative exchange of property listing data between licensed real estate brokerage firms in which Lewis Ware Boynton participates, and is provided by BRIGHT through a licensing agreement. The information provided by this website is for the personal, non-commercial use of consumers and may not be used for any purpose other than to identify prospective properties consumers may be interested in purchasing. Some properties which appear for sale on this website may no longer be available because they are under contract, have closed or are no longer being offered for sale. Information Deemed Reliable But Not Guaranteed. Copyright © 2026 Bright MLS. All rights reserved.
You agree to The Southside Group Terms of Use and Privacy Policy. By choosing to contact a property, you also agree that The Southside Group and its associates may call, text, or email you regarding any inquiries or activities you submit through our website. This may involve the use of automated means and prerecorded or artificial voices.
Step 1 of 2
You've reached the free preview limit. Create a free account to see this listing and everything else on the site.
Step 2 of 2
Tell us how to reach you about homes you like.
Enter your password to sign in as
You've reached the free preview limit. Create a free account to see this listing and everything else on the site.
Already have an account? Sign in
Sign in to your account.
New here? Create an account