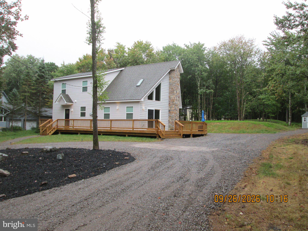
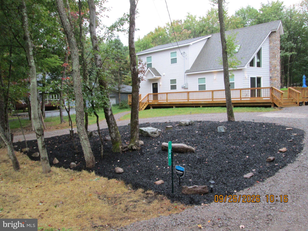
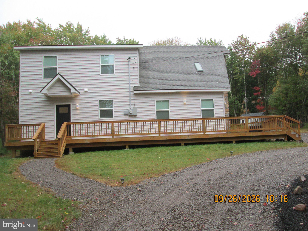
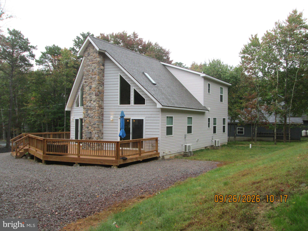
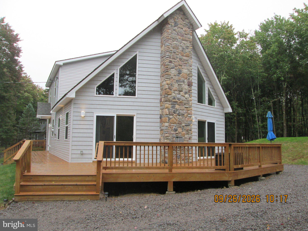
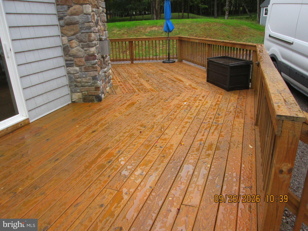
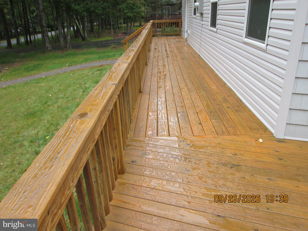
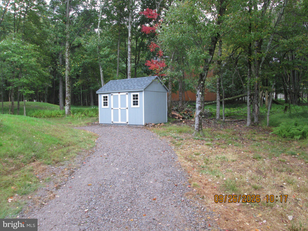
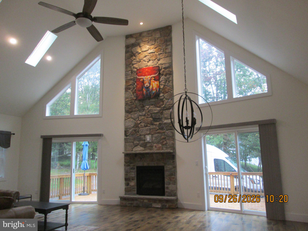
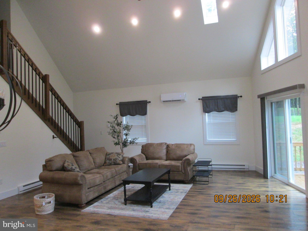
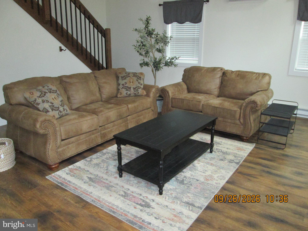
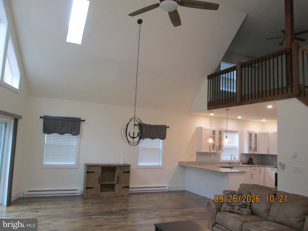
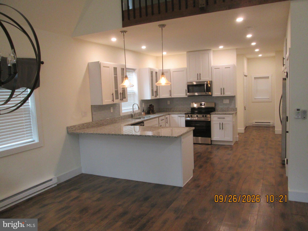
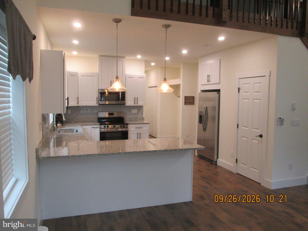
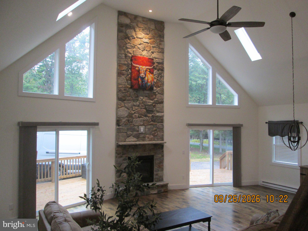
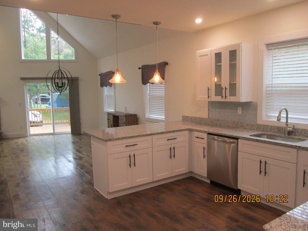
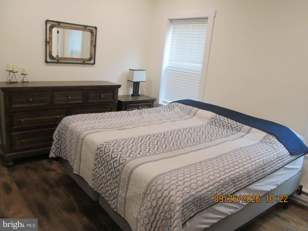
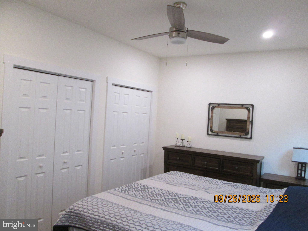
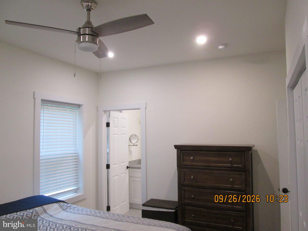
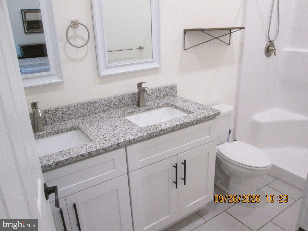
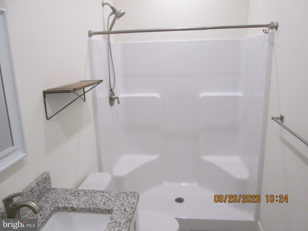
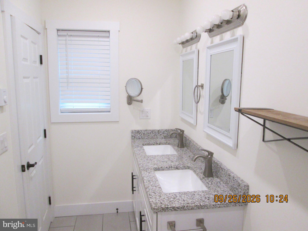
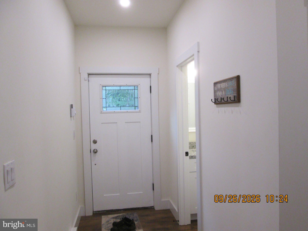
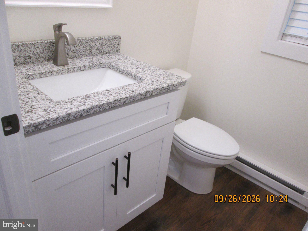
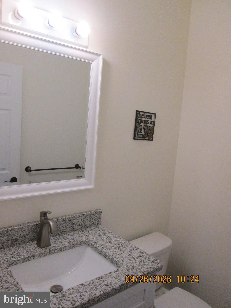
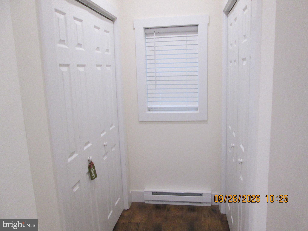
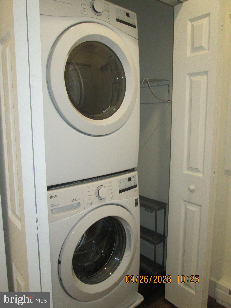
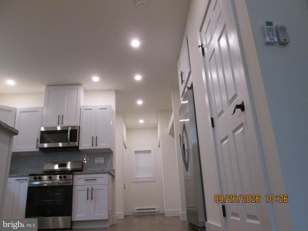
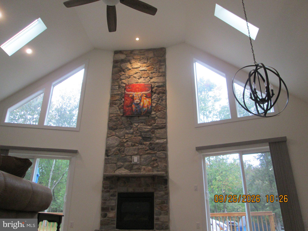
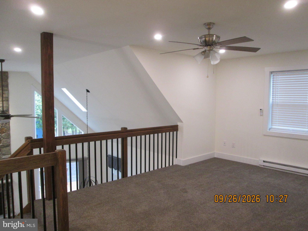
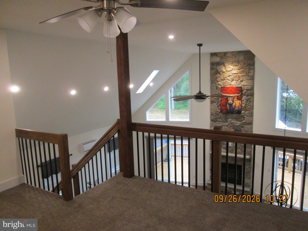
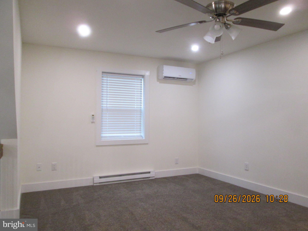
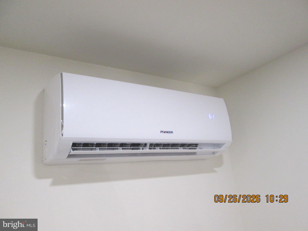
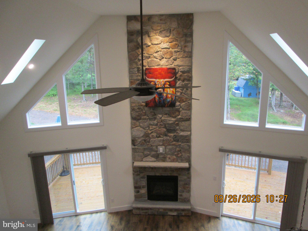
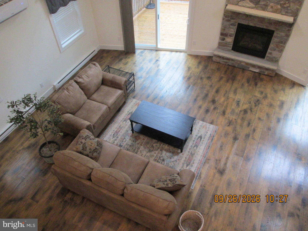
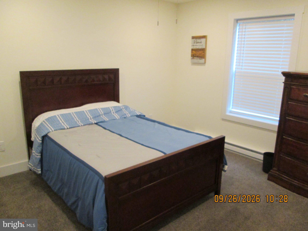
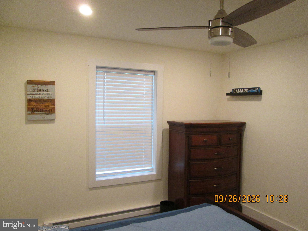
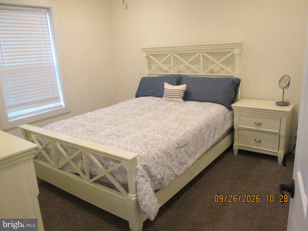
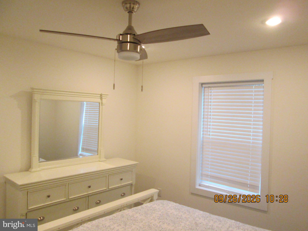
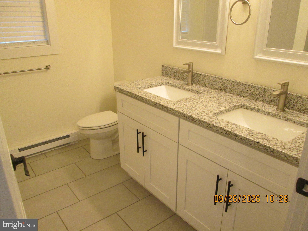
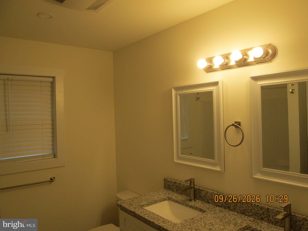
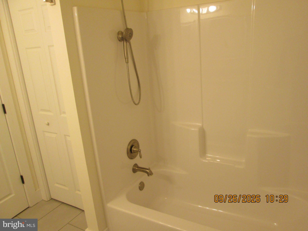
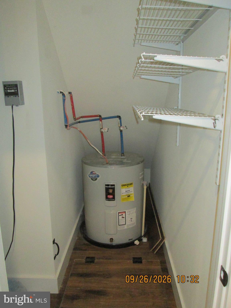
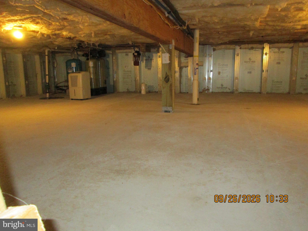
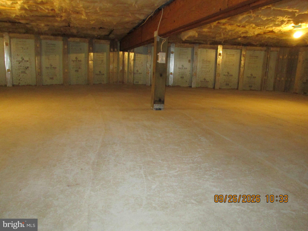
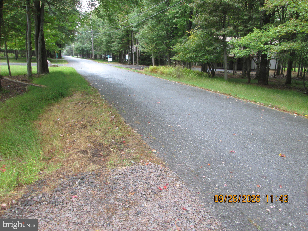
Barely lived in and newly refreshed to better than new!!! Come see this beautiful mountain modern chalet with stunning great room featuring 18' cathedral ceilings, skylights, wall of windows, and floor to ceiling stone fireplace. Fabulous kitchen featuring granite counters, soft close doors and all new SS appliances. First floor features 9' ceilings, beautiful wood flooring and the primary suite. The 2nd floor features an open loft overlooking the great room, two more bedrooms and the 2nd full bath. The kitchen and all baths all feature soft close doors and granite counters. This fantastic home comes furnished as shown with barely used tasteful furnishings, window treatments, stacked washer and dryer, and a storage shed outside. The home is constructed on engineered insulated Superior walls crawlspace with concrete slab and comes with a complete water treatment system. The oversized newly stained deck is perfect for spending time outdoors. Plenty of parking for everyone and located on a peaceful street. Enjoy all Towamensing Trails has to offer-190 acre lake, clubhouse, pool, beach, & more! Plenty of Poconos attractions nearby- hiking, biking, rafting, paintball, & more! Minutes to I-80 & PA Turnpike! Located in a very popular and successful STR HOA. Seller is a licensed Realtor and acquired the property through distressed sale and therefore has limited knowledge of the property. All measurements approximate and to be verified by the buyer. NO FHA or Va financing at this time. Buyer to perform any due diligence for any required use.
| Date | Event | Price | Source |
|---|---|---|---|
| listed (Active) | $479,900 | Bright #PACC2008238 |
Hi there — ask anything about this property or the area and the team will get right back to you.
Local real estate advisory services provided by agent with The Southside Group
Listed by Thad Gilmore with Century 21 Select Group
The data relating to real estate for sale on this website appears in part through the BRIGHT Internet Data Exchange program, a voluntary cooperative exchange of property listing data between licensed real estate brokerage firms in which Thad Gilmore participates, and is provided by BRIGHT through a licensing agreement. The information provided by this website is for the personal, non-commercial use of consumers and may not be used for any purpose other than to identify prospective properties consumers may be interested in purchasing. Some properties which appear for sale on this website may no longer be available because they are under contract, have closed or are no longer being offered for sale. Information Deemed Reliable But Not Guaranteed. Copyright © 2026 Bright MLS. All rights reserved.
You agree to The Southside Group Terms of Use and Privacy Policy. By choosing to contact a property, you also agree that The Southside Group and its associates may call, text, or email you regarding any inquiries or activities you submit through our website. This may involve the use of automated means and prerecorded or artificial voices.
Step 1 of 2
You've reached the free preview limit. Create a free account to see this listing and everything else on the site.
Step 2 of 2
Tell us how to reach you about homes you like.
Enter your password to sign in as
You've reached the free preview limit. Create a free account to see this listing and everything else on the site.
Already have an account? Sign in
Sign in to your account.
New here? Create an account