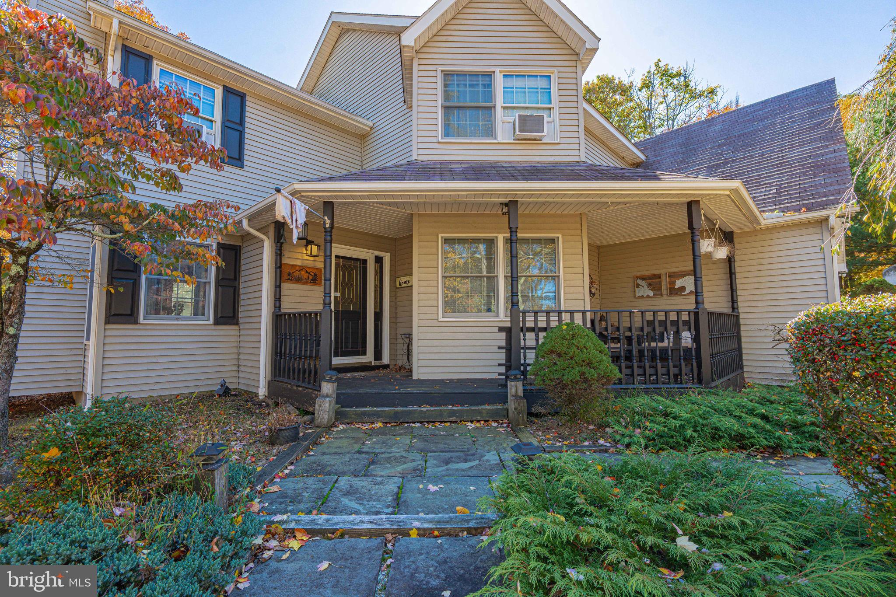
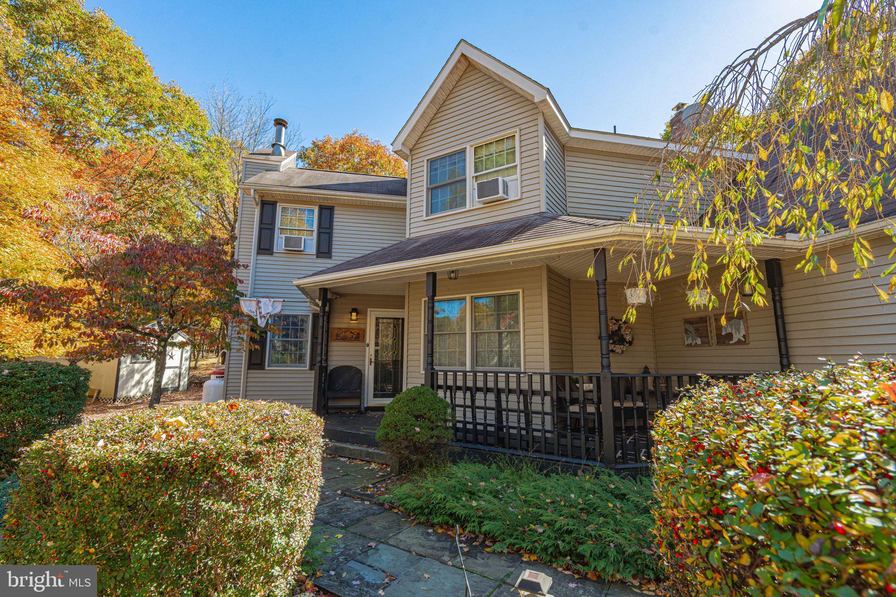
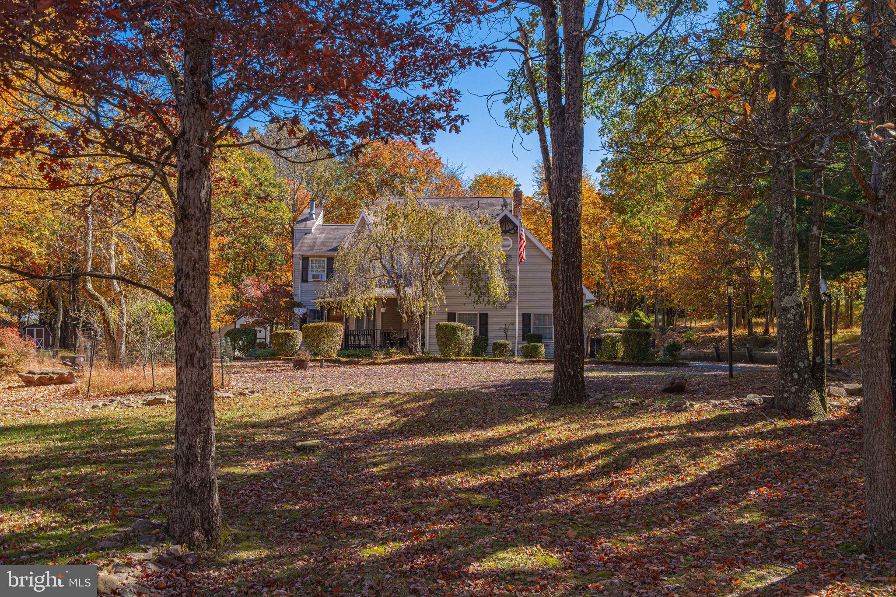
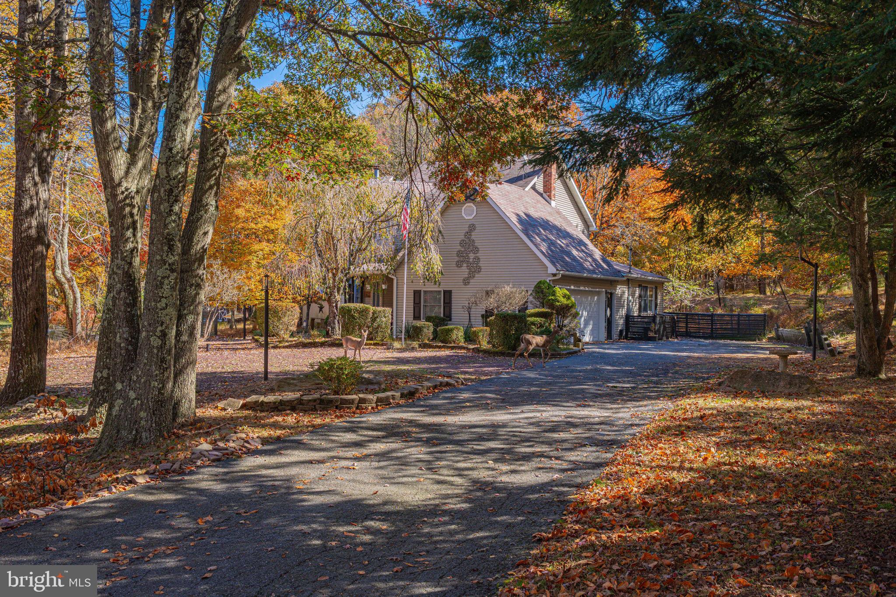
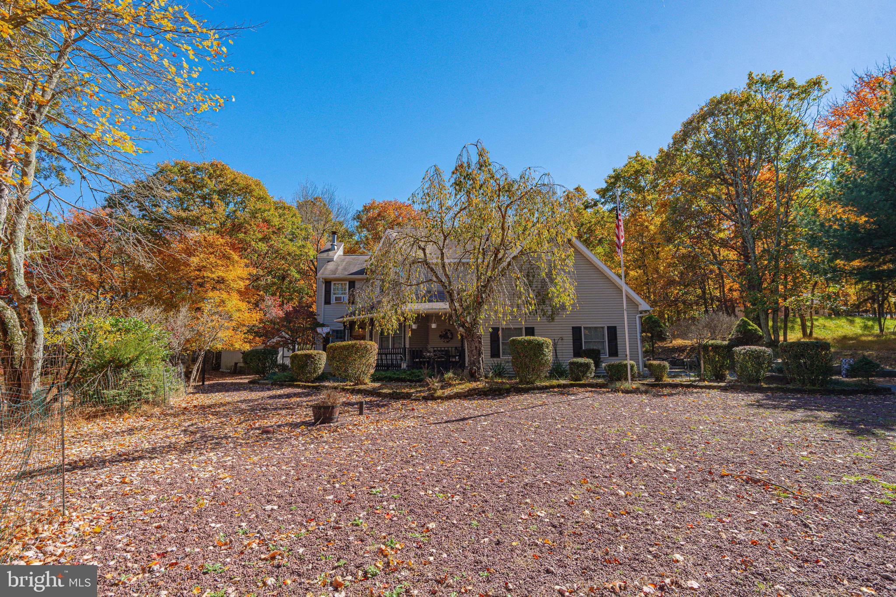
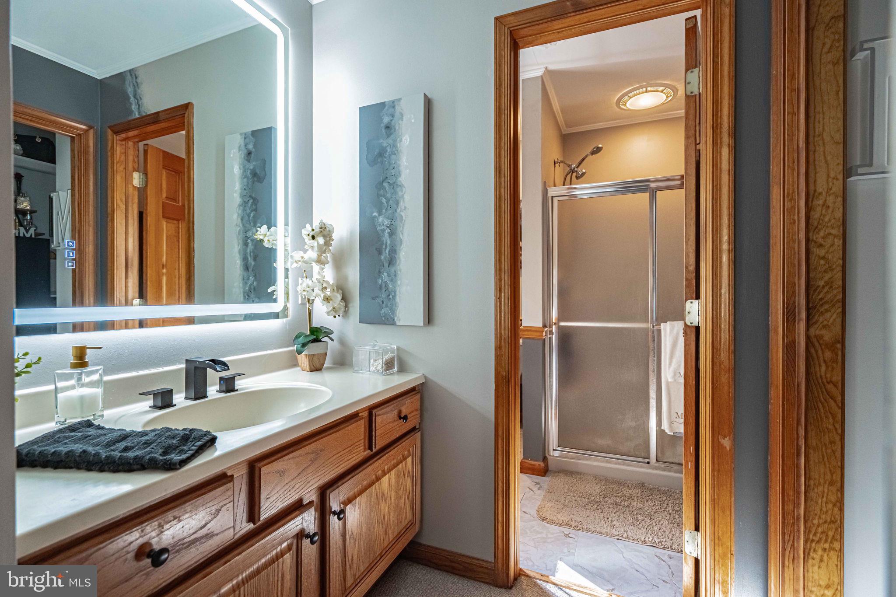
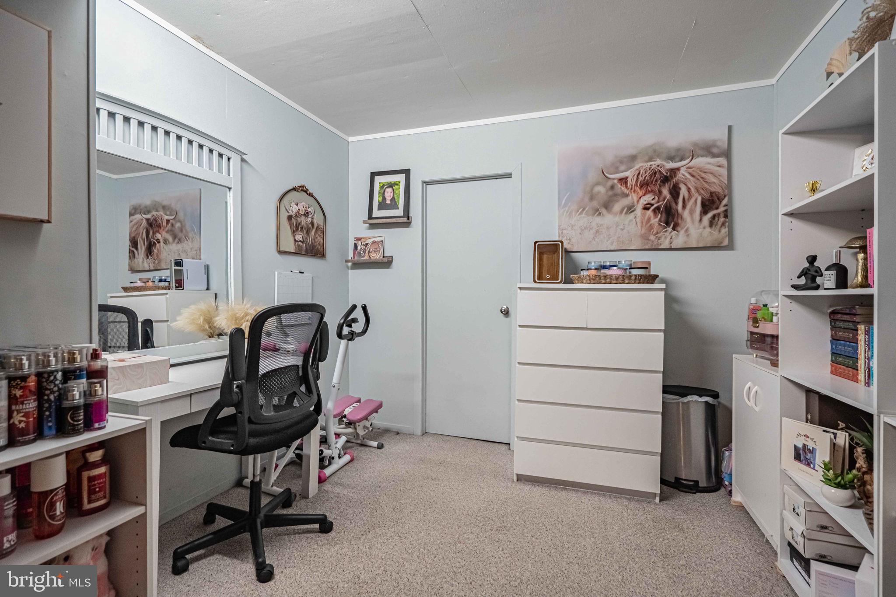
A refreshing twist on Pocono living! This distinctive farmhouse-style home stands out with its inviting character and charm. Set on over half an acre, this three-bedroom, 2.5-bath home offers over 2,100 square feet of living space, hardwood flooring, a two-car garage, and a paved driveway. The updated kitchen features black stainless steel appliances, while a separate family room and versatile office/bonus room provide plenty of space to relax, work, or entertain. A wood-burning fireplace sets the scene for cozy nights at home. Home also features a new well pump, newer furnance and water heater and a new Aquasure whole house water filtration system - owned. Tilt and turn windows allow for easier cleaning. Step outside to the large backyard deck—perfect for grilling, dining outdoors, and enjoying peaceful Pocono evenings.
Enjoy being within walking distance of two of the community’s five lakes in a private, amenity-filled community offering two pools, a clubhouse, walking trails, tennis, and basketball courts. This property is also STR-friendly, making it an excellent opportunity for a vacation rental or investment property. Conveniently located near I-80 and the PA Turnpike, with downtown Jim Thorpe, Lake Harmony, skiing, casinos, and countless Pocono attractions just a drive away. Whether you’re looking for a full-time residence, a mountain getaway, or a short-term rental opportunity, this farmhouse-style retreat offers space, charm, and a location to enjoy it all!
| Date | Event | Price | Source |
|---|---|---|---|
| listed (Active) | $365,000 | Bright #PACC2008354 |
Hi there — ask anything about this property or the area and the team will get right back to you.
Local real estate advisory services provided by agent with The Southside Group
Listed by Caroline Lopopolo with Re/max Real Estate-allentown
The data relating to real estate for sale on this website appears in part through the BRIGHT Internet Data Exchange program, a voluntary cooperative exchange of property listing data between licensed real estate brokerage firms in which Caroline Lopopolo participates, and is provided by BRIGHT through a licensing agreement. The information provided by this website is for the personal, non-commercial use of consumers and may not be used for any purpose other than to identify prospective properties consumers may be interested in purchasing. Some properties which appear for sale on this website may no longer be available because they are under contract, have closed or are no longer being offered for sale. Information Deemed Reliable But Not Guaranteed. Copyright © 2026 Bright MLS. All rights reserved.
You agree to The Southside Group Terms of Use and Privacy Policy. By choosing to contact a property, you also agree that The Southside Group and its associates may call, text, or email you regarding any inquiries or activities you submit through our website. This may involve the use of automated means and prerecorded or artificial voices.
Step 1 of 2
You've reached the free preview limit. Create a free account to see this listing and everything else on the site.
Step 2 of 2
Tell us how to reach you about homes you like.
Enter your password to sign in as
You've reached the free preview limit. Create a free account to see this listing and everything else on the site.
Already have an account? Sign in
Sign in to your account.
New here? Create an account