$225,000

151 E Trails Road, Airville, PA 17302

2beds
1bath
880sqft
Quick facts
Single Family Residence Built in 1970 $255.68/sqft 46,086 sq ft

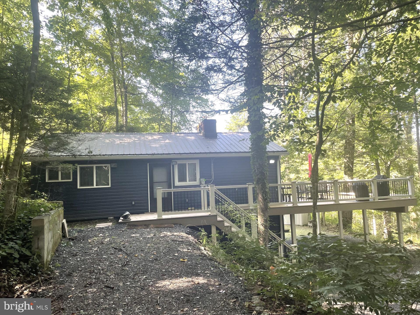
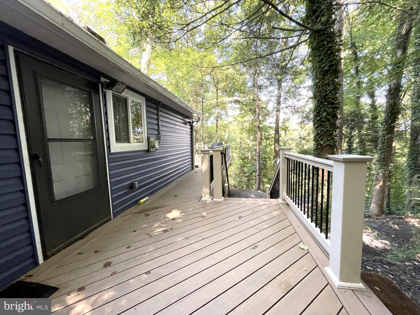
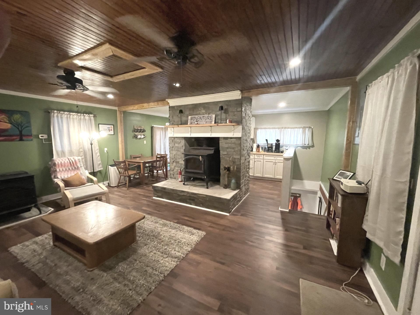
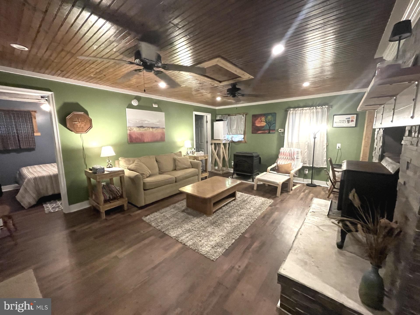
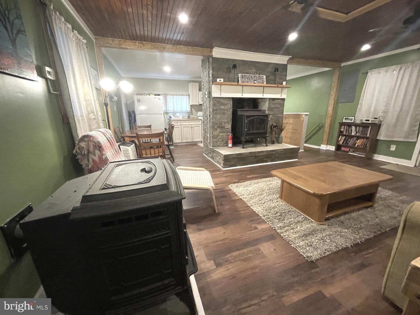
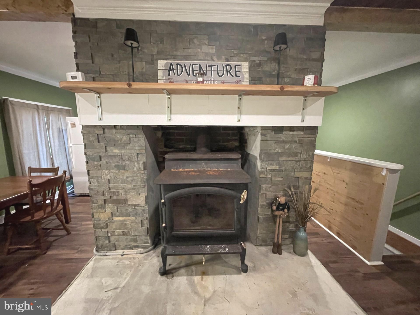
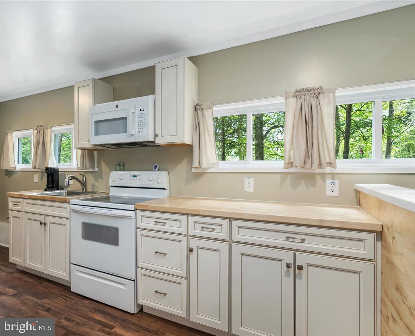
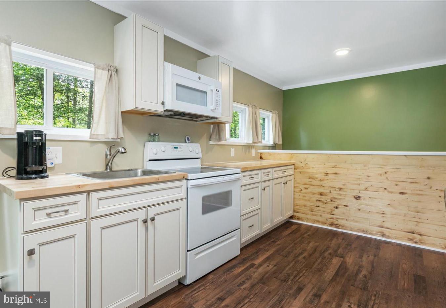
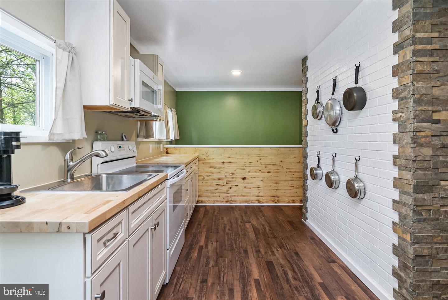
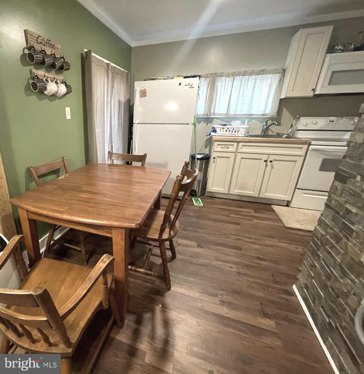
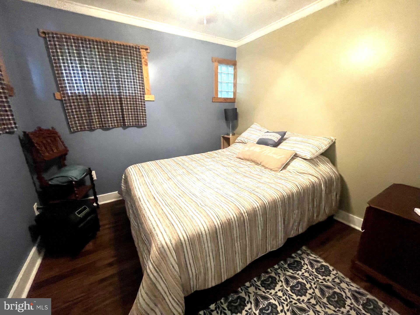
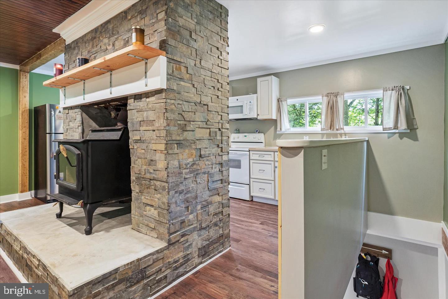
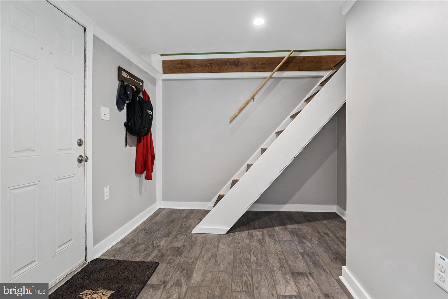
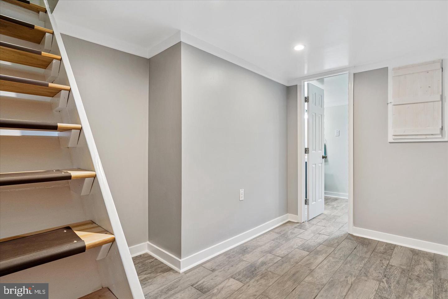
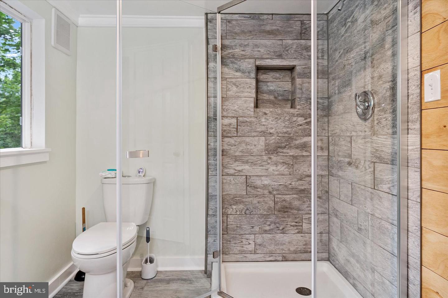
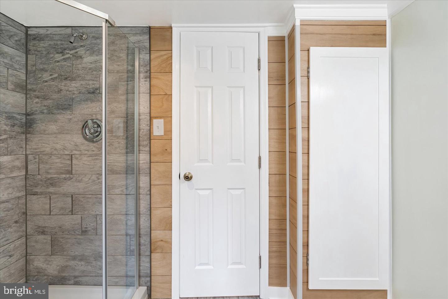
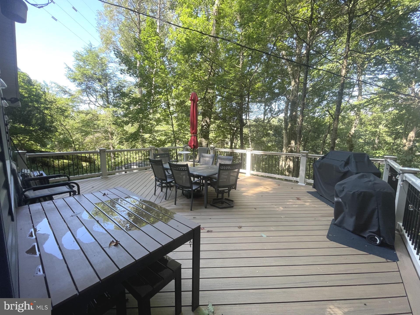
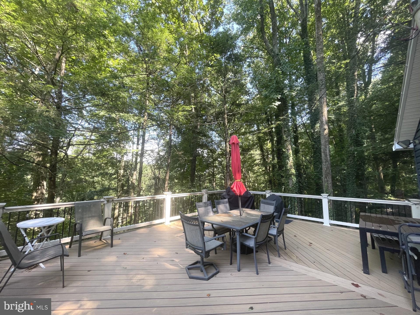
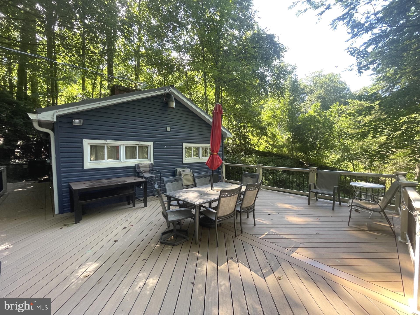
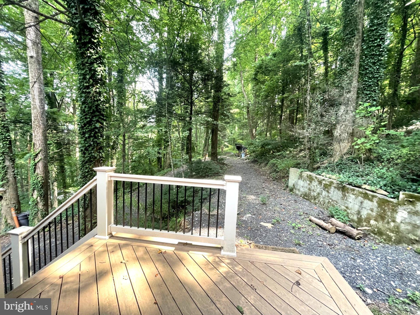
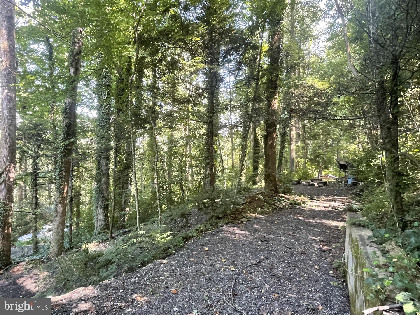
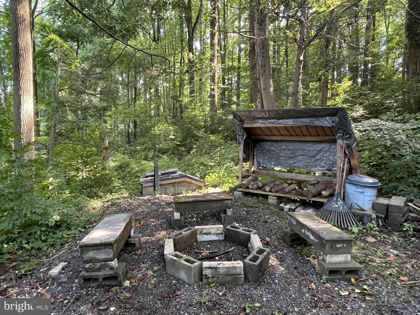
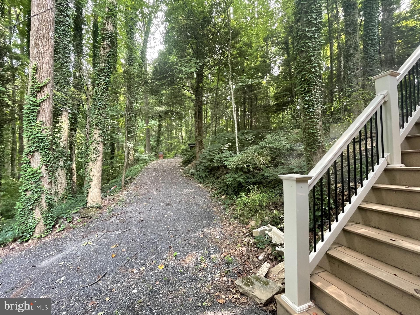
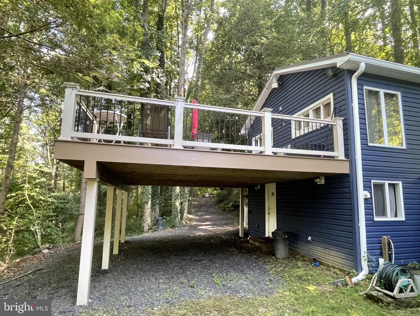
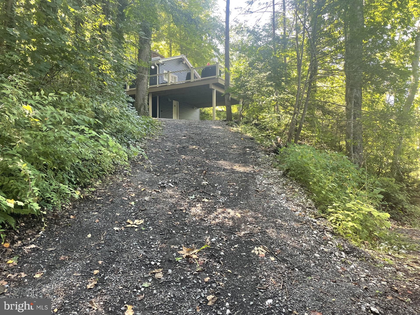
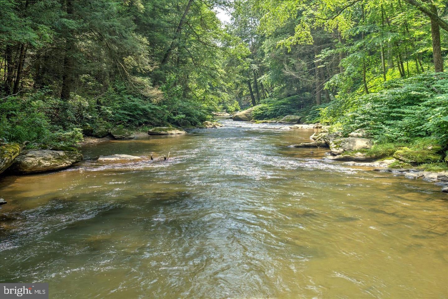
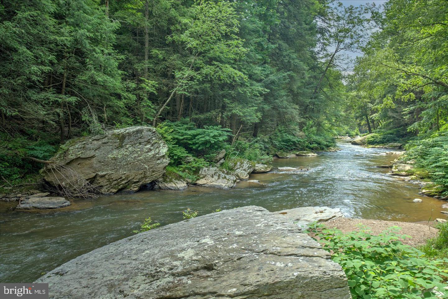
Quality craftsmanship define this exceptional, fully renovated cabin tucked away on 1 acre just a stone's throw from the shore of the Muddy Creek! Every detail has been carefully planned to add modern comfort & efficiency while preserving original charms. Open layout showcases a gorgeous slate front fireplace with insert & wood ceilings in living room, ample windows for natural lighting throughout the home, durable solid core luxury vinyl & tile floors, updated plumbing & electric, & newer custom Kitchen & Bath. Roxul sound/mold/fire-proof insulation, tankless hot water heater, LED interior & exterior lighting, Pella windows, and thermostat controlled pellet stove keep you cozy, safe & energy efficient year-round. New siding, metal roof, gutter, and downspouts (2026). Listen to the creek & nature watch on the fantastic new maintenance free deck (2025). Turkey, deer & eagles are frequent visitors here. Walk down the access road to some of the best trout fishing in PA or hop in for a dip, take a hike, come back & relax by the campfire. Adventure awaits!

Location of 151 E Trails Road

Map showing 151 E Trails Road, Airville, PA 17302 $225,000
See more listings in Airville

151 E Trails Road property details

Interior

Bedrooms & Bathrooms

  • Bedrooms: 2
  • Bathrooms: 1
  • Full Bathrooms: 1
  • Main Level Bedrooms: 2

Appliances

  • Included: Electric Range, Electric Oven, Electric Water Heater, Instant Hot Water, Refrigerator, Microwave, Tankless Water Heater

Heating

  • Heating: Electric, None, Wood Stove

Cooling

  • Cooling: Ceiling Fan(s), Electric

Features

  • Interior Features: Ceiling Fan(s), Recessed Lighting, Open Floorplan
  • Window Features: Window Coverings, Insulated Windows, Window Treatments
  • Flooring: Vinyl
  • Fireplace: No

Interior Area

  • Total Living Area: 880
  • Source: Estimated

Rooms & Dimensions

Bedroom 2

  • Level: Main
  • Features: Ceiling Fan(s)

Kitchen

  • Level: Main

Living Room

  • Level: Main
  • Features: Ceiling Fan(s)

Bathroom 1

  • Level: Lower 1

Mud Room

  • Level: Lower 1

Bedroom 1

  • Level: Main
  • Features: Ceiling Fan(s)

Property

Features

  • Exterior Features: Lighting
  • Patio & Porch: Deck, Porch
  • Has Private Pool: No
  • Pool Features: None
  • Has Spa: No
  • Horses: No

View

  • Has View: Yes
  • View: Water, Creek/Stream, Trees/Woods, Valley

Lot

  • Size: 46,086 sq ft
  • Acres: 1.06
  • Features: Irregular Lot, Wooded, Secluded

Accessibility

  • Levels: One

Parking

  • Garage: No
  • Parking Features: Gravel, Off Street, Private, Attached Carport, Driveway, Attached
  • Carport: Yes
  • Carport Spaces: 2
  • Open Parking: No

Waterfront

  • Has Waterfront: No

Basement

  • Basement: Yes
  • Features: Exterior Entry, Daylight, Partial, Interior Entry
  • Below Grade Finished Area: 160
  • Below Grade Units: Square Feet
  • Below Grade Source: Estimated

Mobile Home

  • Mobile Home Remains: No

Construction

Type & Style

  • Home Type: Residential
  • Architectural Style: Cabin/Lodge
  • Property Sub Type: Single Family Residence
  • Structure Type: House

Materials

  • Construction Materials: Vinyl Siding, Aluminum Siding
  • Foundation: Block
  • Roof: Metal

Builder / Condition

  • Year Built: 1970
  • New Construction: No

Building

  • Building Area Total: 960
  • Building Area Source: Estimated

Utilities & Green Energy

Utilities

  • Electric on Property: No
  • Water: Well
  • Sewer: Septic Tank
  • Utilities: Phone Available, Water Available, Electricity Available
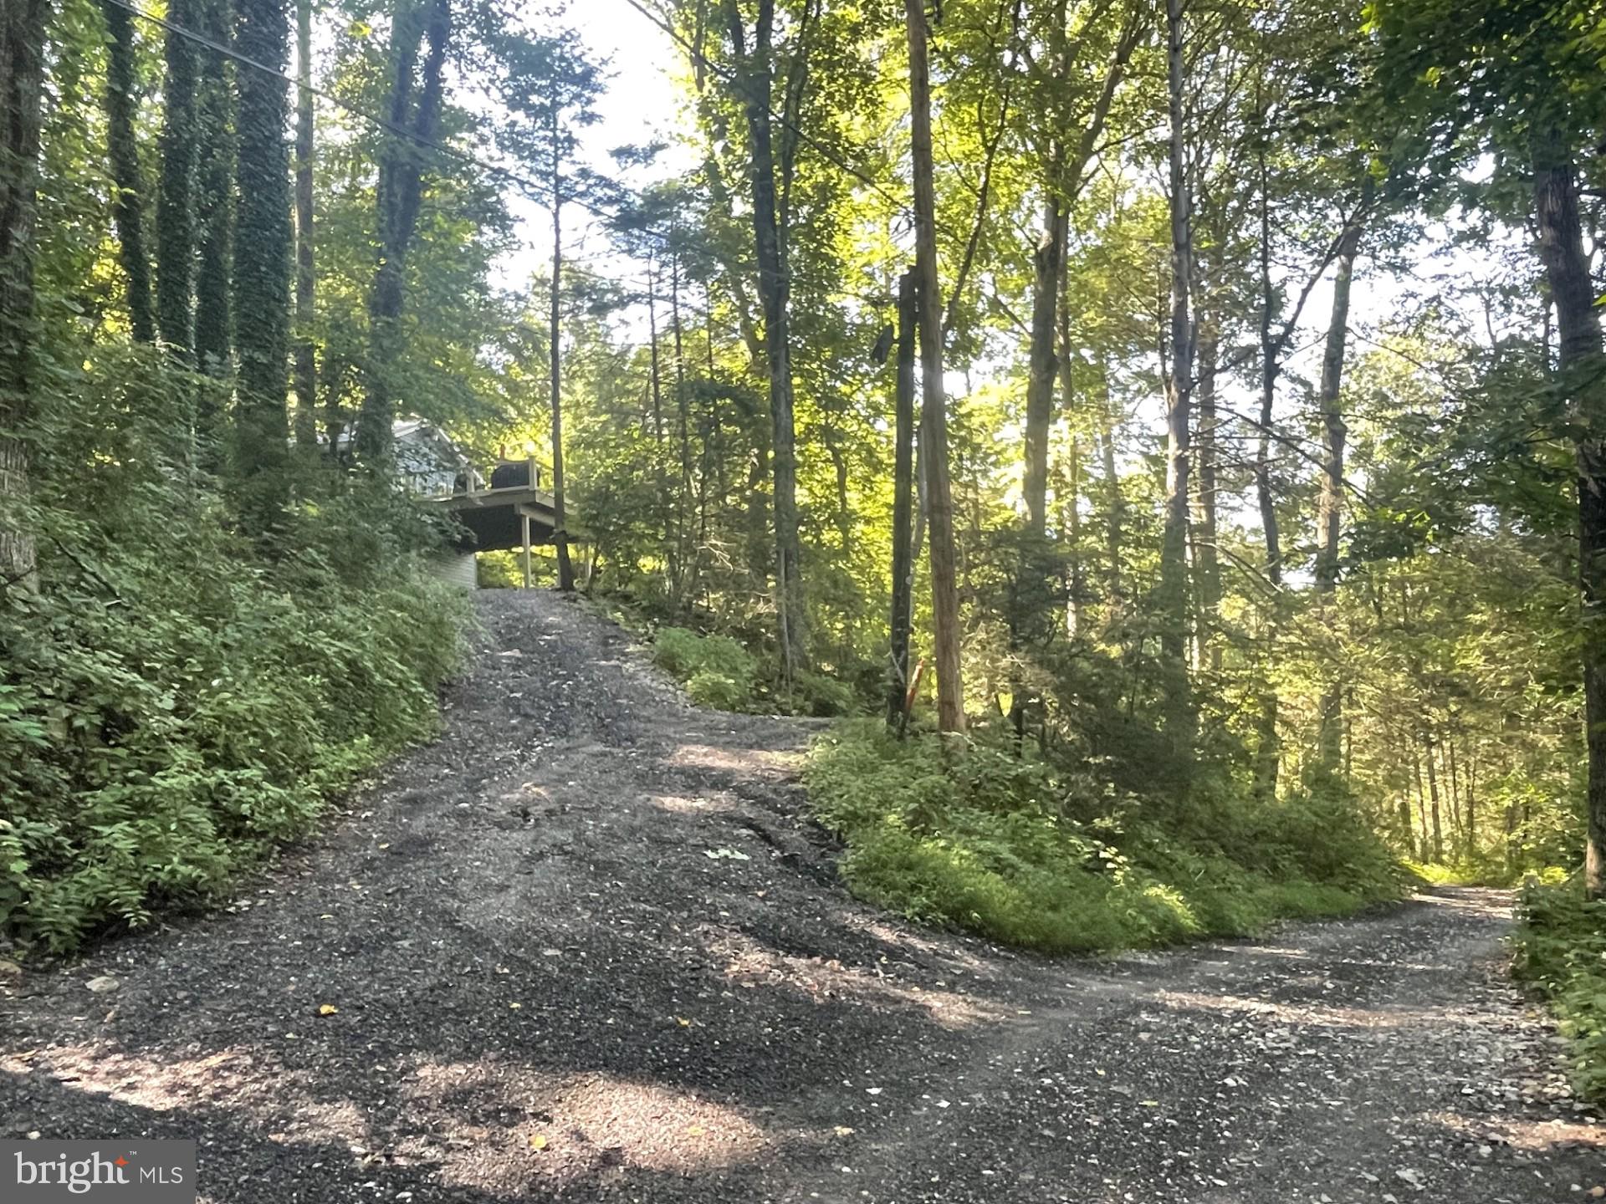
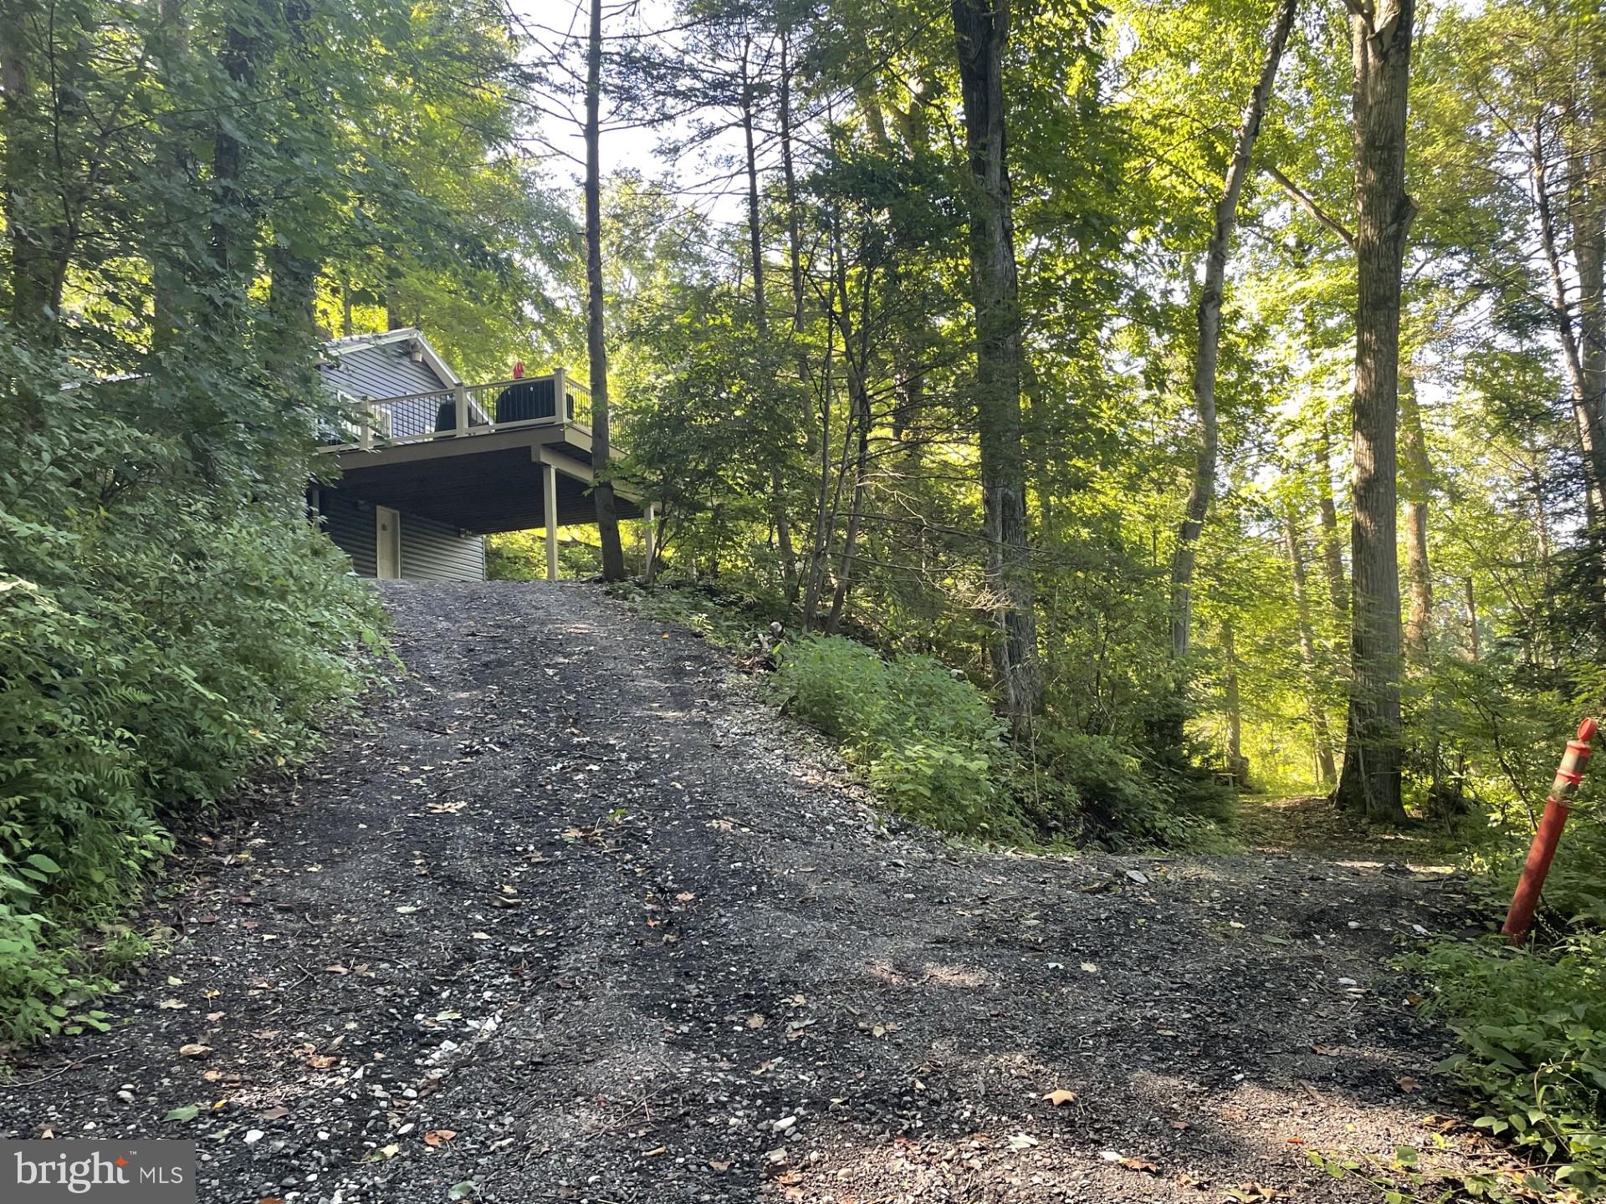
  • Road Surface Type: Gravel

Green Energy

  • Energy Efficient: Construction, Exposure/Shade, Lighting
  • Water Conservation: Efficient Hot Water Distribution

Community & HOA

Community

HOA

  • Has HOA: No
  • Senior Community: No

Pets

  • Pets Allowed: No

Location

  • Section: PEACH BT
  • Longitude: -76.373363
  • Latitude: 39.769622
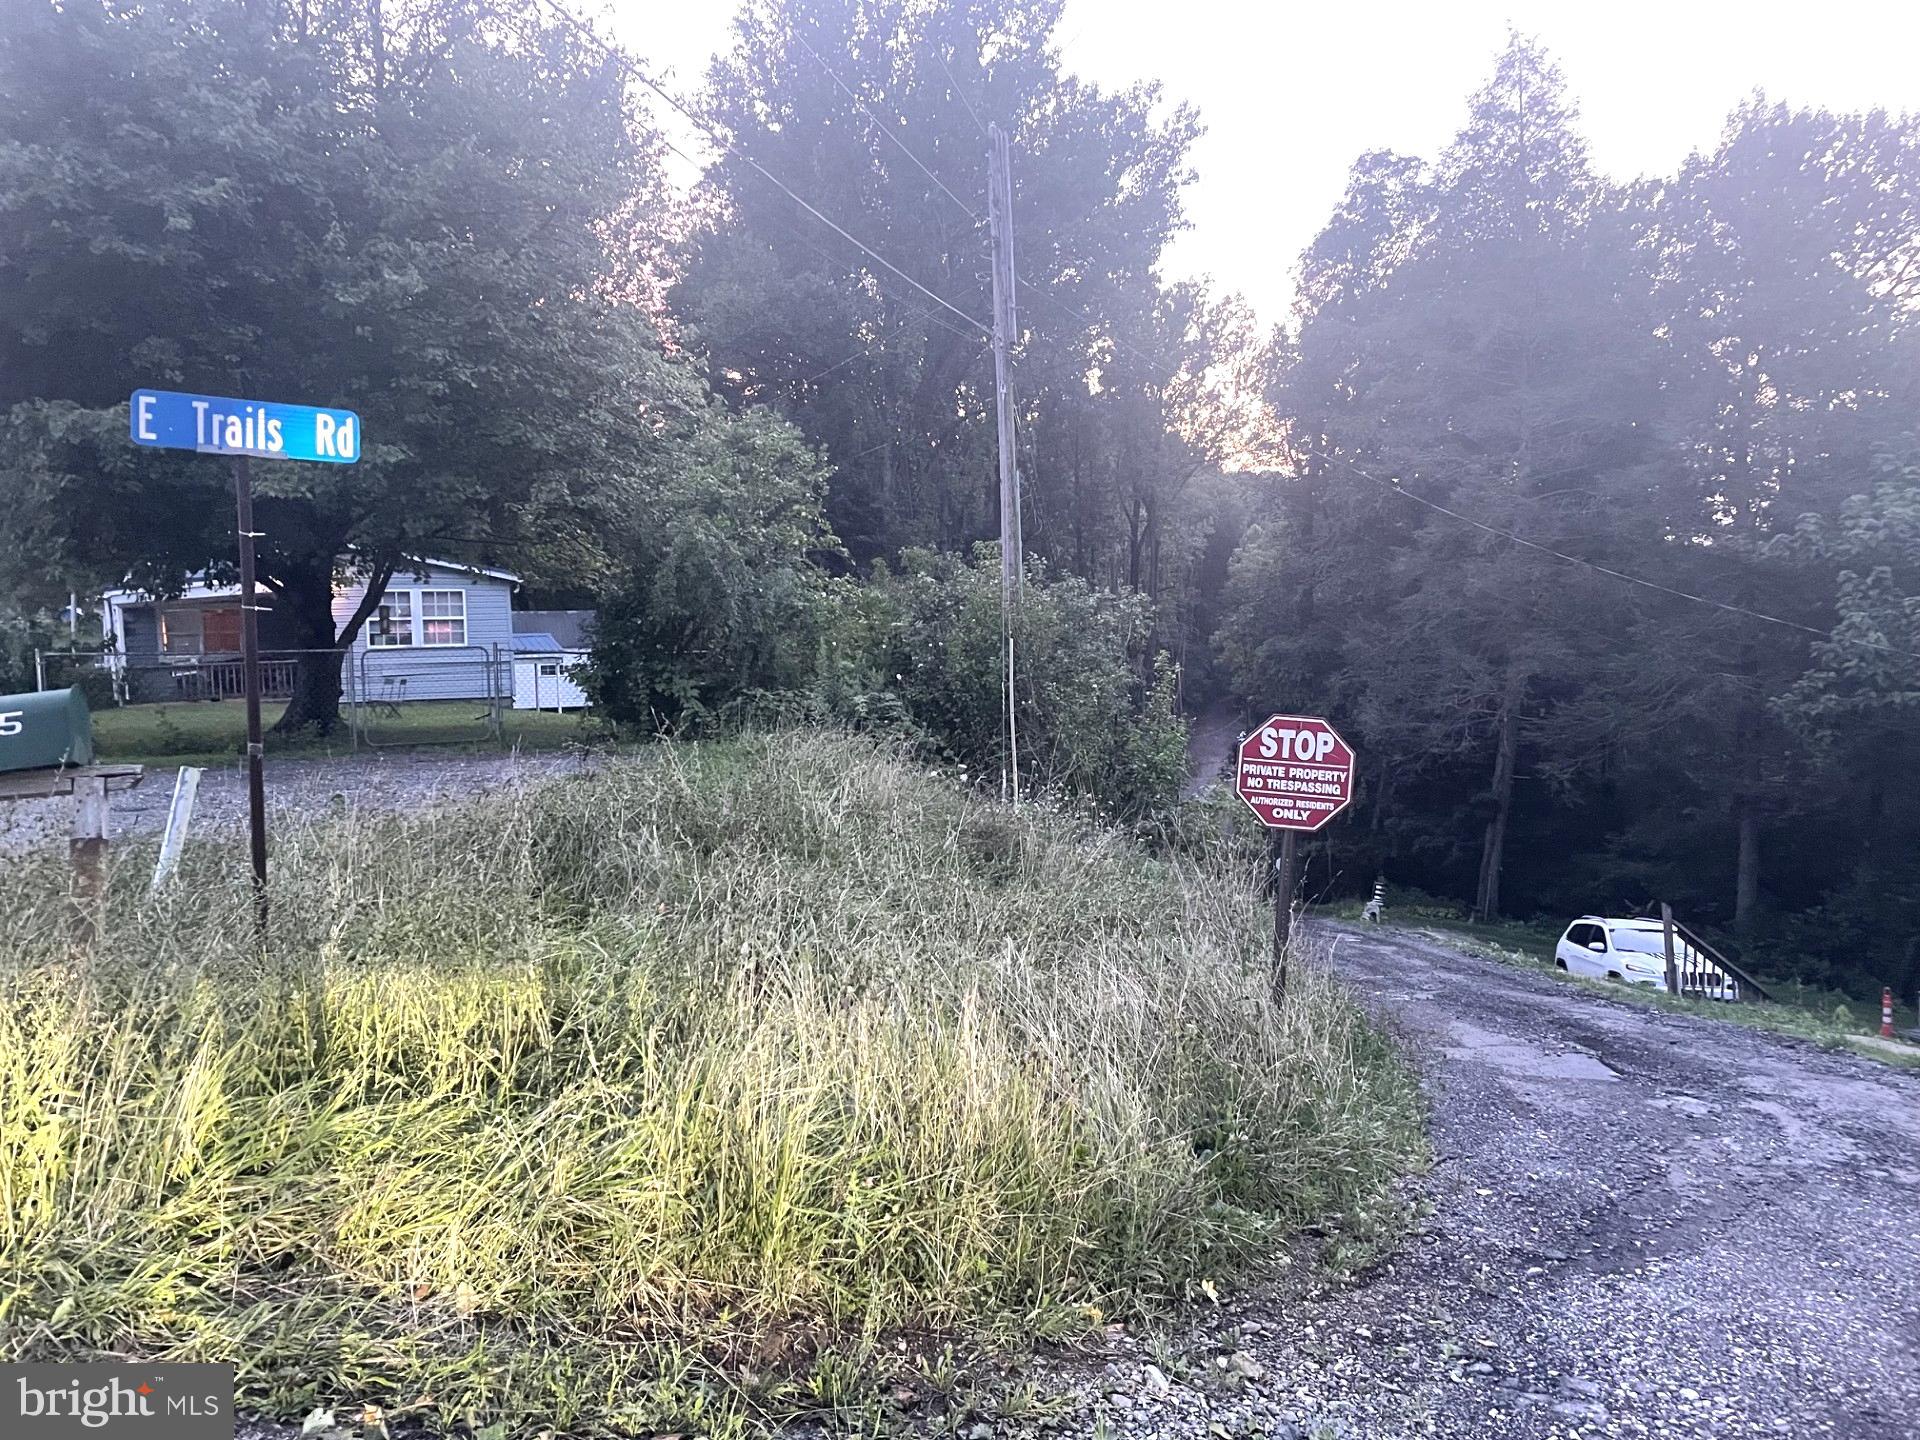
  • Directions: ***DO NOT FOLLOW GPS *** AWD or 4WD recommended. Take & stay on Woodbine Road to E. Trails Rd (Narrow Dirt Road). Property is on the left (see sign) just before intersection with Midvale Rd. Pull up to the top under carport or park at lower diveway pull off. Please turn around at the top to come down the driveway.

Land Lease

  • Land Lease: No

School

School District

Middle or Junior

Highschool

Tax, Financial & Listing Details

Listing Details

  • List Price: $225,000
  • Price Per Square Foot: $255.68
  • Inclusions: All Appliances, Window Treatments
  • Home Warranty: No
  • Rent Control: No
  • Status: Active

MLS Details

  • MLS: Bright
  • Listing ID: PAYK2108634

Tax Details

  • Tax Assessed Value: 72482
  • Annual Tax Amount: $2,230
  • Tax Year: 2026
  • Tax Lot: 0414

Price history for 151 E Trails Road

DateEventPriceSource
listed (Active)$249,000Bright #PAYK2108634Source
price changed$225,000Bright #PAYK2108634Source

Ask a question about 151 E Trails Road

Hi there — ask anything about this property or the area and the team will get right back to you.

Last checked Source: BrightMLS# PAYK2108634

Local real estate advisory services provided by agent with The Southside Group

Listed by Robert E Aldinger Jr. with Berkshire Hathaway Homeservices Homesale Realty

The data relating to real estate for sale on this website appears in part through the BRIGHT Internet Data Exchange program, a voluntary cooperative exchange of property listing data between licensed real estate brokerage firms in which Robert E Aldinger Jr. participates, and is provided by BRIGHT through a licensing agreement. The information provided by this website is for the personal, non-commercial use of consumers and may not be used for any purpose other than to identify prospective properties consumers may be interested in purchasing. Some properties which appear for sale on this website may no longer be available because they are under contract, have closed or are no longer being offered for sale. Information Deemed Reliable But Not Guaranteed. Copyright © 2026 Bright MLS. All rights reserved.

You agree to The Southside Group Terms of Use and Privacy Policy. By choosing to contact a property, you also agree that The Southside Group and its associates may call, text, or email you regarding any inquiries or activities you submit through our website. This may involve the use of automated means and prerecorded or artificial voices.

Listings near 151 E Trails Road