
 Active Under Contract
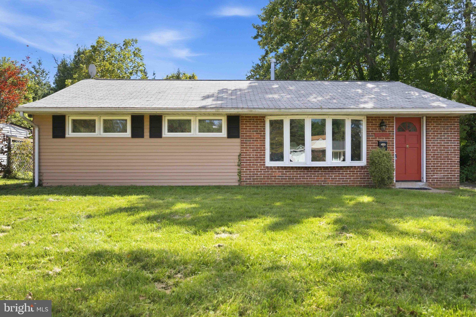
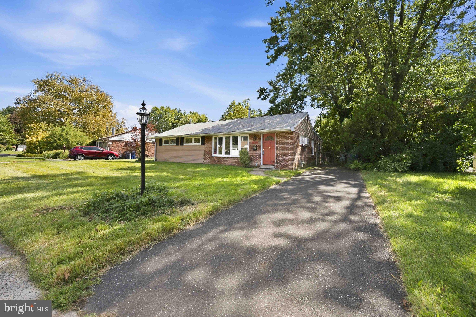
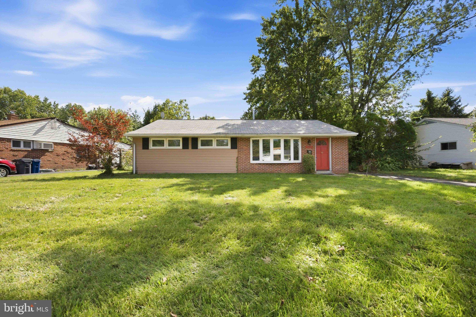
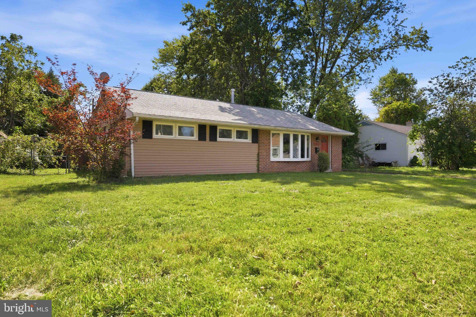
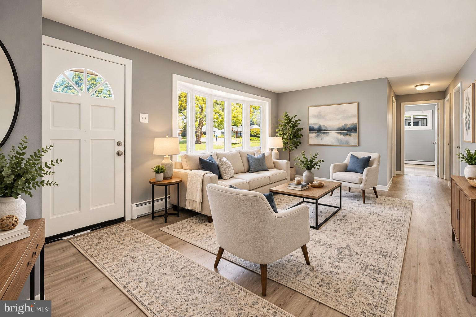
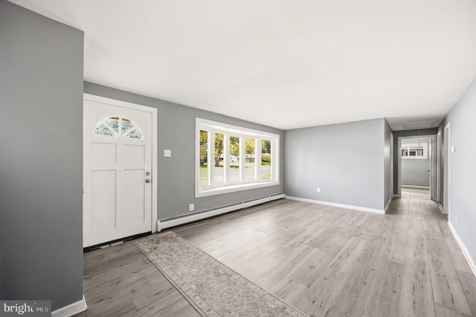
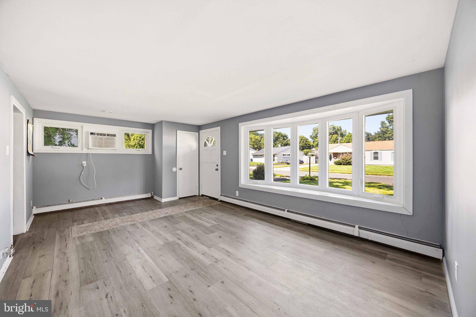
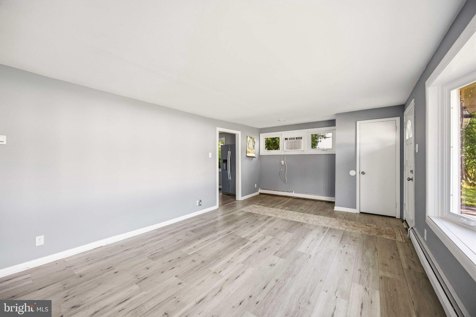
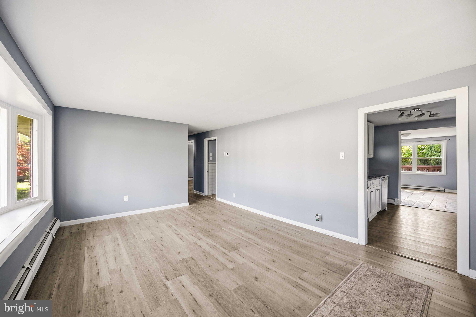
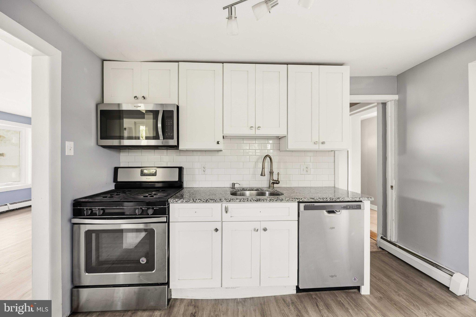
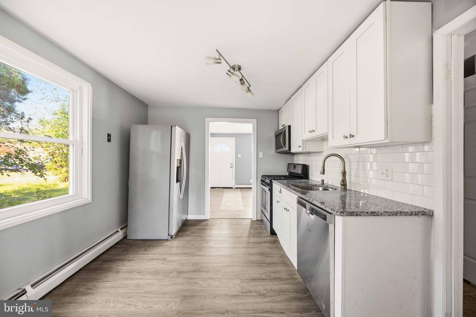
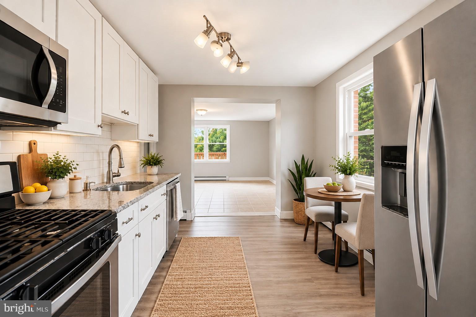
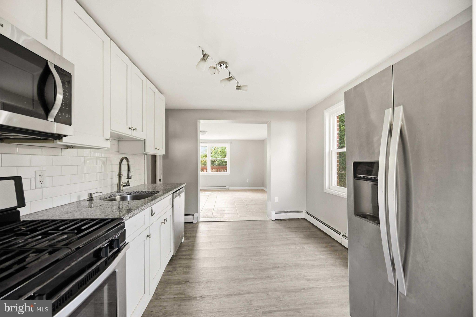
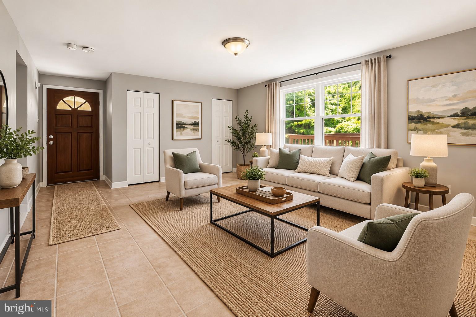
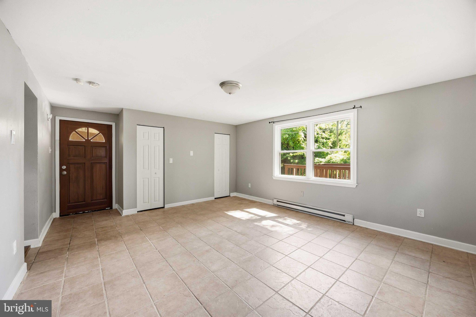
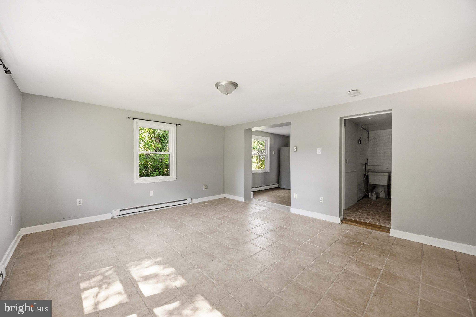
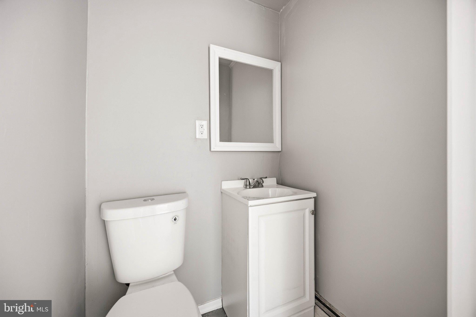

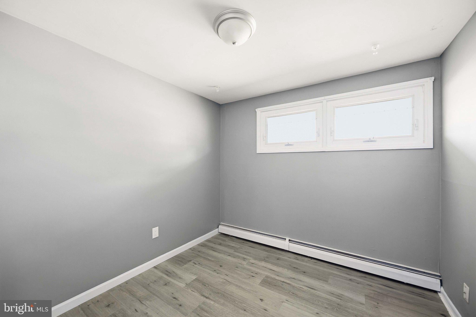
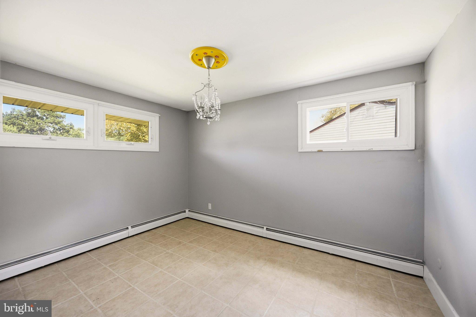
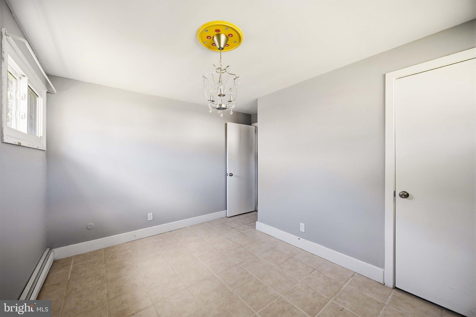
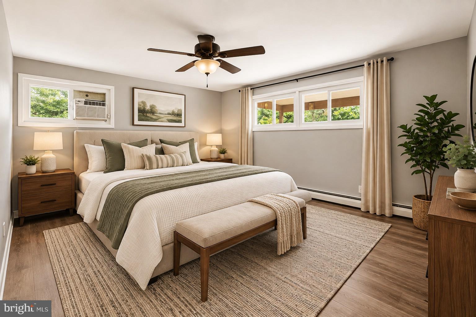
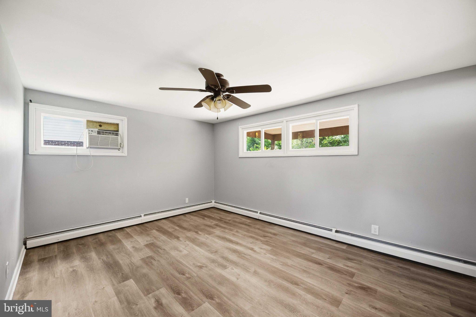
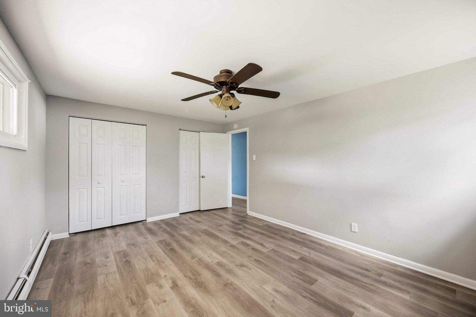
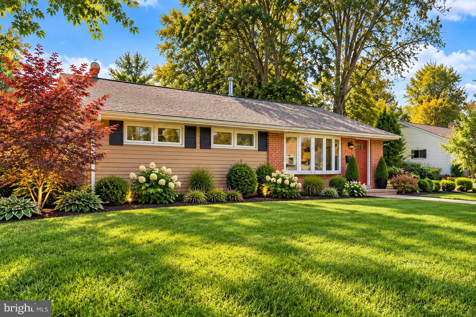
You will absolutely love this bright and cheerful, beautifully renovated 3-bedroom, 1.5-bath rancher! Step inside to an inviting living room highlighted by an oversized bay window that fills the space with natural light. The remodeled kitchen features designer white cabinetry, granite countertops, and stainless steel appliances, and opens seamlessly to the super-spacious family room—perfect for everyday living and entertaining.
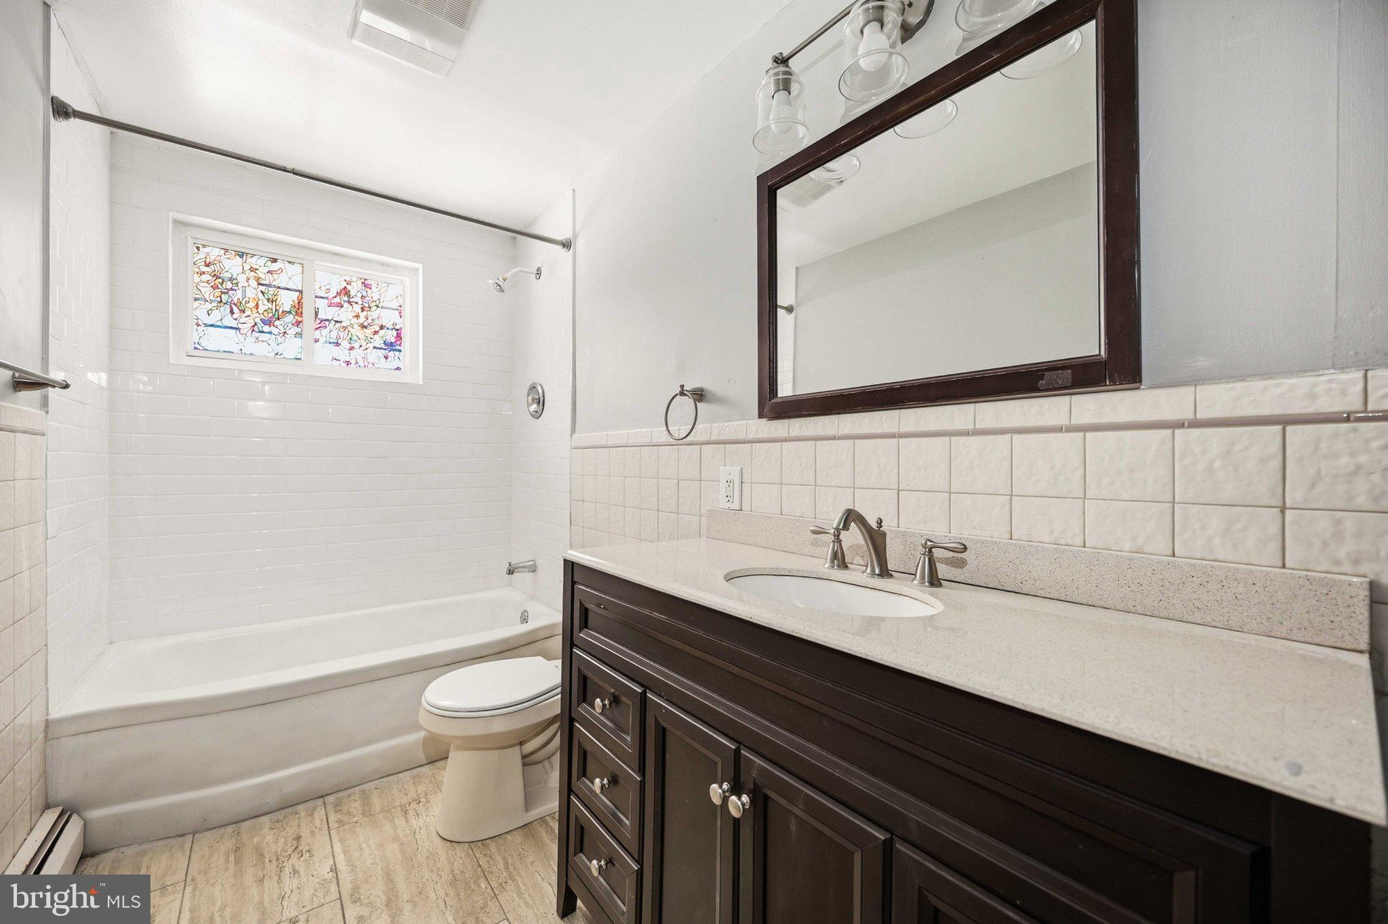
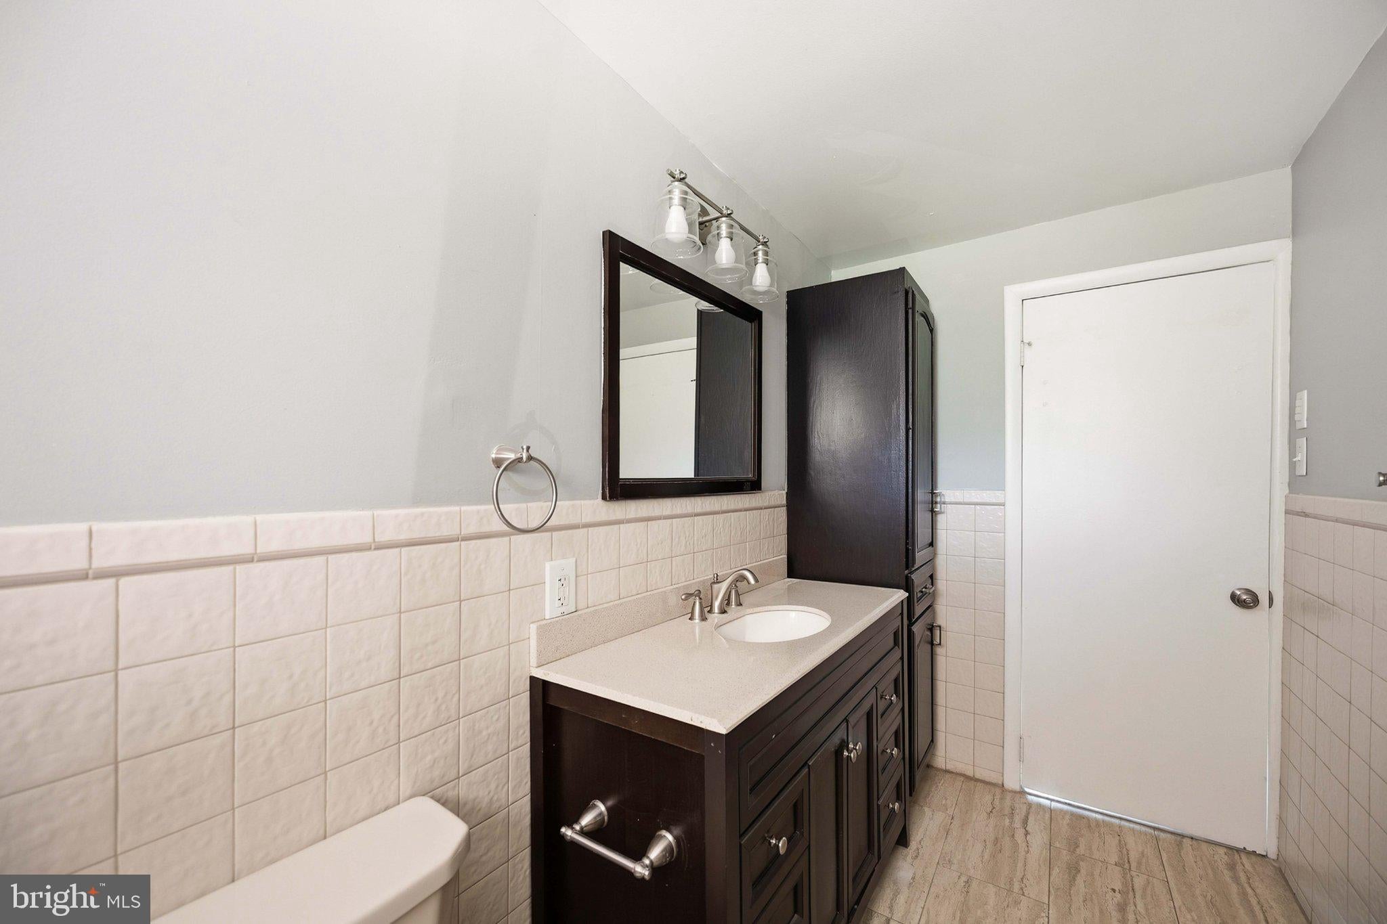
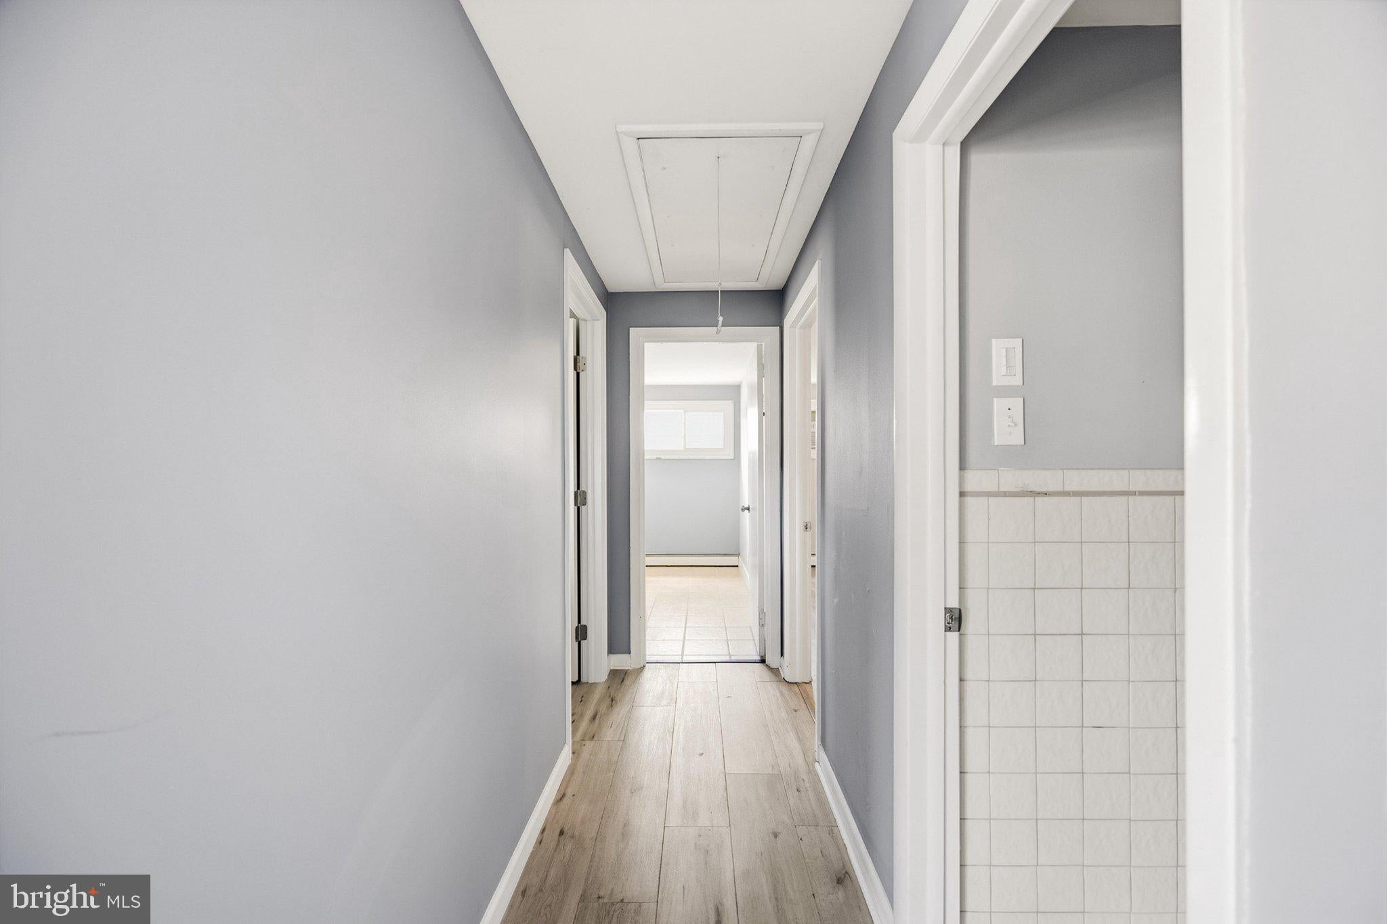
The beautifully updated hall bath features a tub/shower combination, while year-round comfort is provided by gas heat with baseboard radiators. Additional improvements include a gas hot water heater and upgraded electrical panel. Pull-down stairs provide easy access to a floored attic offering plenty of convenient storage.
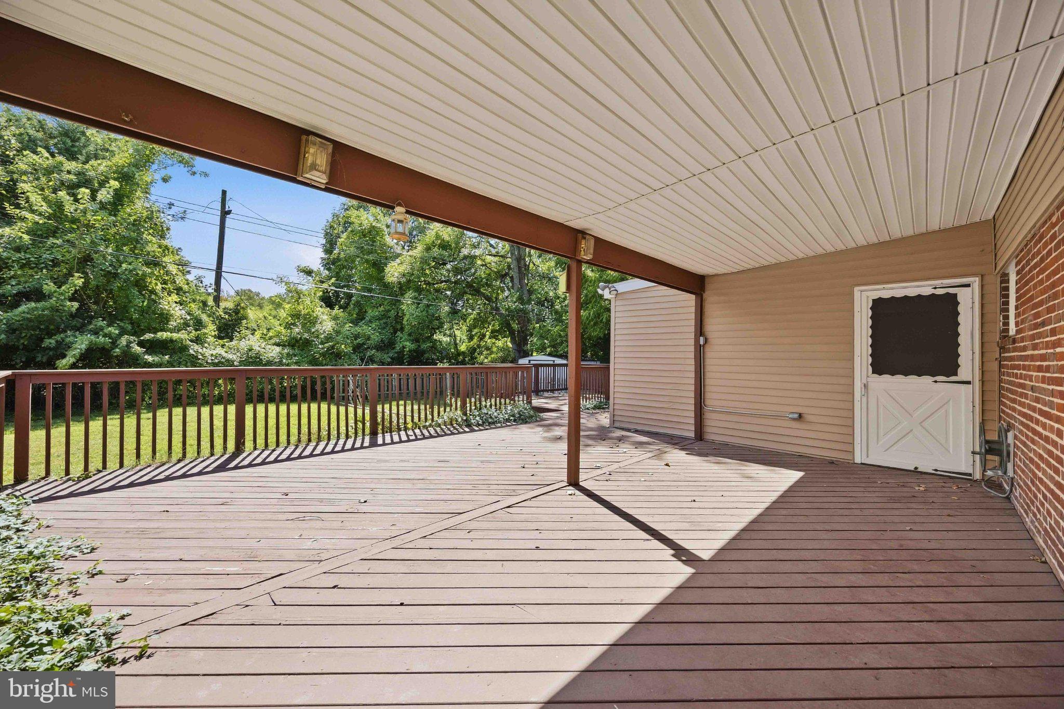
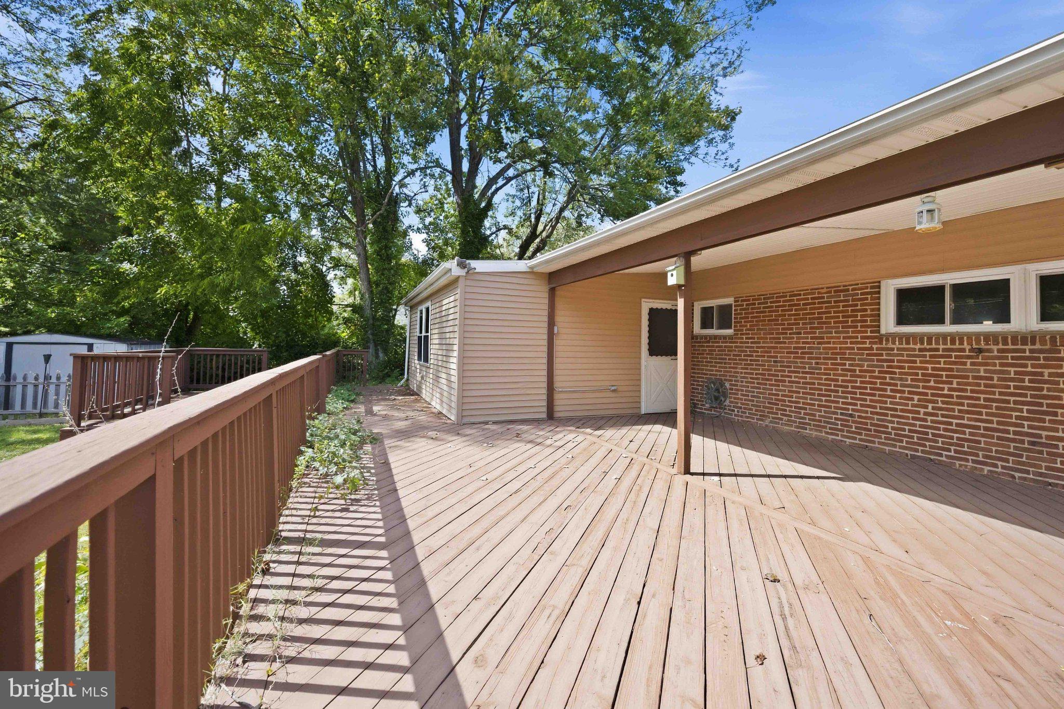
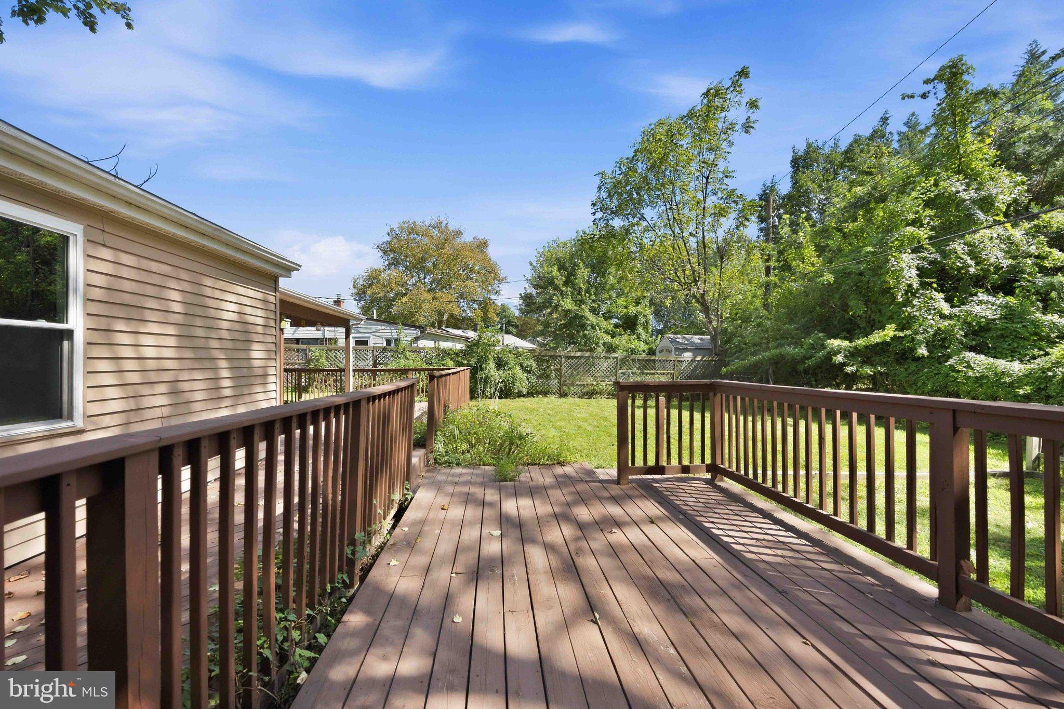
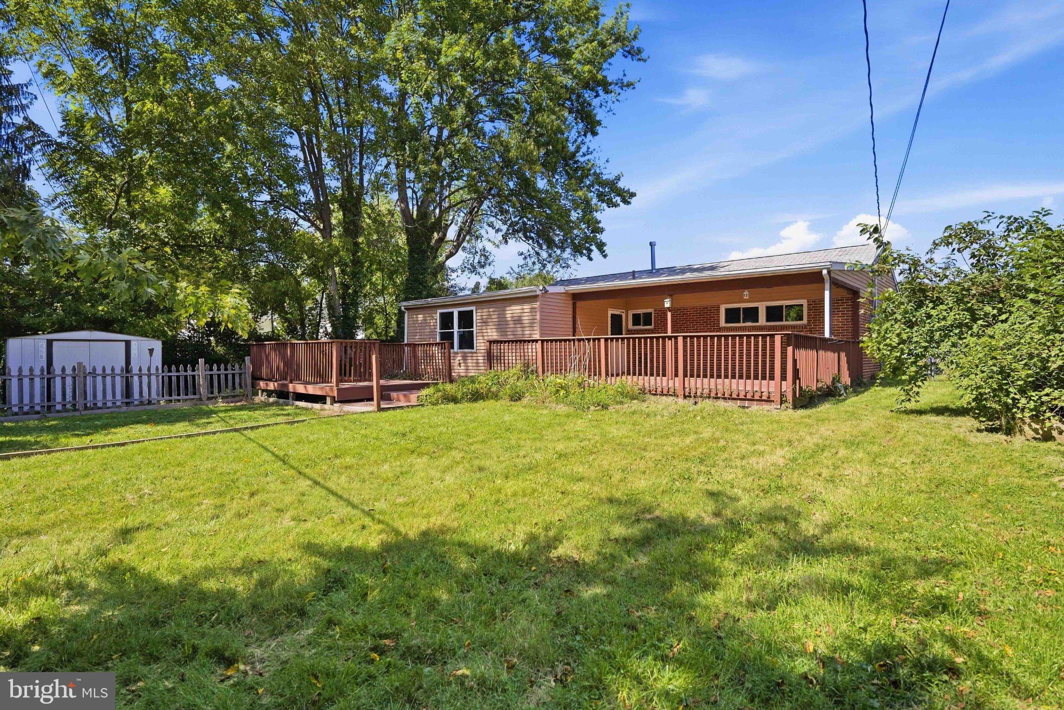
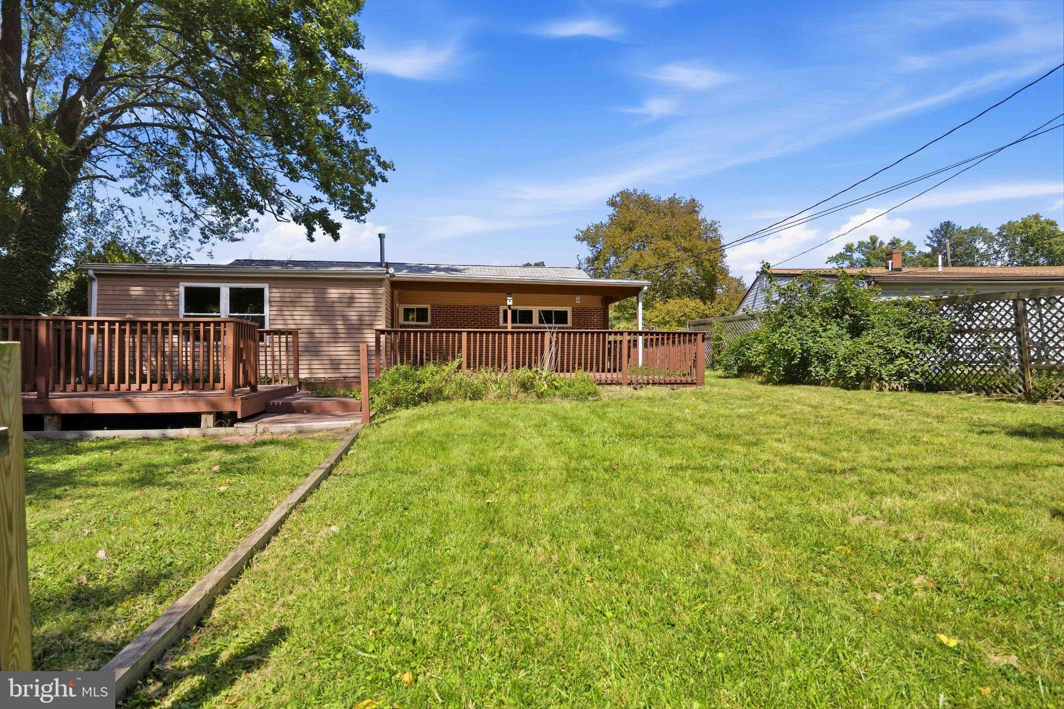
Step outside to the expansive, custom multi-level deck overlooking the fenced rear yard—an ideal setting for relaxing, entertaining, or summer gatherings. One section of the deck is already covered by the existing roofline, offering an exciting opportunity to potentially create additional enclosed living space in the future.
The location is hard to beat! Enjoy convenient access to Roslyn Park and Trail while being just minutes from Jefferson Abington Hospital, Whole Foods, Trader Joe’s, major highways, shopping, dining, and the train to Philadelphia.
Beautifully updated, surprisingly spacious, and ideally located—this is one you won’t want to miss. This property does require flood insurance, the seller has obtained a very affordable quote and is offering a $5000 towards buyer's closing costs to help offset the additional cost of flood insurance. Make your appointment today!
| Date | Event | Price | Source |
|---|---|---|---|
| listed (Active) | $385,900 | Bright #PAMC2194552 | |
| status changed (Active Under Contract) | — | Bright #PAMC2194552 | |
| status changed (Active) | — | Bright #PAMC2194552 | |
| status changed (Active Under Contract) | — | Bright #PAMC2194552 |
Hi there — ask anything about this property or the area and the team will get right back to you.
Local real estate advisory services provided by agent with The Southside Group
Listed by Albert V Cianfarini with Re/max Regency Realty
The data relating to real estate for sale on this website appears in part through the BRIGHT Internet Data Exchange program, a voluntary cooperative exchange of property listing data between licensed real estate brokerage firms in which Albert V Cianfarini participates, and is provided by BRIGHT through a licensing agreement. The information provided by this website is for the personal, non-commercial use of consumers and may not be used for any purpose other than to identify prospective properties consumers may be interested in purchasing. Some properties which appear for sale on this website may no longer be available because they are under contract, have closed or are no longer being offered for sale. Information Deemed Reliable But Not Guaranteed. Copyright © 2026 Bright MLS. All rights reserved.
You agree to The Southside Group Terms of Use and Privacy Policy. By choosing to contact a property, you also agree that The Southside Group and its associates may call, text, or email you regarding any inquiries or activities you submit through our website. This may involve the use of automated means and prerecorded or artificial voices.
Step 1 of 2
You've reached the free preview limit. Create a free account to see this listing and everything else on the site.
Step 2 of 2
Tell us how to reach you about homes you like.
Enter your password to sign in as
You've reached the free preview limit. Create a free account to see this listing and everything else on the site.
Already have an account? Sign in
Sign in to your account.
New here? Create an account