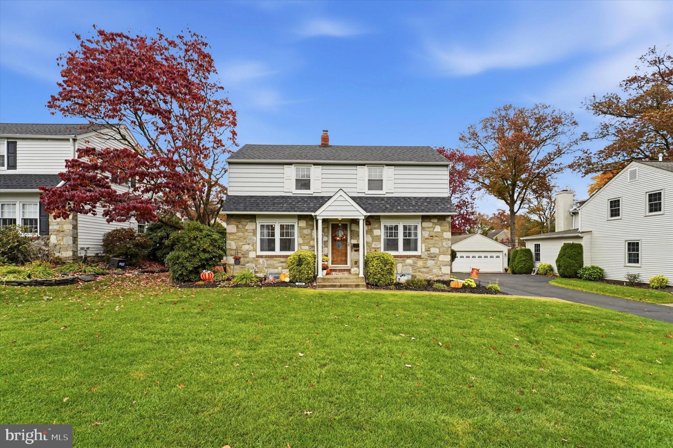
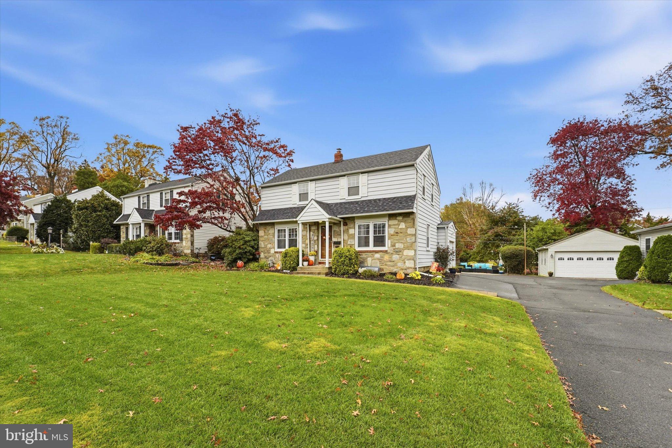
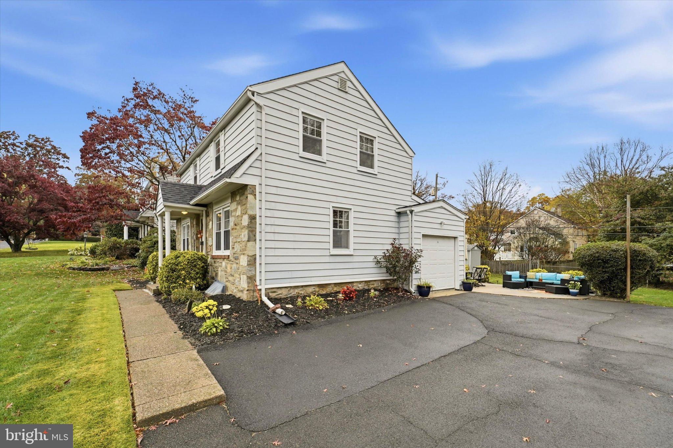
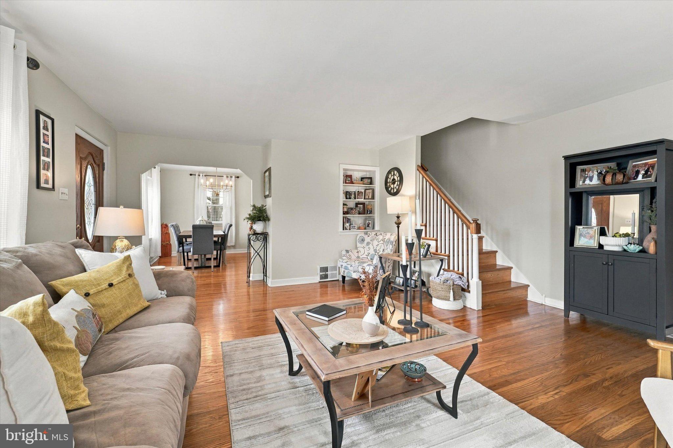
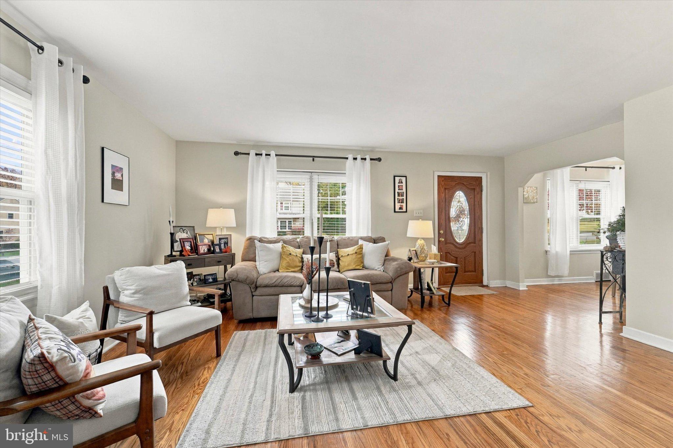
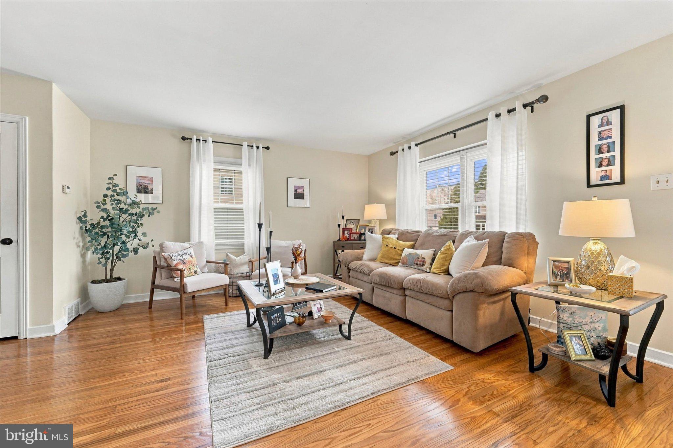
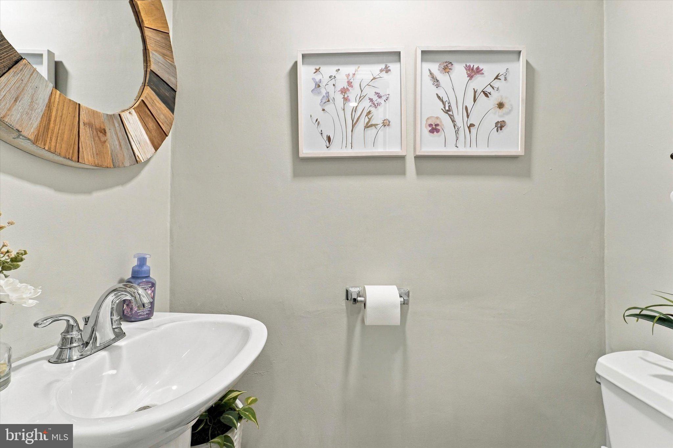
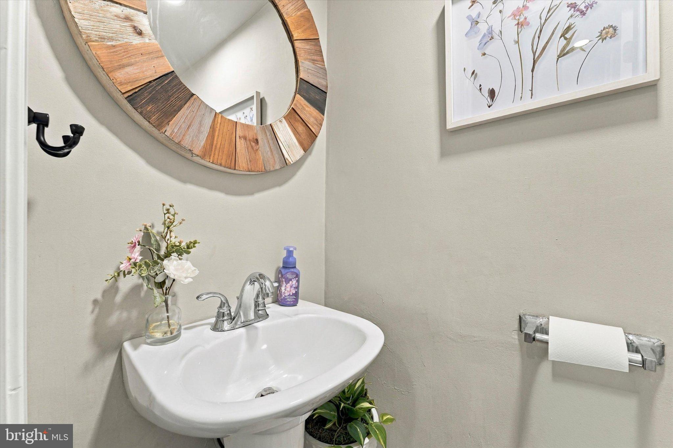
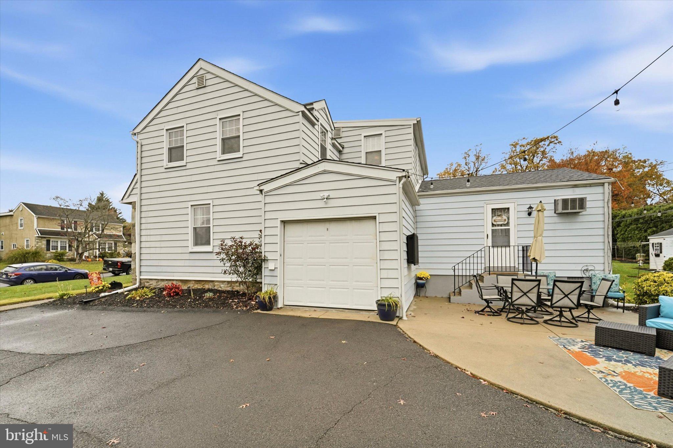
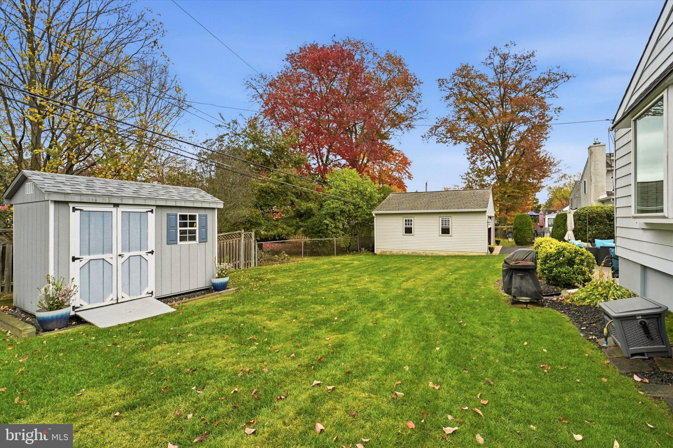
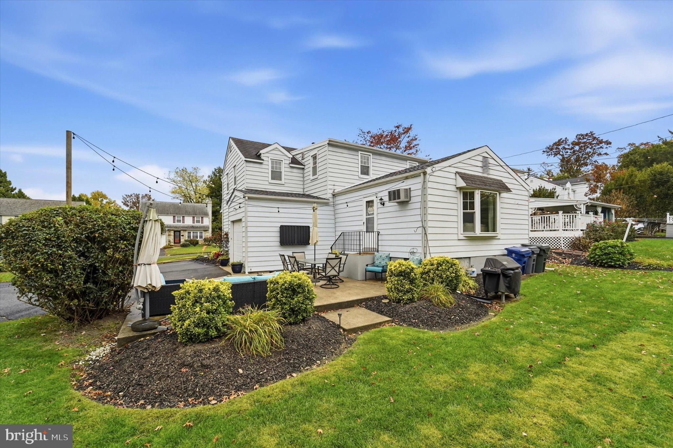
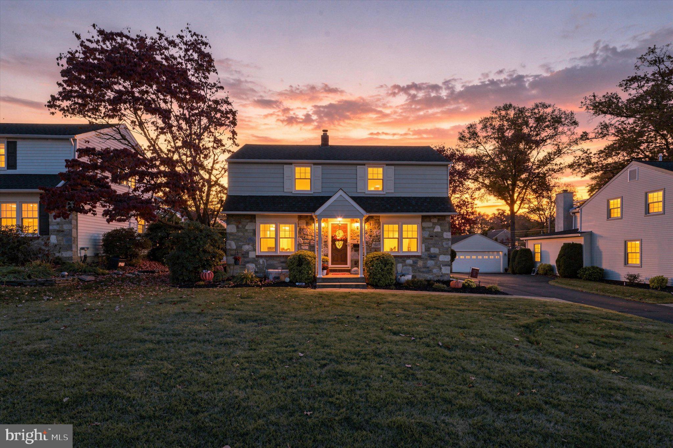
Welcome to 2129 Gurnsey Avenue, a beautifully maintained and completely move-in-ready residence nestled in the highly desirable Highland Farms neighborhood. From the moment you arrive, this exceptional 4-bedroom, 2.5-bathroom home impresses with its seamless blend of classic comfort and modern upgrades.
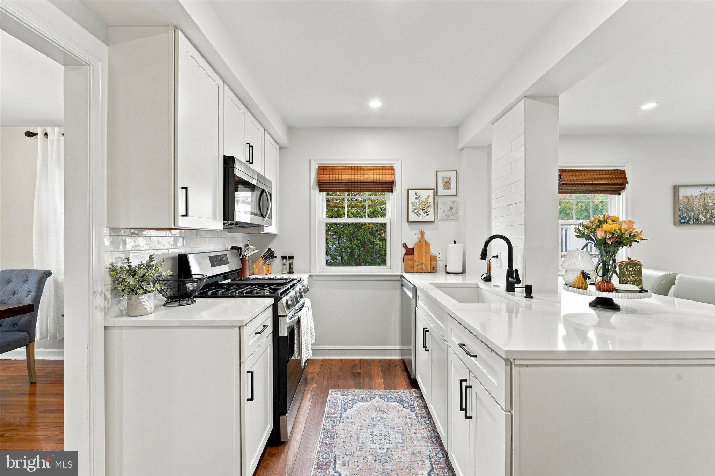
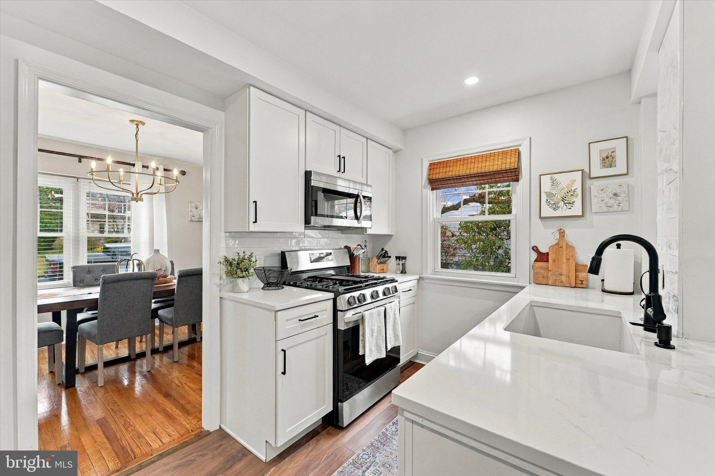
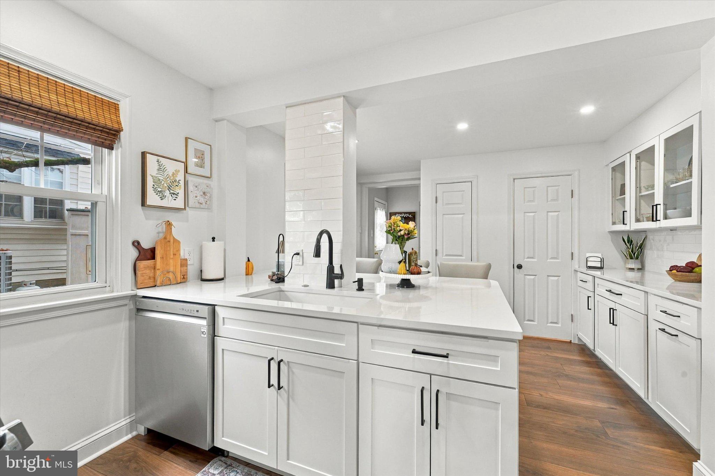
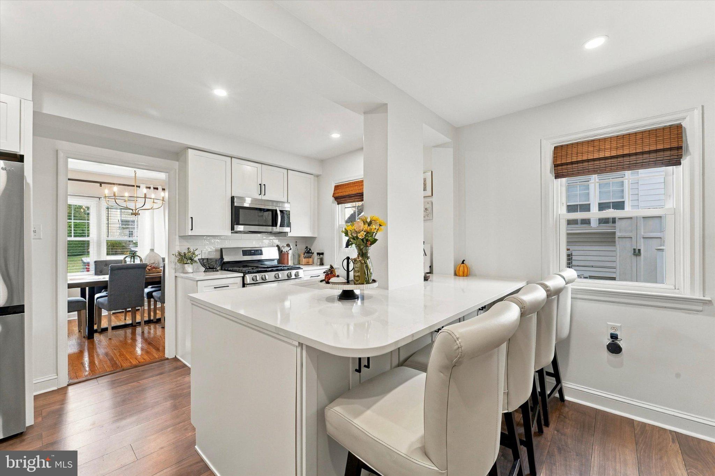
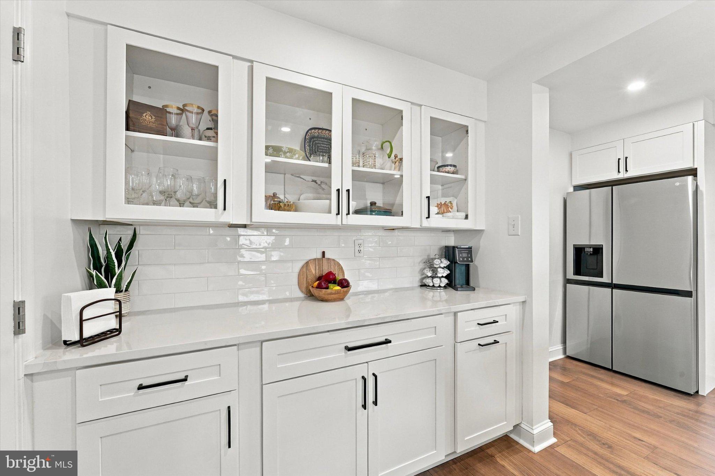
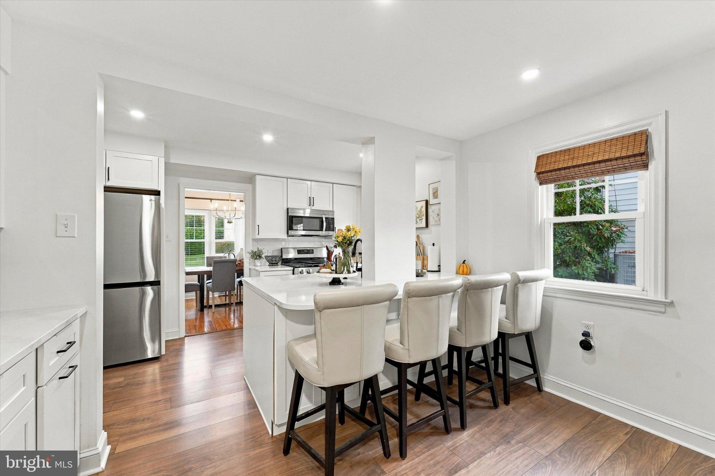
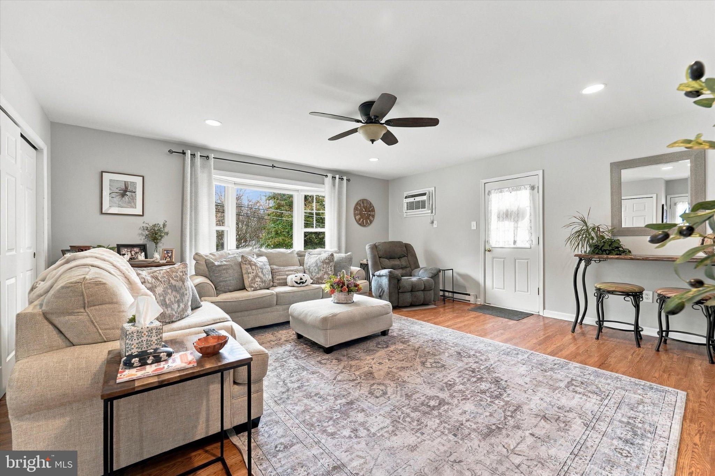
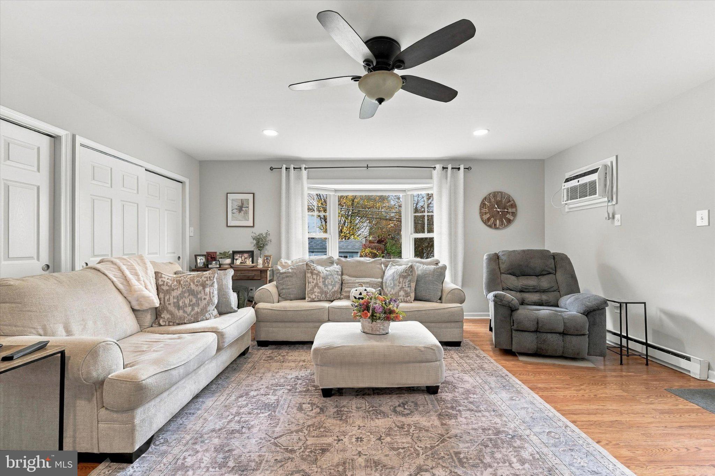
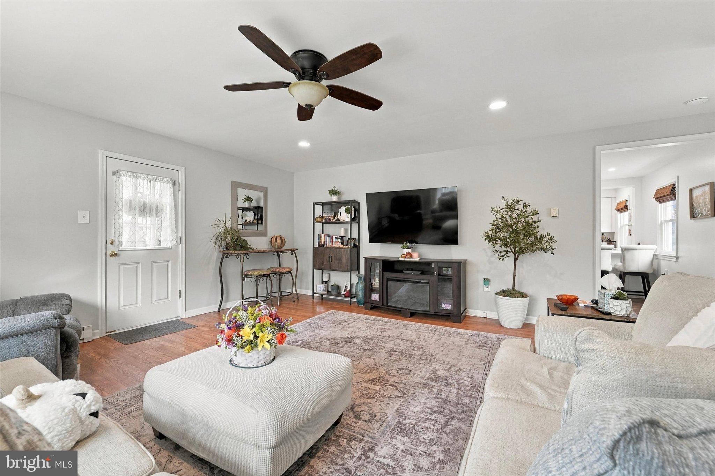
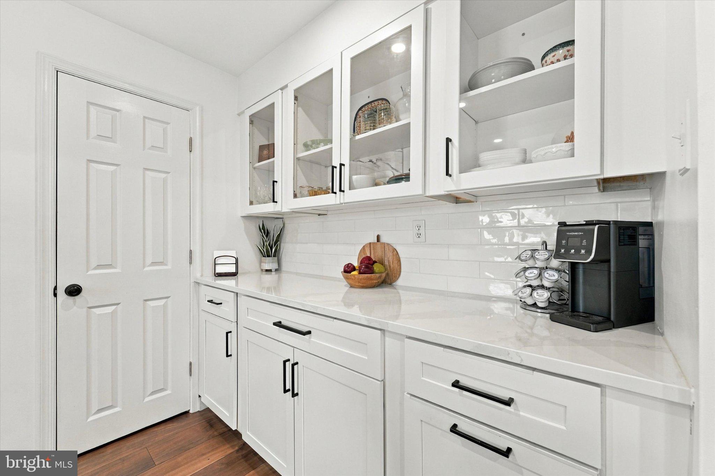
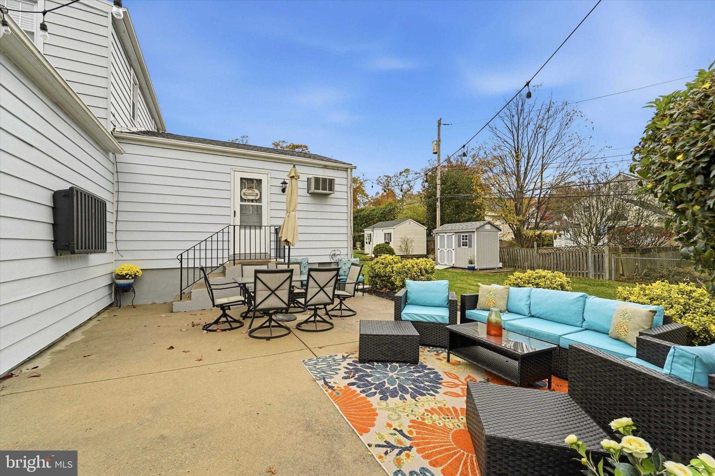
The heart of the home is the spectacular new kitchen, meticulously designed with crisp white cabinetry, premium quartz countertops, and stainless steel appliances. An expansive center island offers seating for four, while a dedicated coffee and wine bar area adds a touch of everyday luxury alongside abundant storage. The kitchen flows effortlessly into a generously sized great room, creating the ultimate hub for family movie nights and seamless entertaining. Step through the great room doors to discover a private backyard patio—your personal oasis for alfresco dining, open-air lounging, or hosting movie nights and watching sports under the stars.
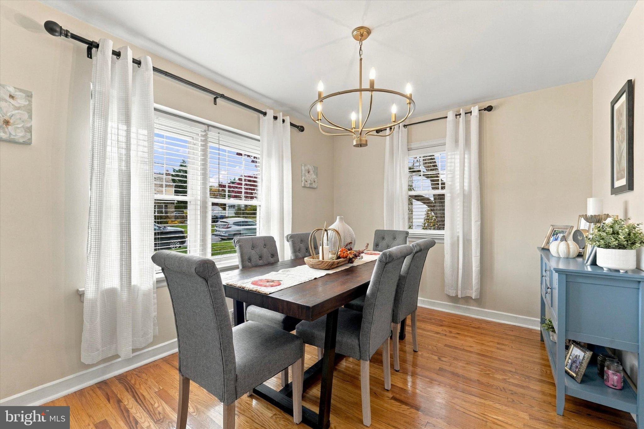
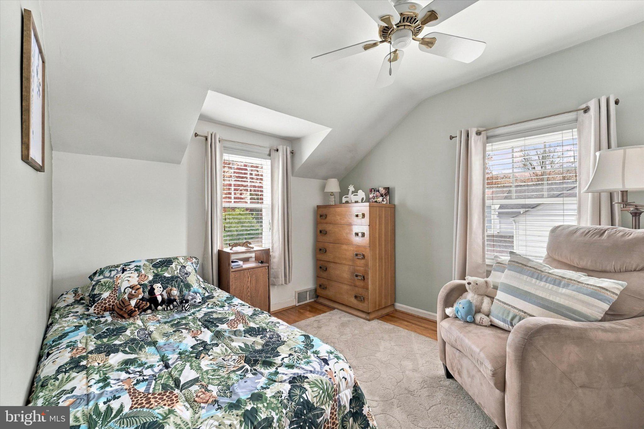
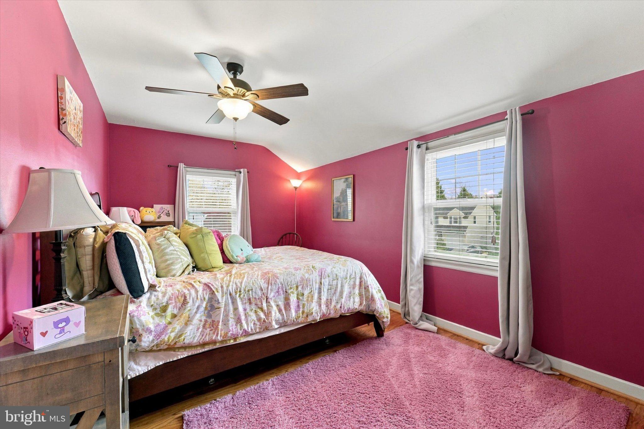
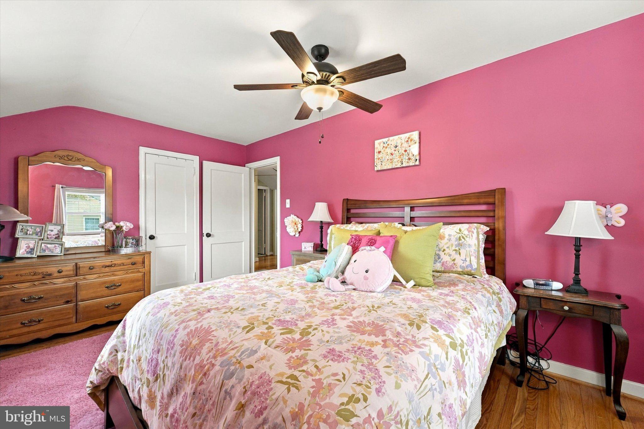
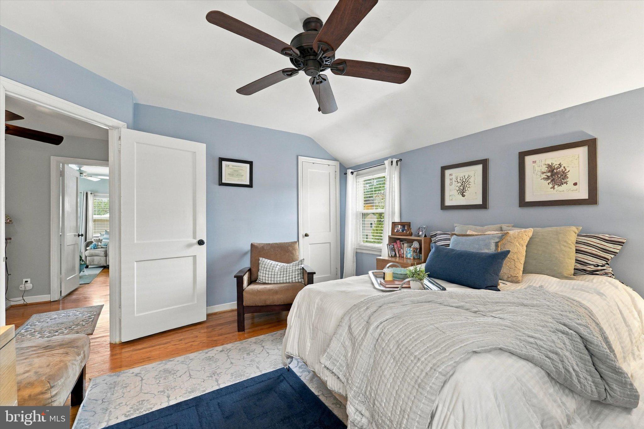
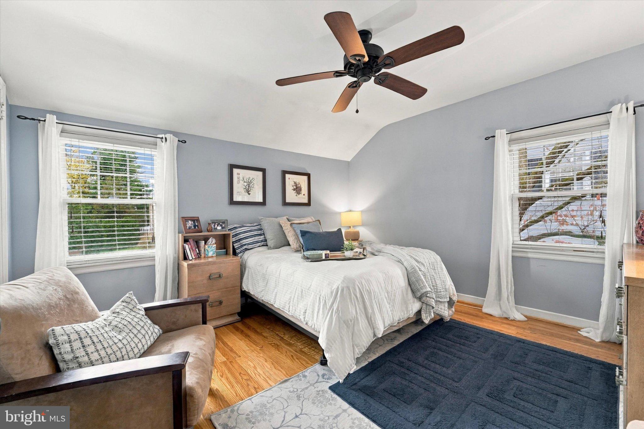
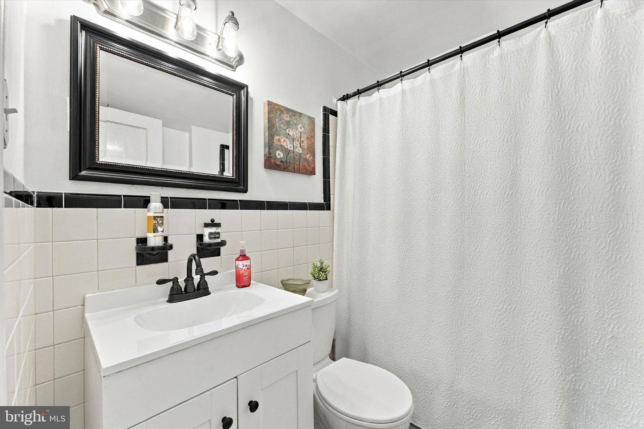
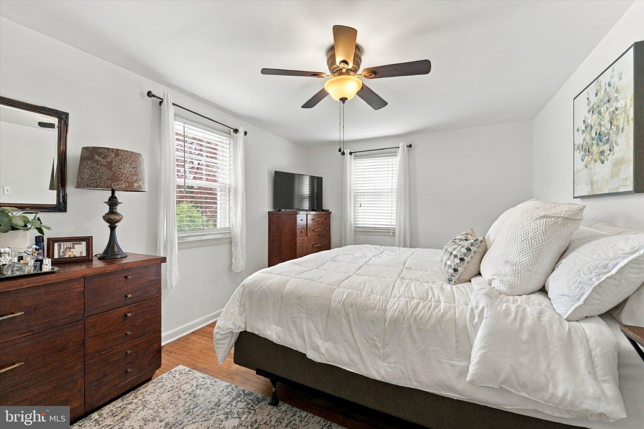
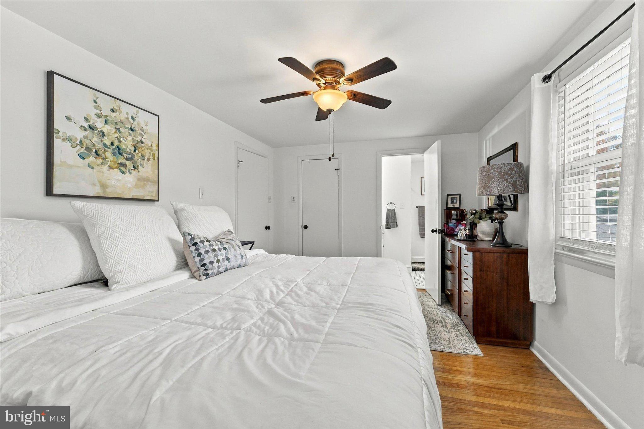
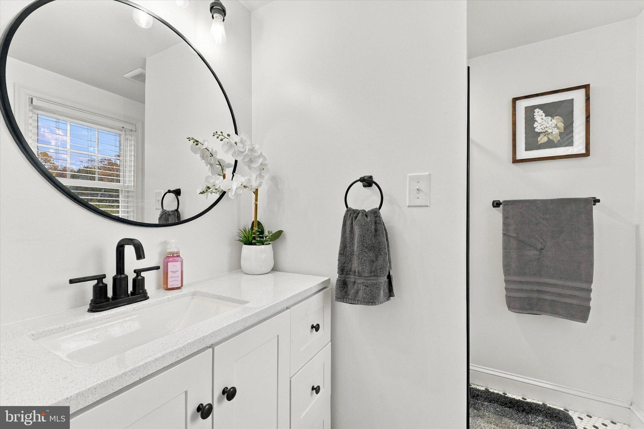
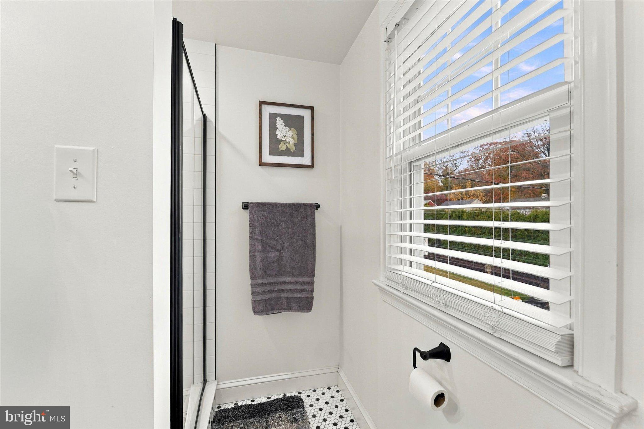
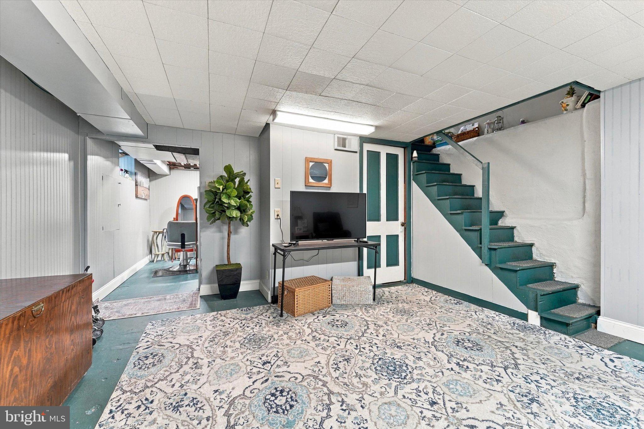
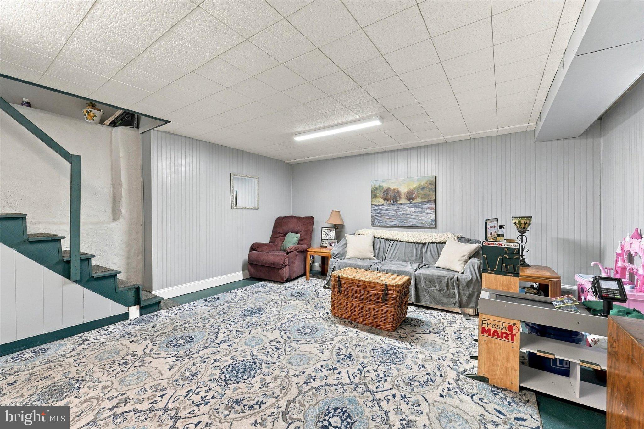
Upstairs, the peaceful primary suite features a private en-suite bathroom complete with an updated vanity and contemporary fixtures and a walk-in closet. Three additional well-proportioned bedrooms and a beautifully updated hall bathroom ensure plenty of space for family and guests. Downstairs, the partially finished basement offers incredible versatility, serving as the perfect layout for a kids' playroom, a private home gym, or a secondary media room. Complete with a 1-car garage, formal living and dining rooms, and a premier neighborhood location, this home truly has it all.
The location offers unparalleled convenience, situated within easy walking distance to Highland Elementary, Abington Middle School, and Abington Senior High School. The award-winning Abington School District is a recognized Blue-Ribbon District celebrated for its outstanding programs and exceptional student performance. Commuters will love the quick access to the Septa Trains station ((within walking distance), Route 611, Route 263, Route 309 and the PA Turnpike, as well as being just a short drive from I-95. Enjoy close proximity to premier shopping and dining in Abington and Jenkintown, or take a quick drive to explore Ambler’s vibrant downtown district. This property perfectly pairs a pristine interior with a top-tier location!
Saturday, November 21 · 12–2pm
In person · no appointment needed
| Date | Event | Price | Source |
|---|---|---|---|
| listed (Coming Soon) | $669,000 | Bright #PAMC2200048 | |
| status changed (Active) | — | Bright #PAMC2200048 | |
| price changed | $665,000 | Bright #PAMC2200048 |
Hi there — ask anything about this property or the area and the team will get right back to you.
Local real estate advisory services provided by agent with The Southside Group
Listed by Julia A. Mignatti with Howard Hanna Real Estate Services
The data relating to real estate for sale on this website appears in part through the BRIGHT Internet Data Exchange program, a voluntary cooperative exchange of property listing data between licensed real estate brokerage firms in which Julia A. Mignatti participates, and is provided by BRIGHT through a licensing agreement. The information provided by this website is for the personal, non-commercial use of consumers and may not be used for any purpose other than to identify prospective properties consumers may be interested in purchasing. Some properties which appear for sale on this website may no longer be available because they are under contract, have closed or are no longer being offered for sale. Information Deemed Reliable But Not Guaranteed. Copyright © 2026 Bright MLS. All rights reserved.
You agree to The Southside Group Terms of Use and Privacy Policy. By choosing to contact a property, you also agree that The Southside Group and its associates may call, text, or email you regarding any inquiries or activities you submit through our website. This may involve the use of automated means and prerecorded or artificial voices.
Step 1 of 2
You've reached the free preview limit. Create a free account to see this listing and everything else on the site.
Step 2 of 2
Tell us how to reach you about homes you like.
Enter your password to sign in as
You've reached the free preview limit. Create a free account to see this listing and everything else on the site.
Already have an account? Sign in
Sign in to your account.
New here? Create an account