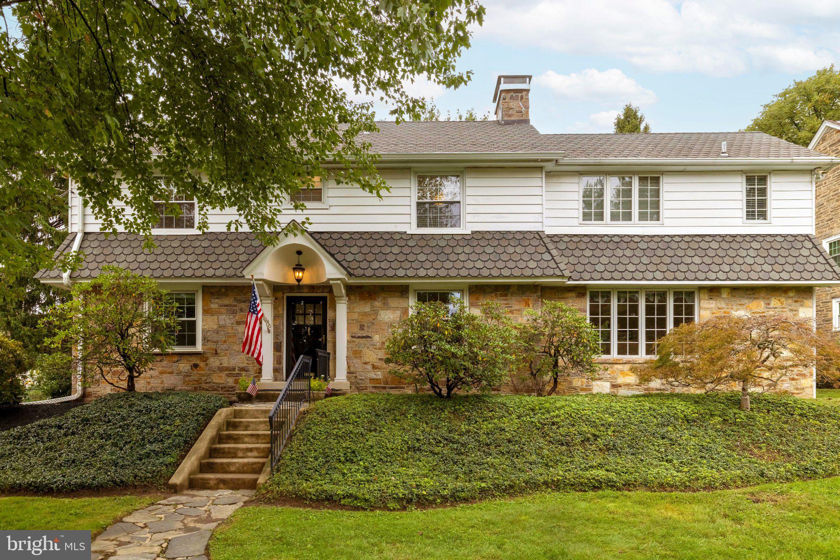
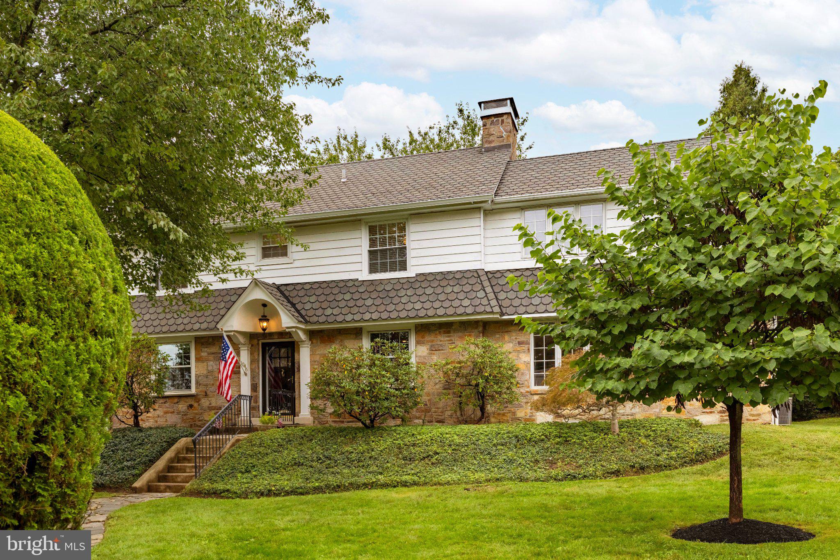
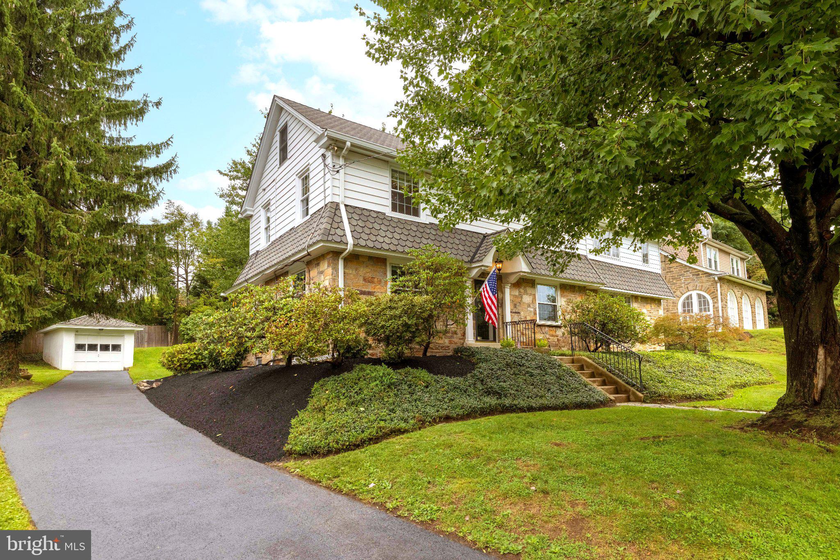
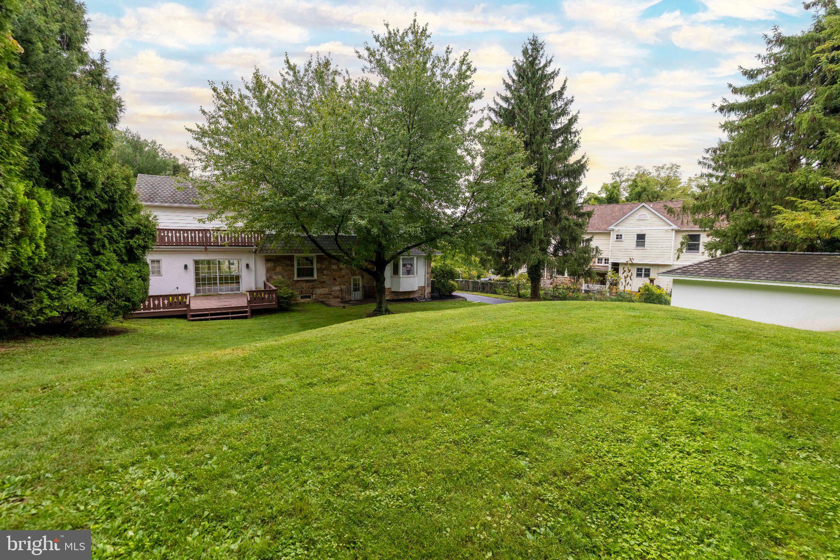
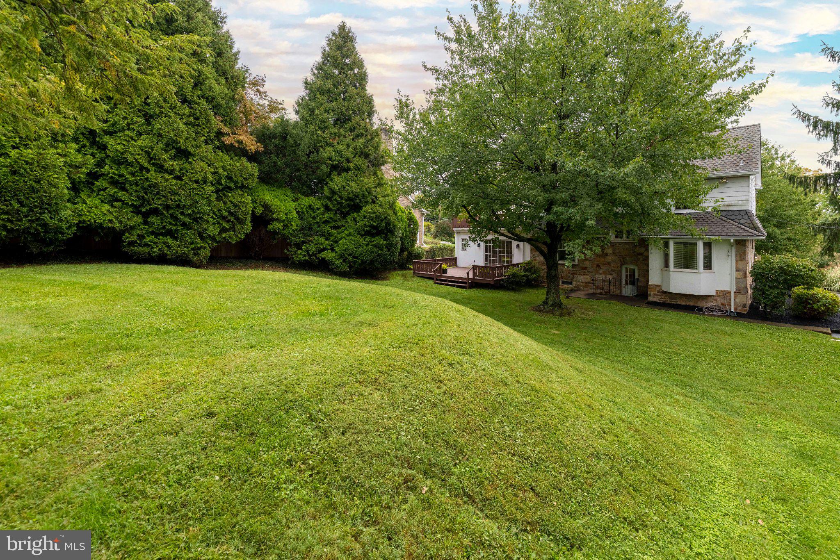
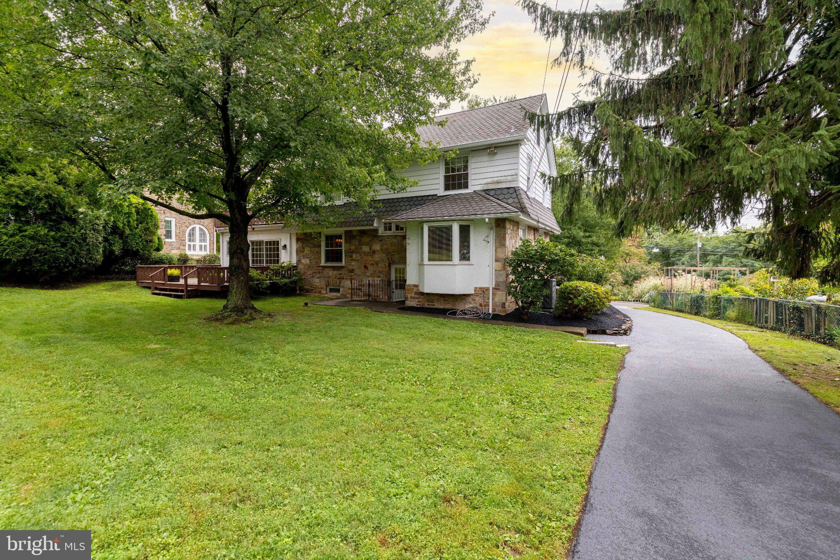
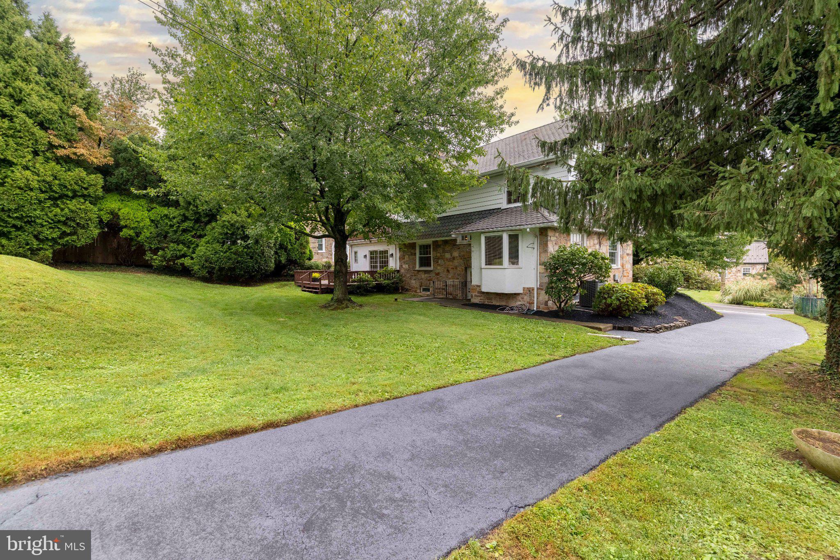
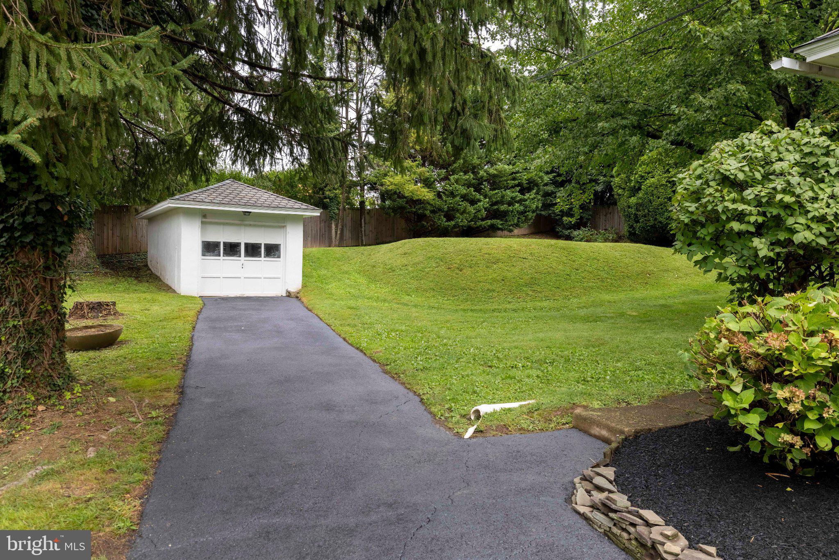
Welcome to 1046 Huntingdon Road, ideally situated on one of the most desirable sections of Huntingdon Road in Abington Township. This beautiful tree-lined road is surrounded by mature landscaping and an appealing mix of distinctive homes, architecture, and character. From the moment you arrive, you will appreciate the lovely setting, mature landscape, and newly sealed seven-car driveway leading to the side-entry garage.
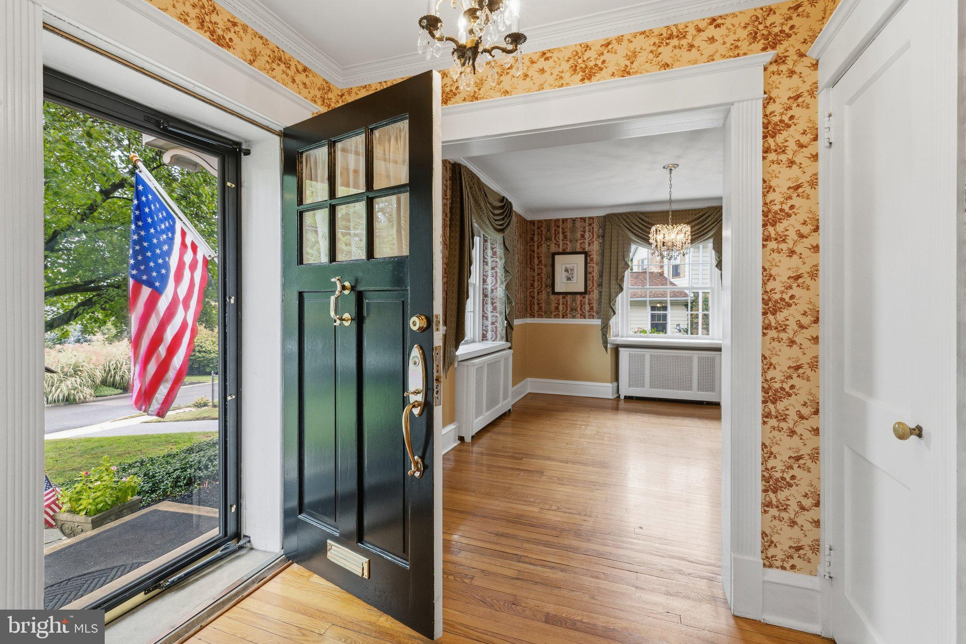
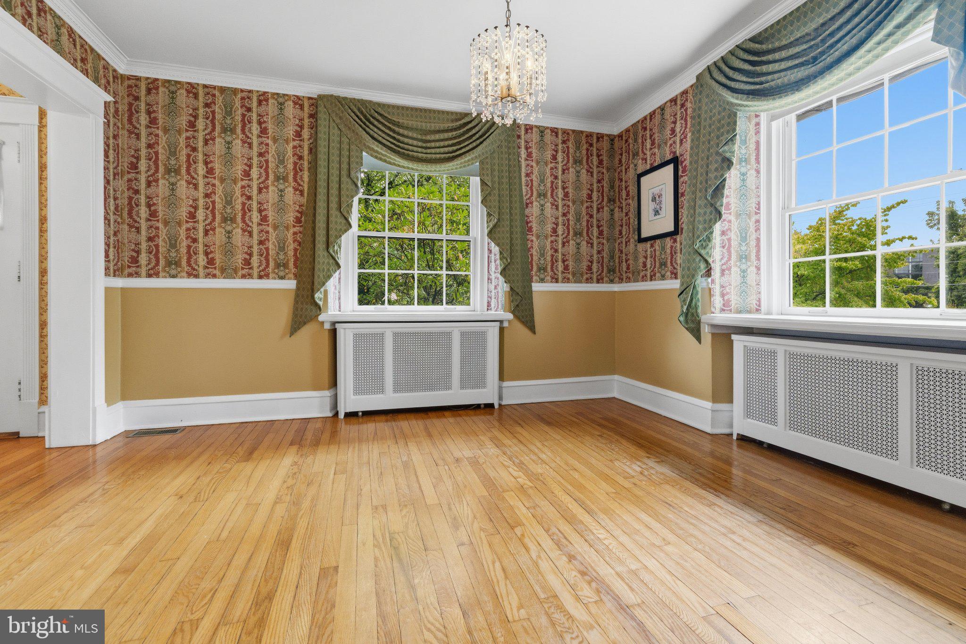
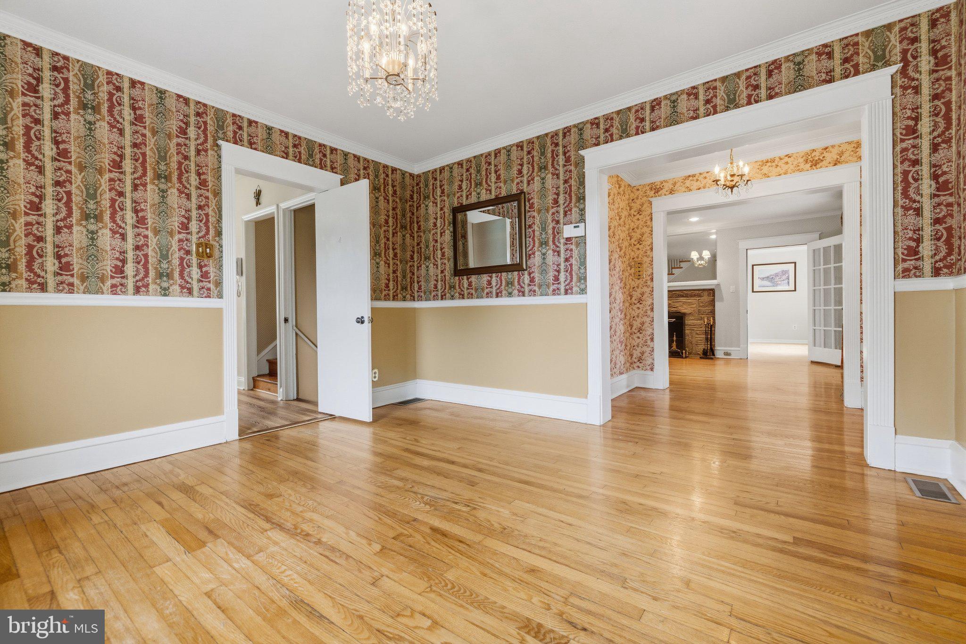
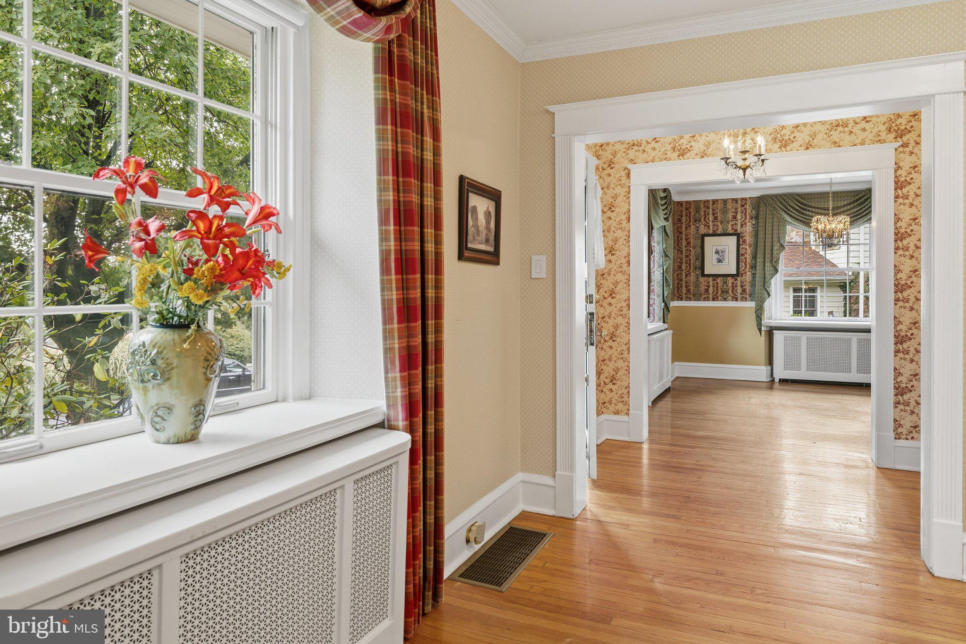
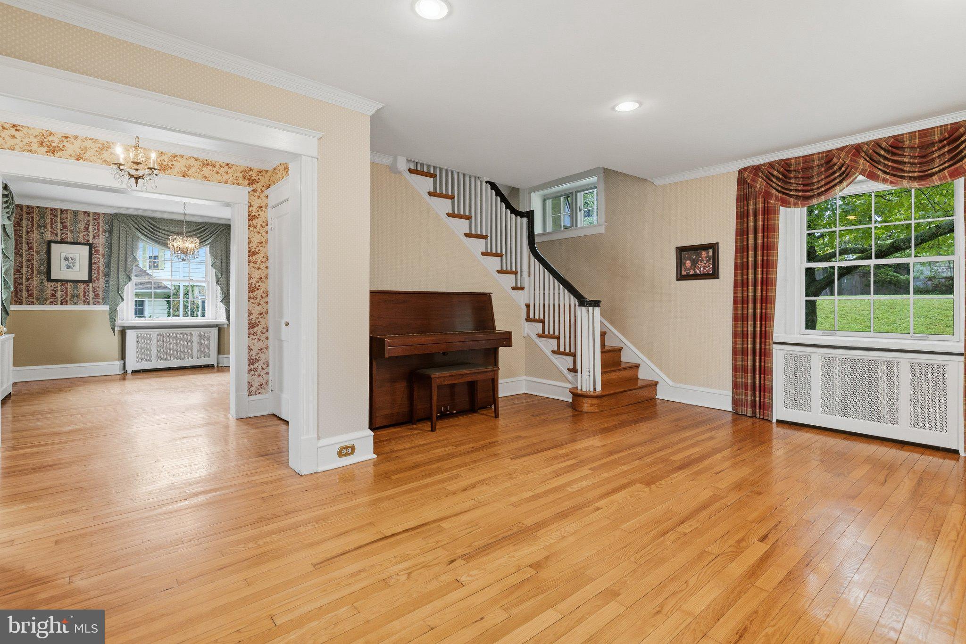
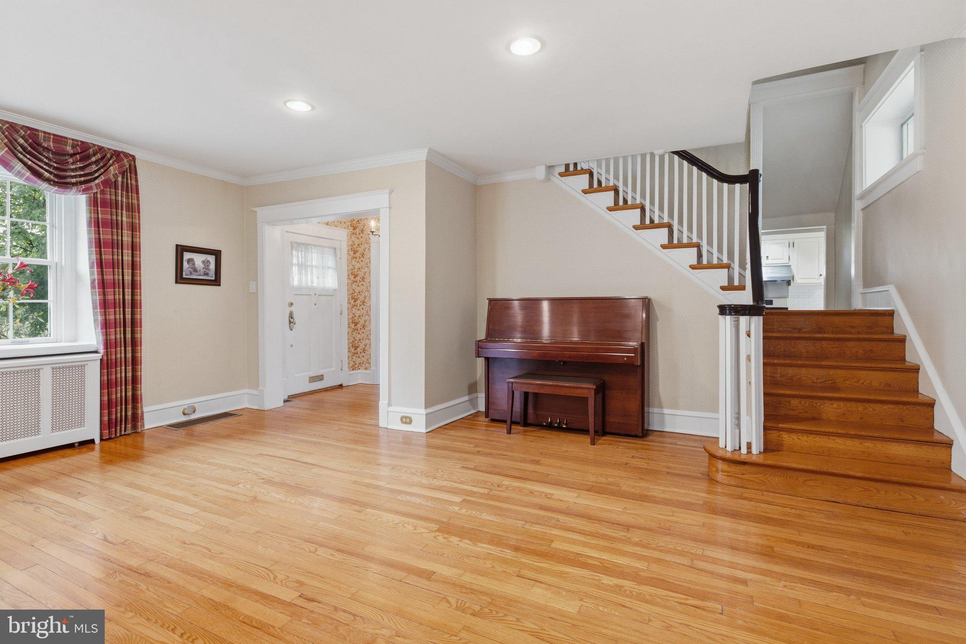
Step inside the welcoming foyer, where timeless architectural details immediately make an impression. Beautiful crown molding and hardwood floors flow throughout much of the main level, creating a warm and classic feel. The spacious Dining Room is filled with natural light and features large windows with deep windowsills and beautiful hardwood flooring—an inviting setting for everyday living and holiday gatherings.
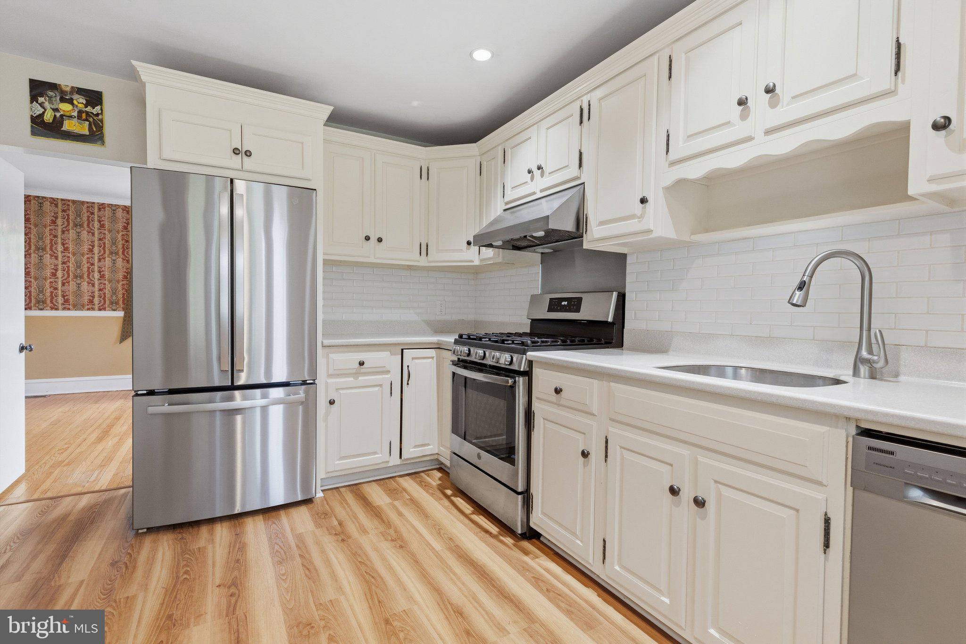
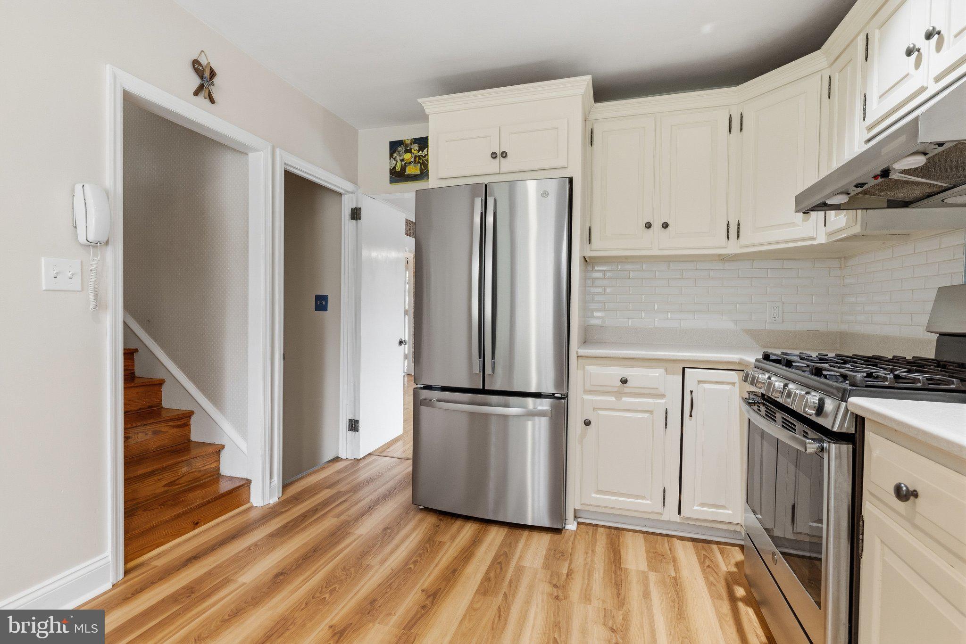
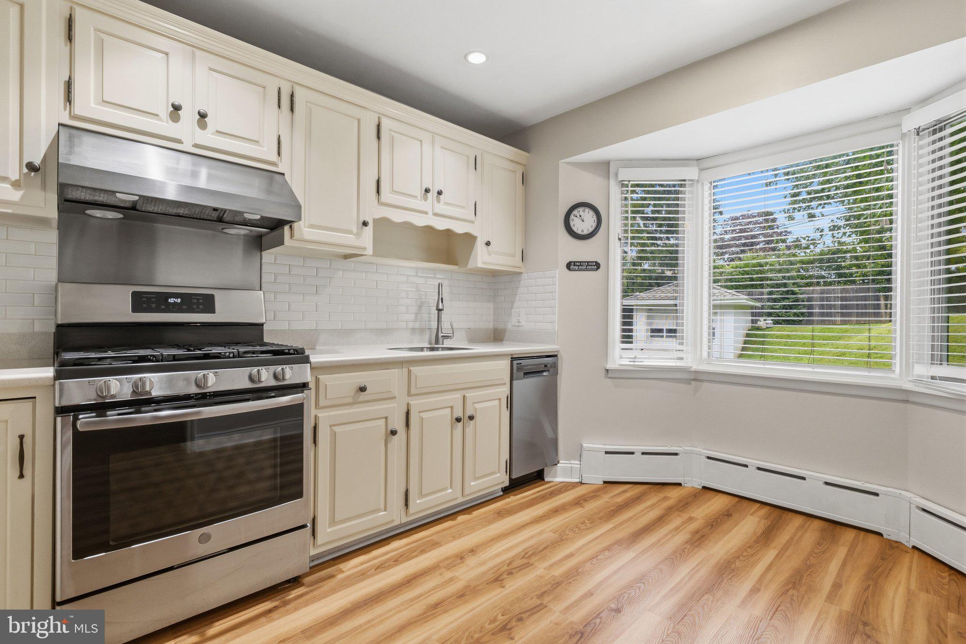
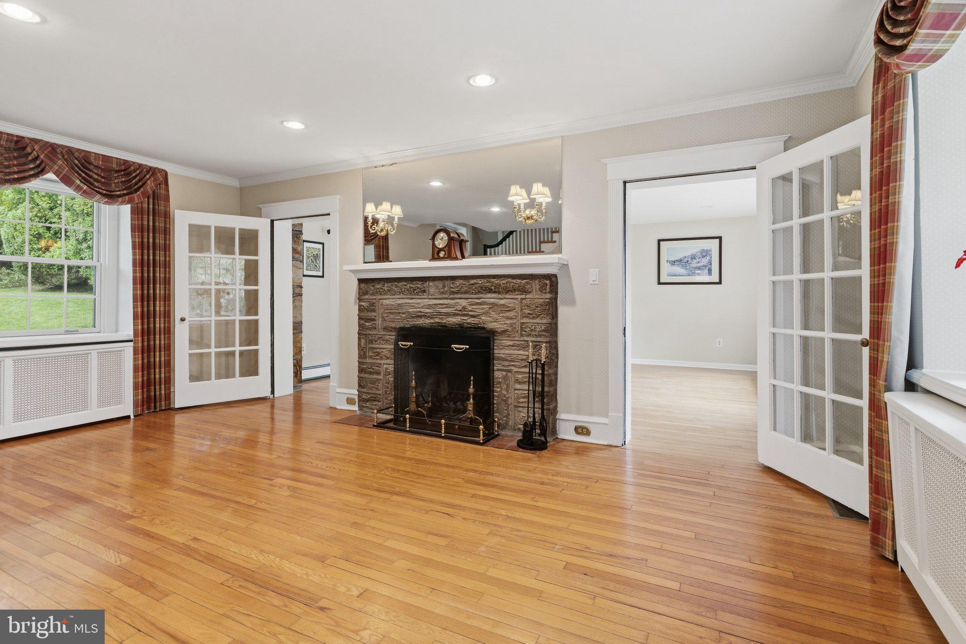
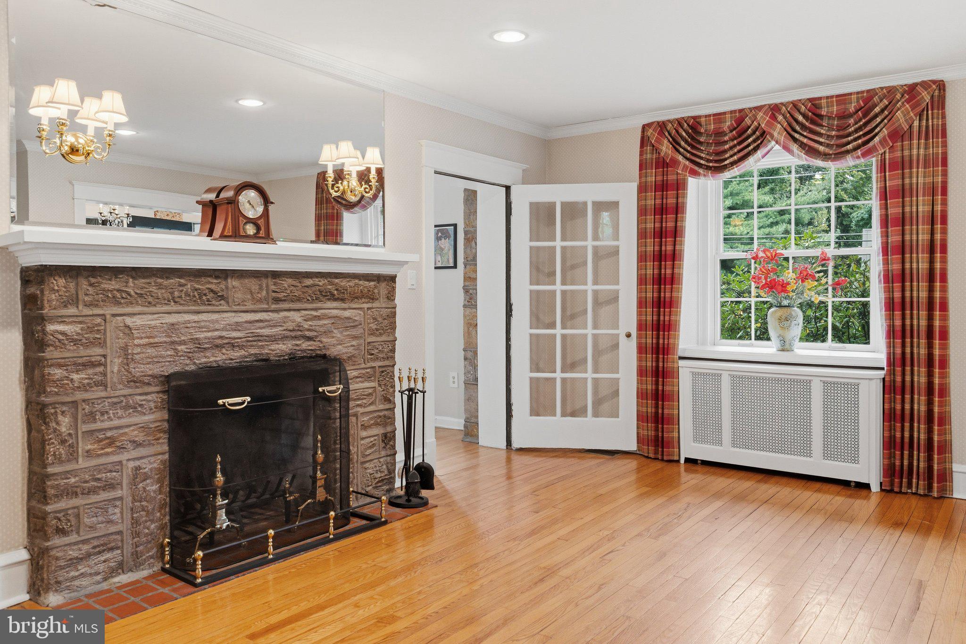
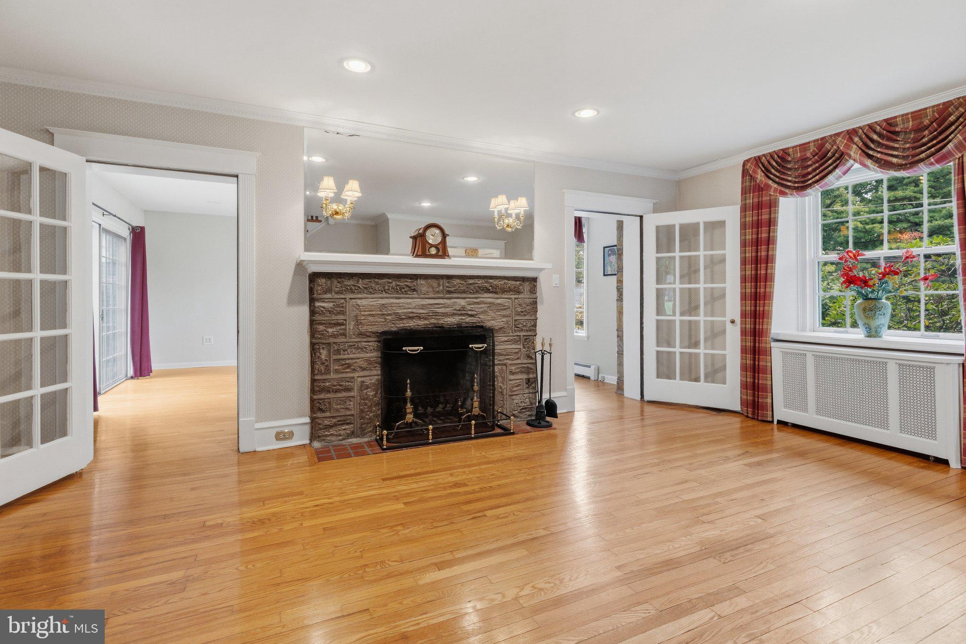
The Kitchen features luxury vinyl flooring, white raised-panel cabinetry, Corian countertops, stainless steel appliances, and a charming bay window overlooking the expansive backyard. The bright Eat-in Kitchen provides plenty of space for family meals and everyday living. A convenient butterfly staircase provides access to the living area. The Formal Living Room is highlighted by beautiful hardwood floors and a striking Fieldstone Fireplace, centered between two charming single glass doors with decorative multi-pane glass. Large Pella windows with deep windowsills and custom curtains fill the room with natural light.
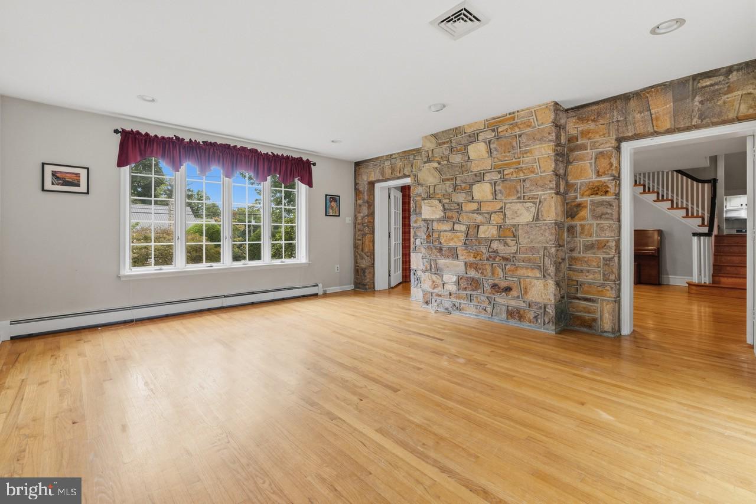
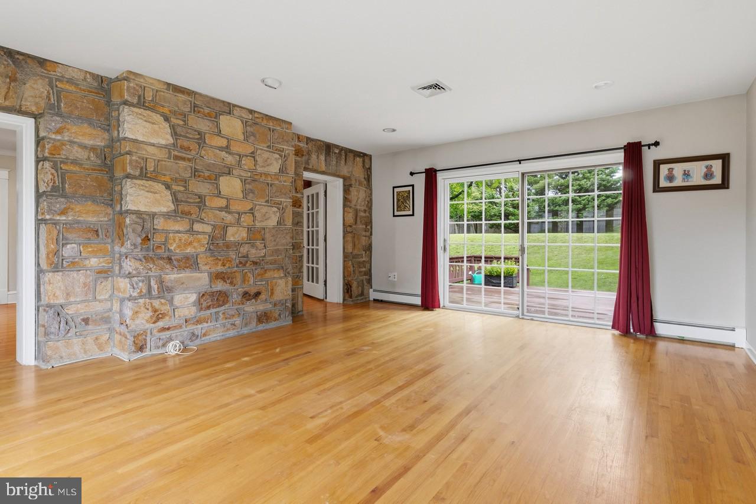
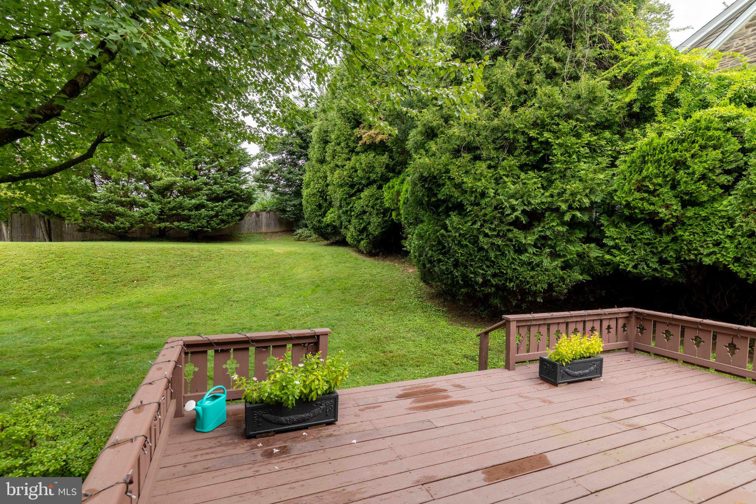
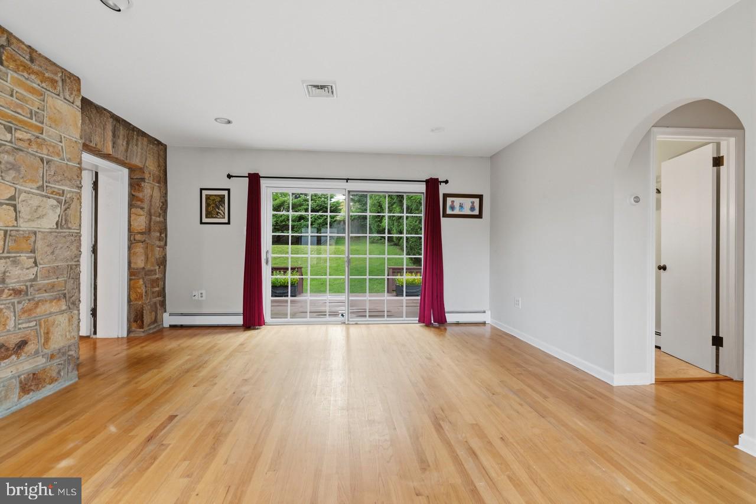
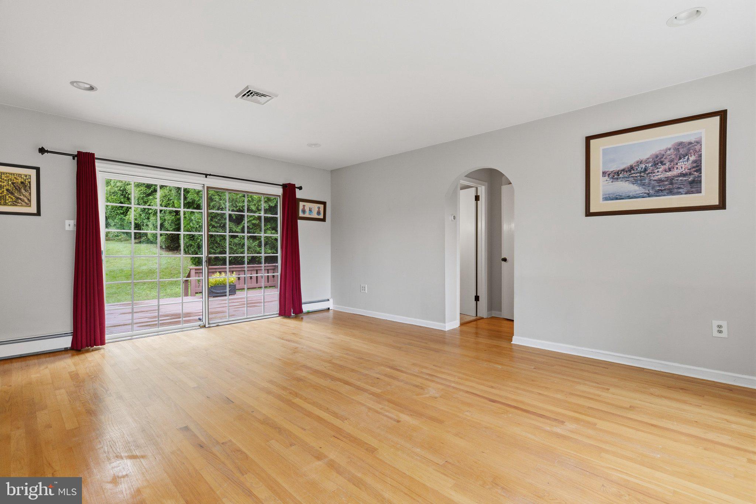
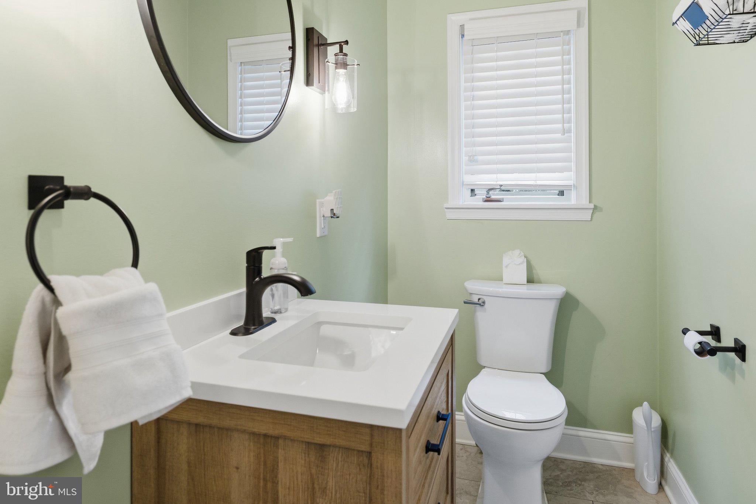
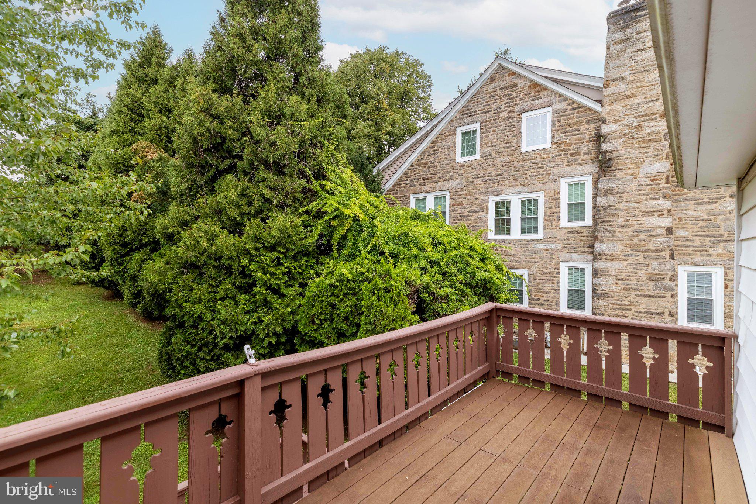
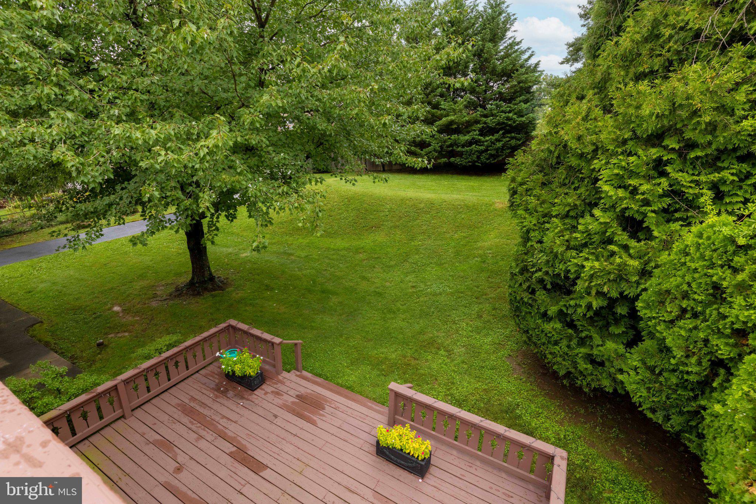
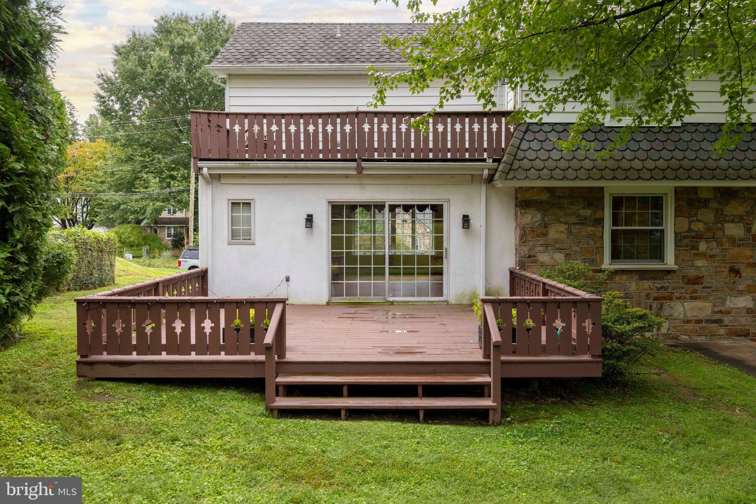
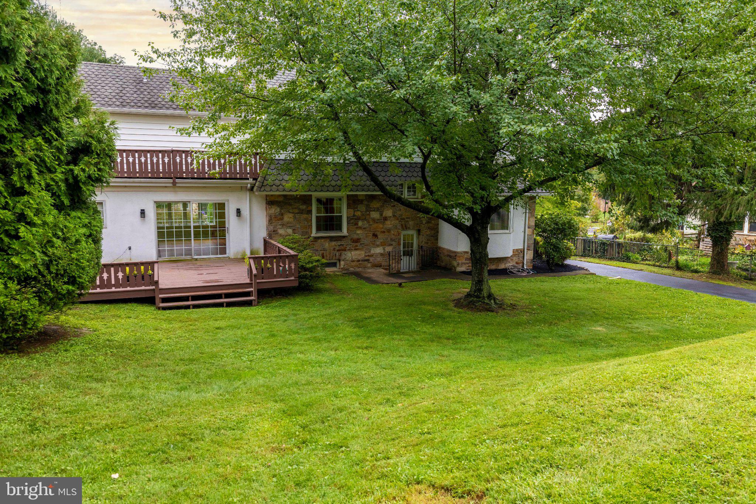
The two glass-paneled doors open to the spacious Family Room, a wonderful addition to the original home. The addition thoughtfully preserved the original stone wall, creating a distinctive architectural feature. The Family Room offers abundant natural light, a convenient half bath, large walk-in closet, and Pella sliding glass doors leading to the expansive deck and backyard—perfect for entertaining or enjoying the outdoors.
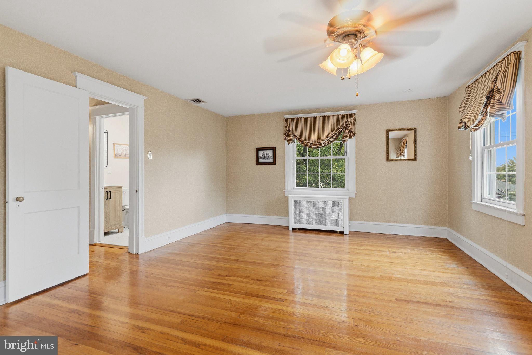
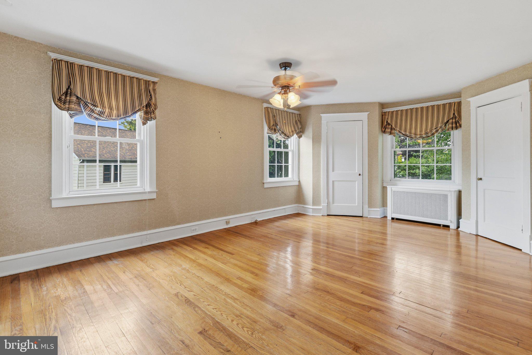
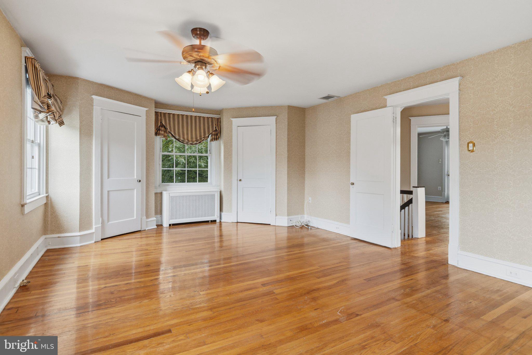
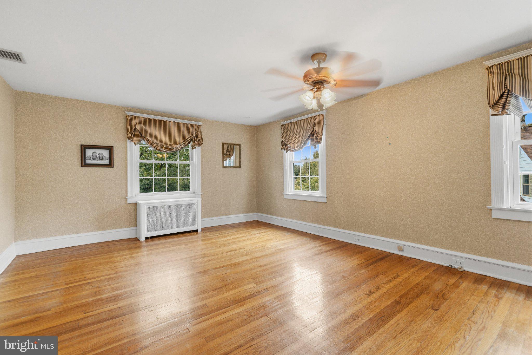
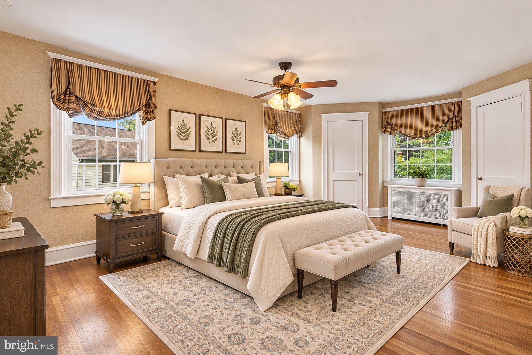
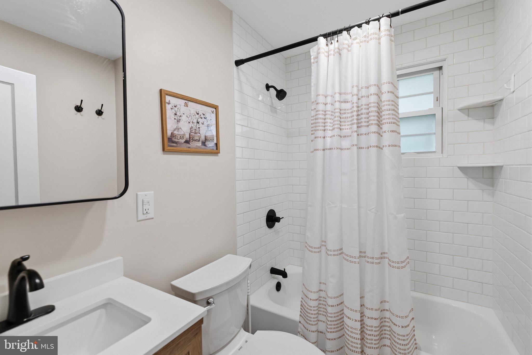
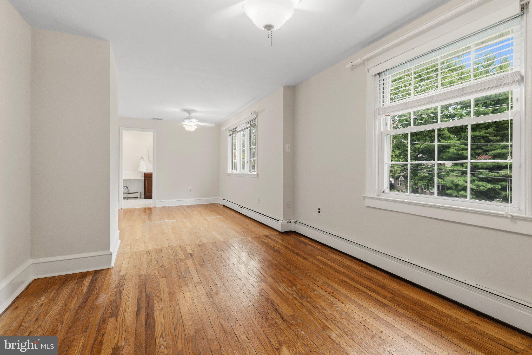
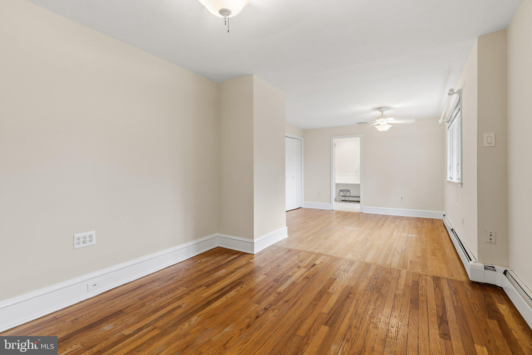
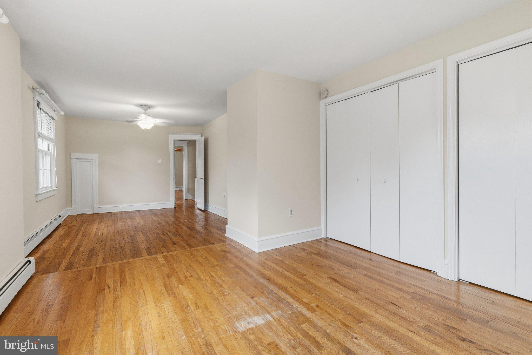
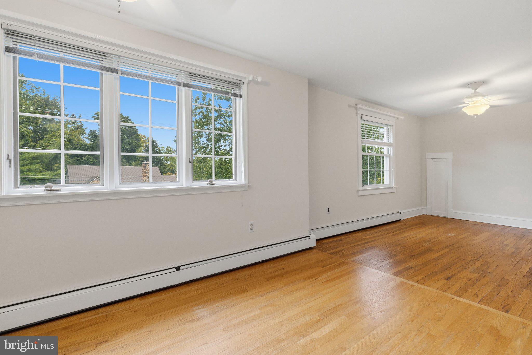
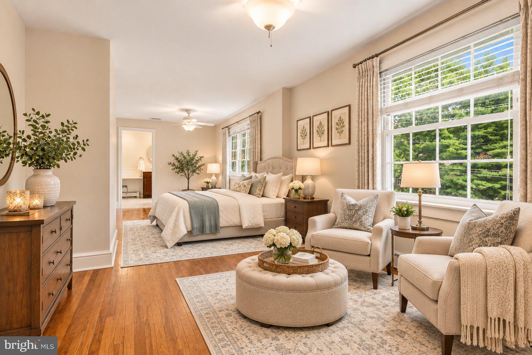
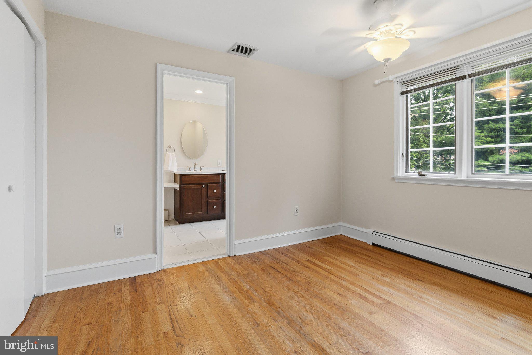
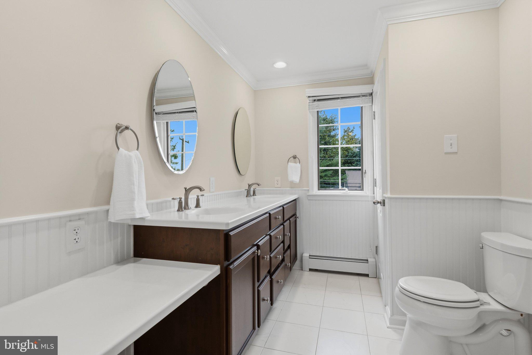
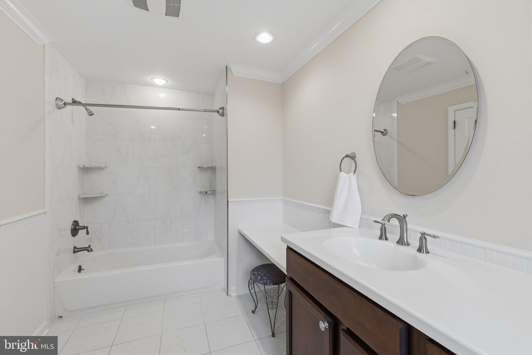
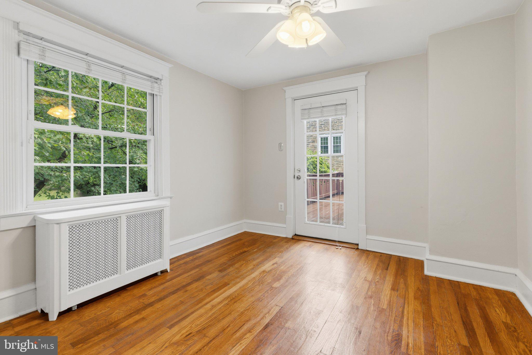
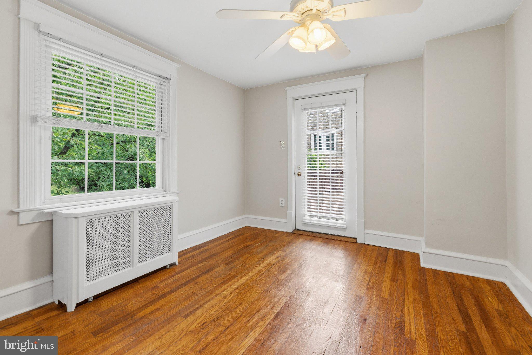
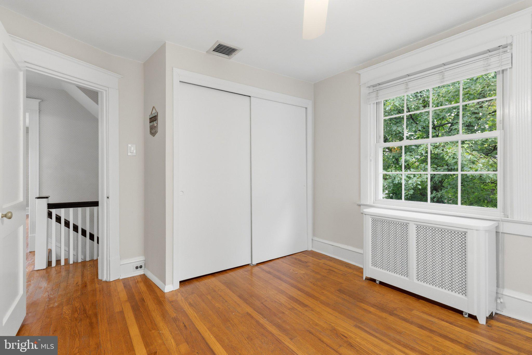
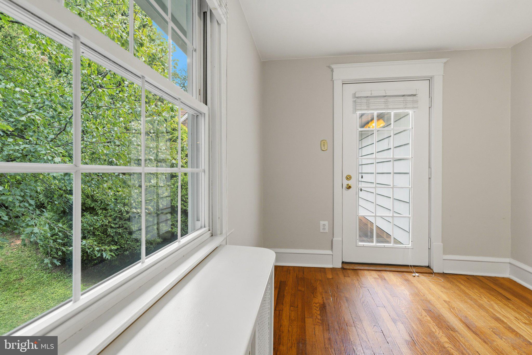
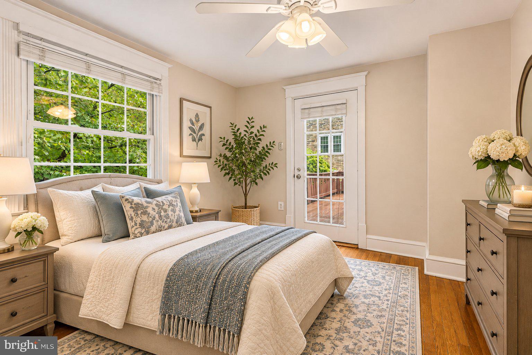
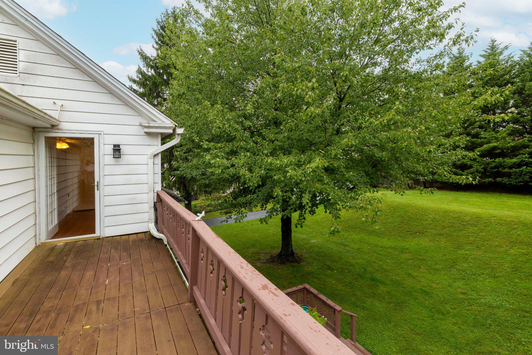
The Second Floor offers three nicely sized bedrooms. The first bedroom features hardwood flooring, two closets, four large windows, and custom drapes and blinds. The updated hallway bathroom includes a tub/shower with subway tile, marble tile flooring, and recessed lighting. The freshly painted Primary Bedroom offers a sitting/dressing area, two large closets, and a spacious sleeping area. The Primary Bathroom has been freshly painted and features crown molding, double sinks, linen closet, marble tile flooring, wainscoting, and a tub/shower with marble tile. The third bedroom includes a ceiling fan and its own private entrance to a Trex deck.
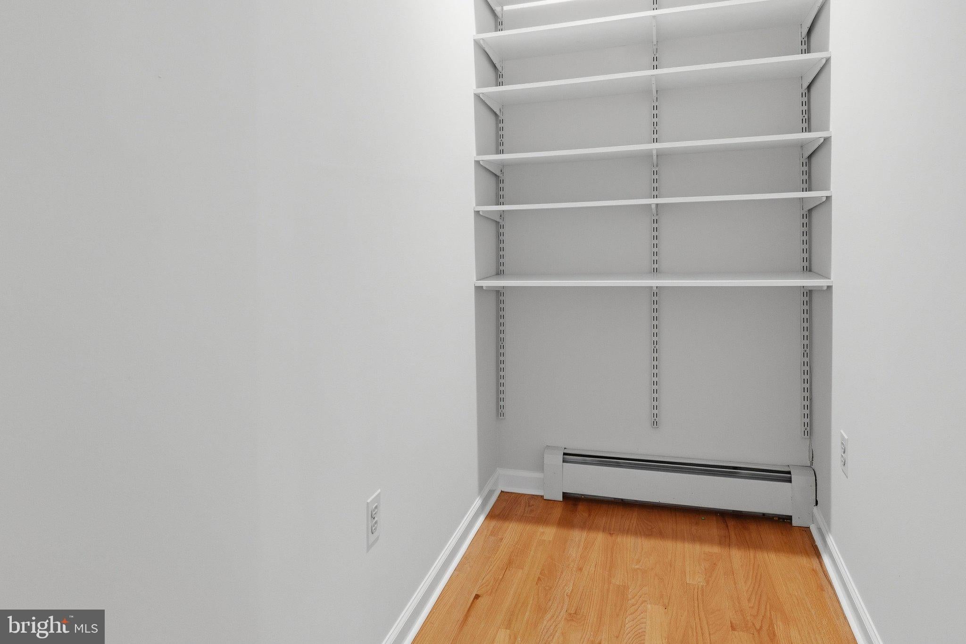
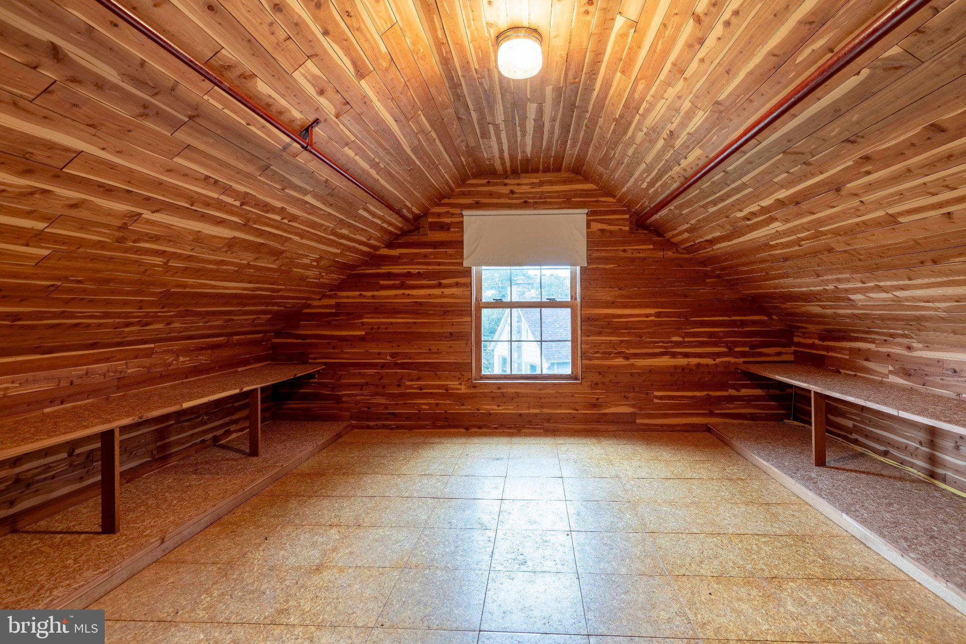
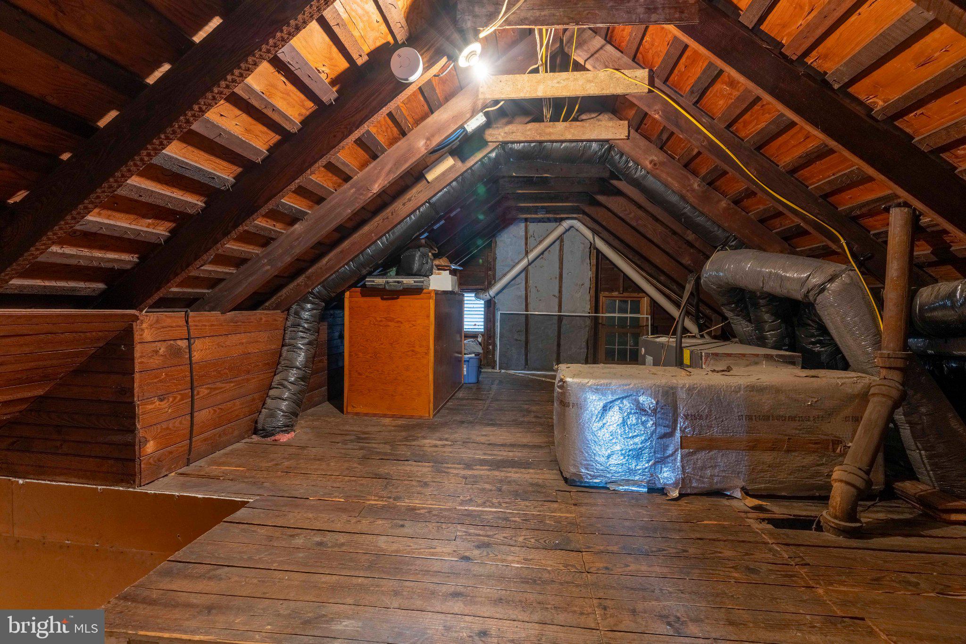
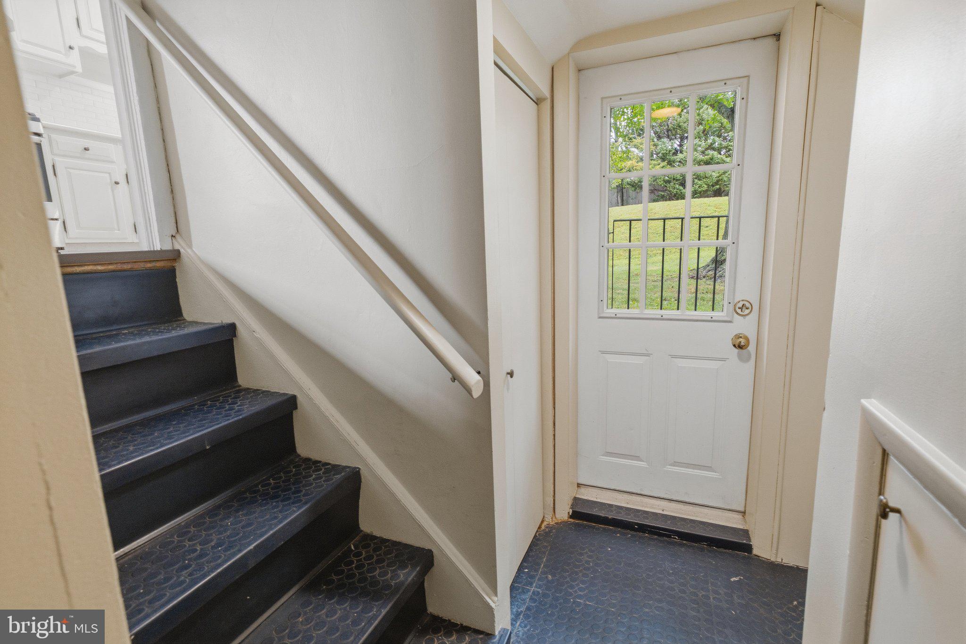
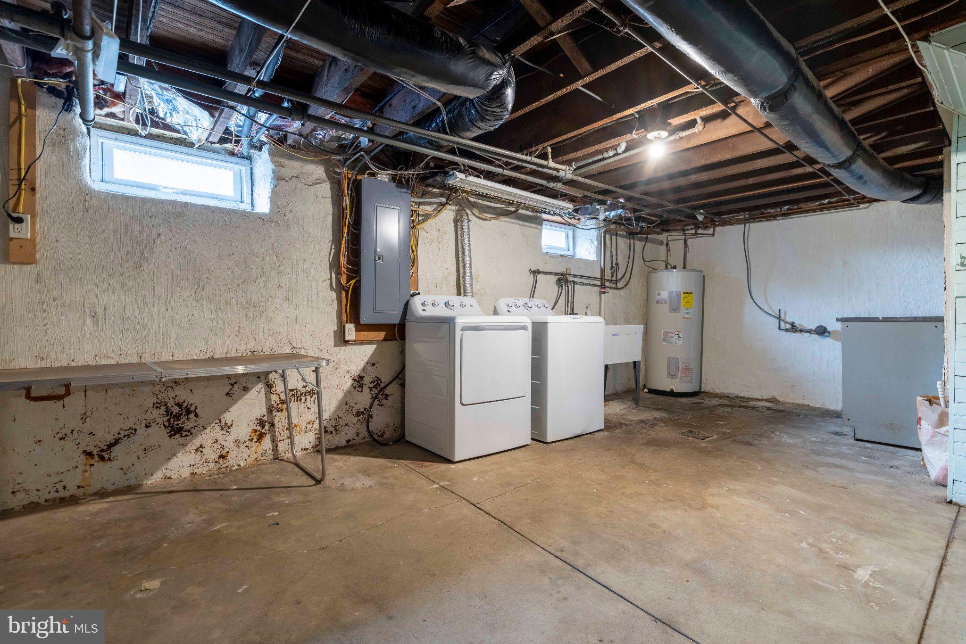
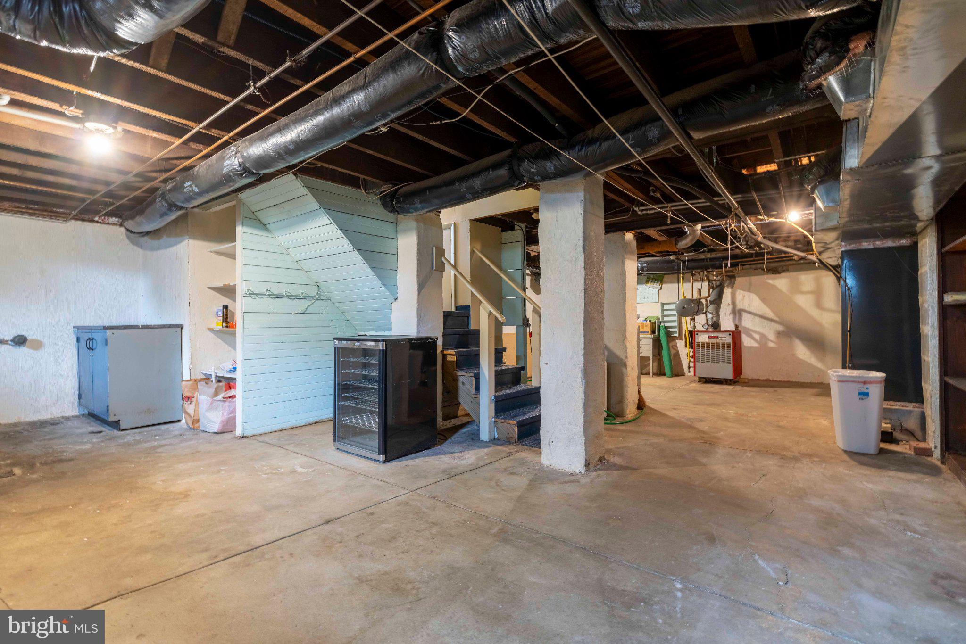
The Third Floor offers stairs to a large, floored attic, cedar chest and a separate cedar closet, providing excellent storage for seasonal clothing and belongings. The full basement offers additional storage and convenient access to the backyard.
Built in 1927, this distinctive home offers the charm, craftsmanship, and architectural details that are increasingly difficult to find. Beautiful hardwood floors, crown molding, original stone features, 2 Zone A/C Units replaced 2022, deep windowsills, Fieldstone Fireplace, butterfly staircase, and generous living spaces are complemented by a wonderful setting, expansive backyard, seven-car driveway, two-zone heating and air conditioning, and long driveway with a garage.
Walking distance to Abington/Jefferson Health Hospital & CHOP Specialty Care. Ideally Located: Highland Elementary School, Abington Junior/Senior High School, private schools, playgrounds, Abington parks, shopping, Willow Grove Mall, dining, SEPTA trains, and public transportation. Convenient access to Route 309, the Pennsylvania Turnpike, and major highways provides easy access throughout the Philadelphia region.
Come experience the character, charm, and spaciousness of this truly special Abington home. With its distinctive architectural details, beautiful setting, and exceptional location, 1046 Huntingdon Road is an opportunity you will want to see in person. Schedule your private showing today!
Saturday, November 21 · 12–2pm
In person · no appointment needed
| Date | Event | Price | Source |
|---|---|---|---|
| listed (Active) | $679,900 | Bright #PAMC2194668 | |
| price changed | $649,900 | Bright #PAMC2194668 |
Hi there — ask anything about this property or the area and the team will get right back to you.
Local real estate advisory services provided by agent with The Southside Group
Listed by Eileen S Longo with Re/max Keystone
The data relating to real estate for sale on this website appears in part through the BRIGHT Internet Data Exchange program, a voluntary cooperative exchange of property listing data between licensed real estate brokerage firms in which Eileen S Longo participates, and is provided by BRIGHT through a licensing agreement. The information provided by this website is for the personal, non-commercial use of consumers and may not be used for any purpose other than to identify prospective properties consumers may be interested in purchasing. Some properties which appear for sale on this website may no longer be available because they are under contract, have closed or are no longer being offered for sale. Information Deemed Reliable But Not Guaranteed. Copyright © 2026 Bright MLS. All rights reserved.
You agree to The Southside Group Terms of Use and Privacy Policy. By choosing to contact a property, you also agree that The Southside Group and its associates may call, text, or email you regarding any inquiries or activities you submit through our website. This may involve the use of automated means and prerecorded or artificial voices.
Step 1 of 2
You've reached the free preview limit. Create a free account to see this listing and everything else on the site.
Step 2 of 2
Tell us how to reach you about homes you like.
Enter your password to sign in as
You've reached the free preview limit. Create a free account to see this listing and everything else on the site.
Already have an account? Sign in
Sign in to your account.
New here? Create an account