$402,900

21 Lillich Drive 1, Abbottstown, PA 17301

7beds
4.5baths4 full baths + 1 half bath
1,961sqft
Quick facts
Single Family Residence Built in 2027 $205.46/sqft 10,890 sq ft $806 HOA Dues

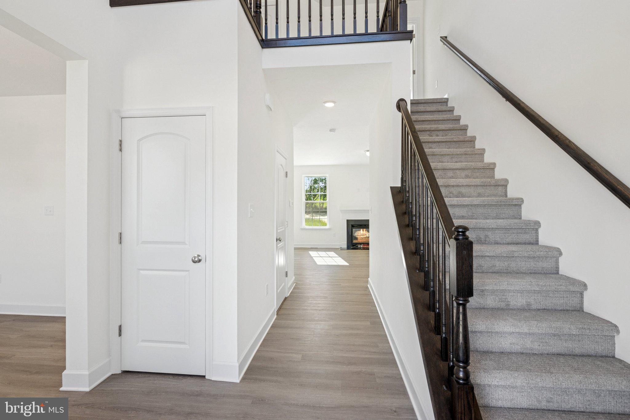
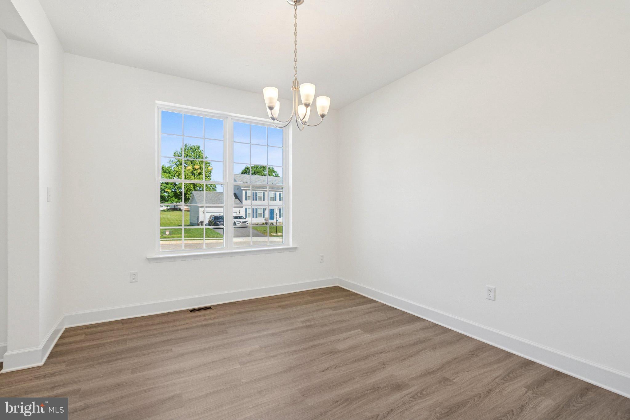
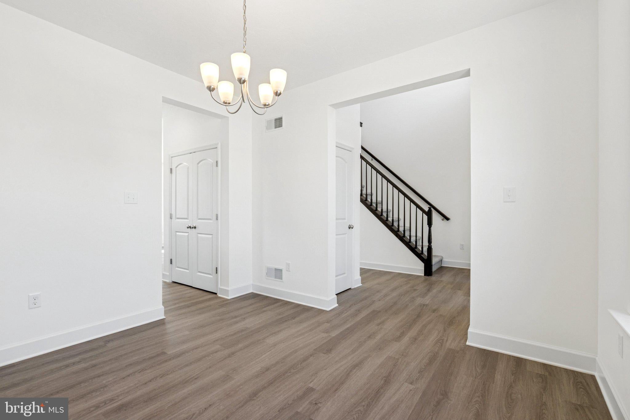
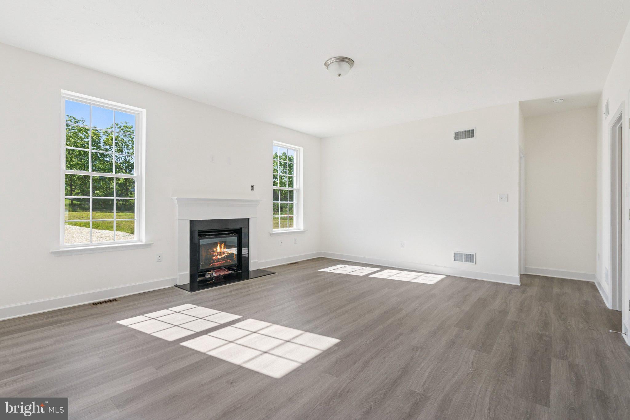
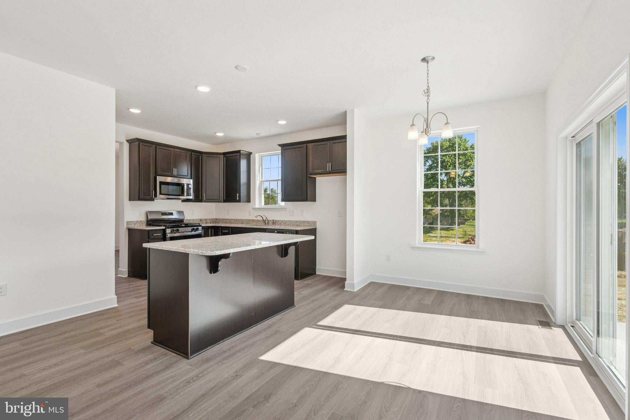
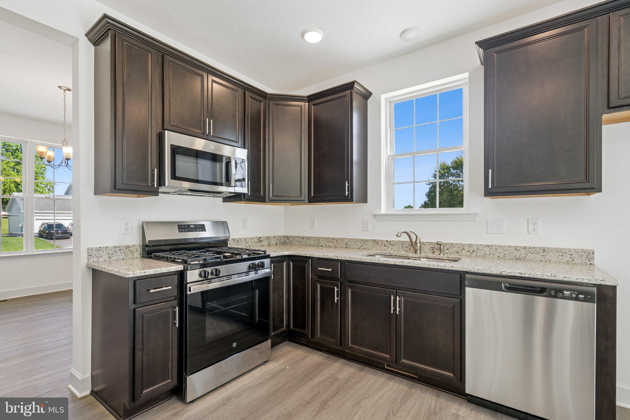
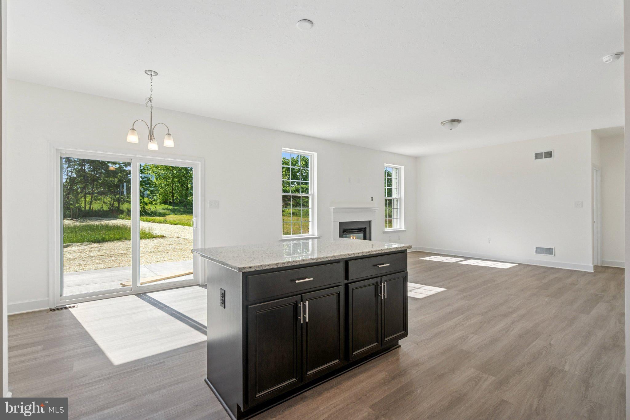
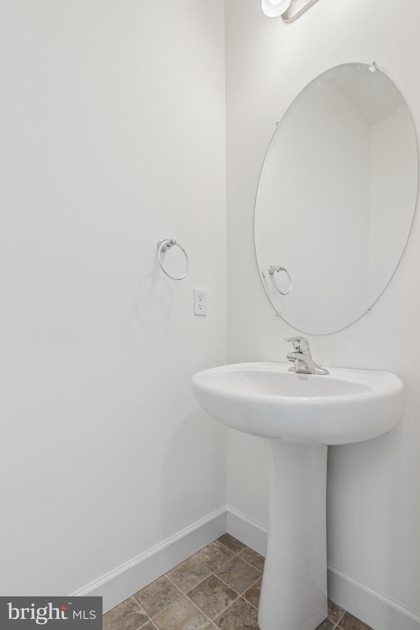
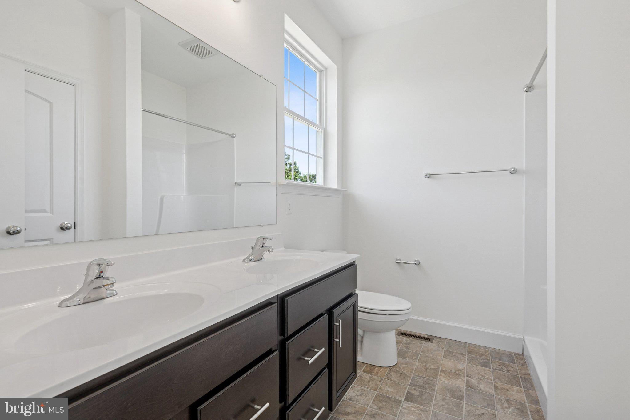
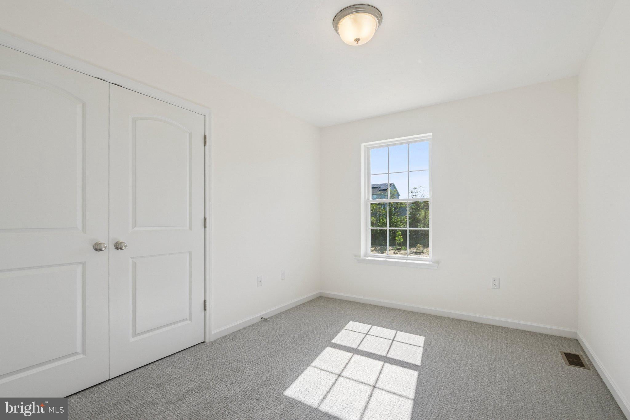
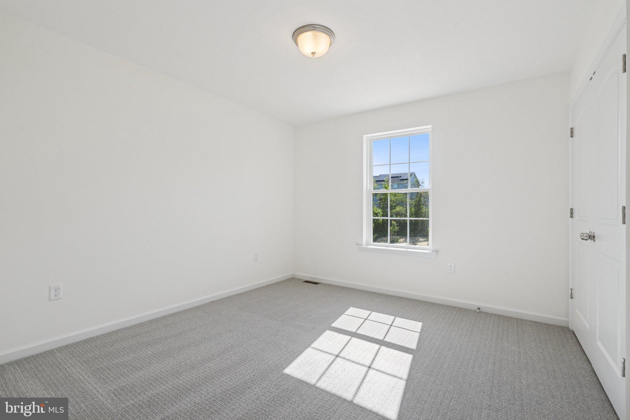
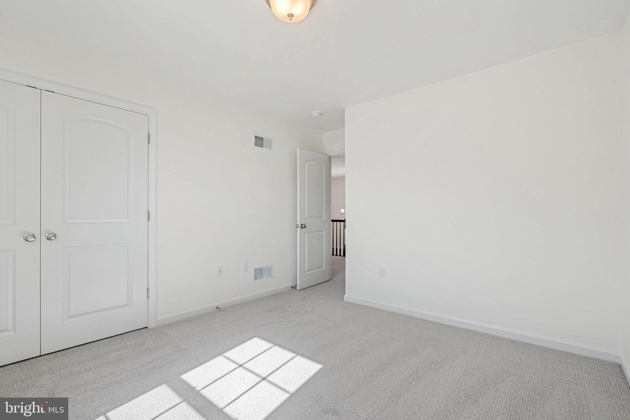
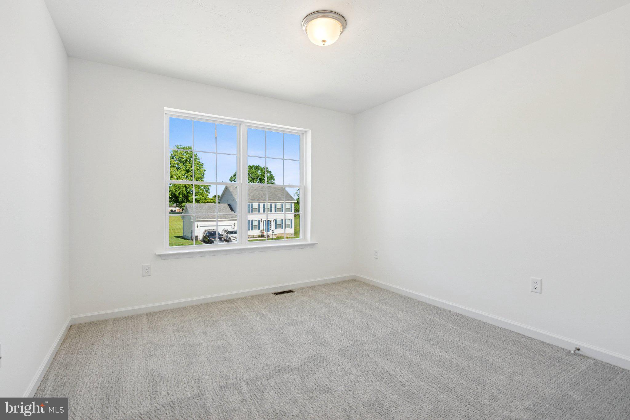
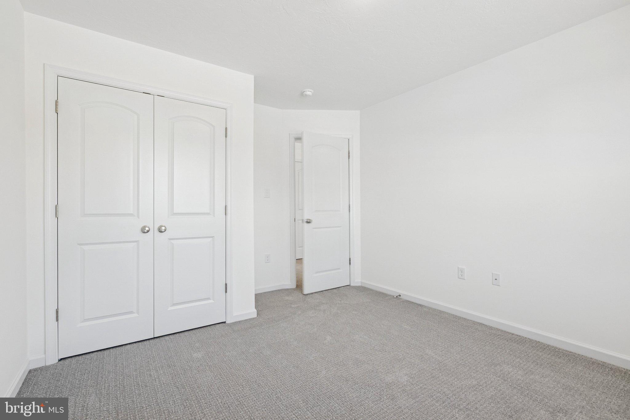
NOW SELLING! J A Myers Homes is introducing our New Single Family Community SUTTON RUN ESTATES. This Berkley model features a (First Floor Owners Suite) 4 bedrooms, 2 1/2 bathrooms, 2 car garage, Open floor plan with plenty of room to entertain. The kitchen offers upgraded granite countertop, Island with overhang, Pantry, stainless steel appliances. Separate dining room for hosting dinners. The family room is very spacious with open to kitchen. The Owners bedroom in on first floor and has ample space and a nice walk in closet, Owners bathroom has a shower, with double sink s and Linen closet. Bedrooms 2, 3, and 4 have lots of room to grow with a full bathroom to share. The basement is very spacious for future finishing, and much more.... INCENTIVE of $10,000 towards closing or options using preferred lenders. Convenience to Shopping, Restaurants and much more...Photos are shown of previously built home and may show additional options. This is a TO-BE BUILT HOME. SEE A DECORATED MODEL AT OUR SUTTON RUN ESTATES COMMUNITY, Open Daily 10-5. CHOOSE FROM AN ARRAY OF HOUSE DESIGN INCLUDING RANCHERS, FIRST FLOOR OWNERS'S SUITES AND TWO STORIES.

Location of 21 Lillich Drive 1

Map showing 21 Lillich Drive 1, Abbottstown, PA 17301 $402,900
See more listings in Abbottstown

21 Lillich Drive 1 property details

Interior

Bedrooms & Bathrooms

  • Bedrooms: 7
  • Bathrooms: 5
  • Full Bathrooms: 4
  • Main Level Bedrooms: 4
  • Main Level Bathrooms: 2

Appliances

  • Included: Electric Range, Electric Oven, Dishwasher, Disposal, Microwave, Stainless Steel Appliance(s), Tankless Water Heater
  • Laundry: Laundry Room, Washer Hookup, Main Level

Heating

  • Heating: Natural Gas, Forced Air

Cooling

  • Cooling: Central Air, Electric

Features

  • Interior Features: Kitchen Island, Pantry, Recessed Lighting, Walk-In Closet(s), Open Floorplan
  • Window Features: Insulated Windows, Low Emissivity Windows
  • Flooring: Carpet, Vinyl
  • Fireplace: No

Interior Area

  • Total Living Area: 1961
  • Source: Estimated

Rooms & Dimensions

Half Bath

  • Level: Main

Laundry

  • Level: Main

Foyer

  • Level: Main

Bedroom 2

  • Level: Upper 1

Dining Room

  • Level: Main

Bedroom 4

  • Level: Upper 1

Kitchen

  • Level: Main
  • Features: Pantry

Primary Bathroom

  • Level: Main

Breakfast Room

  • Level: Main

Great Room

  • Level: Main

Primary Bedroom

  • Level: Main
  • Features: Walk-In Closet(s)

Bedroom 3

  • Level: Upper 1

Property

Features

  • Security Features: Security Lights
  • Has Private Pool: No
  • Pool Features: None
  • Has Spa: No
  • Horses: No

View

  • Has View: No

Lot

  • Size: 10,890 sq ft
  • Acres: 0.25

Accessibility

  • Levels: Two
  • Accessibility Features: Accessible Doors

Parking

  • Garage: Yes
  • Total Spaces: 2
  • Parking Features: Garage Door Opener, Garage, Driveway, Attached
  • Carport: No
  • Open Parking: No

Waterfront

  • Has Waterfront: No

Basement

  • Basement: Yes
  • Features: Unfinished, Sump Pump

Mobile Home

  • Mobile Home Remains: No

Construction

Type & Style

  • Home Type: Residential
  • Architectural Style: Colonial
  • Property Sub Type: Single Family Residence
  • Structure Type: House

Materials

  • Construction Materials: Batts Insulation, Blown-In Insulation, Vinyl Siding
  • Foundation: Concrete Perimeter
  • Roof: Shingle

Builder / Condition

  • Year Built: 2027
  • Condition: New Construction
  • New Construction: Yes
  • Builder: J A Myers Homes
  • Builder Model: Berkley

Building

  • Building Area Total: 2684
  • Building Area Source: Estimated

Utilities & Green Energy

Utilities

  • Electric on Property: No
  • Electric: 200+ Amp Service
  • Water: Public
  • Sewer: Public Sewer

Green Energy

  • Energy Efficient: No

Community & HOA

Community

  • Subdivision: Abbottstown
  • Zip/Postal Code: 17301
  • City/Town: Abbottstown
  • City/Region: ABBOTTSTOWN-ADAMS
  • County/Parish: ADAMS
  • State/Province: PA
  • Country Region: US-PA
  • Features: Sidewalks, Street Lights

HOA

  • Has HOA: Yes
  • Fee: $806
  • Frequency: Annually
  • Senior Community: No

Pets

  • Pets Allowed: No

Location

  • Longitude: -76.993798
  • Latitude: 39.87843
  • Directions: From MD via Md 30 to Pennsylvania PA 94 12.3 Miles turn right on US 30 East/ York Rd 1.8 Miles turn right onto Kinneman Road then .3 Miles turn left onto Sutton Road then .1 Miles and turn right onto Lillich Drive and the community entrance. Model on the Right. From York PA via US 30 West / York Rd 10 Miles to left on Kinneman Road then .3 Miles turn left onto Sutton Road then .1 Miles and turn right onto Lillich Drive and the community entrance. Model on the right. From Gettysburg PA via US 30 East / Lincoln Highway 9.6 Miles to the Traffic Circle (Abbottstown) take the second exit onto US 30 East / Lincoln Highway E then 3.4 miles to right on Kinneman Road then .3 Miles turn left onto Sutton Road then .1 Miles and turn right onto Lillich Drive and the community entrance. Model on the right. From Carlisle / Harrisburg PA 94 South 14 Miles to Traffic Circle (Hampton) take second exit continue Straight on PA 94 South 4.4 Miles turn left on US 30 / York Rd then 1.8 Miles turn right on Kinneman Road .3M

Land Lease

  • Land Lease: No

School

School District

Elementary

Middle or Junior

Highschool

Tax, Financial & Listing Details

Listing Details

  • List Price: $402,900
  • Price Per Square Foot: $205.46
  • Home Warranty: No
  • Rent Control: No
  • Status: Active

MLS Details

  • MLS: Bright
  • Listing ID: PAAD2026660

Tax Details

  • Tax Year: 2026

Ask a question about 21 Lillich Drive 1

Hi there — ask anything about this property or the area and the team will get right back to you.

Last checked Source: BrightMLS# PAAD2026660

Local real estate advisory services provided by agent with The Southside Group

Listed by Colleen M Rosso with Joseph A Myers Real Estate, Inc.

The data relating to real estate for sale on this website appears in part through the BRIGHT Internet Data Exchange program, a voluntary cooperative exchange of property listing data between licensed real estate brokerage firms in which Colleen M Rosso participates, and is provided by BRIGHT through a licensing agreement. The information provided by this website is for the personal, non-commercial use of consumers and may not be used for any purpose other than to identify prospective properties consumers may be interested in purchasing. Some properties which appear for sale on this website may no longer be available because they are under contract, have closed or are no longer being offered for sale. Information Deemed Reliable But Not Guaranteed. Copyright © 2026 Bright MLS. All rights reserved.

You agree to The Southside Group Terms of Use and Privacy Policy. By choosing to contact a property, you also agree that The Southside Group and its associates may call, text, or email you regarding any inquiries or activities you submit through our website. This may involve the use of automated means and prerecorded or artificial voices.

Listings near 21 Lillich Drive 1