The Brentwood: True Executive-Style Luxury on the Eastern Shore
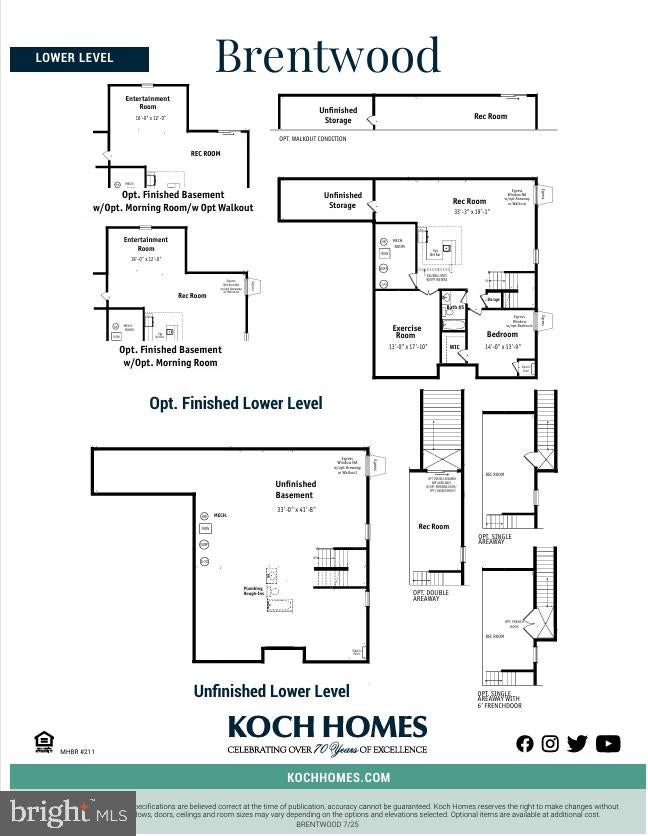
Experience unparalleled scale and sophisticated design in the Brentwood, a magnificent 3,736-square-foot executive residence designed for modern luxury living. Set within a premier community featuring expansive, large home sites, this estate offers a rare and highly coveted feature for the Eastern Shore: a massive, full unfinished basement providing endless potential for future customization, a home gym, or unparalleled storage.
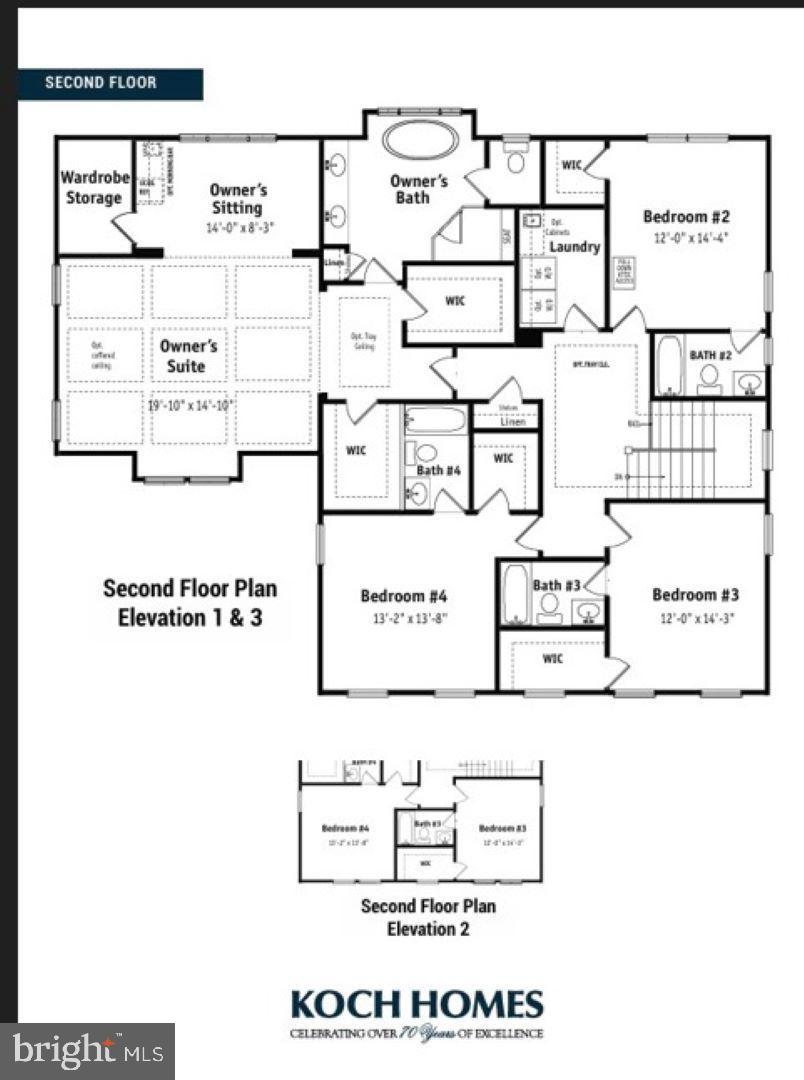
The architectural design prioritizes ultimate privacy and comfort, boasting spacious bedrooms, each complete with its own private, dedicated en-suite bath. The crowning jewel of the home is the sprawling Owner’s Suite—a private sanctuary featuring an exclusive owner's sitting room, a massive walk-in closet, and a specialized wardrobe storage area designed for the ultimate organizer.Designed to blend grand indoor living with the coastal lifestyle, the Brentwood offers flexible structural options, including a sun-drenched morning room or a spacious three-car garage. Step outside to create your own private outdoor oasis on a generous home site, all while being just minutes from the scenic river for premier boating, kayaking, and outdoor water activities. The Brentwood isn’t just a home; it’s an elevated lifestyle.
Feature & Highlight Lists
🌟 Executive Structural Highlights
Massive Footprint: 3,736 sq. ft. of expertly designed, wide-open living space.
The Eastern Shore Unicorn: Rare, full unfinished basement offering incredible structural storage or future finished square footage.
Ultimate Family/Guest Privacy: Every single bedroom features its own private, dedicated en-suite bathroom.
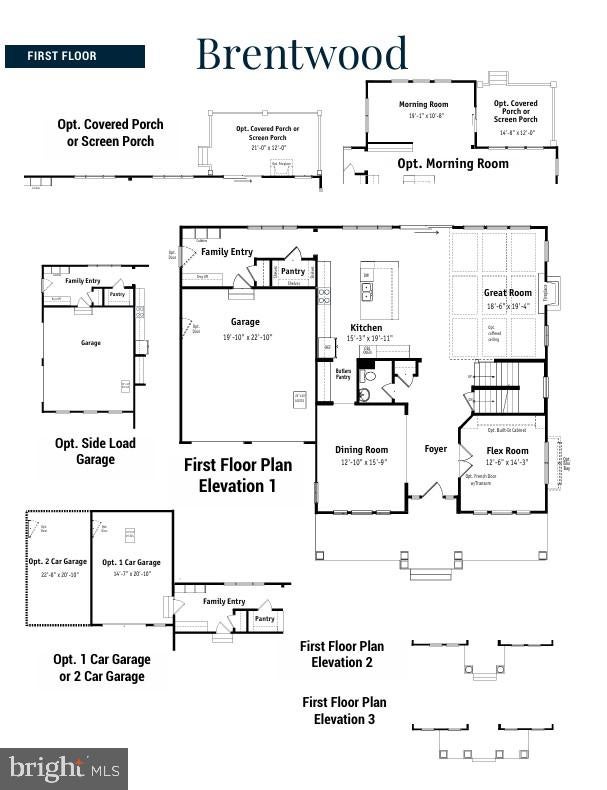
Flexible Footprint: Customization options to add a bright, open morning room or expand to a 3-car garage.
The Owner’s Retreat
Private Sitting Room: A dedicated relaxation space tucked inside the primary suite.
Expansive Walk-In Closet: A massive, boutique-style layout with a dedicated wardrobe storage area.
🌊 Community & Lifestyle
Large Home Sites: Generous lot sizes with ample room to engineer a custom outdoor oasis (pool, outdoor kitchen, or extensive hardscaping).
Scenic River Access: Located just minutes from the river, offering instant access to boating, paddleboarding, and coastal outdoor recreation.
The Owner’s Retreat
Private Sitting Room: A dedicated relaxation space tucked inside the primary suite.
Expansive Walk-In Closet: A massive, boutique-style layout with a dedicated wardrobe storage area.
🌊 Community & Lifestyle
Large Home Sites: Generous lot sizes with ample room to engineer a custom outdoor oasis (pool, outdoor kitchen, or extensive hardscaping).
Scenic River Access: Located just minutes from the scenic Wye river, offering instant access to boating, paddleboarding, and coastal outdoor recreation. "Limited time" Up to $20,000 closing cost assistance if buyer uses a Koch Homes preferred lender and tile company. Talbot County maintains the communities shared treatment facility.. The other fee listed reflects the public works facility fee (sewer fee)for ongoing operation, maintenance, administration and engineering.
Hi there — ask anything about this property or the area and the team will get right back to you.

Local real estate advisory services provided by agent with The Southside Group
Listed by Michael Boryk III with Koch Realty, Inc.
The data relating to real estate for sale on this website appears in part through the BRIGHT Internet Data Exchange program, a voluntary cooperative exchange of property listing data between licensed real estate brokerage firms in which Michael Boryk III participates, and is provided by BRIGHT through a licensing agreement. The information provided by this website is for the personal, non-commercial use of consumers and may not be used for any purpose other than to identify prospective properties consumers may be interested in purchasing. Some properties which appear for sale on this website may no longer be available because they are under contract, have closed or are no longer being offered for sale. Information Deemed Reliable But Not Guaranteed. Copyright © 2026 Bright MLS. All rights reserved.
You agree to The Southside Group Terms of Use and Privacy Policy. By choosing to contact a property, you also agree that The Southside Group and its associates may call, text, or email you regarding any inquiries or activities you submit through our website. This may involve the use of automated means and prerecorded or artificial voices.
Step 1 of 2
You've reached the free preview limit. Create a free account to see this listing and everything else on the site.
Step 2 of 2
Tell us how to reach you about homes you like.
Enter your password to sign in as
You've reached the free preview limit. Create a free account to see this listing and everything else on the site.
Already have an account? Sign in
Sign in to your account.
New here? Create an account