
 Active Under Contract
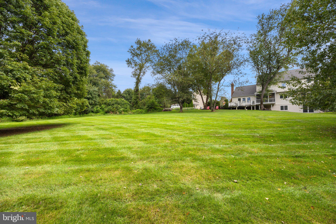
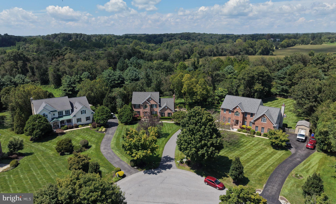
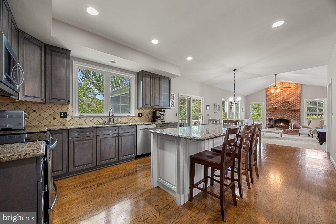
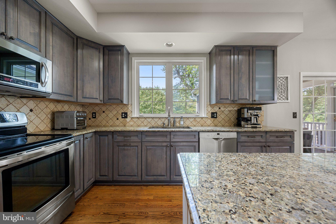
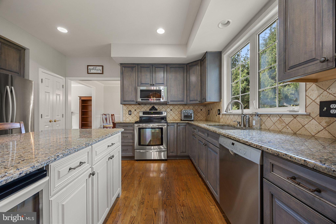
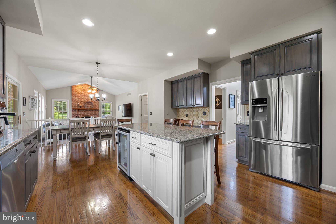
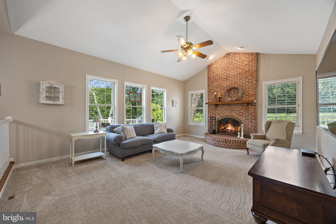
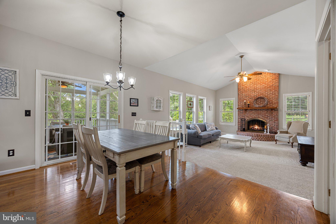
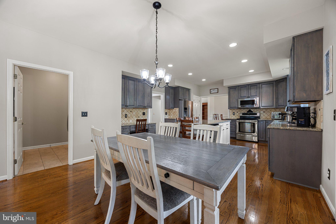
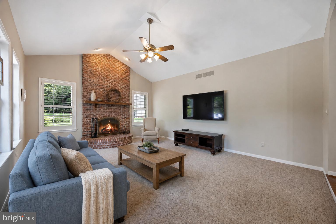
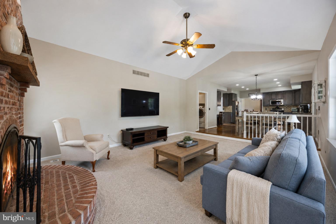
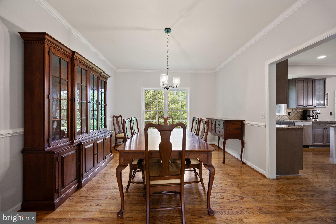
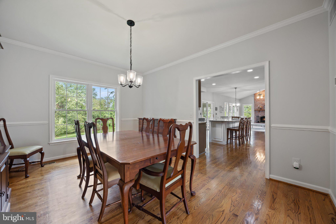
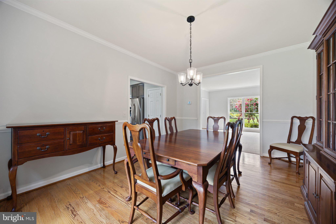
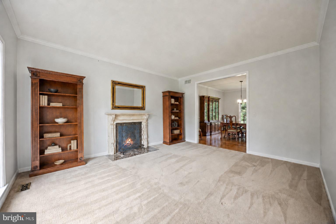
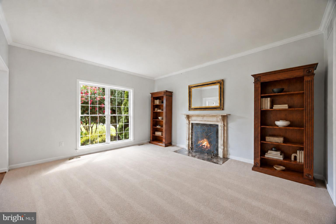
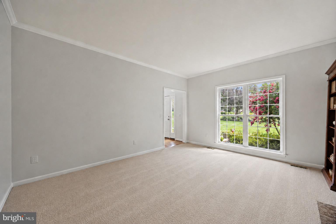
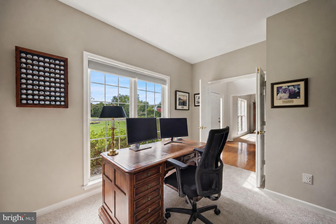
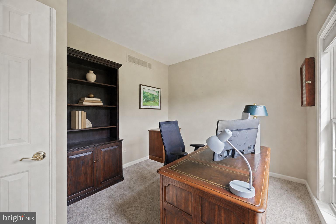
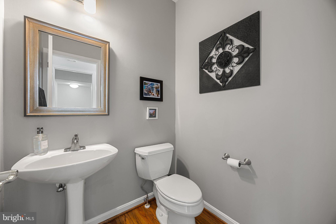
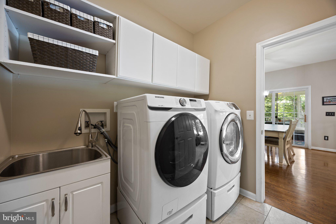
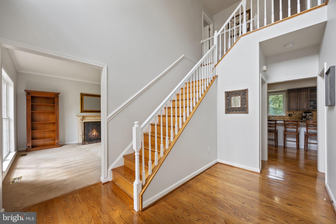
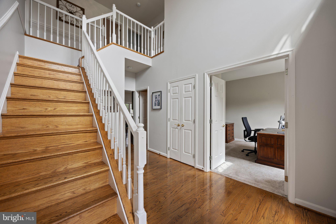
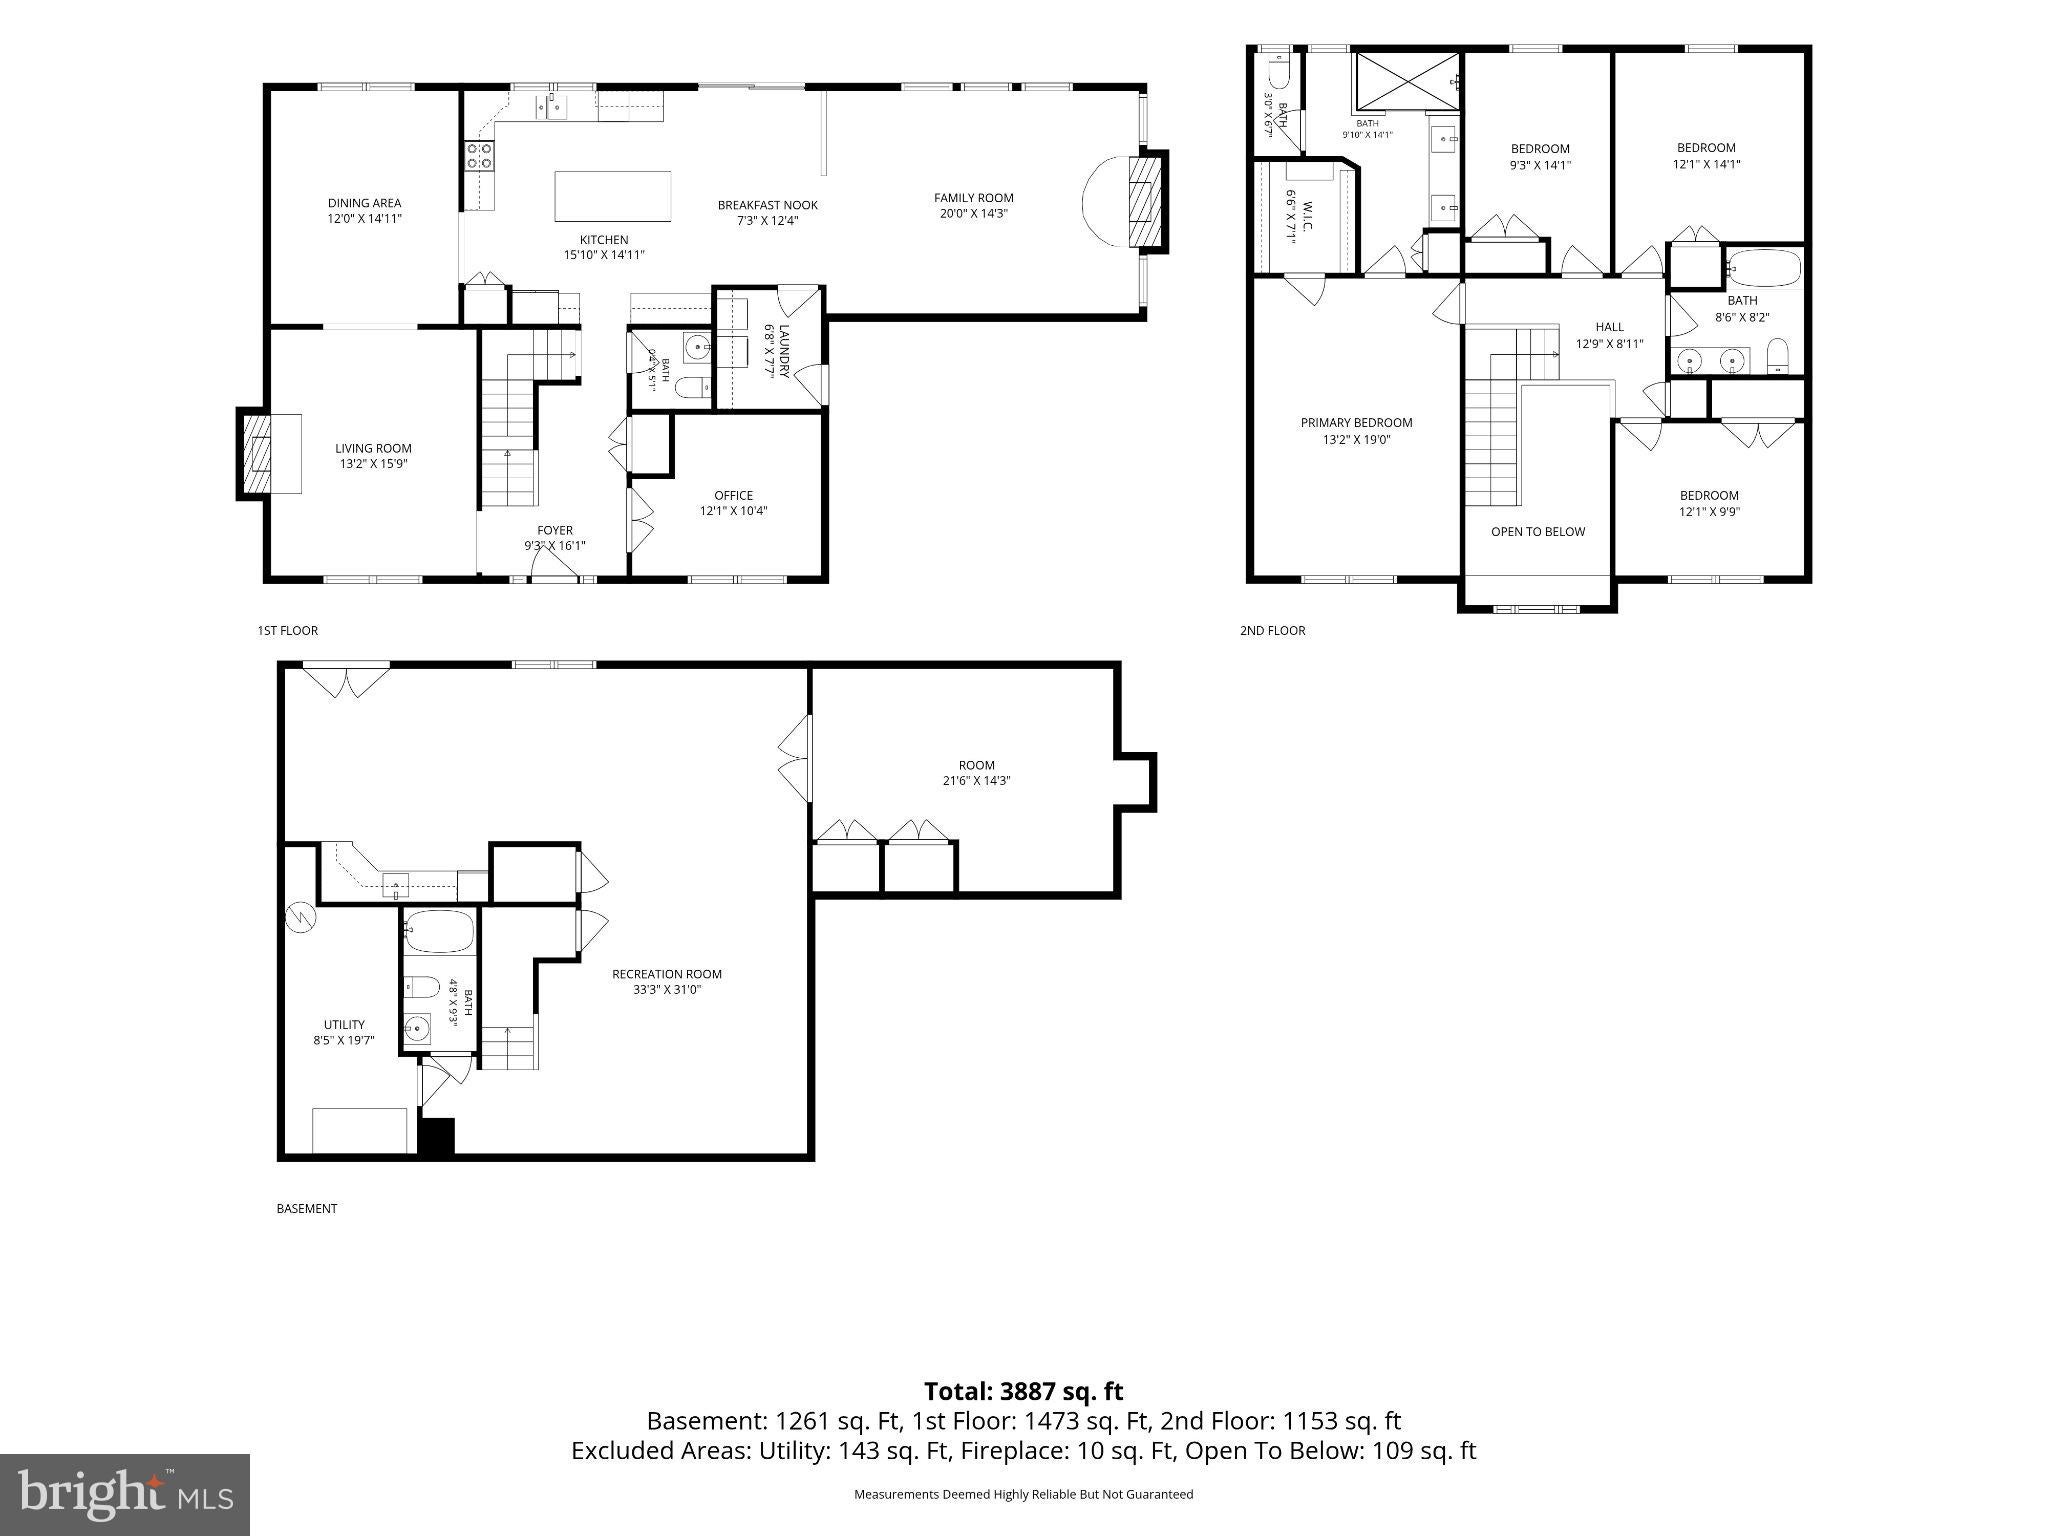
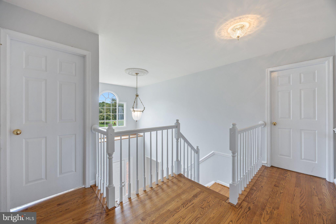
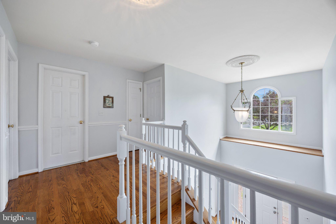
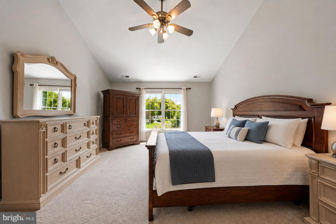
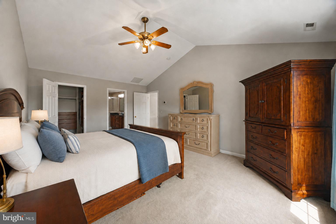
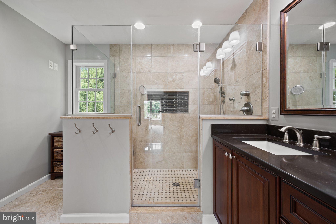
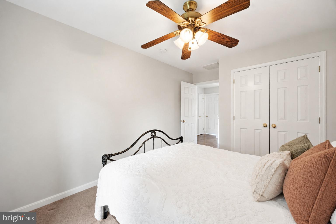
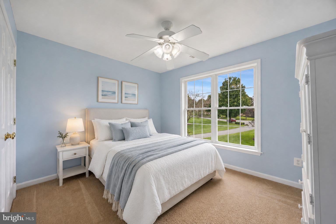
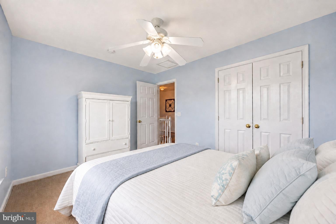
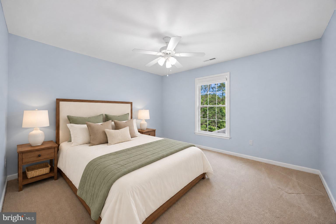

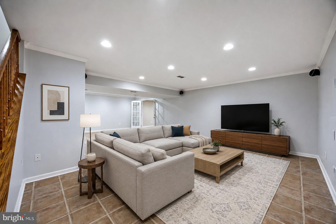
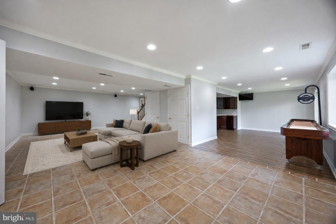
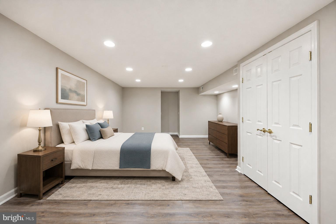
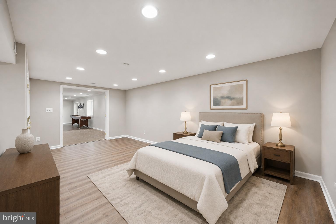
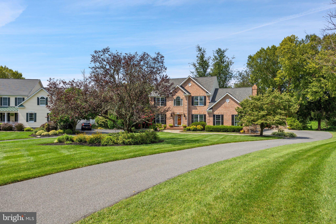
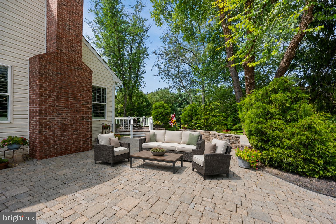
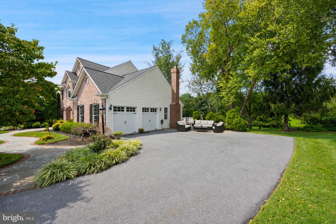
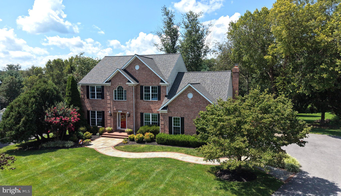
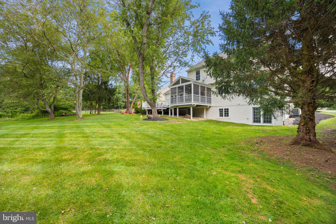
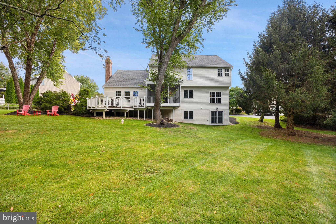
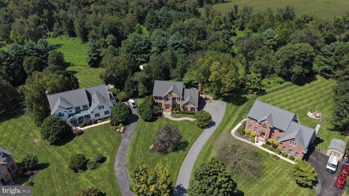
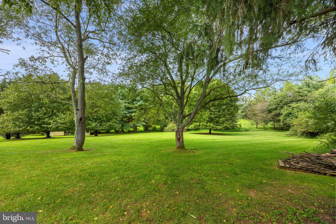
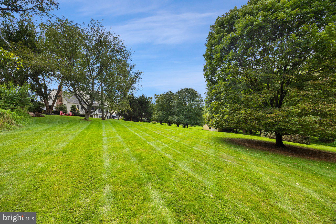
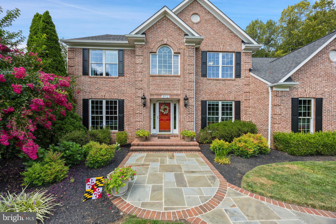
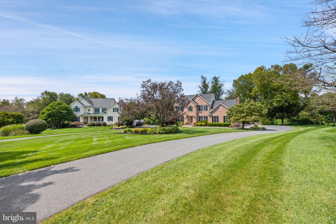
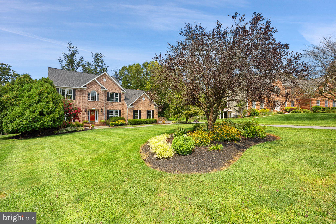
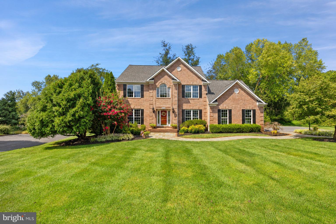
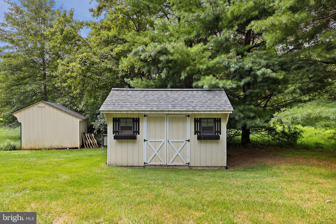
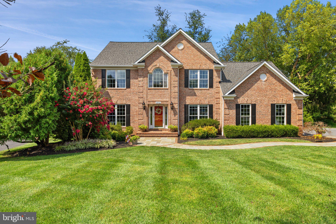
A rare opportunity in one of Western Howard County's most desirable settings! Tucked away at the end of a quiet cul-de-sac, this beautifully updated home is situated on a private 1.06-acre homesite backing to woods and open farmland**
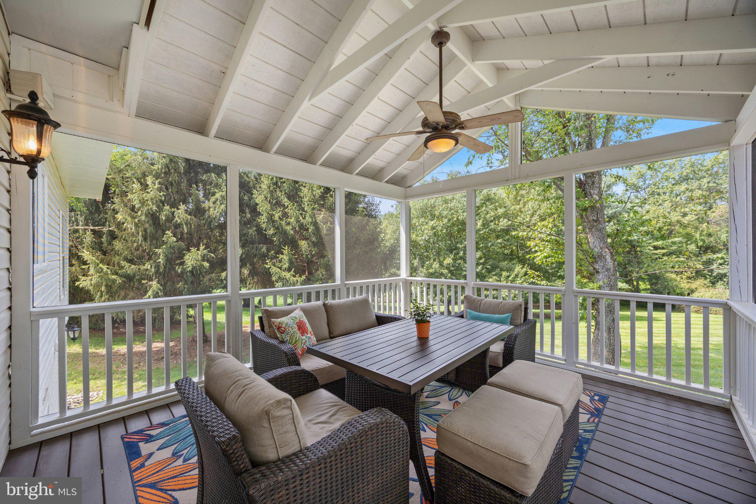
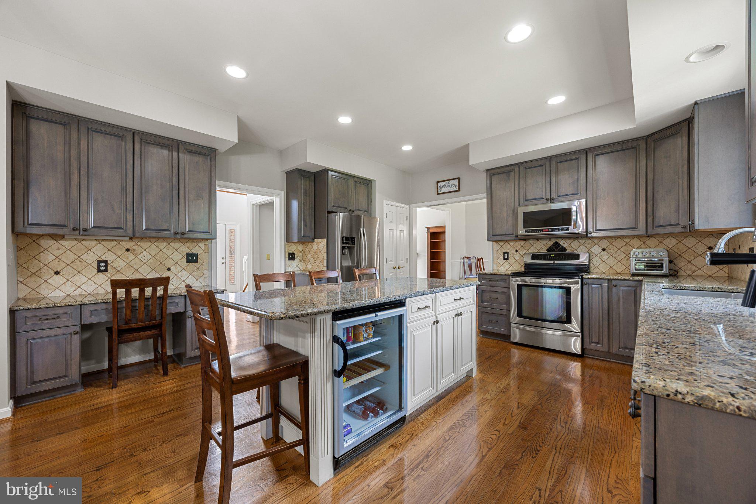
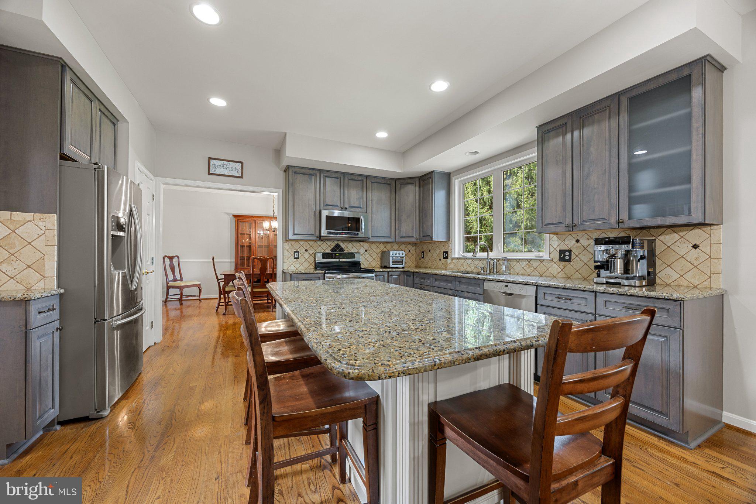
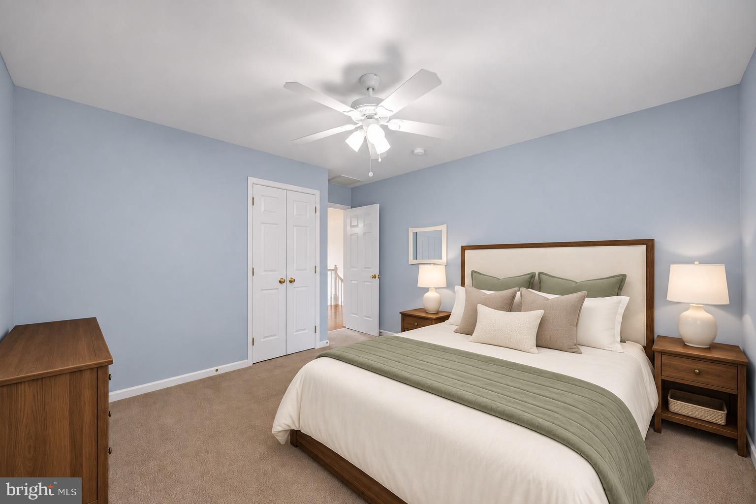
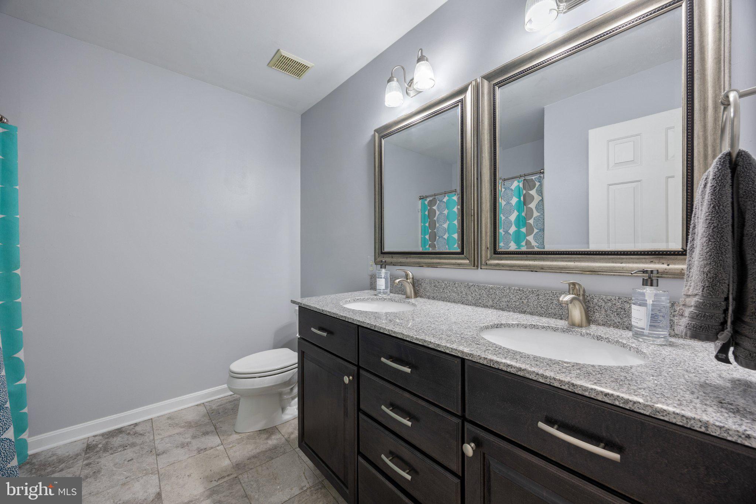
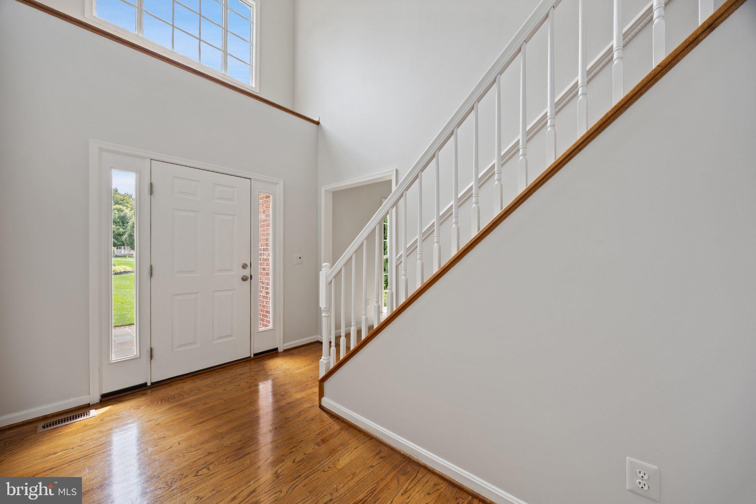
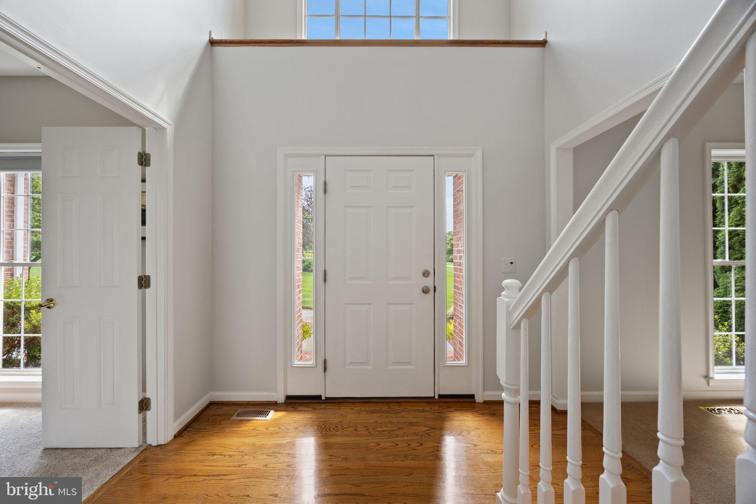
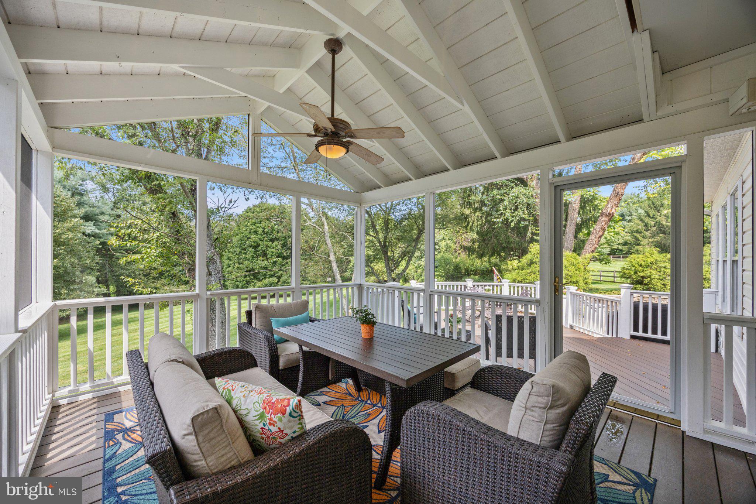
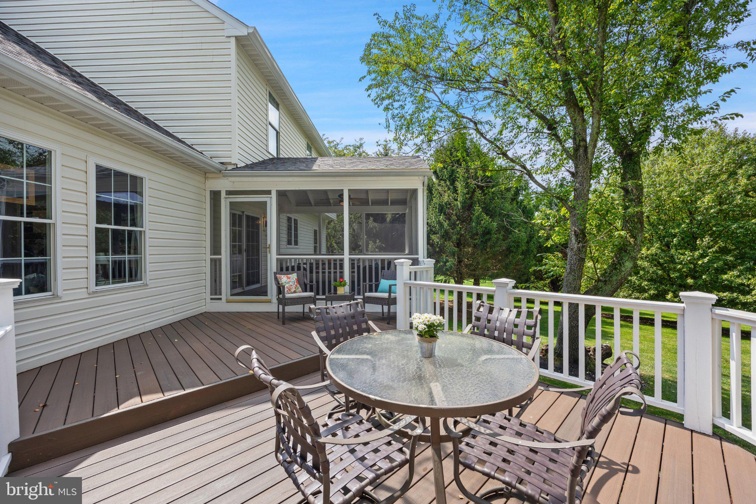
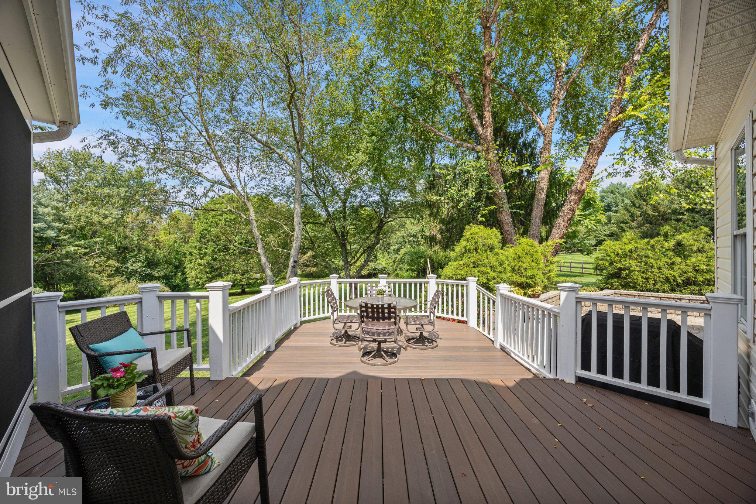
Offering over 4,200 finished square feet on three levels - this Home features 5 bedrooms, 3.5 baths and an updated open Kitchen adjoining the comfortable Family Room Setting / Formal Living & Dining Room / Main Level Office & Two-Story Entry Foyer ** Step outside to the newer screened porch and deck overlooking the peaceful backyard—the perfect setting for relaxing, entertaining and enjoying the surrounding treed privacy**
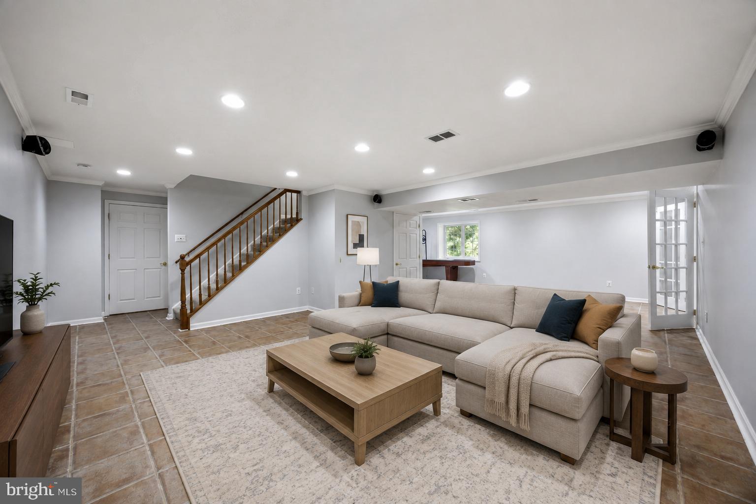
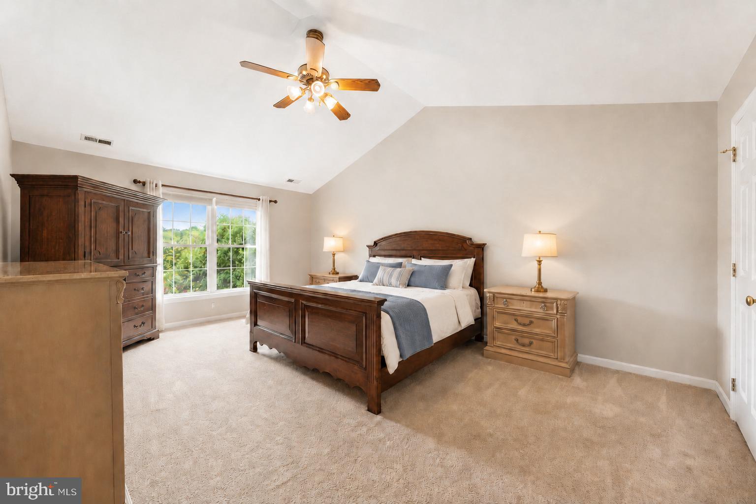
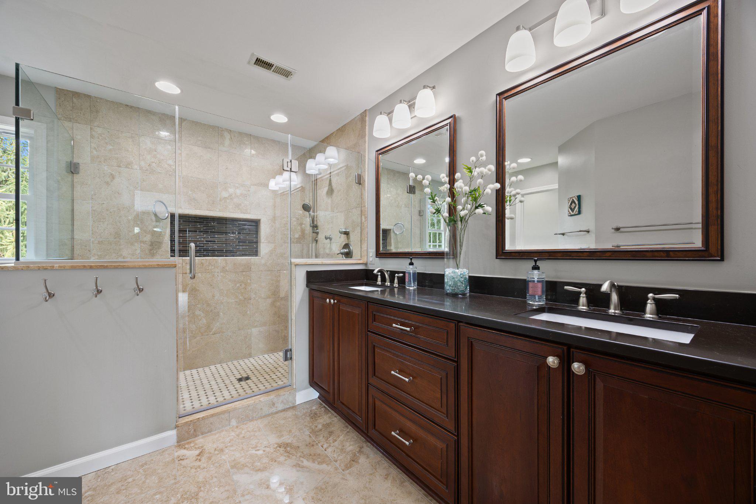
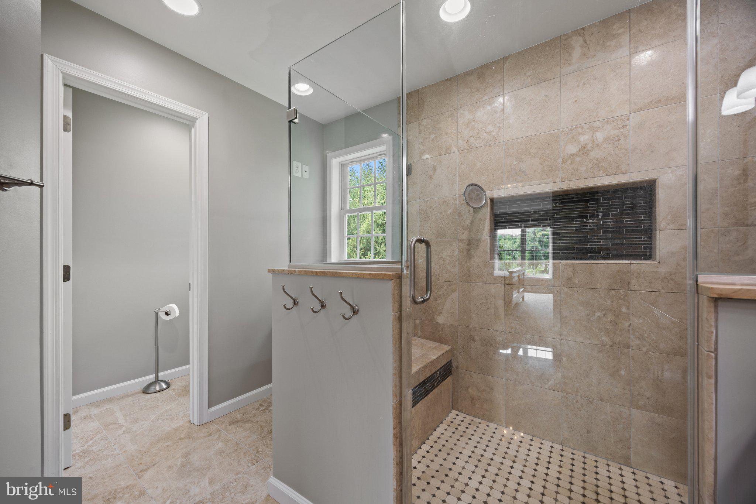
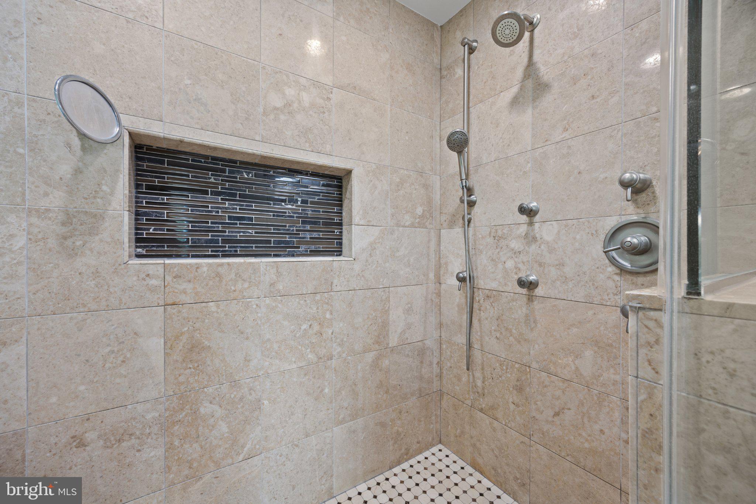
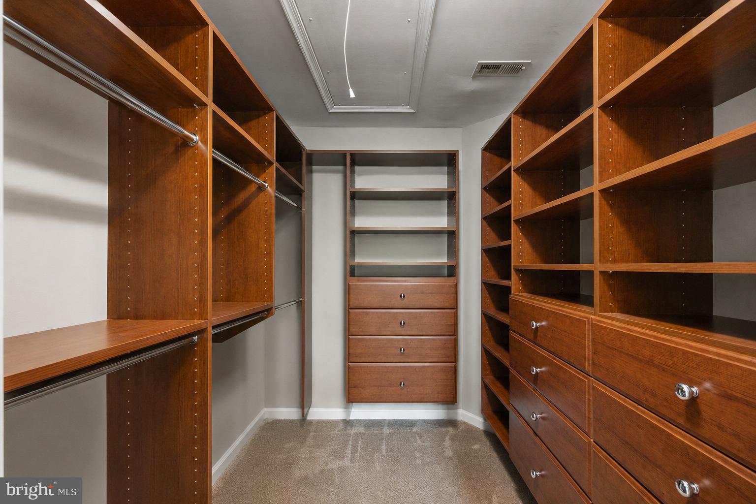
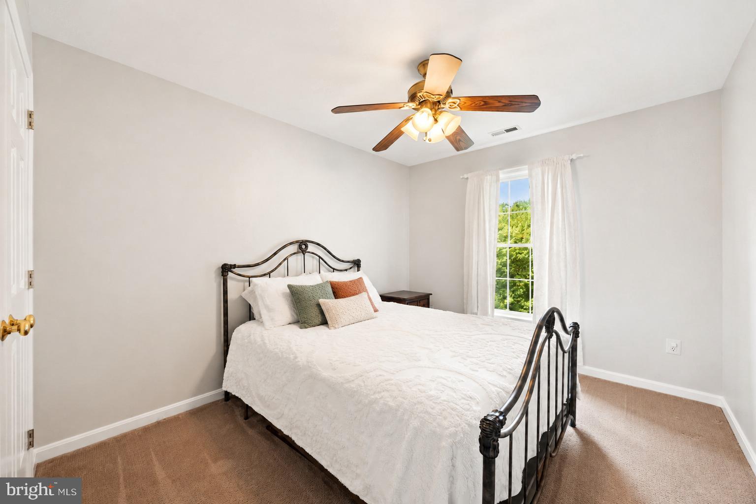
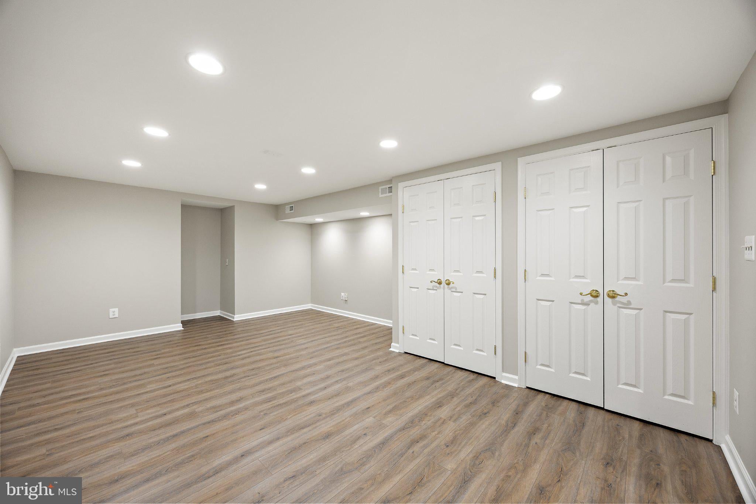
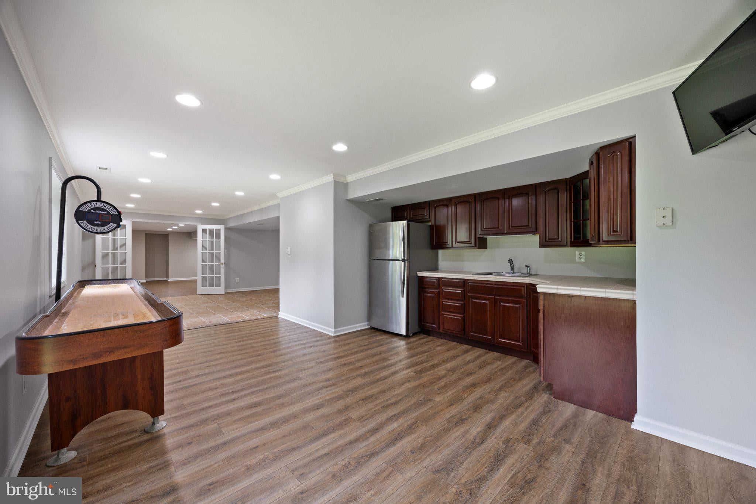
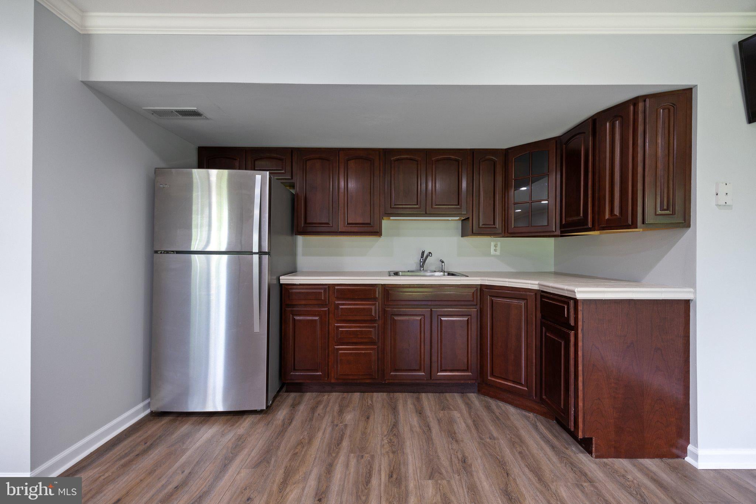
Upstairs - The spacious primary suite features a beautifully renovated bathroom & new primary custom closet system along with Three Additional Bedrooms ** The Fully Finished walkout lower level adds tremendous flexibility with a large "L" shaped recreation room/ fifth bedroom/ full bathroom and second kitchen - ideal for guests/ extended family/ entertaining or additional living space**
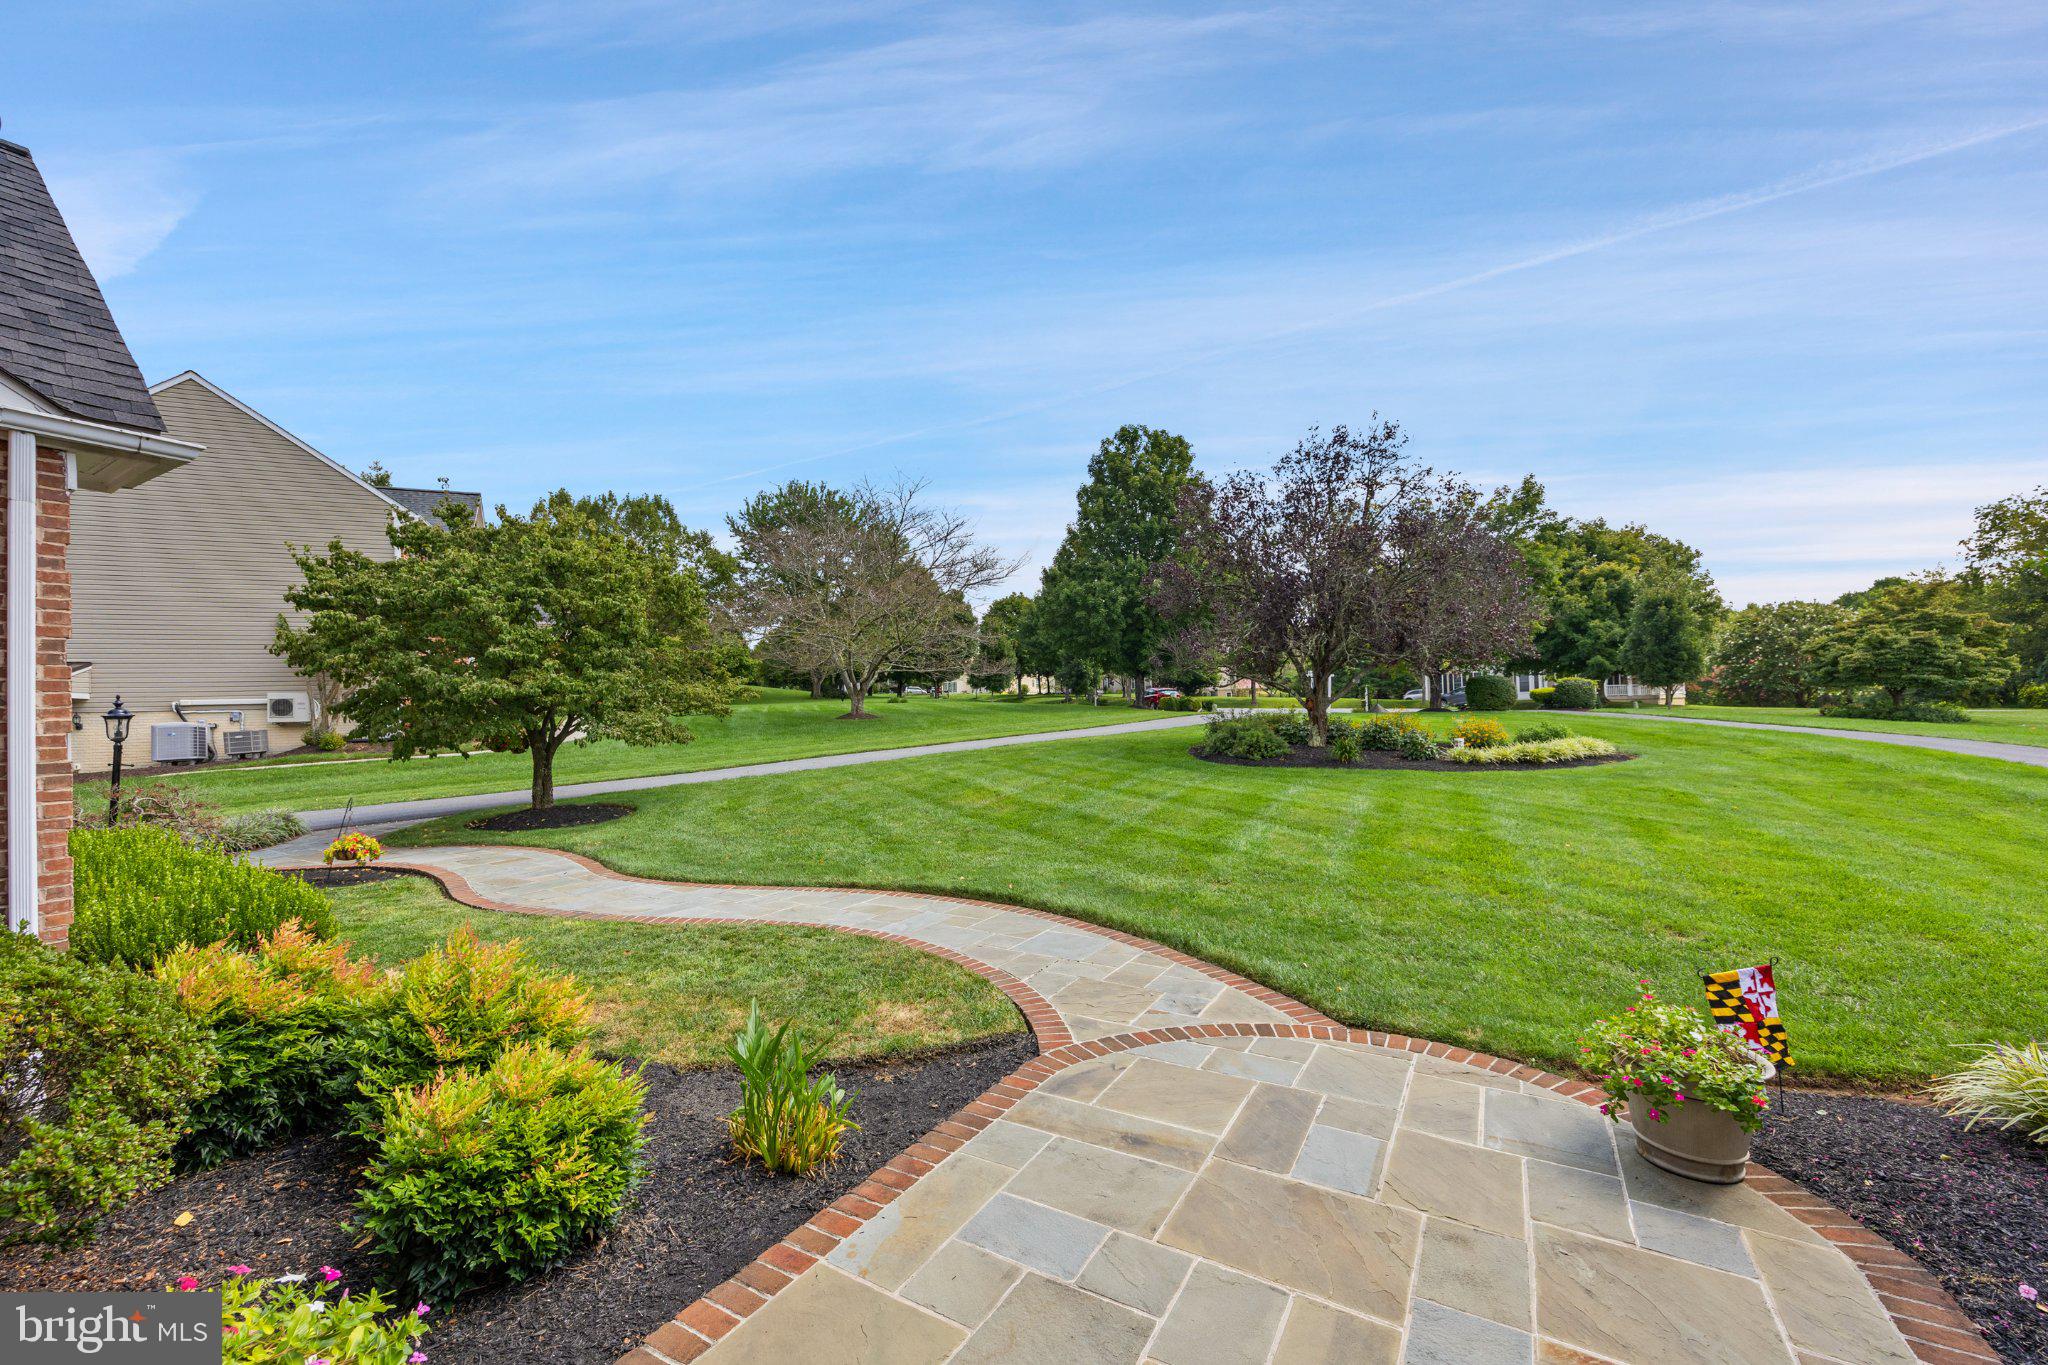
Recent Major improvements include a new roof/ updated screened porch and decking areas/ foundation drainage improvements/ flagstone front walkway/ new garage doors/ updated exterior lighting/ additional parking & fresh interior paint**
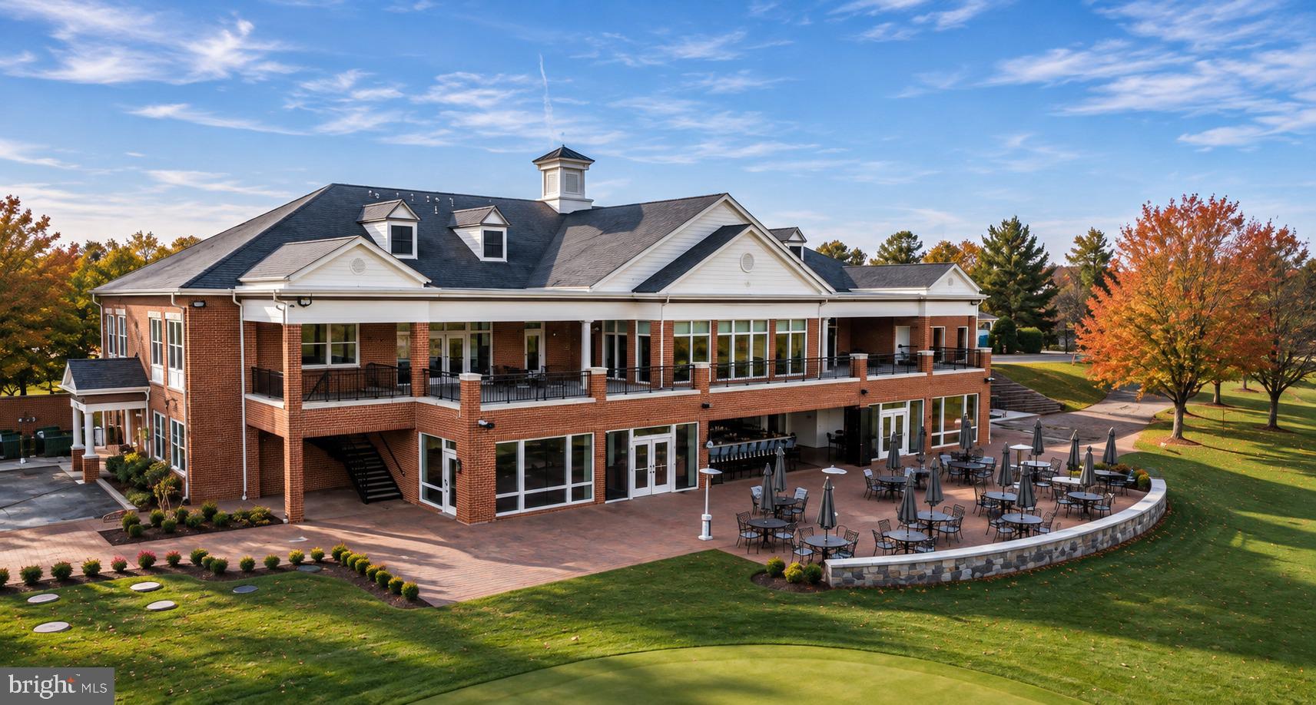
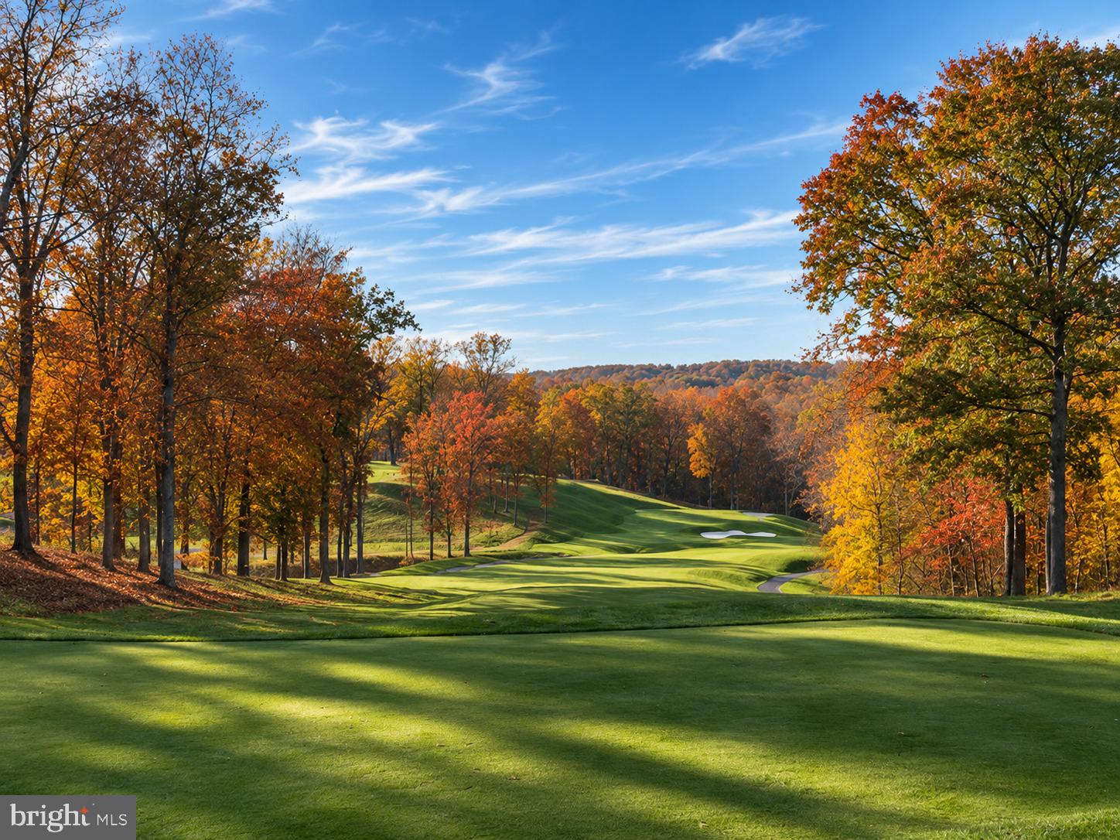
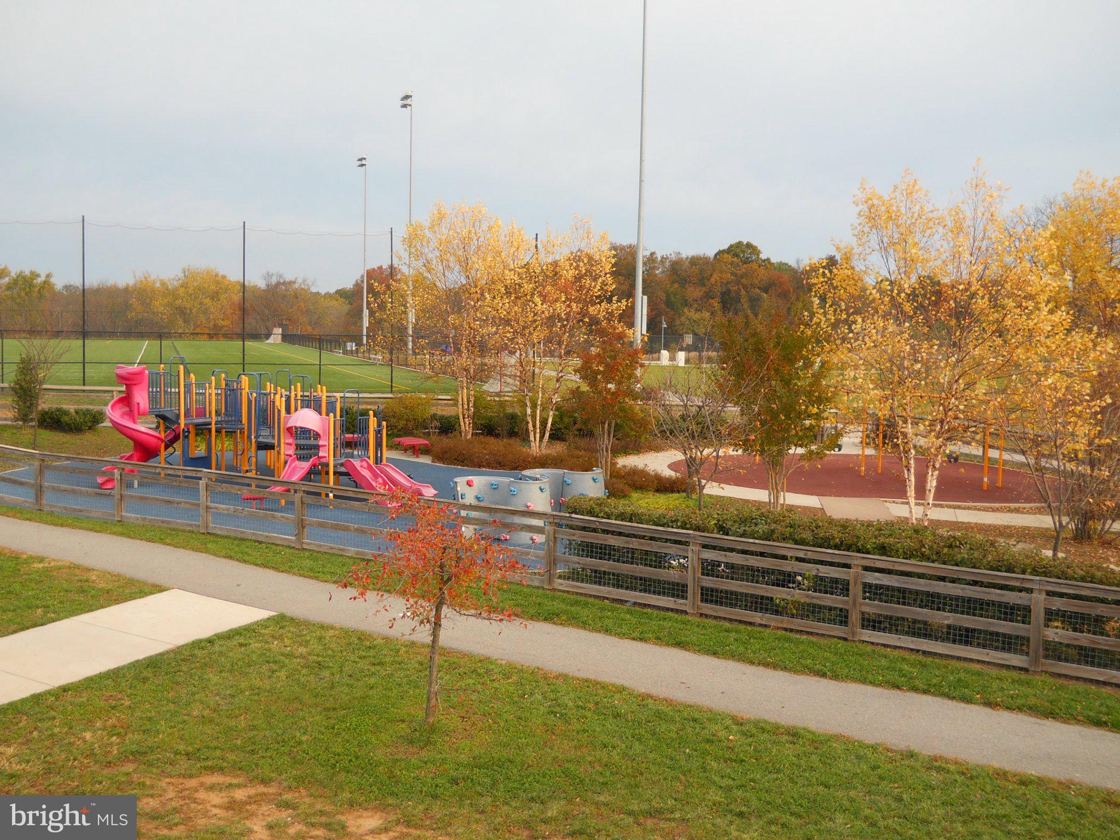
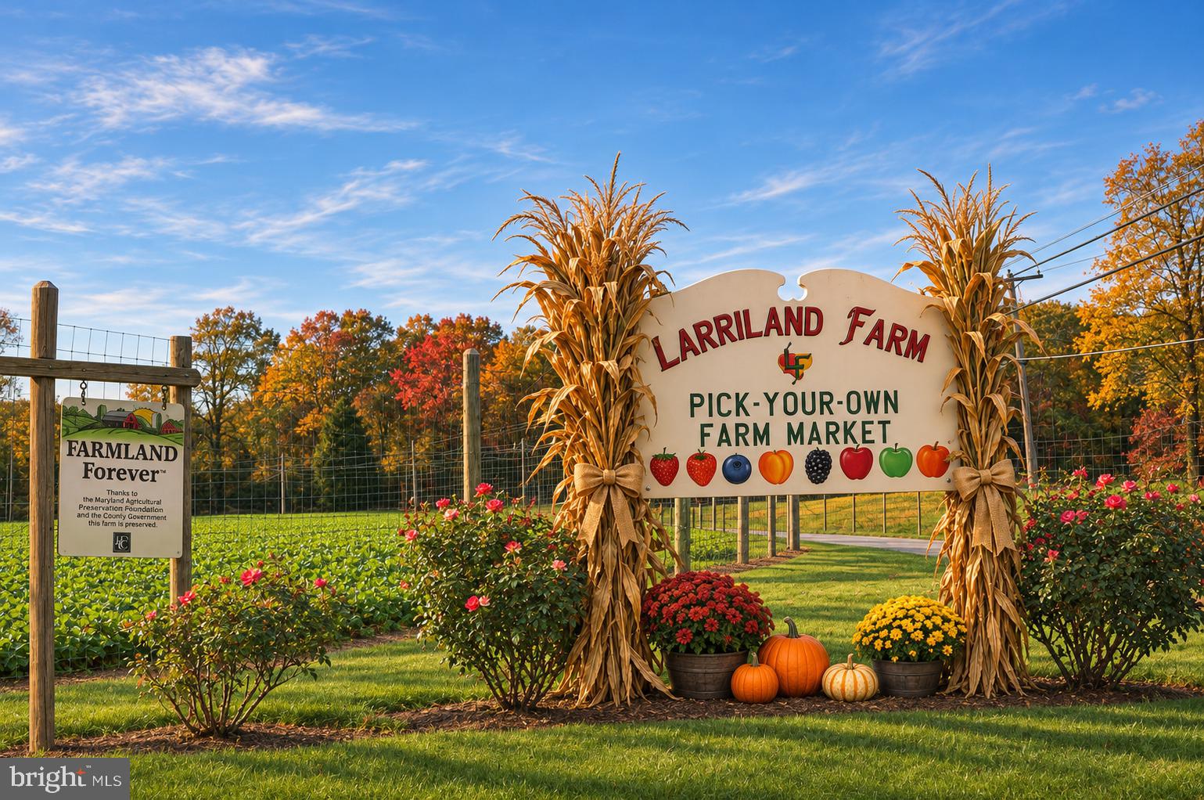
Enjoy the privacy and space of country living while remaining convenient to Western Howard County amenities such as Western Regional Park / Cattail Creek Golf / Larriland Farms / Howard County Fairgrounds / County Library and main commuter routes ** No HOA Fees ** Glenwood Middle and Glenelg High School ** Quick closing available!
| Date | Event | Price | Source |
|---|---|---|---|
| listed (Coming Soon) | $1,175,000 | Bright #MDHW2073354 | |
| status changed (Active) | — | Bright #MDHW2073354 | |
| price changed | $1,125,000 | Bright #MDHW2073354 | |
| status changed (Active Under Contract) | — | Bright #MDHW2073354 |
Hi there — ask anything about this property or the area and the team will get right back to you.
Local real estate advisory services provided by agent with The Southside Group
Listed by Steve Allnutt with Re/max Advantage Realty
The data relating to real estate for sale on this website appears in part through the BRIGHT Internet Data Exchange program, a voluntary cooperative exchange of property listing data between licensed real estate brokerage firms in which Steve Allnutt participates, and is provided by BRIGHT through a licensing agreement. The information provided by this website is for the personal, non-commercial use of consumers and may not be used for any purpose other than to identify prospective properties consumers may be interested in purchasing. Some properties which appear for sale on this website may no longer be available because they are under contract, have closed or are no longer being offered for sale. Information Deemed Reliable But Not Guaranteed. Copyright © 2026 Bright MLS. All rights reserved.
You agree to The Southside Group Terms of Use and Privacy Policy. By choosing to contact a property, you also agree that The Southside Group and its associates may call, text, or email you regarding any inquiries or activities you submit through our website. This may involve the use of automated means and prerecorded or artificial voices.
Step 1 of 2
You've reached the free preview limit. Create a free account to see this listing and everything else on the site.
Step 2 of 2
Tell us how to reach you about homes you like.
Enter your password to sign in as
You've reached the free preview limit. Create a free account to see this listing and everything else on the site.
Already have an account? Sign in
Sign in to your account.
New here? Create an account