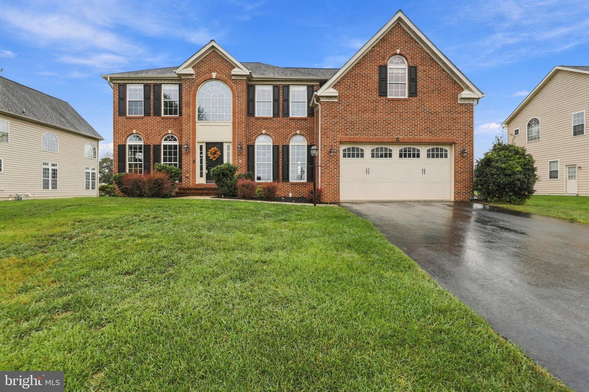
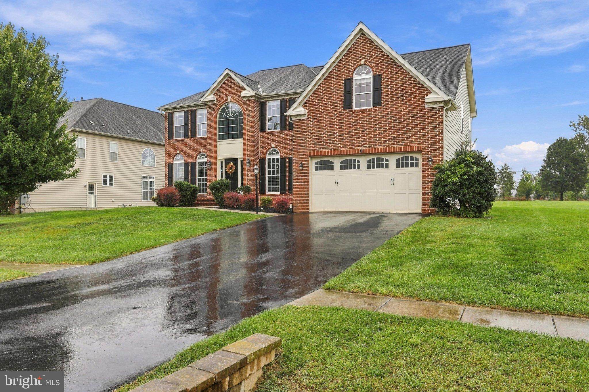
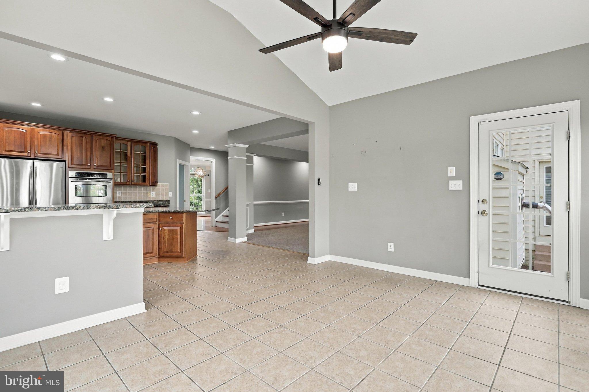
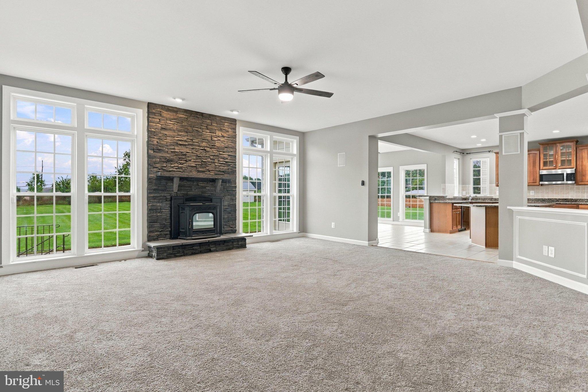
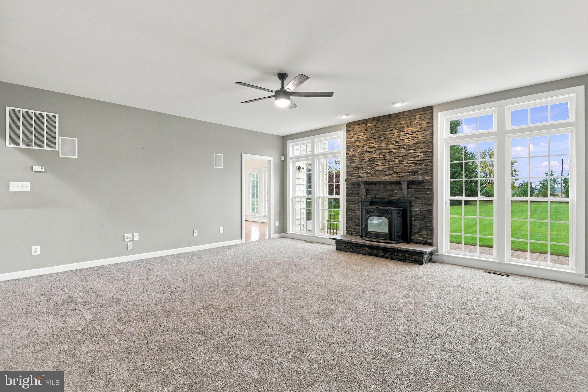
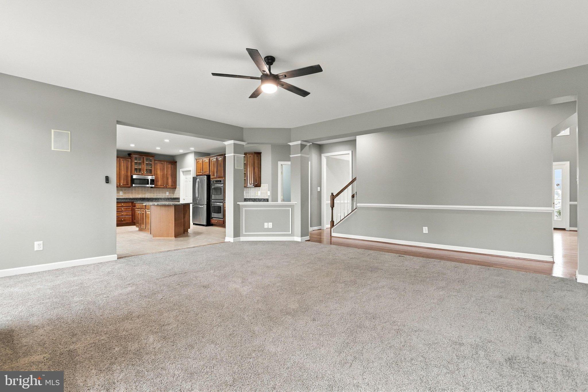
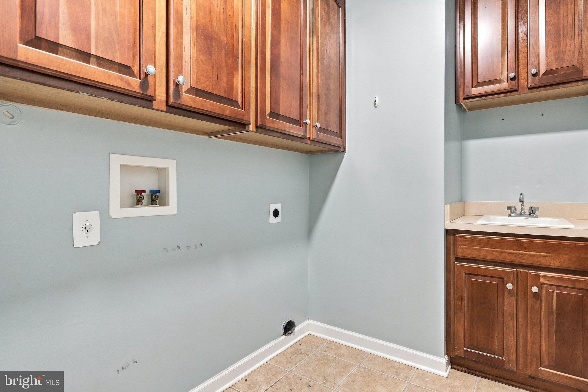
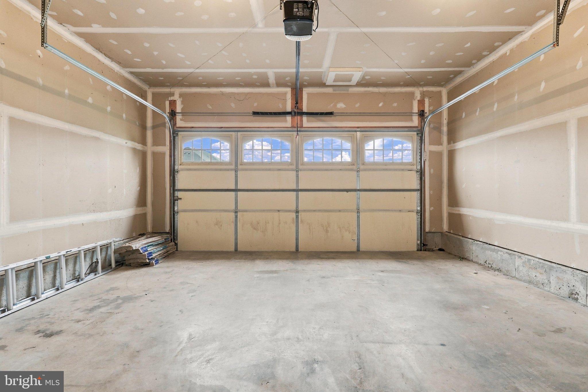
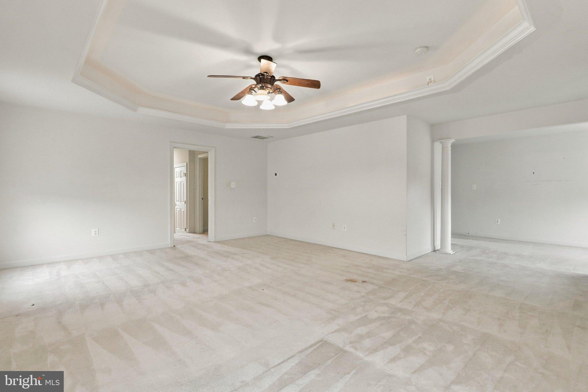
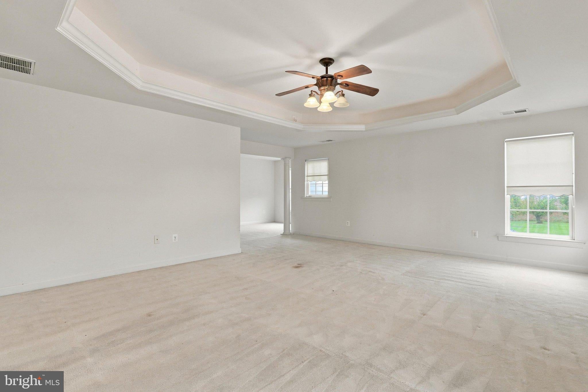
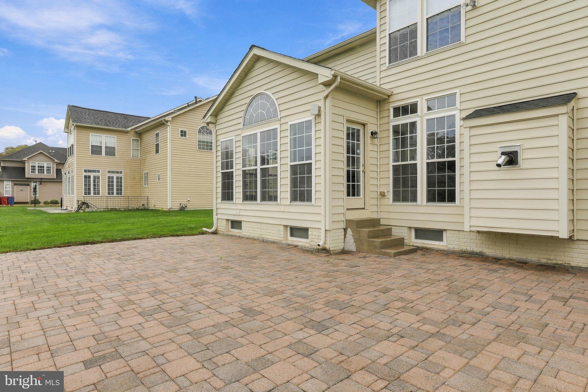
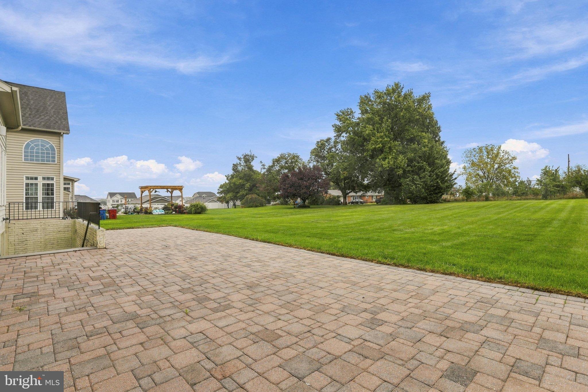
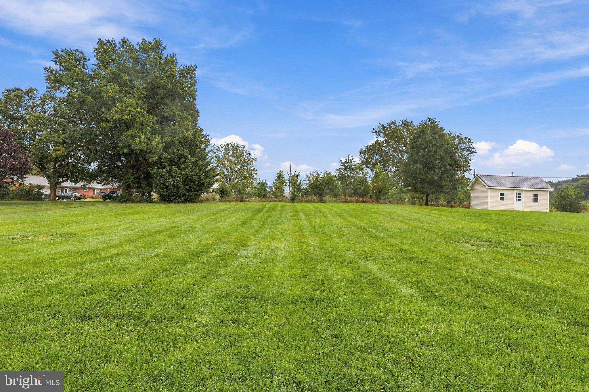
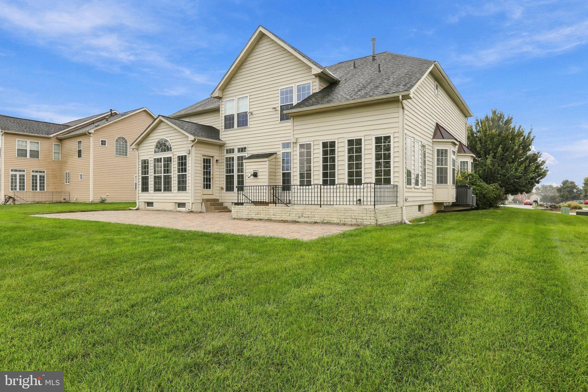
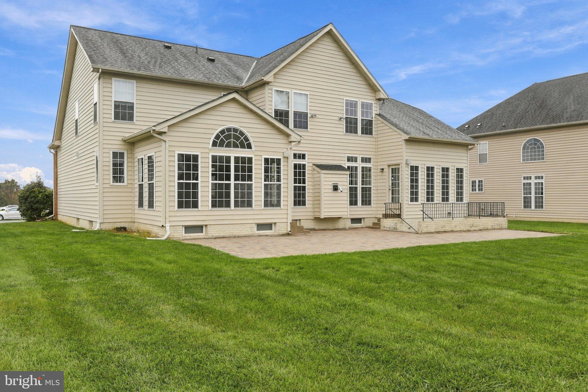
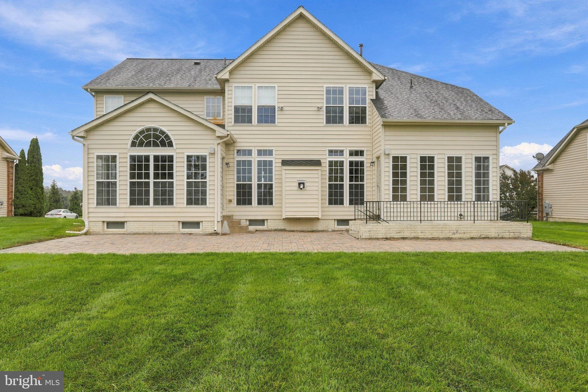
JUST REDUCED PRICE!! Get ready to fall in love with this Elmwood Farms showstopper! Boasting over 5,500 square feet of meticulously designed living space, 13514 Mellott Lane offers the perfect blend of grand scale and everyday comfort.
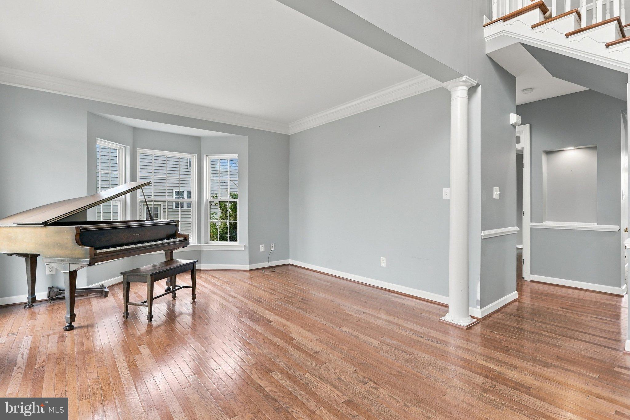
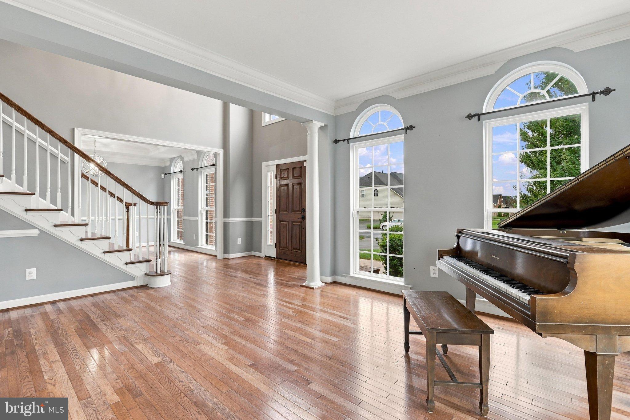
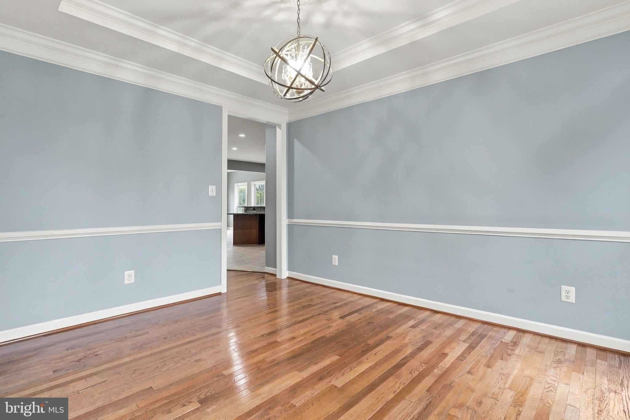
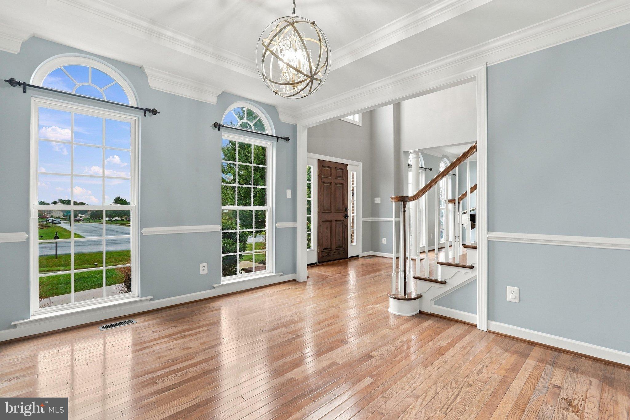
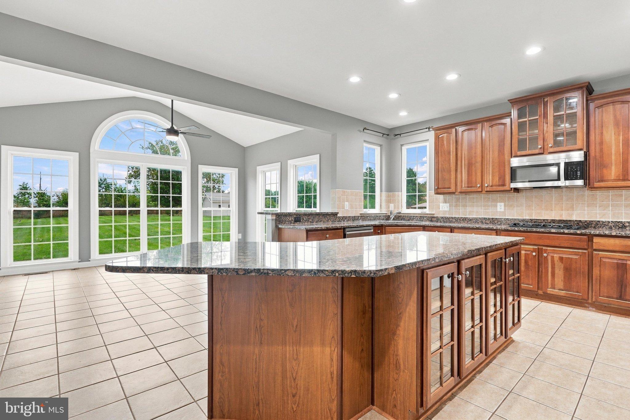
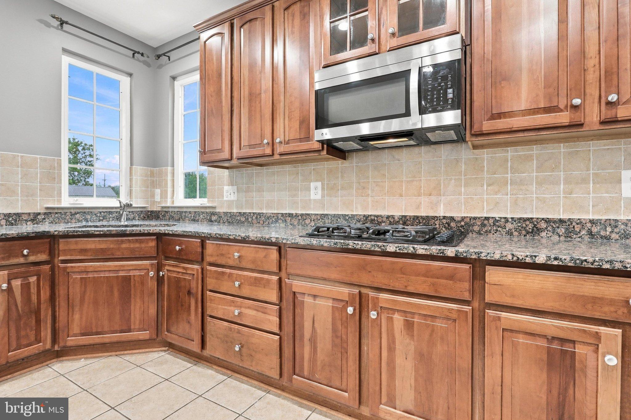
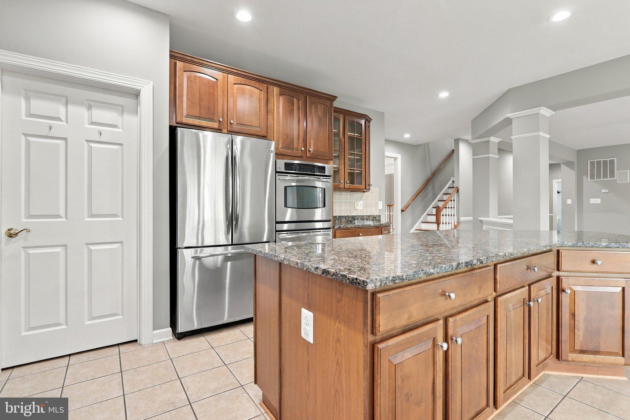
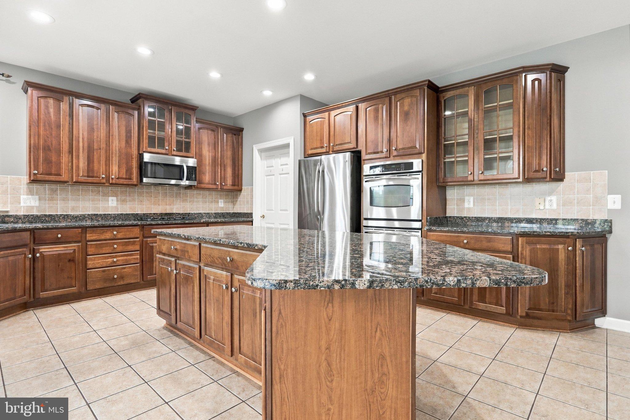
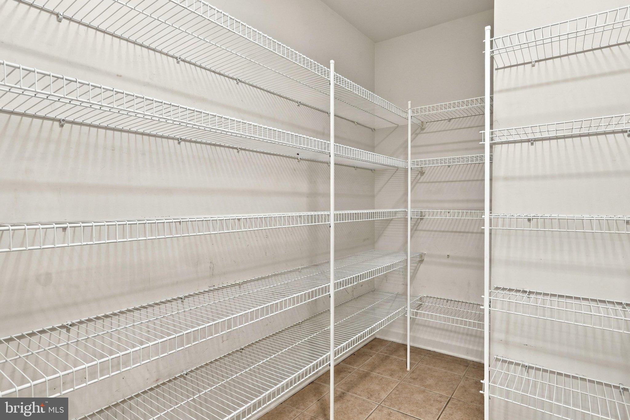
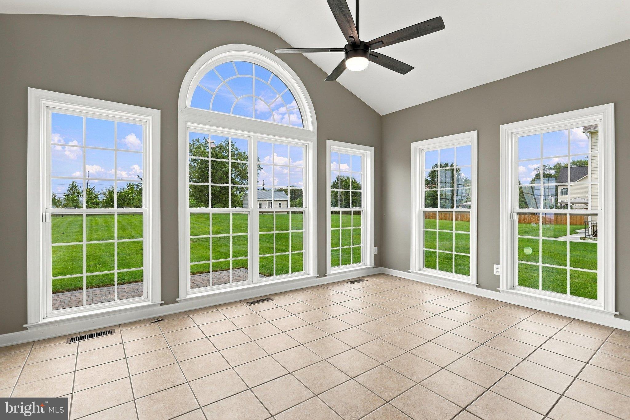
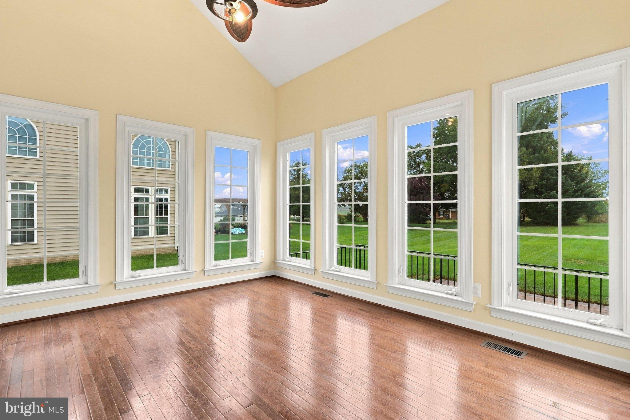
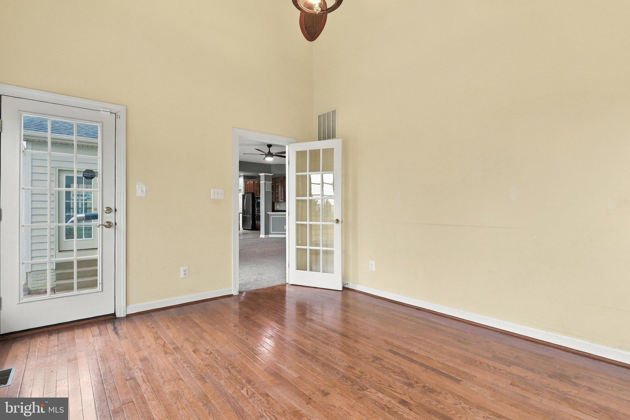
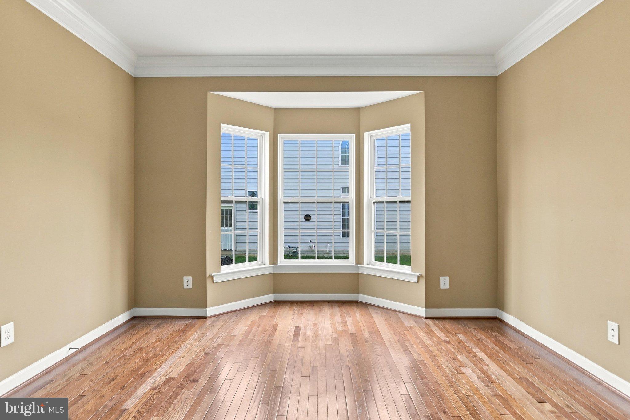
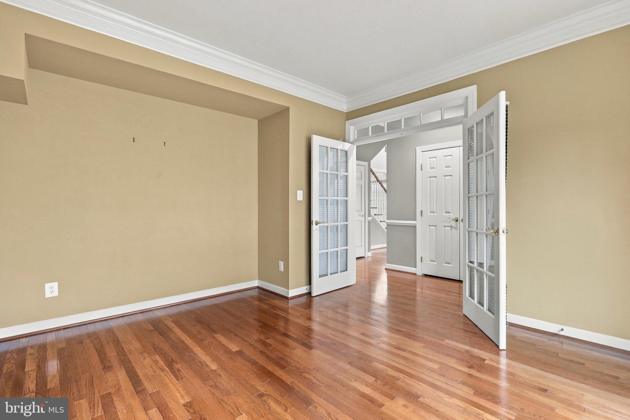
From the moment you step inside, gleaming hardwood floors lead you through a main level built for both daily life and grand-scale entertaining. The heart of the home is undoubtedly the massive gourmet kitchen, featuring a center island, a walk-in pantry, and a sun-filled breakfast room that’s perfect for morning coffee. Whether you’re hosting a dinner party in the formal dining room or relaxing by the custom stone fireplace in the expansive great room, there’s a space here for every mood. Plus, the dedicated main-floor office provides the ideal retreat for those who work from home.
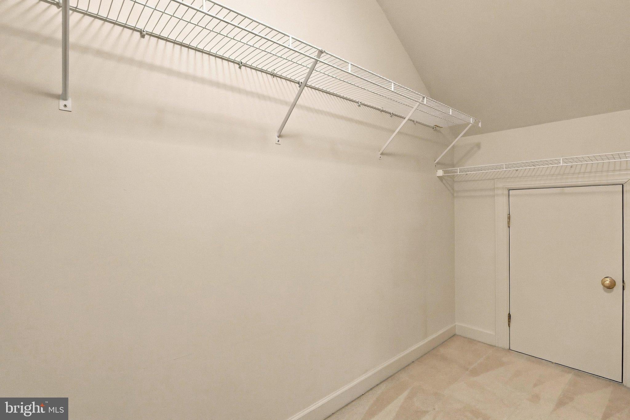
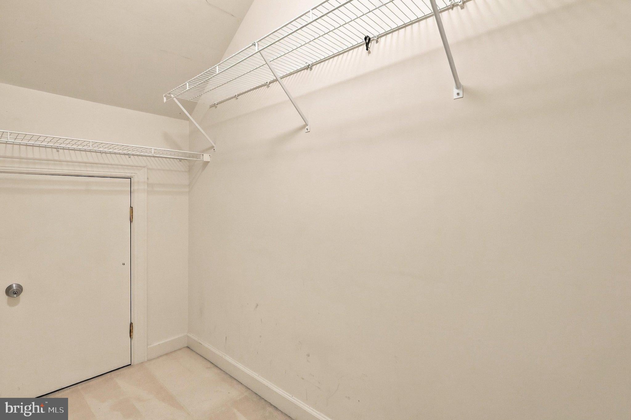
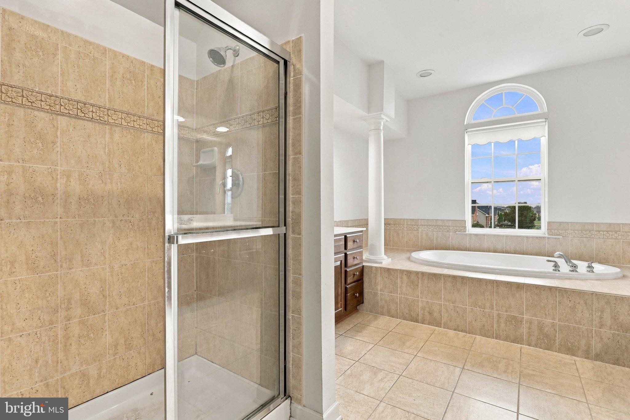
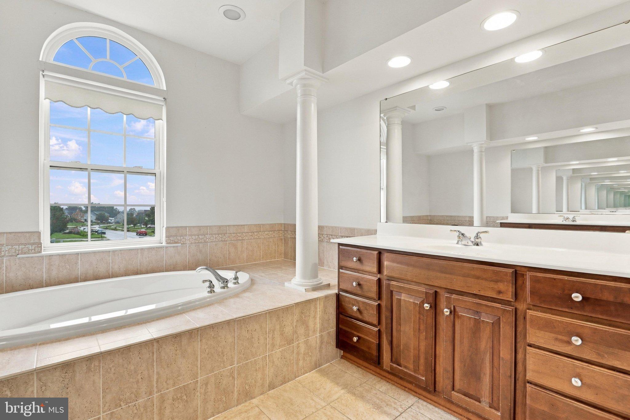
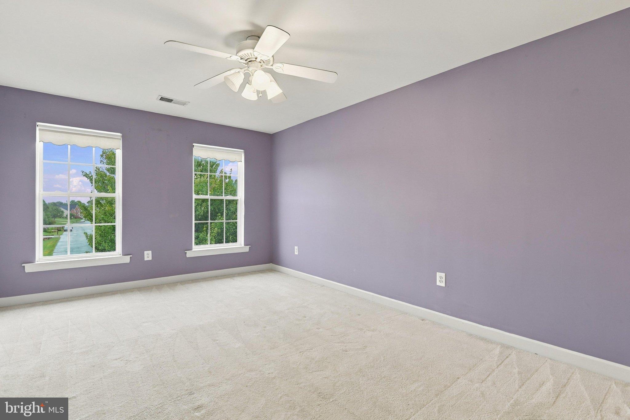
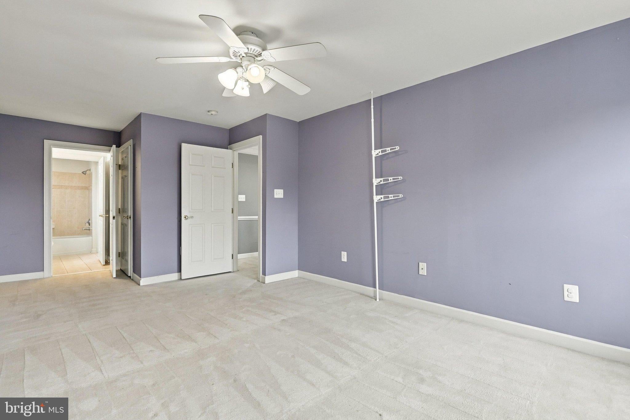
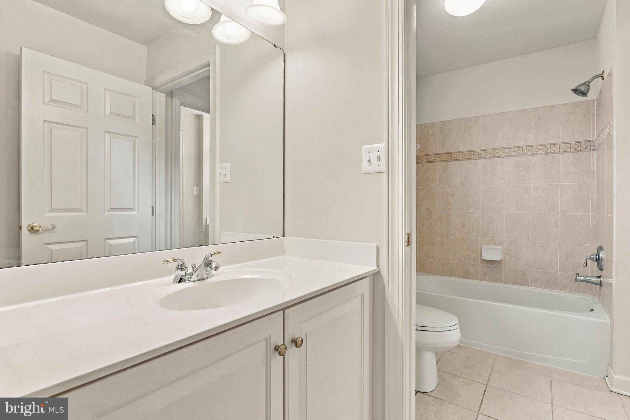
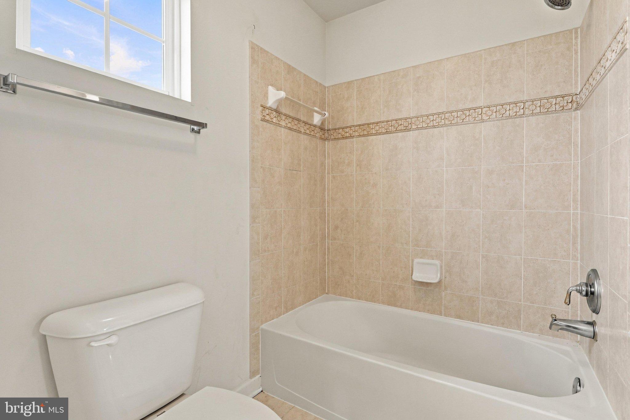
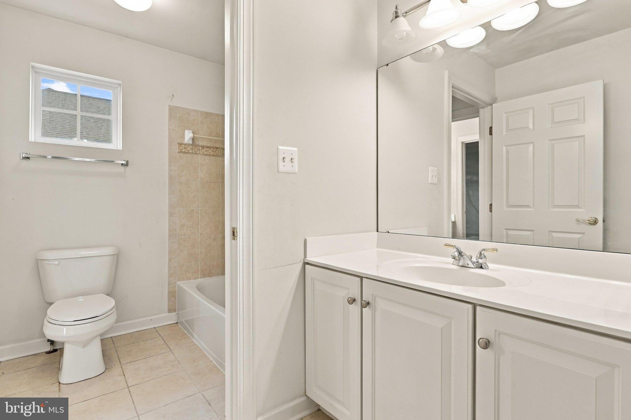
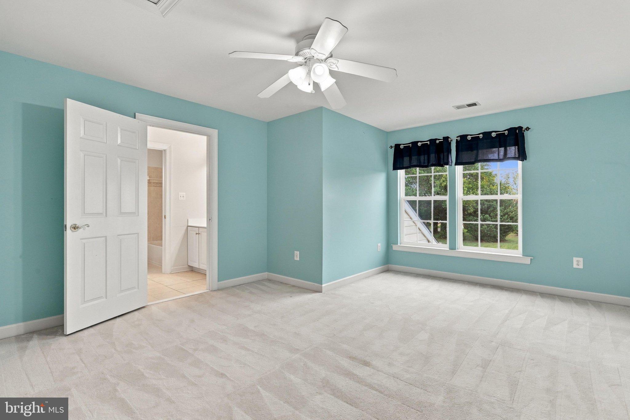
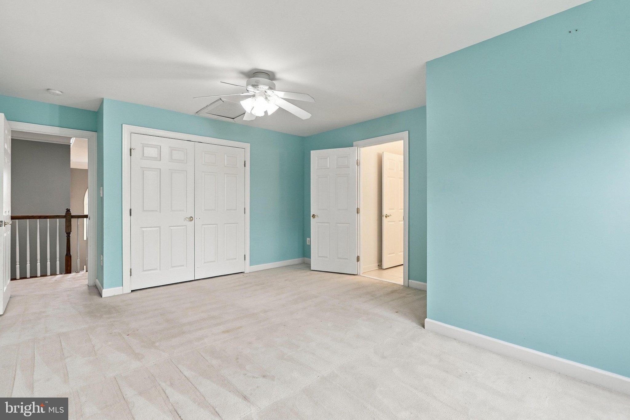
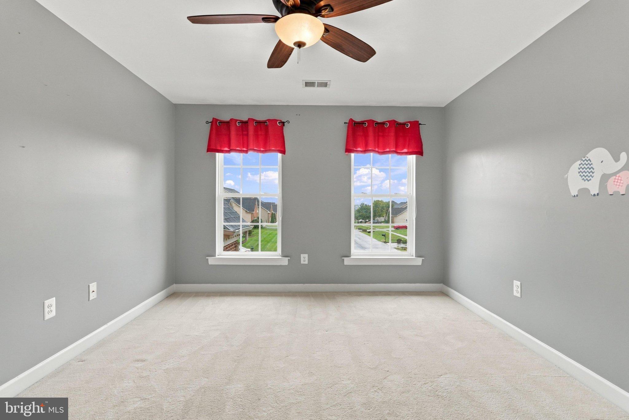
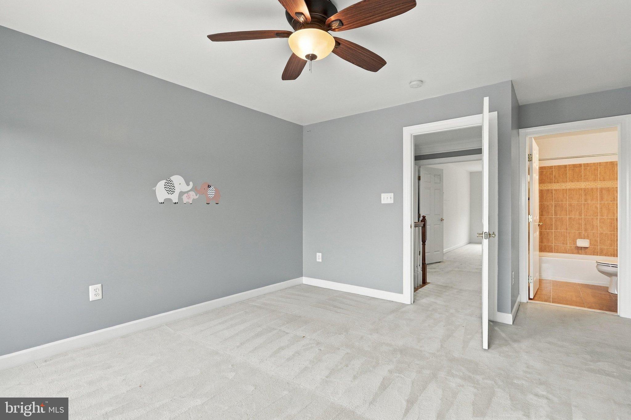
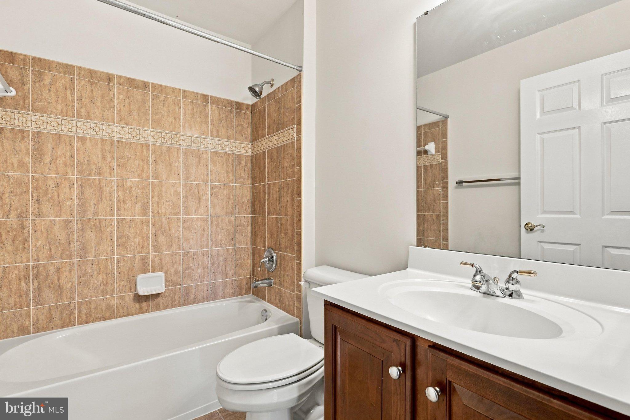
Heading upstairs, the primary suite is a true sanctuary, complete with a private sitting room, two spacious walk-in closets, and a spa-like luxury bath. Three additional generously sized bedrooms and two more full bathrooms ensure everyone has plenty of space and privacy.
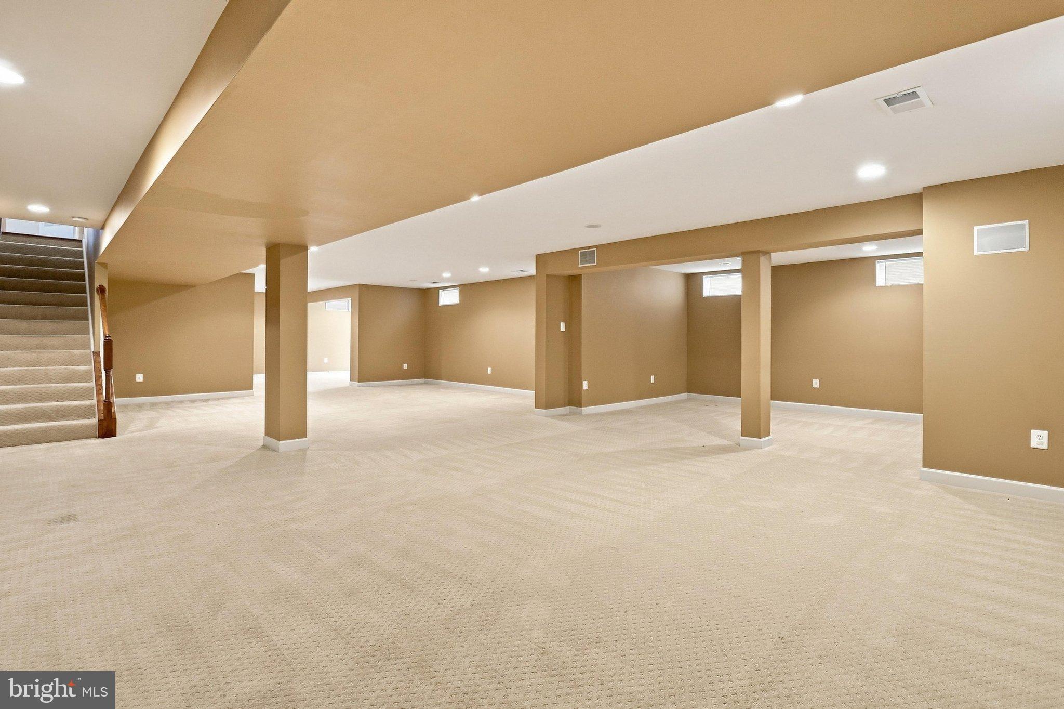
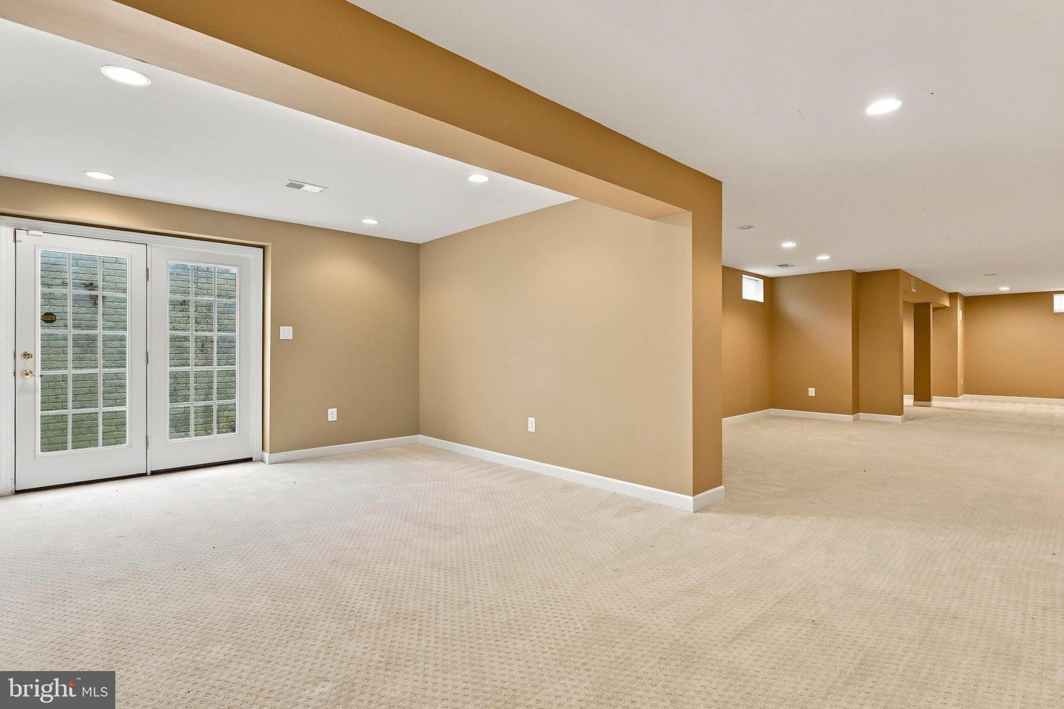
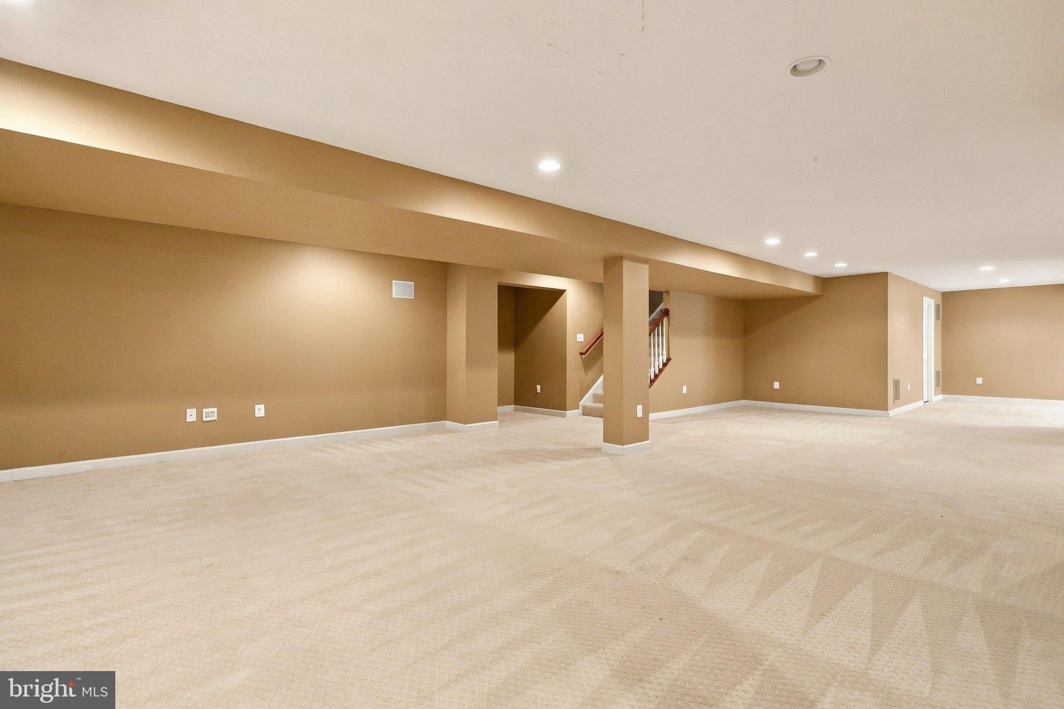
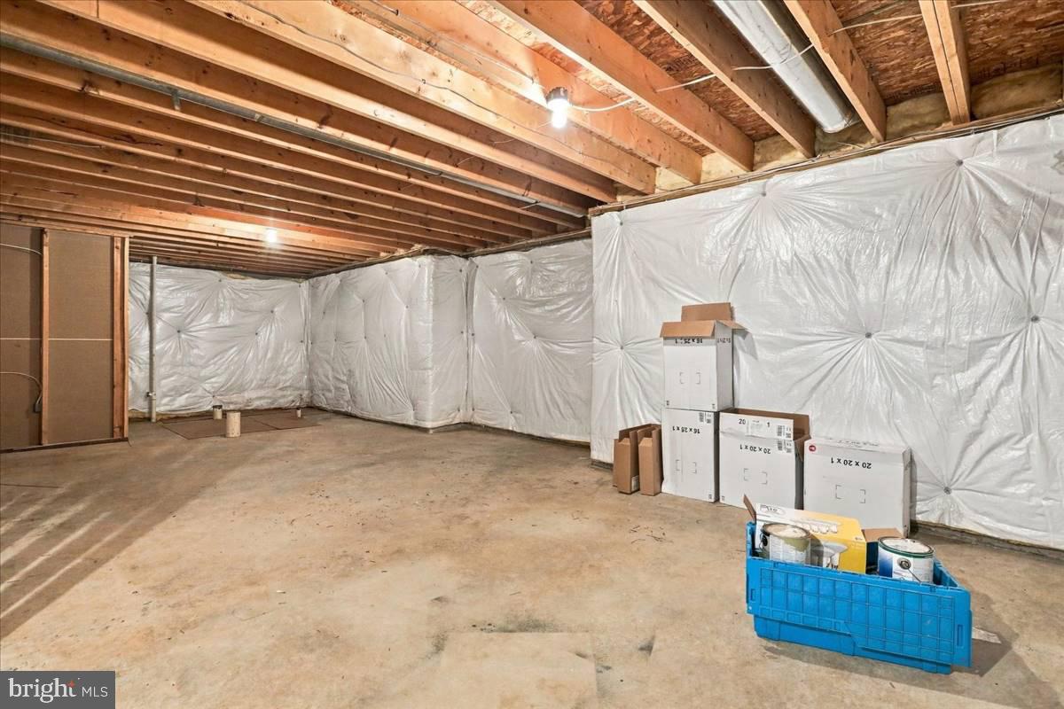
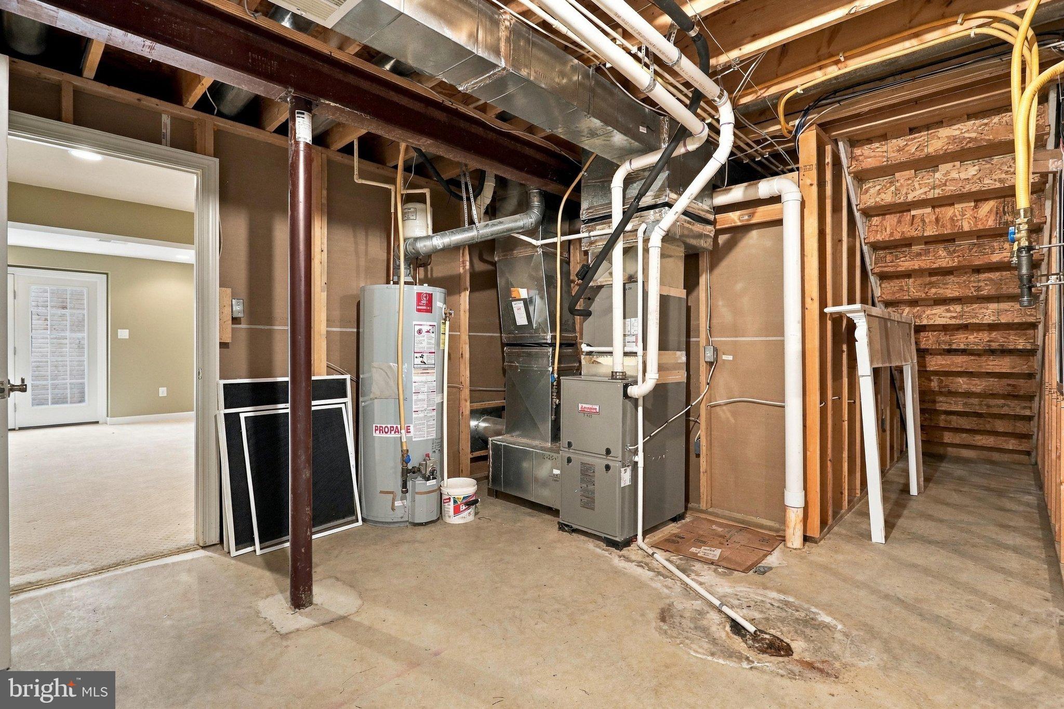
The lower level is the ultimate hangout spot. This finished walk-out basement features a huge recreation room that can easily be tailored to your lifestyle—think home gym, gaming hub, or a full-scale theater. It’s even roughed-in for a wet bar and an additional bathroom, offering incredible potential for a guest suite.
With its impressive footprint and thoughtful layout, this Williamsport gem is a rare find. Stay tuned—homes this well-appointed don't stay on the market for long!
| Date | Event | Price | Source |
|---|---|---|---|
| listed (Coming Soon) | $659,900 | Bright #MDWA2039166 | |
| status changed (Active) | — | Bright #MDWA2039166 | |
| price changed | $629,900 | Bright #MDWA2039166 | |
| status changed (Pending) | — | Bright #MDWA2039166 | |
| status changed (Active) | — | Bright #MDWA2039166 |
Hi there — ask anything about this property or the area and the team will get right back to you.
Local real estate advisory services provided by agent with The Southside Group
Listed by Karen S. Hetrick with Coldwell Banker Realty
The data relating to real estate for sale on this website appears in part through the BRIGHT Internet Data Exchange program, a voluntary cooperative exchange of property listing data between licensed real estate brokerage firms in which Karen S. Hetrick participates, and is provided by BRIGHT through a licensing agreement. The information provided by this website is for the personal, non-commercial use of consumers and may not be used for any purpose other than to identify prospective properties consumers may be interested in purchasing. Some properties which appear for sale on this website may no longer be available because they are under contract, have closed or are no longer being offered for sale. Information Deemed Reliable But Not Guaranteed. Copyright © 2026 Bright MLS. All rights reserved.
You agree to The Southside Group Terms of Use and Privacy Policy. By choosing to contact a property, you also agree that The Southside Group and its associates may call, text, or email you regarding any inquiries or activities you submit through our website. This may involve the use of automated means and prerecorded or artificial voices.
Step 1 of 2
You've reached the free preview limit. Create a free account to see this listing and everything else on the site.
Step 2 of 2
Tell us how to reach you about homes you like.
Enter your password to sign in as
You've reached the free preview limit. Create a free account to see this listing and everything else on the site.
Already have an account? Sign in
Sign in to your account.
New here? Create an account