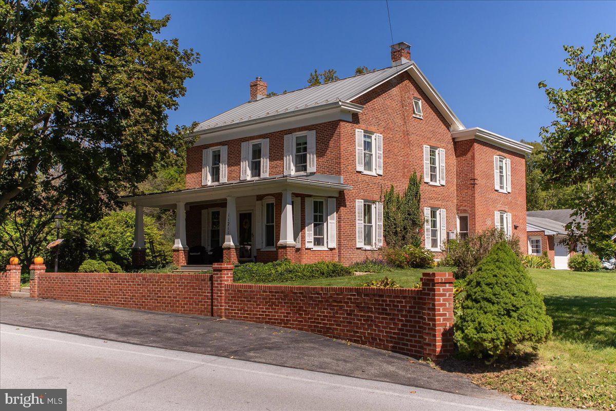
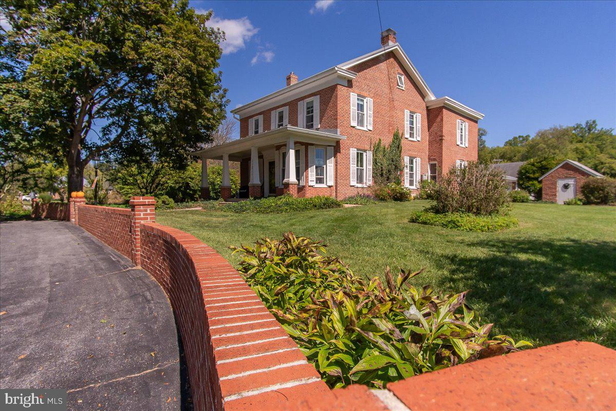
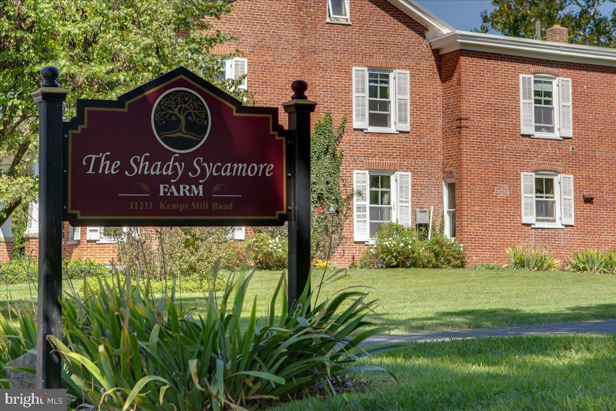
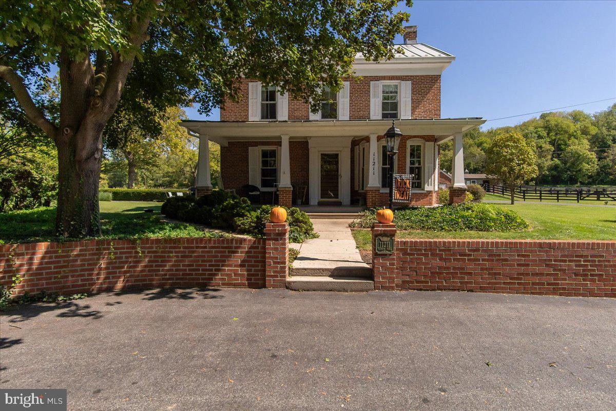
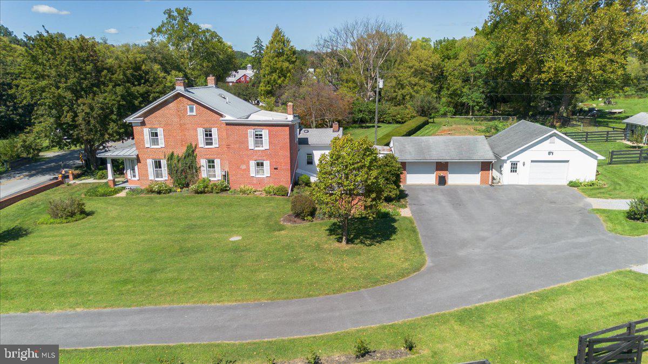
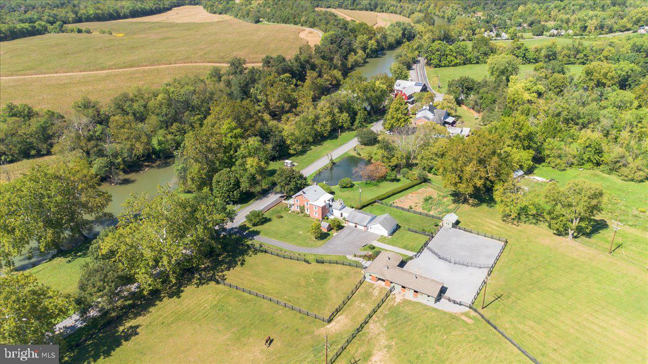
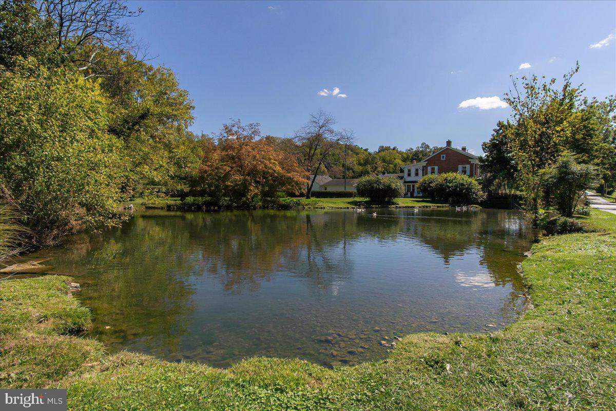
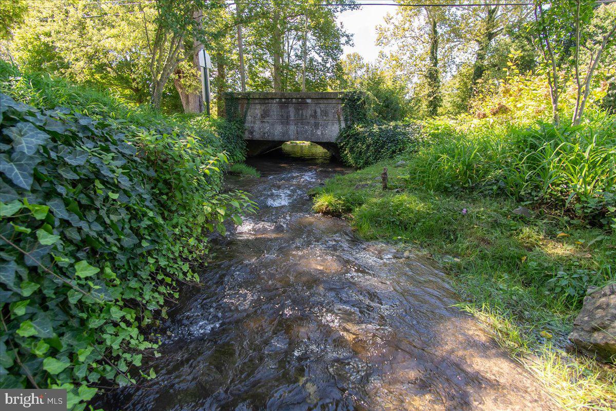
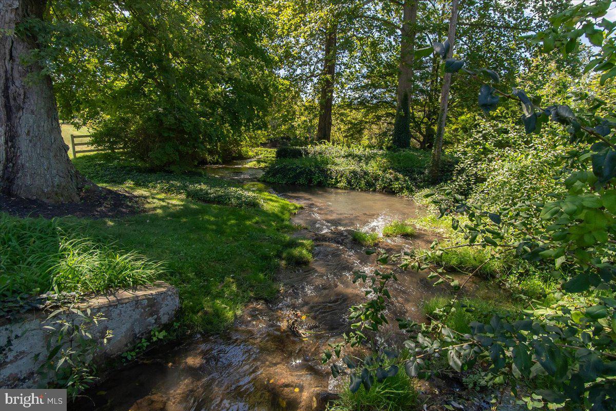
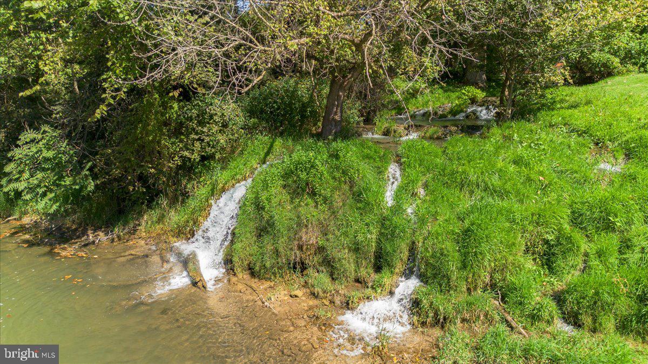
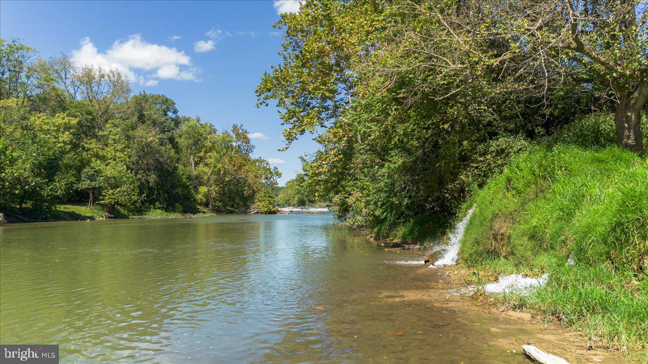
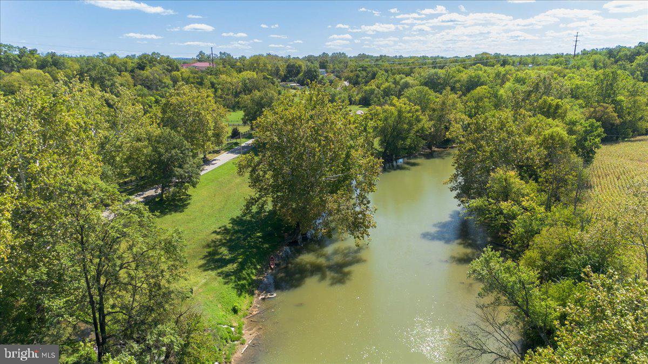
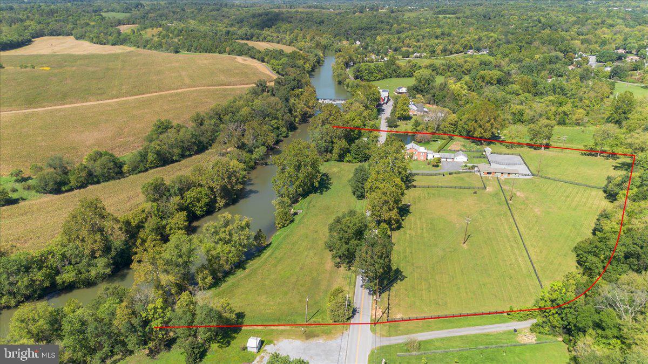
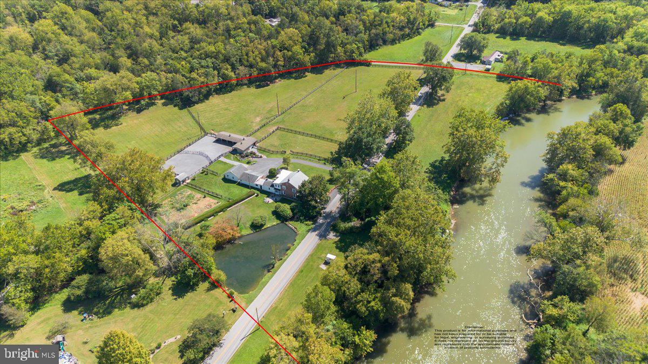
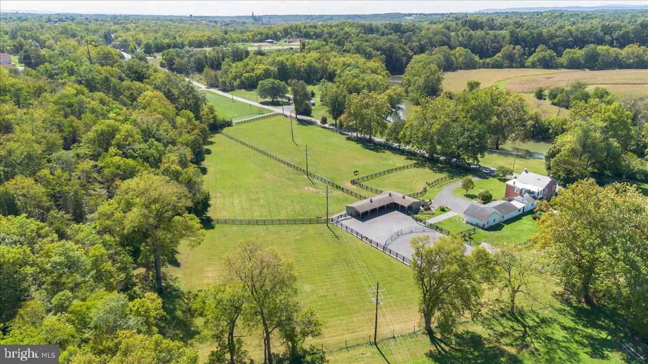
Nestled along approximately 900 feet of Conococheague Creek frontage, Shady Sycamore Farm is a rare and remarkable property where history, nature, and modern farm living come together. Originally constructed in 1876, the home remained in the same family for generations before being lovingly restored by the current owners. Historic integrity has been thoughtfully preserved while modern amenities and farm infrastructure have been seamlessly incorporated for today’s lifestyle.
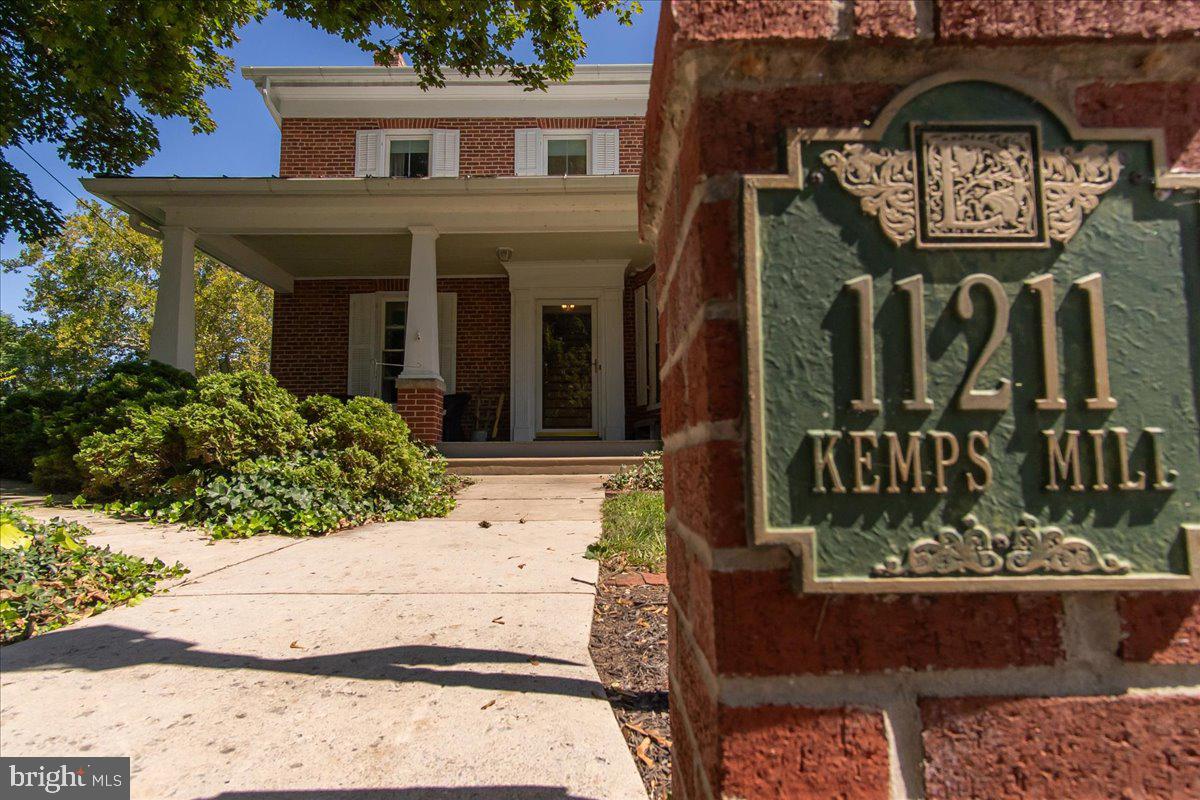
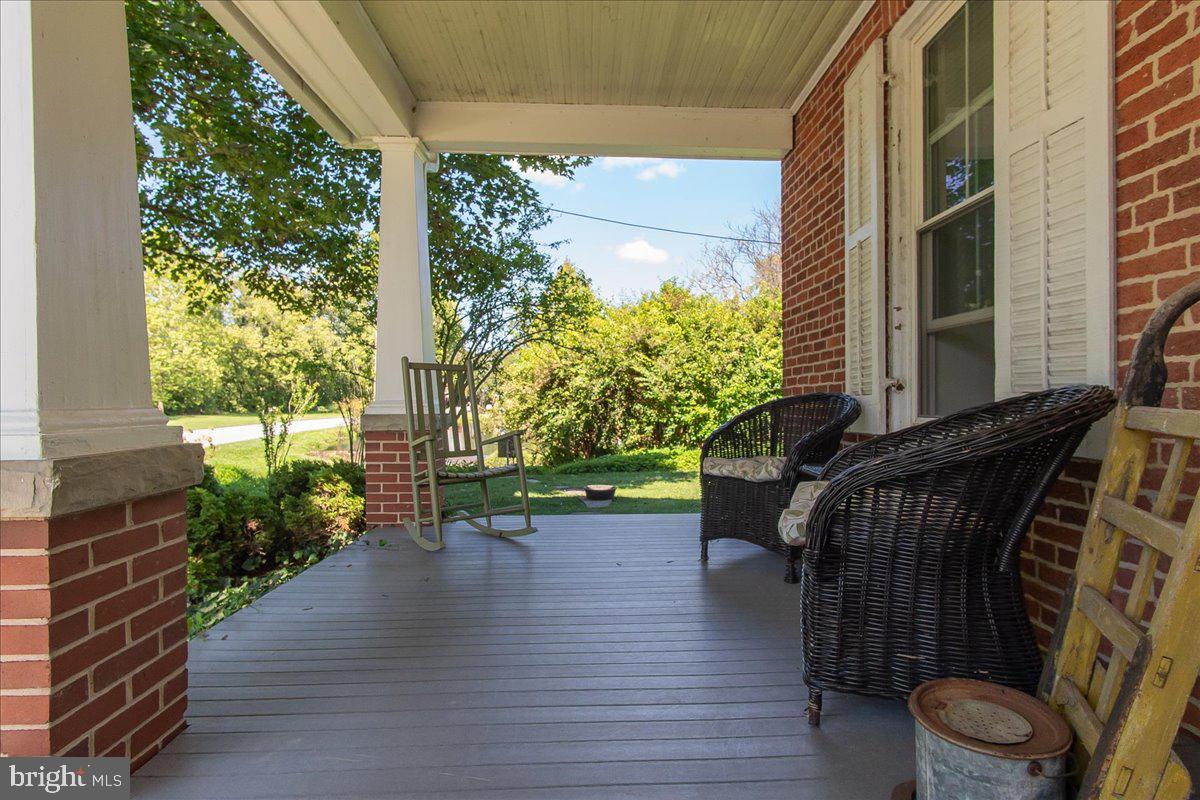
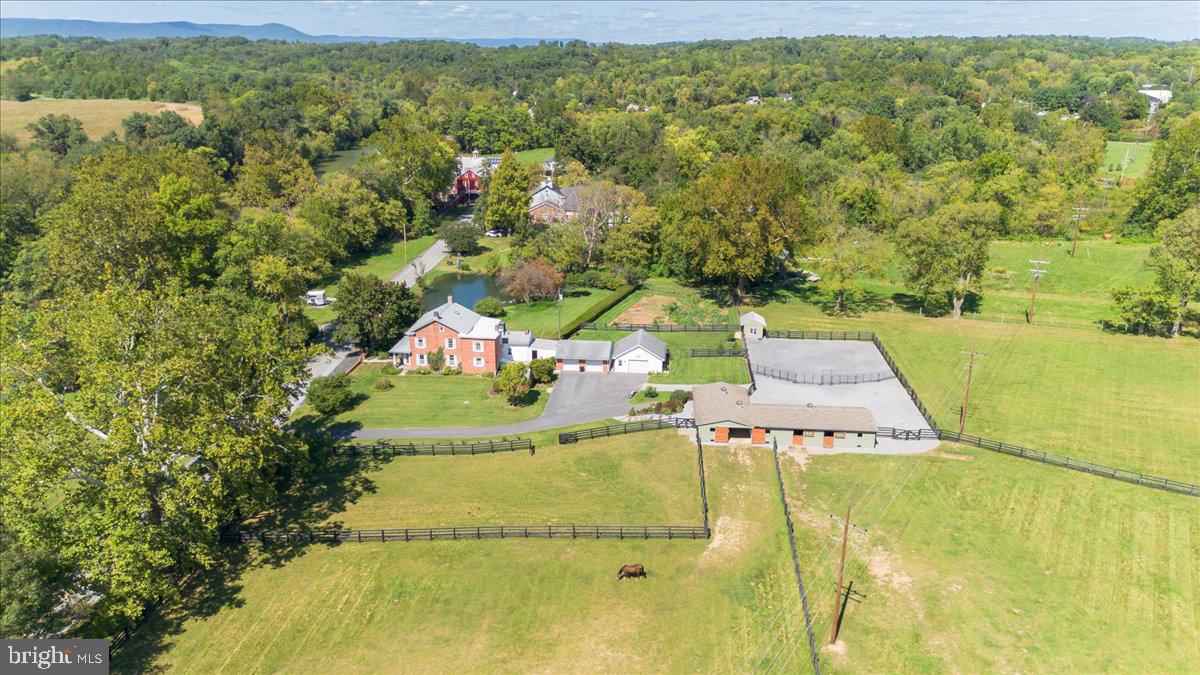
The all-brick home features a stone foundation and standing-seam metal roof, reflecting the timeless construction of a property built to last. A covered front porch overlooks the creek and spring-fed pond, offering a peaceful place to enjoy the surrounding landscape.
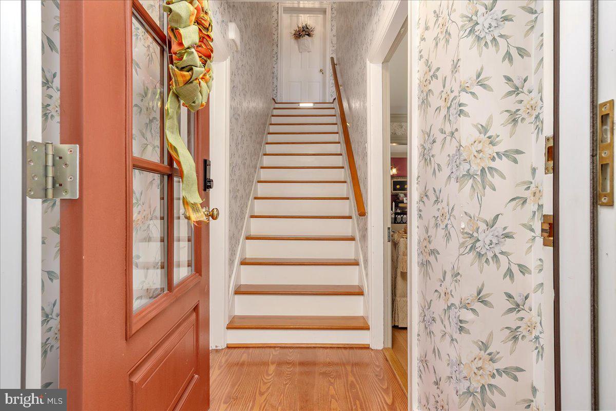
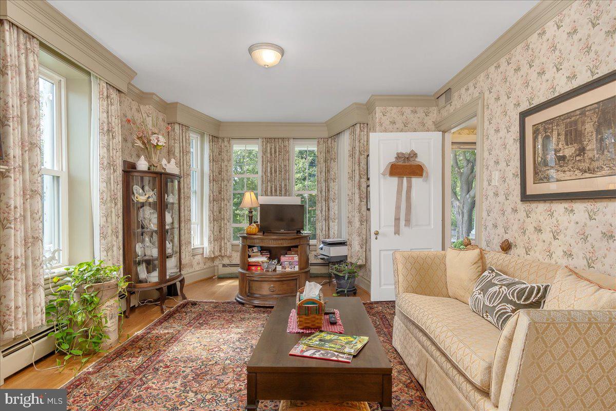
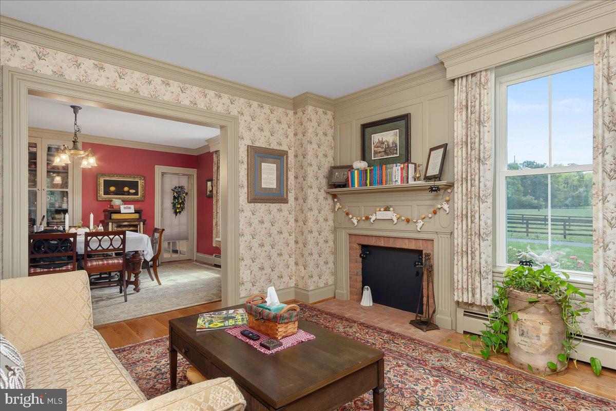
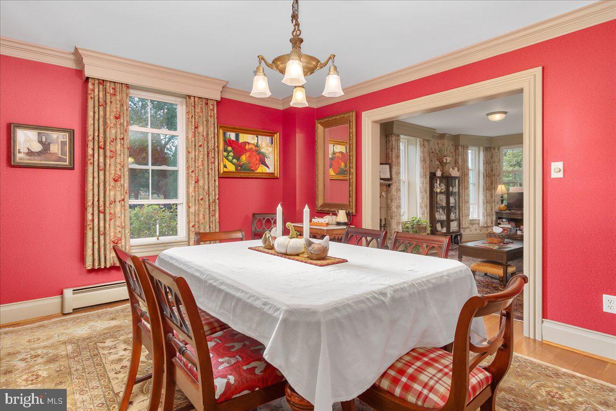
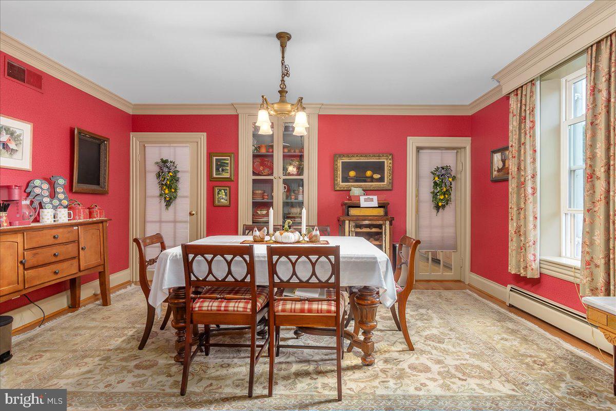
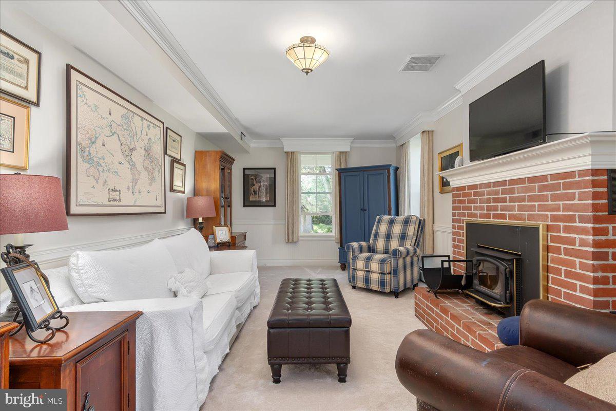
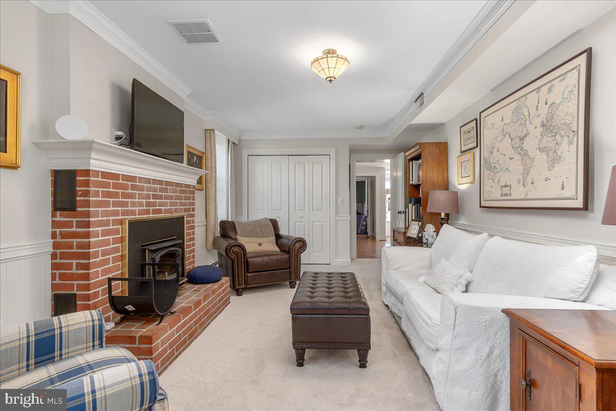
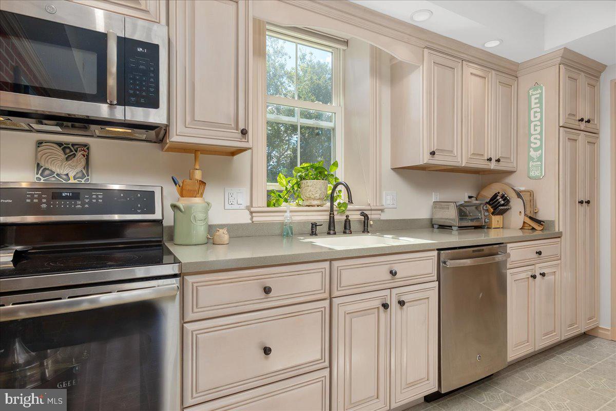
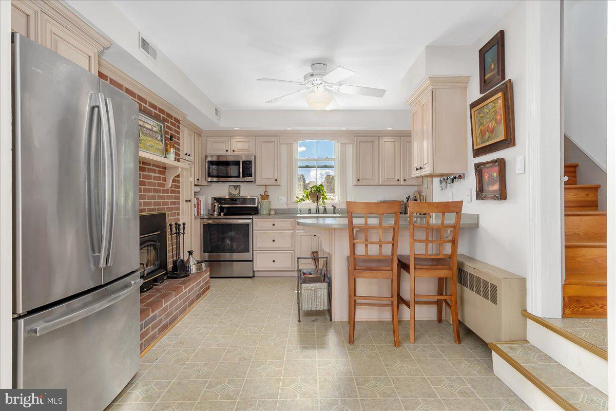
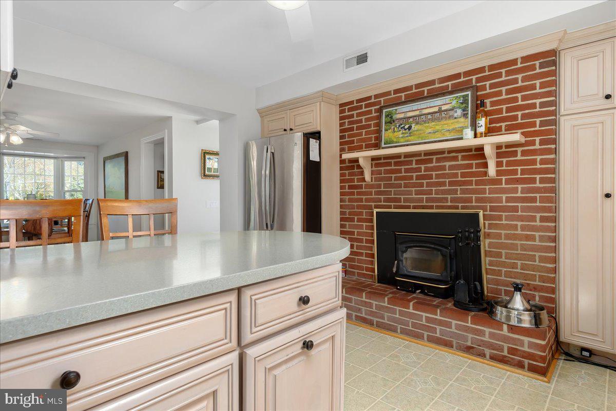
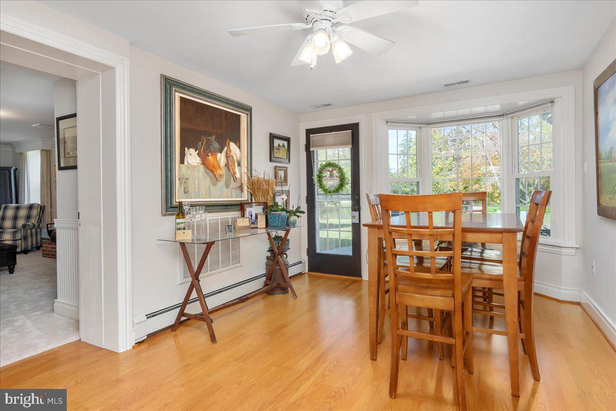
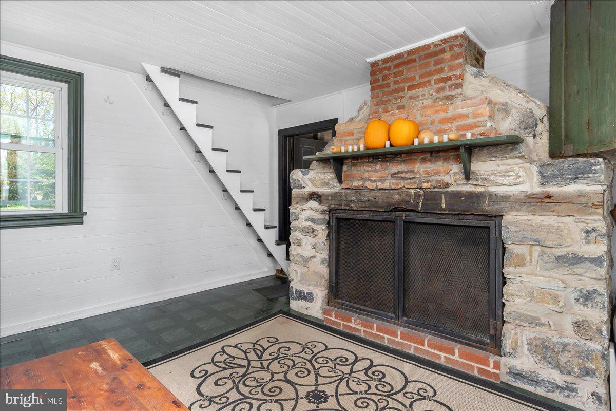
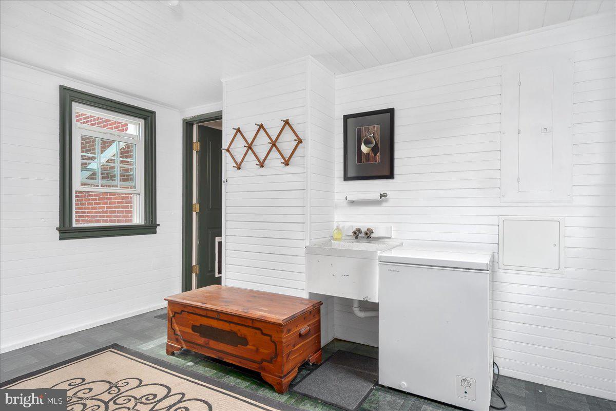
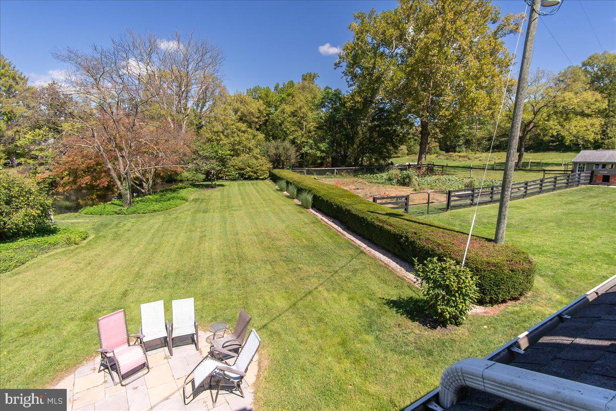
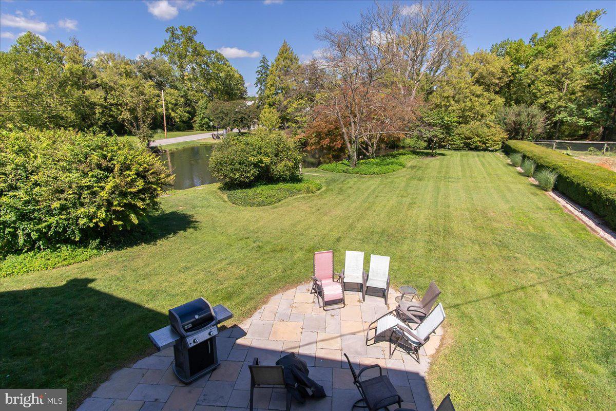
Inside, the home showcases original hardwood floors, multiple fireplaces, historic detailed trim, period built-ins, and the original summer kitchen. The main level offers a versatile combination of formal and everyday living spaces, along with two wood stoves with brick surrounds, a full bath, breakfast room overlooking the pond and patio, and numerous gathering areas. The kitchen features abundant cabinetry, appliances, breakfast bar, fireplace with woodstove insert, and convenient access to the rear staircase.
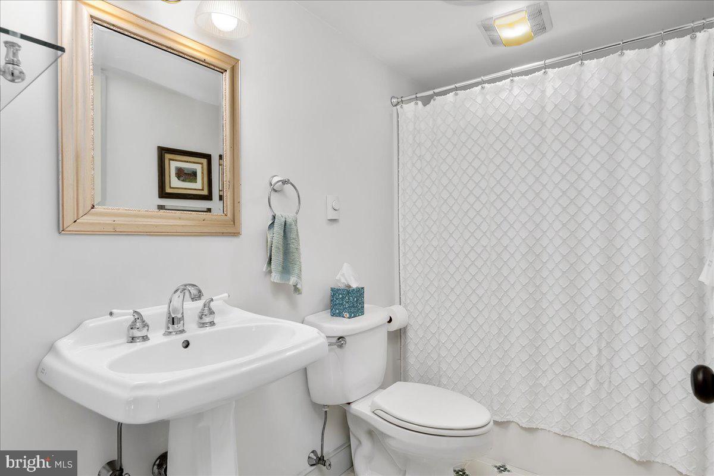
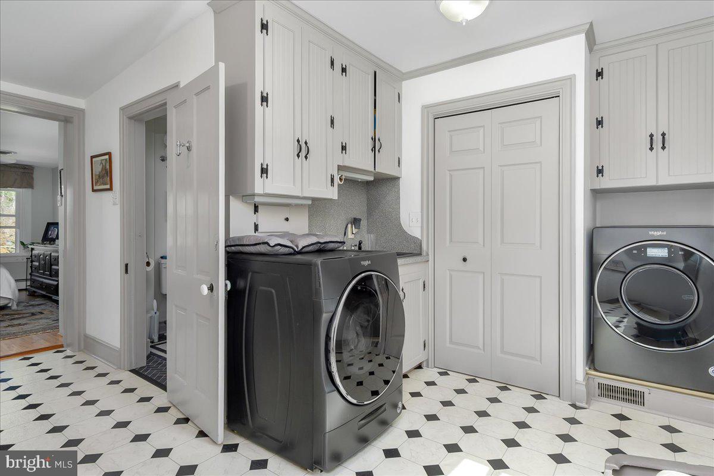
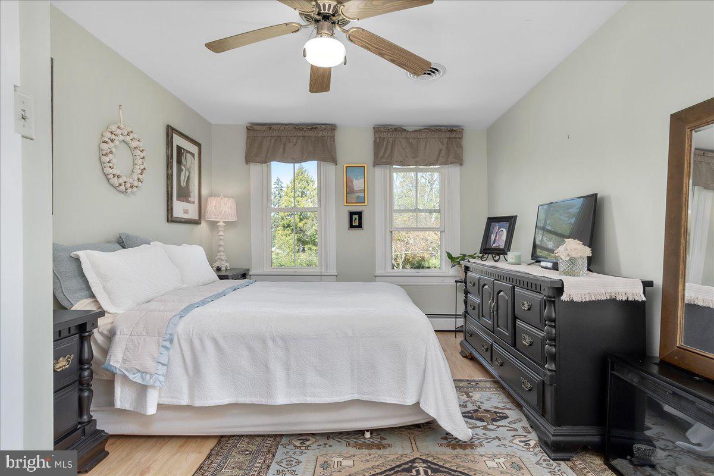
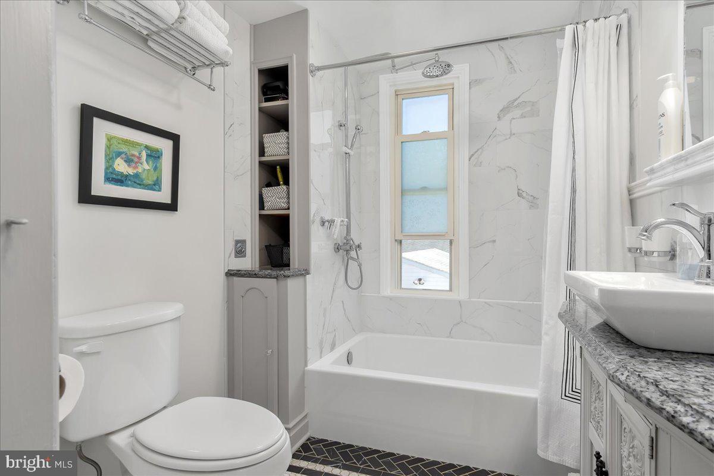
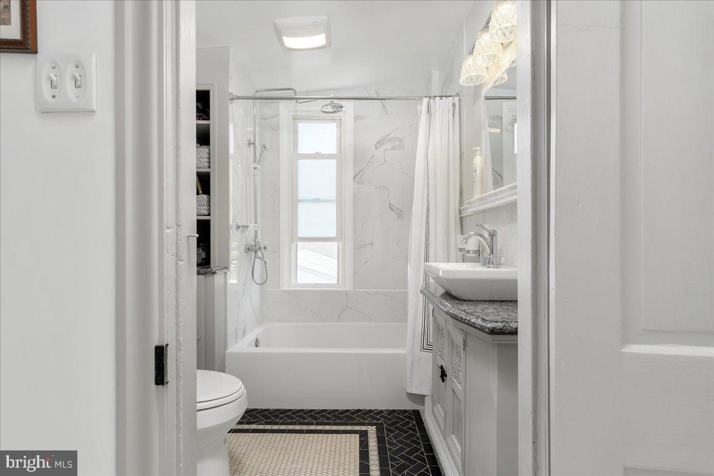
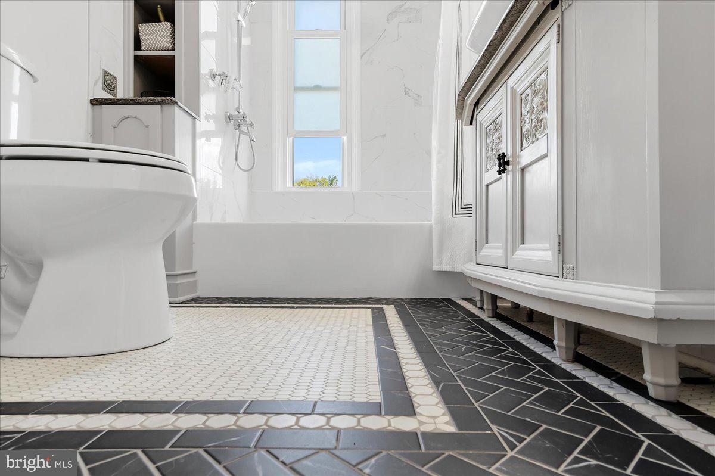
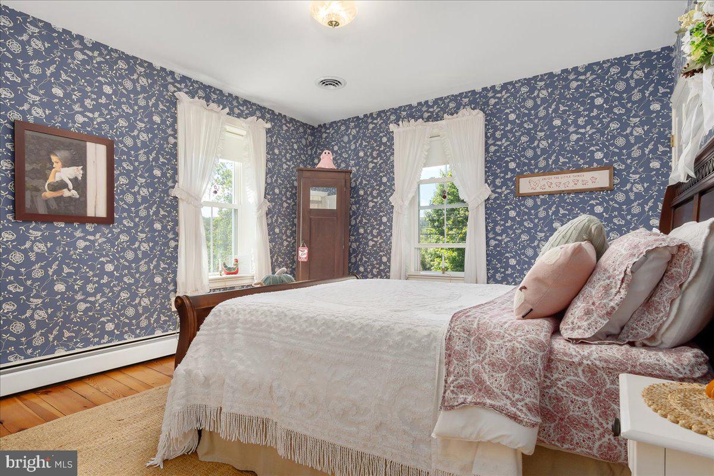
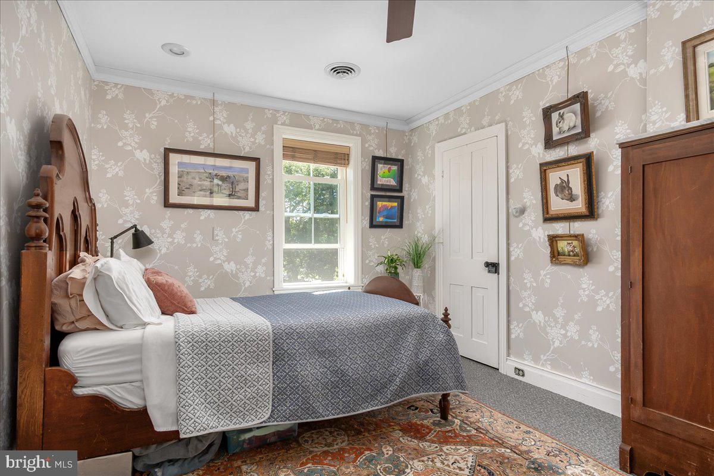
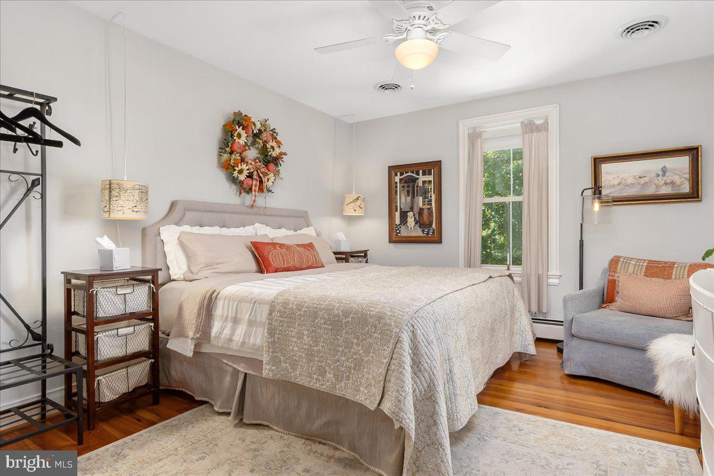
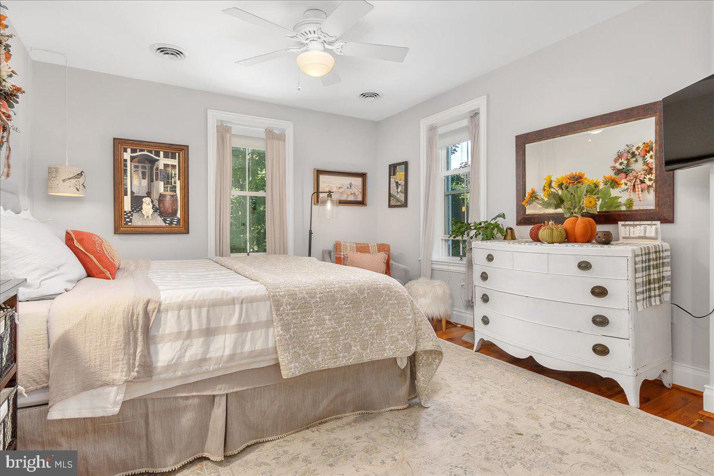
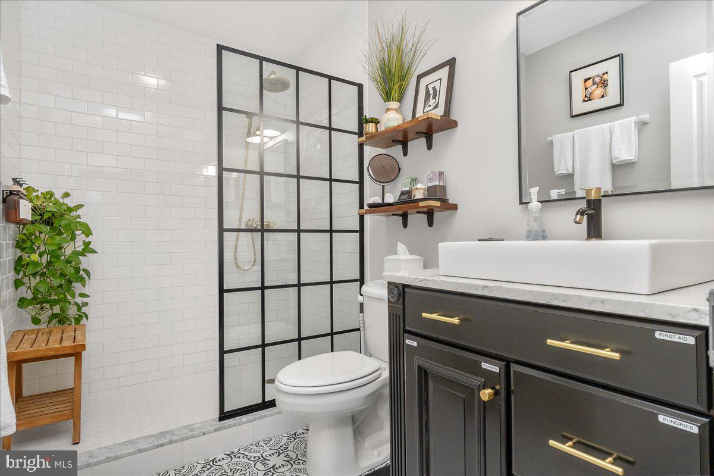
The second level offers four bedrooms, two beautifully renovated full baths, and a spacious laundry room with oversized washer/dryer—especially convenient for a working farm. A portion of the home is currently operated as an Airbnb and can be naturally separated from the primary living areas, creating an opportunity for continued income-producing use.
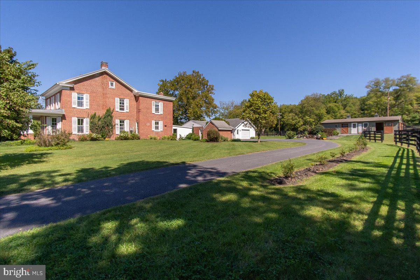
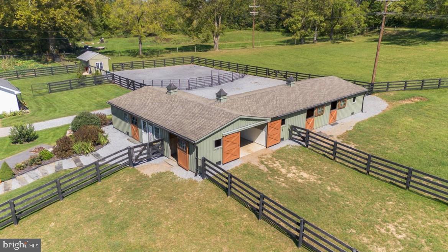
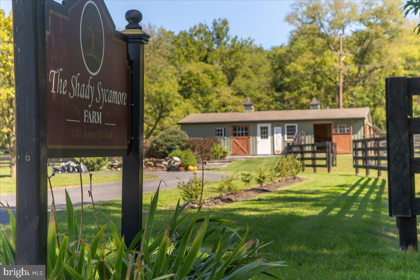
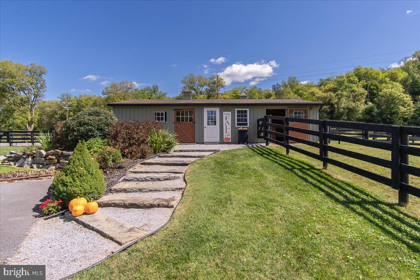
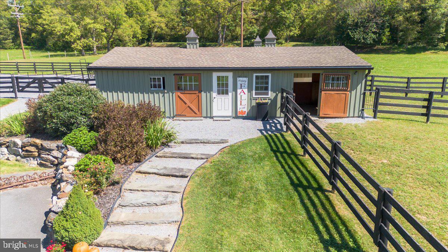
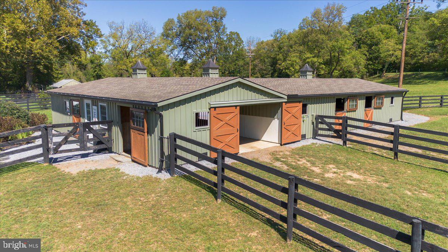
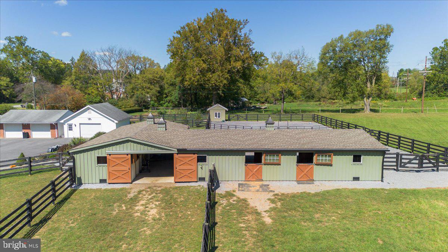
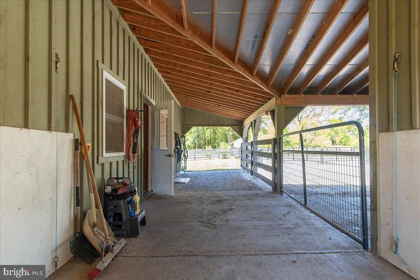
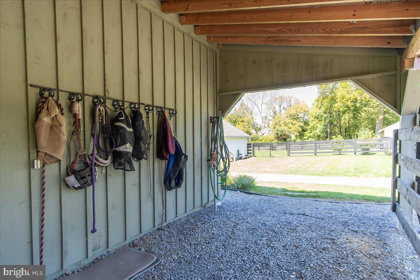
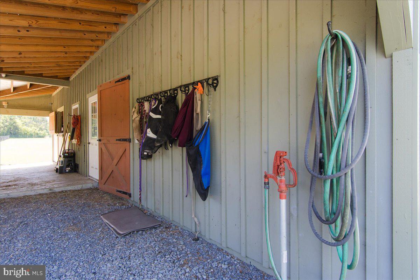
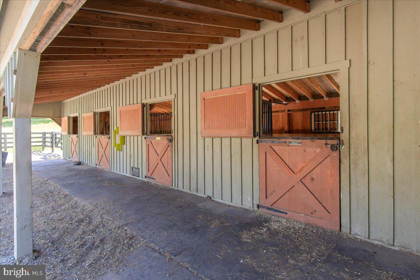
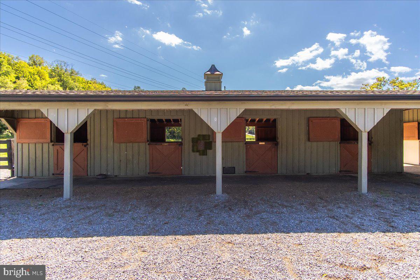
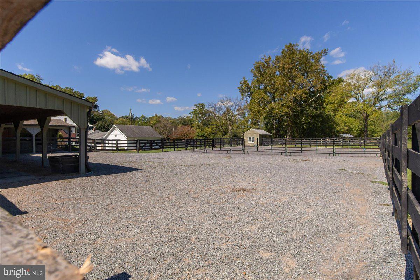
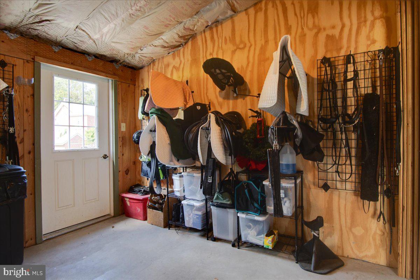
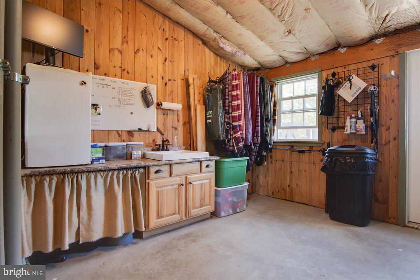
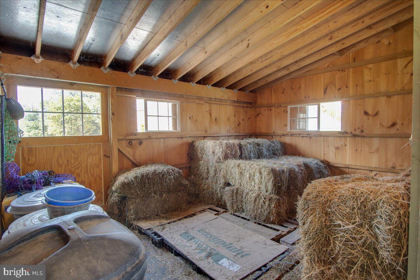
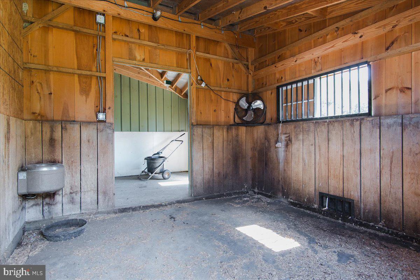
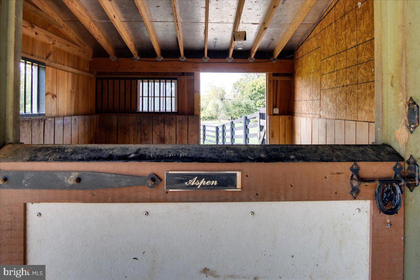
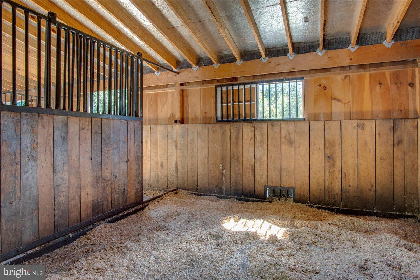
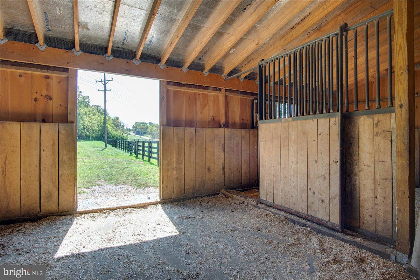
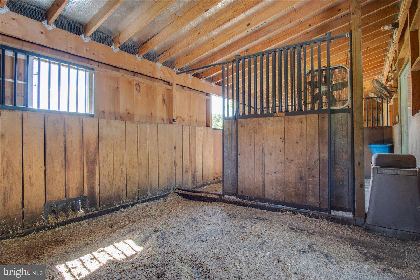
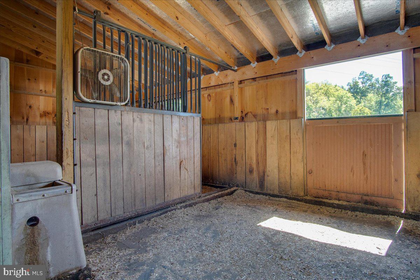
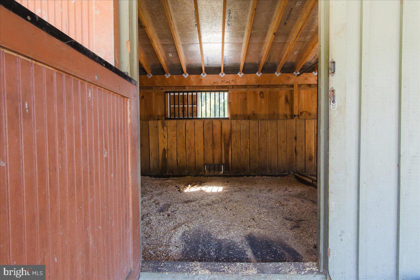
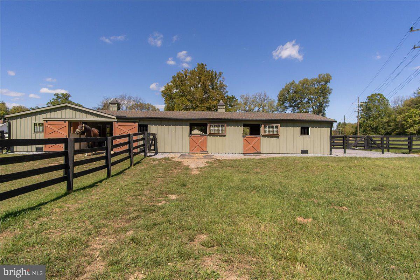
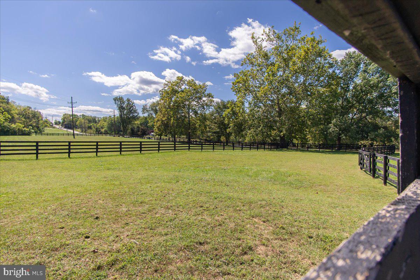
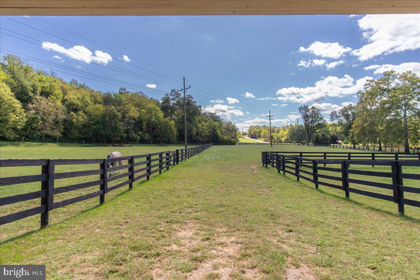
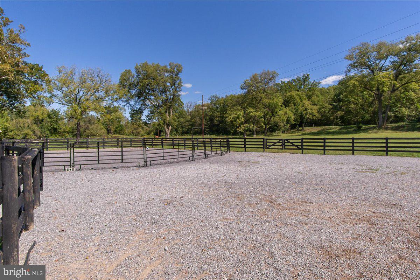
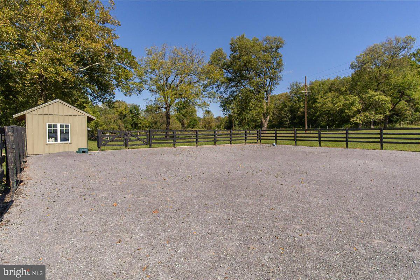
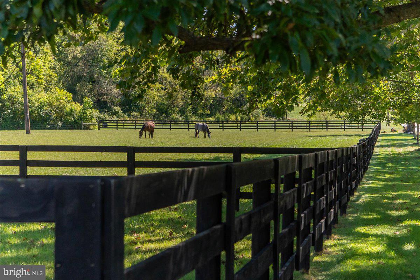
The property’s farm infrastructure is thoughtfully designed for horses, livestock, gardening, or other agricultural pursuits. The L-shaped barn includes five individual stalls, each with electric, cooling fans, and heated automatic waterers. Stalls open to a common barnyard and dry lot, with individual access to one of three separately fenced pastures, allowing for rotational use. One stall is configured as a quarantine stall with its own fenced pasture. Movable stall walls provide flexibility for a variety of uses, and the barn includes a wash bay with frost-free hose hookup.
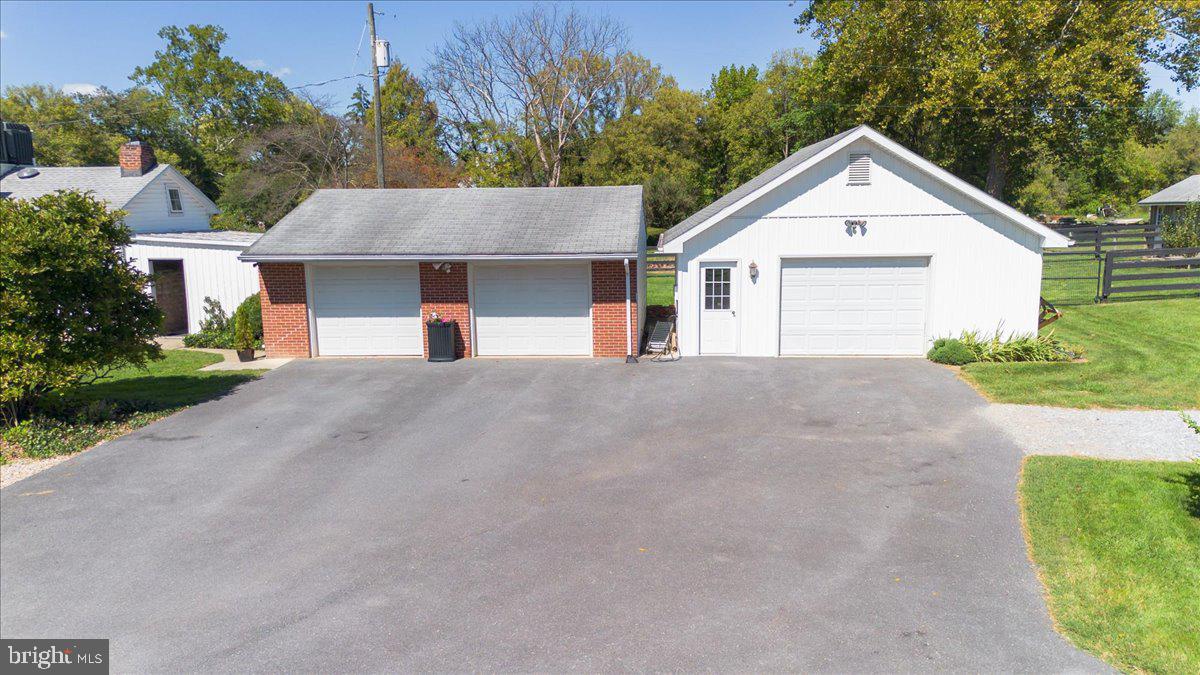
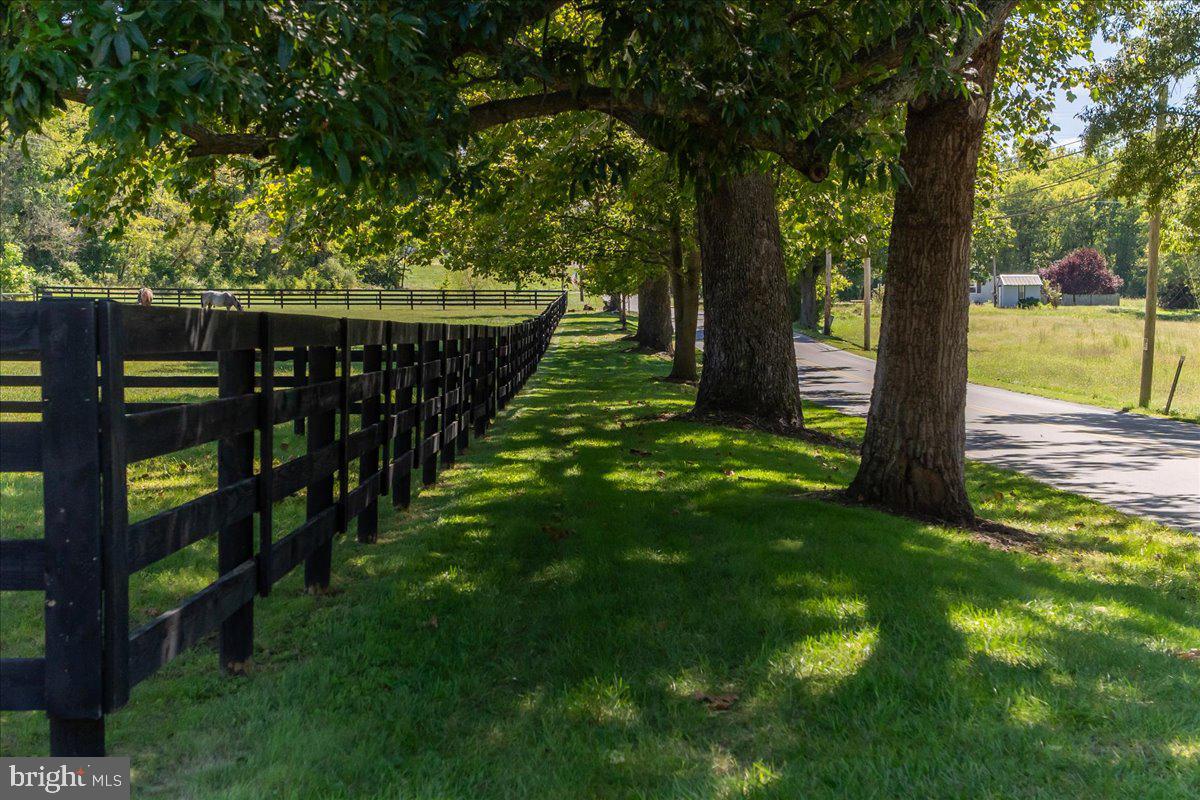
Additional outbuildings include a detached 24' x 27' two-car garage and a 23' x 24' tractor garage. Four-rail wood fencing and approximately 20 gates provide convenient movement throughout the farm.
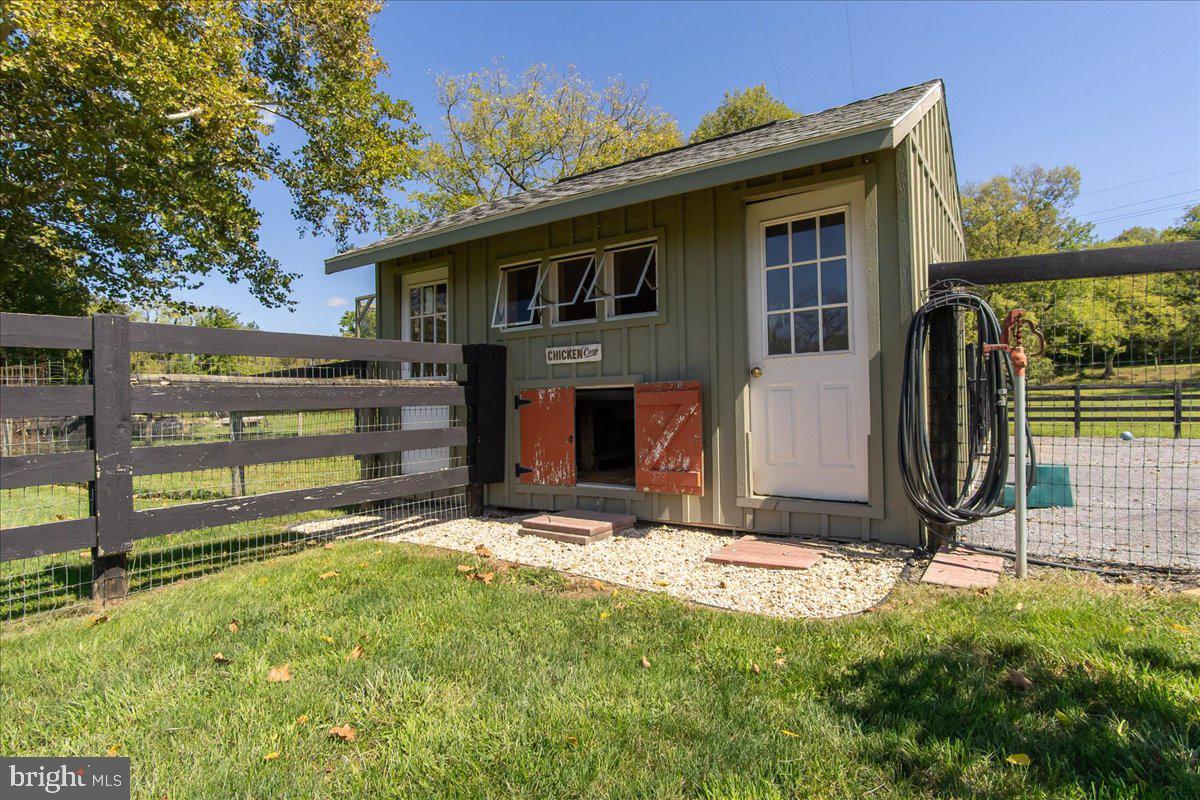
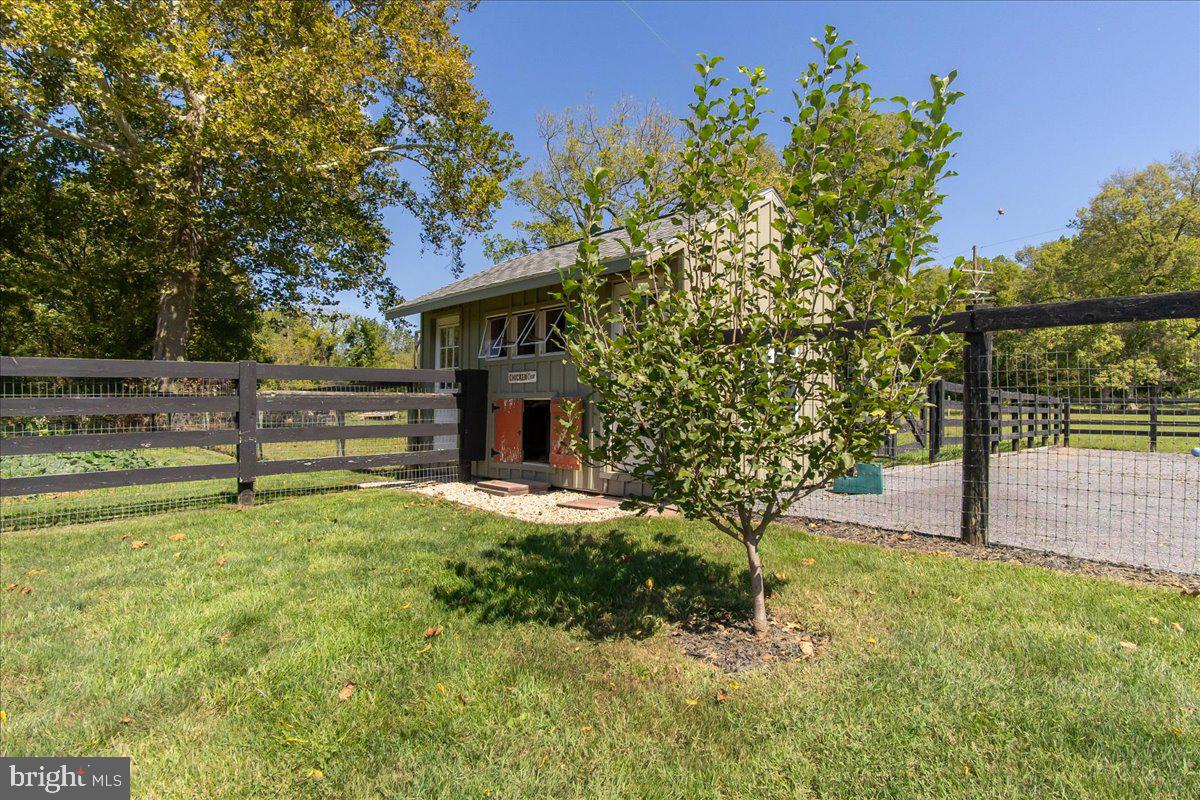
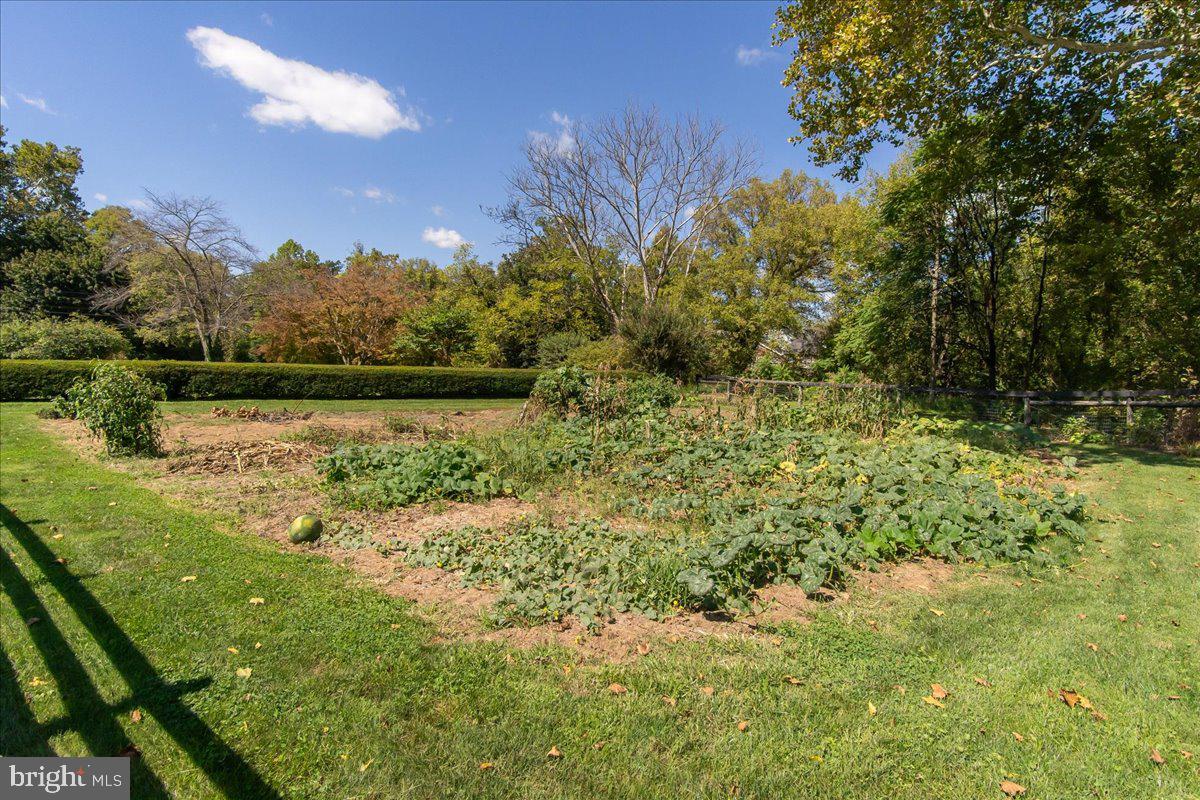
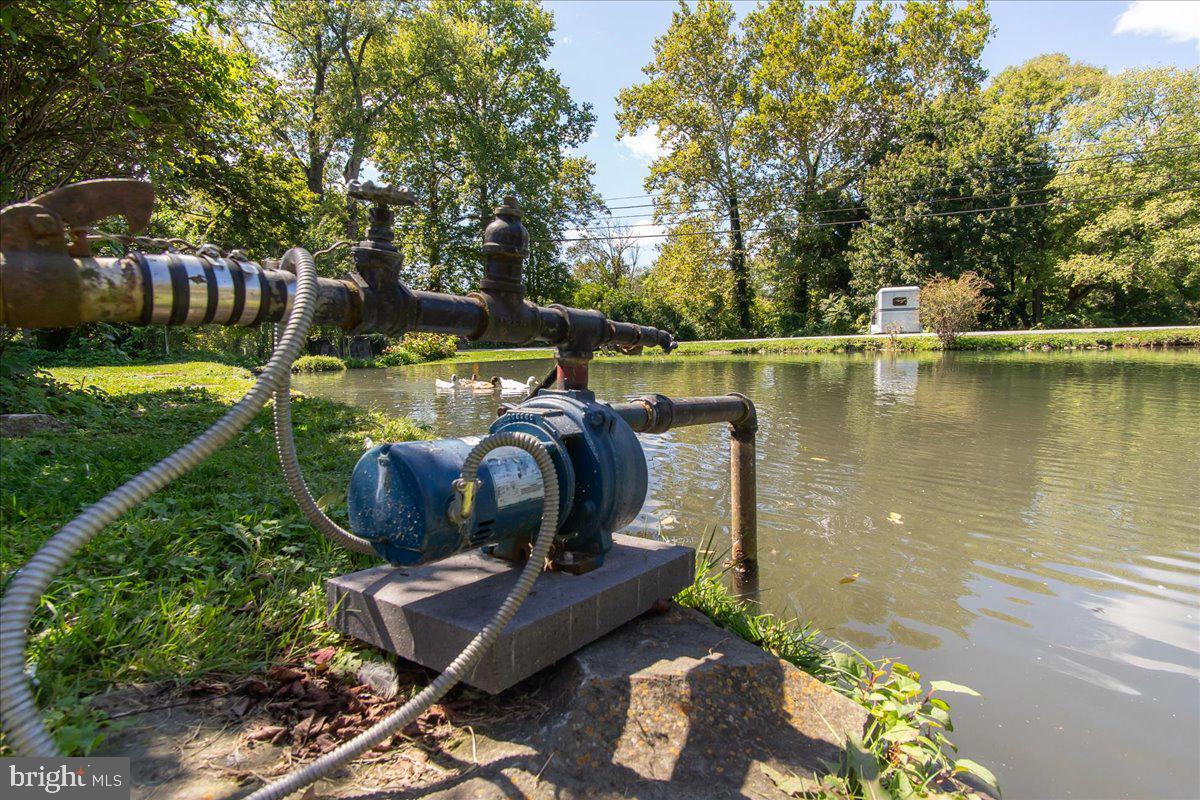
A remarkable feature of the property is its spring-fed pond, which is supported by a Maryland certificate permitting the owners to draw water for agricultural use. A permanent pumping system supplies water for irrigation of the approximately 95' x 90' fenced garden, as well as the chicken coop, barn stalls, wash bay, and pastures. The home itself is served by public water and sewer, allowing the pond to provide a valuable supplemental source of spring water for farm operations without relying solely on public water.
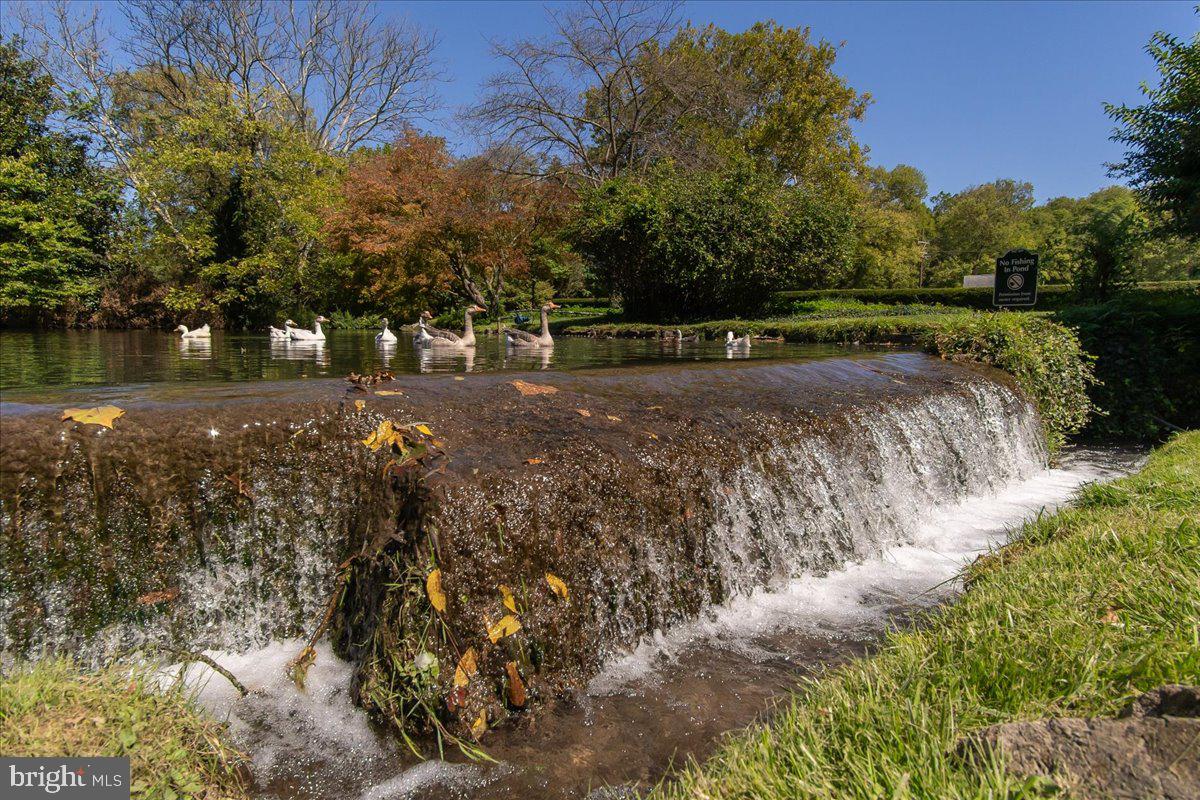
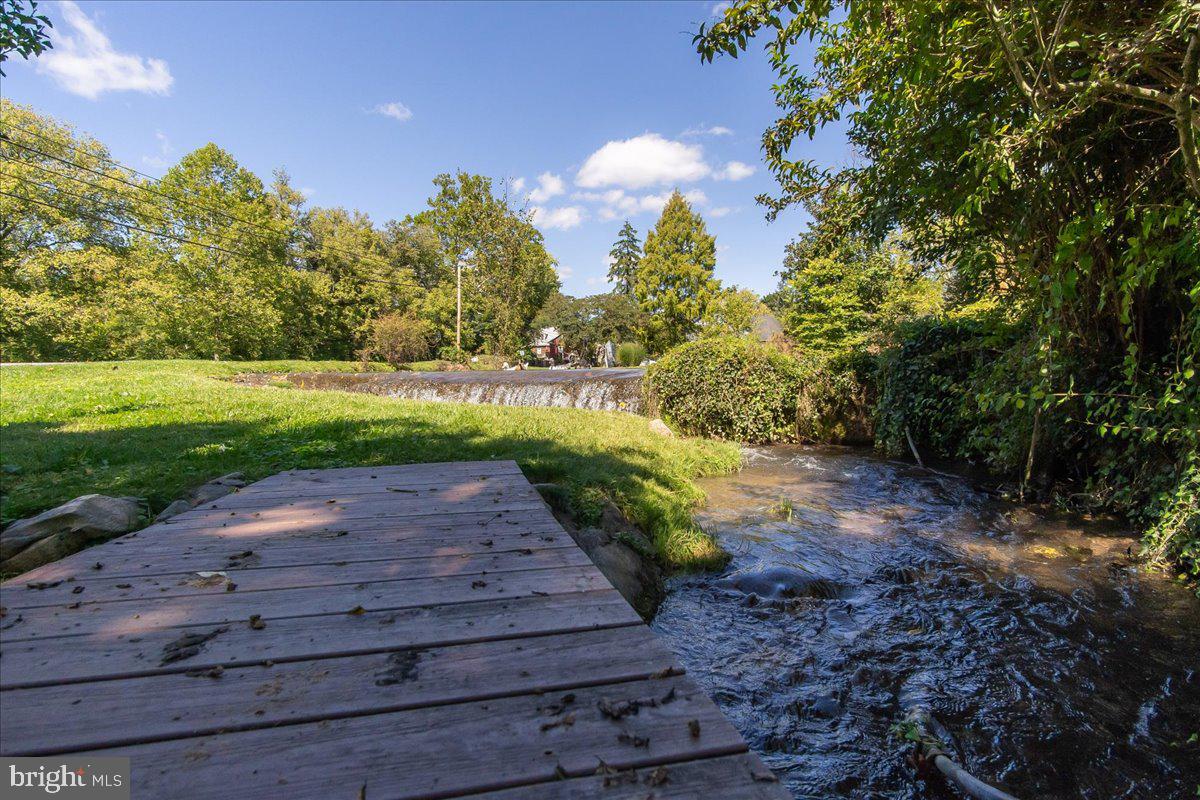
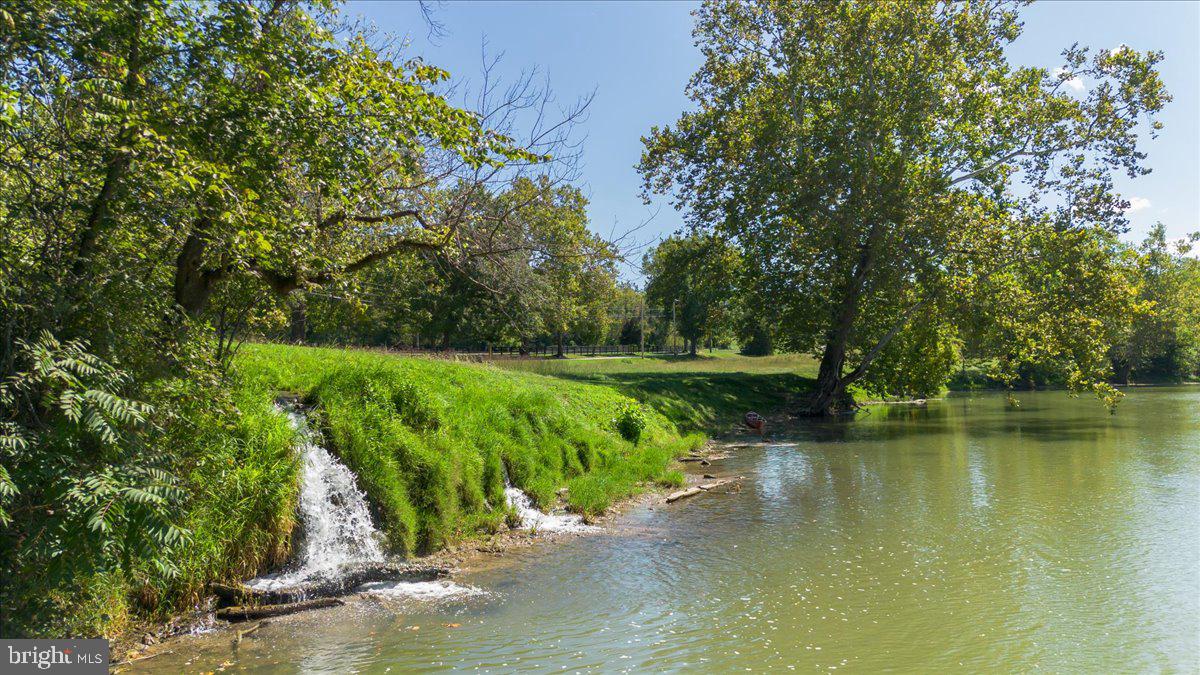
Nature is an integral part of the property, with the spring-fed pond, stream, waterfall, lush lawns, fenced gardens, fruit and berry trees, mature old-growth trees, acreage suitable for hay or crops, an original smokehouse, and the beautiful Conococheague Creek. The creek provides recreational access by kayak or canoe toward Cushwa Basin, the C&O Canal, and the Potomac River.
Additional features include two zones of forced-air heating/cooling, a modern boiler with three heating zones, energy-efficient double-pane windows, spray-foam basement insulation, updated gutters and underground drainage, 400-amp electric service with multiple panels, EV charging station, rubber membrane and standing-seam metal roofing, and more.
Conveniently located with easy access to I-70 and I-81, Shady Sycamore Farm offers a truly distinctive opportunity to own a piece of living history with exceptional water frontage, natural beauty, versatile farm infrastructure, recreational possibilities, and the modern amenities needed for today’s lifestyle.
| Date | Event | Price | Source |
|---|---|---|---|
| listed (Active) | $980,000 | Bright #MDWA2040256 | |
| price changed | $965,000 | Bright #MDWA2040256 | |
| price changed | $950,000 | Bright #MDWA2040256 |
Hi there — ask anything about this property or the area and the team will get right back to you.
Local real estate advisory services provided by agent with The Southside Group
Listed by Michael R Draper with Century 21 Market Professionals
The data relating to real estate for sale on this website appears in part through the BRIGHT Internet Data Exchange program, a voluntary cooperative exchange of property listing data between licensed real estate brokerage firms in which Michael R Draper participates, and is provided by BRIGHT through a licensing agreement. The information provided by this website is for the personal, non-commercial use of consumers and may not be used for any purpose other than to identify prospective properties consumers may be interested in purchasing. Some properties which appear for sale on this website may no longer be available because they are under contract, have closed or are no longer being offered for sale. Information Deemed Reliable But Not Guaranteed. Copyright © 2026 Bright MLS. All rights reserved.
You agree to The Southside Group Terms of Use and Privacy Policy. By choosing to contact a property, you also agree that The Southside Group and its associates may call, text, or email you regarding any inquiries or activities you submit through our website. This may involve the use of automated means and prerecorded or artificial voices.
Step 1 of 2
You've reached the free preview limit. Create a free account to see this listing and everything else on the site.
Step 2 of 2
Tell us how to reach you about homes you like.
Enter your password to sign in as
You've reached the free preview limit. Create a free account to see this listing and everything else on the site.
Already have an account? Sign in
Sign in to your account.
New here? Create an account