PRICE REDUCED!!! Here is your chance to act quickly before this beauty gets snagged by someone else!
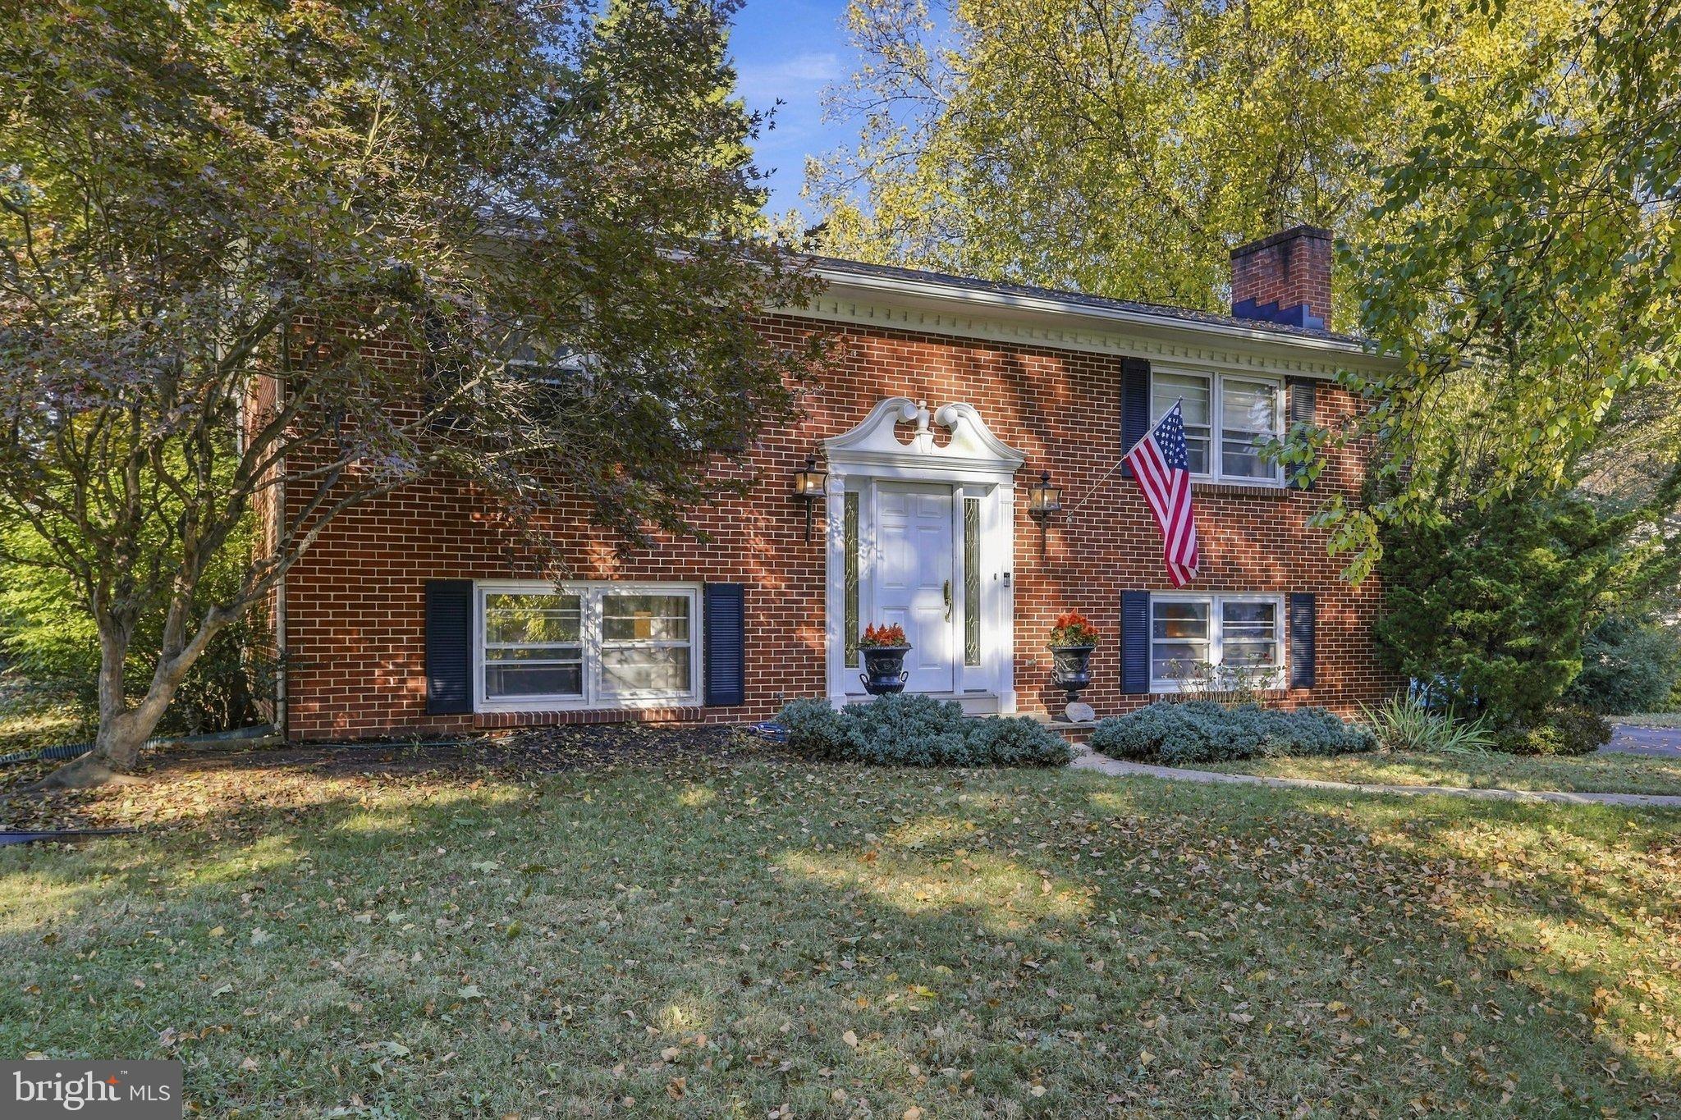
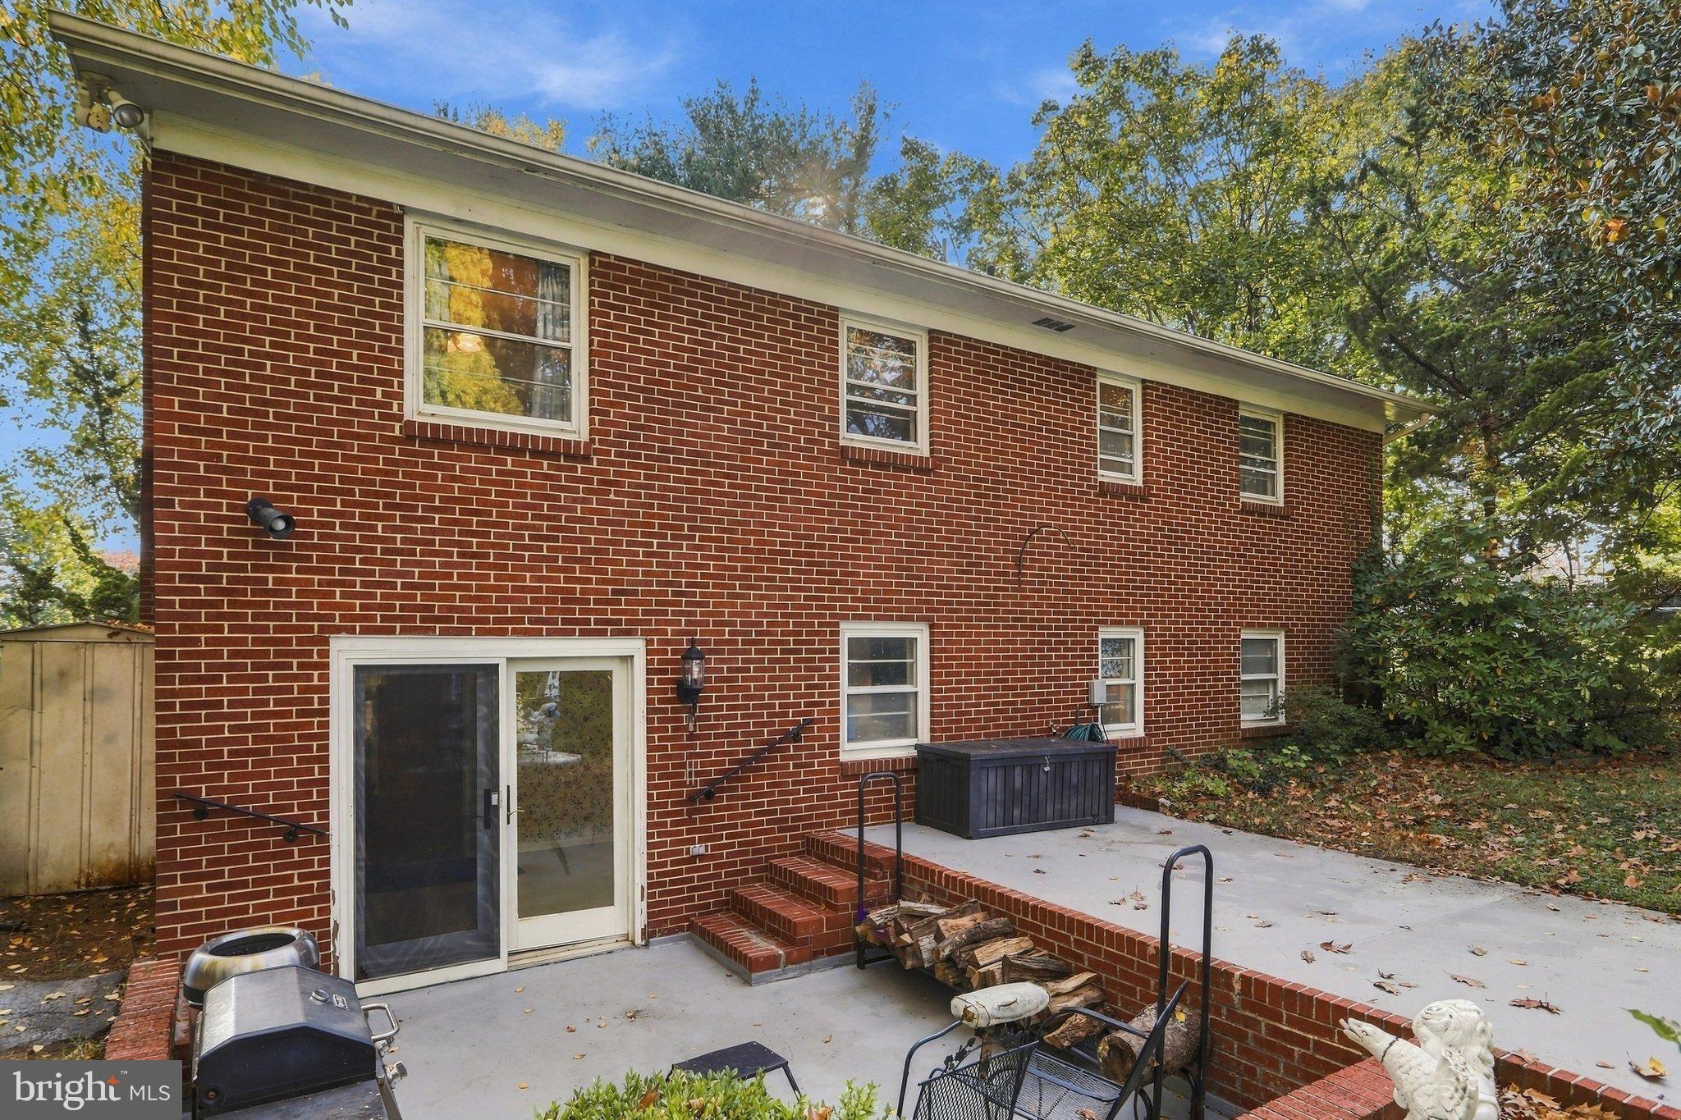
Welcome home to this stately all-brick split-foyer nestled on a corner lot of nearly half an acre in the desirable Van Lear Manor community! Offering 4 bedrooms, 2 full bathrooms, and over 2,000 finished square feet, this move-in-ready home blends timeless character, spacious living areas, and inviting outdoor spaces with a convenient location close to everything. With a roof that is just 4 years old and comes with a transferrable warranty good for another 21 years, a water heater only 6 years old, and all kitchen appliances recently upgraded, it gives you extra peace of mind with your purchase!
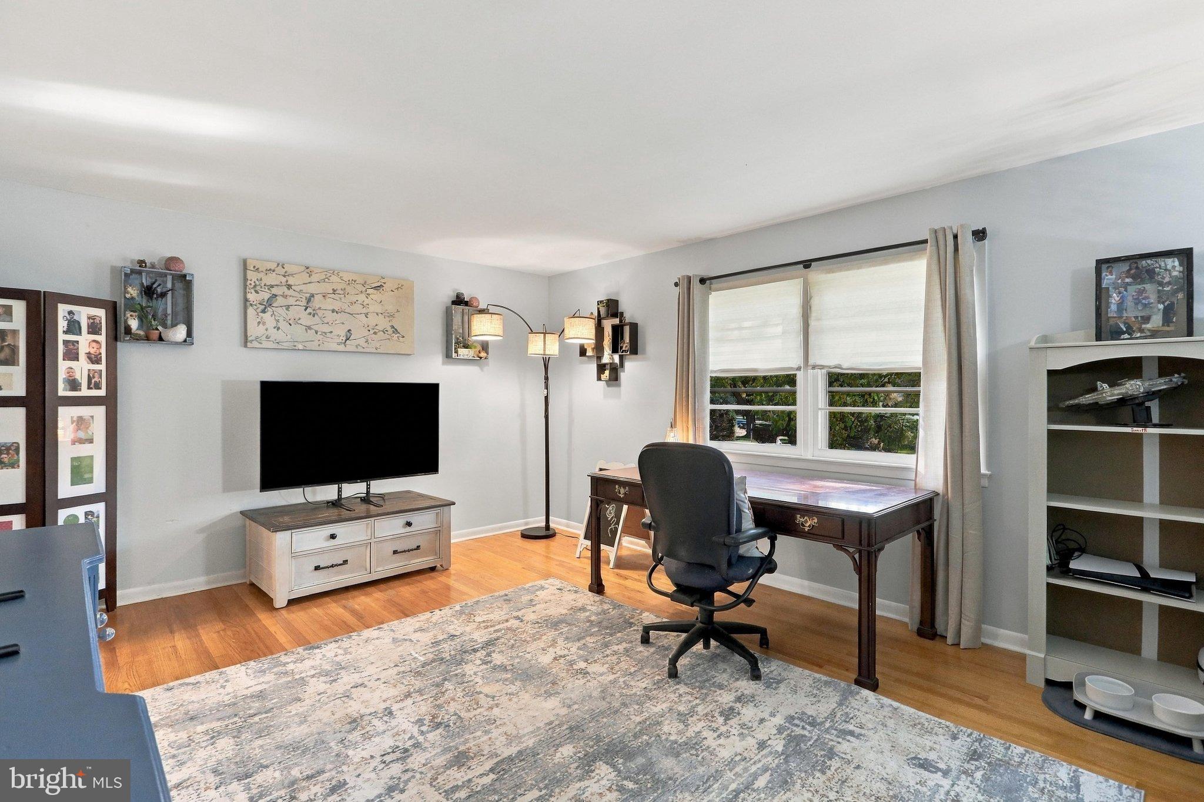
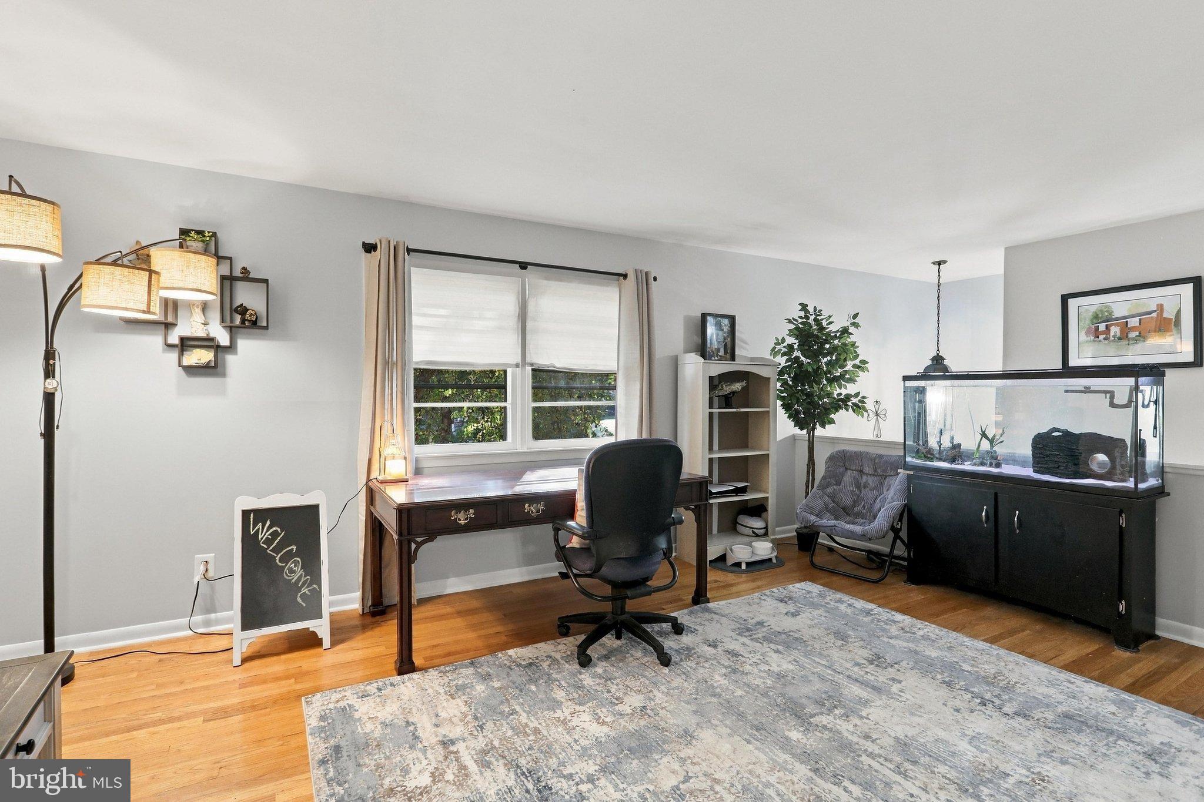
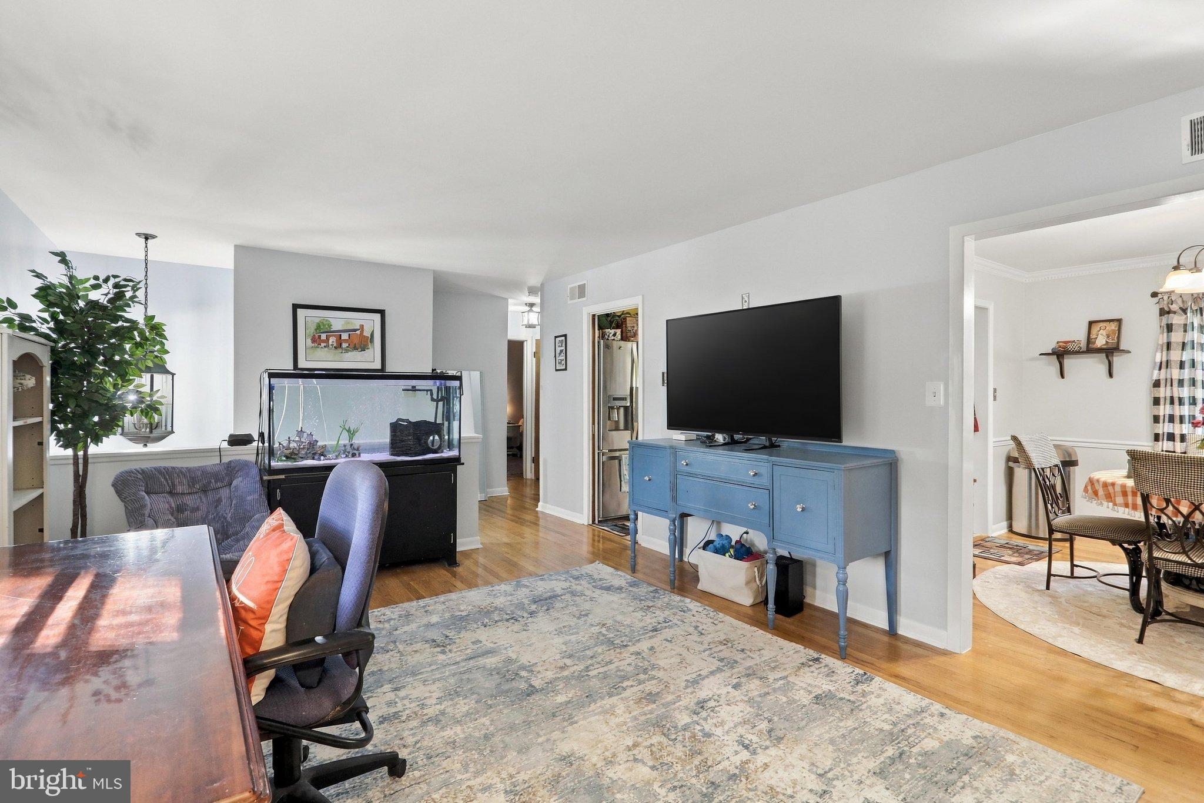
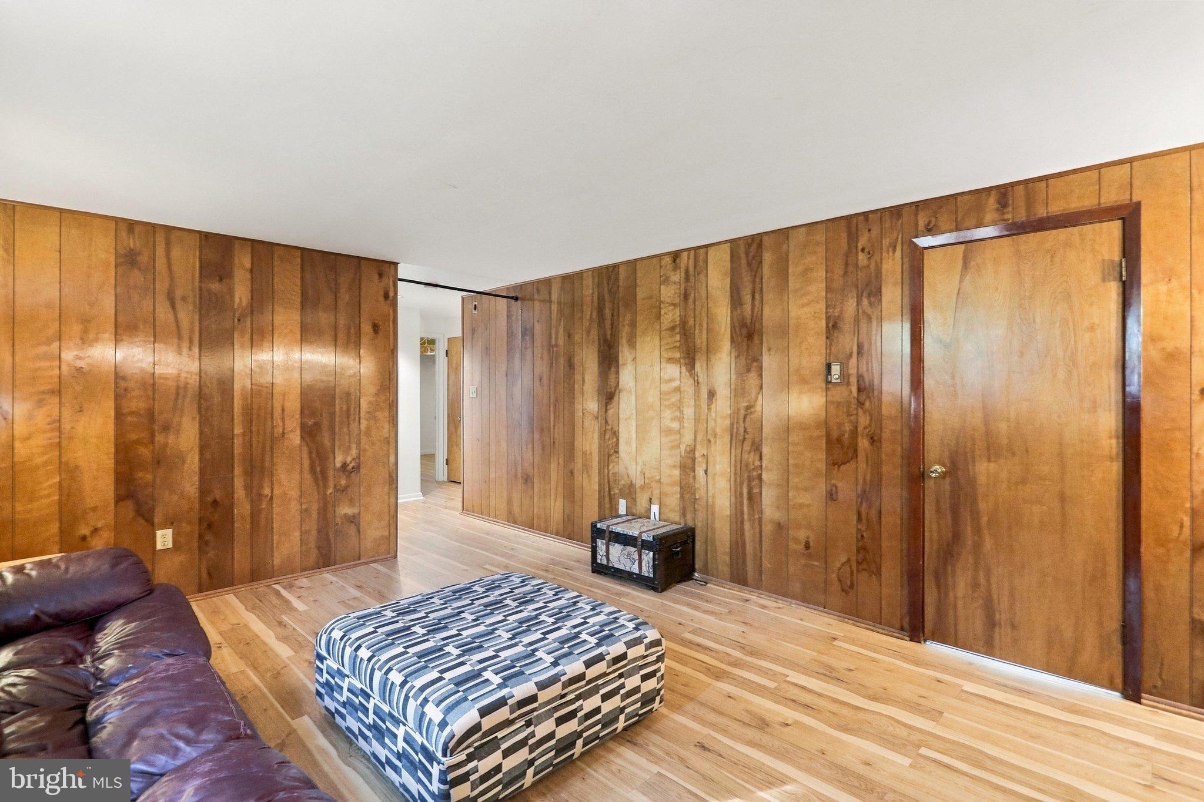
Step inside to discover gorgeous hardwood flooring throughout the main level and stairways, fresh paint, and plenty of natural light. The elegant main entrance makes a memorable first impression, featuring a beautiful foyer that opens to the upper and lower levels. The bright and spacious living room provides a welcoming place to relax and entertain.
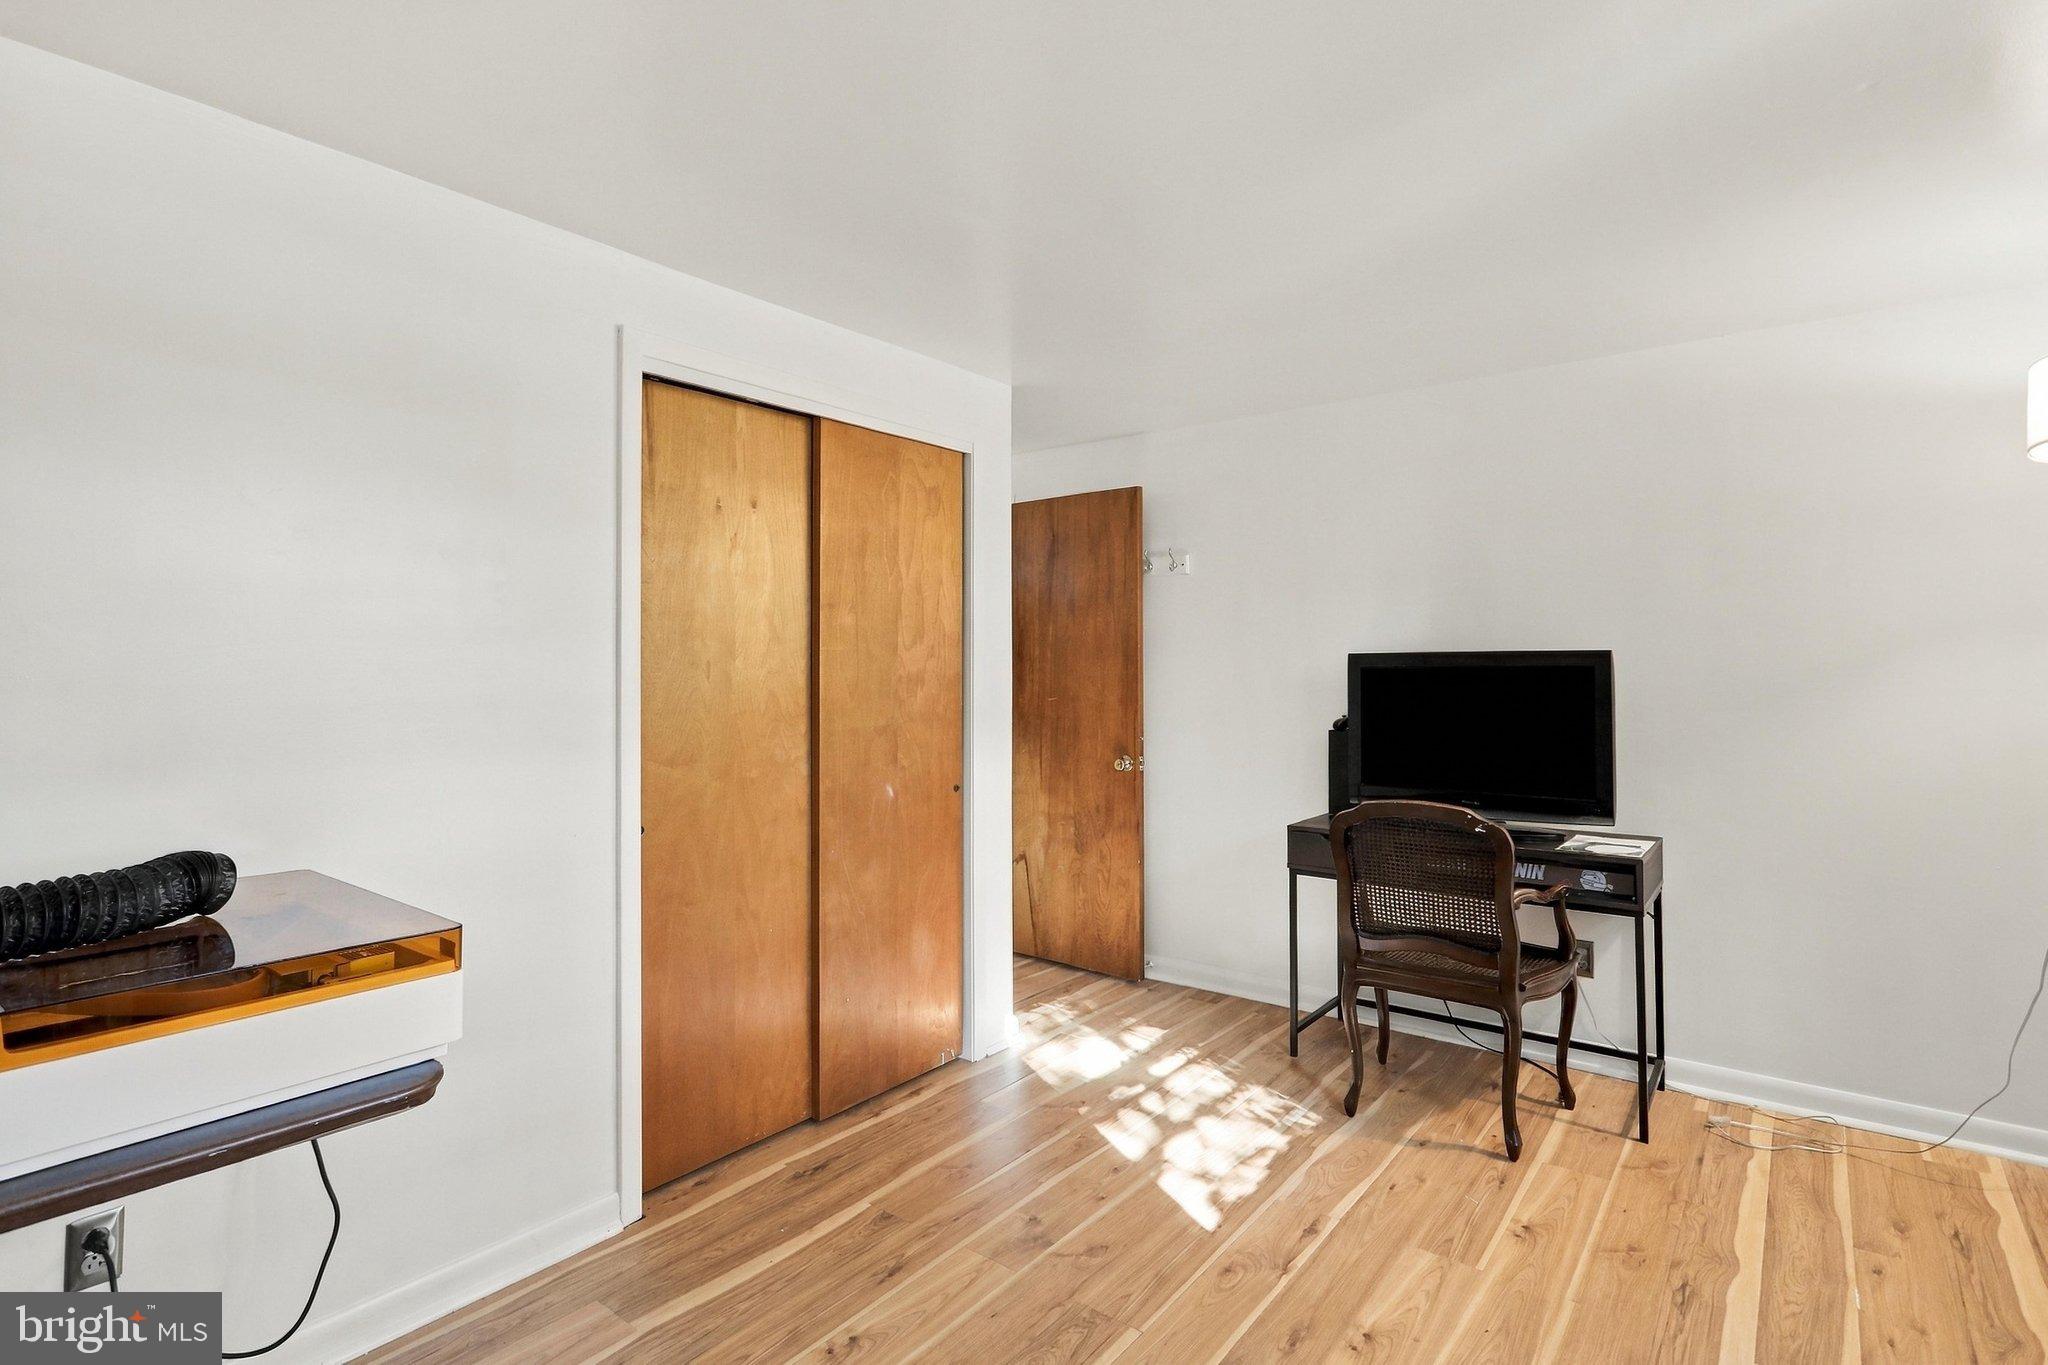
The kitchen features ceramic tile flooring and cherry wood cabinetry, combining warmth and functionality, and has enough space for a bistro-style table and chairs. A separate dining room adds a touch of classic elegance with decorative dental crown molding and chair rail—perfect for hosting social dinners and special occasions. Two generously sized bedrooms with deep closets and a full bathroom complete the main level.
The lower level offers even more versatile living space, including two additional bedrooms with closets, a full bathroom, and a cozy great room centered around a beautiful brick fireplace with a mantel. A spacious laundry room provides plenty of room for folding laundry, with the added bonus of creating the perfect space for your favorite crafting projects.
French glass doors lead outside to charming bi-level patios, complete with a built-in brick grill—ideal for outdoor dining, entertaining, and enjoying the seasons. The private back yard has plenty of mature landscaping, offering shade, beauty, and enough space to tend your own garden.
Additional features include an electric-powered storage shed for lawn equipment and extra storage, plus a long double driveway offering ample parking.
Enjoy the space, character, and convenience you've been looking for! With easy access to I-70 and I-81 and close proximity to everyday amenities, this exceptional property offers a wonderful opportunity to enjoy comfortable living in a sought-after location. Come see all this beautiful home has to offer!
Saturday, November 21 · 12–4pm
In person · no appointment needed
Sunday, November 22 · 12–3pm
In person · no appointment needed
| Date | Event | Price | Source |
|---|---|---|---|
| listed (Coming Soon) | $385,000 | Bright #MDWA2041034 | |
| status changed (Active) | — | Bright #MDWA2041034 | |
| price changed | $374,900 | Bright #MDWA2041034 |
Hi there — ask anything about this property or the area and the team will get right back to you.
Local real estate advisory services provided by agent with The Southside Group
Listed by Sarah N Itobi-Parker with Roberts Realty Group, Llc
The data relating to real estate for sale on this website appears in part through the BRIGHT Internet Data Exchange program, a voluntary cooperative exchange of property listing data between licensed real estate brokerage firms in which Sarah N Itobi-Parker participates, and is provided by BRIGHT through a licensing agreement. The information provided by this website is for the personal, non-commercial use of consumers and may not be used for any purpose other than to identify prospective properties consumers may be interested in purchasing. Some properties which appear for sale on this website may no longer be available because they are under contract, have closed or are no longer being offered for sale. Information Deemed Reliable But Not Guaranteed. Copyright © 2026 Bright MLS. All rights reserved.
You agree to The Southside Group Terms of Use and Privacy Policy. By choosing to contact a property, you also agree that The Southside Group and its associates may call, text, or email you regarding any inquiries or activities you submit through our website. This may involve the use of automated means and prerecorded or artificial voices.
Step 1 of 2
You've reached the free preview limit. Create a free account to see this listing and everything else on the site.
Step 2 of 2
Tell us how to reach you about homes you like.
Enter your password to sign in as
You've reached the free preview limit. Create a free account to see this listing and everything else on the site.
Already have an account? Sign in
Sign in to your account.
New here? Create an account