Directions: Washington, DC:
Take US-301 South (Crain Highway) toward Waldorf.
Turn left onto Billingsley Road.
Turn right onto St. Charles Parkway.
Turn left onto St. Luke Drive.
Turn right onto Torrey Pines Drive.
Turn onto Penzance Lane.
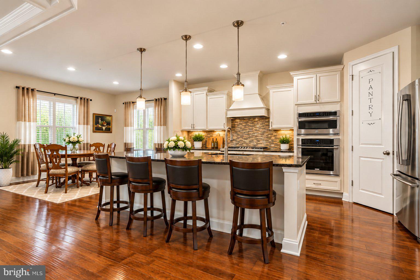
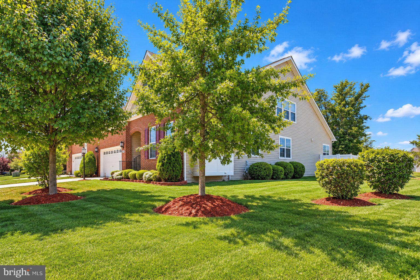
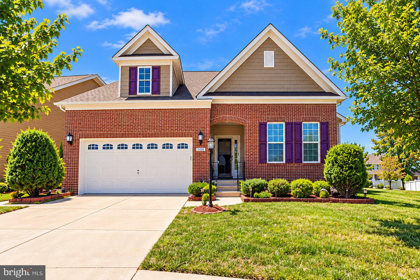
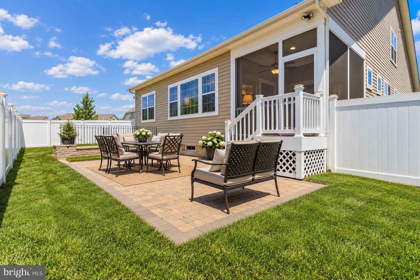
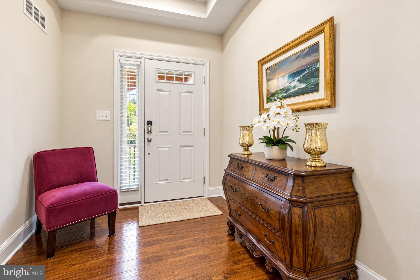
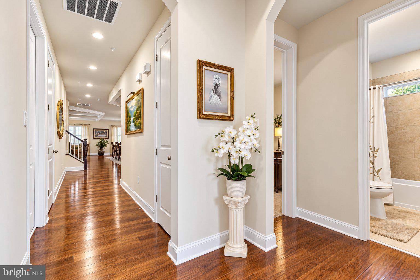
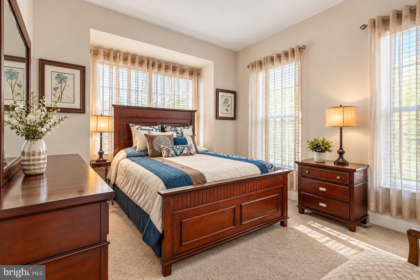
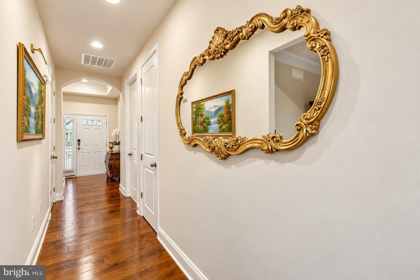
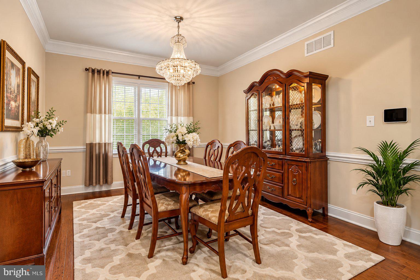
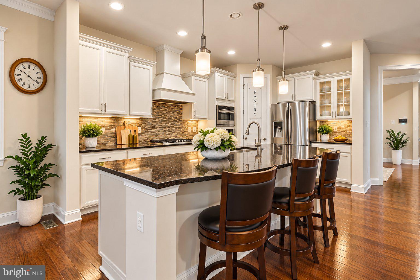
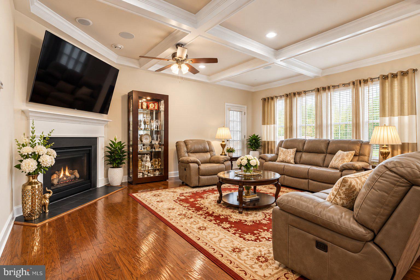
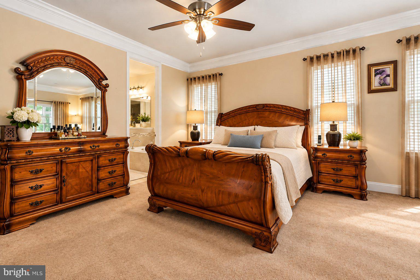
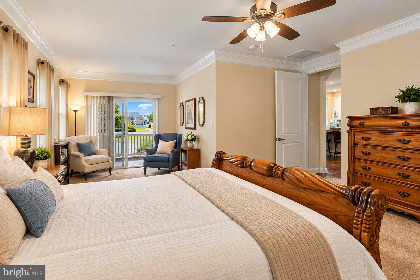
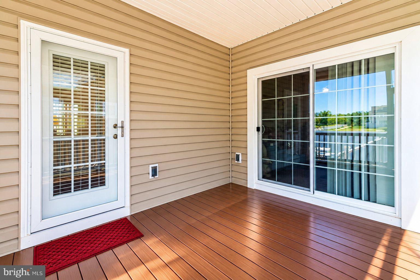
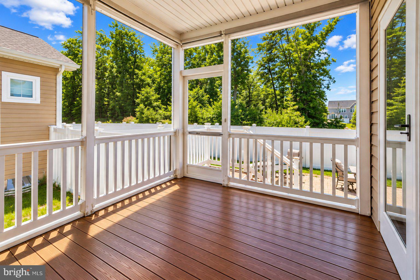
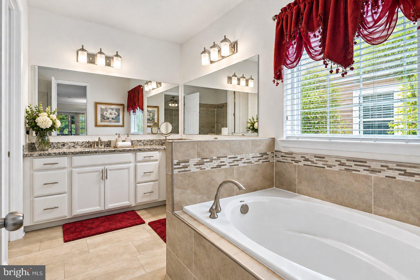
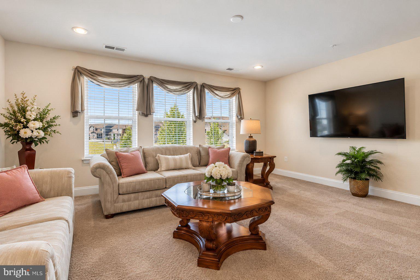
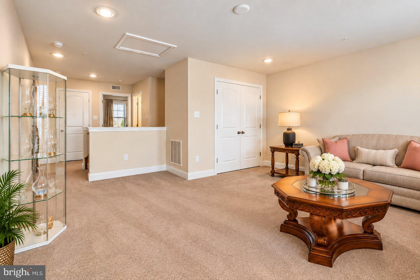
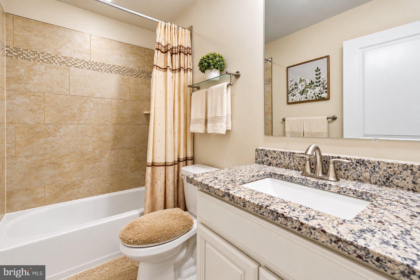
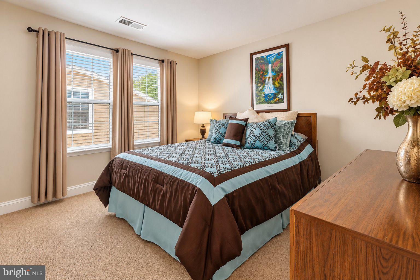
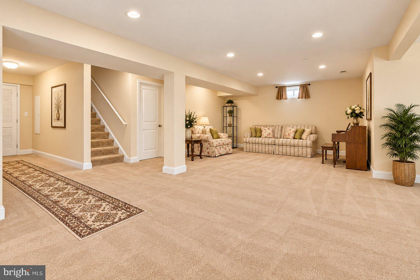
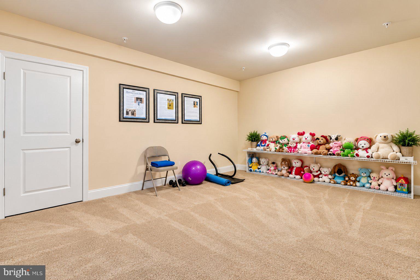
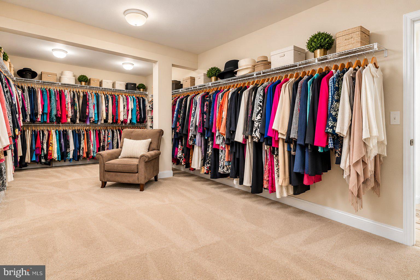
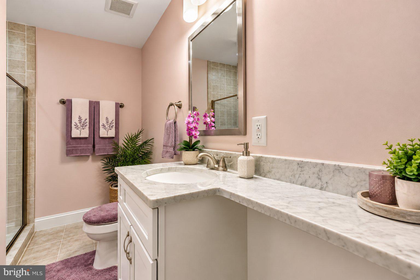
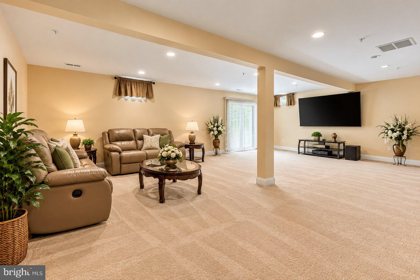
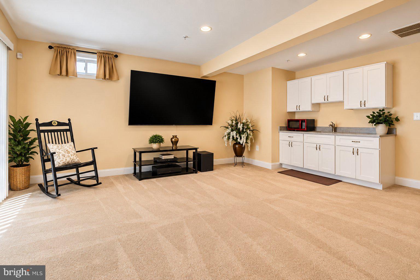
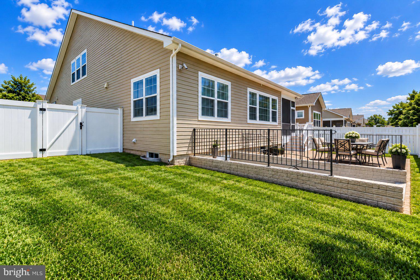
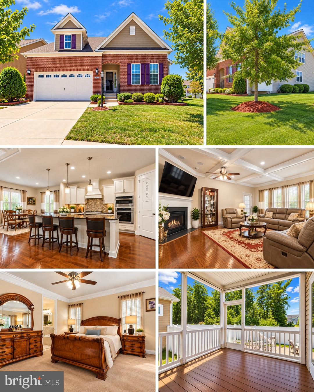
Inclusions: Exceptional opportunity in Gleneagles South! This beautifully maintained 4-bedroom, 4-bath home delivers the space, condition and features today’s buyers are looking for. Enjoy a gourmet kitchen, hardwood floors, tray ceilings, surround sound, finished basement, screened-in porch and spacious backyard.
A move-in-ready home with outstanding space and amenities.
Schedule your private showing today.
Home Warranty: No
Rent Control: No
Status: Active
MLS Details
MLS: Bright
Listing ID: MDCH2055774
Tax Details
Tax Assessed Value: 610800
Annual Tax Amount: $7,829
Tax Year: 2025
Tax Lot: L16
Price history for 11239 Penzance Lane
Date
Event
Price
Source
listed (Active)
$635,000
Bright #MDCH2055774
price changed
$669,000
Bright #MDCH2055774
price changed
$665,000
Bright #MDCH2055774
price changed
$650,000
Bright #MDCH2055774
Ask a question about 11239 Penzance Lane
T
Hi there — ask anything about this property or the area and the team will get right back to you.
Text or call
Last checked Source: BrightMLS# MDCH2055774
Local real estate advisory services provided by agent with The Southside Group
Listed by Latrice Monique Strader with Samson Properties
You agree to The Southside Group Terms of Use and Privacy Policy. By choosing to contact a property, you also agree that The Southside Group and its associates may call, text, or email you regarding any inquiries or activities you submit through our website. This may involve the use of automated means and prerecorded or artificial voices.
Listings near 11239 Penzance Lane
Step 1 of 2
Register to keep browsing
You've reached the free preview limit. Create a free account to see this listing and everything else on the site.
or
I agree to be contacted by The Southside Group via call, email, and text for real estate services. To opt out, reply "stop" at any time or reply "help" for assistance. You can also click the unsubscribe link in the emails. Message and data rates may apply. Message frequency may vary. Privacy Policy.
Step 2 of 2
Almost there
Tell us how to reach you about homes you like.
Welcome back
Enter your password to sign in as
Register to keep browsing
You've reached the free preview limit. Create a free account to see this listing and everything else on the site.
or
I agree to be contacted by The Southside Group via call, email, and text for real estate services. To opt out, reply "stop" at any time or reply "help" for assistance. You can also click the unsubscribe link in the emails. Message and data rates may apply. Message frequency may vary. Privacy Policy.
You've reached the free preview limit. Create a free account to see this listing and everything else on the site.
or
I agree to be contacted by The Southside Group via call, email, and text for real estate services. To opt out, reply "stop" at any time or reply "help" for assistance. You can also click the unsubscribe link in the emails. Message and data rates may apply. Message frequency may vary. Privacy Policy.
Step 2 of 2
Almost there
Tell us how to reach you about homes you like.
Welcome back
Enter your password to sign in as
Register to keep browsing
You've reached the free preview limit. Create a free account to see this listing and everything else on the site.
or
I agree to be contacted by The Southside Group via call, email, and text for real estate services. To opt out, reply "stop" at any time or reply "help" for assistance. You can also click the unsubscribe link in the emails. Message and data rates may apply. Message frequency may vary. Privacy Policy.