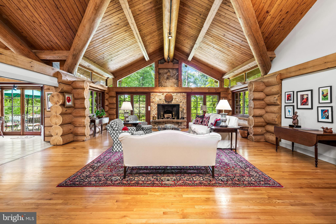
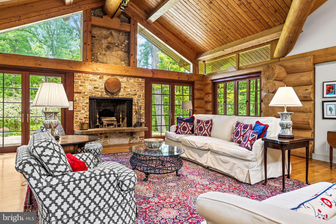
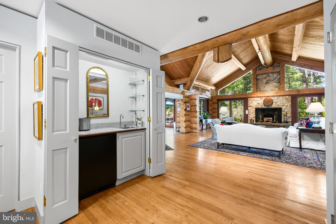
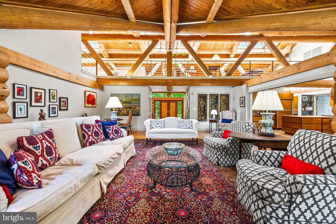
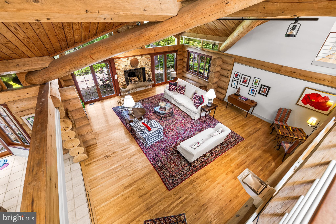
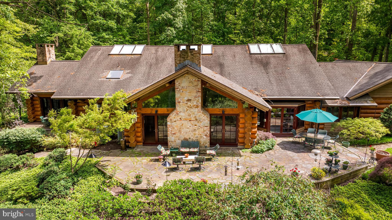
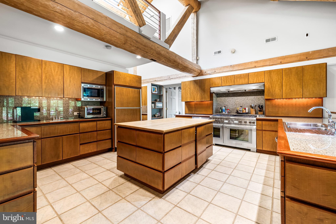
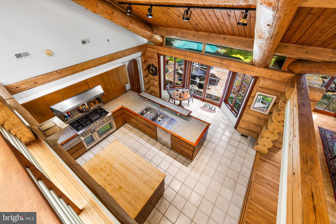
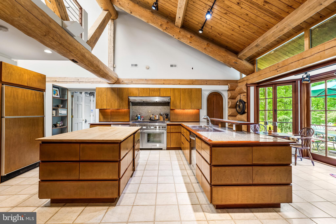
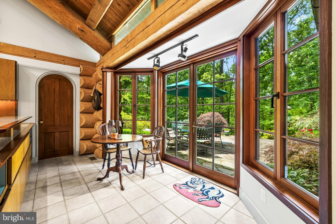
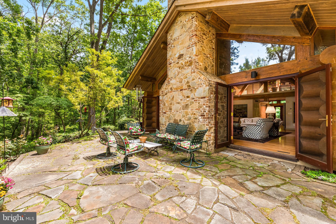
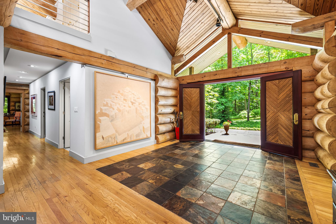
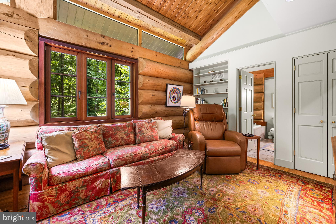
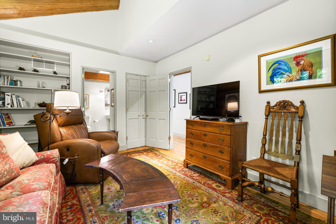
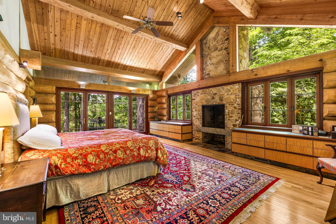
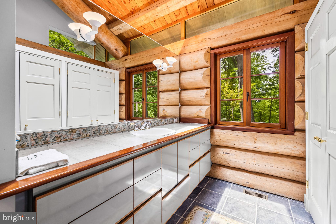
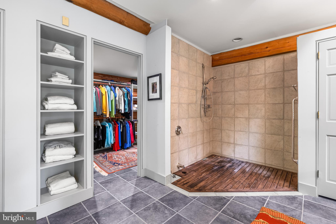
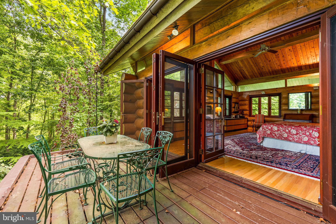
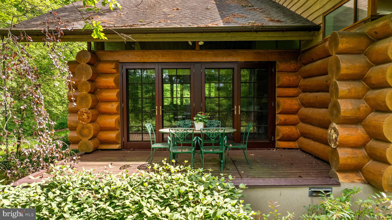
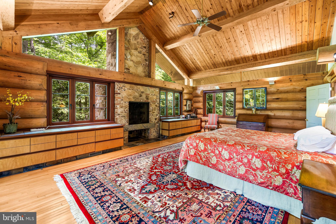
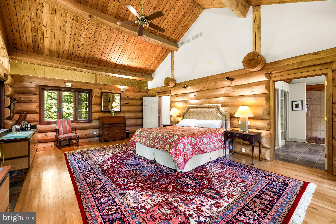
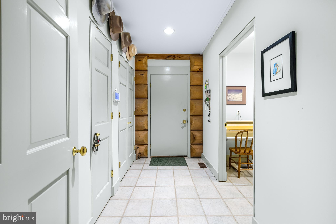
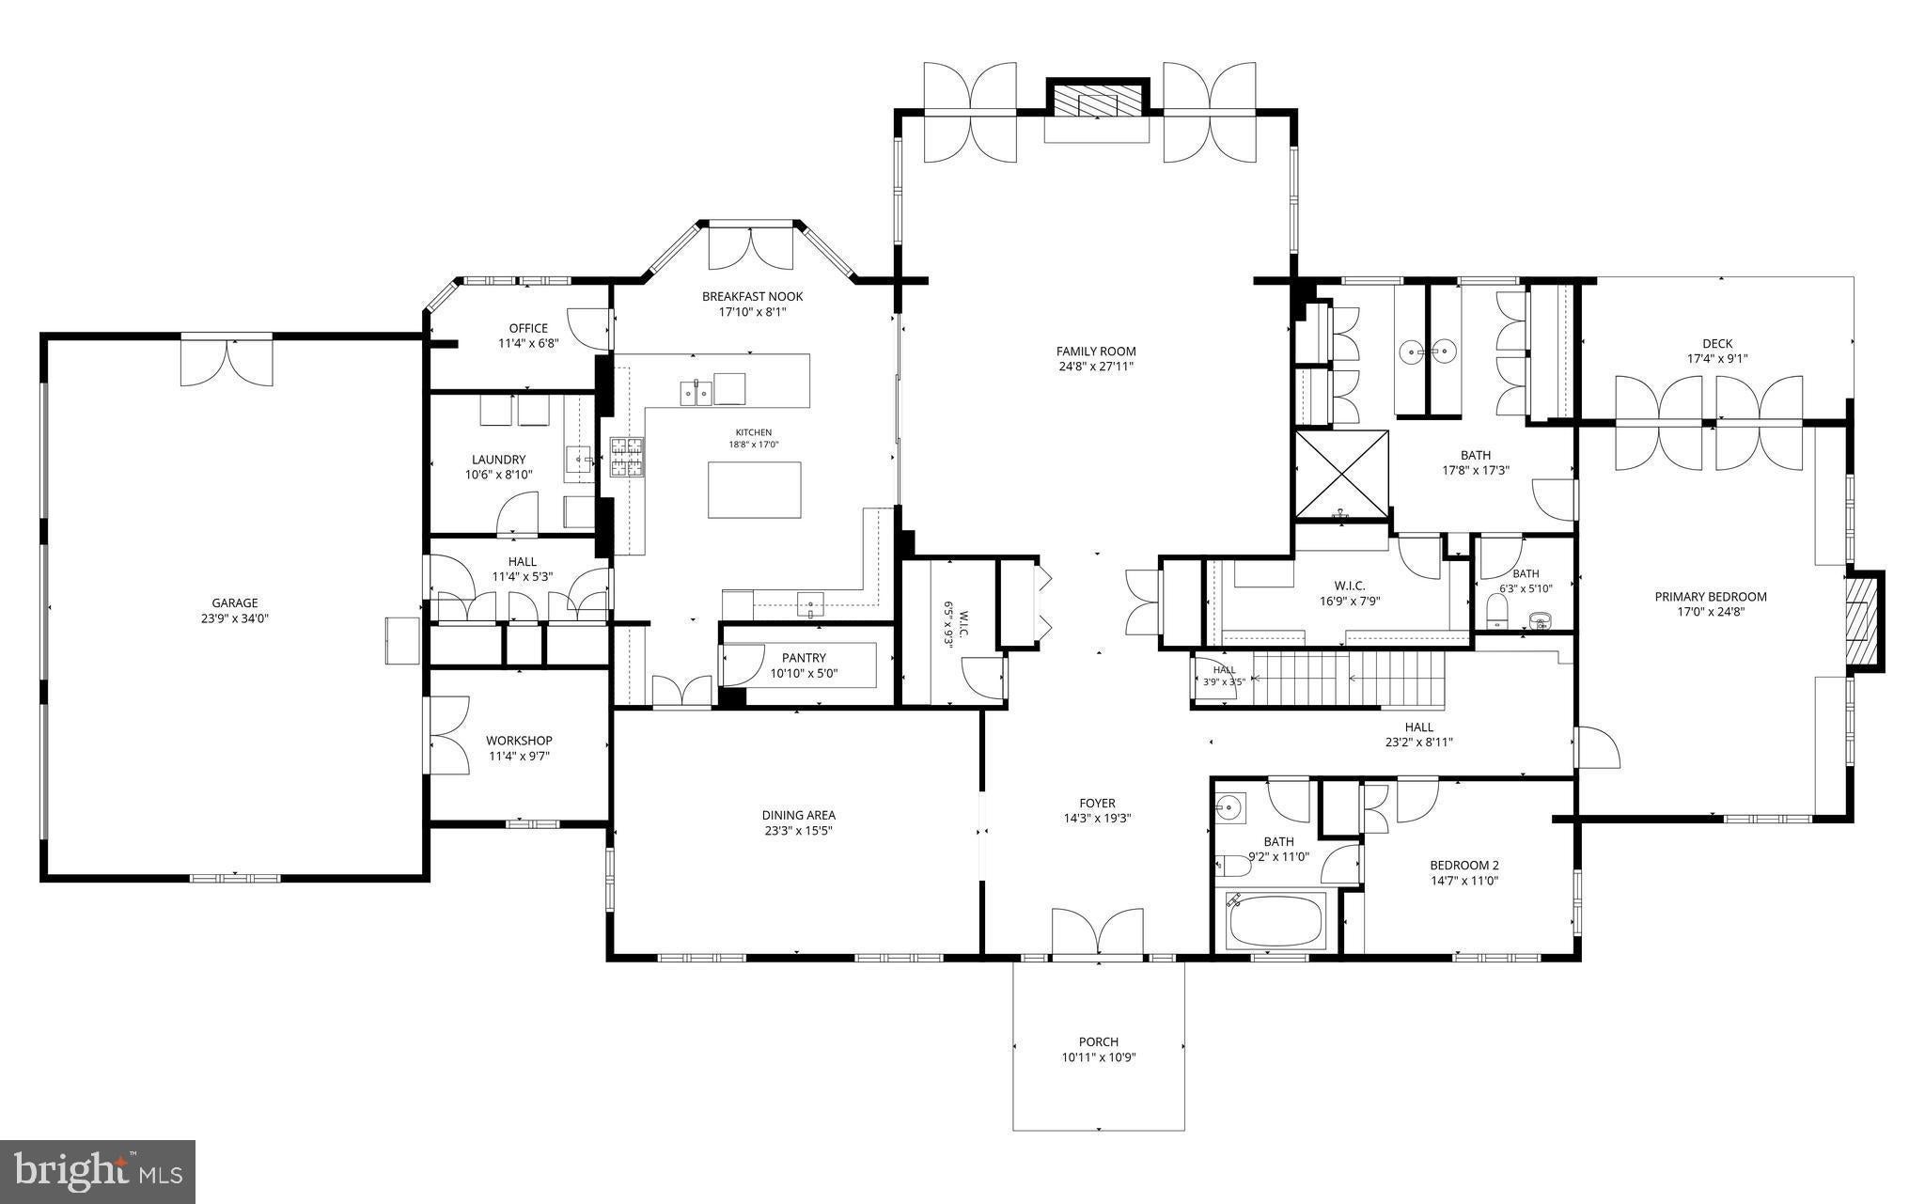
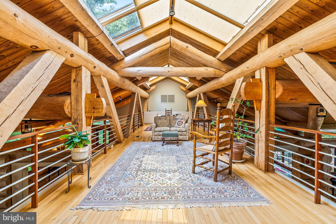
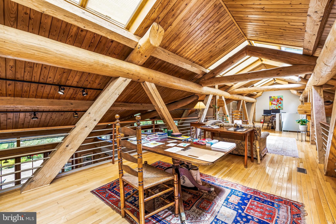
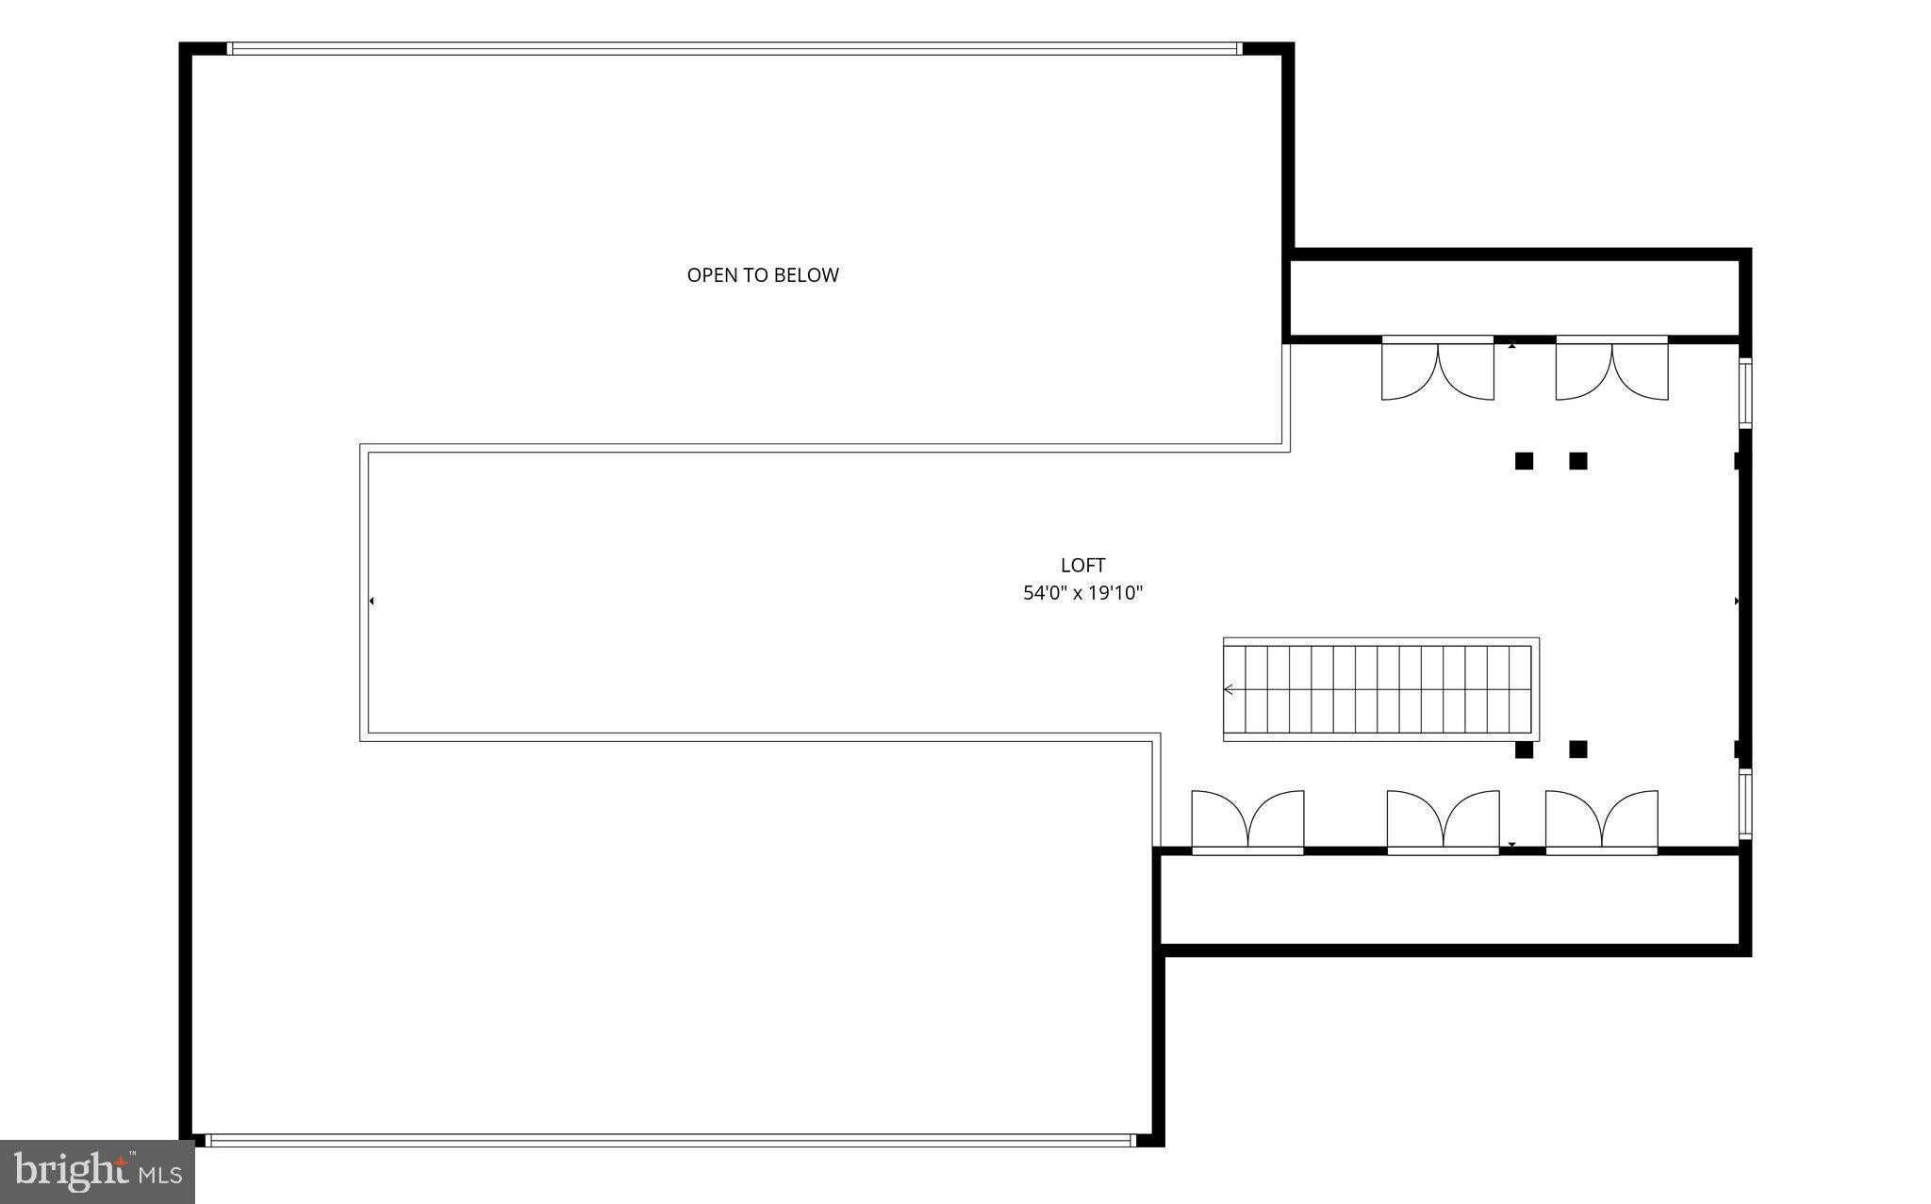
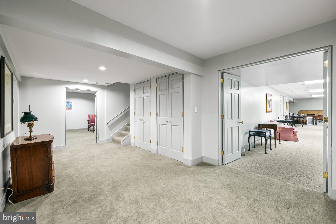
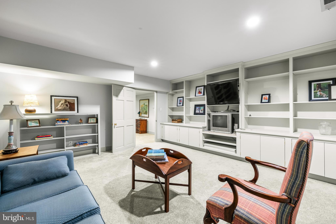
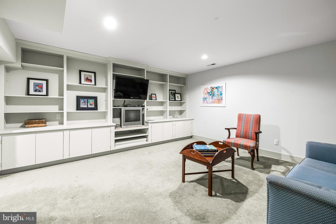
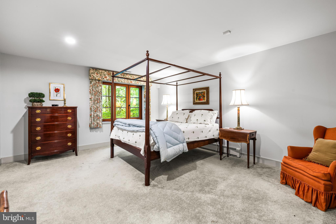
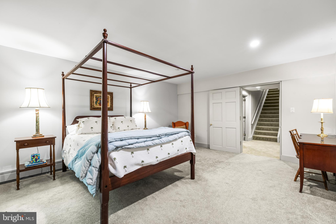
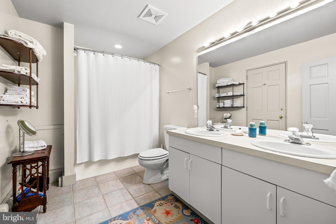
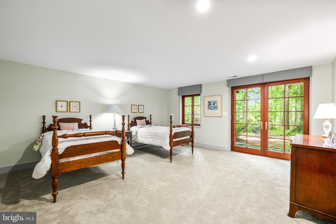
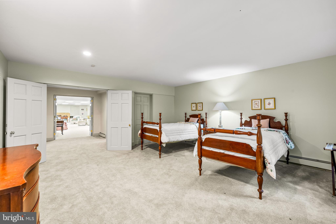
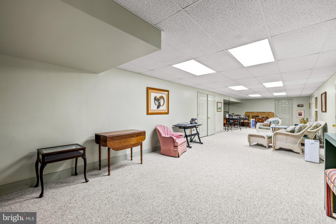
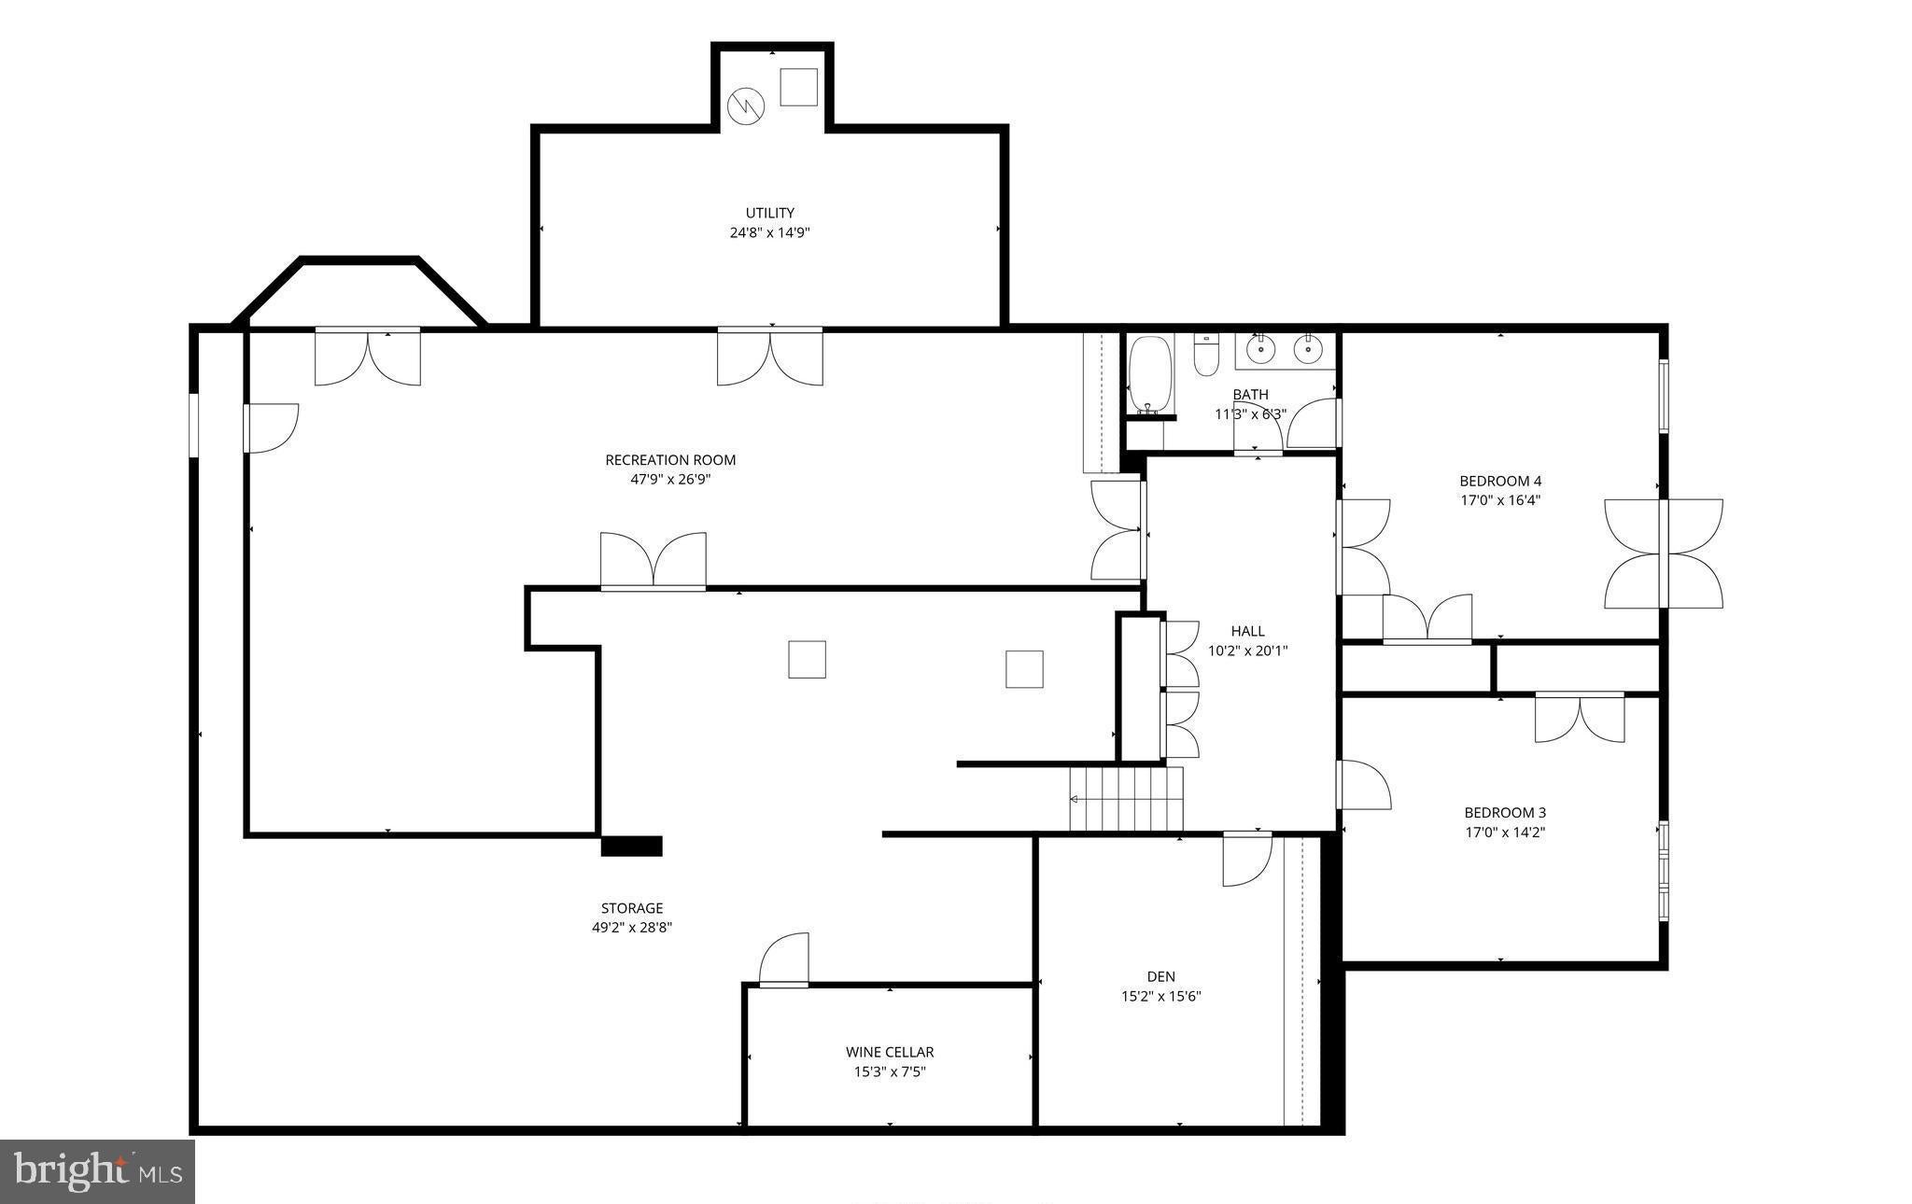
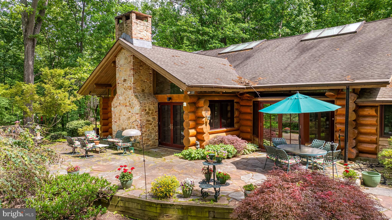
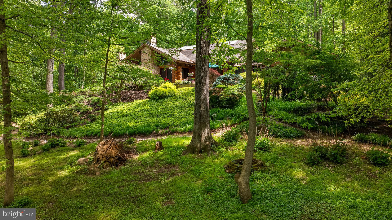
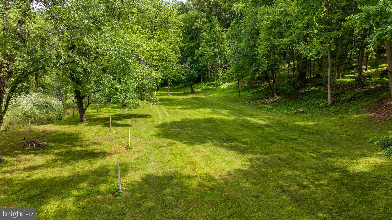
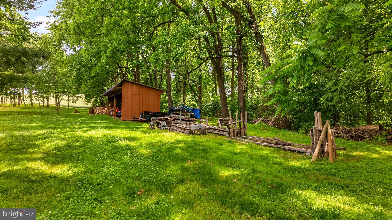
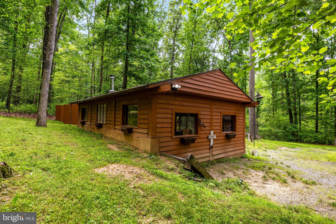
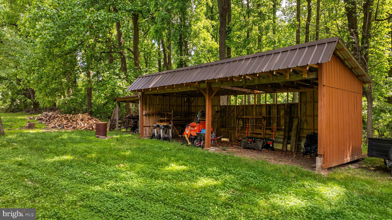
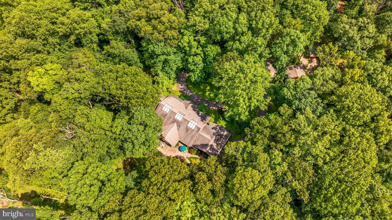
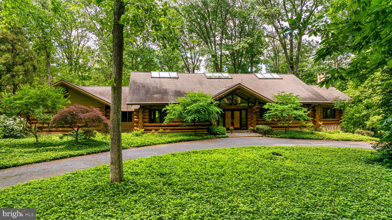
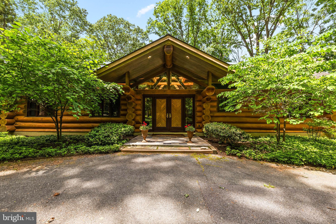
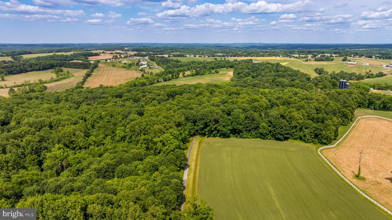
Nestled on 68 breathtaking wooded acres in the heart of White Hall, this extraordinary log home offers unmatched privacy, natural beauty, and a true retreat-like setting. A winding approach leads to a one-of-a-kind residence where rustic craftsmanship and modern comfort blend seamlessly. Double entry doors welcome you into a dramatic foyer and soaring great room highlighted by cathedral ceilings, a raised-hearth stacked-stone fireplace, and french doors that open to a bluestone patio and spectacular woodland views, The expansive eat-in kitchen is designed for gathering and entertaining, featuring a center island, walk-in pantry, easy access to the formal dining room and a wet bar. Pocket doors, custom millwork, and arched doorways throughout add character and timeless appeal. The main-level primary suite is a private sanctuary, complete with vaulted ceilings, a raised-hearth fireplace, built-in cabinetry, private deck access, a fitted walk-in closet, and a spacious bath. A second bedroom or den, full hall bath, mudroom, laundry room, and office complete the main level. The upper loft overlooks both the great room and foyer, providing an inspiring office or reading space. The finished lower level offers two additional bedrooms, a full bath, cozy family room with built-ins, expansive recreation room, wine room, utility area, and abundant of storage space. Comfort is ensured year-round with five-zone radiant heating, an efficient Viessmann boiler system, and an infrared sauna for ultimate relaxation. Outdoors, the possibilities are endless. The property features established walking trails, abundant wildlife, exceptional birdwatching opportunities, seasonal wildflowers and a creek at the rear of the property that serves as natural spawning ground for trout. A cleared acre-and-a-half area is ideal for equipment storage, wood processing, gardening, or hobby farming. Additional improvements include a workshop, storage shed, and ample space for other possibilities. Located in renowned horse country and near a local sporting and gun club, this remarkable property offers a rare combination of seclusion, recreation, and natural beauty. Whether you’re seeking a private retreat, hunting property, nature preserve, or full-time residence, this truly one-of-a-kind offering.
| Date | Event | Price | Source |
|---|---|---|---|
| listed (Active) | $2,300,000 | Bright #MDBC2165742 |
Hi there — ask anything about this property or the area and the team will get right back to you.
Local real estate advisory services provided by agent with The Southside Group
Listed by Thomas J Mooney IV with O'conor, Mooney & Fitzgerald
The data relating to real estate for sale on this website appears in part through the BRIGHT Internet Data Exchange program, a voluntary cooperative exchange of property listing data between licensed real estate brokerage firms in which Thomas J Mooney IV participates, and is provided by BRIGHT through a licensing agreement. The information provided by this website is for the personal, non-commercial use of consumers and may not be used for any purpose other than to identify prospective properties consumers may be interested in purchasing. Some properties which appear for sale on this website may no longer be available because they are under contract, have closed or are no longer being offered for sale. Information Deemed Reliable But Not Guaranteed. Copyright © 2026 Bright MLS. All rights reserved.
You agree to The Southside Group Terms of Use and Privacy Policy. By choosing to contact a property, you also agree that The Southside Group and its associates may call, text, or email you regarding any inquiries or activities you submit through our website. This may involve the use of automated means and prerecorded or artificial voices.
Step 1 of 2
You've reached the free preview limit. Create a free account to see this listing and everything else on the site.
Step 2 of 2
Tell us how to reach you about homes you like.
Enter your password to sign in as
You've reached the free preview limit. Create a free account to see this listing and everything else on the site.
Already have an account? Sign in
Sign in to your account.
New here? Create an account