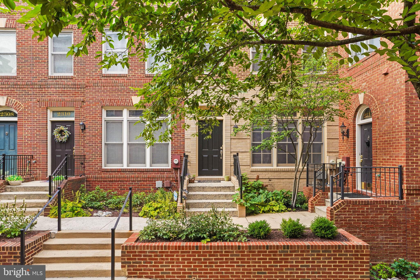
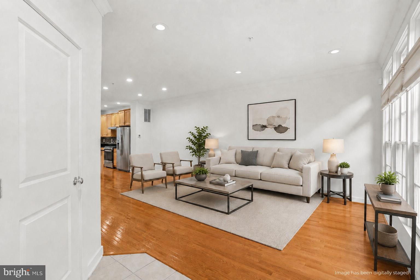
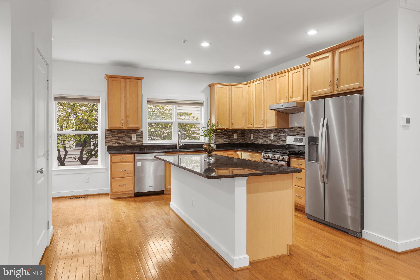
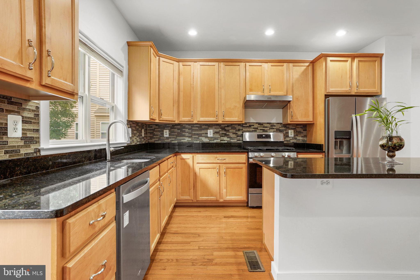
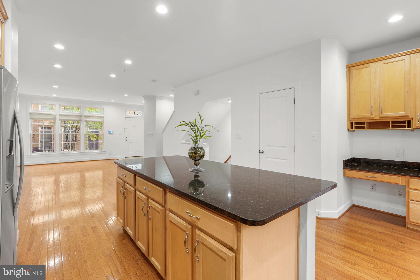
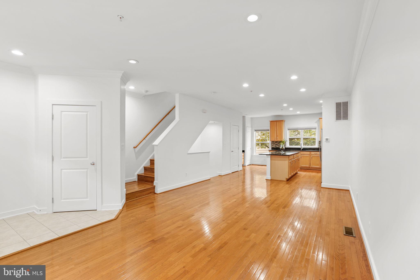
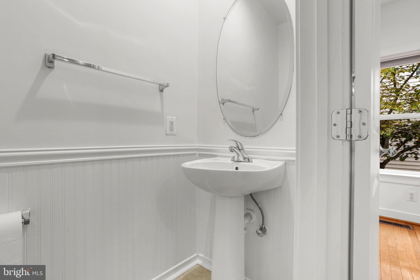
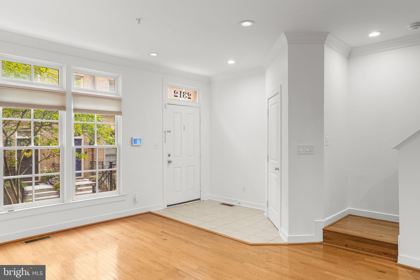
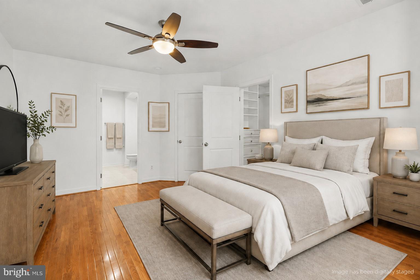
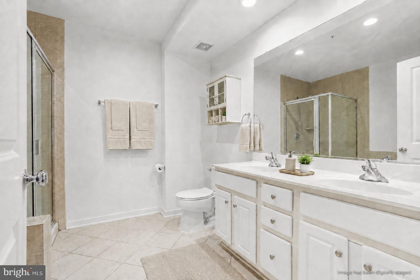
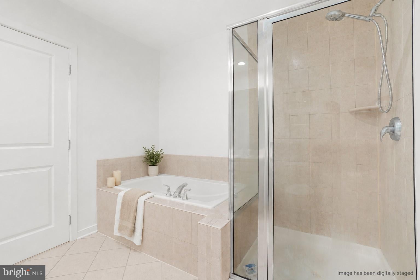
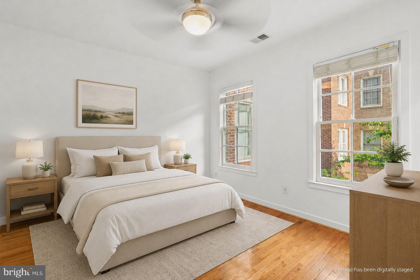
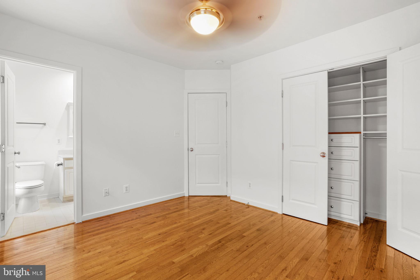
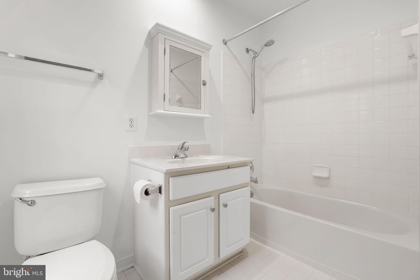
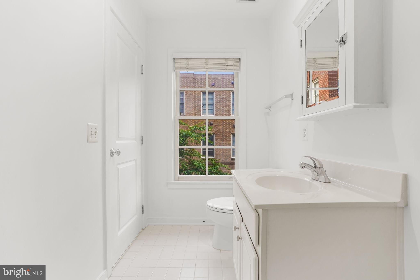
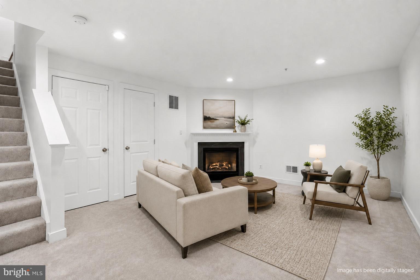
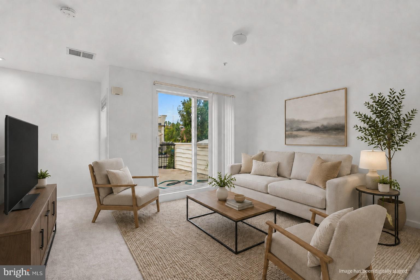
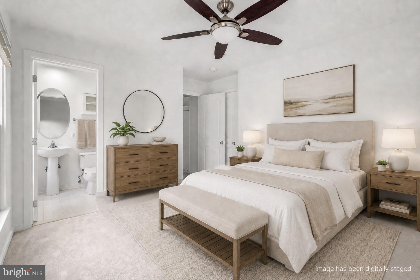
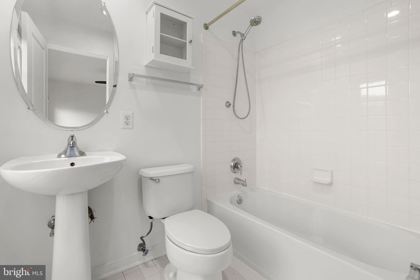
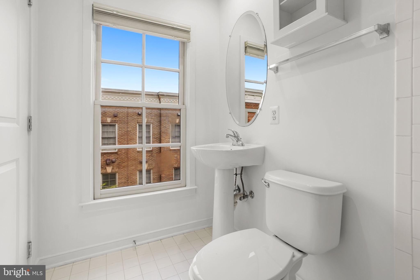
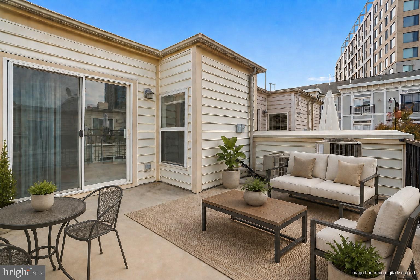
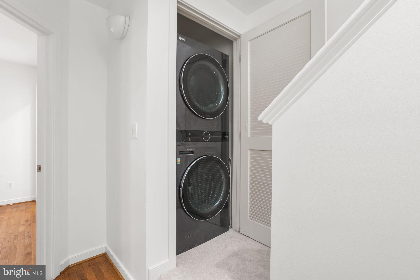
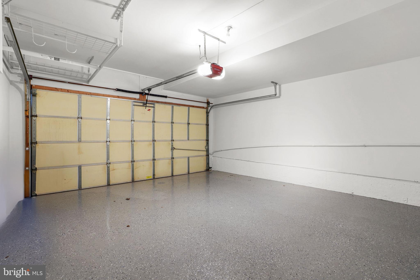
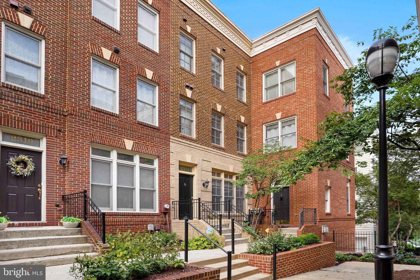
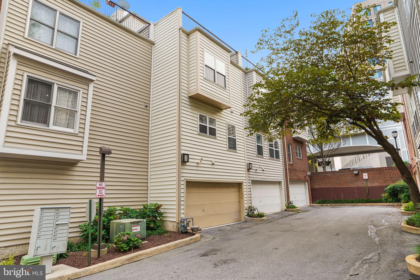
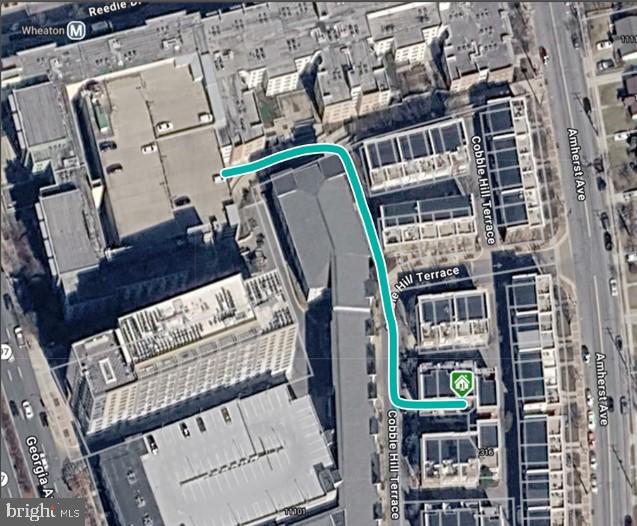
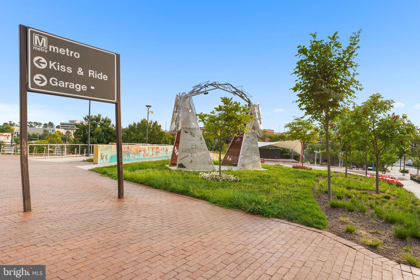
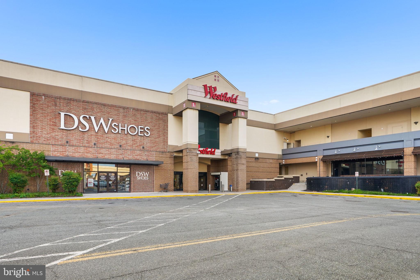
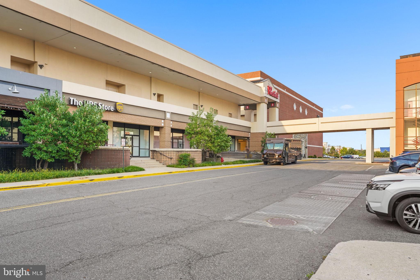
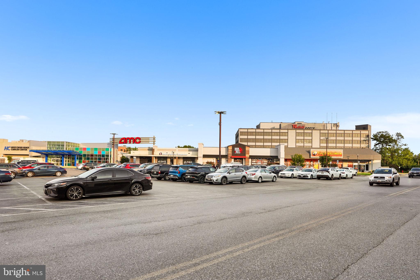
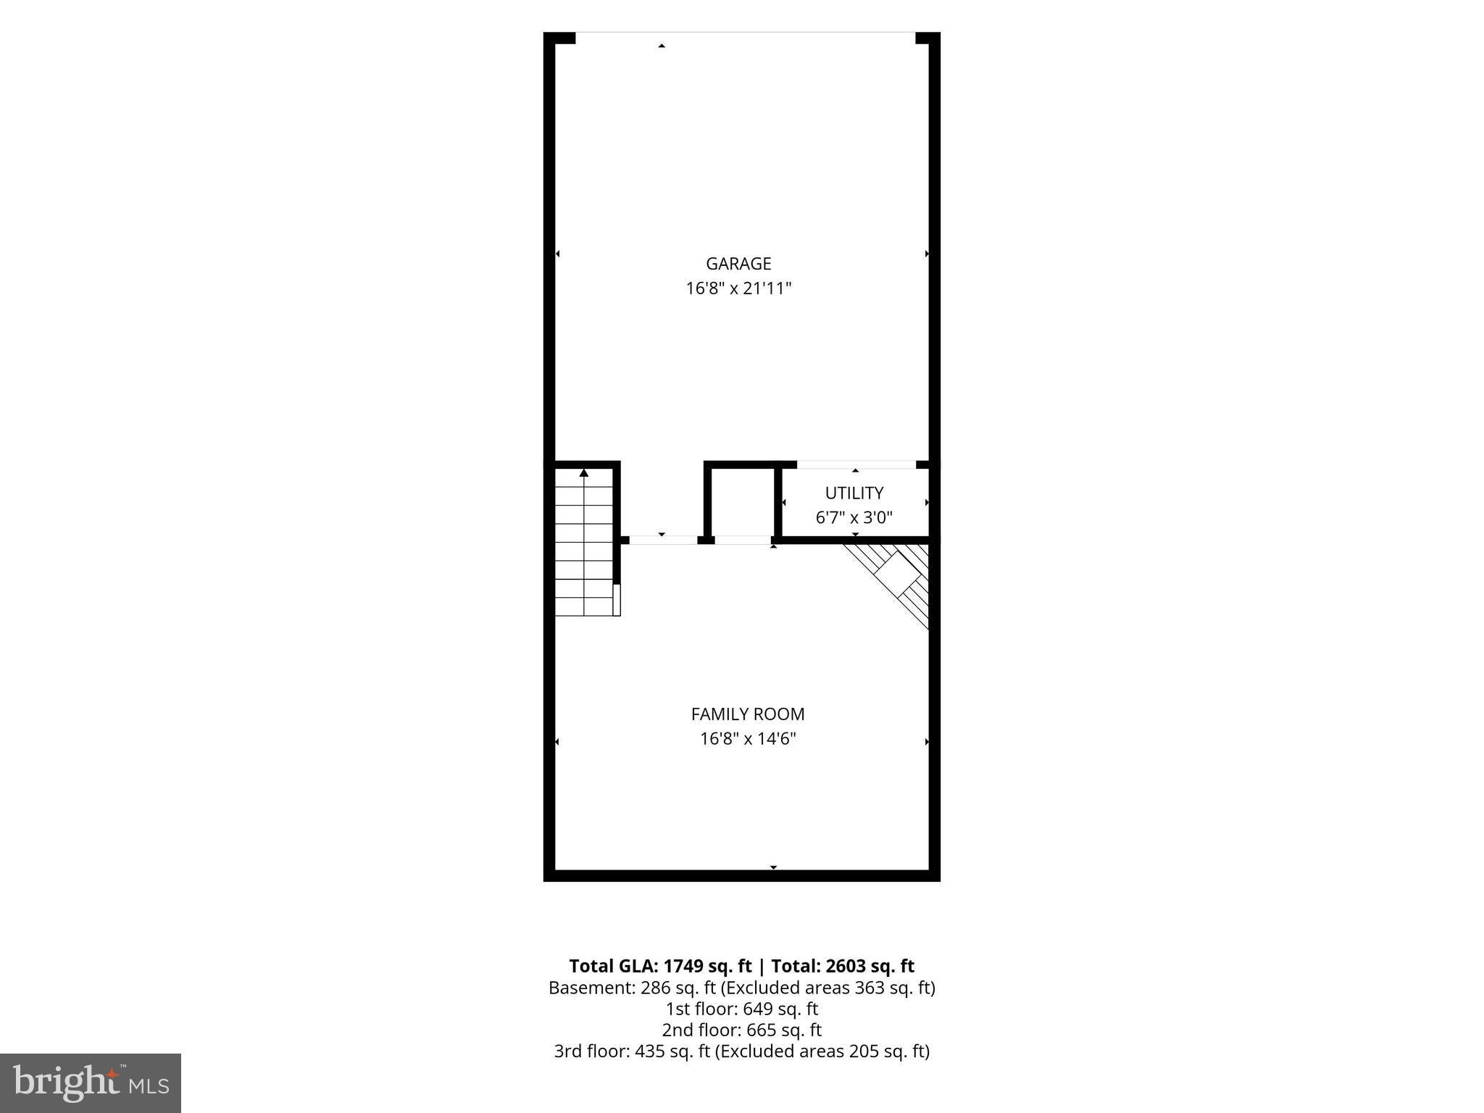
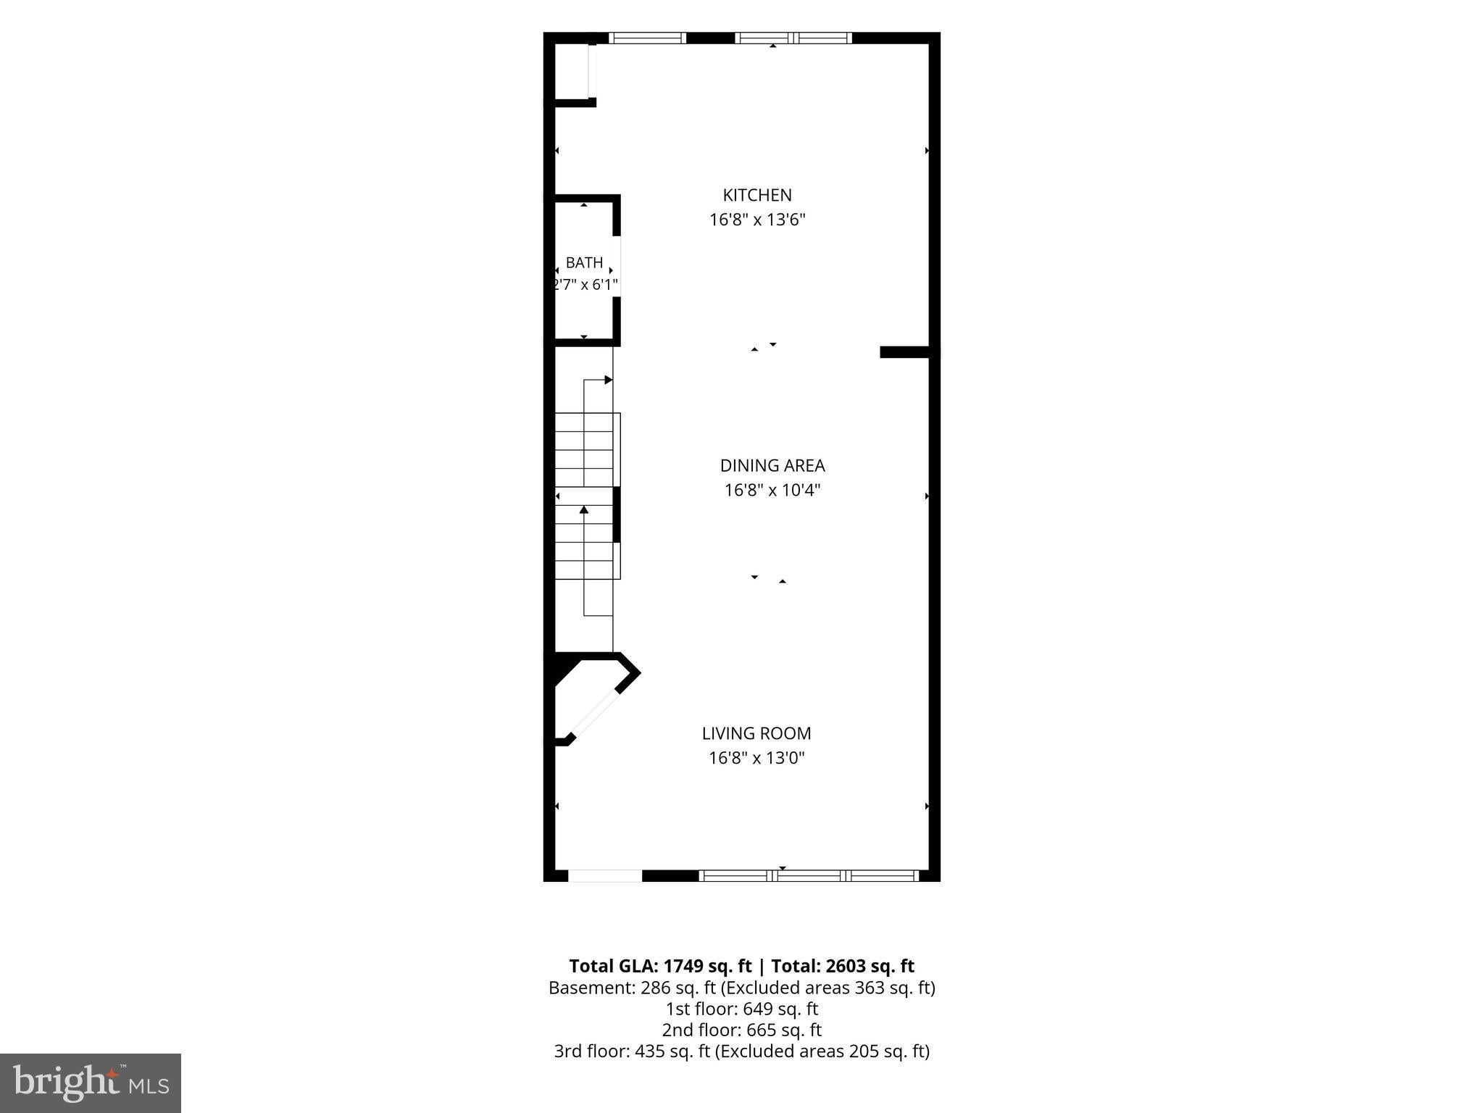
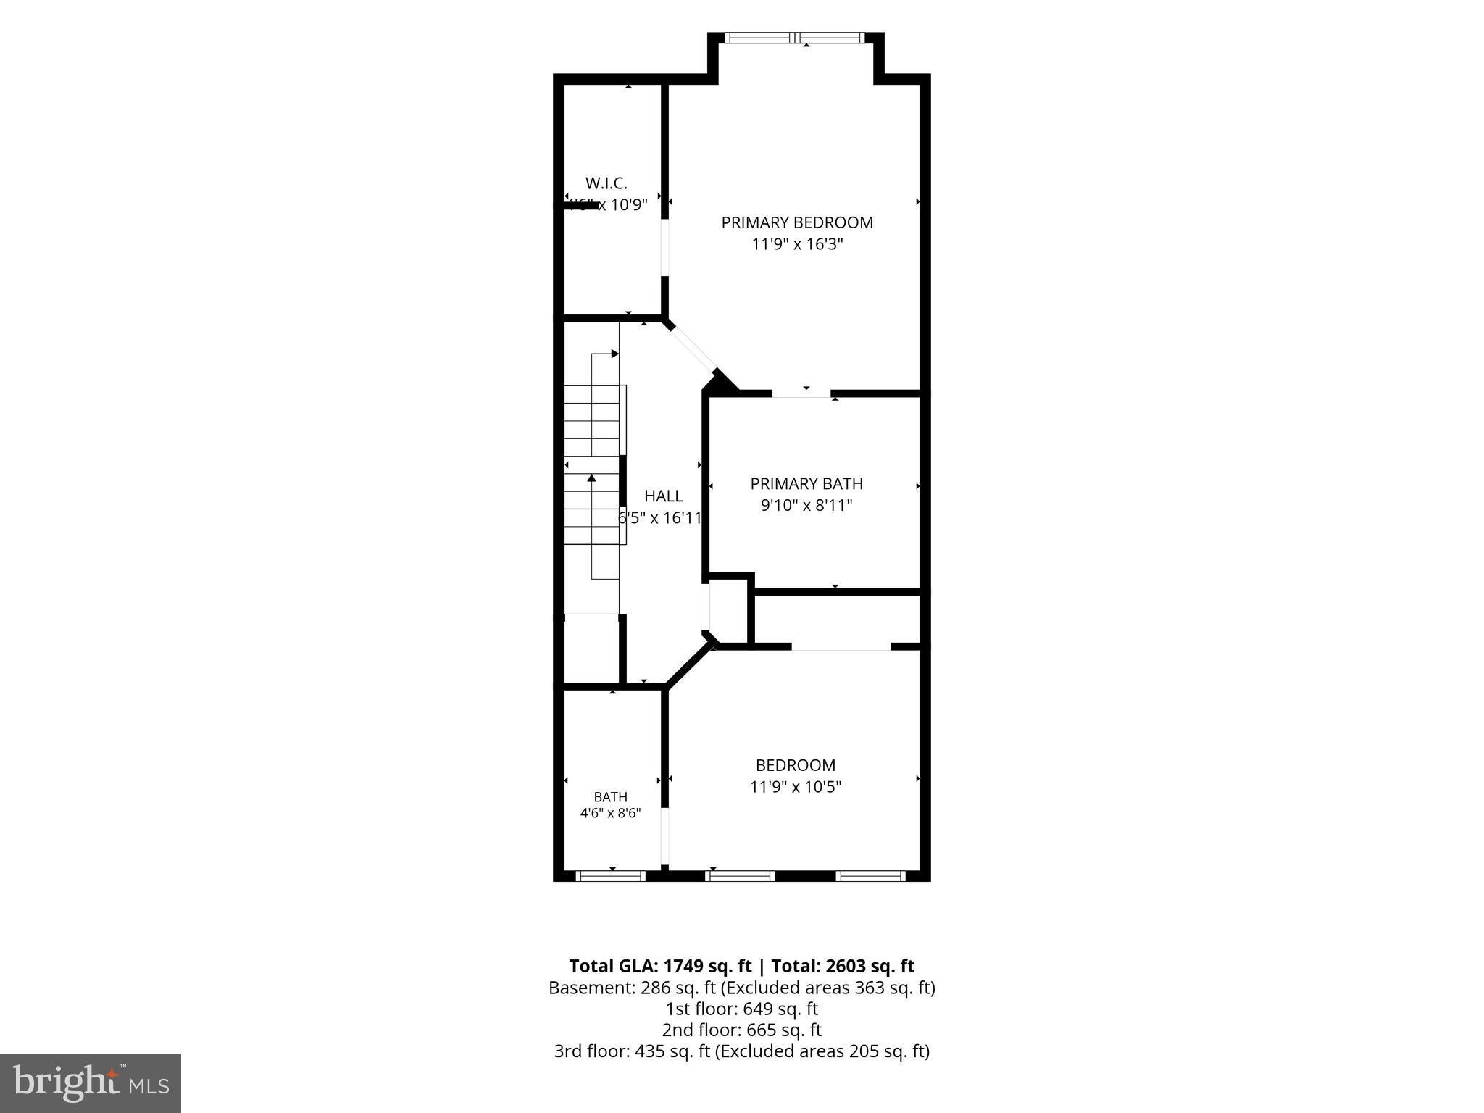
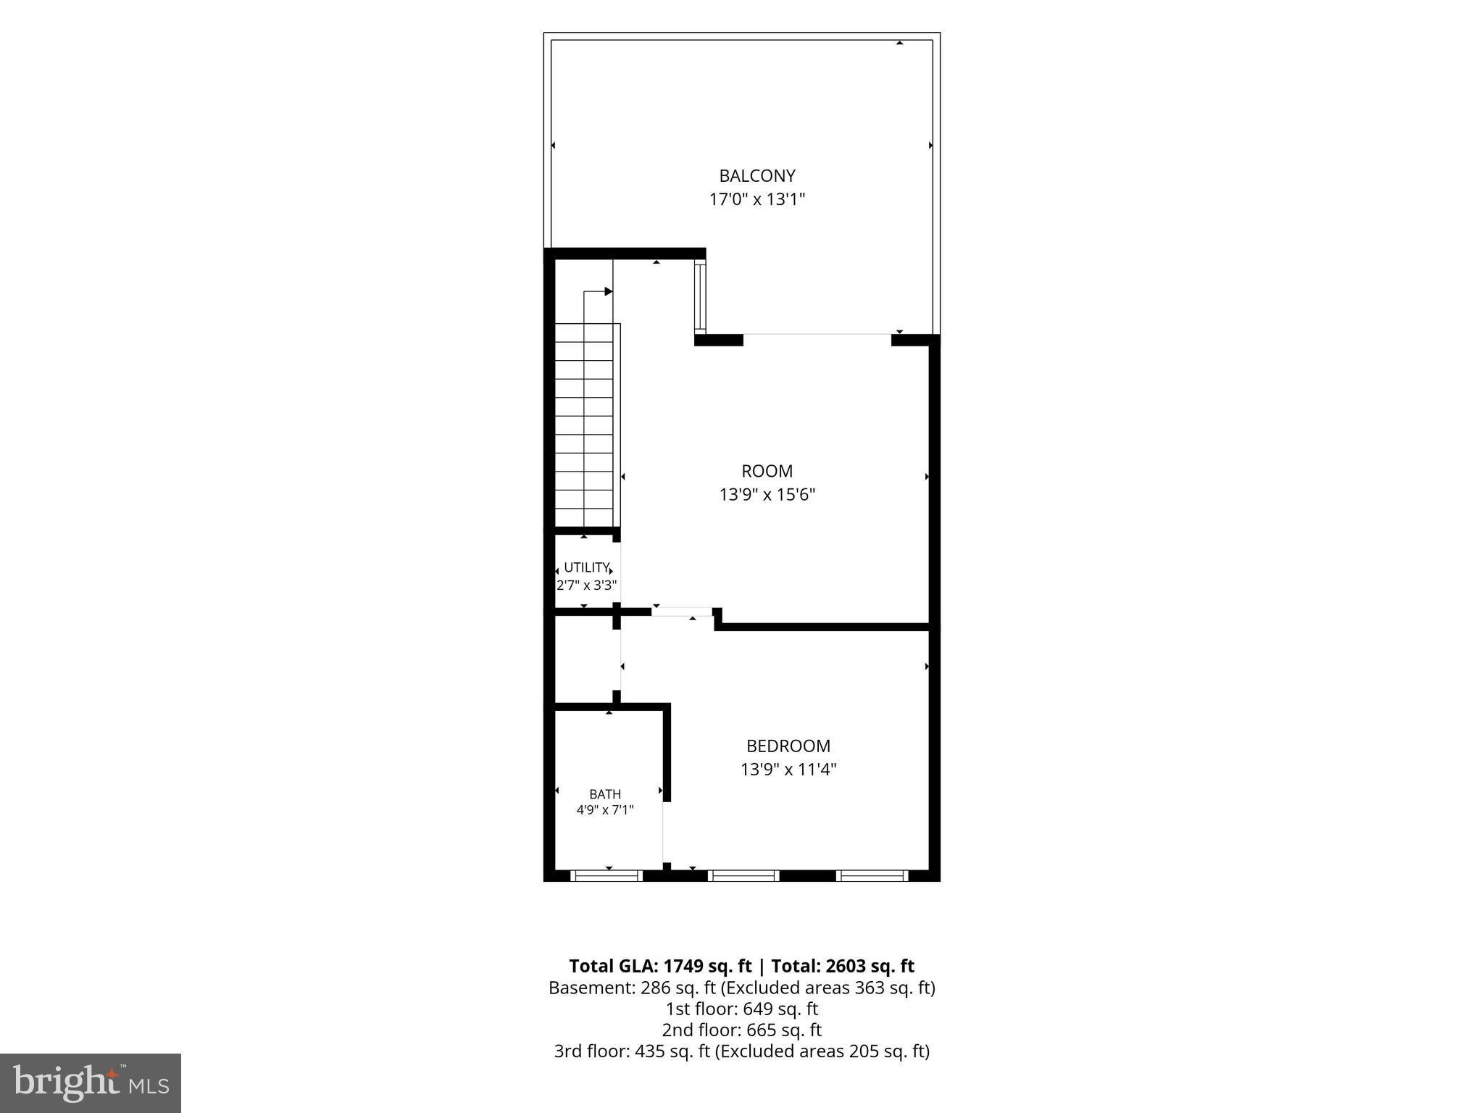
Price Reduced! Just 700 feet from the Wheaton Metro by neighborhood walking path (see map in photos) and the Safeway. This is the 2-car garage townhome you've been waiting for. Spanning four finished levels in the sought-after Brownstones at Wheaton Metro community, this 3-bedroom, 3.5-bath gem offers the space, style, and location that rarely come together in one package. Dual-zone heating and cooling keeps every level comfortable in every season. The lower level makes a fantastic retreat — a generous family room warmed by a gas fireplace, perfect for relaxing, entertaining, or working from home. The open main level features rich hardwood floors, and a well-appointed kitchen with granite countertops, a center island with breakfast bar, and stainless steel appliances. Each of the three bedrooms enjoys its own private bath. The primary suite pampers with a soaking tub, glass shower, dual vanities, and a spacious walk-in closet, with laundry conveniently located just steps away. The top floor is the true showstopper — featuring the third bedroom and a sun-filled bonus room that flows onto a private rooftop deck with sweeping views. 2 garage spaces and additional off street parking. Each townhouse receives a parking pass for street parking. All this and a security system too. Meticulously maintained and move-in ready. Just steps to Wheaton Metro, walkable to Safeway, Starbucks, and dozens of great restaurants, with the Westfield Shopping Town at Wheaton — home to Costco — just minutes away. Schedule your tour today!
| Date | Event | Price | Source |
|---|---|---|---|
| listed (Active Under Contract) | $638,500 | Bright #MDMC2240152 | |
| status changed (Active) | — | Bright #MDMC2240152 | |
| status changed (Active Under Contract) | — | Bright #MDMC2240152 | |
| status changed (Active) | — | Bright #MDMC2240152 | |
| price changed | $629,900 | Bright #MDMC2240152 | |
| price changed | $619,900 | Bright #MDMC2240152 | |
| price changed | $615,000 | Bright #MDMC2240152 |
Hi there — ask anything about this property or the area and the team will get right back to you.
Local real estate advisory services provided by agent with The Southside Group
Listed by Charles B Chapman with Re/max Realty Services
The data relating to real estate for sale on this website appears in part through the BRIGHT Internet Data Exchange program, a voluntary cooperative exchange of property listing data between licensed real estate brokerage firms in which Charles B Chapman participates, and is provided by BRIGHT through a licensing agreement. The information provided by this website is for the personal, non-commercial use of consumers and may not be used for any purpose other than to identify prospective properties consumers may be interested in purchasing. Some properties which appear for sale on this website may no longer be available because they are under contract, have closed or are no longer being offered for sale. Information Deemed Reliable But Not Guaranteed. Copyright © 2026 Bright MLS. All rights reserved.
You agree to The Southside Group Terms of Use and Privacy Policy. By choosing to contact a property, you also agree that The Southside Group and its associates may call, text, or email you regarding any inquiries or activities you submit through our website. This may involve the use of automated means and prerecorded or artificial voices.
Step 1 of 2
You've reached the free preview limit. Create a free account to see this listing and everything else on the site.
Step 2 of 2
Tell us how to reach you about homes you like.
Enter your password to sign in as
You've reached the free preview limit. Create a free account to see this listing and everything else on the site.
Already have an account? Sign in
Sign in to your account.
New here? Create an account