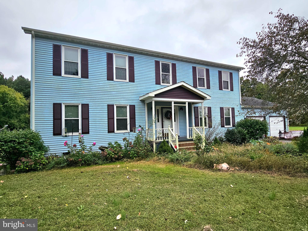
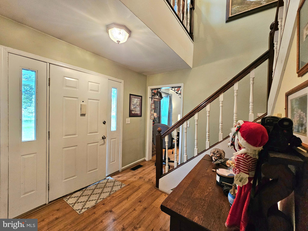
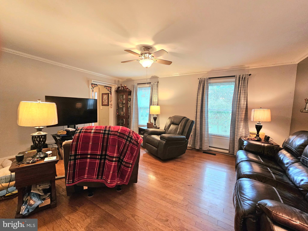
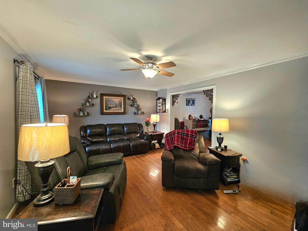
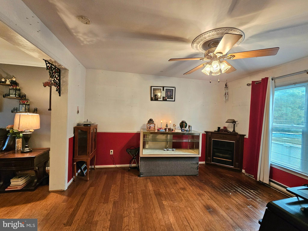
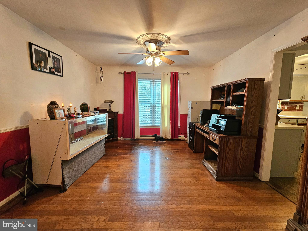
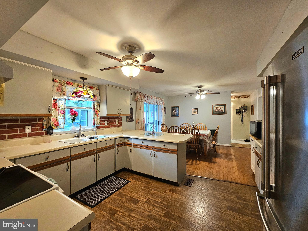
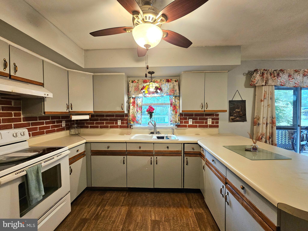
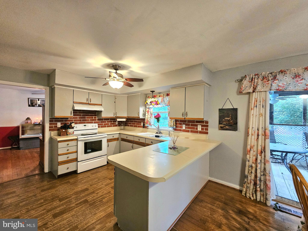
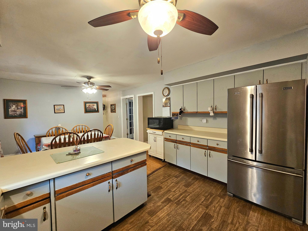
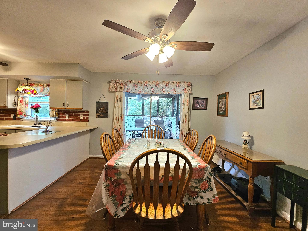
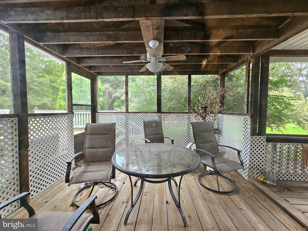
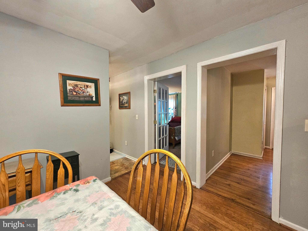
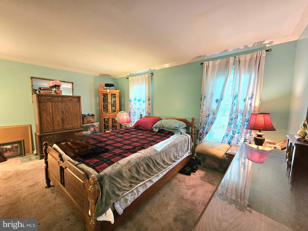
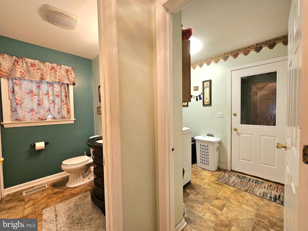
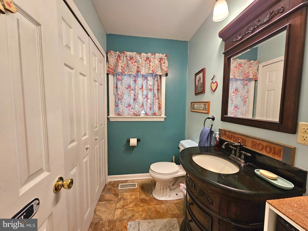
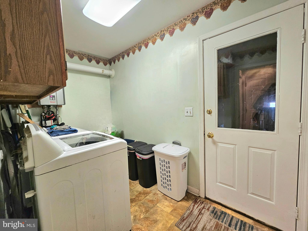
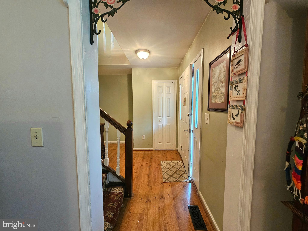
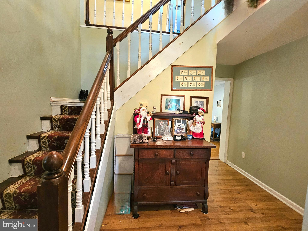
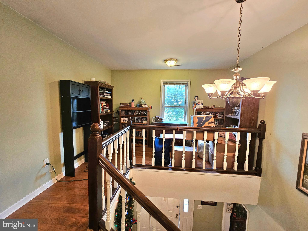
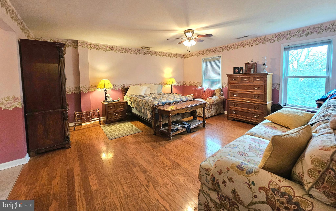
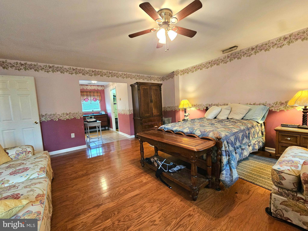
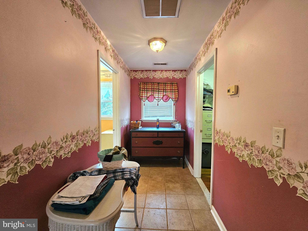
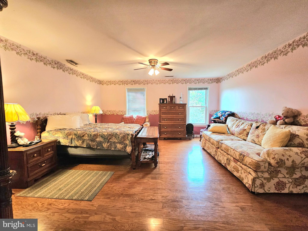
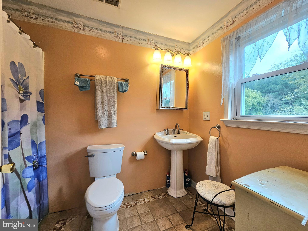
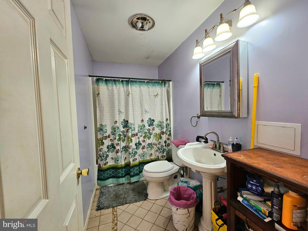
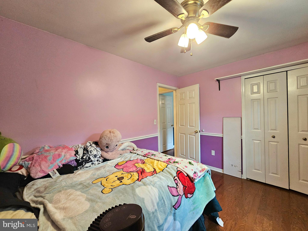
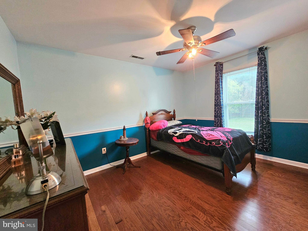
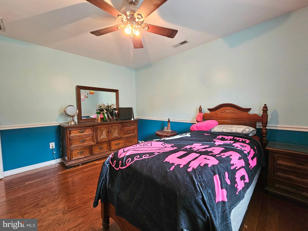
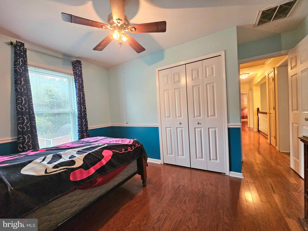
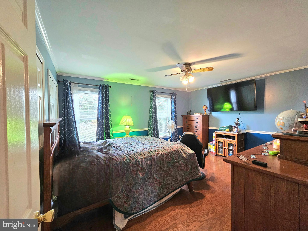
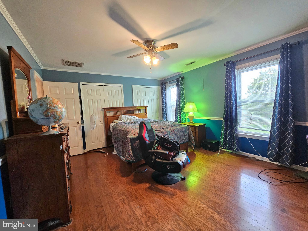
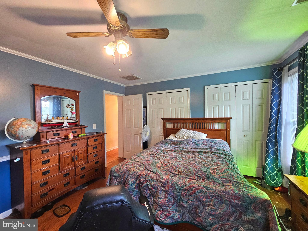
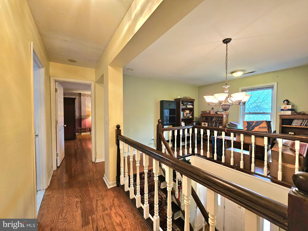
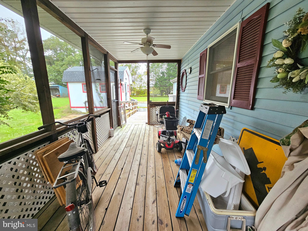
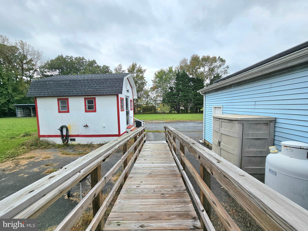
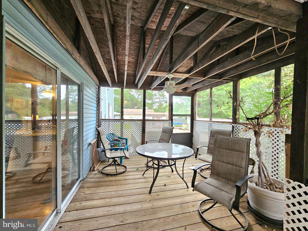
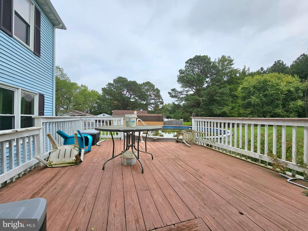
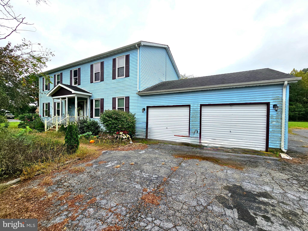
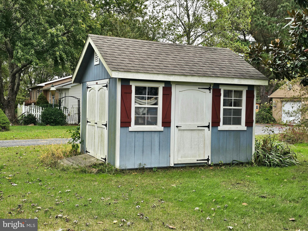
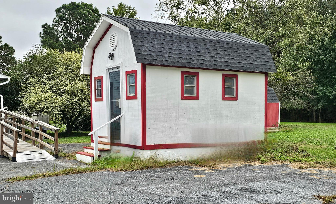
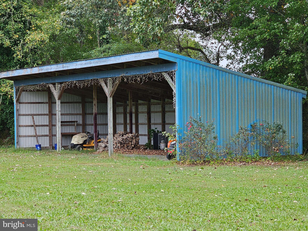
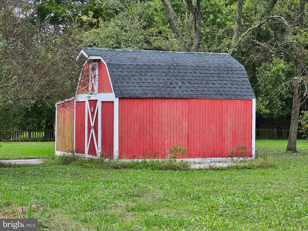
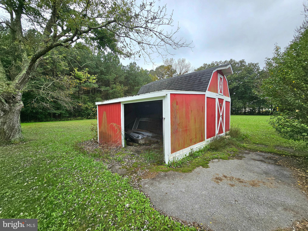
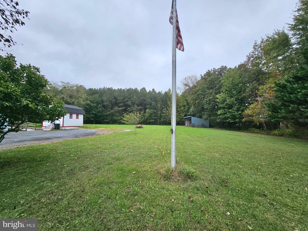
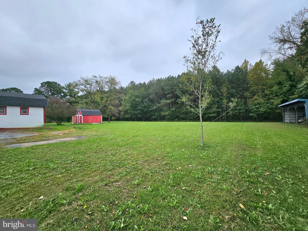
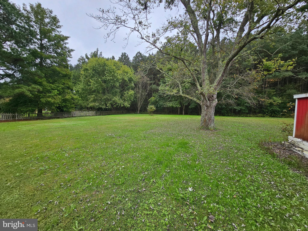
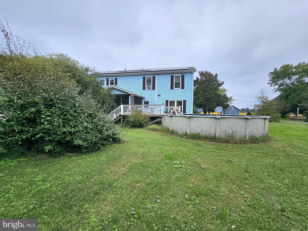
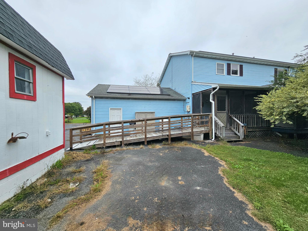
Discover incredible space and potential at 29759 Kingston Lane in Westover, Maryland — a 4-bedroom, 3 bath home with over 2,600 square feet of living area, set on nearly two acres of peaceful countryside. Offering exceptional square footage and versatility for the price, this home is ready for its next chapter with room to update and make it your own. Inside, the spacious floor plan features a large living room, formal dining area w/ gas firepalce, and a bright eat-in kitchen with plenty of cabinet space. A first-floor bedroom provides convenience and flexibility, while upstairs you’ll find a primary ensuite, additional bedrooms, a full bath, loft area, generous closet storage, and a bonus room perfect for a home office, playroom, or hobby space. Enjoy the outdoors on the screened porch or entertain on the large rear deck overlooking a private, wooded backdrop. The property includes a two-car garage and multiple outbuildings, all with electric — including a finished building ideal for an art studio, craft area, fitness room, or home-based business, plus a large lean-to storage shed and an additional powered storage space for tools or equipment. The home also features solar panels for energy savings, a roof replaced about five years ago, tankless hot water system, and a wooded setting that enhances the sense of privacy and country charm — all just a short drive from Crisfield’s shops, restaurants, and waterfront attractions. With its generous size, flexible layout, and versatile outdoor spaces, this property offers remarkable value for the money — a wonderful opportunity to enjoy space, privacy, and potential in a tranquil Eastern Shore setting.
| Date | Event | Price | Source |
|---|---|---|---|
| listed (Active) | $305,000 | Bright #MDSO2006502 | |
| price changed | $300,000 | Bright #MDSO2006502 |
Hi there — ask anything about this property or the area and the team will get right back to you.
Local real estate advisory services provided by agent with The Southside Group
Listed by Dale King with Real Broker, Llc - Salisbury
The data relating to real estate for sale on this website appears in part through the BRIGHT Internet Data Exchange program, a voluntary cooperative exchange of property listing data between licensed real estate brokerage firms in which Dale King participates, and is provided by BRIGHT through a licensing agreement. The information provided by this website is for the personal, non-commercial use of consumers and may not be used for any purpose other than to identify prospective properties consumers may be interested in purchasing. Some properties which appear for sale on this website may no longer be available because they are under contract, have closed or are no longer being offered for sale. Information Deemed Reliable But Not Guaranteed. Copyright © 2026 Bright MLS. All rights reserved.
You agree to The Southside Group Terms of Use and Privacy Policy. By choosing to contact a property, you also agree that The Southside Group and its associates may call, text, or email you regarding any inquiries or activities you submit through our website. This may involve the use of automated means and prerecorded or artificial voices.
Step 1 of 2
You've reached the free preview limit. Create a free account to see this listing and everything else on the site.
Step 2 of 2
Tell us how to reach you about homes you like.
Enter your password to sign in as
You've reached the free preview limit. Create a free account to see this listing and everything else on the site.
Already have an account? Sign in
Sign in to your account.
New here? Create an account