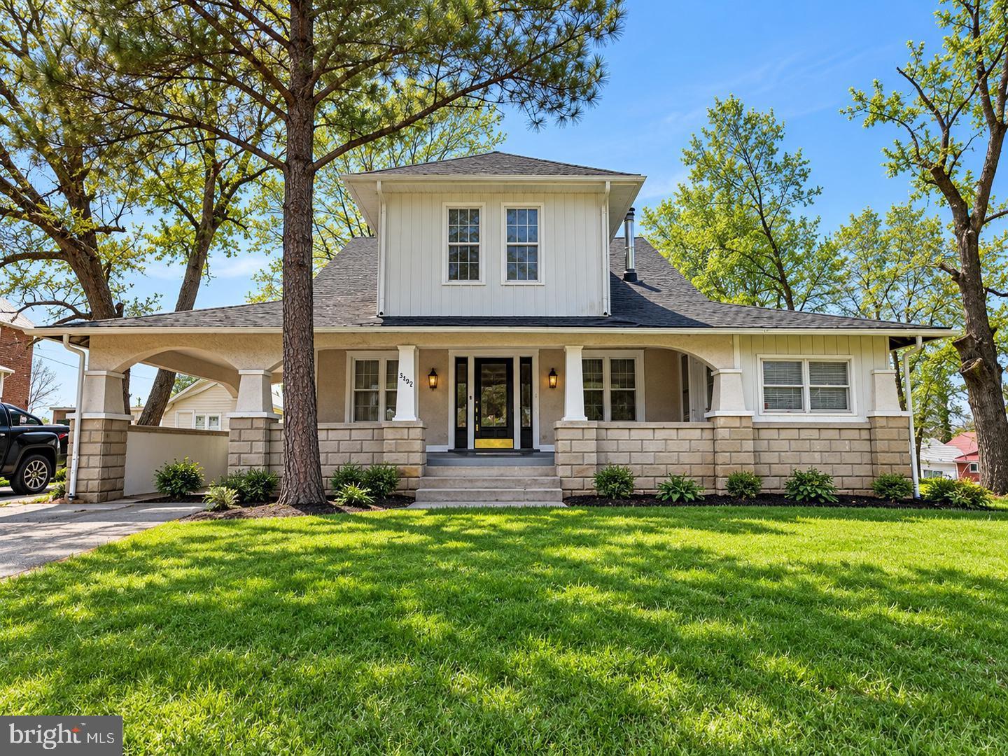
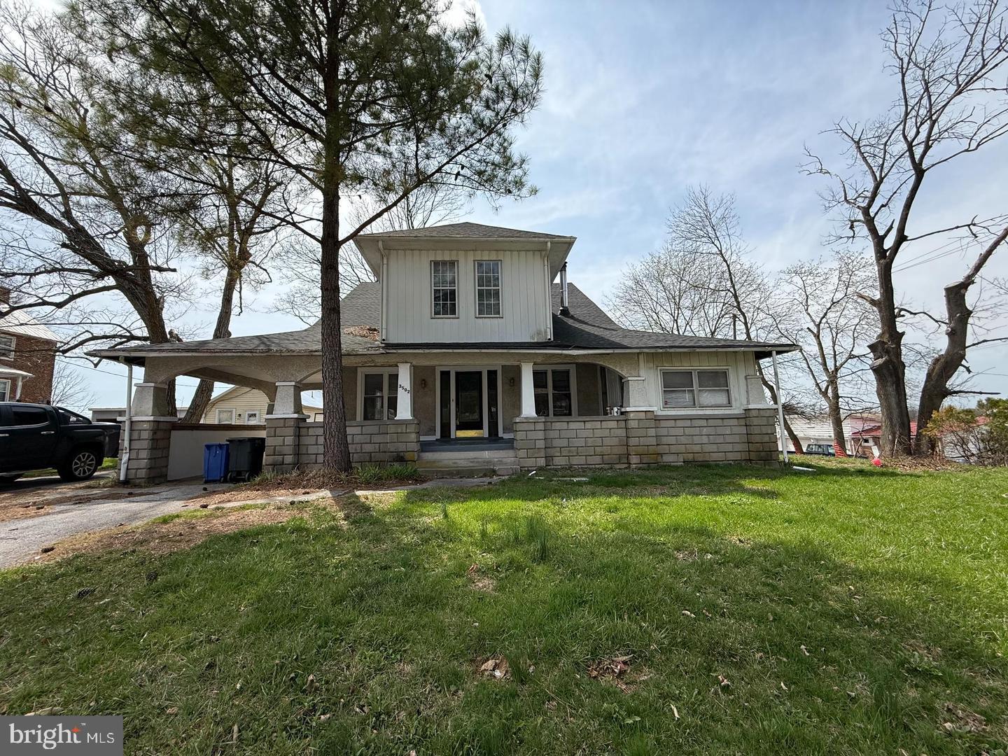
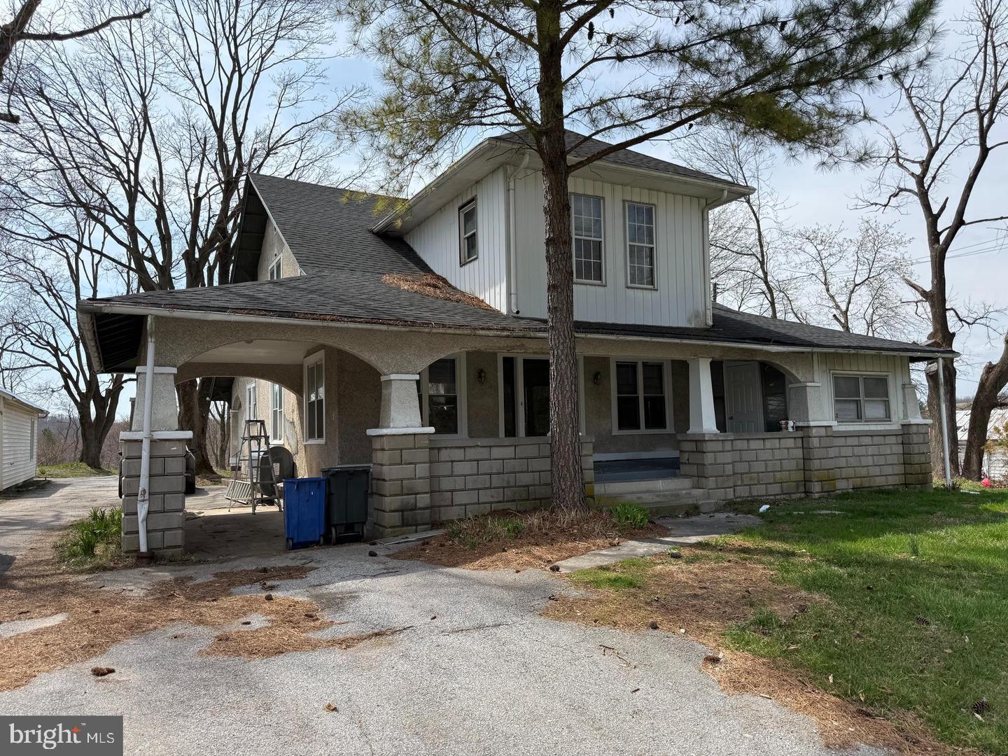
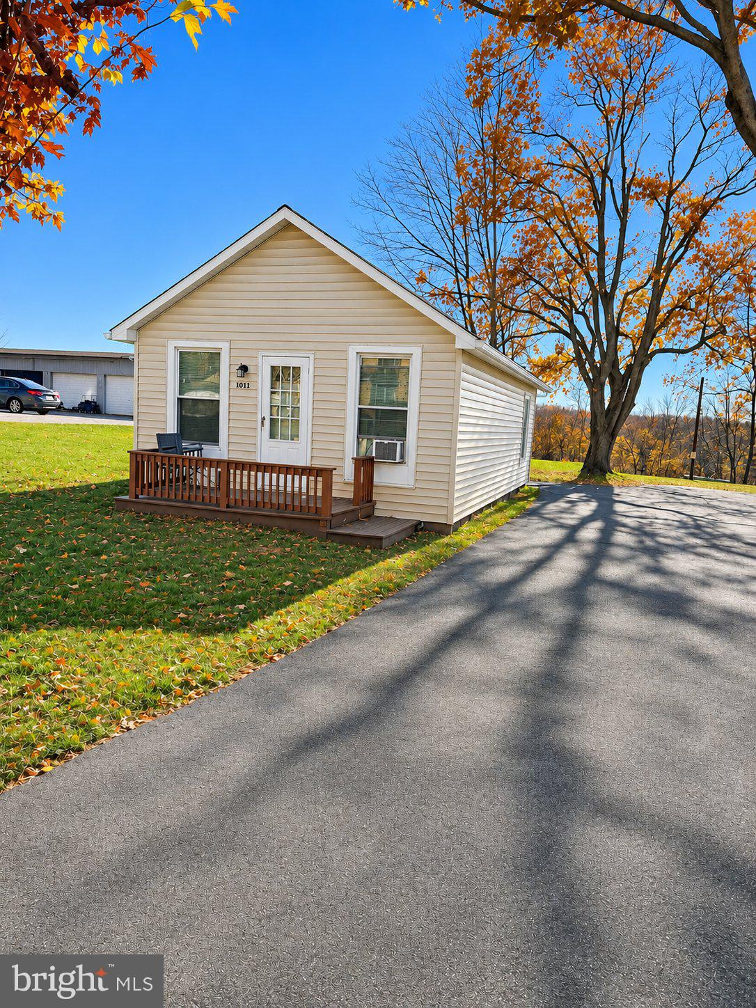
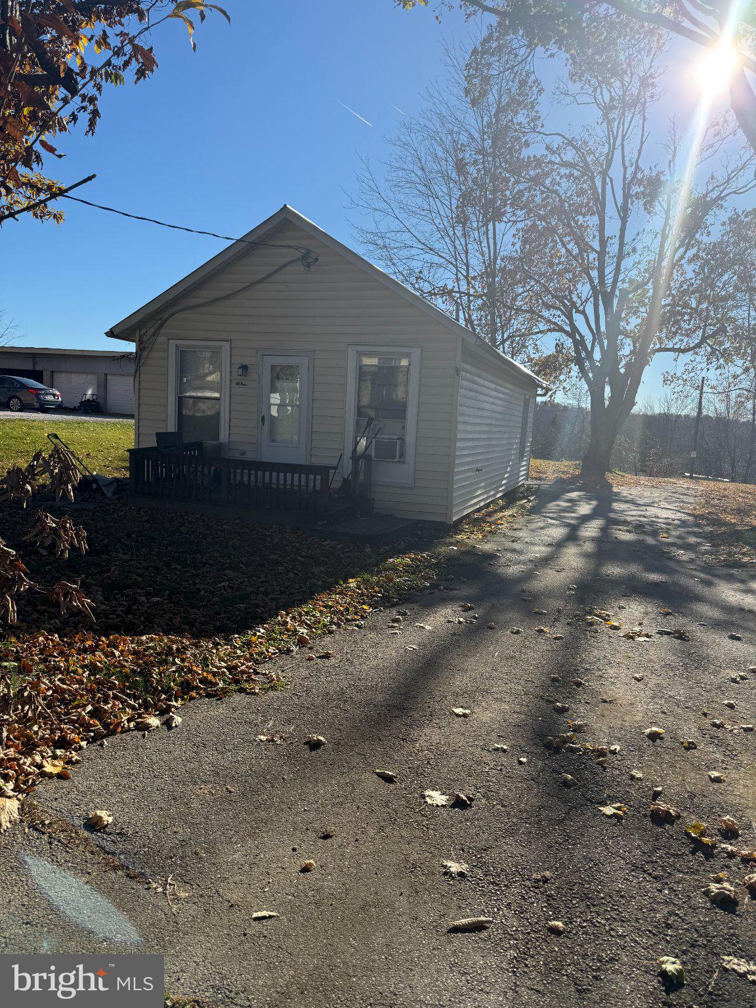
COMING SOON - More info and Photo Soon - Two Homes on one property - Live in one and rent the other. For family or rental income - This beautifully updated Colonial in the Silver Run area offers an impressive amount of living space, classic charm, and modern improvements throughout. Freshly painted in warm, neutral tones, the home features an inviting open‑concept layout with 9‑foot ceilings and generous room sizes that create a bright, airy feel from the moment you step inside. A cozy wood stove welcomes you in the sitting room and opens seamlessly into the main living area, providing a comfortable flow for everyday living and entertaining.
The renovated kitchen features crisp white cabinetry with black accents, a butcher‑block‑style countertop, and updated appliances including a new microwave, range, refrigerator, and dishwasher. A formal dining room and an eat‑in kitchen area offer flexible options for gatherings. Just off the kitchen is an enclosed porch/sunroom, perfect for enjoying morning coffee or quiet afternoons.
The main level includes a full bath that has been completely updated with a new tub, shower, vanity, lighting, and fixtures. A second expansive sunroom with abundant windows provides an ideal space for summer entertaining or holiday gatherings.
Upstairs, a beautifully refinished staircase leads to three spacious bedrooms and a large, fully renovated bathroom featuring a sage‑green vanity, updated lighting, new fixtures, and a glass‑enclosed tub/shower. An additional enclosed porch on this level brings in natural light and offers a peaceful retreat. The primary bedroom is generously sized and includes a small storage room. One secondary bedroom connects to the primary and includes two walk‑in closets, making it a great option for a sitting room or office. The third bedroom also offers ample space and a walk‑in closet.
The home includes a large basement with walk‑out access and a new exterior door, providing additional storage options. Heating is provided by oil‑fired hot water radiators and a wood stove. There is no central air conditioning, so tenants may use window units as needed.
Outside, the property offers a small carport that accommodates two vehicles, with additional parking available in the rear. Tenant responsibilities include oil, electric, trash removal, lawn care, and snow removal. Cats may be considered with an additional deposit, no dogs and no smoking.
Available April 1, 2026. An 18‑month lease, application fee, and renter’s insurance are required.
| Date | Event | Price | Source |
|---|---|---|---|
| listed (Coming Soon) | $409,900 | Bright #MDCR2038816 |
Hi there — ask anything about this property or the area and the team will get right back to you.
Local real estate advisory services provided by agent with The Southside Group
Listed by Timothy B. Dulany with Re/max Advantage Realty
The data relating to real estate for sale on this website appears in part through the BRIGHT Internet Data Exchange program, a voluntary cooperative exchange of property listing data between licensed real estate brokerage firms in which Timothy B. Dulany participates, and is provided by BRIGHT through a licensing agreement. The information provided by this website is for the personal, non-commercial use of consumers and may not be used for any purpose other than to identify prospective properties consumers may be interested in purchasing. Some properties which appear for sale on this website may no longer be available because they are under contract, have closed or are no longer being offered for sale. Information Deemed Reliable But Not Guaranteed. Copyright © 2026 Bright MLS. All rights reserved.
You agree to The Southside Group Terms of Use and Privacy Policy. By choosing to contact a property, you also agree that The Southside Group and its associates may call, text, or email you regarding any inquiries or activities you submit through our website. This may involve the use of automated means and prerecorded or artificial voices.
Step 1 of 2
You've reached the free preview limit. Create a free account to see this listing and everything else on the site.
Step 2 of 2
Tell us how to reach you about homes you like.
Enter your password to sign in as
You've reached the free preview limit. Create a free account to see this listing and everything else on the site.
Already have an account? Sign in
Sign in to your account.
New here? Create an account