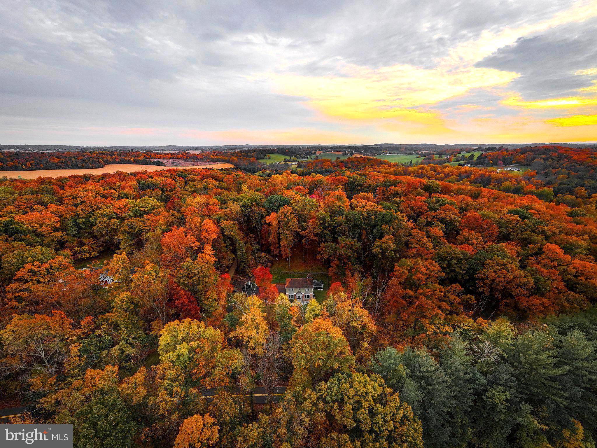
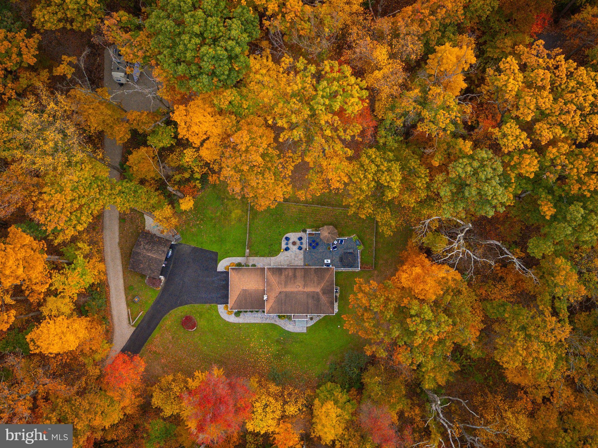
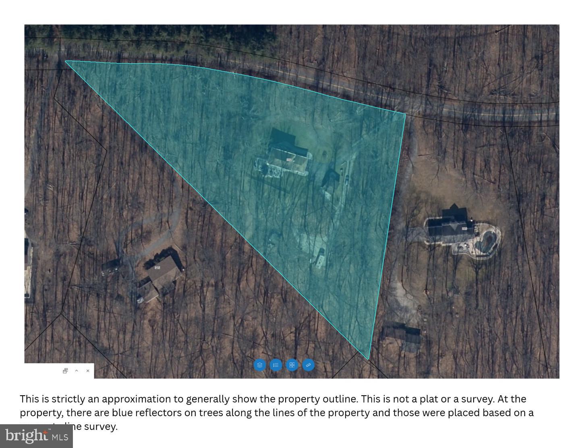
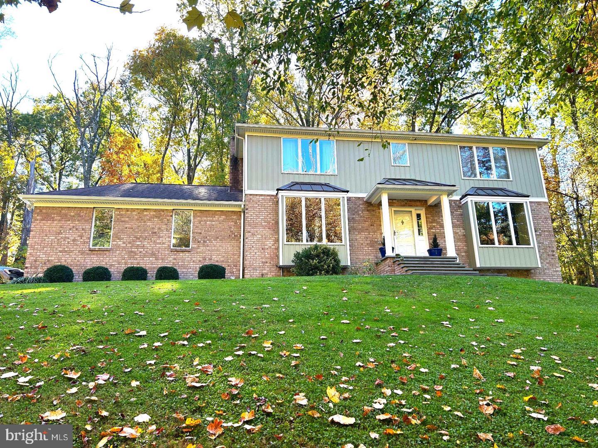
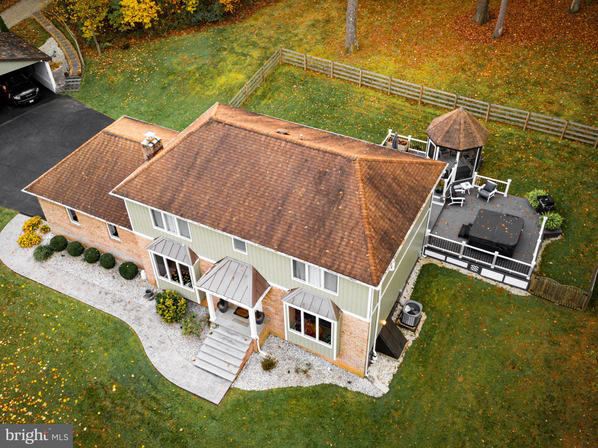
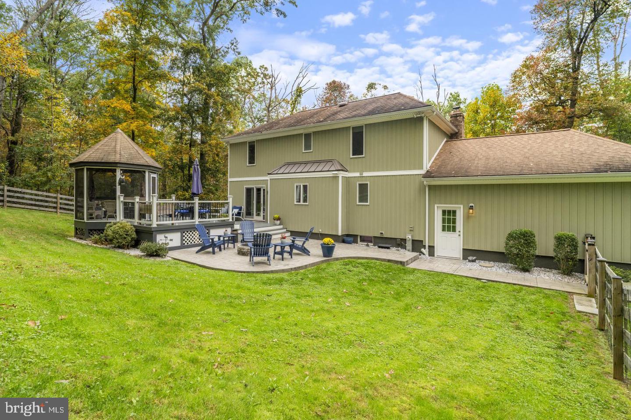
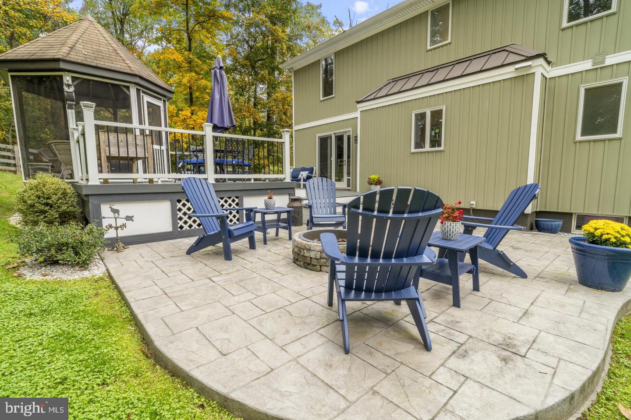
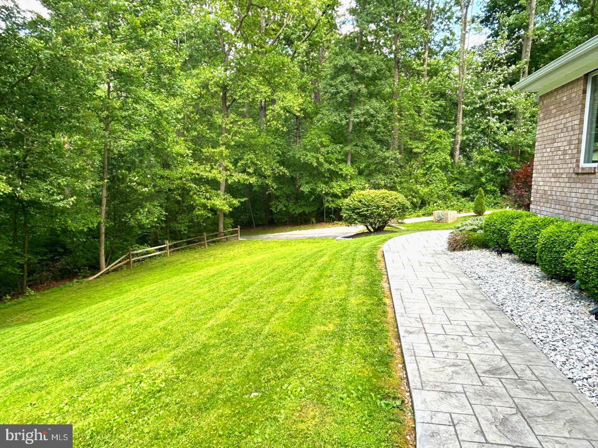
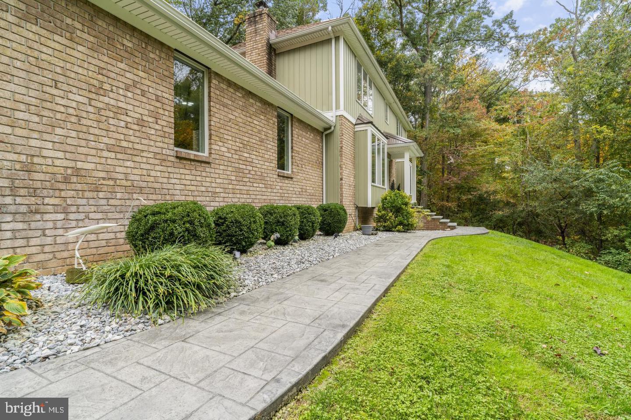
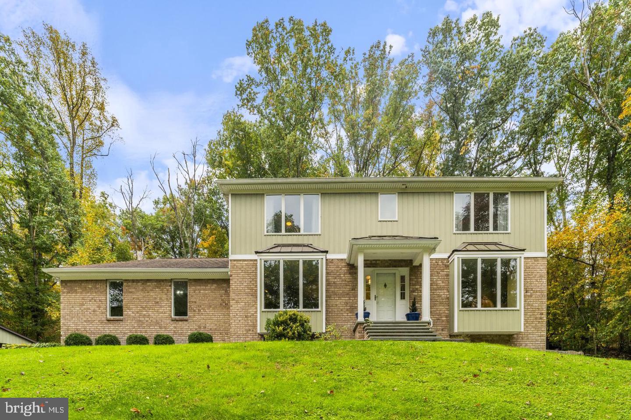
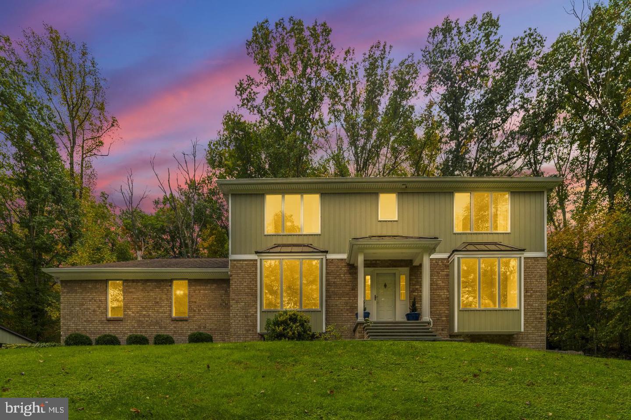
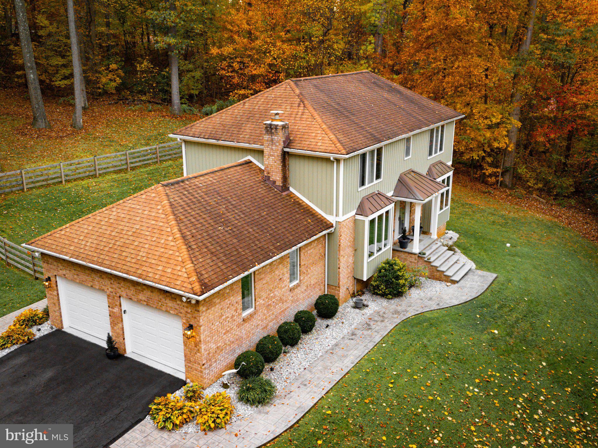
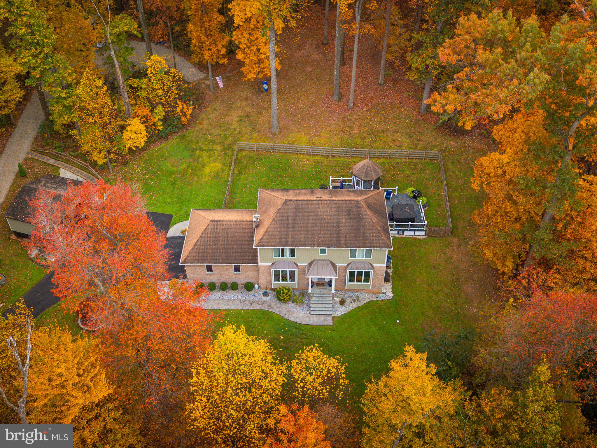
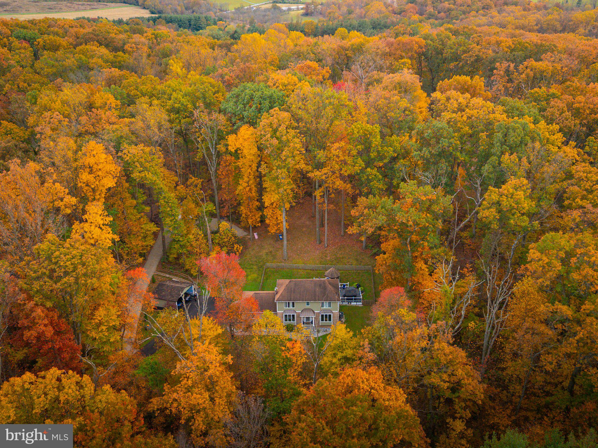
Repositioned and ready for your best offer. Bring it on home! Out here among the rolling hills, farmland, and wooded countryside, the pace is different. Live the dream in a comfortably updated home set on over three wooded acres along a quiet Carroll County country road, yet only minutes from downtown Westminster. Real privacy and room to spread out and homestead, without feeling totally remote. This is the country lifestyle you are searching for, in a location that makes it easy to enjoy life on your own or go to be active in the community.
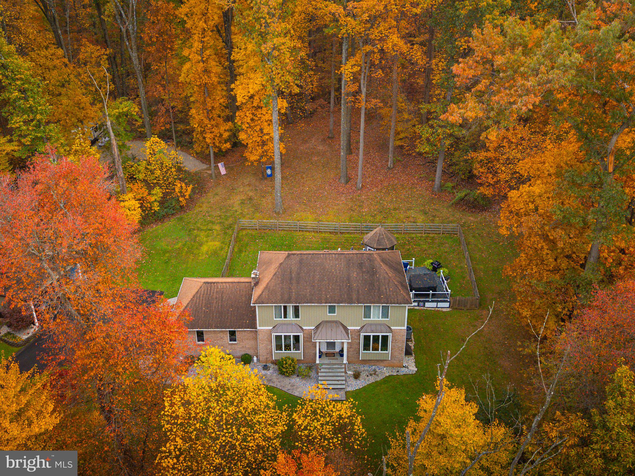
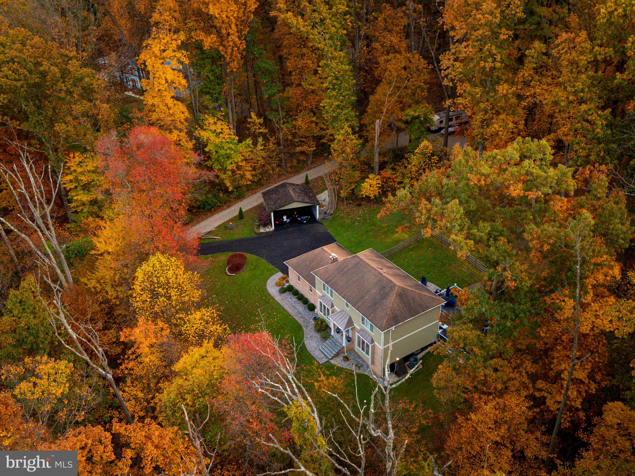
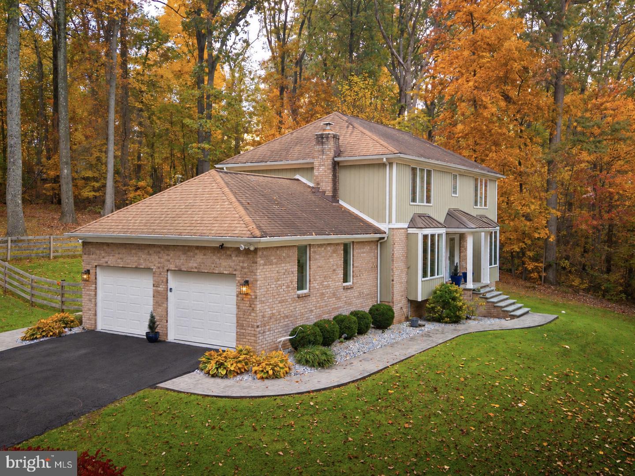
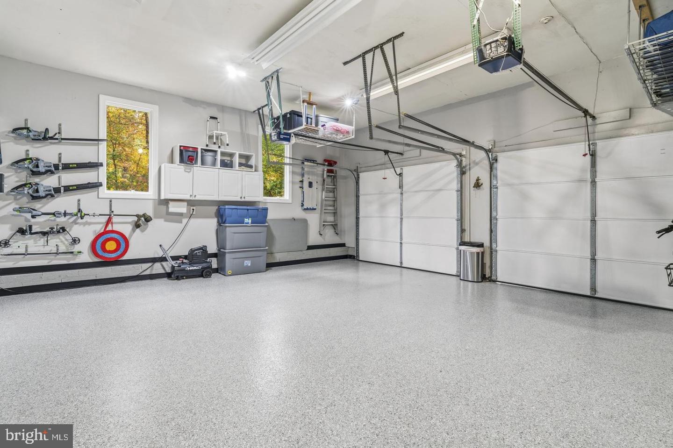
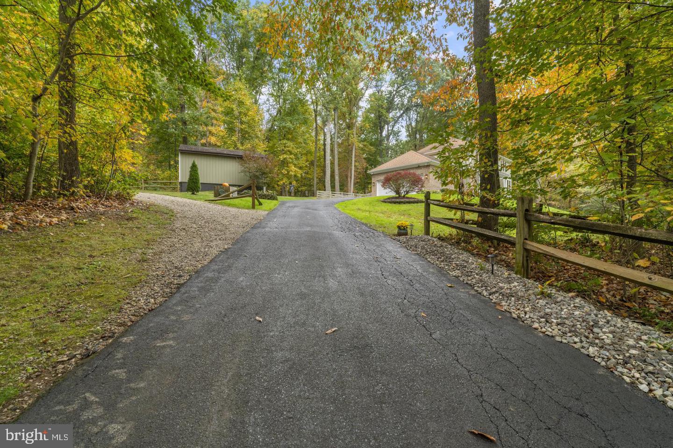
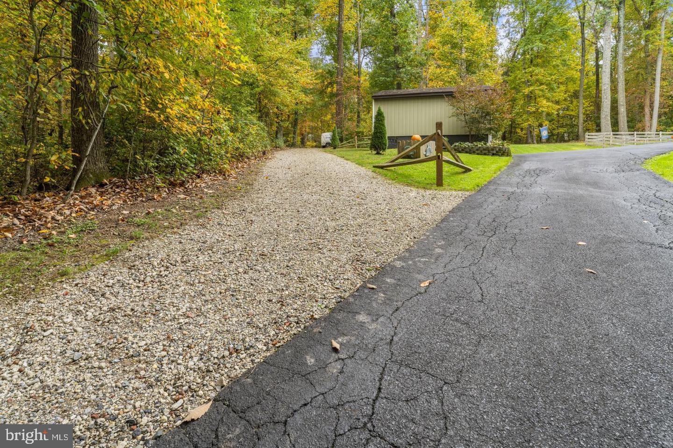
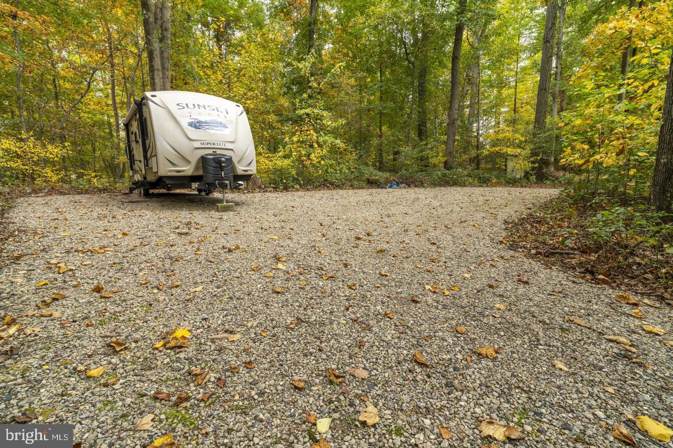
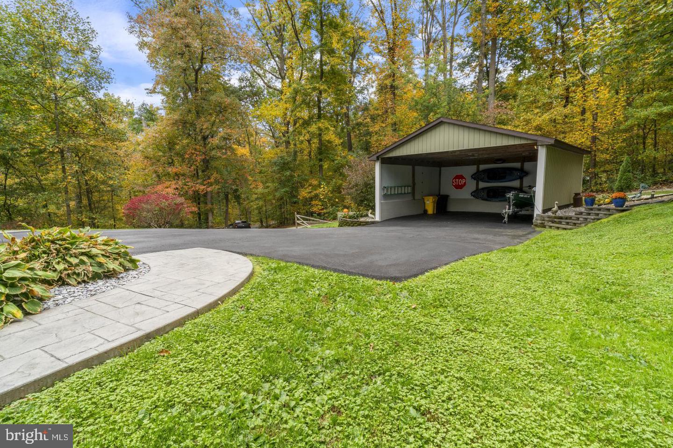
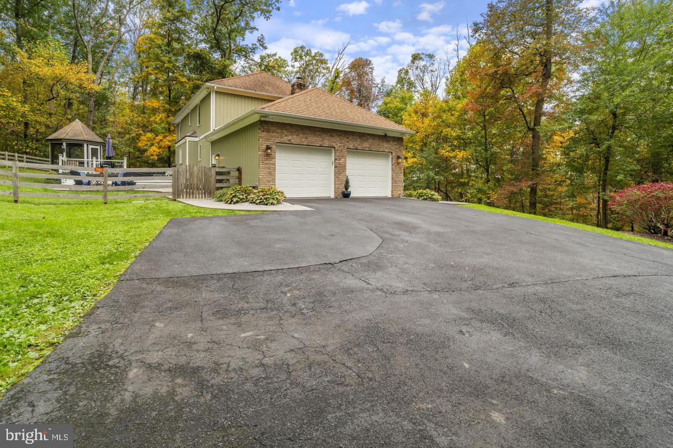
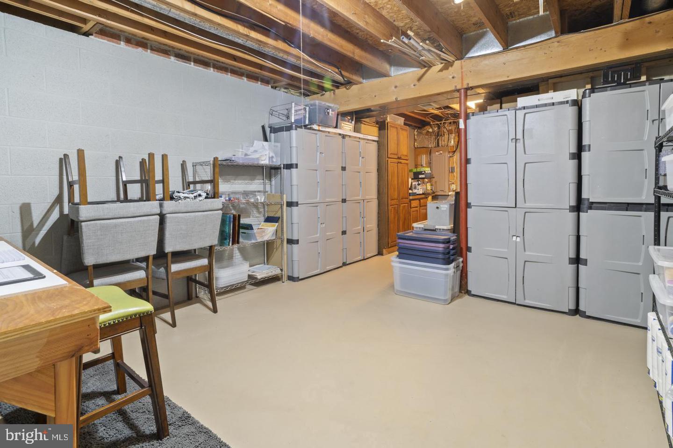
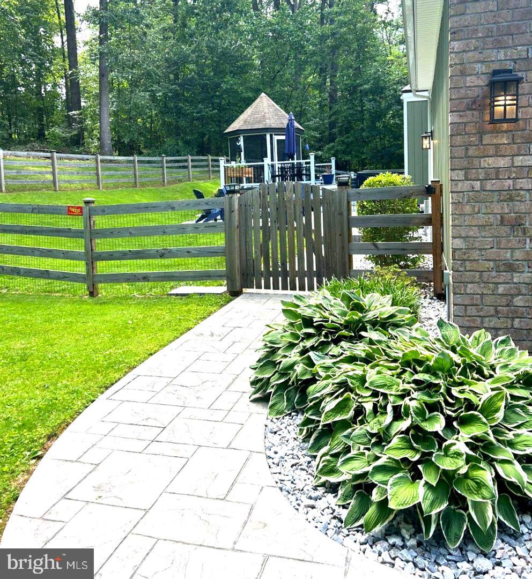
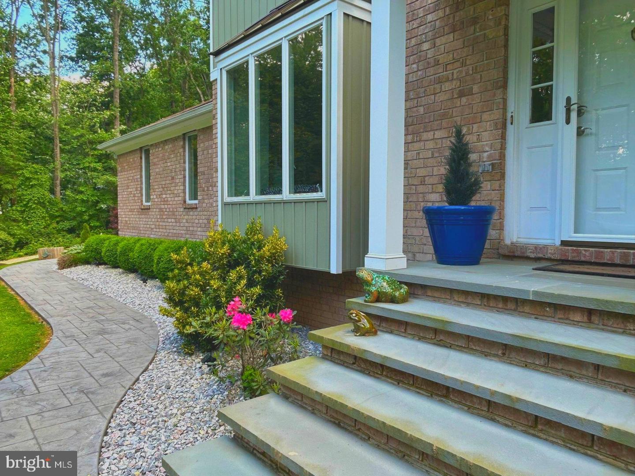
Pull up the main driveway and it’s clear this property was set up for people who like to do things and really enjoy life where they live as well as explore well beyond. A long second driveway handles an RV up to 28 feet that can be turned around at the top. Or park the boat, the trailers, the work truck(s), other recreational toys, or a full lineup of guests when you host. The detached open garage has been upgraded with walls, siding, built-in storage, and a paved interior parking pad, giving you covered space for vehicles, equipment, or the next weekend project. The attached garage handles your daily drivers and other storage in clean and organized fashion. The epoxy coating even provides a lifetime waterproof guarantee. A dozen trees were removed to open up the yard and keep the home clear, and new hardscaping and landscaping add curb appeal you notice right away. Even the firewood is taken care of, with an ample supply already on the property.
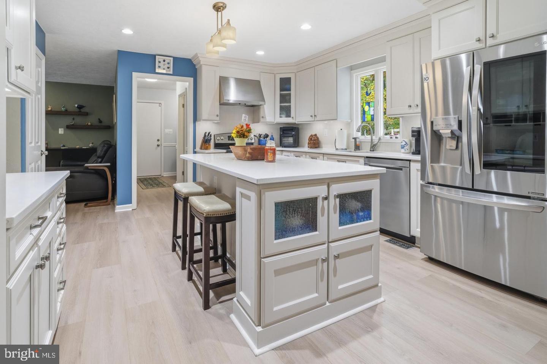
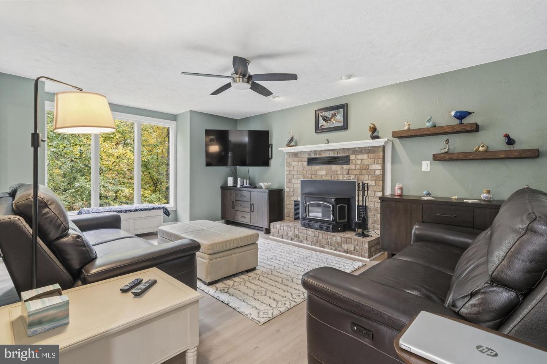
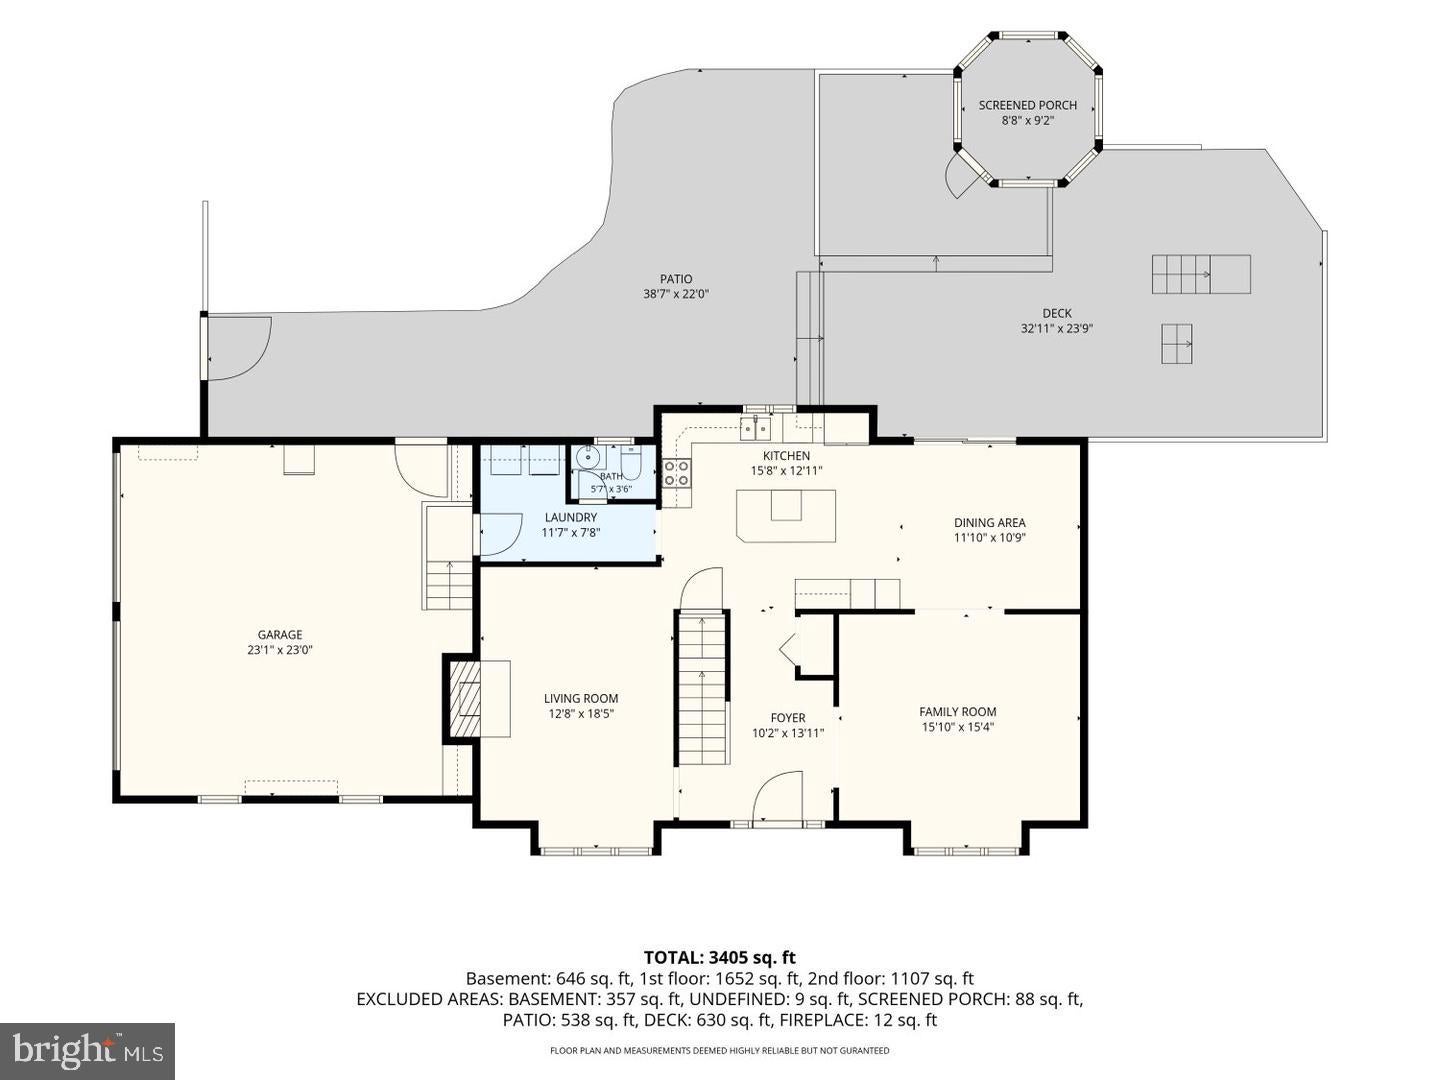
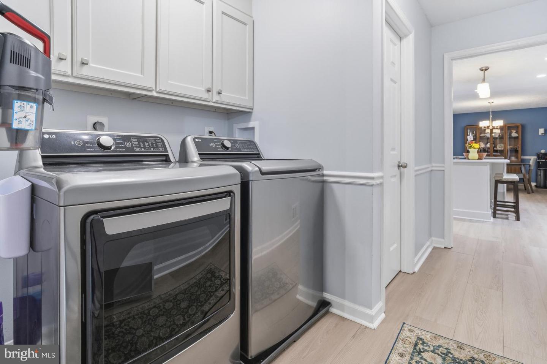
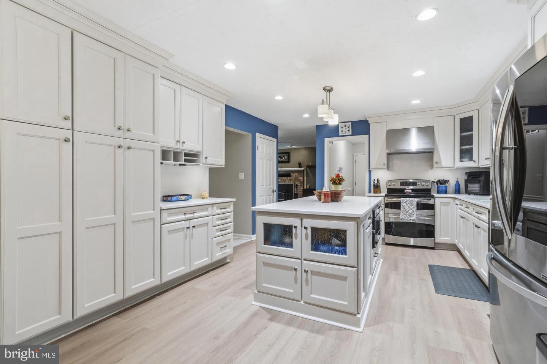
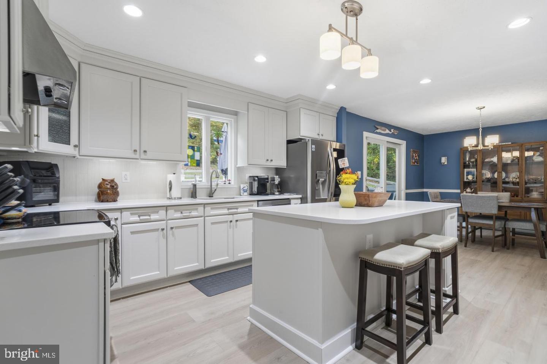
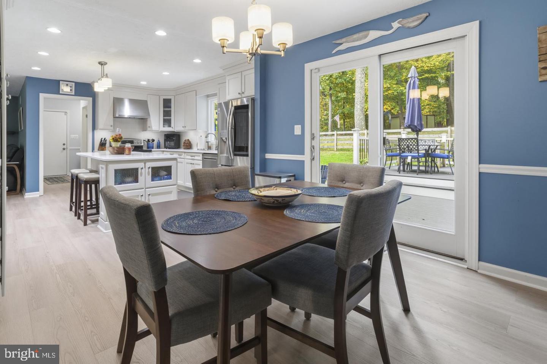
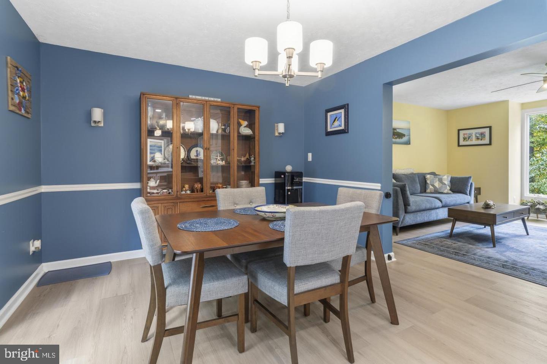
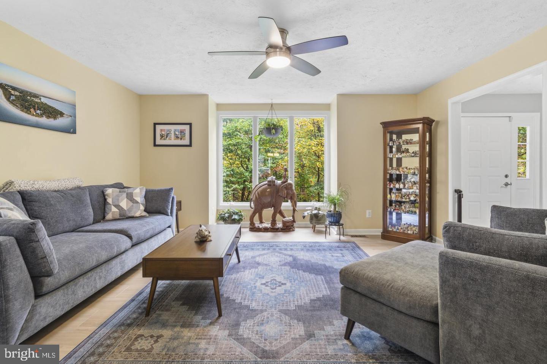
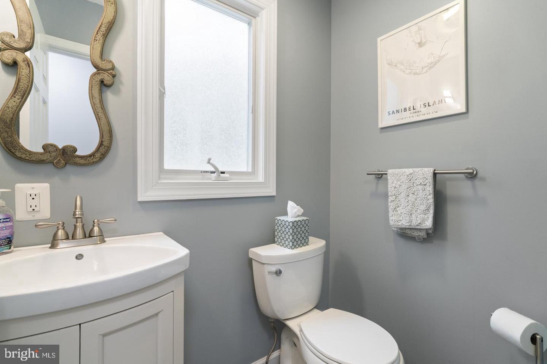
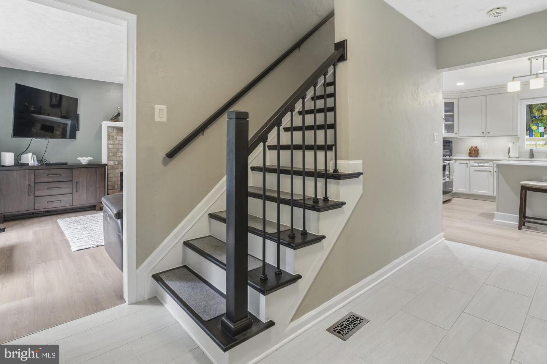
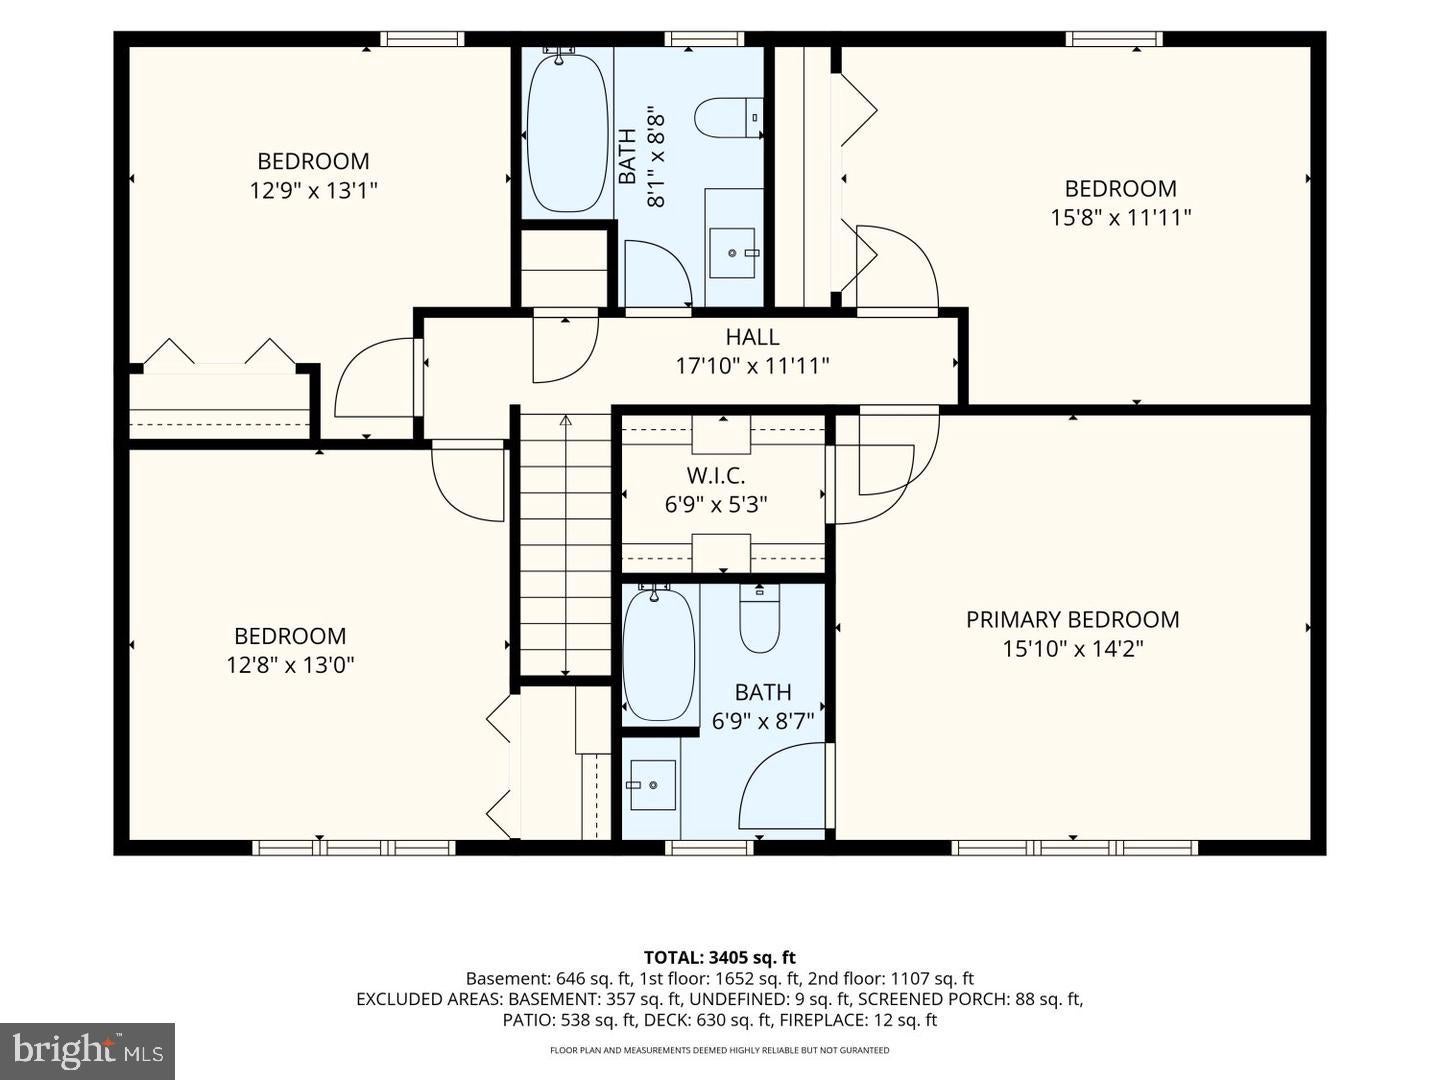
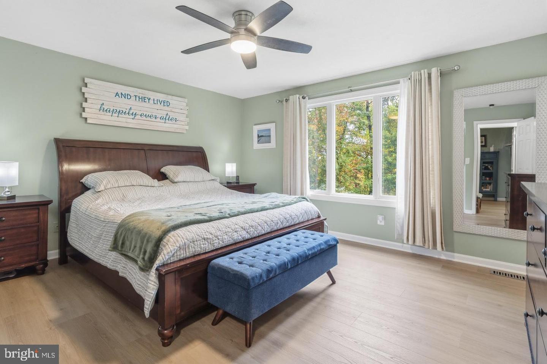
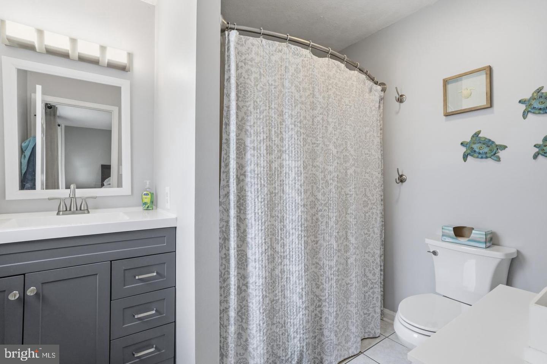
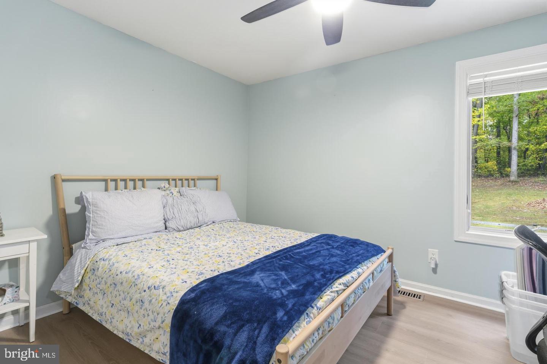
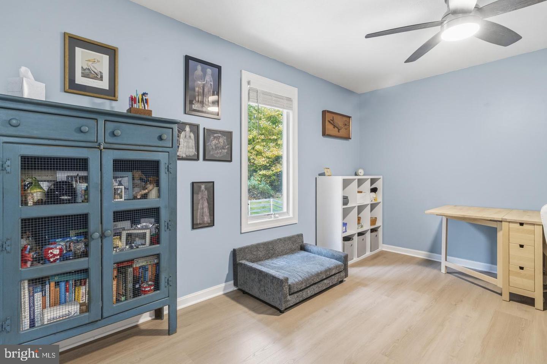
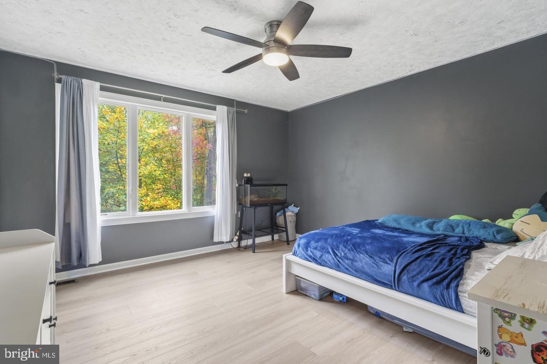
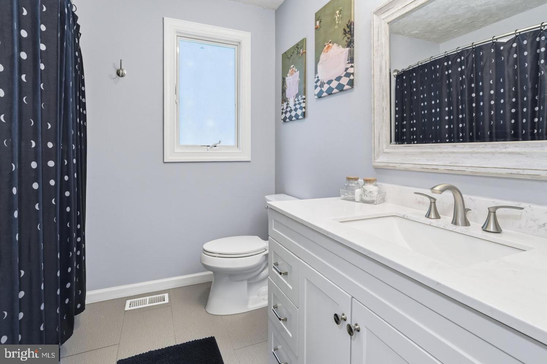
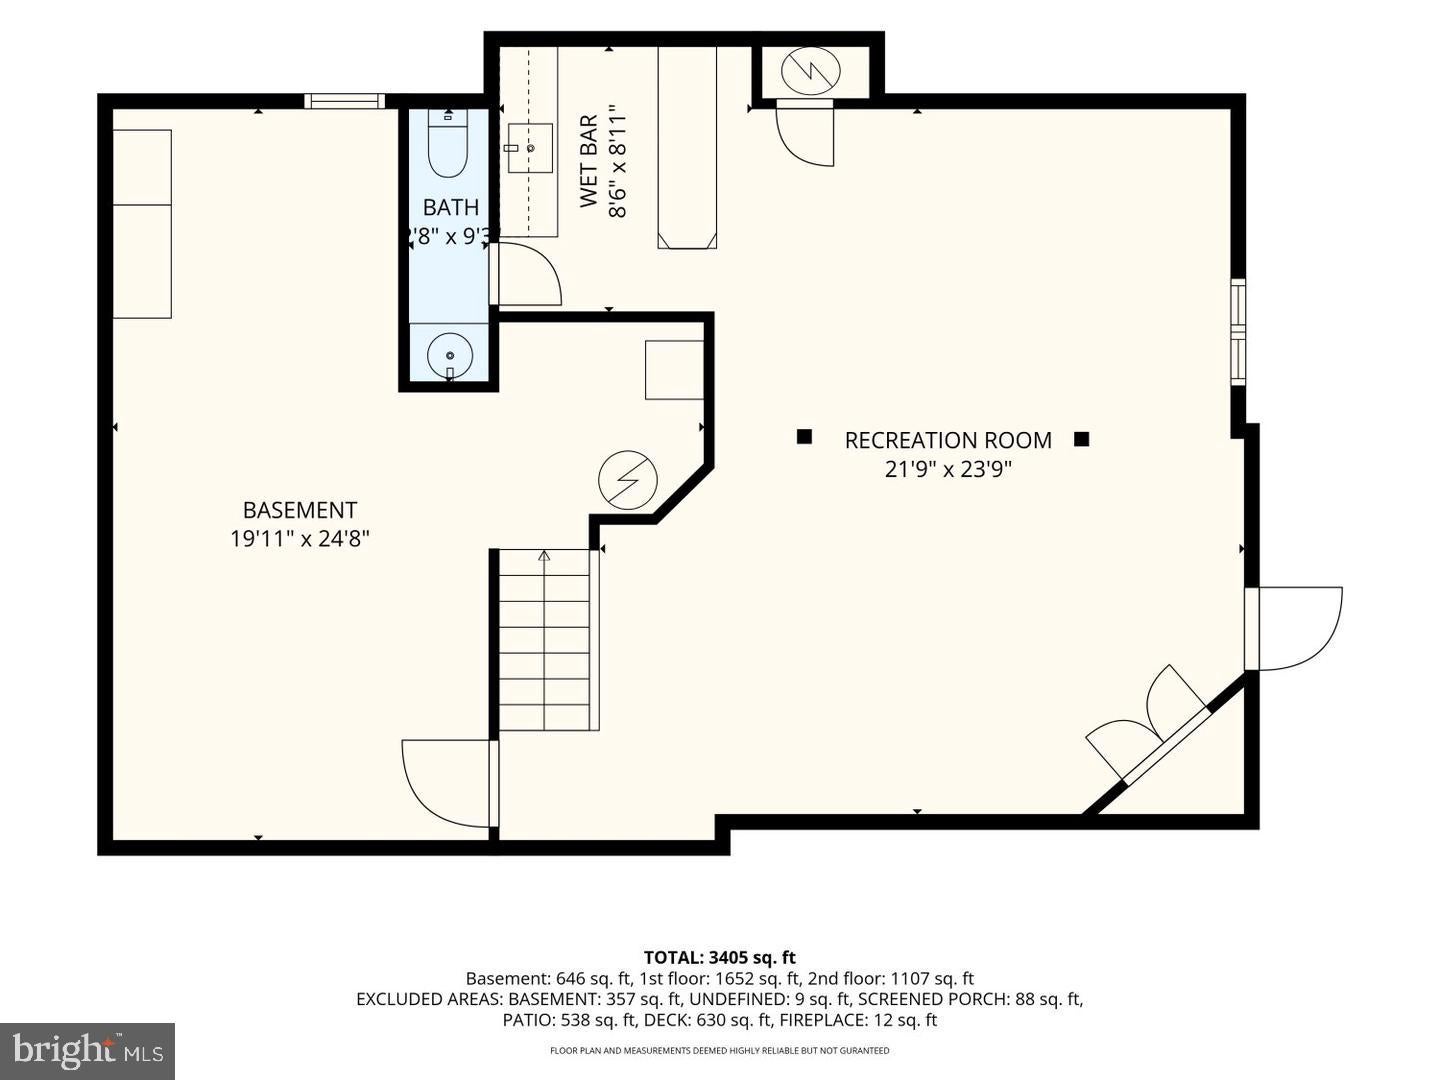
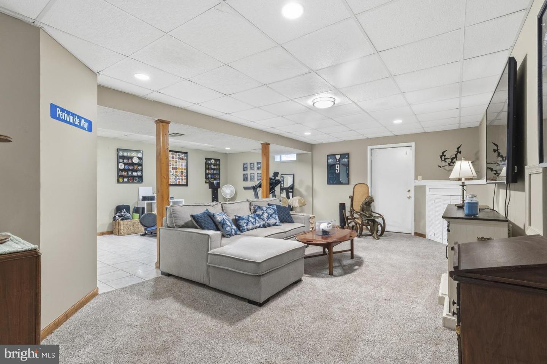
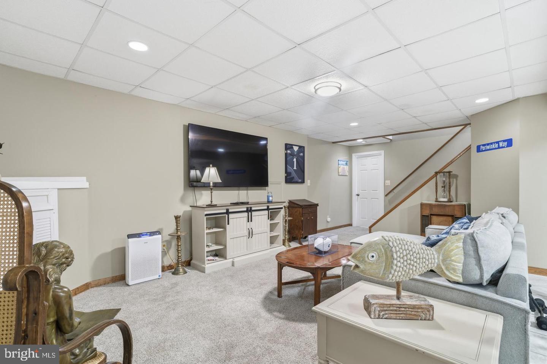
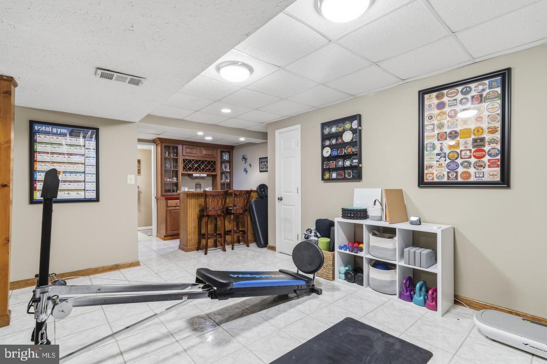
Inside, the work has been done for you. A full kitchen remodel completed in 2026 makes it the fresh heart of the home. New flooring runs through the main and upper levels, and every light fixture, switch, outlet, and piece of door hardware has been updated for a clean, modern look. Multiple living areas give the home flexibility for whatever your days look like. Entertain in one, unwind in another, set up a home office or hobby space in a third. When the weather turns, the wood-burning fireplace insert becomes the spot everyone gravitates to. Main-level laundry keeps everyday chores simple. Upstairs, freshly painted, four bedrooms and two full bathrooms provide plenty of room to recharge, and a half bath on the lower level adds convenience. Less time on a to-do list, more time enjoying where you live.
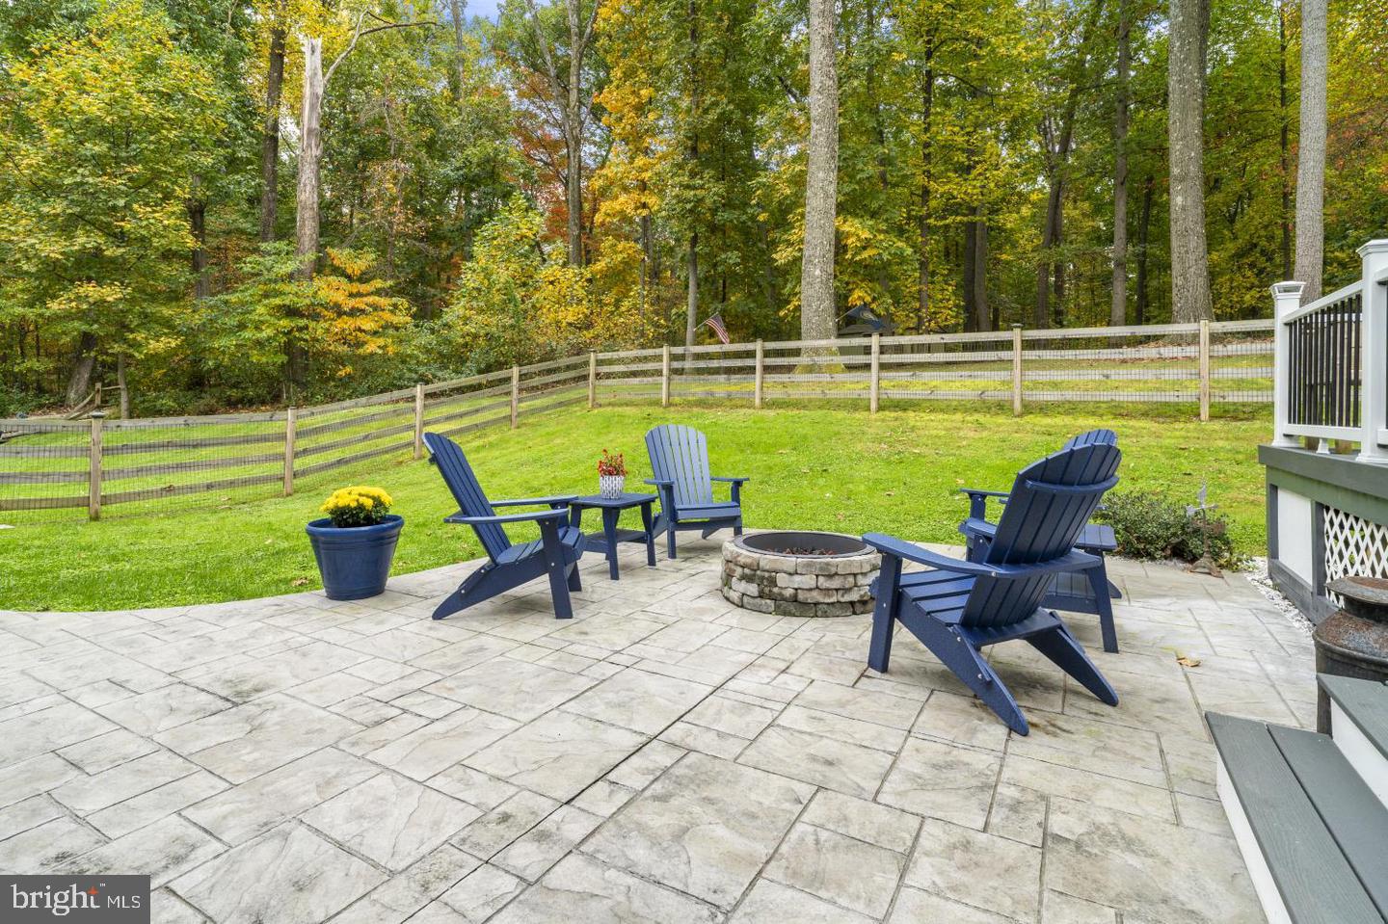
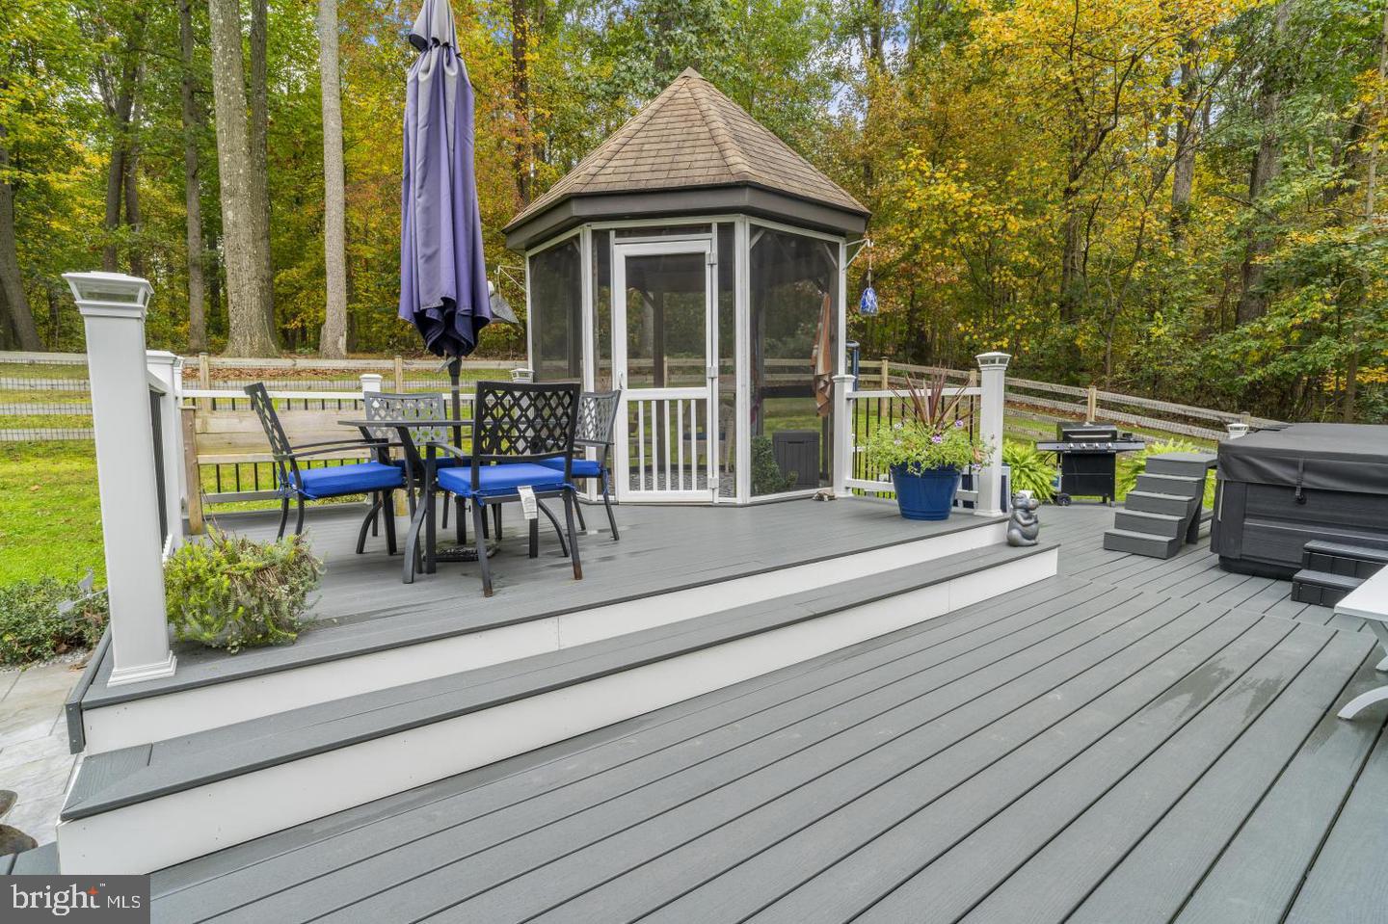
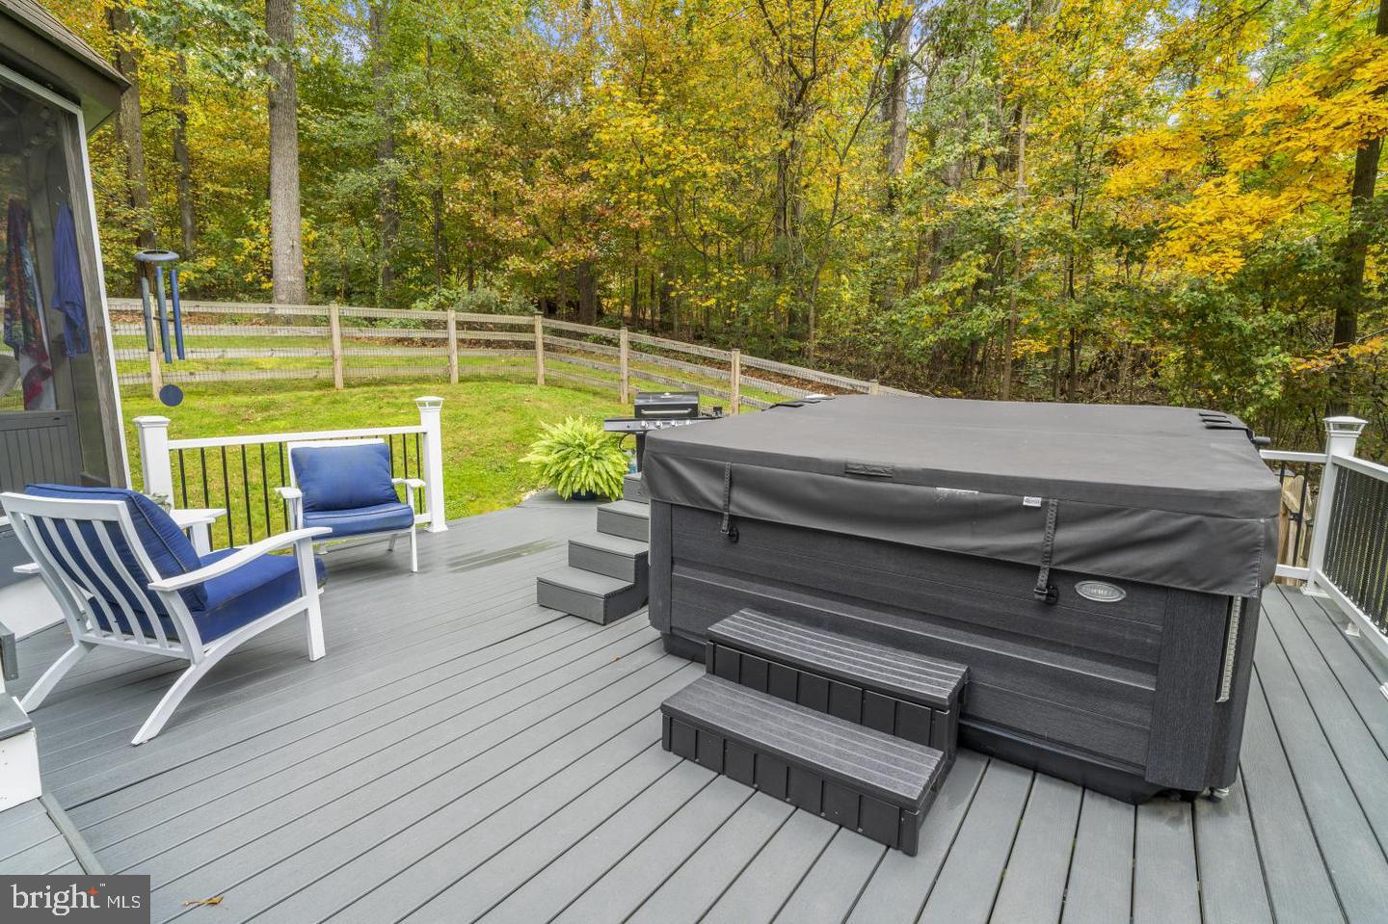
Then there is the outdoor living. The deck has been fully rebuilt with Trex composite decking and vinyl railings, so it’s built for enjoying, not maintaining. Morning coffee, evening cookouts, and gatherings with friends all come with the woods as your backdrop. The fenced backyard gives pets or kids... or adults a safe place to roam. Watch the seasons change and let the day slow down.
When it’s time to venture out, Hashawha Environmental Center is right down the road with its lake, trails, and Bear Branch Nature Center. Westminster is a small city with a small-town feel, offering everything from big-box stores to local boutiques, plenty of restaurants, professional services, and community events throughout the year. Gettysburg is an easy drive for history, outlet shopping, a college-town vibe, and more local dining and shops. So much more to explore and enjoy all around and right here at home.
Come see if this is the place for you soon before another lucky buyer calls this their own!
| Date | Event | Price | Source |
|---|---|---|---|
| listed (Active) | $635,000 | Bright #MDCR2038722 | |
| price changed | $620,000 | Bright #MDCR2038722 |
Hi there — ask anything about this property or the area and the team will get right back to you.
Local real estate advisory services provided by agent with The Southside Group
Listed by Donald S Meyd with Lpt Realty, Llc
The data relating to real estate for sale on this website appears in part through the BRIGHT Internet Data Exchange program, a voluntary cooperative exchange of property listing data between licensed real estate brokerage firms in which Donald S Meyd participates, and is provided by BRIGHT through a licensing agreement. The information provided by this website is for the personal, non-commercial use of consumers and may not be used for any purpose other than to identify prospective properties consumers may be interested in purchasing. Some properties which appear for sale on this website may no longer be available because they are under contract, have closed or are no longer being offered for sale. Information Deemed Reliable But Not Guaranteed. Copyright © 2026 Bright MLS. All rights reserved.
You agree to The Southside Group Terms of Use and Privacy Policy. By choosing to contact a property, you also agree that The Southside Group and its associates may call, text, or email you regarding any inquiries or activities you submit through our website. This may involve the use of automated means and prerecorded or artificial voices.
Step 1 of 2
You've reached the free preview limit. Create a free account to see this listing and everything else on the site.
Step 2 of 2
Tell us how to reach you about homes you like.
Enter your password to sign in as
You've reached the free preview limit. Create a free account to see this listing and everything else on the site.
Already have an account? Sign in
Sign in to your account.
New here? Create an account