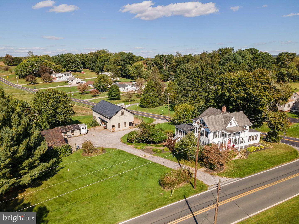
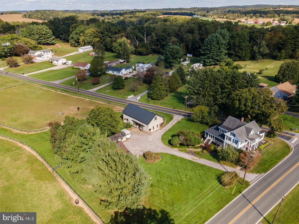
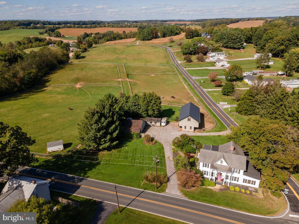
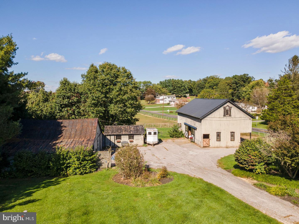
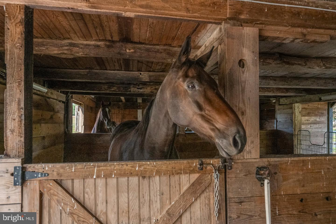
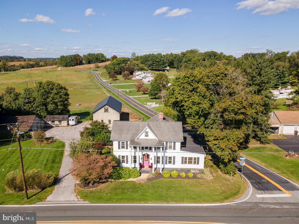
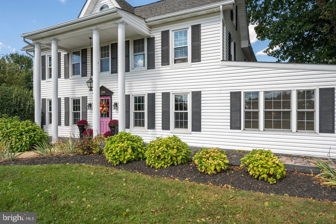
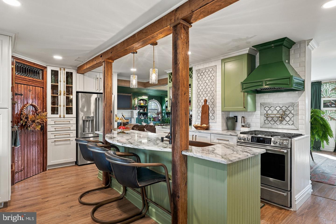
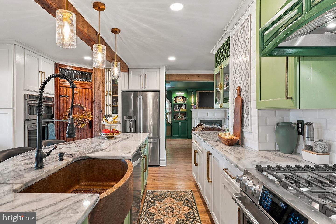
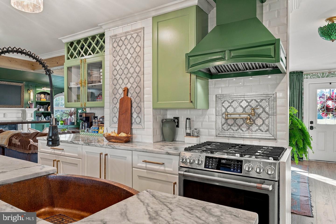
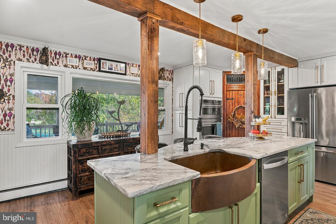
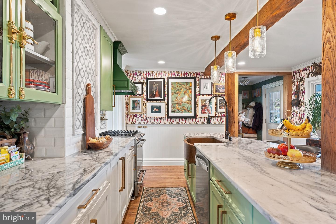
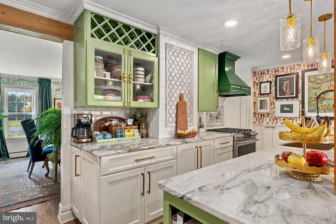
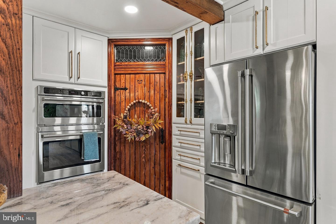
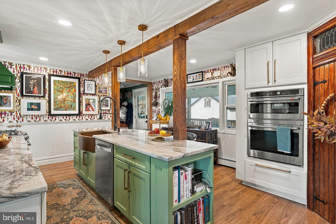
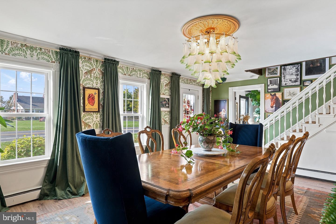
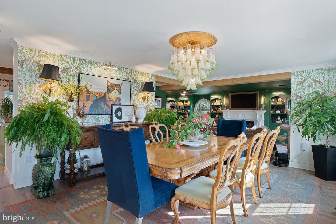
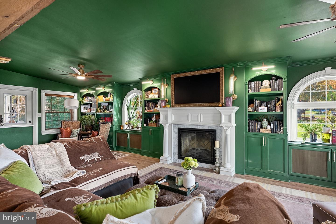
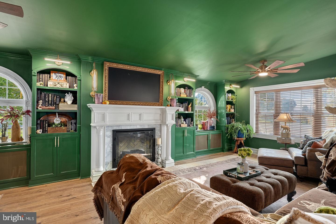
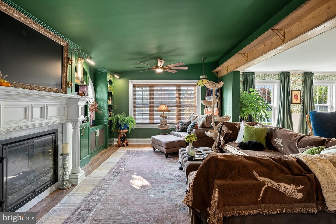
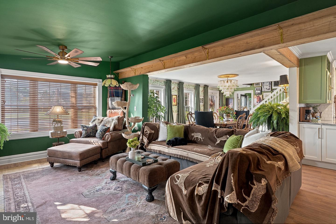
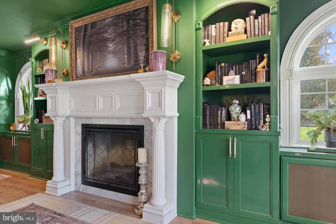
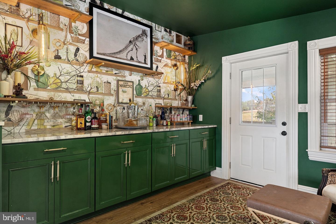
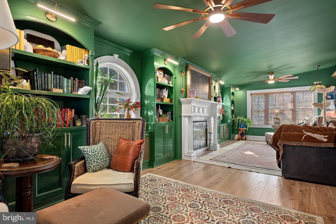
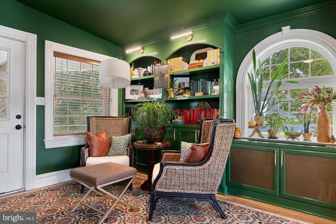
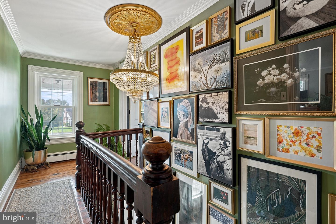
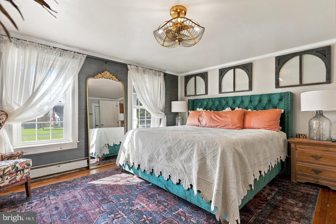
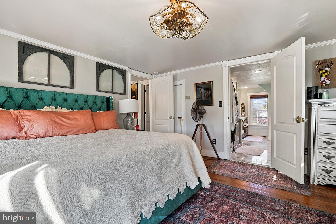
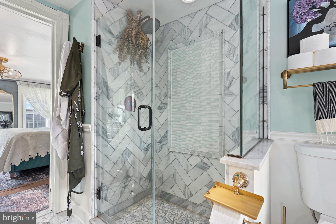
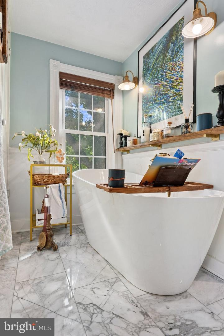
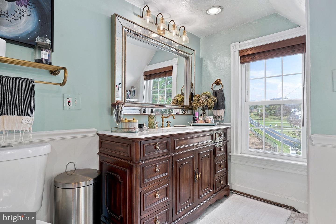
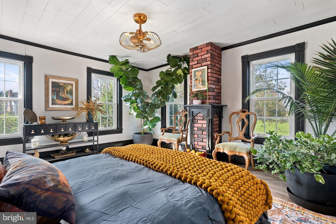
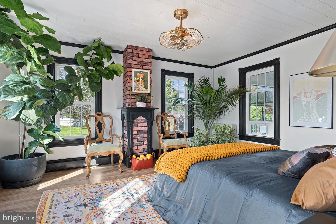
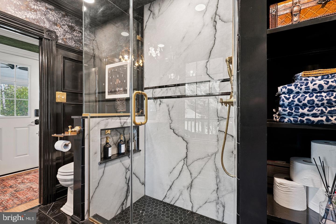
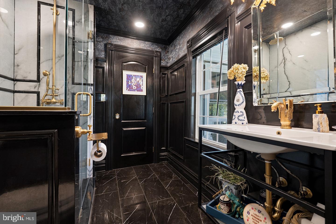
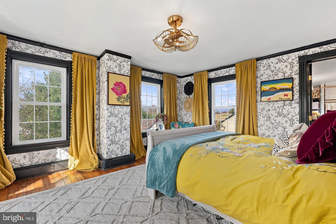
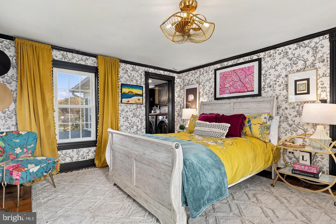
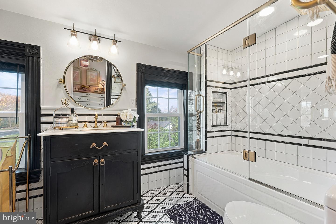
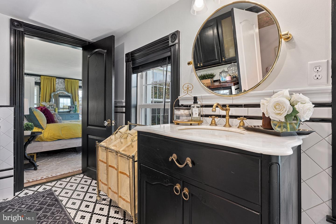
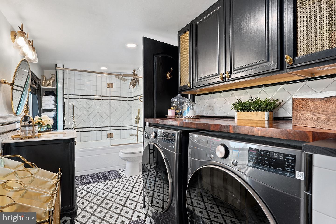
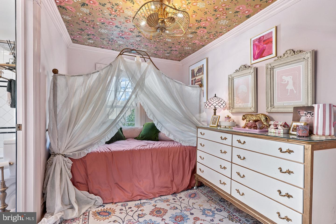
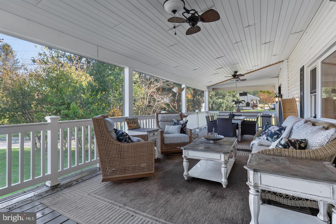
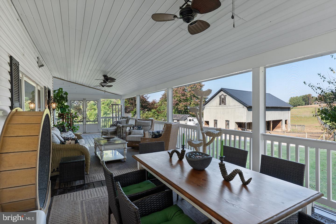
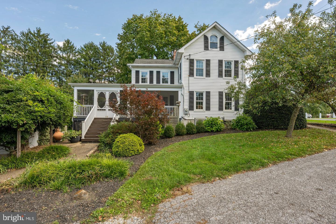
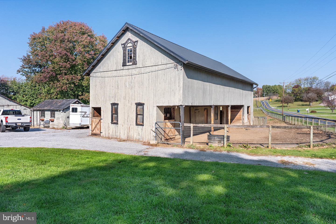
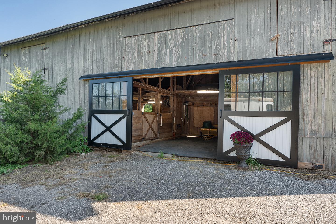
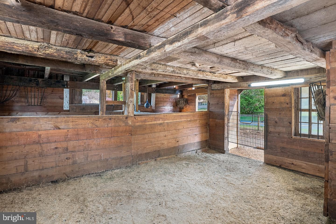
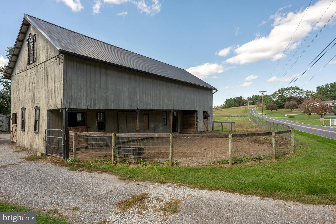
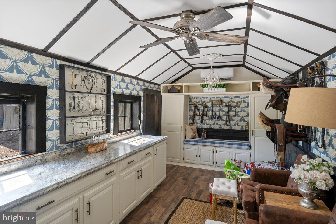
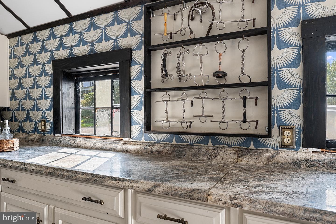
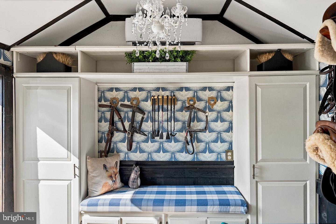
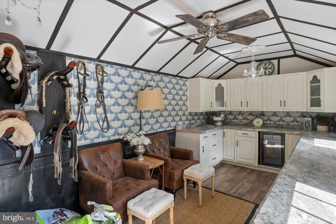
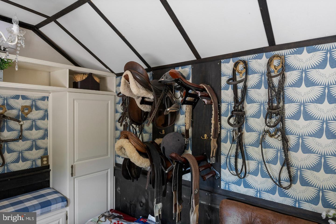
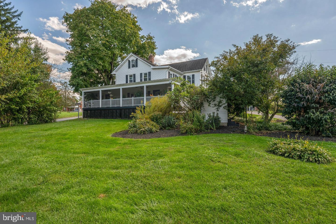
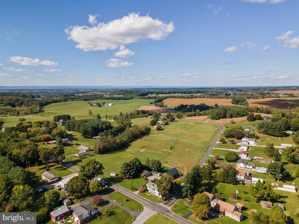
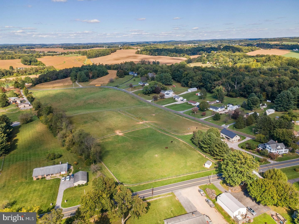
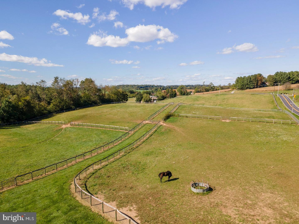
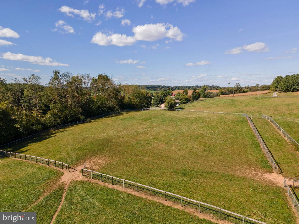
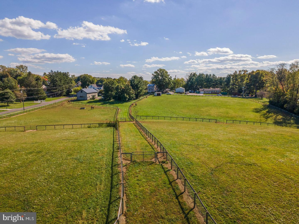
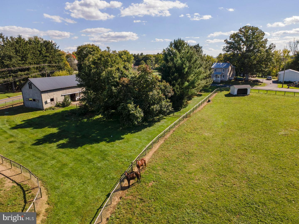
A show stopper! Absolutely stunning, bespoke and functional 12.79 acre farmette in Carroll County! Every single space in this 1860s farm house and property has been thoughtfully and meticulously updated over the last decade. Curated with amazing finishes and executed with an artist's eye for detail, the farm is upgraded and top-tier functional for horses, farm animals, and the humans that care for them. Please explore the extensive list of updates and property features for a full understanding of what a transformation this property has undergone! The main victorian style farmhouse had the windows, doors, plumbing, electric, whole house ductless mini split system for AC and heat, and siding installed new or replaced/upgraded in 2023 with various other upgrades done throughout the years. The charming porch entry features a window seat, custom stained glass, and reclaimed chestnut beams. The absolutely one of a kind, stunning kitchen was completely renovated in 2023 and has elevated and unique finished from top to bottom. Marble counters, copper farmhouse sink, custom walk-in pantry, top of the line appliances with 6 burner gas stove, custom cabinetry, hardware, and tilework, effortlessly combining the upgrades with original wood beams, heart of pine details, molding and trim. The jaw dropping living room has a vaulted ceiling, marble bar, Dimplex Revillusion 36’’ herringone built-in electric fireplace with custom marble surround, reclaimed wood touches throughout, and is off both the kitchen and dining room with access to the porch. The downstairs full bath has custom enamel paint, custom tilework, utilizes the original pantry door that was repurposed to keep the home's original features intact, and has custom molding and shelving throughout. The dining room completes the first floor with plenty of natural light and custom light fixtures, molding, and reclaimed wood touches throughout. Upstairs, the bedrooms all feature ample storage, original heart of pine flooring and/or window trim and molding repurposed from the same original flooring, fresh paint, and plenty of space. The hall bath upstairs features an enclosed glass walk-in shower, washer/dryer (2023), and shelving. The en suite primary bath has a marble walk-in shower, marble flooring, and a free-standing soaking tub. Every detail in this home has been carefully selected - it is truly an experience! This thoughtfulness continues to the outdoor and equestrian features. The 28'x56' fully matted center aisle barn is currently set up with 3 oversize stalls but can easily be converted back to 4. The fencing is all top rail with no climb wire mesh and features 4 small paddocks and one large 5 acre field. The electric, gutters, plumbing, fencing, drainage, etc have all been meticulously maintained and updated over the years. The dazzling tack room (yes, for this tack room the word dazzling applies!) was renovated in 2019 and features its own mini split unit for temperature and humidity control, wallpaper, built in cabinetry and storage, a dimming chandelier, built in bench, and custom wood saddle racks - what more could you want! Additional outbuildings include a fully outfitted carpentry workshop with built-in storage and shelving, table saw area, sawdust removal vacuum system, and huge loft space. There is also a machine shop/tractor shed for parking and storage, chicken coop, storage shed, and original smokehouse. This stunning equestrian farmette is filled to the brim with upgrades and true to period and timeless finishes throughout while still maintaining ultimate, modern functionality. You will NOT want to miss this gem in Uniontown.
| Date | Event | Price | Source |
|---|---|---|---|
| listed (Active) | $1,250,000 | Bright #MDCR2038626 |
Hi there — ask anything about this property or the area and the team will get right back to you.
Local real estate advisory services provided by agent with The Southside Group
Listed by Kristen Leigh Redwine with Homes And Farms Real Estate
The data relating to real estate for sale on this website appears in part through the BRIGHT Internet Data Exchange program, a voluntary cooperative exchange of property listing data between licensed real estate brokerage firms in which Kristen Leigh Redwine participates, and is provided by BRIGHT through a licensing agreement. The information provided by this website is for the personal, non-commercial use of consumers and may not be used for any purpose other than to identify prospective properties consumers may be interested in purchasing. Some properties which appear for sale on this website may no longer be available because they are under contract, have closed or are no longer being offered for sale. Information Deemed Reliable But Not Guaranteed. Copyright © 2026 Bright MLS. All rights reserved.
You agree to The Southside Group Terms of Use and Privacy Policy. By choosing to contact a property, you also agree that The Southside Group and its associates may call, text, or email you regarding any inquiries or activities you submit through our website. This may involve the use of automated means and prerecorded or artificial voices.
Step 1 of 2
You've reached the free preview limit. Create a free account to see this listing and everything else on the site.
Step 2 of 2
Tell us how to reach you about homes you like.
Enter your password to sign in as
You've reached the free preview limit. Create a free account to see this listing and everything else on the site.
Already have an account? Sign in
Sign in to your account.
New here? Create an account