
 Coming Soon
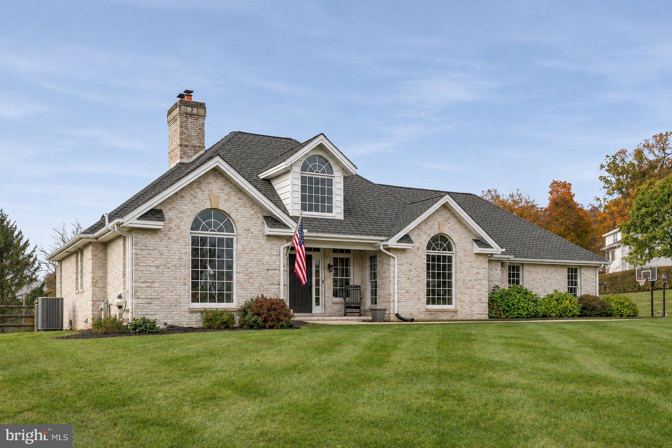
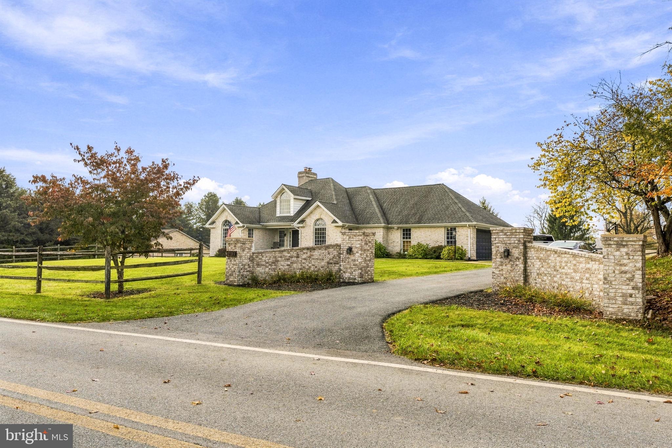
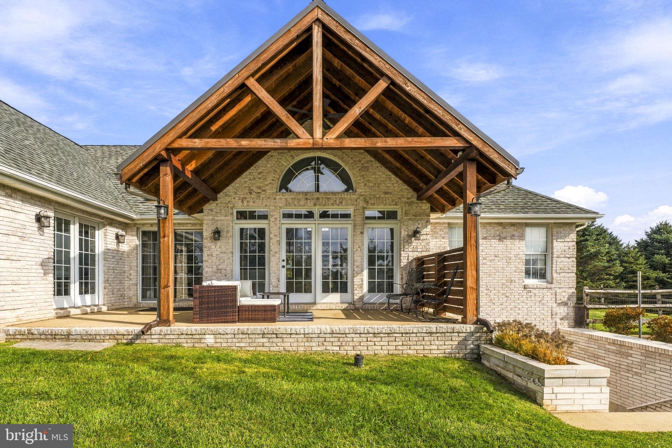
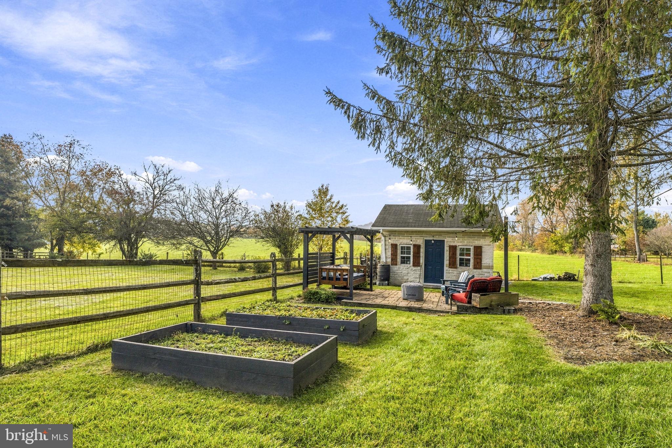
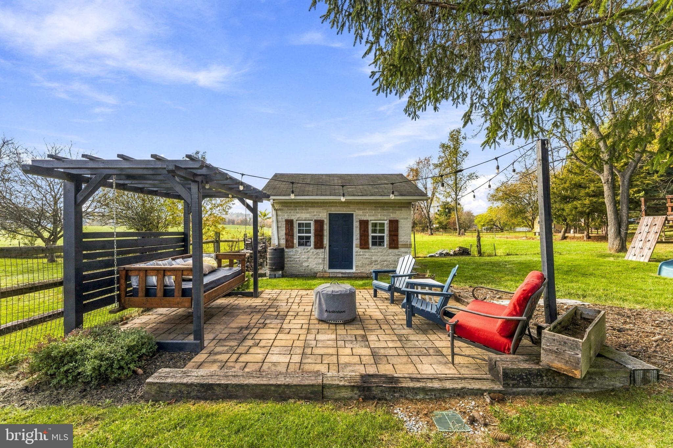
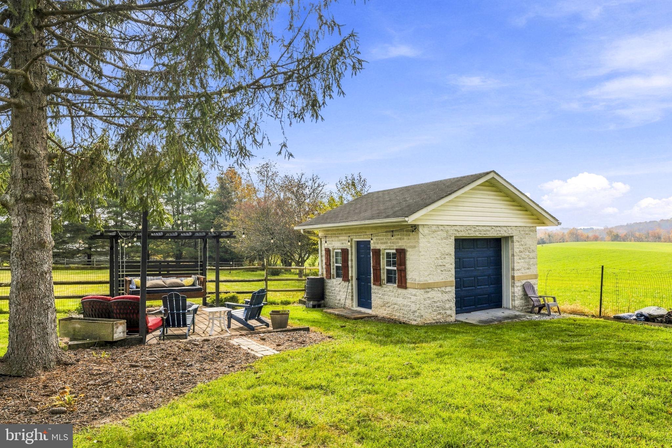
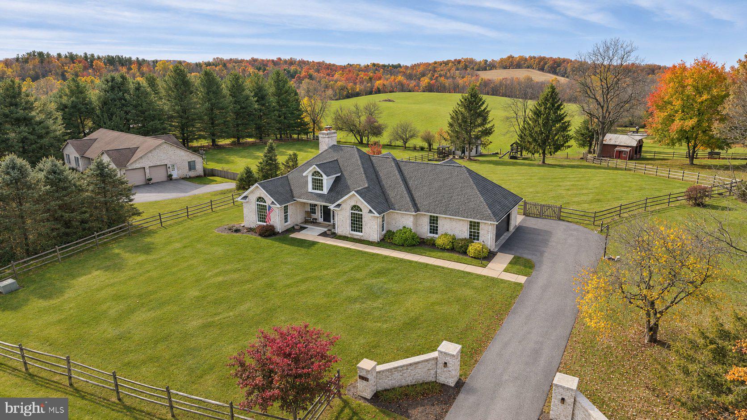
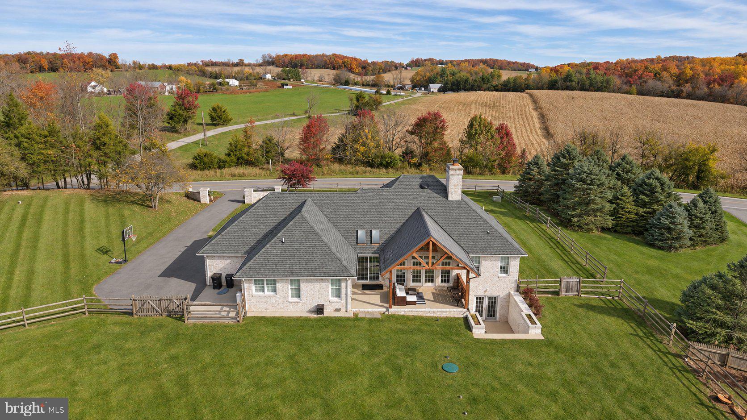
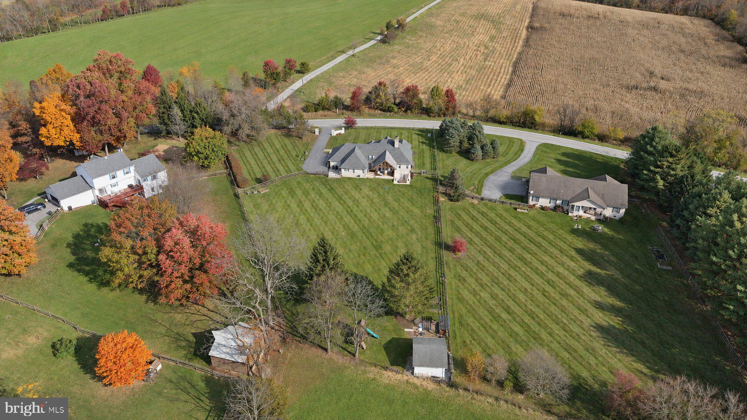
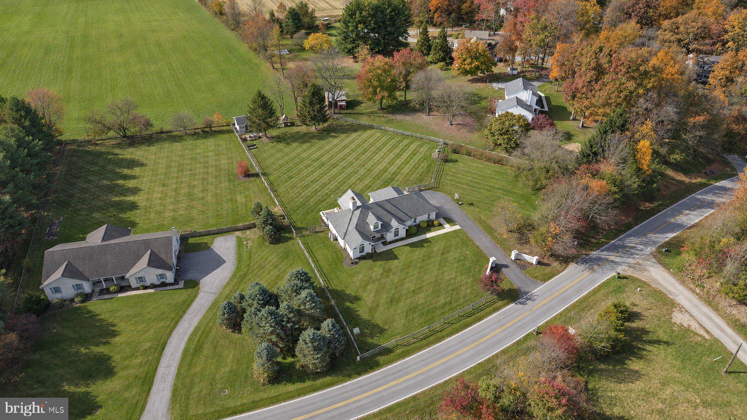
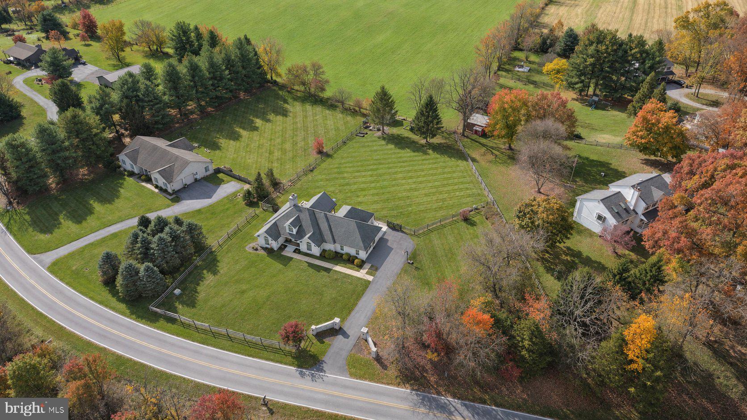
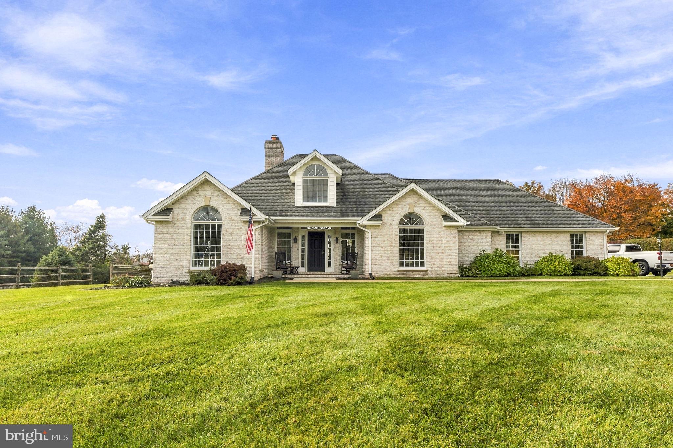
Distinctive architecture, inviting outdoor spaces, and beautiful countryside views welcome you to 2400 Cross Section Road! This brick rancher combines the convenience of main level living with a spacious finished basement and wonderful settings for relaxing and entertaining. A brick lined driveway entrance, covered front porch, and eye catching arched windows create a welcoming first impression.
Inside, hardwood floors, decorative columns, and vaulted ceilings highlight the home’s character. The living room features an impressive brick hearth with a pellet stove, creating a warm and inviting gathering space. Skylights and half round windows fill the interior with natural light, while an adjoining sunroom offers a bright place to unwind. French doors connect to the rear outdoor living area for easy entertaining. The kitchen features an electric cooktop, wall oven, porcelain tile flooring, and space for a table. An open pantry conveniently located just inside the garage entry provides additional storage and makes unloading groceries easy, while main level laundry adds everyday convenience.
Three main level bedrooms include a primary suite with hardwood flooring and a private bathroom featuring a soaking tub and separate walk in shower. The hall bathroom offers double sinks and a tub/shower combination.
The expansive finished basement provides additional room to gather, with a large family room, fireplace, recessed lighting, and a combination of carpet and tile flooring. A propane fueled wall heating unit adds supplemental warmth. A second kitchen, full bathroom, and separate exterior entrance via a rear stairwell offer potential for an in law suite or flexible space for extended stays.
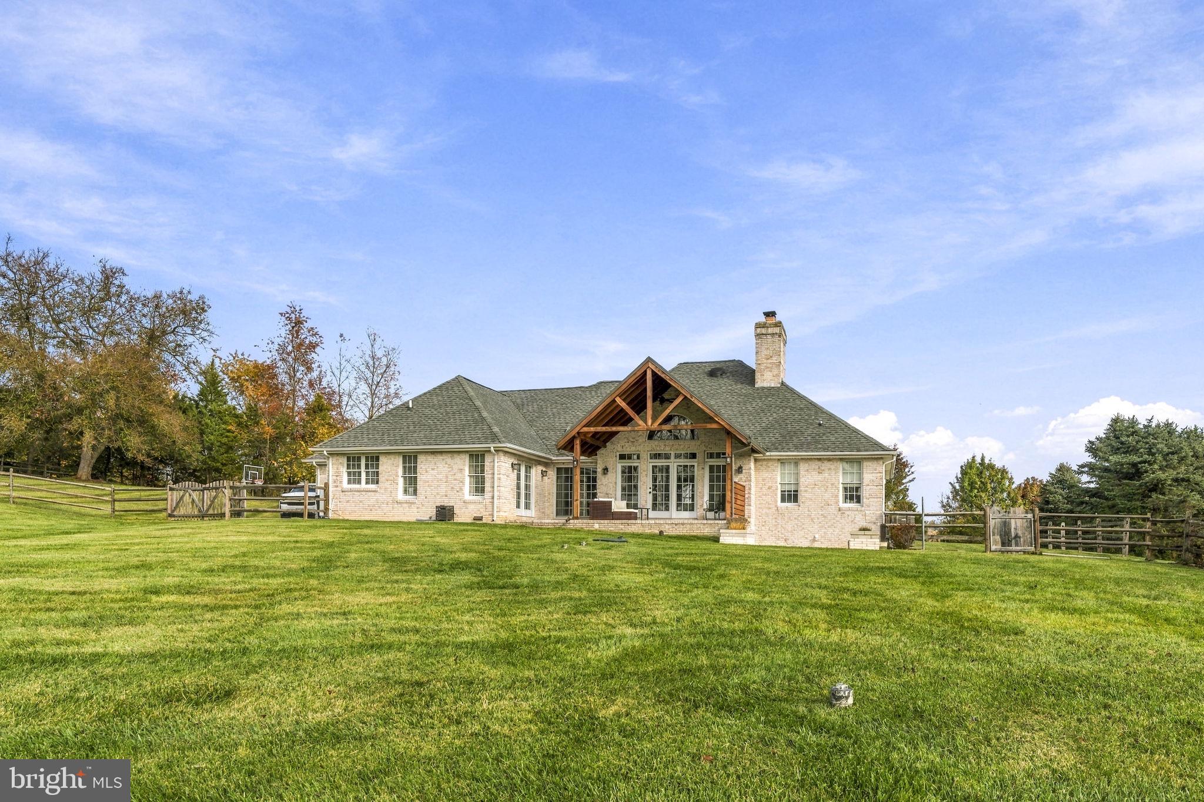
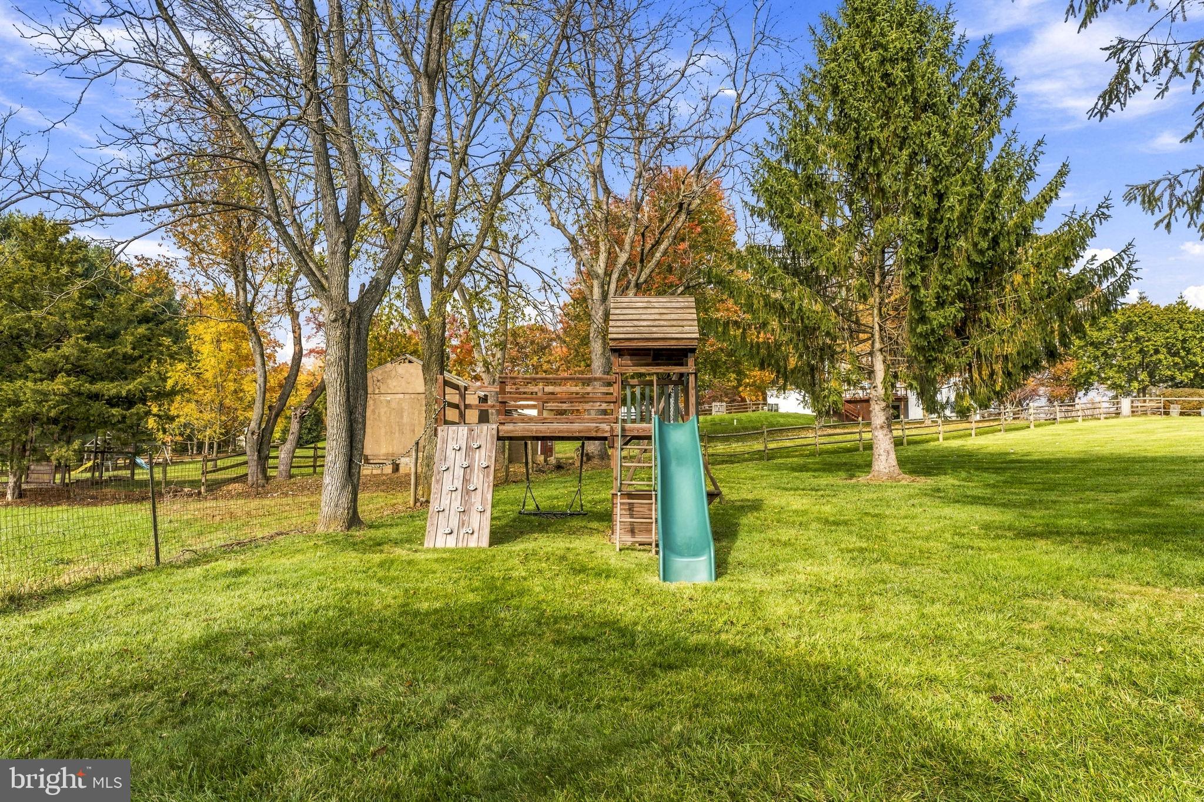
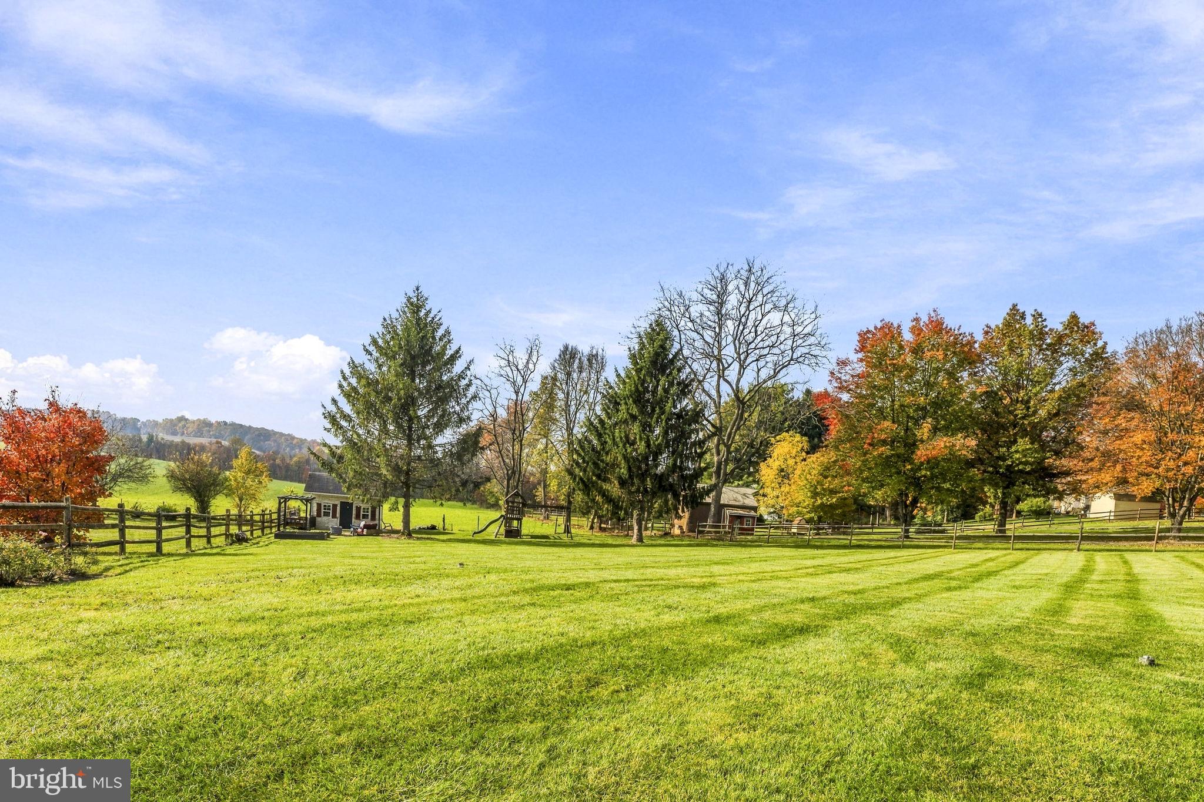
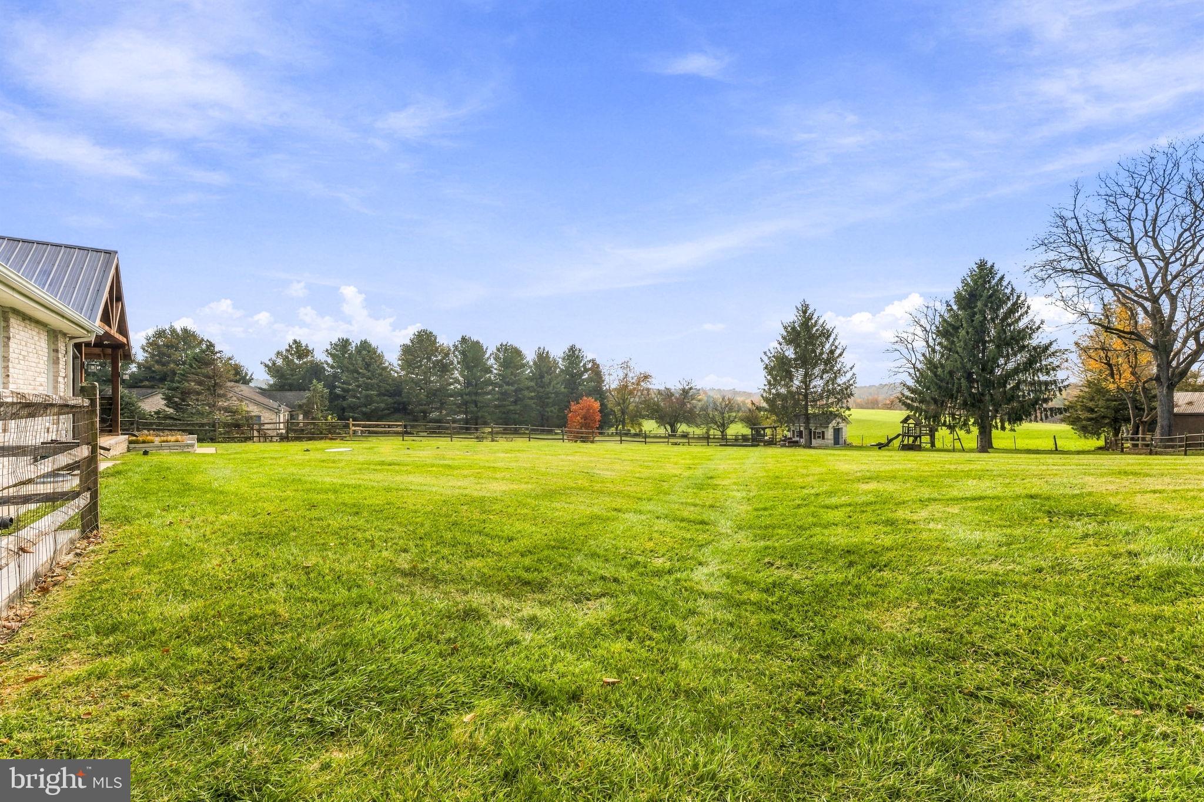
Outdoor living is a standout feature! The covered rear porch showcases exposed wood beams, a vaulted ceiling, and a ceiling fan, creating an inviting spot for morning coffee or evening gatherings overlooking the backyard. A separate paver patio with a pergola provides another setting to enjoy the outdoors. The fenced backyard includes raised garden beds, play equipment, and a brick shed, with open lawn and views of the surrounding countryside. An oversized attached two car garage and paved driveway complete this appealing property. From its bright interior to its versatile lower level and welcoming outdoor spaces, this home offers room to relax, gather, and make lasting memories!
| Date | Event | Price | Source |
|---|---|---|---|
| listed (Coming Soon) | $775,000 | Bright #MDCR2038720 |
Hi there — ask anything about this property or the area and the team will get right back to you.
Local real estate advisory services provided by agent with The Southside Group
Listed by Jessica Sauls with The Kw Collective
The data relating to real estate for sale on this website appears in part through the BRIGHT Internet Data Exchange program, a voluntary cooperative exchange of property listing data between licensed real estate brokerage firms in which Jessica Sauls participates, and is provided by BRIGHT through a licensing agreement. The information provided by this website is for the personal, non-commercial use of consumers and may not be used for any purpose other than to identify prospective properties consumers may be interested in purchasing. Some properties which appear for sale on this website may no longer be available because they are under contract, have closed or are no longer being offered for sale. Information Deemed Reliable But Not Guaranteed. Copyright © 2026 Bright MLS. All rights reserved.
You agree to The Southside Group Terms of Use and Privacy Policy. By choosing to contact a property, you also agree that The Southside Group and its associates may call, text, or email you regarding any inquiries or activities you submit through our website. This may involve the use of automated means and prerecorded or artificial voices.
Step 1 of 2
You've reached the free preview limit. Create a free account to see this listing and everything else on the site.
Step 2 of 2
Tell us how to reach you about homes you like.
Enter your password to sign in as
You've reached the free preview limit. Create a free account to see this listing and everything else on the site.
Already have an account? Sign in
Sign in to your account.
New here? Create an account