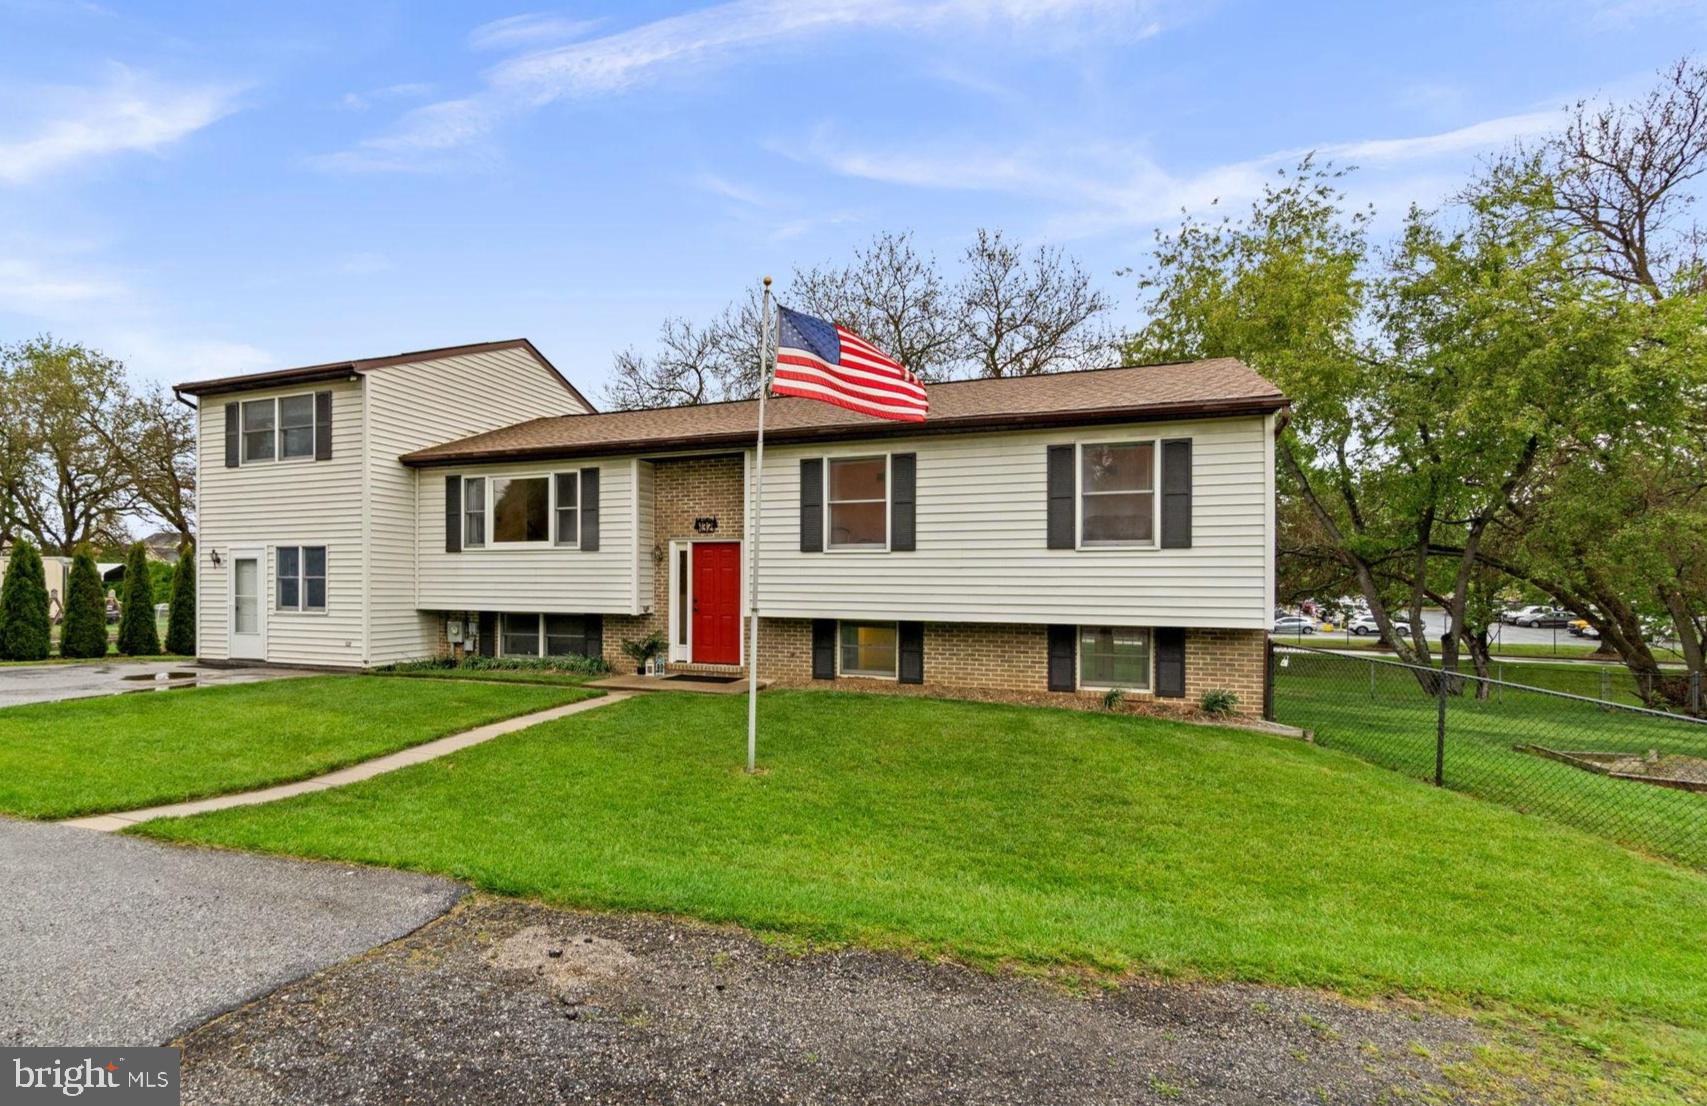
***ATTENTION!!! $5,000.00 SELLER CONTRIBUTION TOWARDS CLOSING COSTS***Tucked at the back of a quiet Westminster cul-de-sac, this home offers more than 3,000 square feet across two distinct living spaces, with 5 bedrooms, 4 full baths, and 1 half bath in total. It's a strong fit for multigenerational living and/or long-term guests.
The Main Home******
The main residence is built around comfort and room to spread out. Two spacious primary suites give everyone their own space, including a private owner's retreat on its own level with an oversized closet and a well-appointed en suite bath. The layout balances shared gathering spaces with quiet corners, so the household can be together without being on top of each other.*******
The Apartment********
The attached apartment functions as a home of its own. It has a private entrance, a separate parking area, its own laundry, and a bedroom, so extended family, guests, or a tenant can come and go independently. It's a setup that's hard to find and easy to put to use.*******
The Outdoor Space**********
Outside, the fully fenced 0.40-acre lot is a private retreat. Mature landscaping, perennial and native flower gardens, and a koi pond set a calm backdrop, while the covered deck and brick patio give you room to host friends or unwind in the evening.***********
The Location********
You're minutes from McDaniel College with easy access to Rt. 140 for commuting, shopping, and dining.******
Two homes' worth of flexibility, a private yard, and a convenient location, all at a price that's tough to match. Schedule your showing today. PLUS $5,000.00 SELLER CLOSING HELP!
| Date | Event | Price | Source |
|---|---|---|---|
| listed (Active) | $475,000 | Bright #MDCR2034770 | |
| price changed | $465,000 | Bright #MDCR2034770 |
Hi there — ask anything about this property or the area and the team will get right back to you.
Local real estate advisory services provided by agent with The Southside Group
Listed by Kelly R Rumbaugh with Keller Williams Legacy
The data relating to real estate for sale on this website appears in part through the BRIGHT Internet Data Exchange program, a voluntary cooperative exchange of property listing data between licensed real estate brokerage firms in which Kelly R Rumbaugh participates, and is provided by BRIGHT through a licensing agreement. The information provided by this website is for the personal, non-commercial use of consumers and may not be used for any purpose other than to identify prospective properties consumers may be interested in purchasing. Some properties which appear for sale on this website may no longer be available because they are under contract, have closed or are no longer being offered for sale. Information Deemed Reliable But Not Guaranteed. Copyright © 2026 Bright MLS. All rights reserved.
You agree to The Southside Group Terms of Use and Privacy Policy. By choosing to contact a property, you also agree that The Southside Group and its associates may call, text, or email you regarding any inquiries or activities you submit through our website. This may involve the use of automated means and prerecorded or artificial voices.
Step 1 of 2
You've reached the free preview limit. Create a free account to see this listing and everything else on the site.
Step 2 of 2
Tell us how to reach you about homes you like.
Enter your password to sign in as
You've reached the free preview limit. Create a free account to see this listing and everything else on the site.
Already have an account? Sign in
Sign in to your account.
New here? Create an account