Country Living Meets Convenience — 5-Acre Equestrian Retreat in Howard County
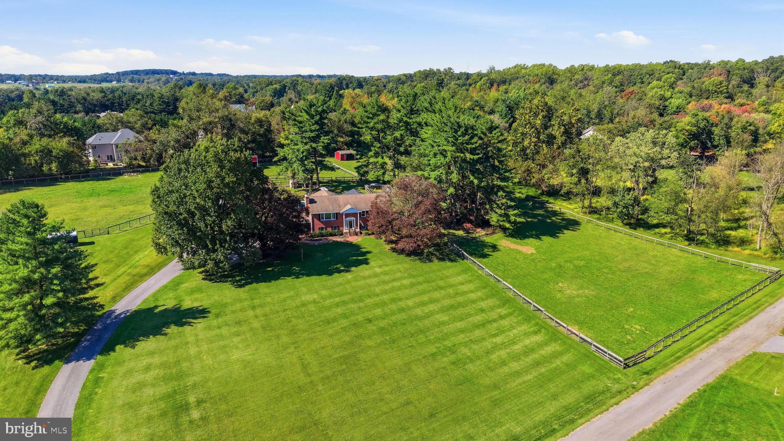
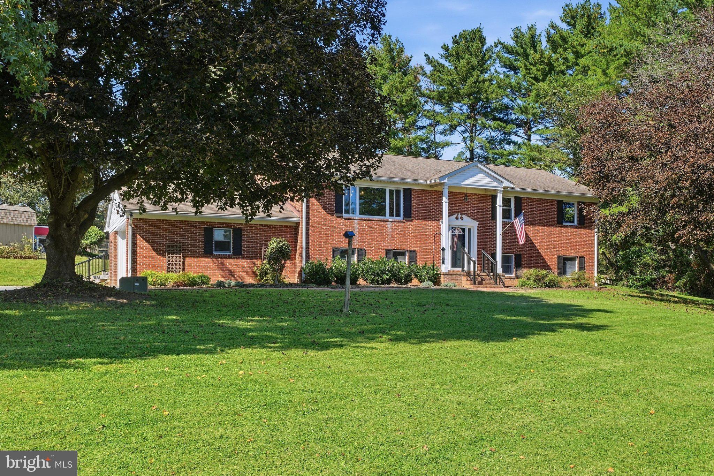
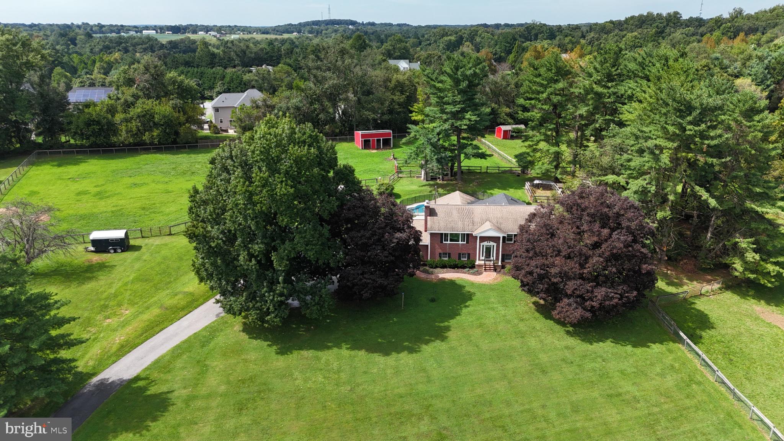
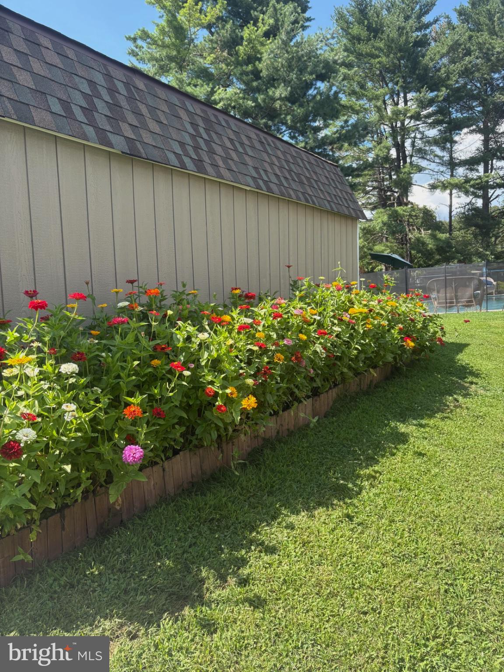
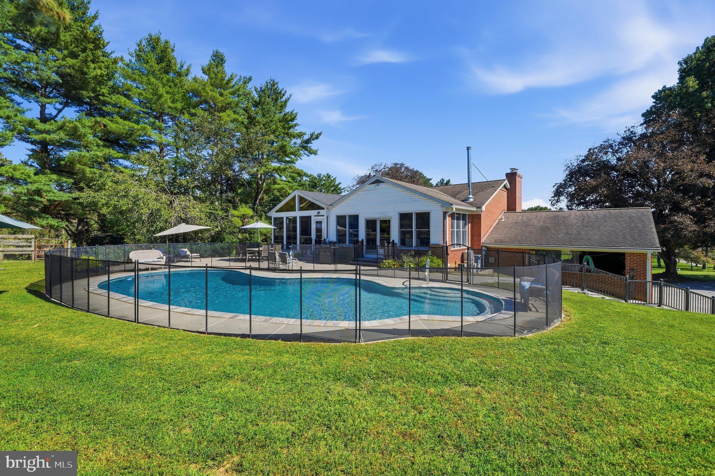
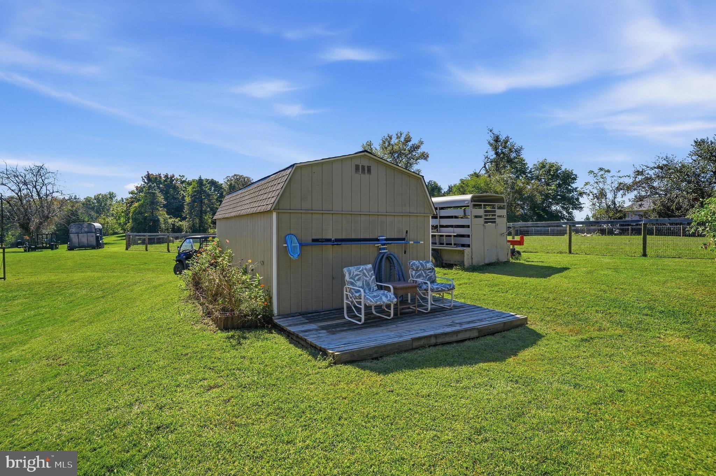
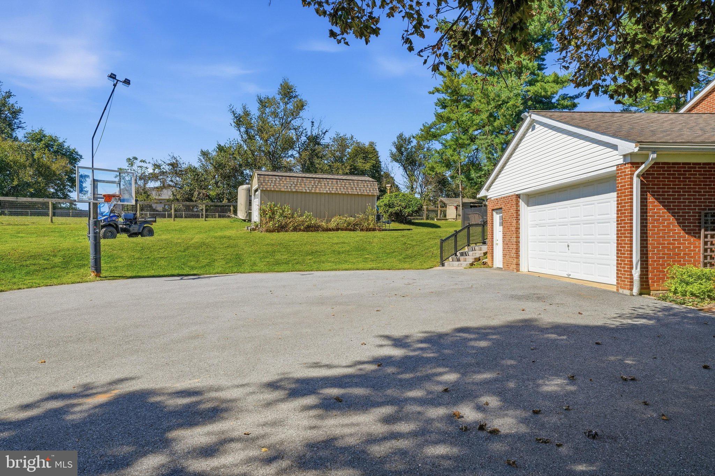
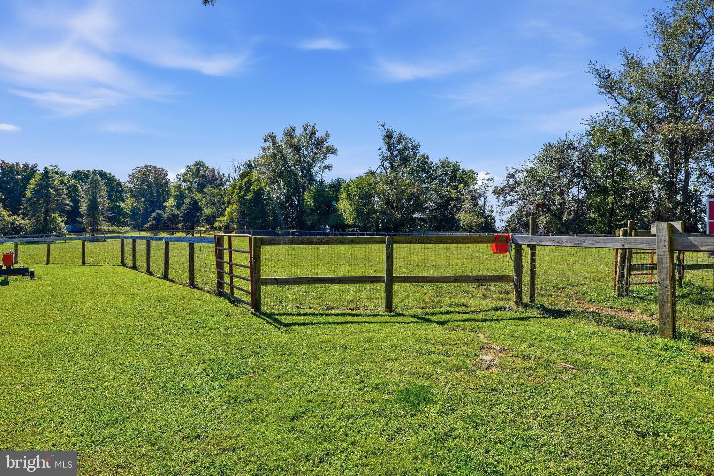
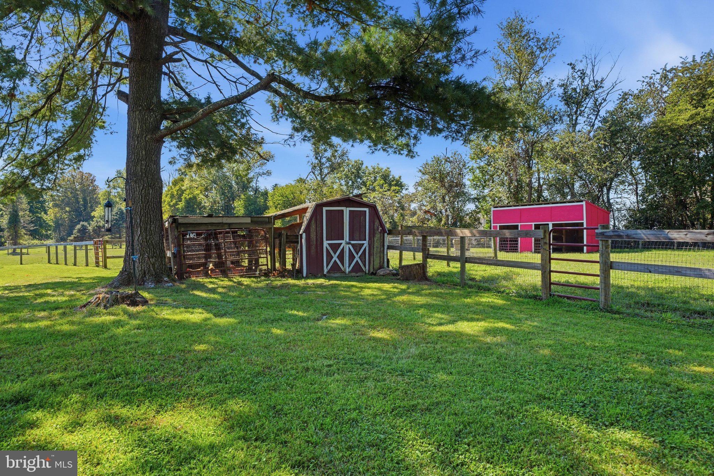
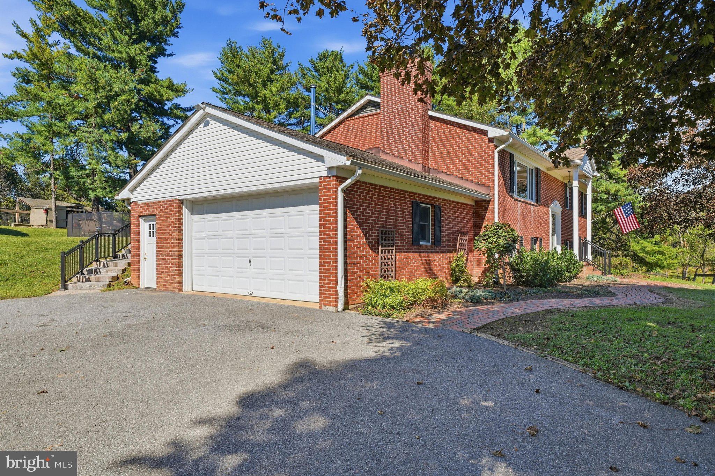
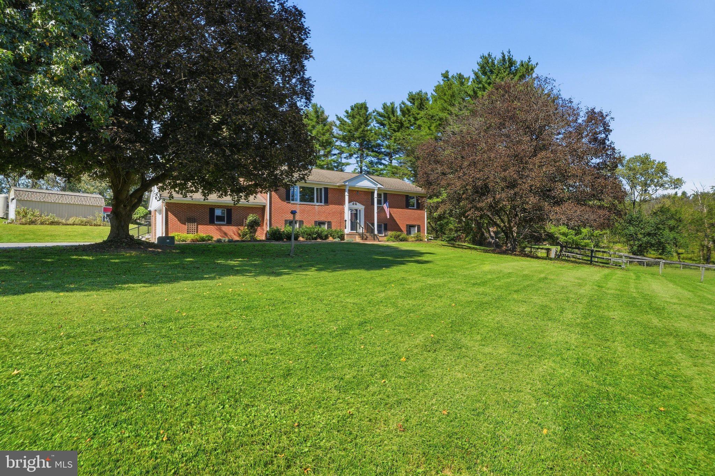
Tucked away on a beautifully private 5 acres, this brick home offers the rare combination of peaceful, country-like seclusion with top-rated Howard County schools on top of an easy commute to the Columbia, DC, Baltimore and Annapolis areas. The setting feels like a retreat — open, scenic acreage that's fully equipped for horses or livestock, with several run-in sheds and separately fenced paddocks offering flexibility for rotation and pasture management. The multiple outbuildings allow for multi level homesteading.
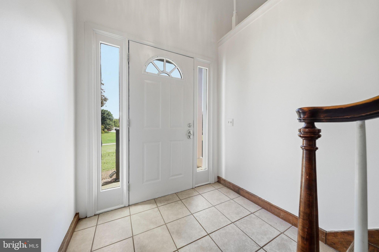
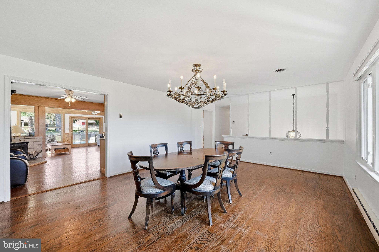
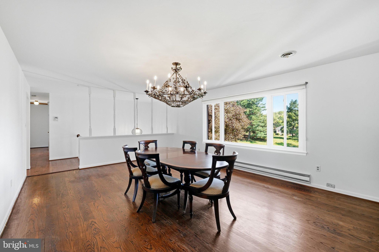
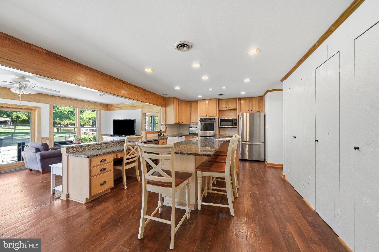
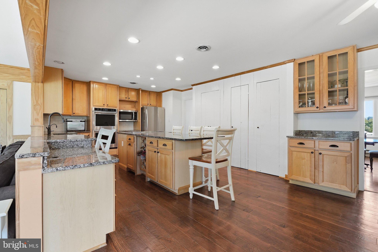
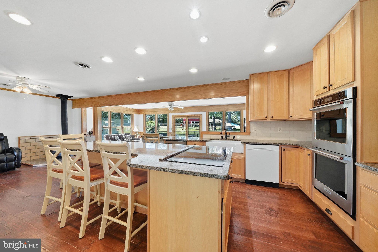
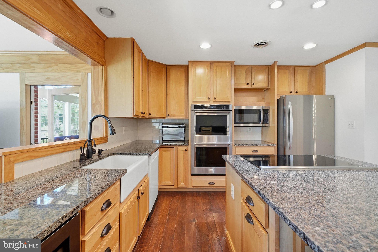
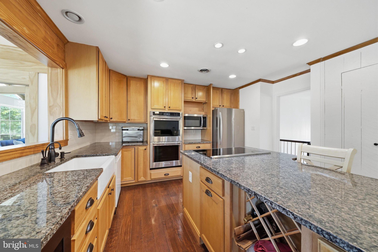
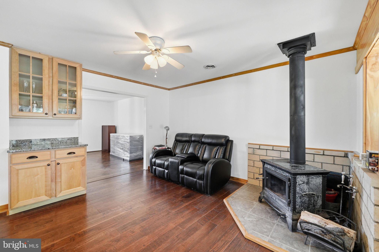
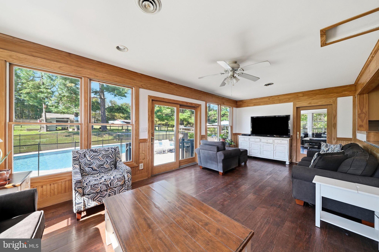
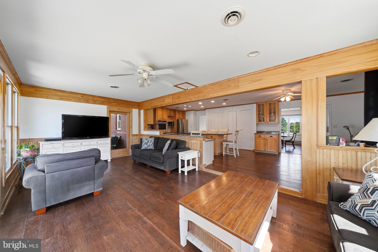
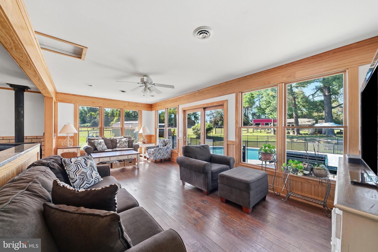
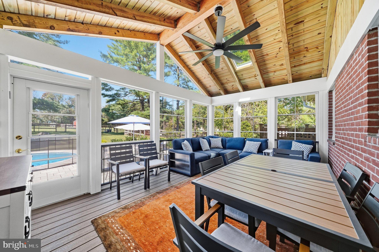
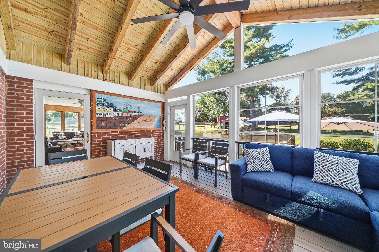
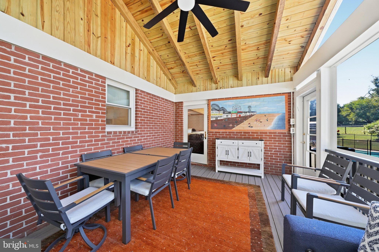
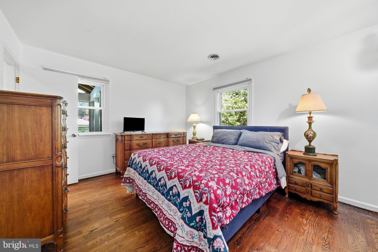
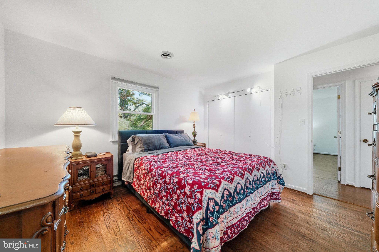
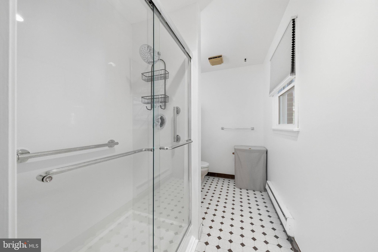
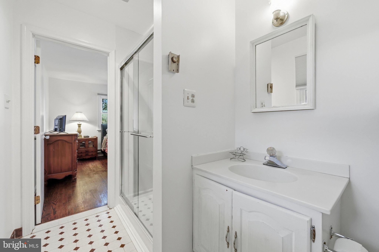
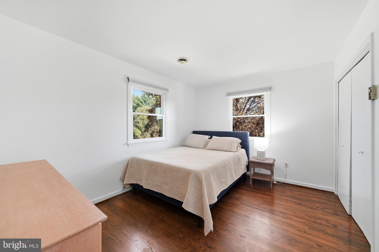
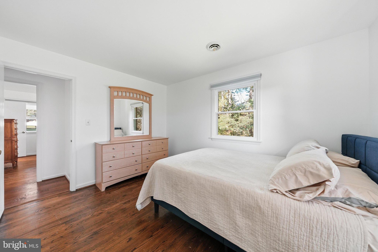
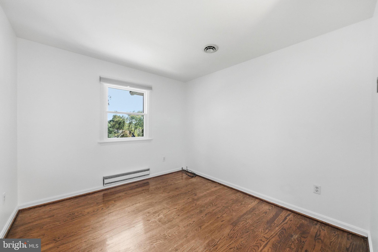
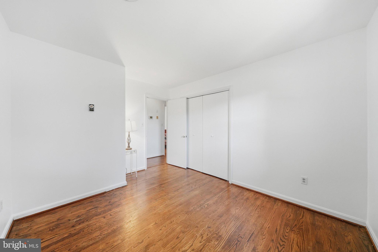
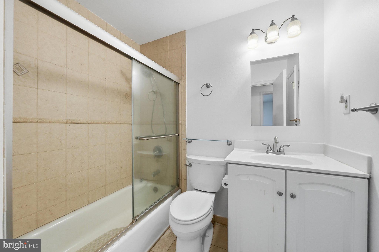
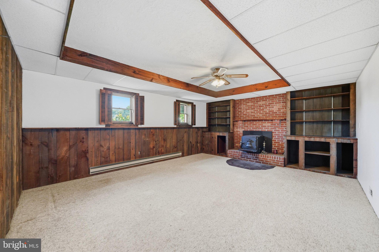
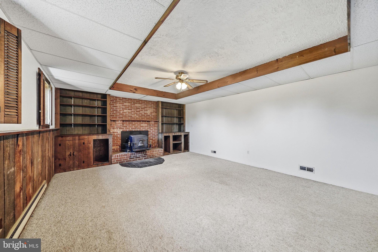
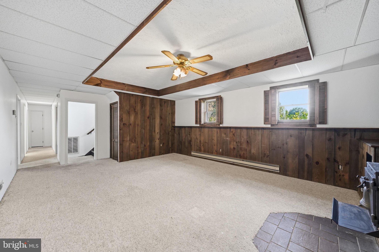
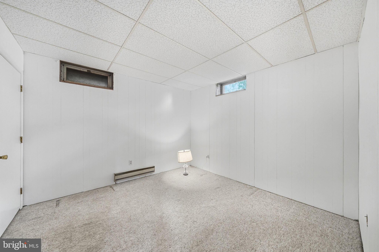
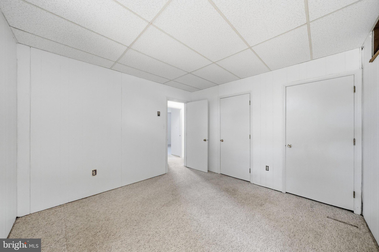
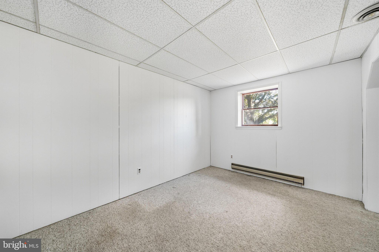
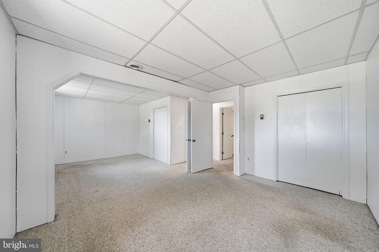
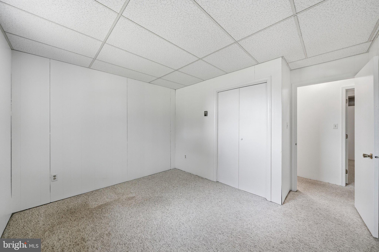
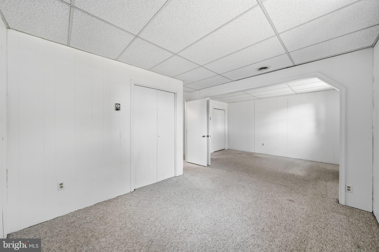
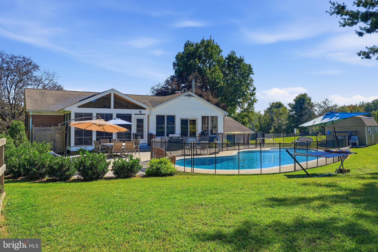
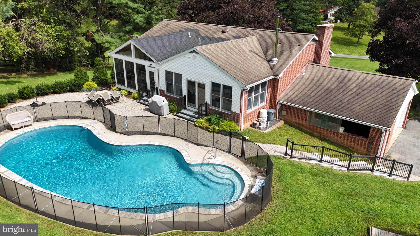
Inside, the home has been thoughtfully updated with a fully remodeled kitchen and a light-filled 3-season porch addition — perfect for enjoying the surrounding views year-round. The square footage listed can be misleading as much of the first level is above grade with full sized windows allowing for ample natural light. With 4 bedrooms (and a possible 5th in the lower level), plus multiple spaces designed for relaxation and entertaining, there's room for everyone to enjoy the spacious home. Many updates have been done over recent years.
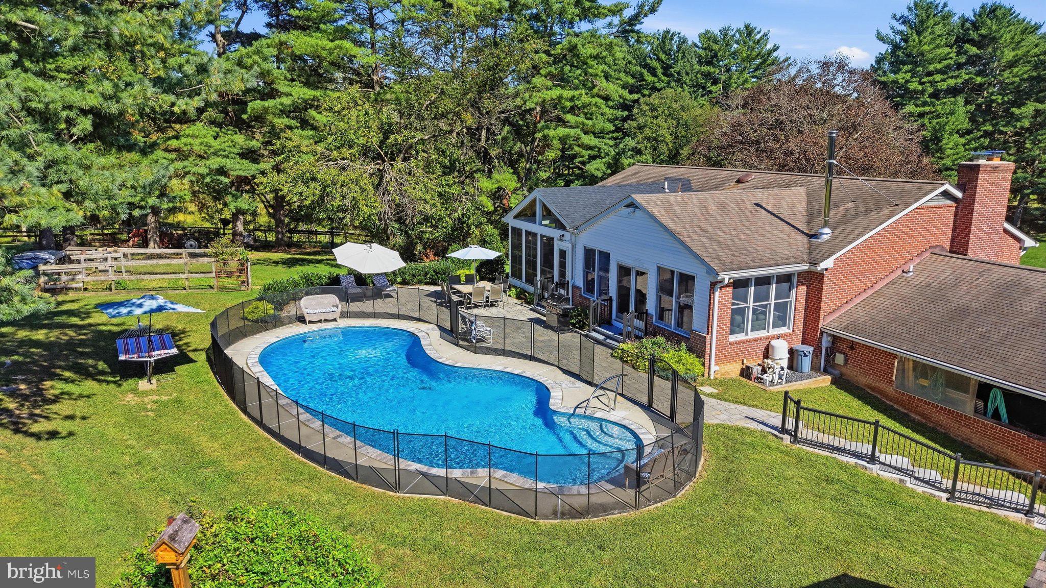
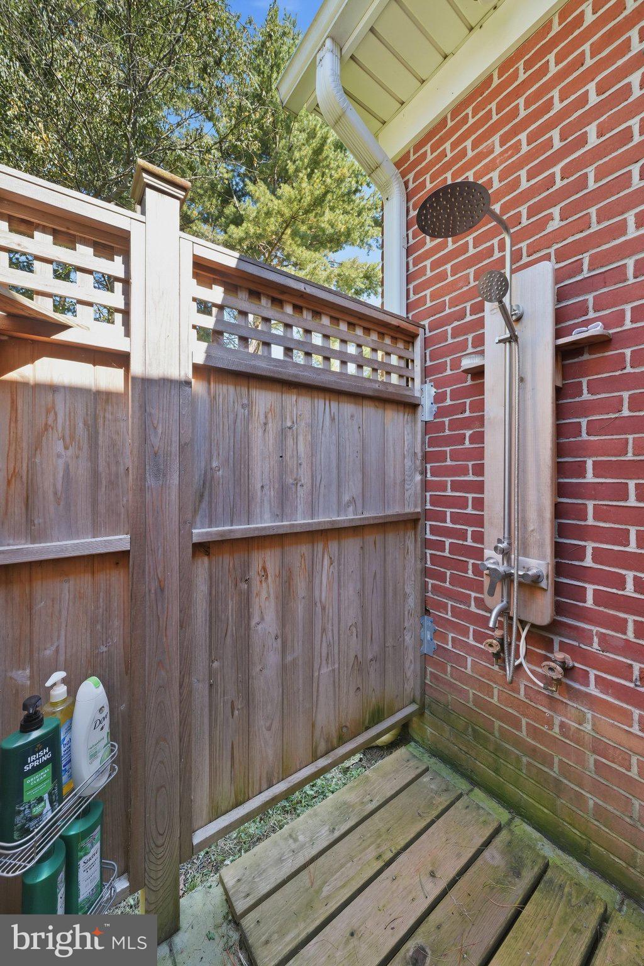
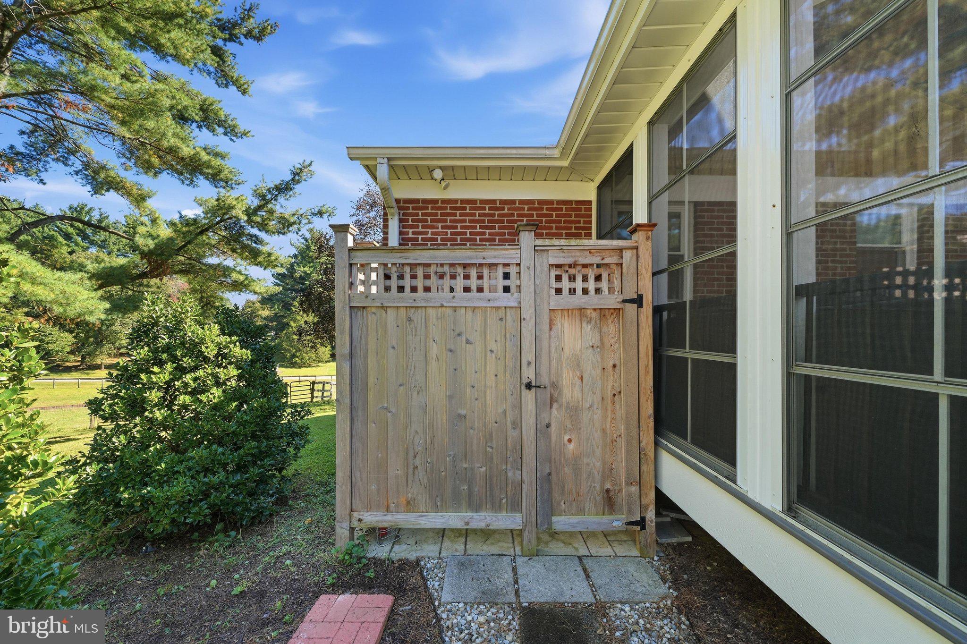
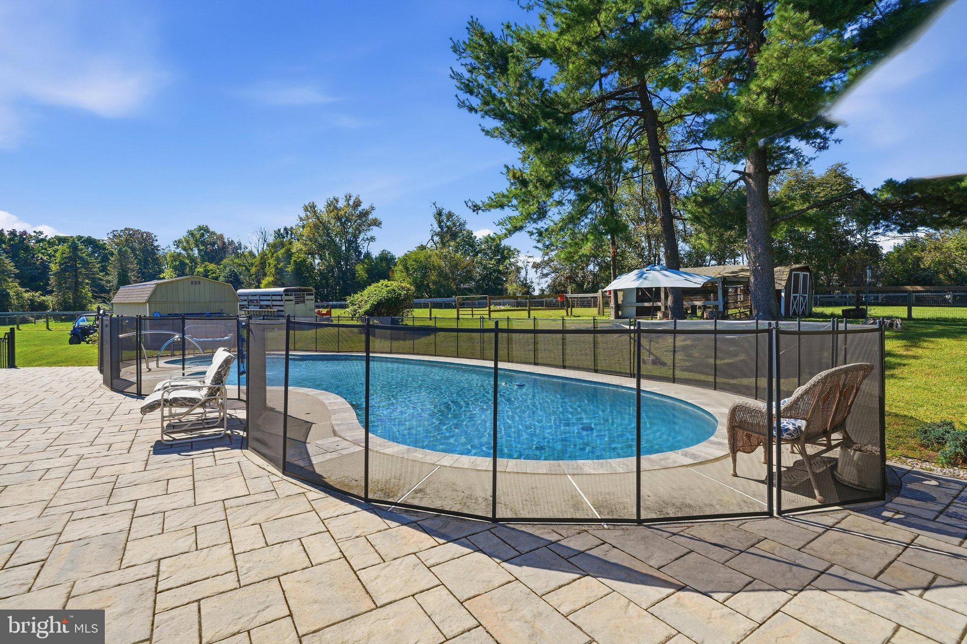
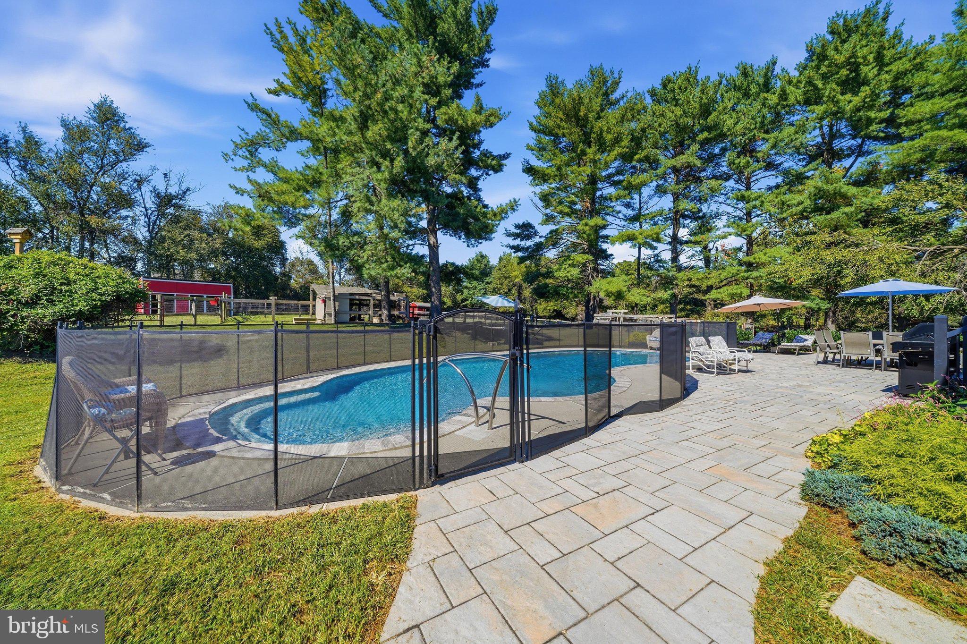
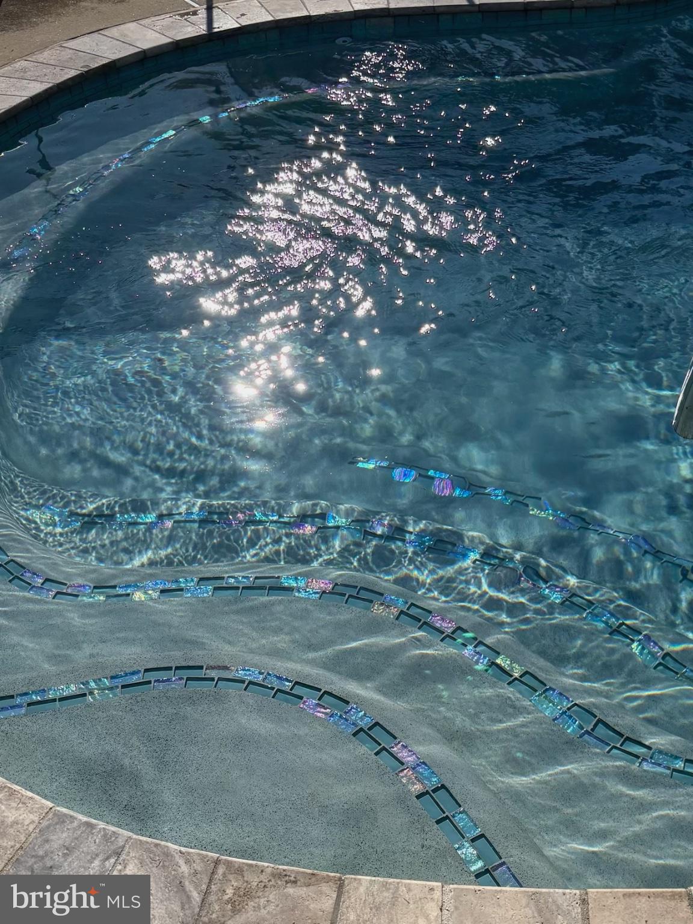
Outside, entertaining is effortless around the just-2-year-old in ground pool finished with stunning iridescent tile accents, framed by a spacious paver patio. The pool is fully fenced for safety and peace of mind. There is even an outdoor shower with hot and cold water!
Additional highlights include a 2-car garage with attached workshop and ample paved parking — ideal for guests, trailers, or extra vehicles.
Whether you're dreaming of a hobby farm, equestrian property, or simply a private country escape with modern updates, this Howard County gem checks every box.
| Date | Event | Price | Source |
|---|---|---|---|
| listed (Coming Soon) | $899,000 | Bright #MDHW2074256 | |
| status changed (Active) | — | Bright #MDHW2074256 | |
| price changed | $849,000 | Bright #MDHW2074256 |
Hi there — ask anything about this property or the area and the team will get right back to you.
Local real estate advisory services provided by agent with The Southside Group
Listed by Tracy D Diamond with Exp Realty, Llc
The data relating to real estate for sale on this website appears in part through the BRIGHT Internet Data Exchange program, a voluntary cooperative exchange of property listing data between licensed real estate brokerage firms in which Tracy D Diamond participates, and is provided by BRIGHT through a licensing agreement. The information provided by this website is for the personal, non-commercial use of consumers and may not be used for any purpose other than to identify prospective properties consumers may be interested in purchasing. Some properties which appear for sale on this website may no longer be available because they are under contract, have closed or are no longer being offered for sale. Information Deemed Reliable But Not Guaranteed. Copyright © 2026 Bright MLS. All rights reserved.
You agree to The Southside Group Terms of Use and Privacy Policy. By choosing to contact a property, you also agree that The Southside Group and its associates may call, text, or email you regarding any inquiries or activities you submit through our website. This may involve the use of automated means and prerecorded or artificial voices.
Step 1 of 2
You've reached the free preview limit. Create a free account to see this listing and everything else on the site.
Step 2 of 2
Tell us how to reach you about homes you like.
Enter your password to sign in as
You've reached the free preview limit. Create a free account to see this listing and everything else on the site.
Already have an account? Sign in
Sign in to your account.
New here? Create an account