Seller is in receipt of an offer and will be considering all offers through sunday morning at 10am. Offers will be reviewed and a decision will be made by the seller's on sunday evening.
Elevated Luxury Living in West Friendship
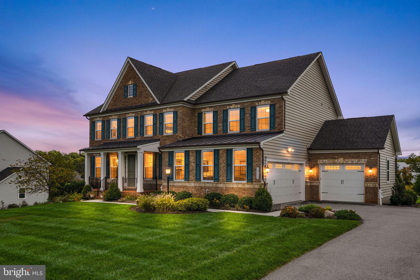
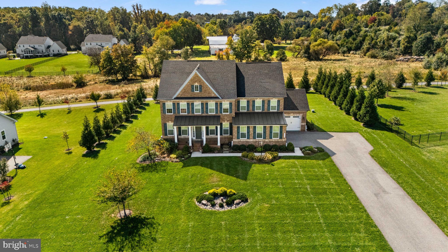
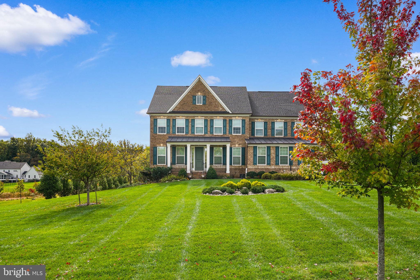
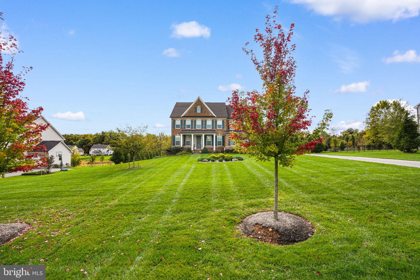
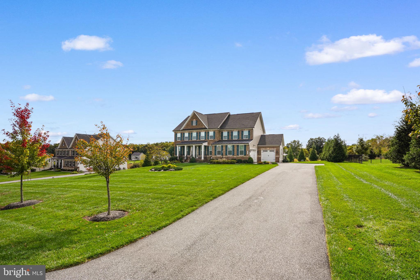
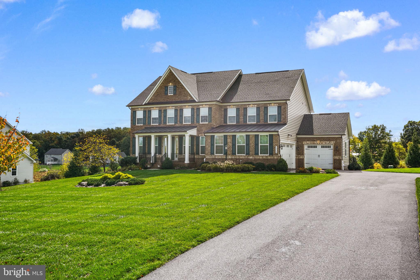
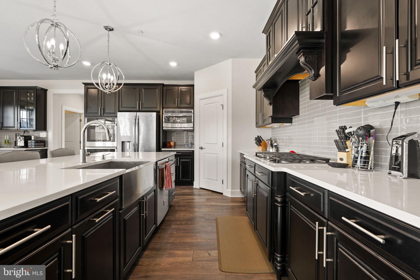
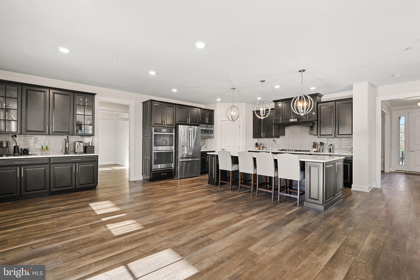
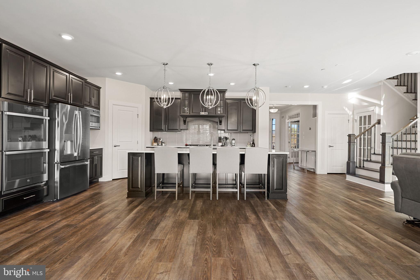
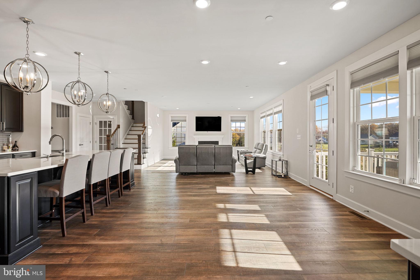
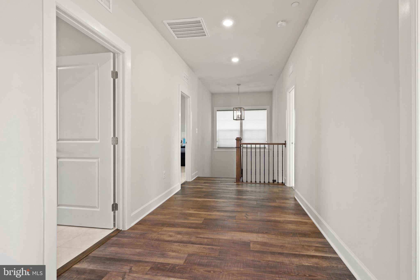
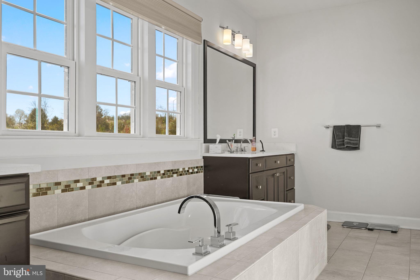
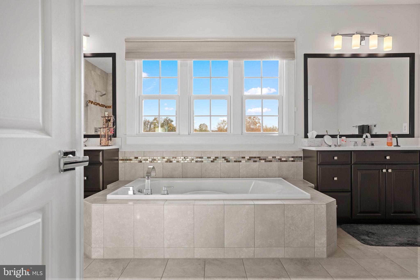
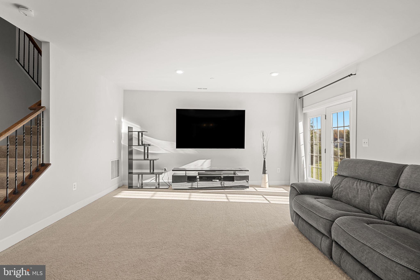
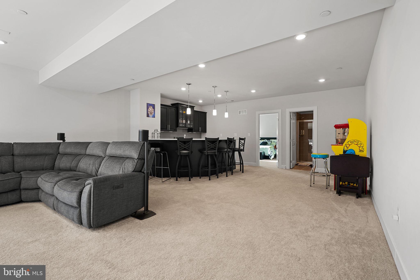
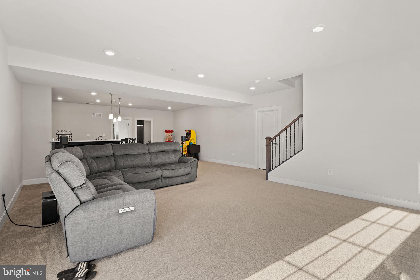
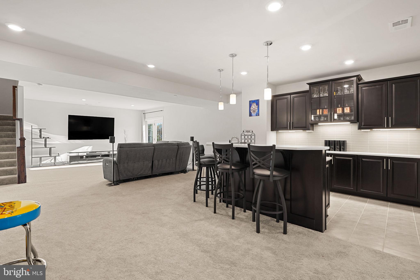
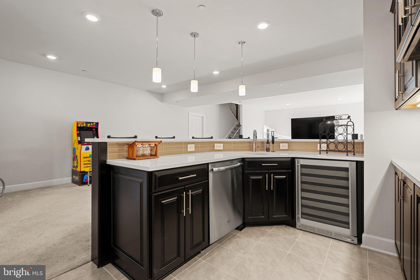
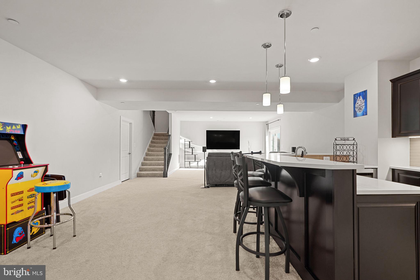
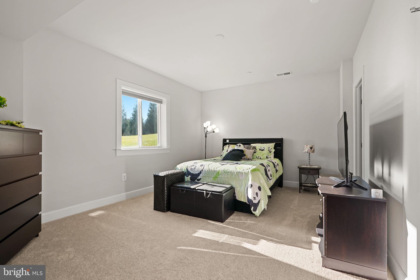
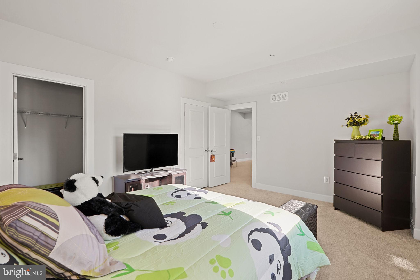
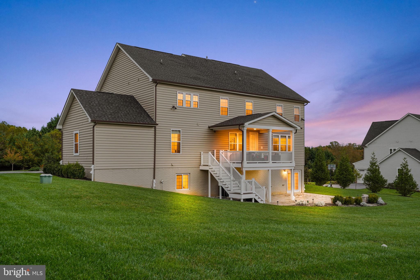
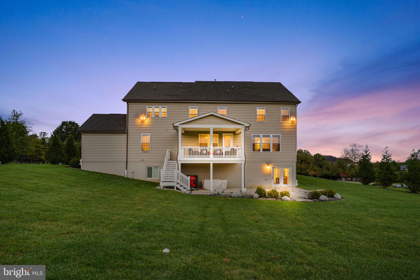
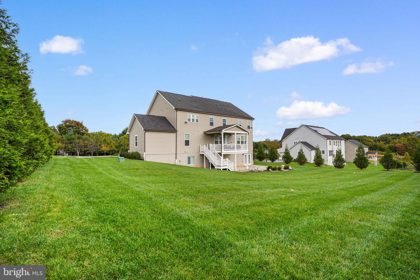
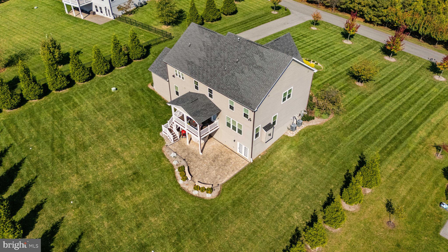
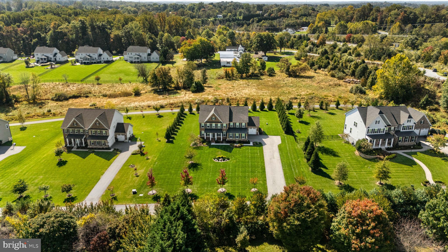
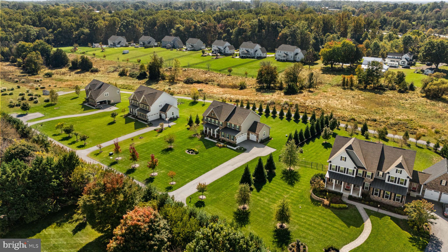
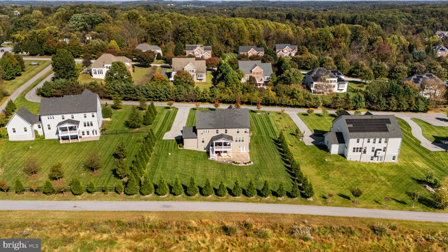
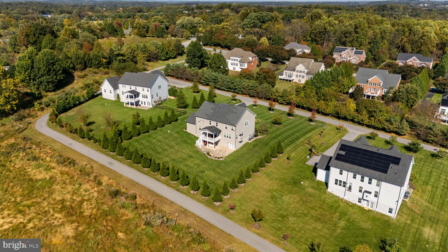
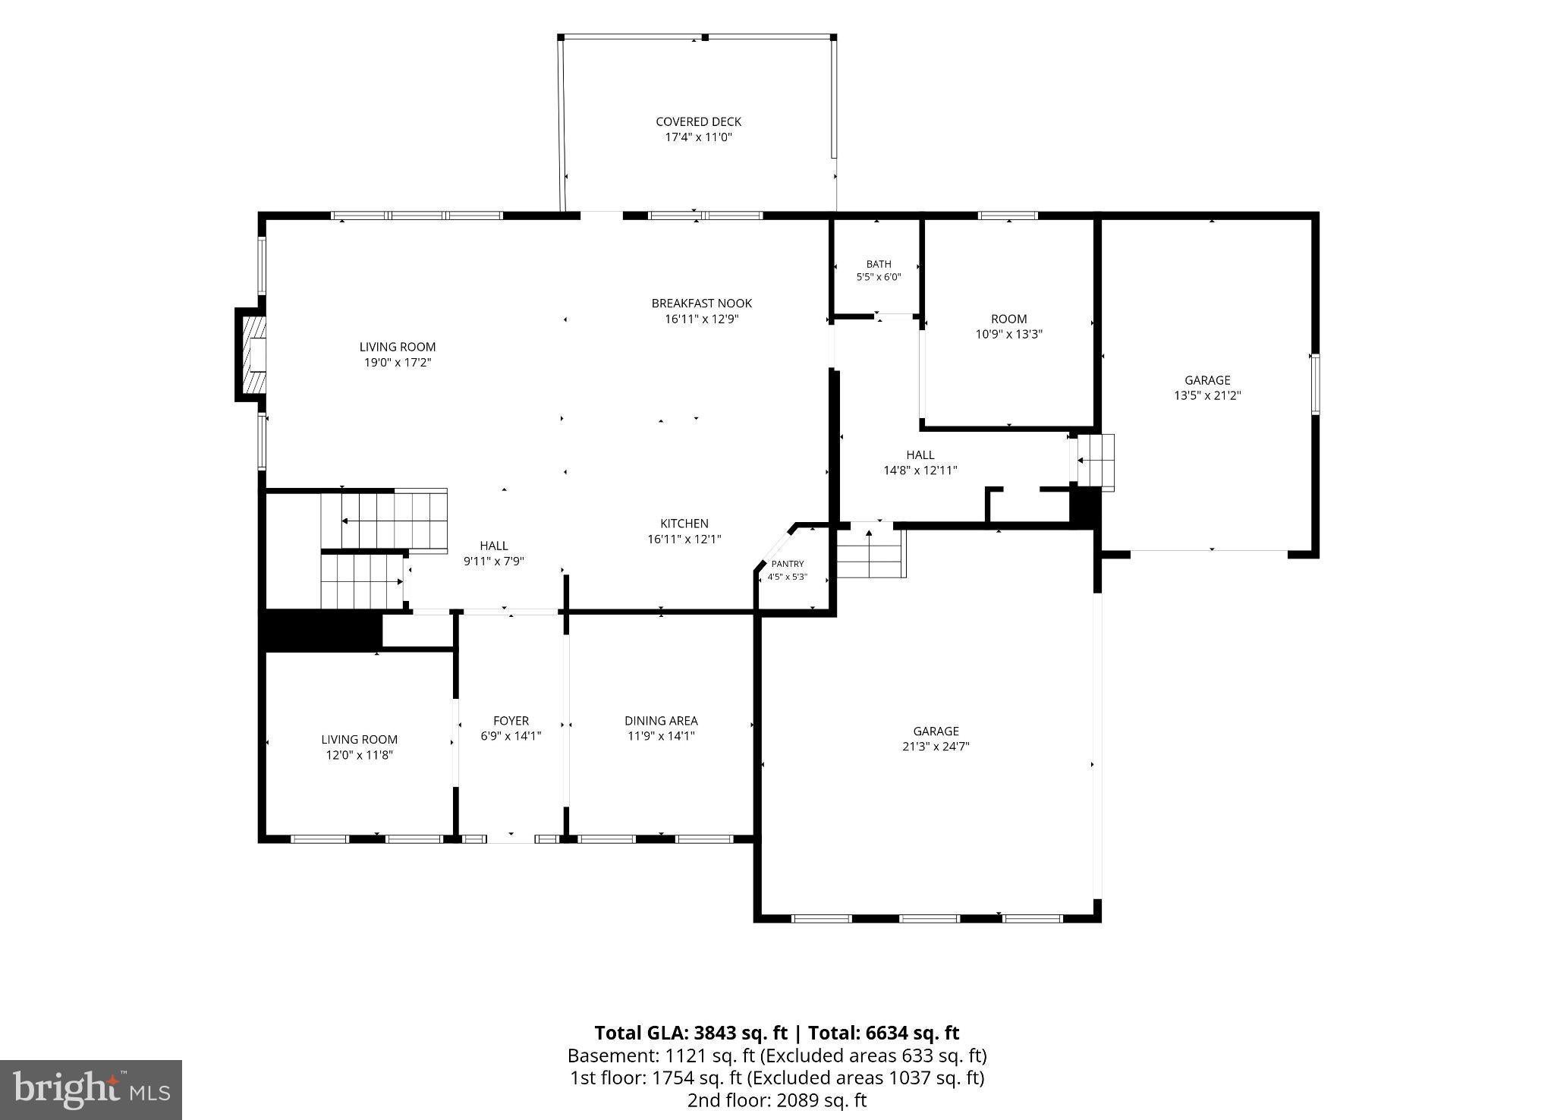
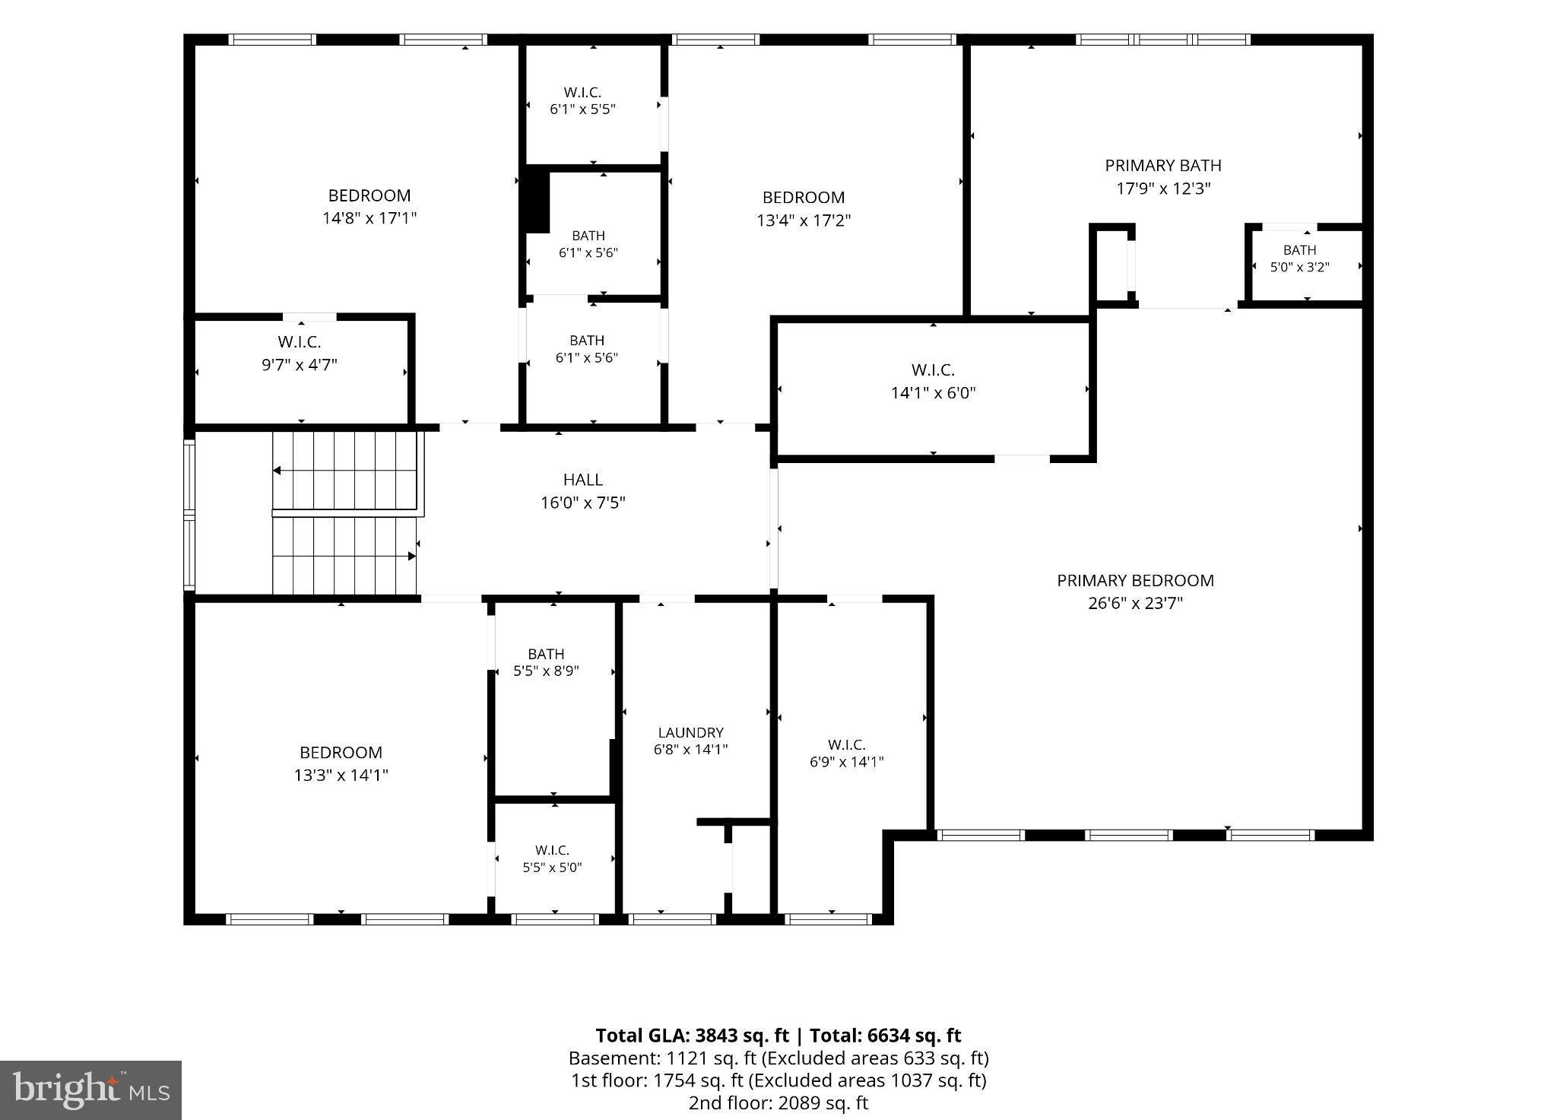
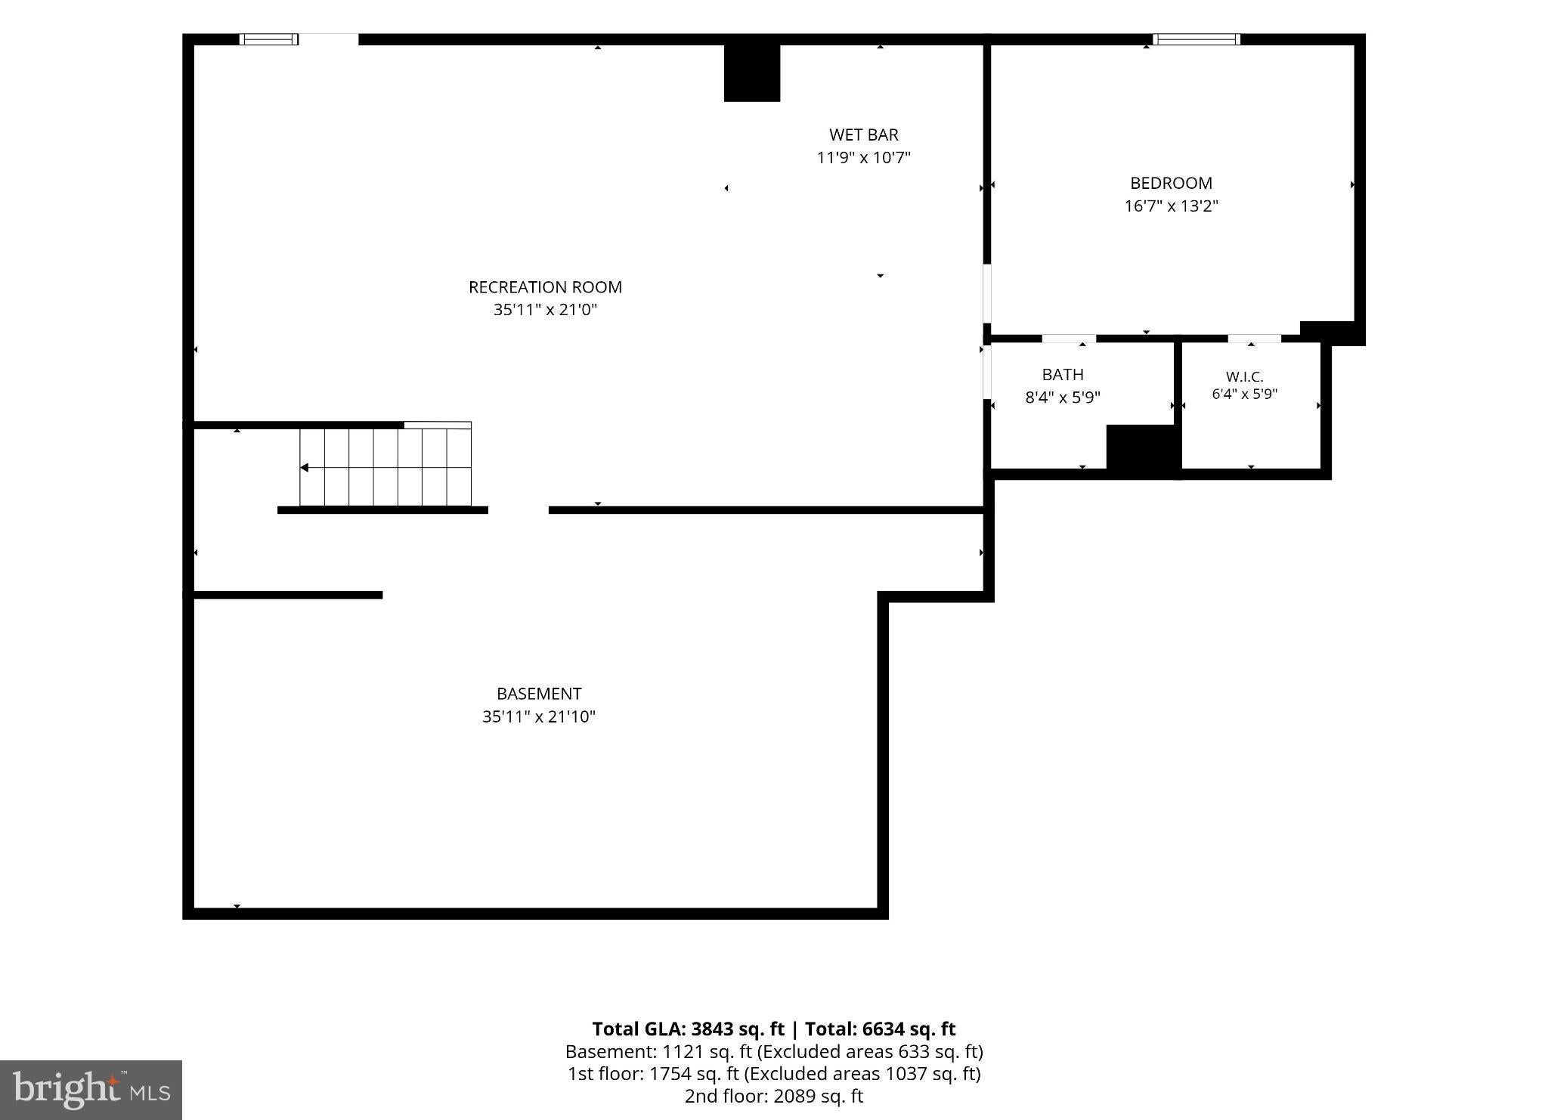
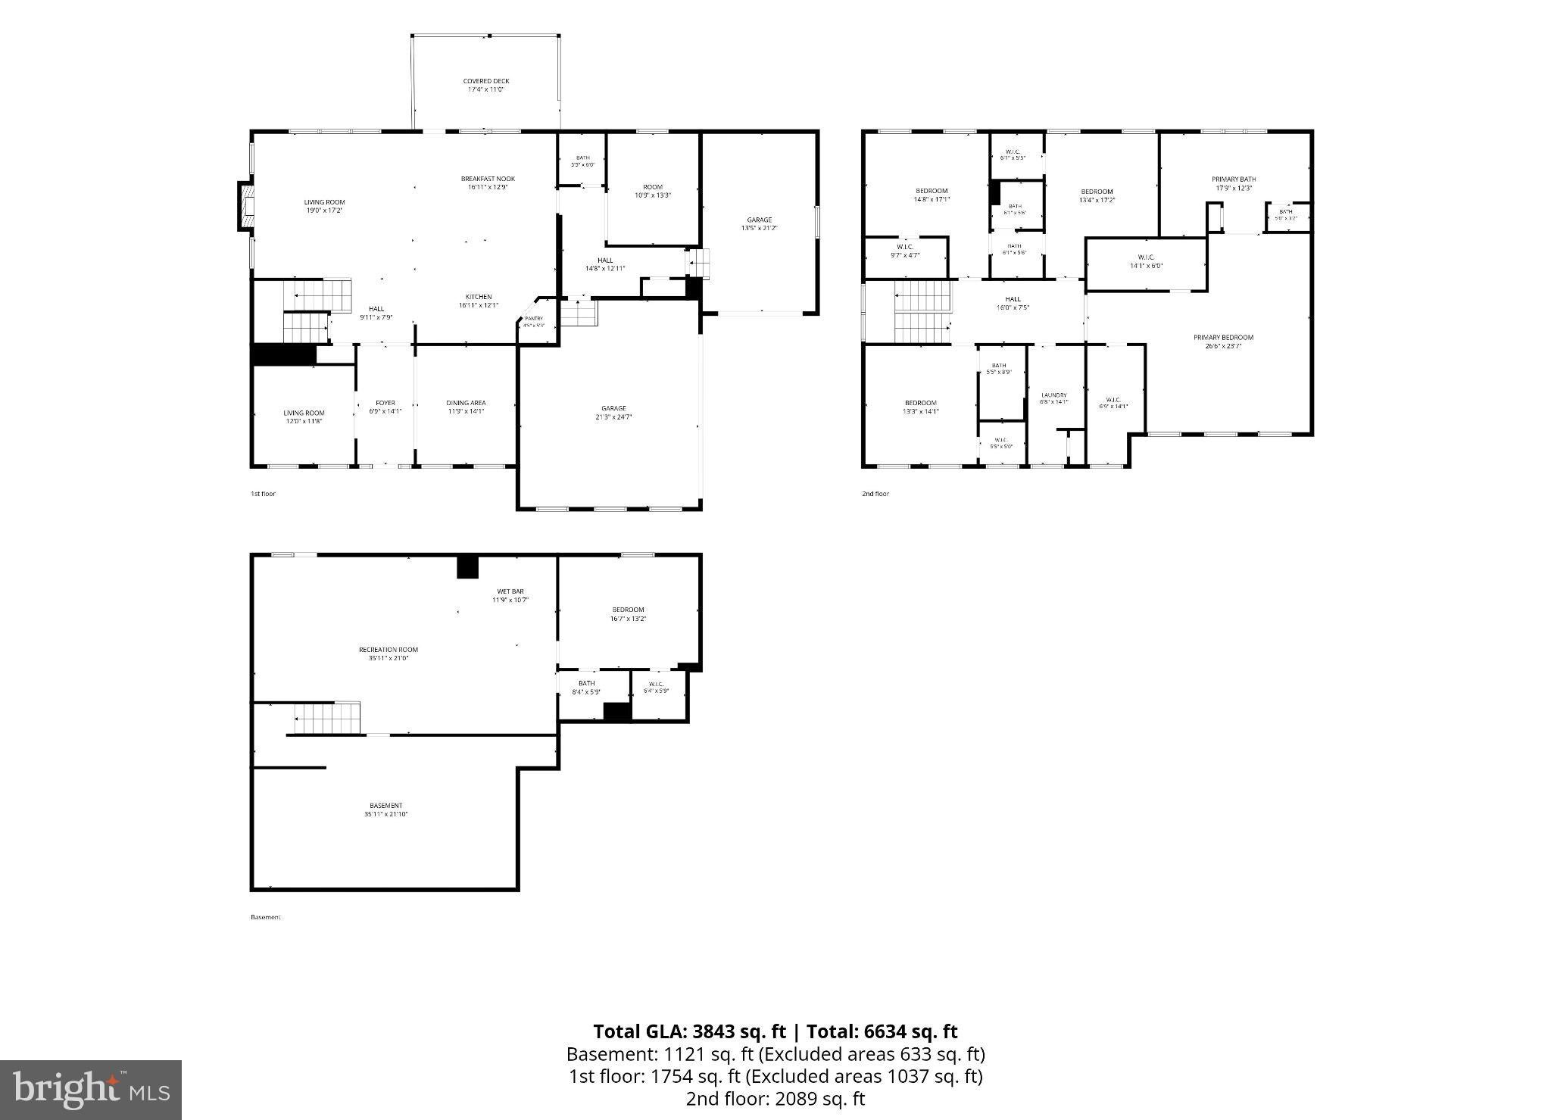
Built in 2020 by Ryan Homes, this exceptional residence brings together modern construction, impressive scale, extensive upgrades, and beautifully designed indoor and outdoor living. Set on approximately one tree-lined acre, the home offers 5 bedrooms, 4.5 bathrooms, approximately 4,100 square feet of living space, and two garages with parking for three vehicles—all in a setting that feels private, polished, and distinctly elevated.
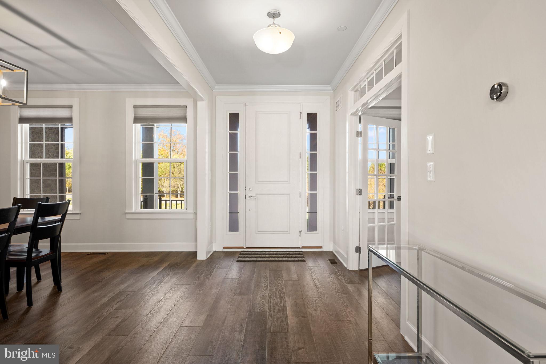
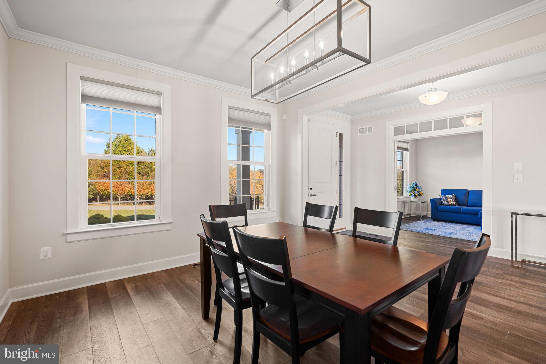
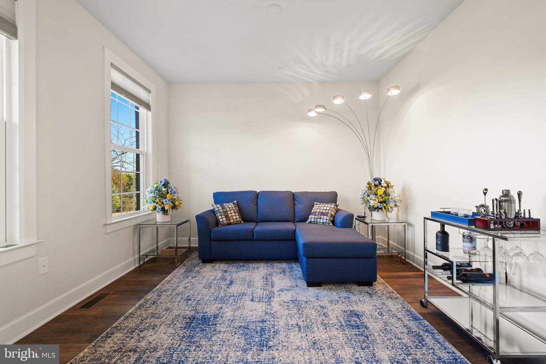
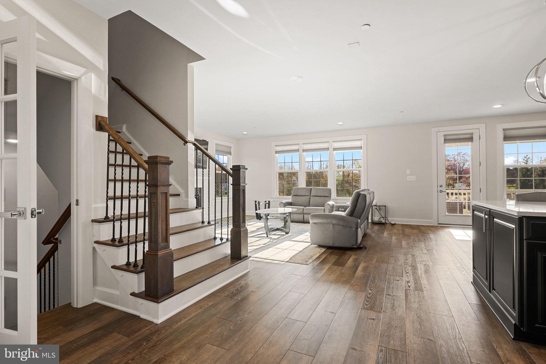
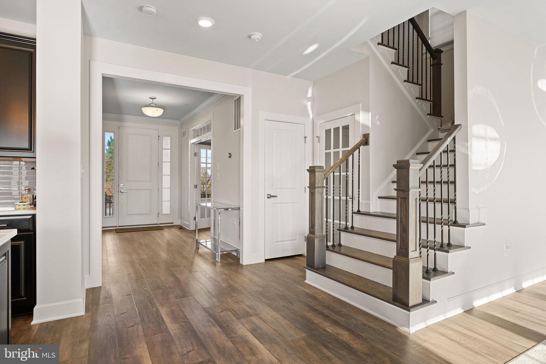
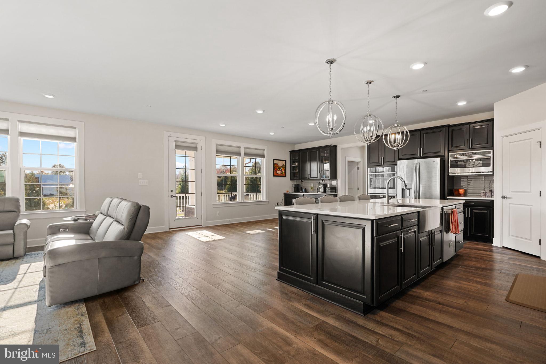
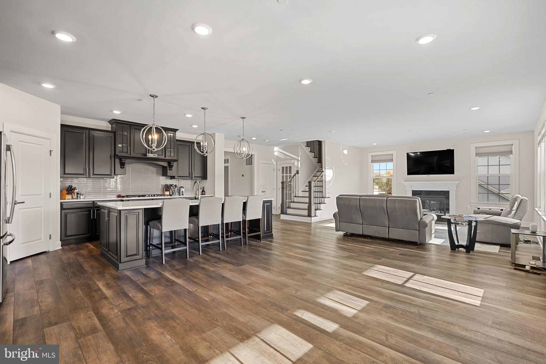
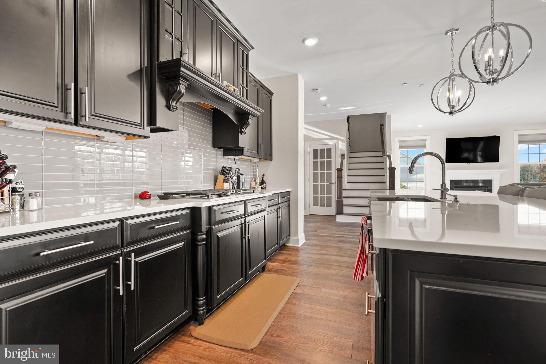
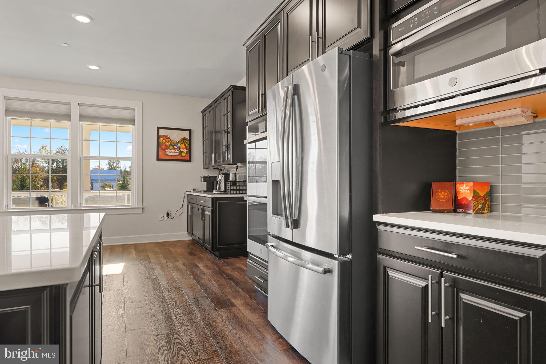
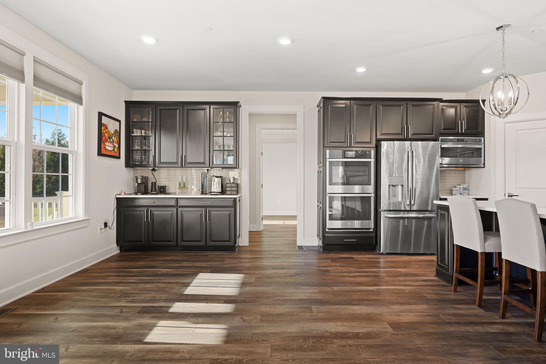
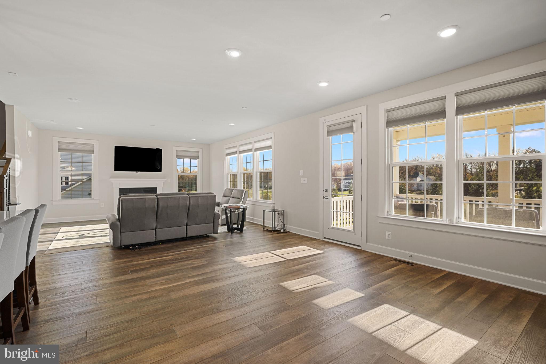
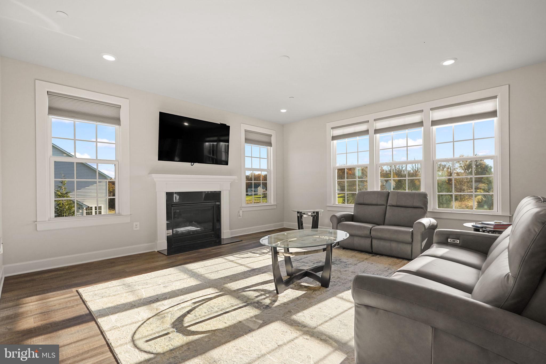
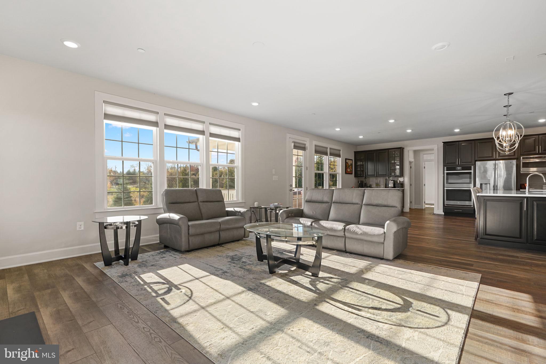
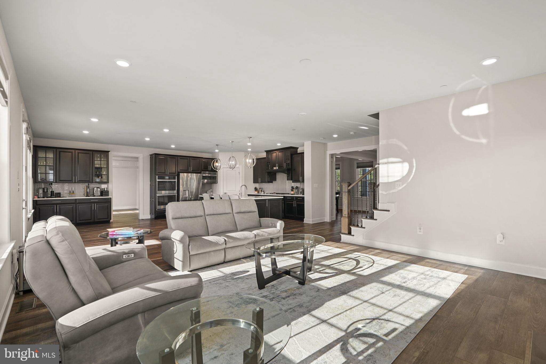
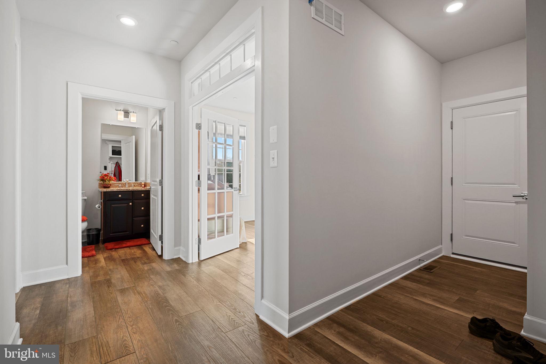
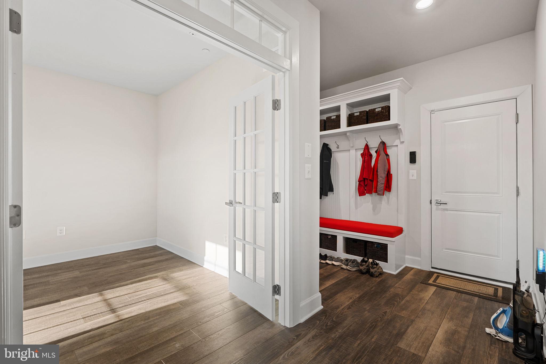
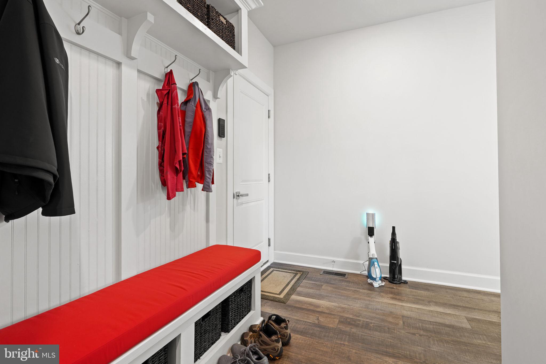
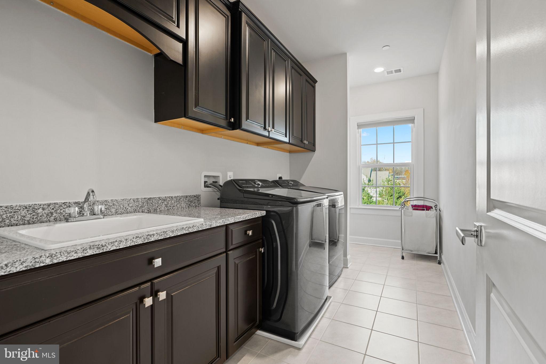
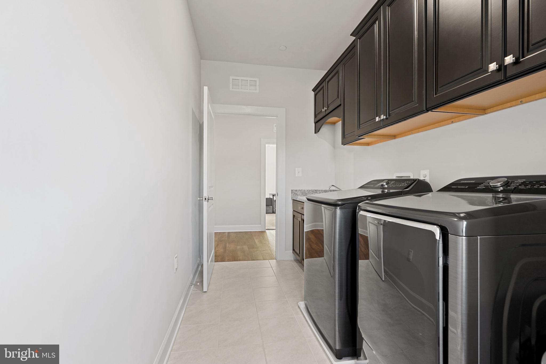
From the moment you enter, the home showcases the benefits of newer luxury construction. Generous proportions, a thoughtfully designed floor plan, and an extensive collection of builder upgrades create an interior that feels sophisticated yet exceptionally livable. Each space was designed with both everyday comfort and entertaining in mind, giving the home a sense of flow and scale that carries throughout.
The main living areas serve as the heart of the residence, offering an impressive backdrop for everything from quiet evenings at home to large gatherings and celebrations. Beautiful finishes and thoughtful details elevate the experience, while abundant space allows each room to feel substantial without sacrificing warmth or connection.
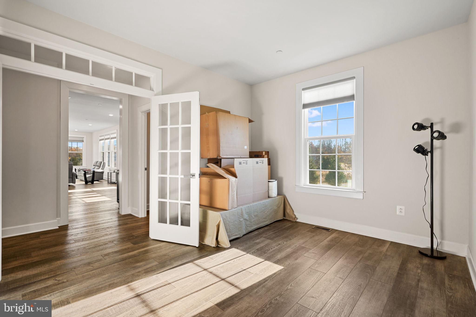
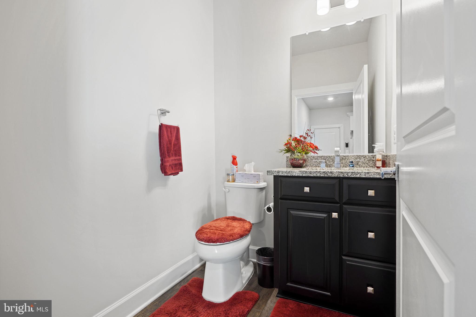
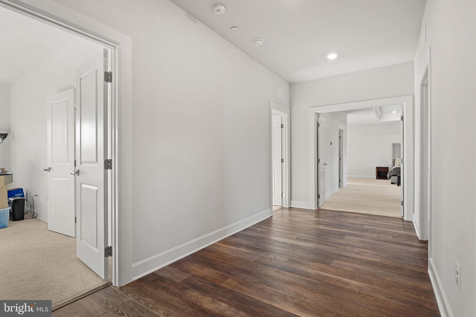
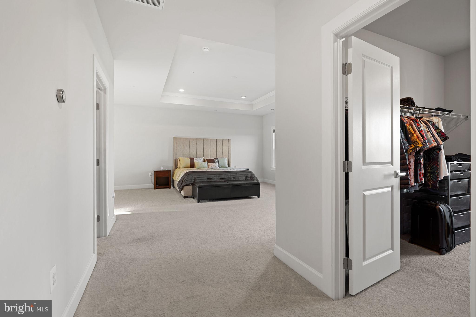
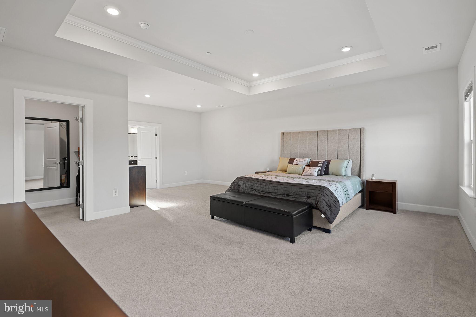
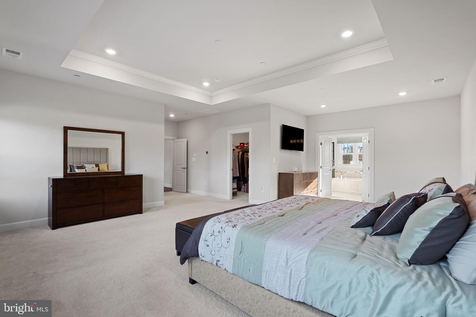
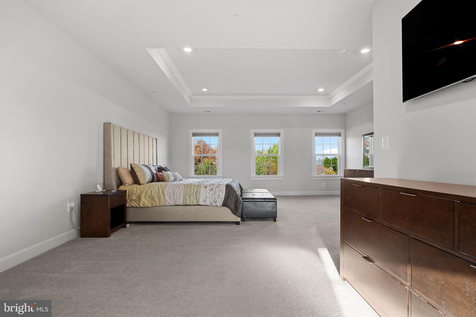
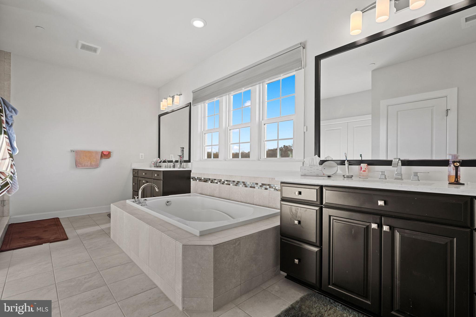
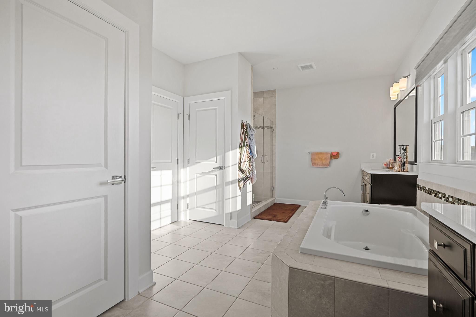
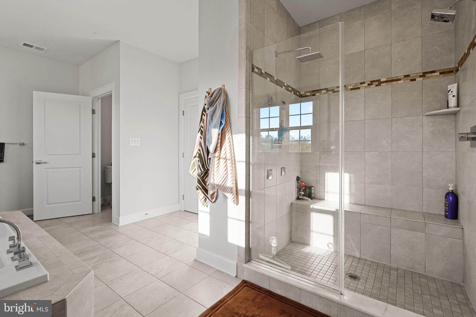
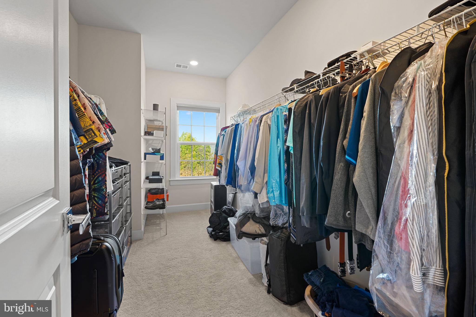
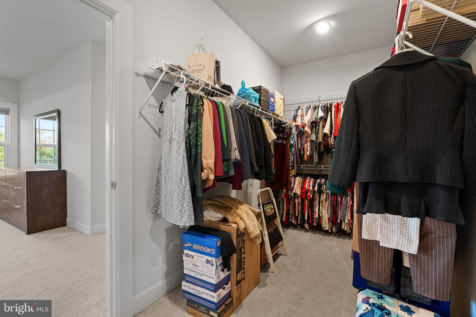
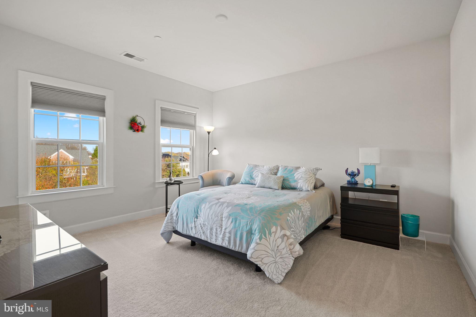
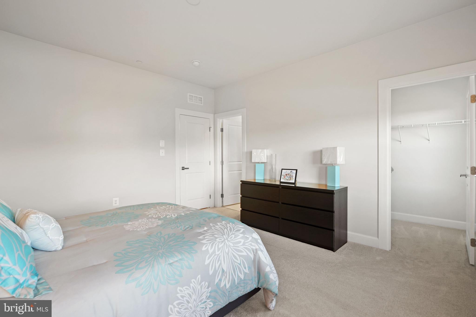
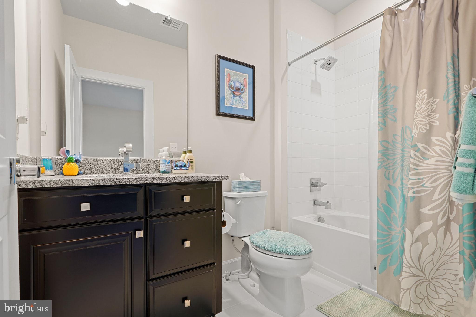
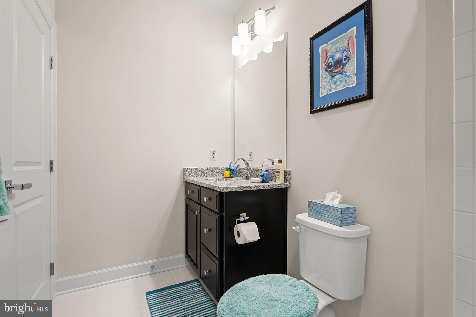
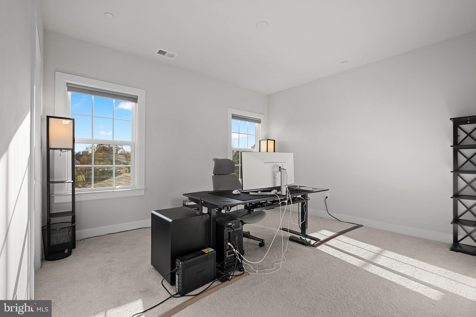
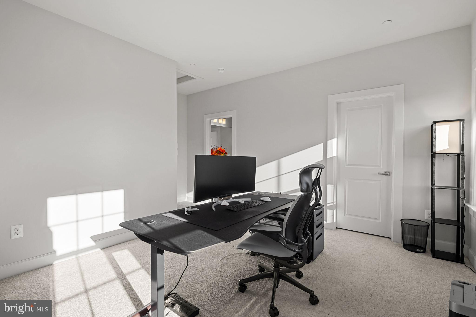
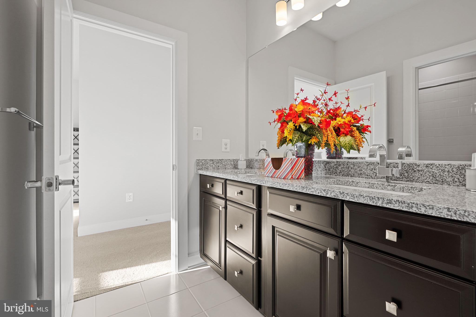
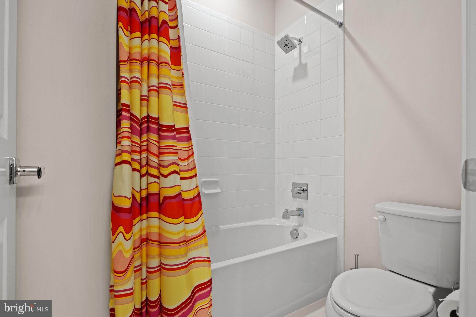
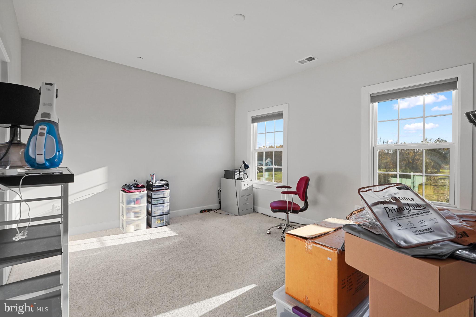
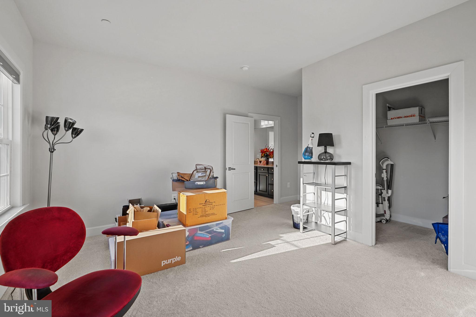
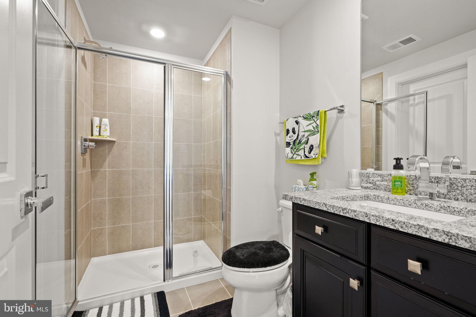
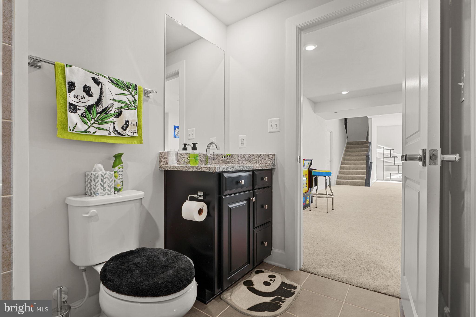
With five bedrooms and four-and-a-half bathrooms, the private spaces continue the home's emphasis on comfort and luxury. The generous floor plan provides room to retreat, recharge, work, host overnight guests, and adapt the home to the way you live.
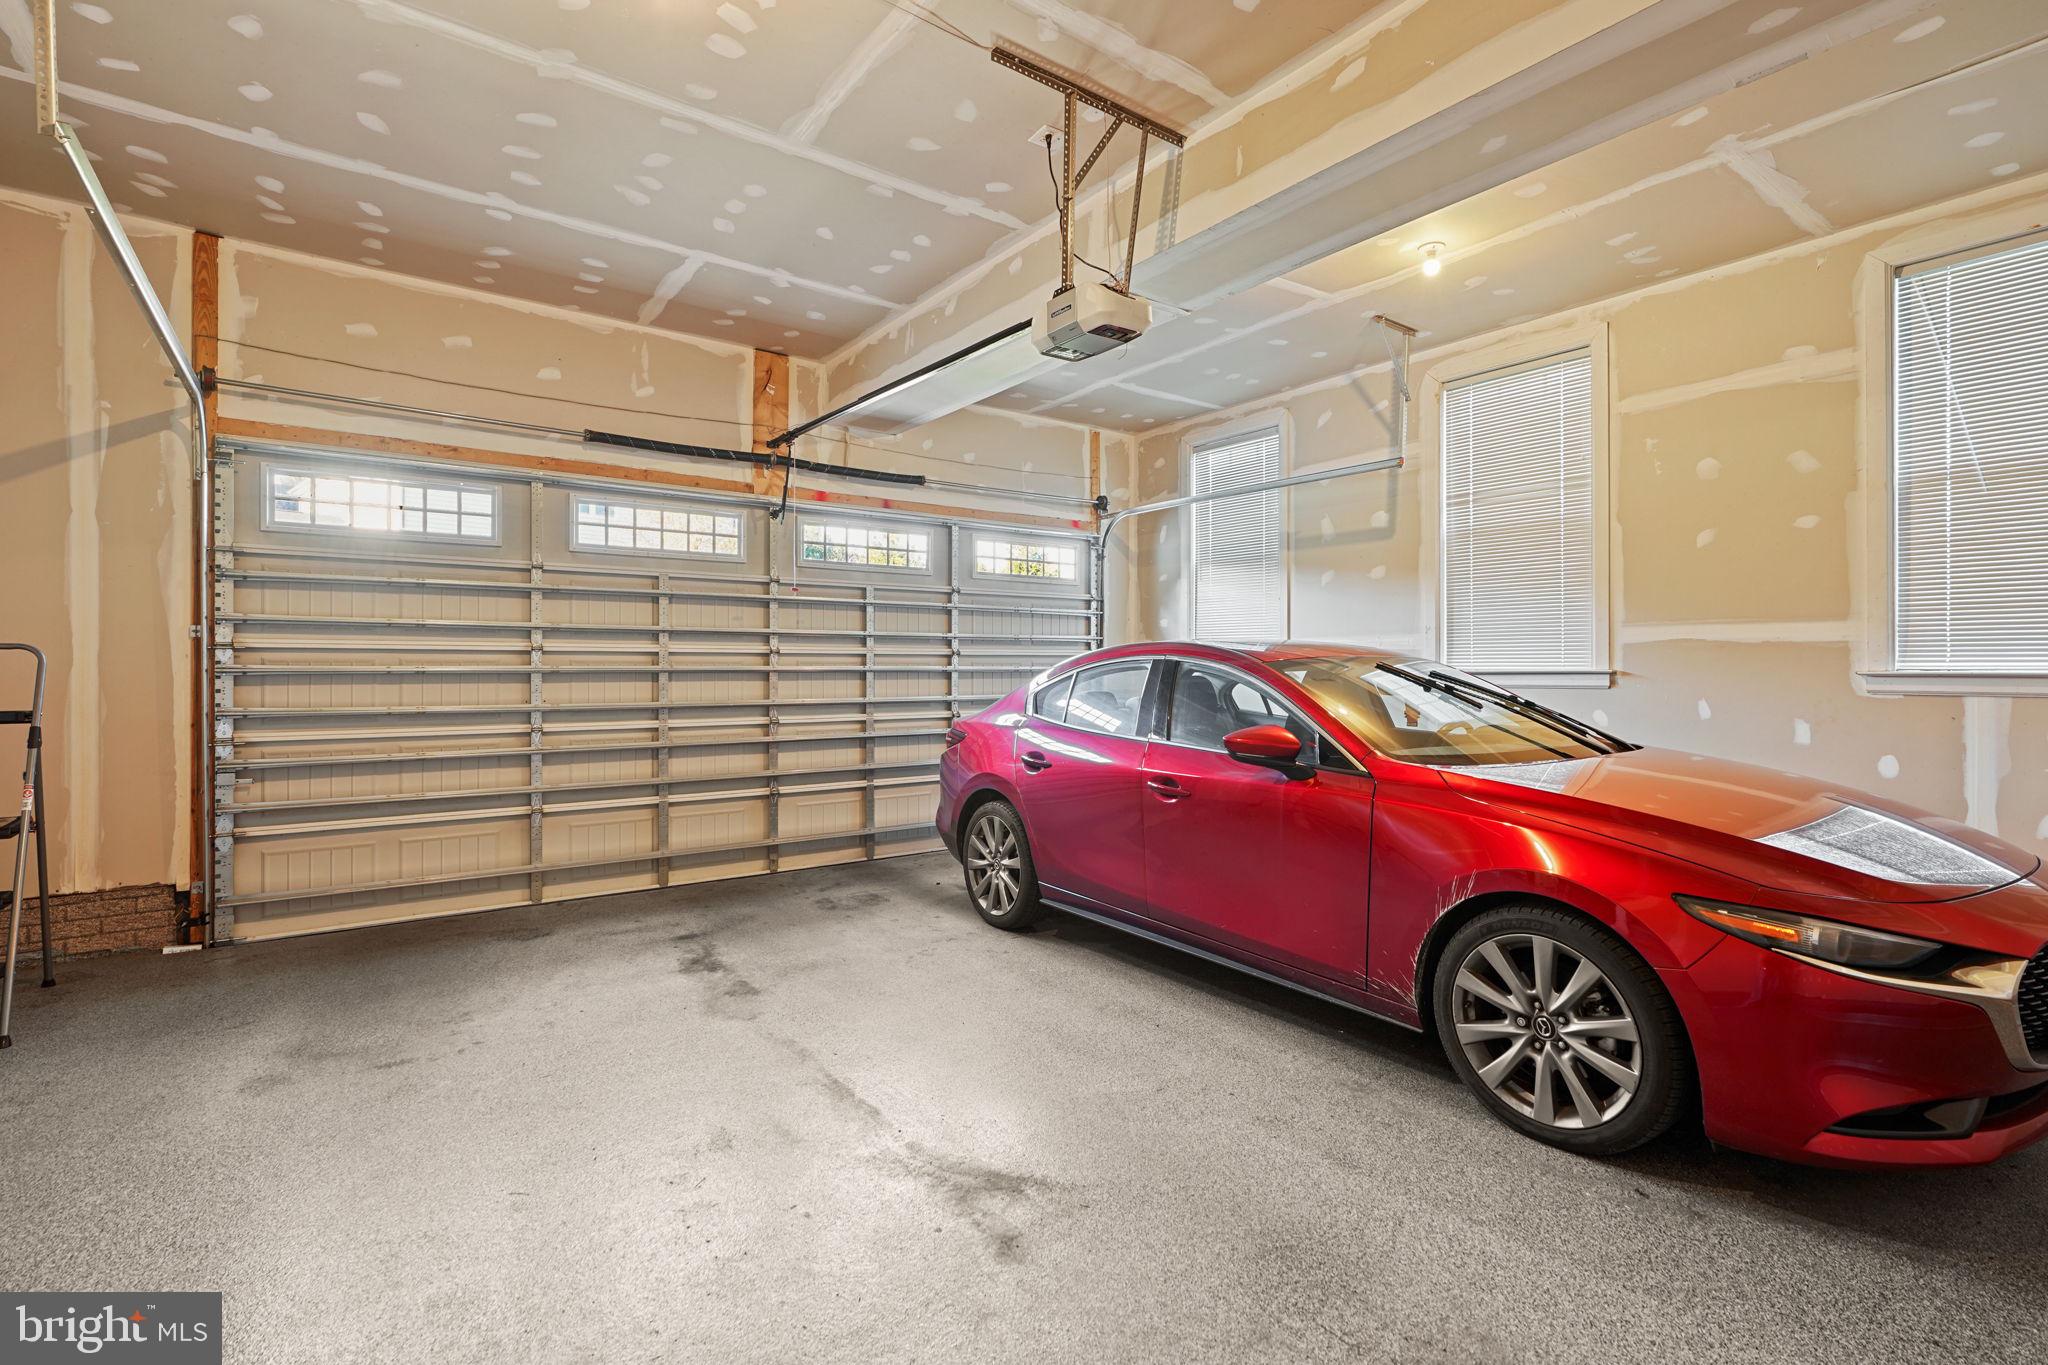
The home's amenities extend well beyond the interior. Two separate garages accommodate three vehicles in total, providing the space and flexibility expected of a residence of this caliber. Whether used for an automotive collection, everyday vehicles, additional storage, or hobbies, the garage configuration is a notable complement to the home.
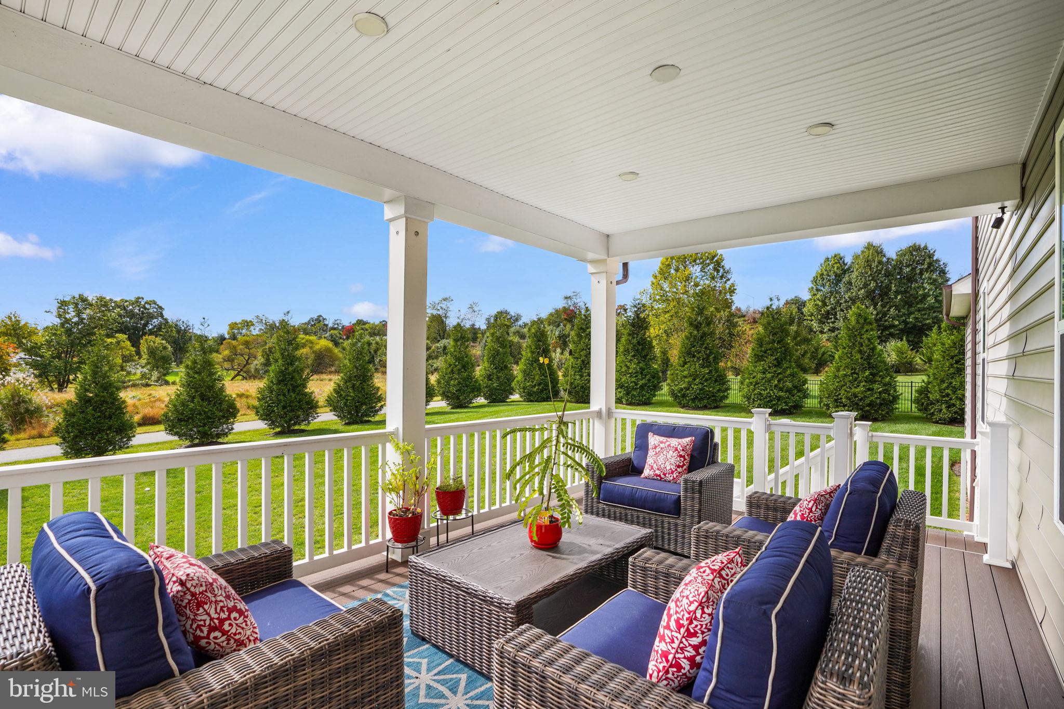
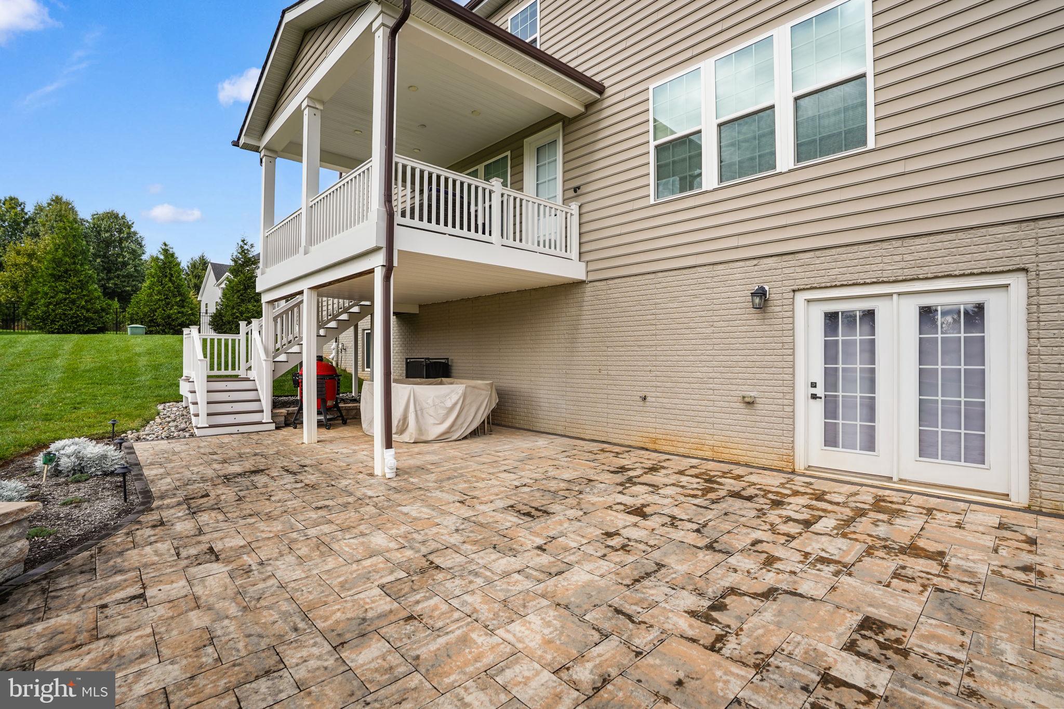
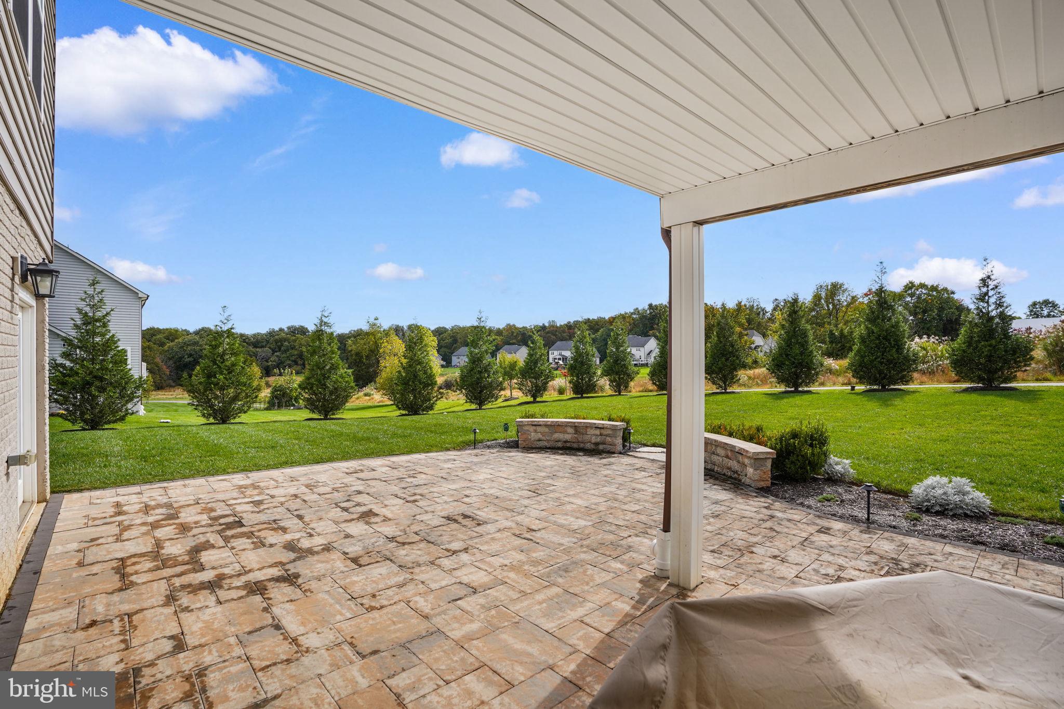
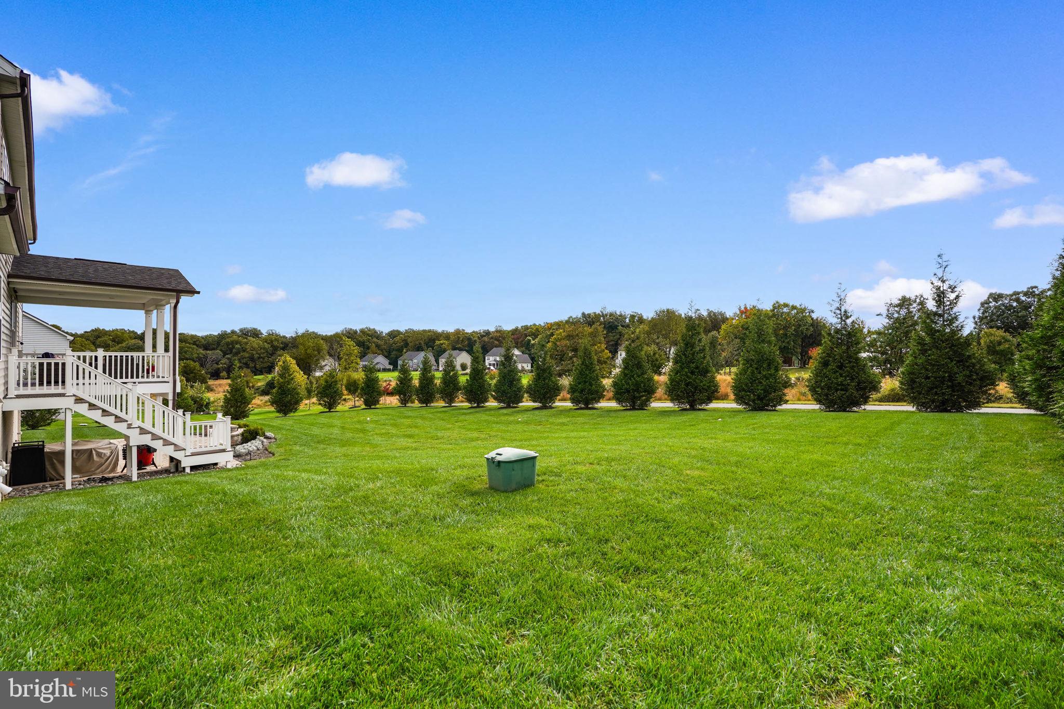
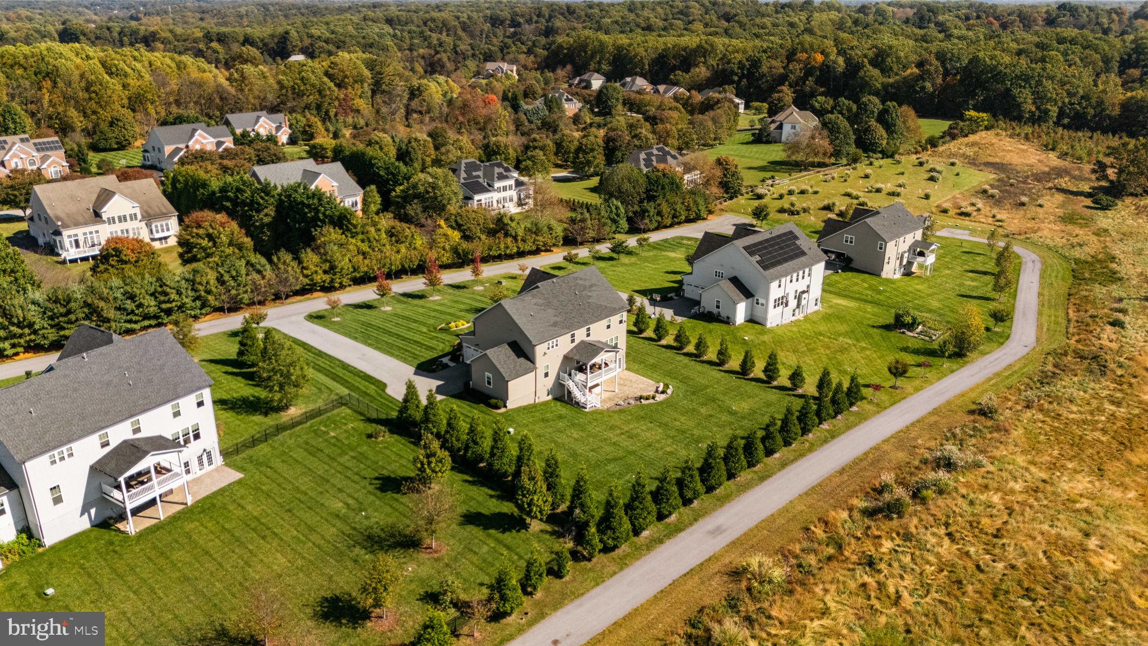
Outdoor living has also been thoughtfully enhanced. A newer deck and newly added patio create multiple spaces for dining, entertaining, and relaxing outdoors. Surrounded by a tree-lined property, these spaces feel naturally connected to the landscape and offer a beautiful backdrop throughout the seasons. The approximately one-acre homesite provides a sense of separation and privacy while allowing the home itself to remain the undeniable centerpiece.
The West Friendship setting further complements the residence. Known for substantial homes, generous homesites, pastoral surroundings, and a sought-after Howard County location, the area offers an elevated residential environment where space and privacy are part of everyday life. Rather than the density often associated with newer construction, this setting provides the opportunity to enjoy a modern luxury home surrounded by land, mature natural beauty, and other impressive residences.
What ultimately distinguishes 13715 Tergeo Drive is the complete package: a newer 2020-built home, extensive upgrades, substantial living space, five bedrooms and four-and-a-half bathrooms, three-car garage capacity, enhanced outdoor living, and approximately one acre of tree-lined property. It is a home designed to make an impression while remaining exceptionally comfortable for daily life.
Experience the craftsmanship, space, upgrades, and setting of this remarkable West Friendship residence. Schedule your private tour today.
| Date | Event | Price | Source |
|---|---|---|---|
| listed (Coming Soon) | $1,300,000 | Bright #MDHW2073204 | |
| status changed (Active) | — | Bright #MDHW2073204 |
Hi there — ask anything about this property or the area and the team will get right back to you.
Local real estate advisory services provided by agent with The Southside Group
Listed by Michael Frank with Exp Realty, Llc
The data relating to real estate for sale on this website appears in part through the BRIGHT Internet Data Exchange program, a voluntary cooperative exchange of property listing data between licensed real estate brokerage firms in which Michael Frank participates, and is provided by BRIGHT through a licensing agreement. The information provided by this website is for the personal, non-commercial use of consumers and may not be used for any purpose other than to identify prospective properties consumers may be interested in purchasing. Some properties which appear for sale on this website may no longer be available because they are under contract, have closed or are no longer being offered for sale. Information Deemed Reliable But Not Guaranteed. Copyright © 2026 Bright MLS. All rights reserved.
You agree to The Southside Group Terms of Use and Privacy Policy. By choosing to contact a property, you also agree that The Southside Group and its associates may call, text, or email you regarding any inquiries or activities you submit through our website. This may involve the use of automated means and prerecorded or artificial voices.
Step 1 of 2
You've reached the free preview limit. Create a free account to see this listing and everything else on the site.
Step 2 of 2
Tell us how to reach you about homes you like.
Enter your password to sign in as
You've reached the free preview limit. Create a free account to see this listing and everything else on the site.
Already have an account? Sign in
Sign in to your account.
New here? Create an account