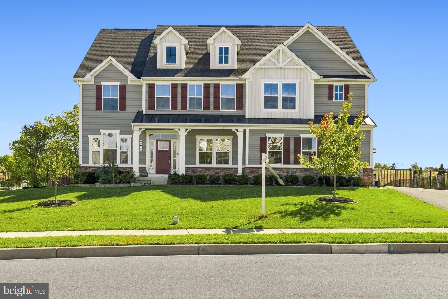
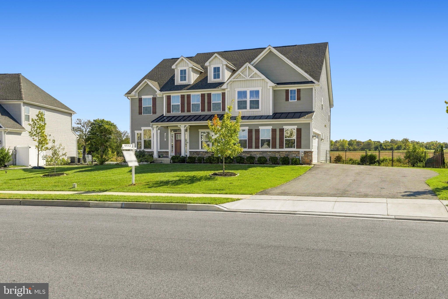
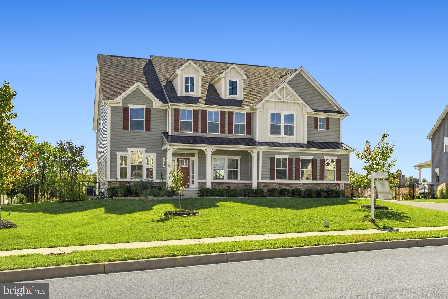
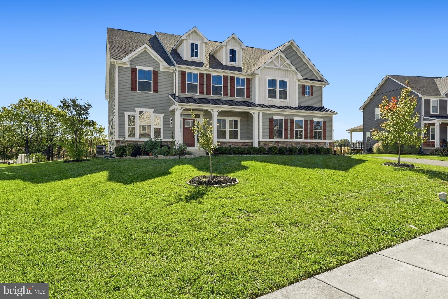
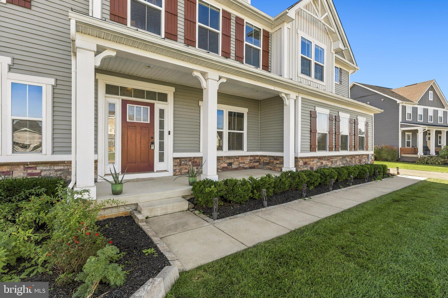
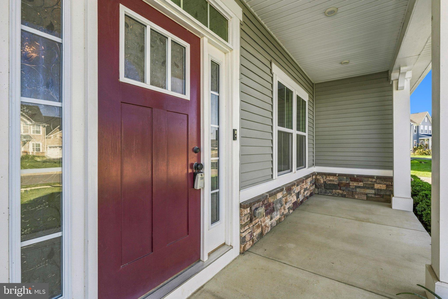
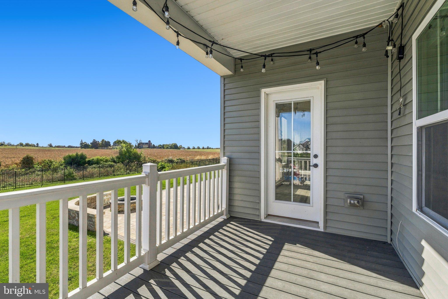
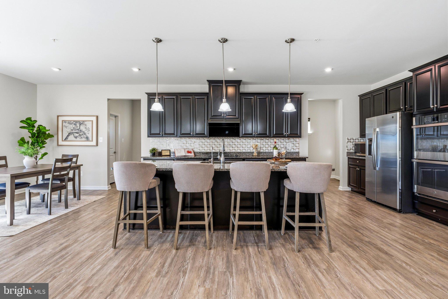
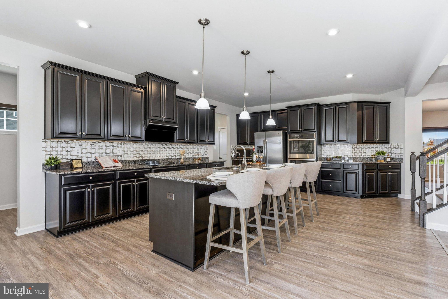
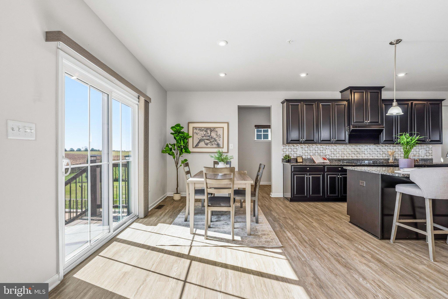
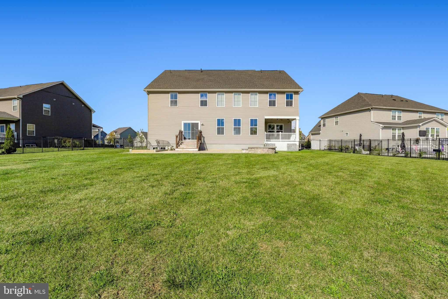
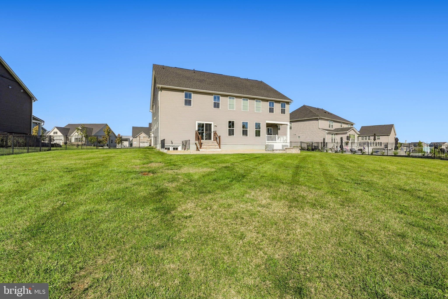
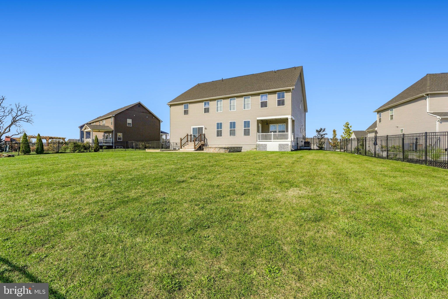
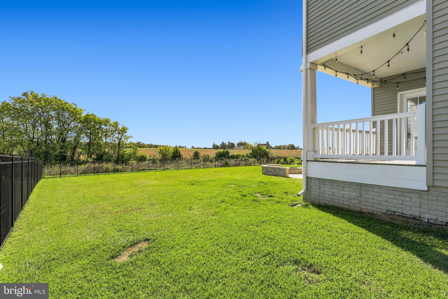
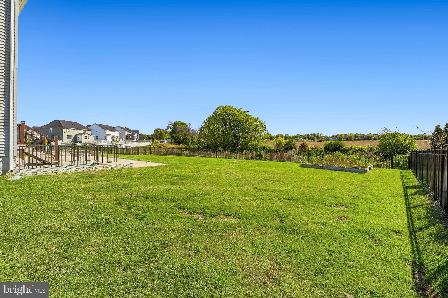
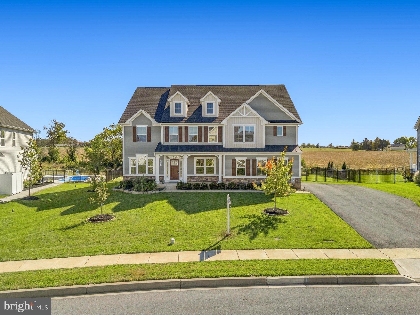
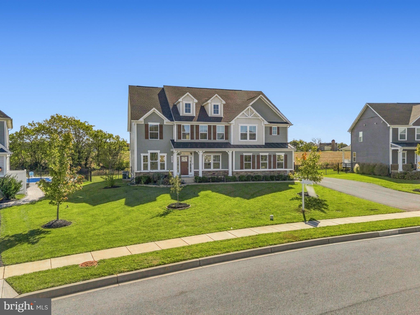
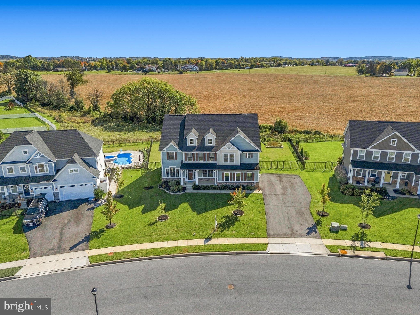
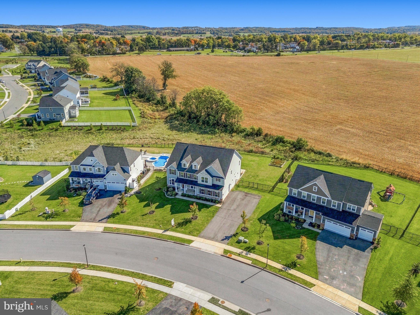
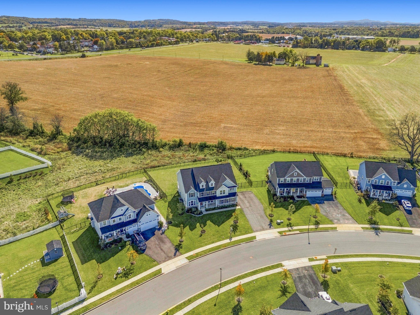
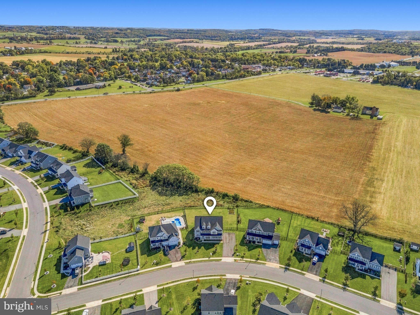
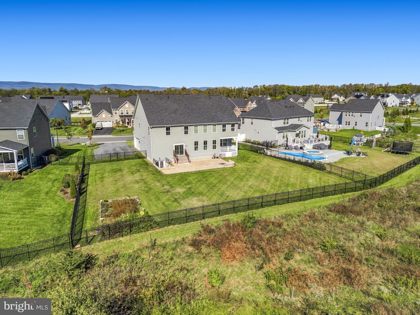
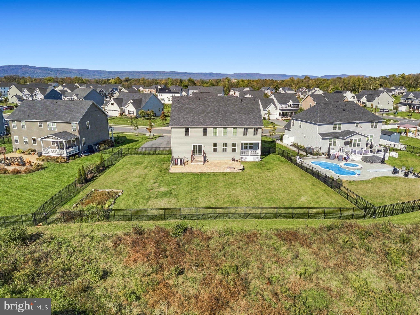
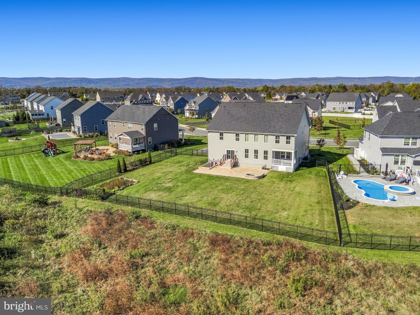
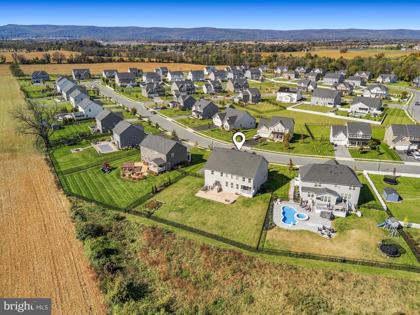
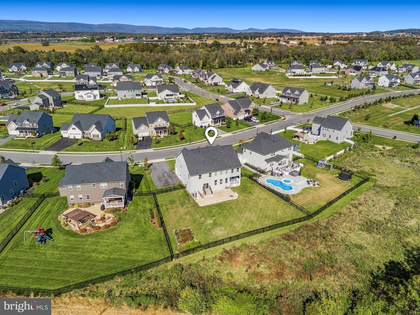
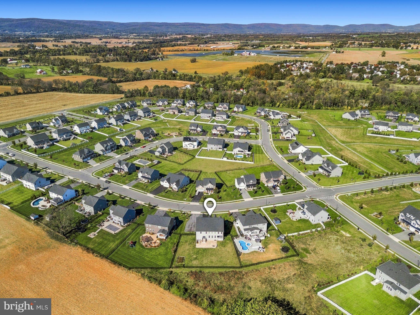
**Welcome to the Versailles at Spring View Estates, the largest model in this beautiful community, where spacious living, thoughtful design, and peaceful surroundings come together effortlessly.** Backing to picturesque green farmland, this exceptional home offers an impressive floor plan, beautiful outdoor living spaces, and the perfect balance of modern convenience and semi-rural tranquility.
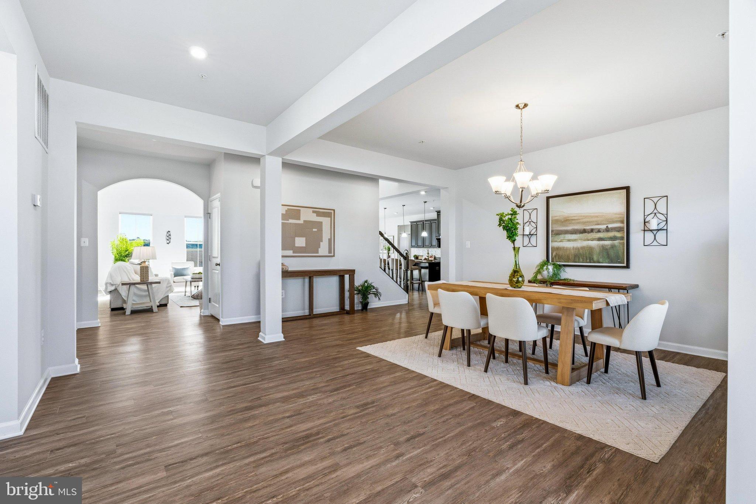
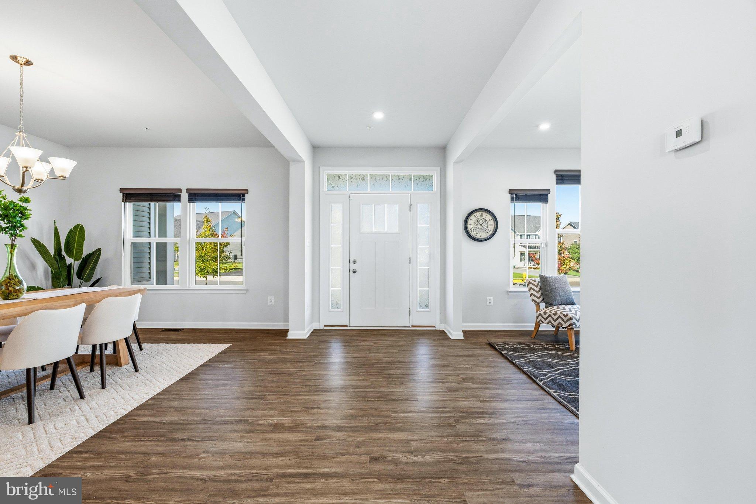
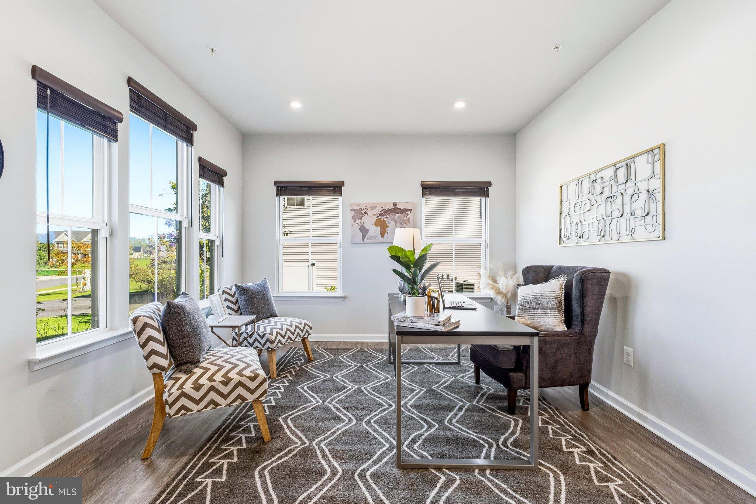
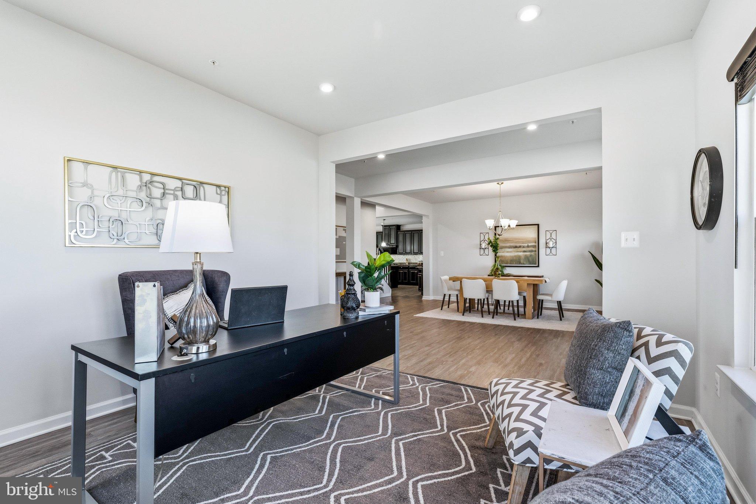
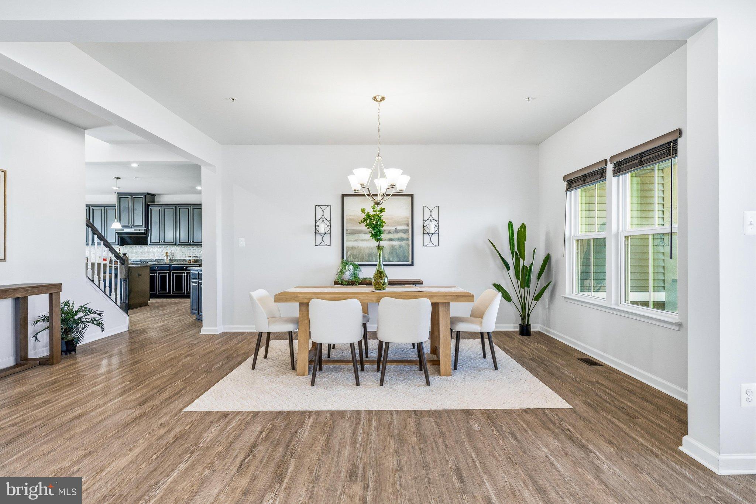
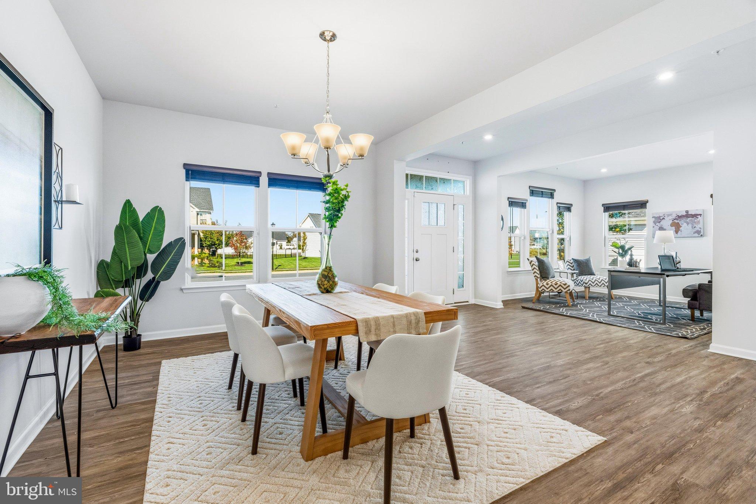
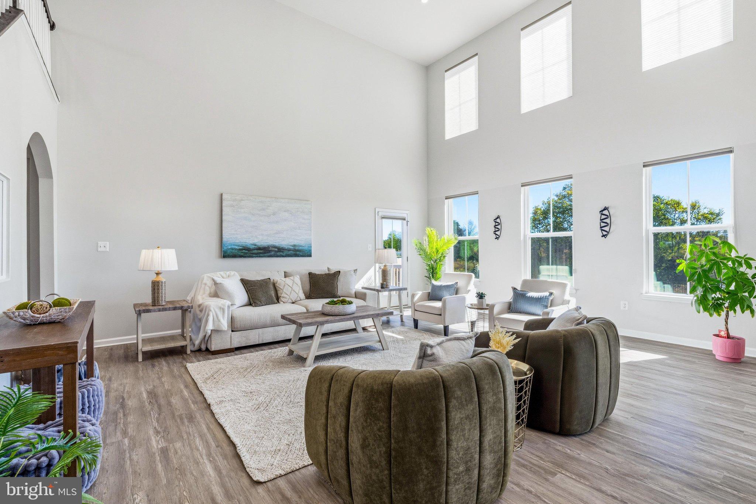
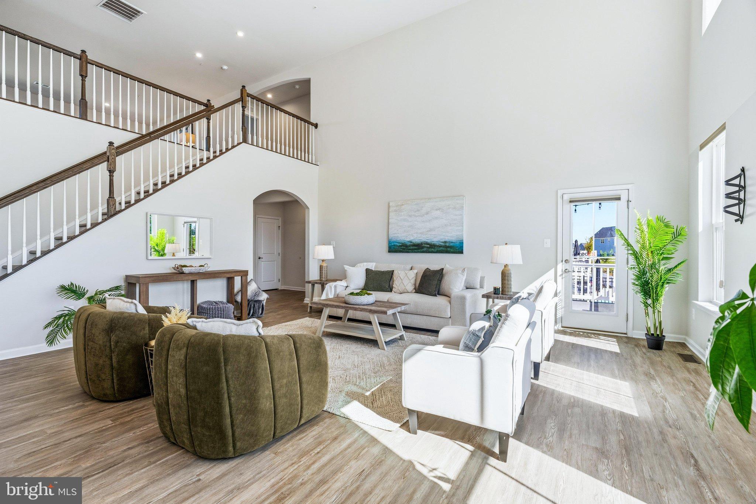
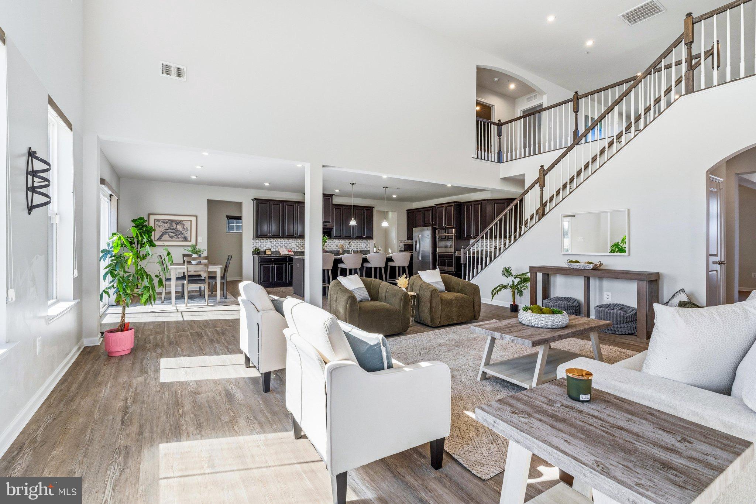
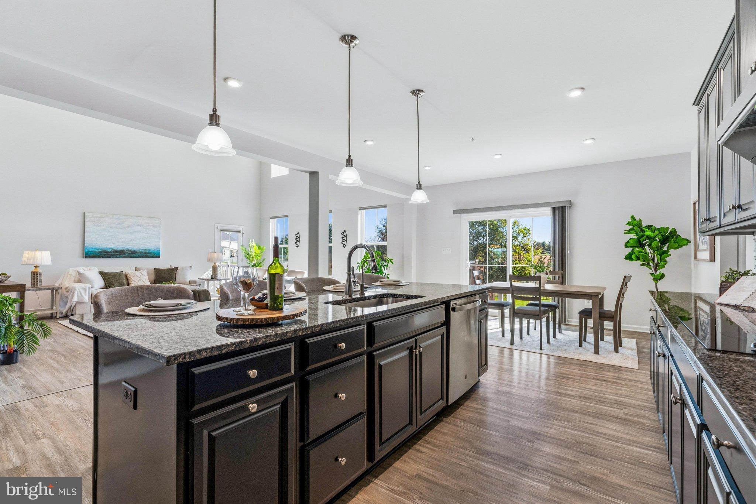
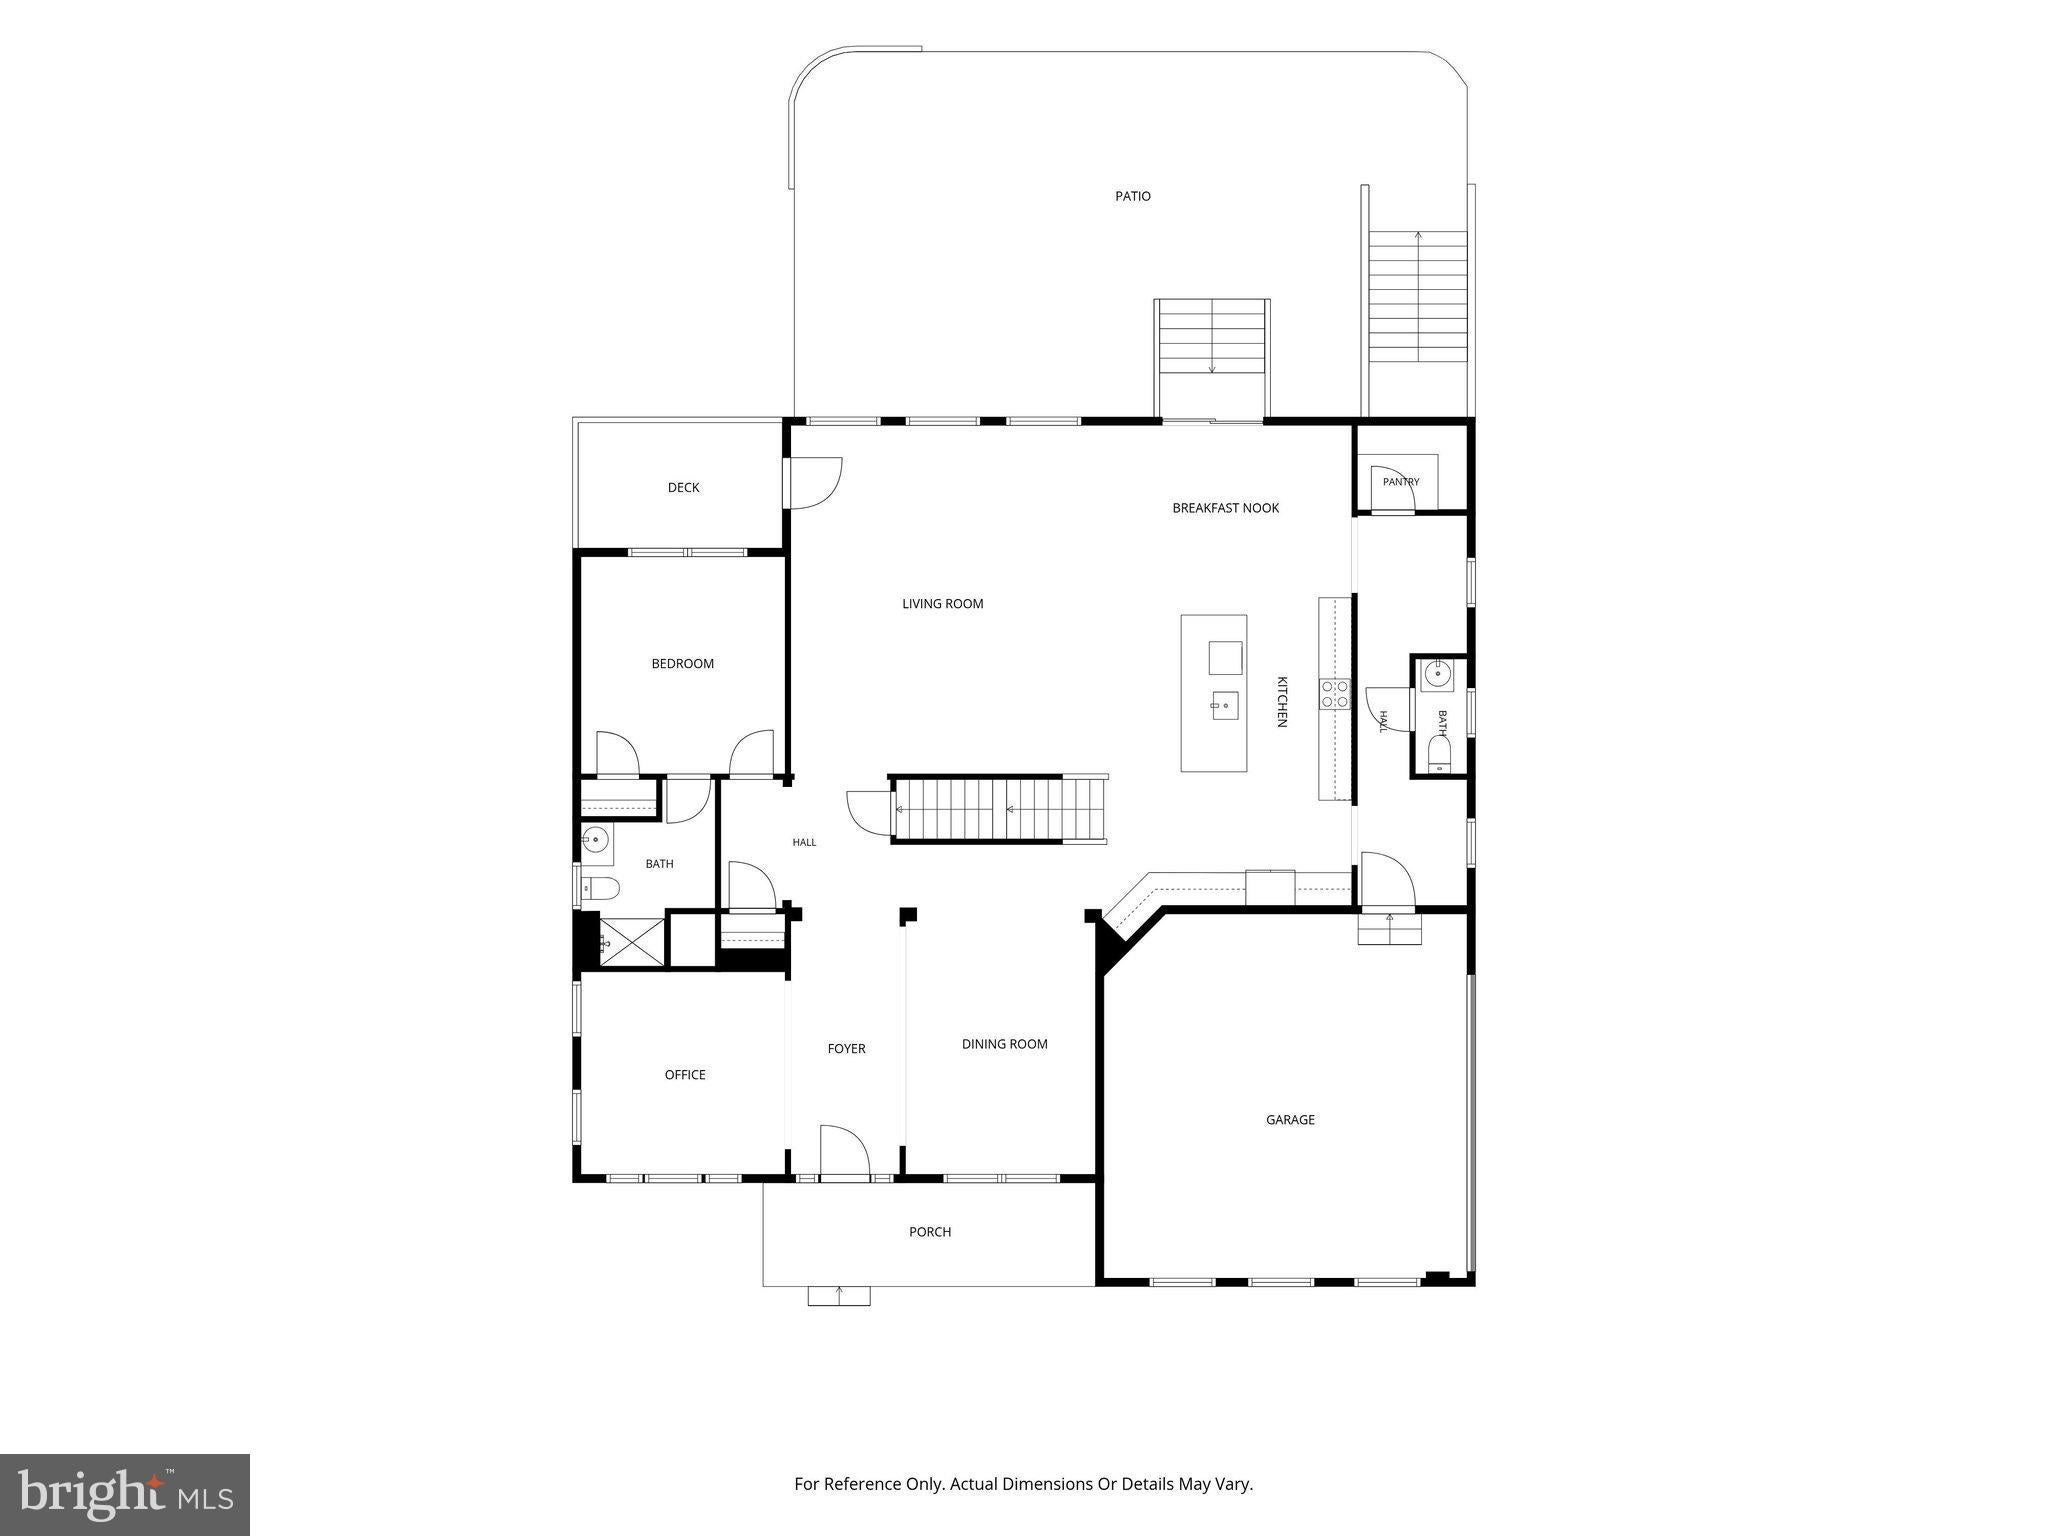
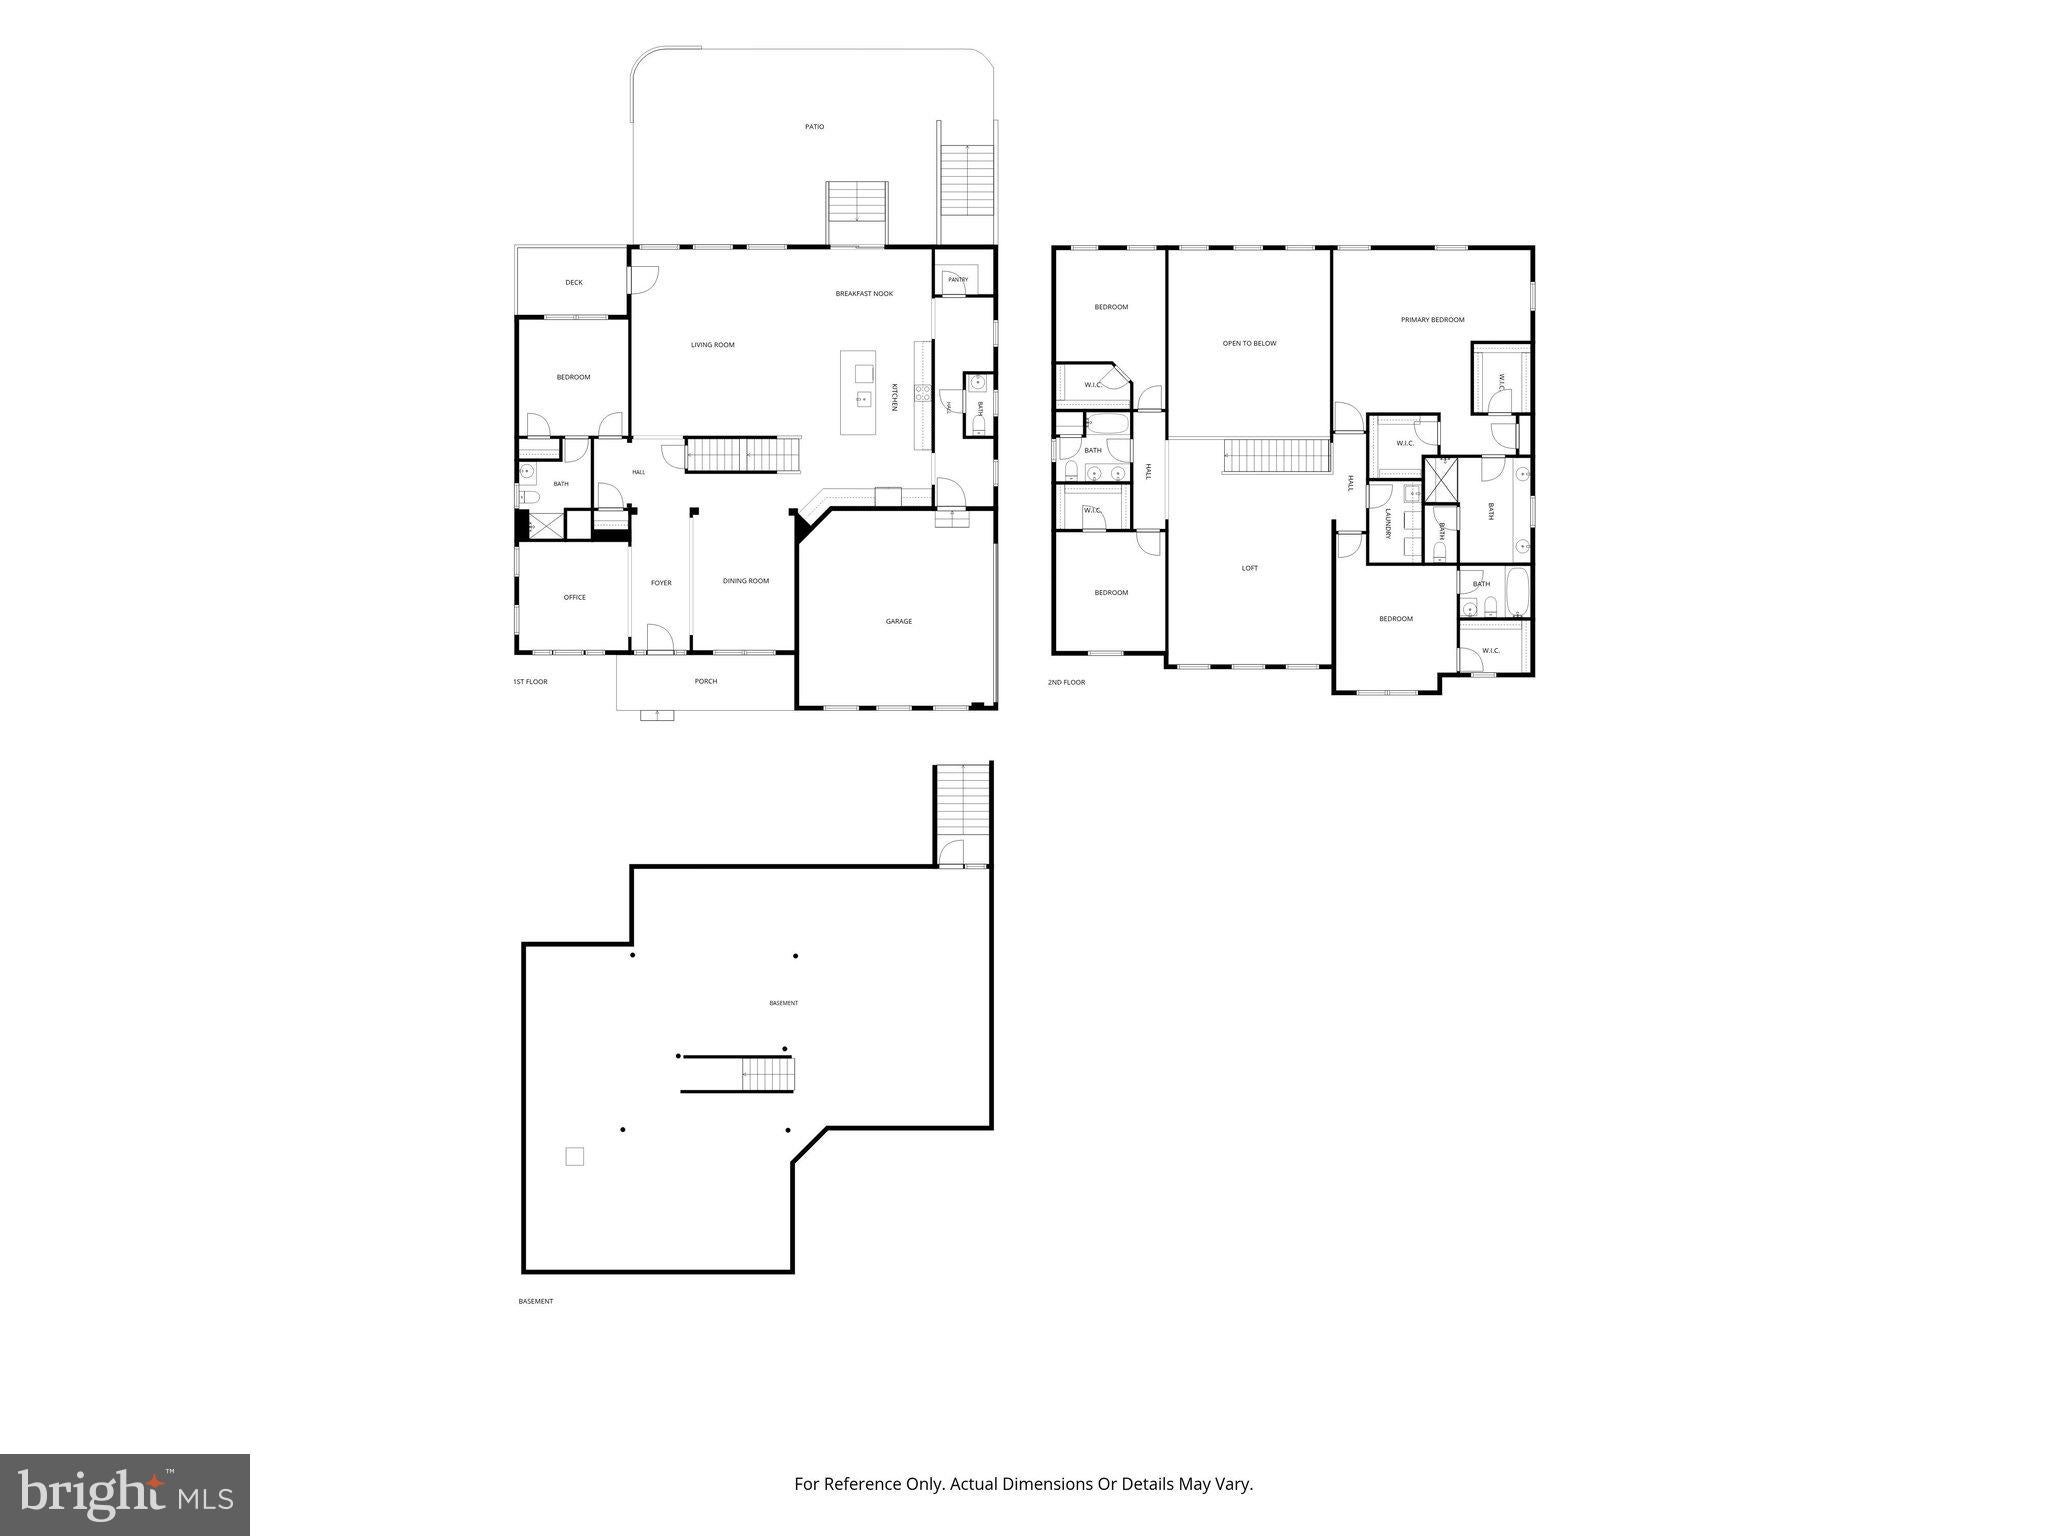
Step inside to discover a stunning main level featuring a private office or study, an elegant formal dining room, and a breathtaking two-story family room. A dramatic wall of windows fills the space with natural light while showcasing uninterrupted views of the lush greenery beyond. With direct access to the backyard patio, indoor and outdoor living blend seamlessly, creating the perfect setting for both everyday enjoyment and entertaining.
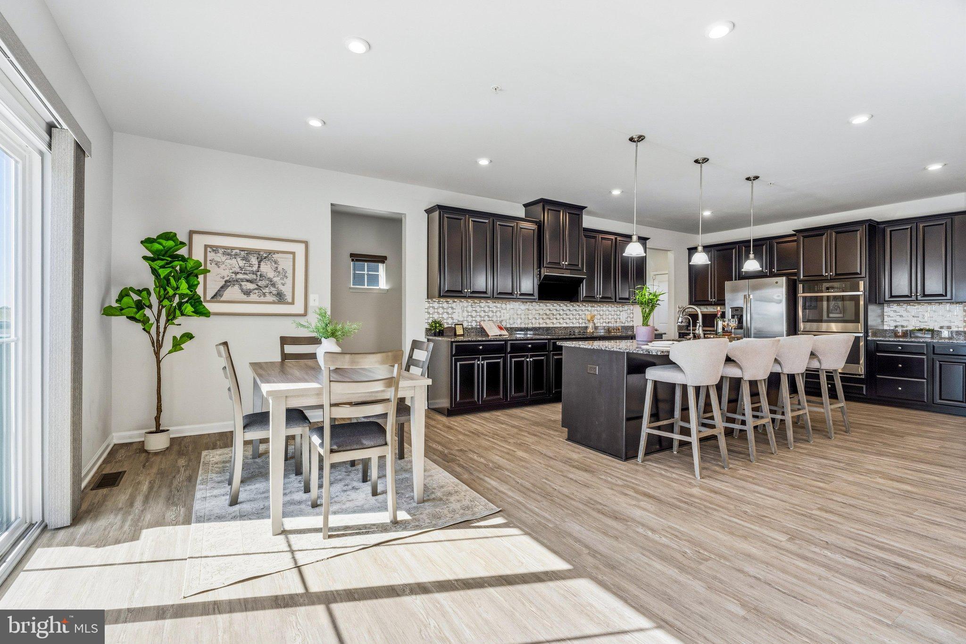
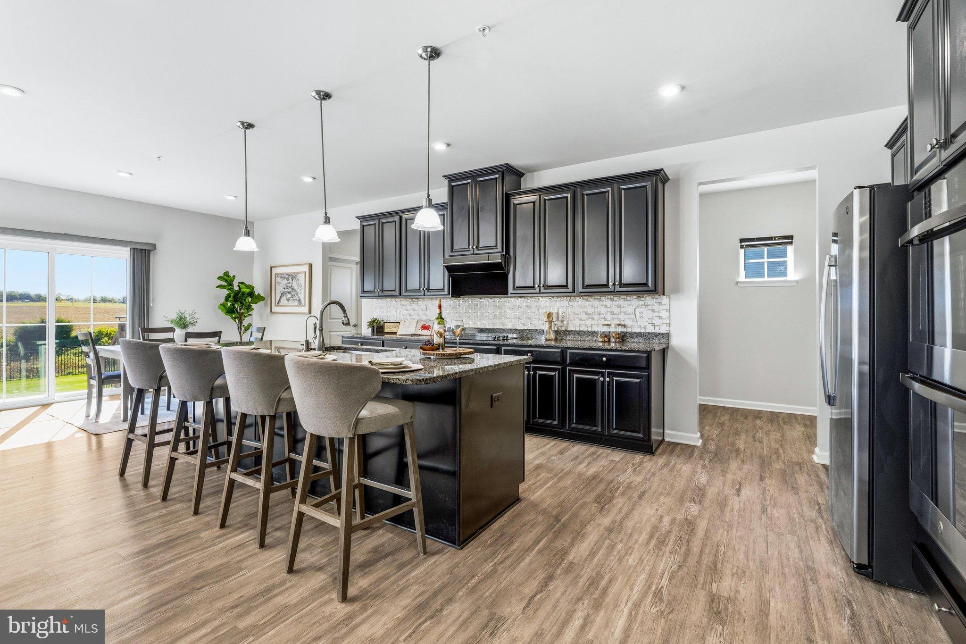
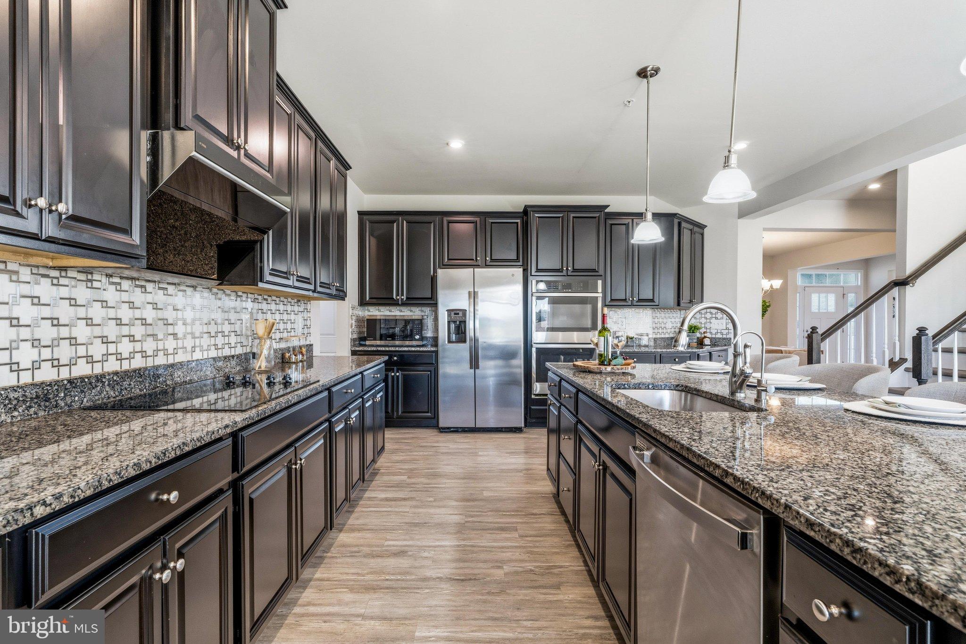
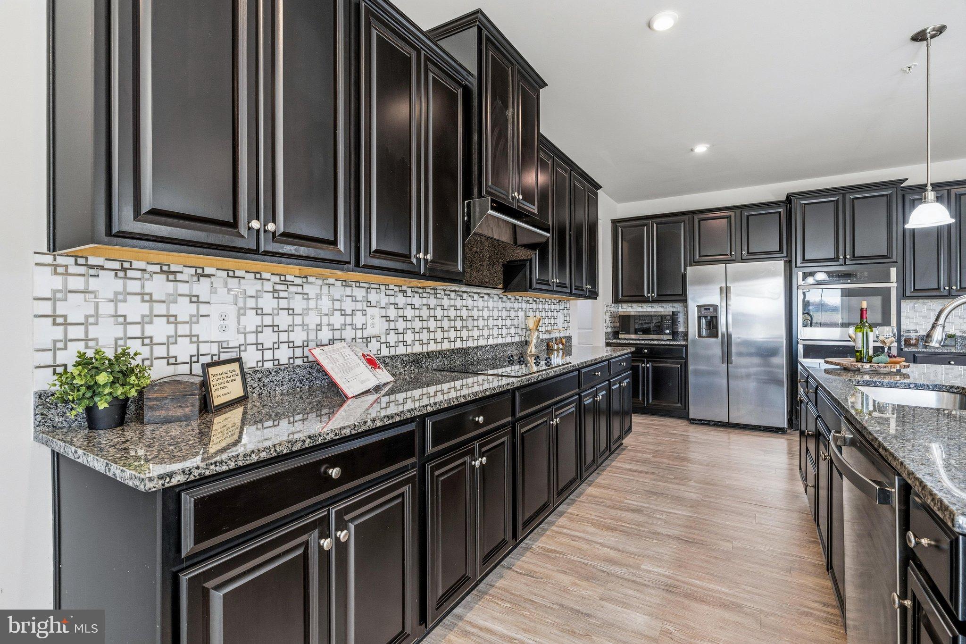
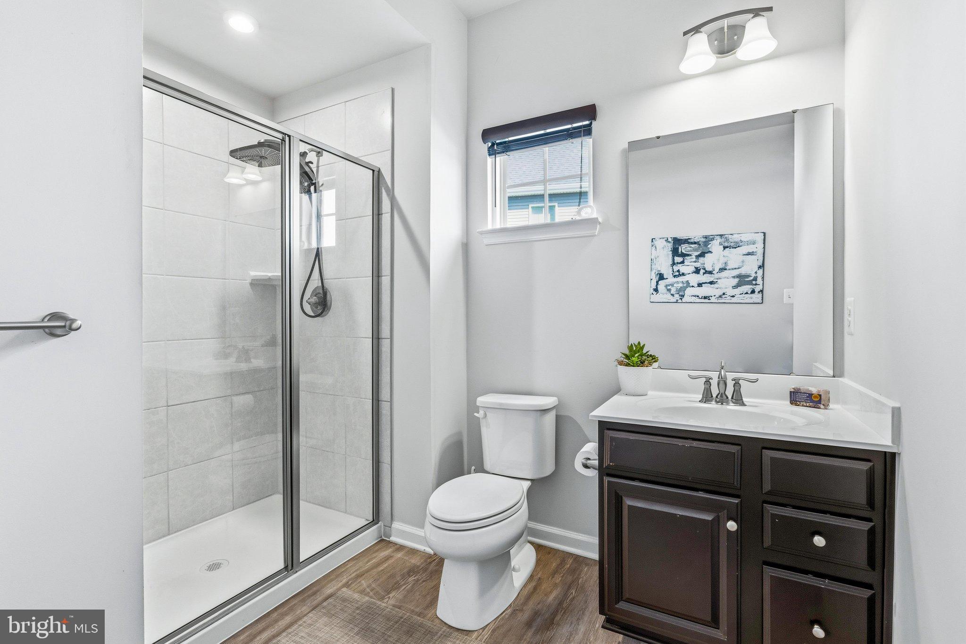
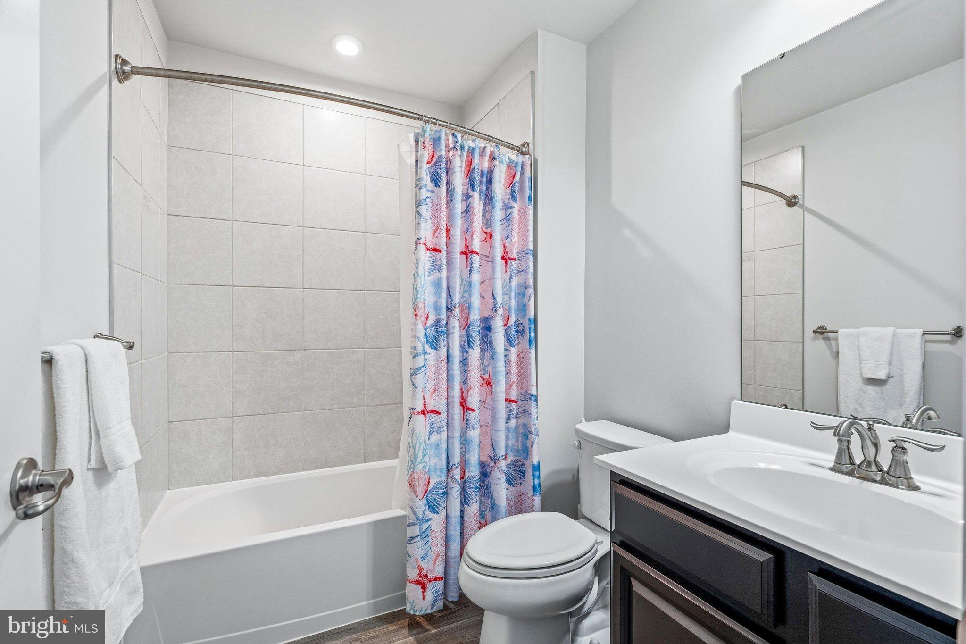
At the heart of the home, the gourmet kitchen impresses with an expansive 9-foot center island, upgraded vent hood, tile backsplash, generous counter space, and a separate dining area ideal for casual meals and gatherings. Just beyond the kitchen, you'll find an oversized walk-in pantry, a discreetly tucked-away powder room, and a convenient mudroom with direct access to the two-car garage. Completing the main level is a spacious bedroom with its own private full bathroom, offering an ideal retreat for guests, multigenerational living, or those seeking the convenience of a main-level suite.
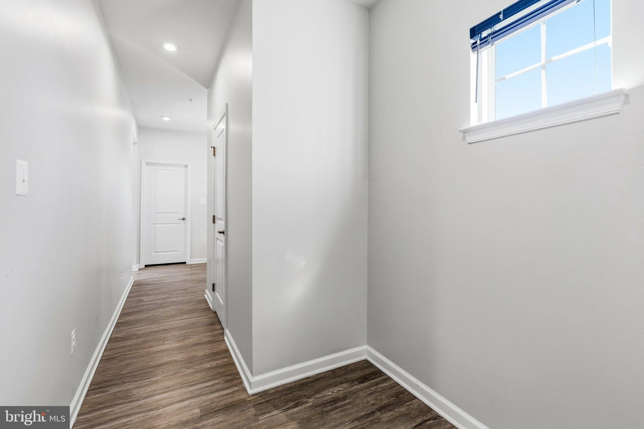
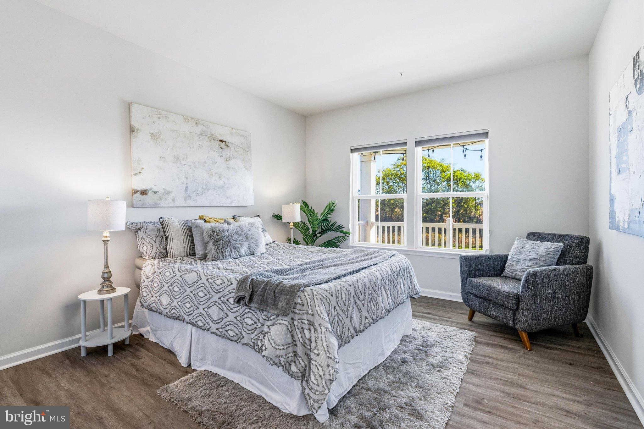
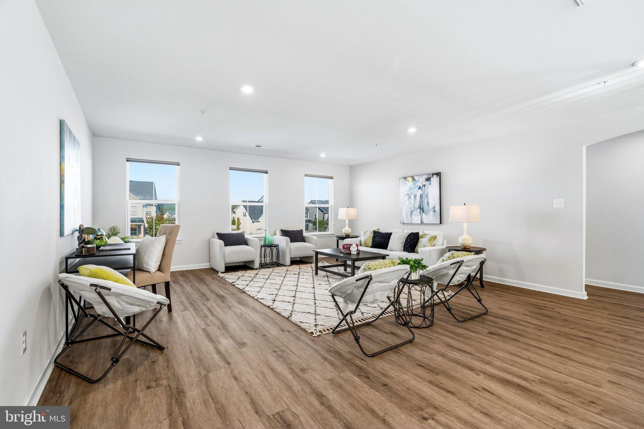
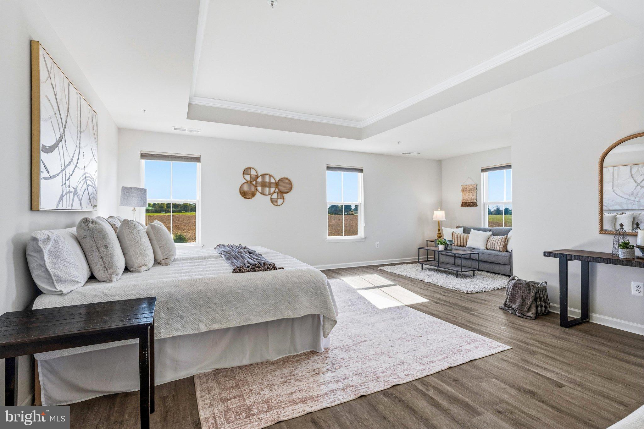
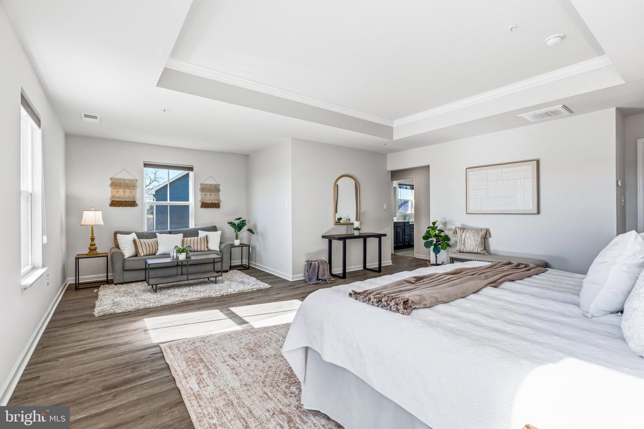
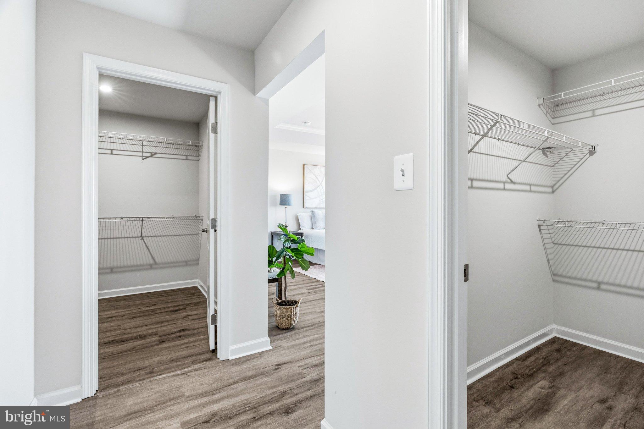
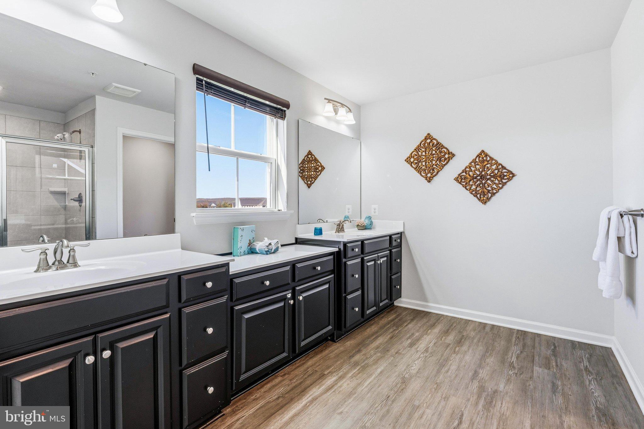
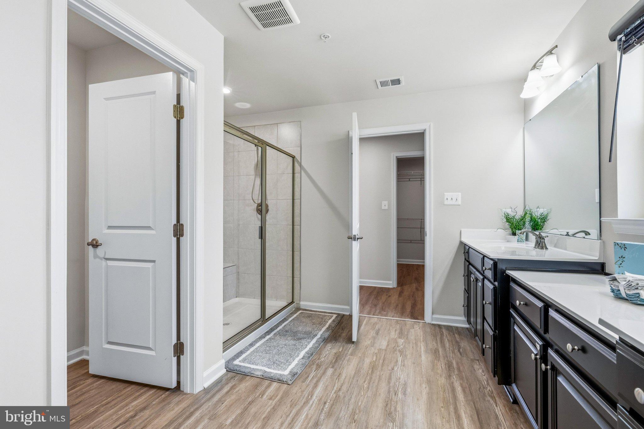
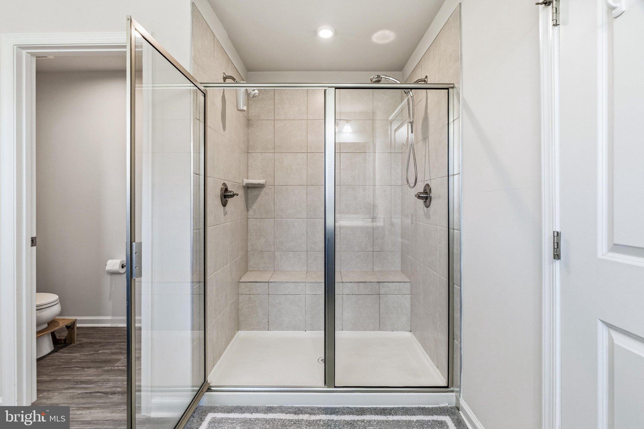
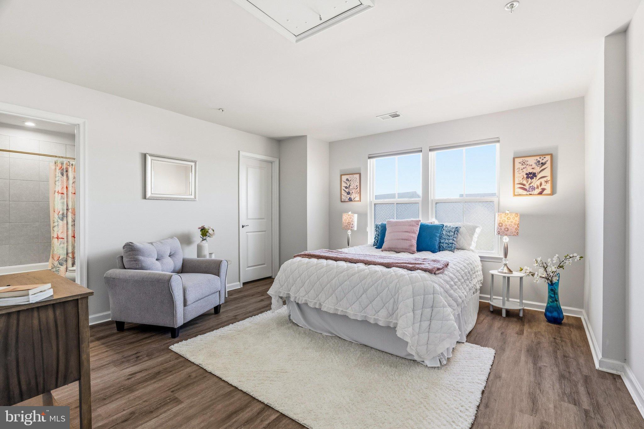
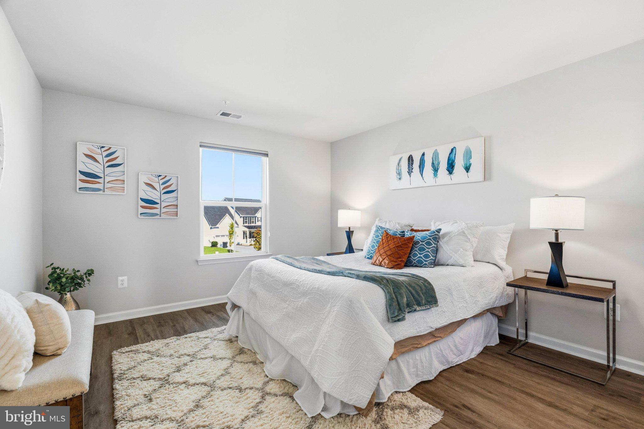
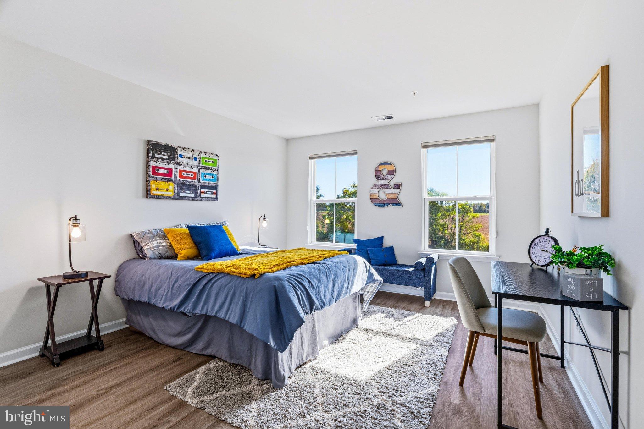
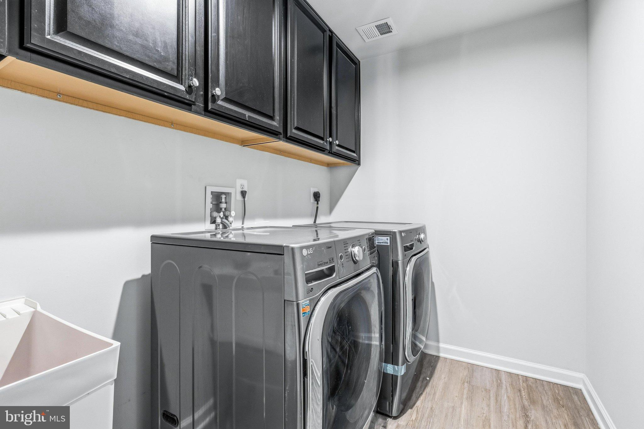
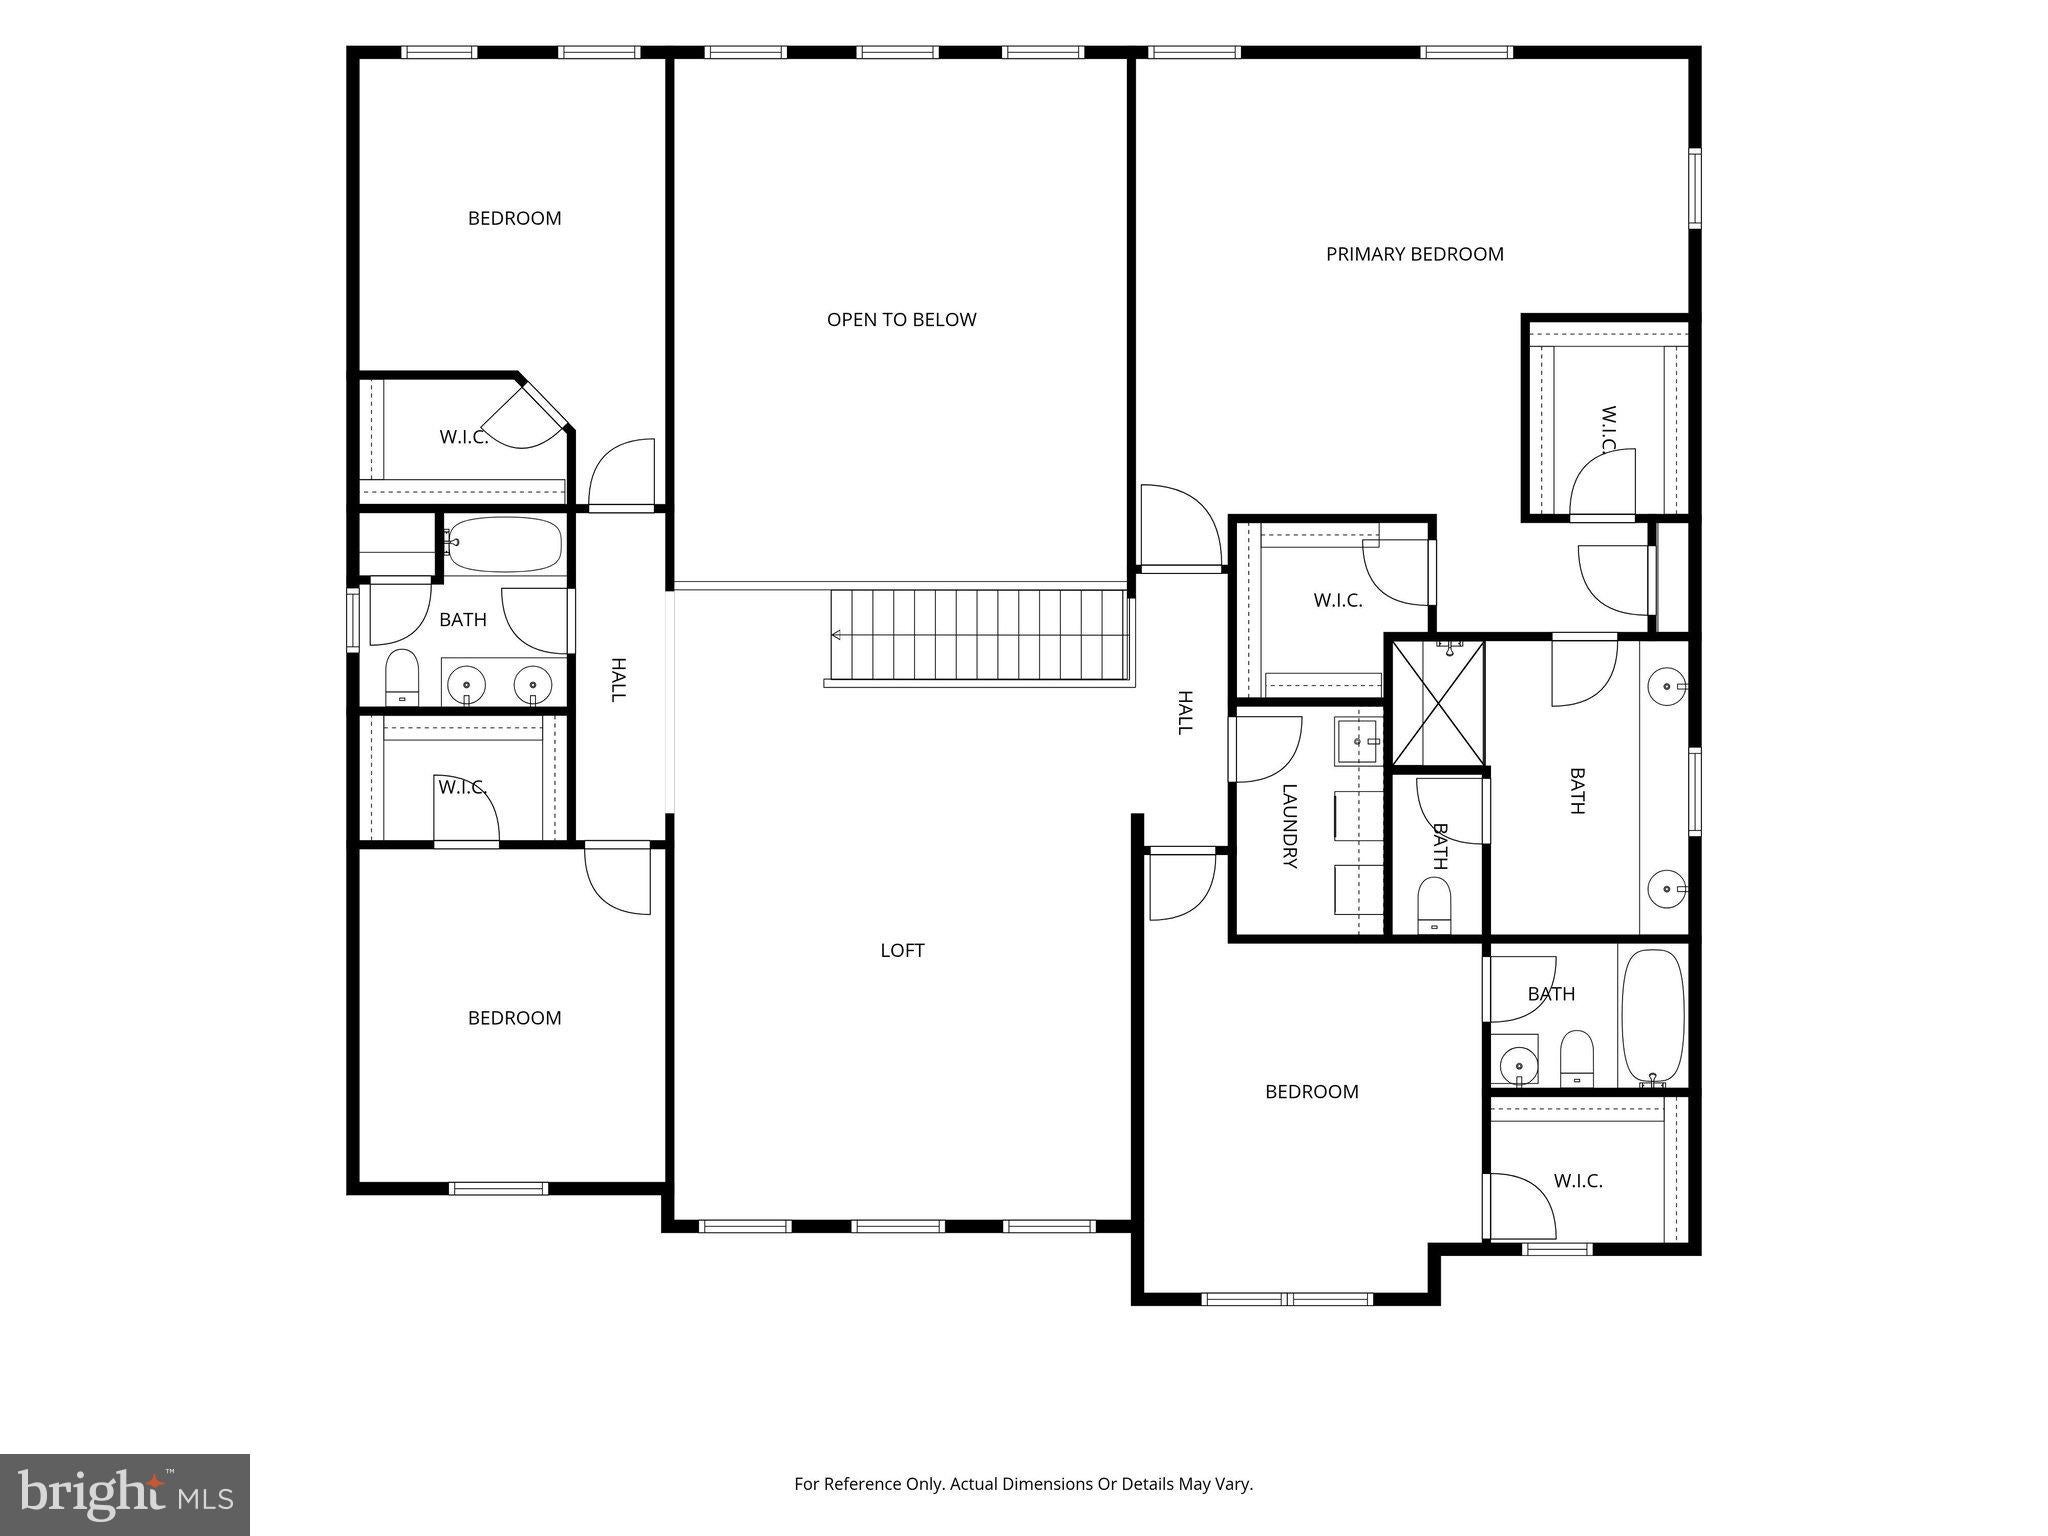
Upstairs, an expansive loft overlooks the impressive two-story family room below, offering a versatile space perfect for a second living area, playroom, home office, or relaxing retreat. The luxurious owner's suite features a private sitting area, two generous walk-in closets, and an ensuite bathroom with dual vanities and a spacious walk-in shower. Three additional generously sized bedrooms complete the upper level, including one with its own private ensuite bathroom, along with an additional full hall bath and conveniently located upper-level laundry room.
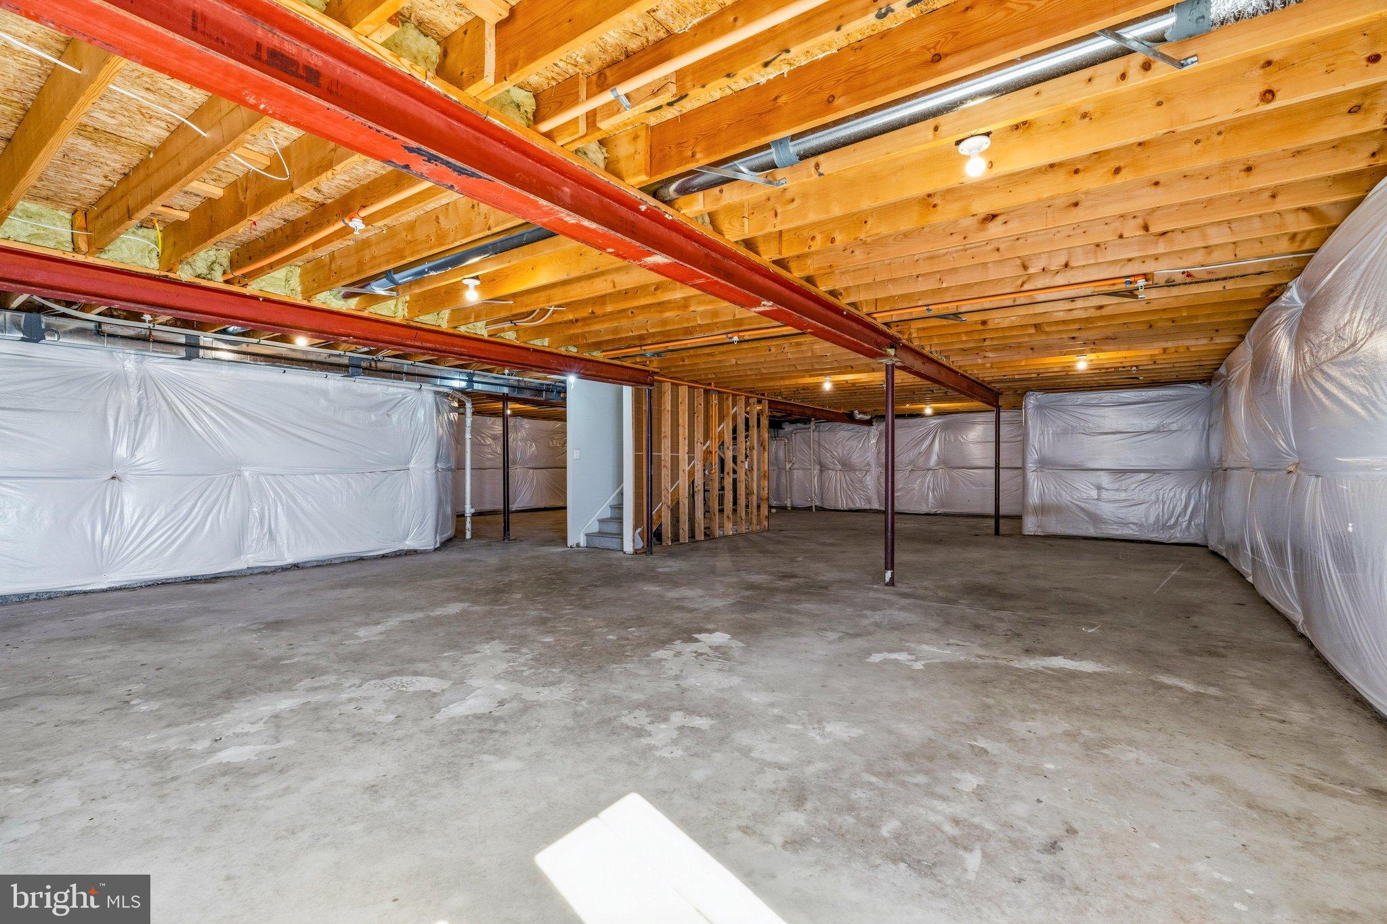
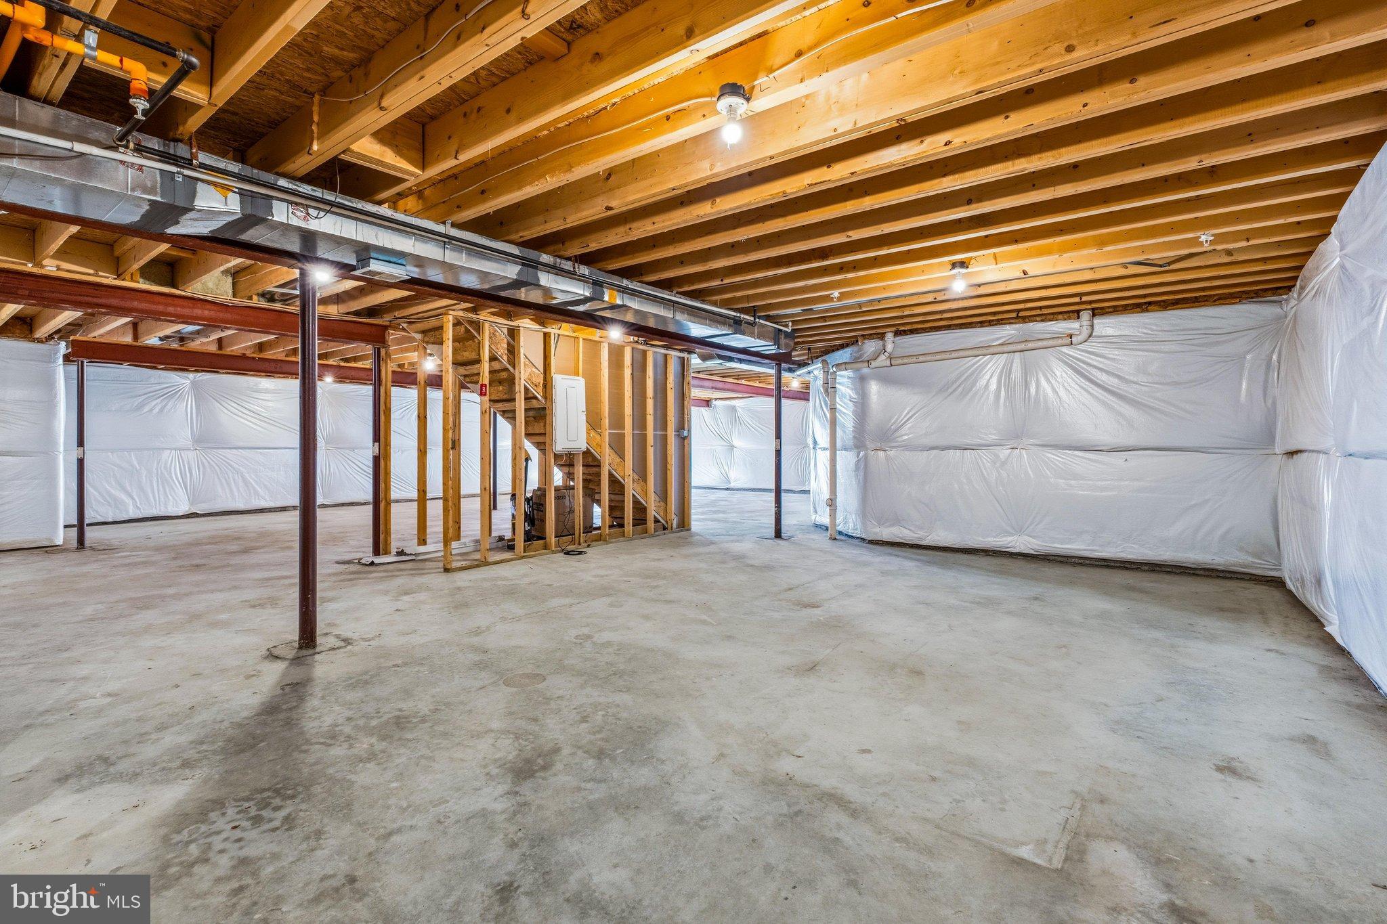
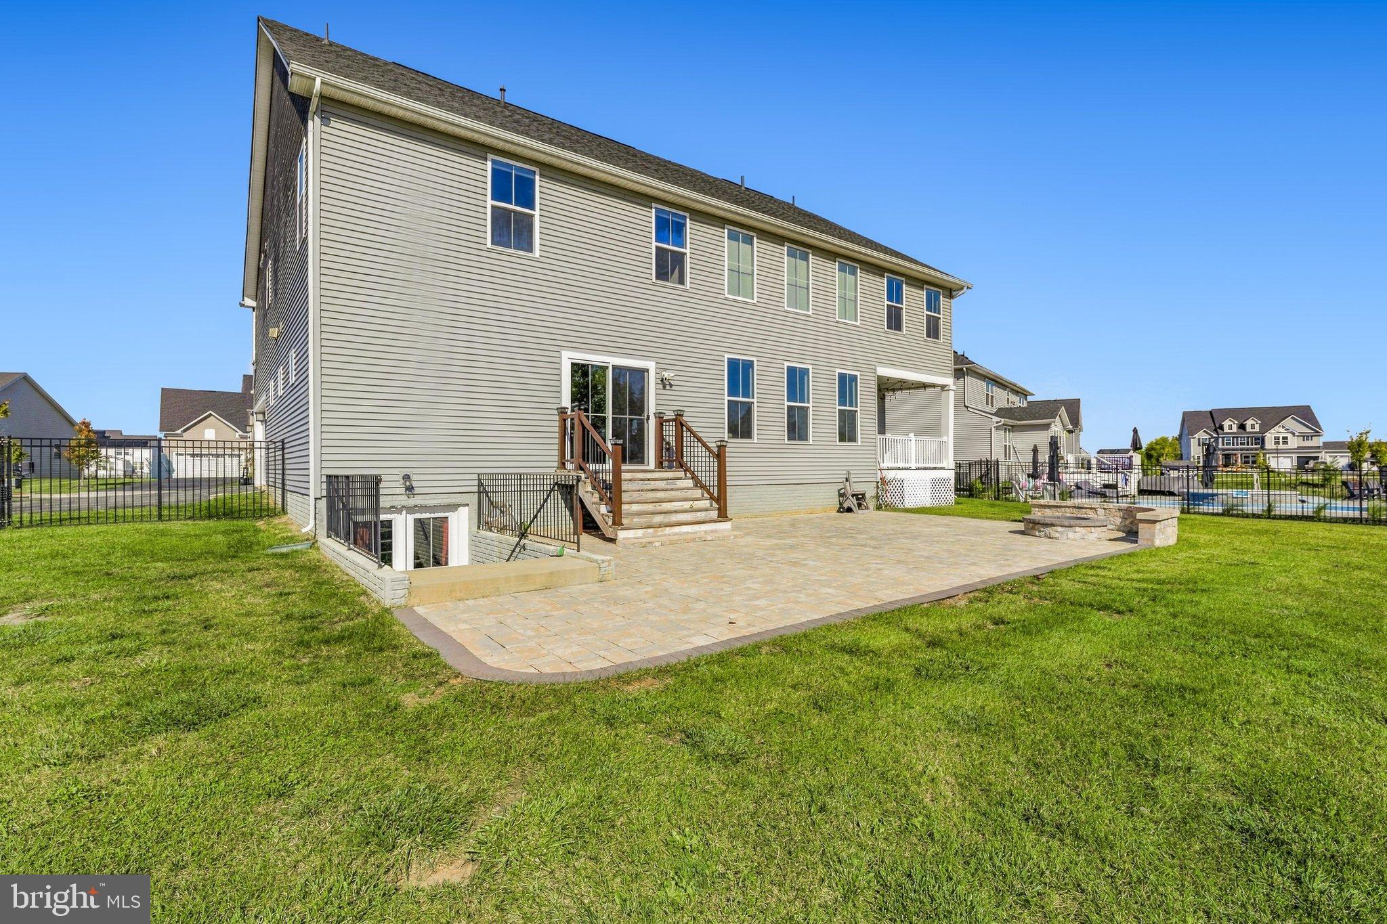
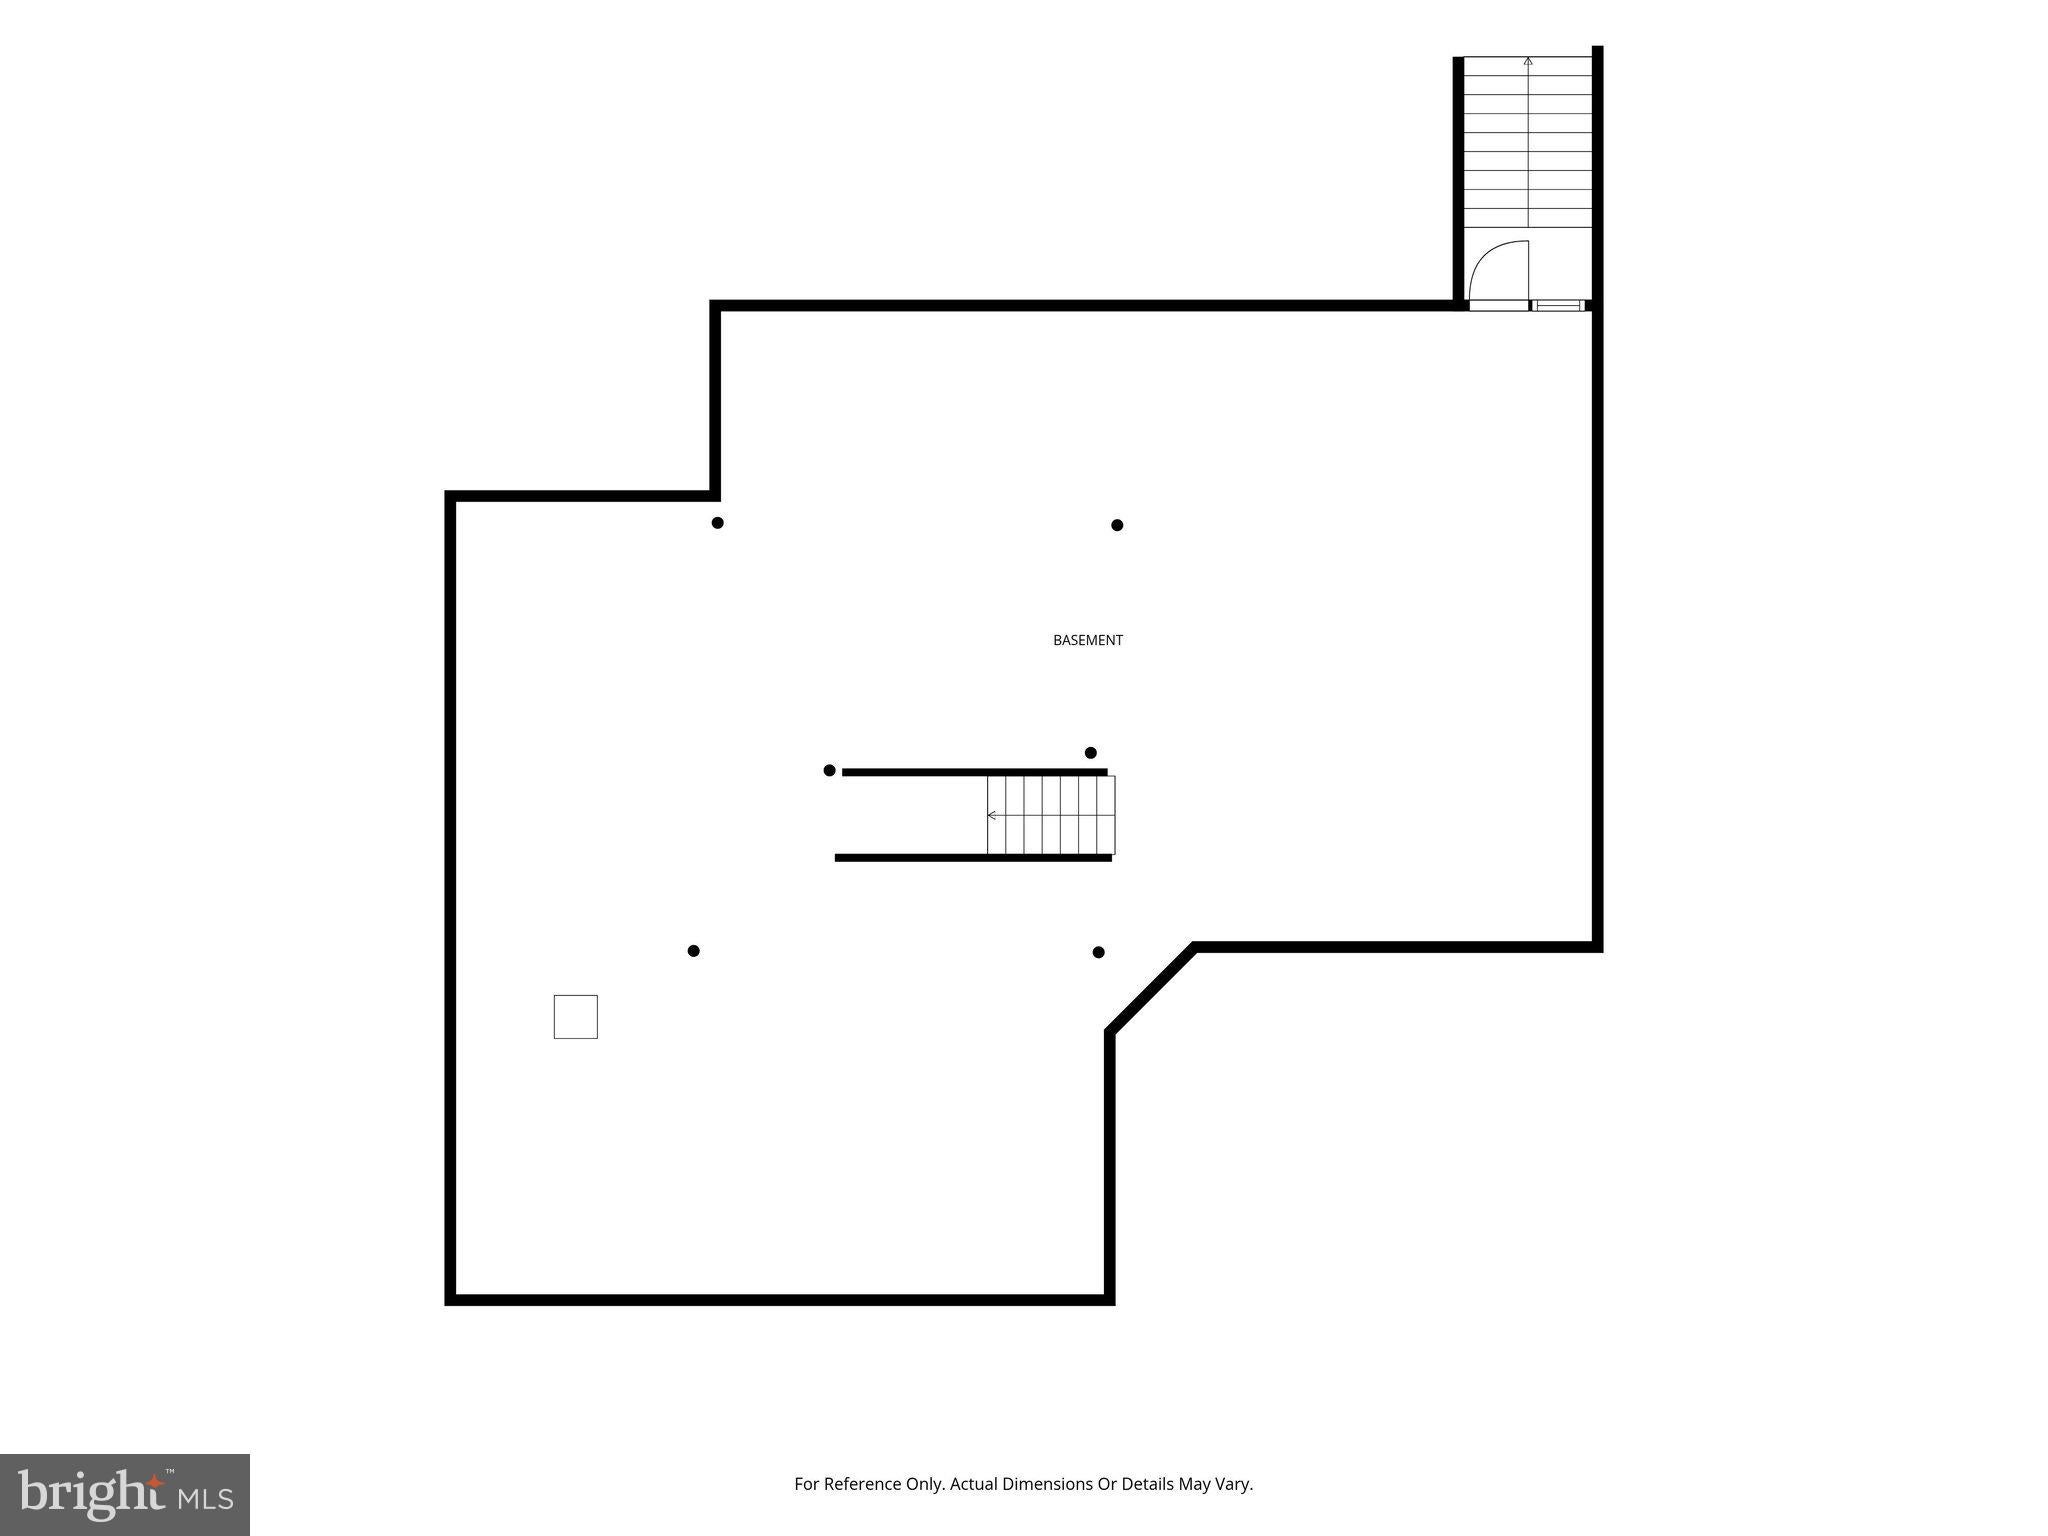
**The possibilities continue in the expansive unfinished lower level, offering an additional 2,036 square feet of incredible potential!** With walk-up access to the backyard, this space is ready to be transformed to suit your lifestyle. Envision a home theater, fitness studio, recreation room, custom bar, additional bedroom, with rough in already included for a full bathroom. Whether you dream of creating the ultimate entertaining space or simply need room to grow, the possibilities are endless.
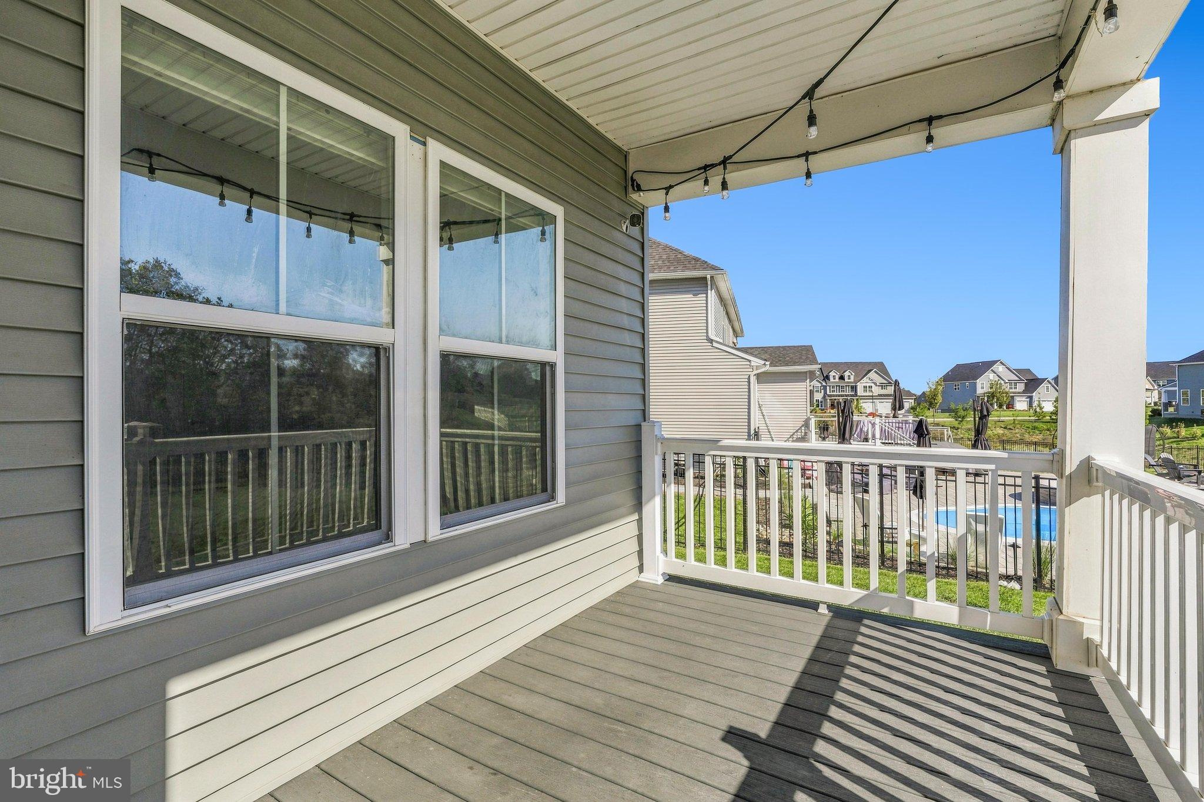
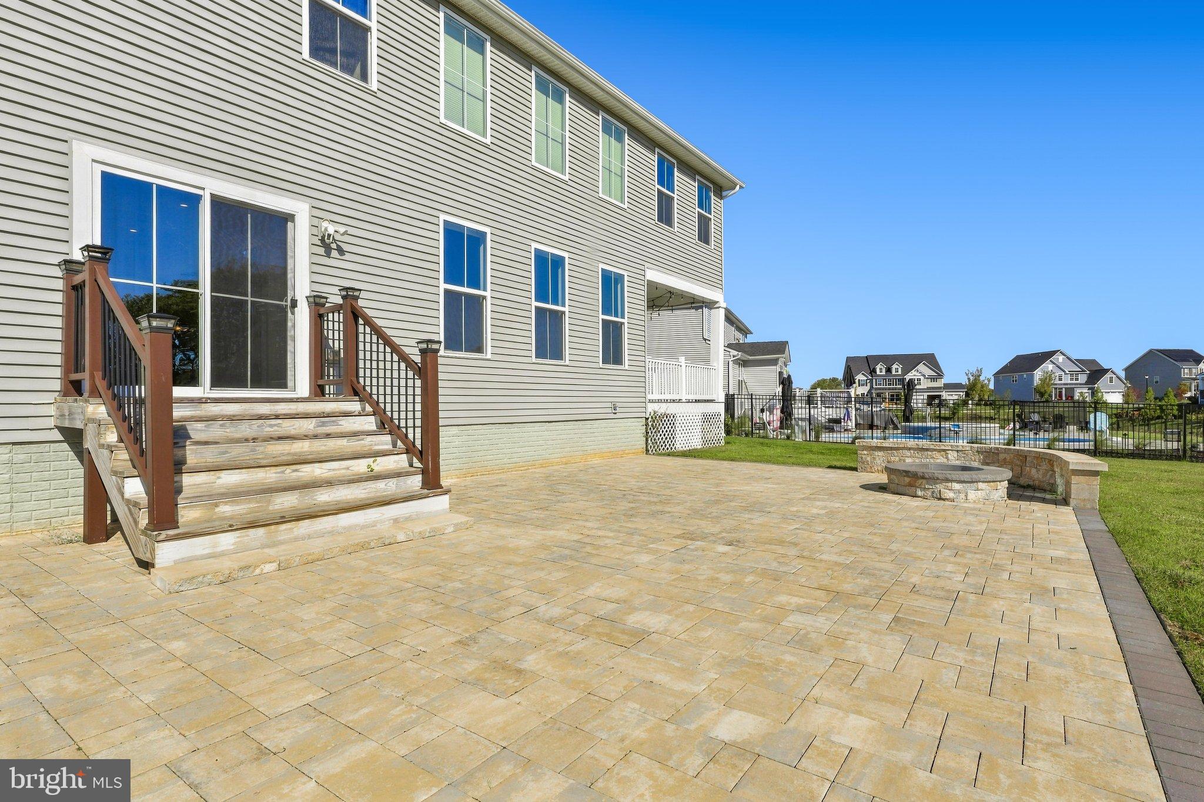
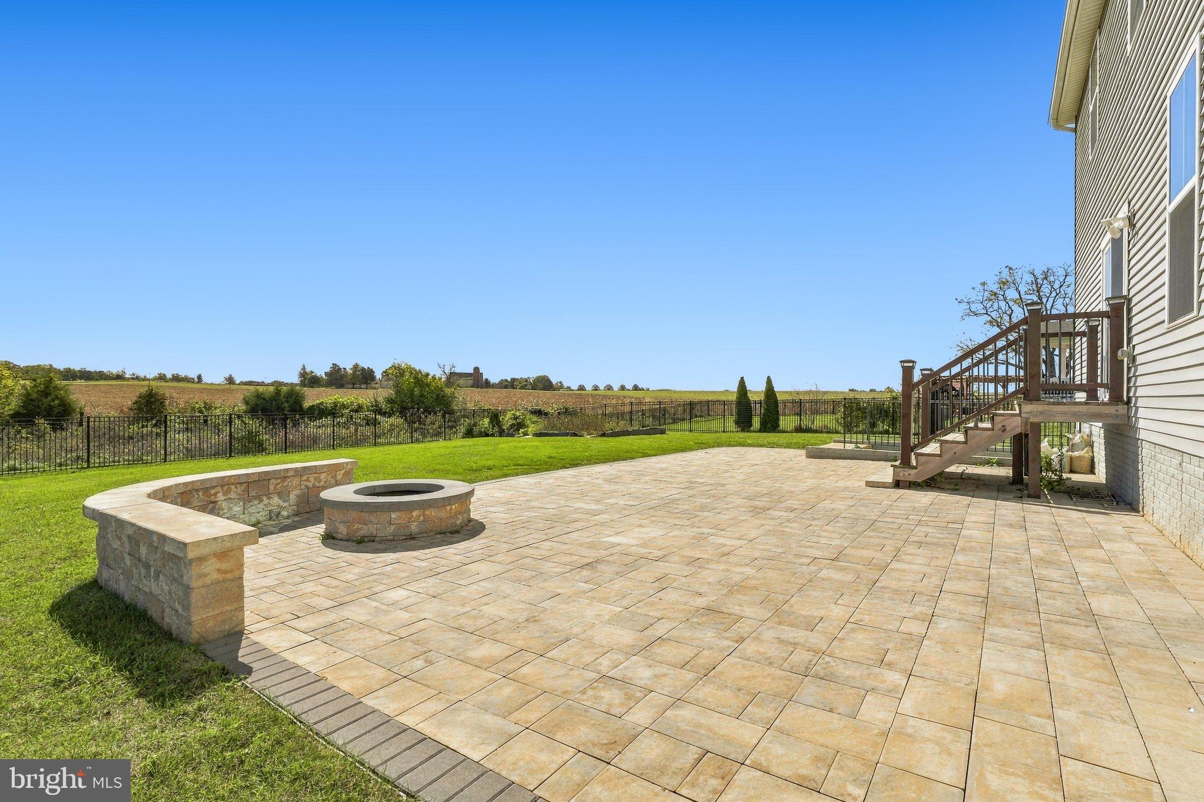
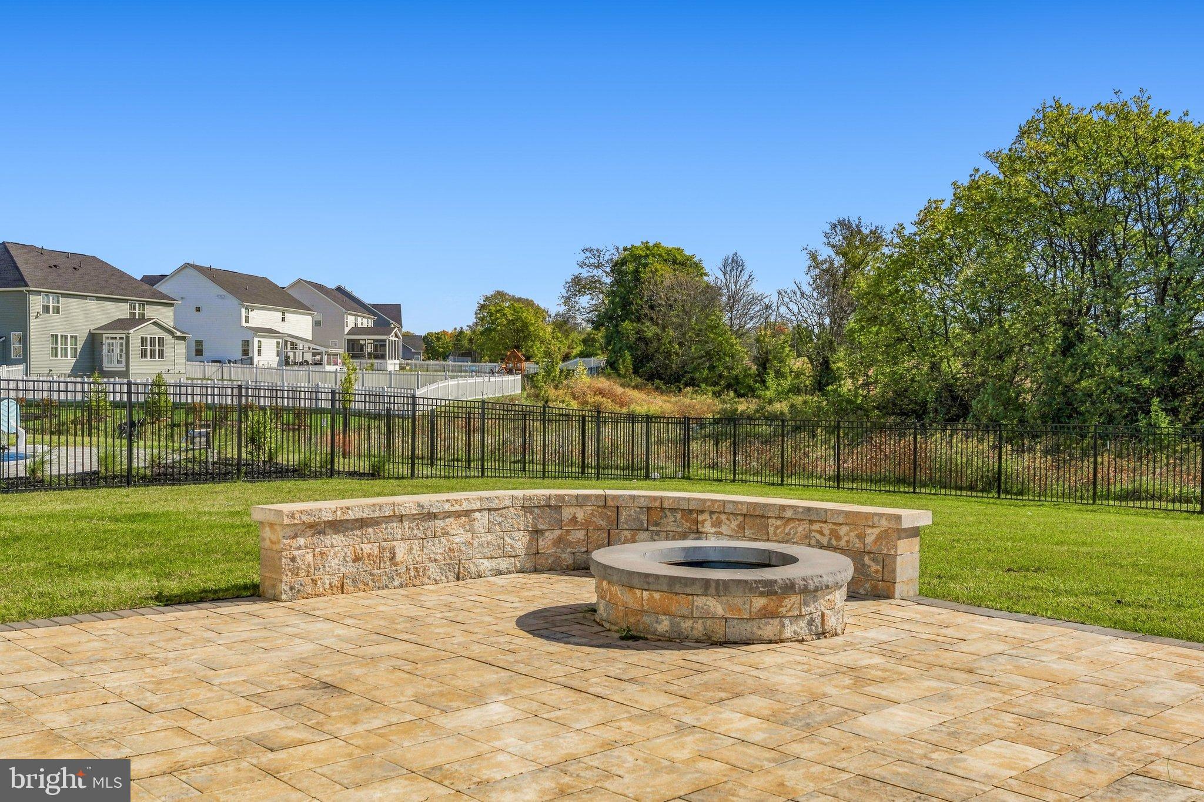
Outside, your private backyard retreat awaits. A custom patio with a built-in fire pit provides the perfect gathering place for cozy evenings, entertaining friends, or simply unwinding while taking in the peaceful views of the surrounding farmland. With space for a pool and no homes directly behind you, the setting offers a wonderful sense of openness and serenity.
Nestled within the desirable Spring View Estates community, residents enjoy larger homesites, scenic mountain views, and a quiet, spacious atmosphere away from the hustle and bustle, yet remarkably convenient. Just minutes from historic Downtown Frederick, Wegmans, shopping, dining, parks, walking trails, and everyday essentials, this location truly offers the best of both worlds.
**Exceptional space, a breathtaking setting, and an unbeatable value.** This is more than just a beautiful home; it's an opportunity to enjoy the lifestyle you've been dreaming of. Don't miss your chance to make this extraordinary property your own!
| Date | Event | Price | Source |
|---|---|---|---|
| listed (Coming Soon) | $899,900 | Bright #MDFR2090880 | |
| status changed (Active) | — | Bright #MDFR2090880 |
Hi there — ask anything about this property or the area and the team will get right back to you.
Local real estate advisory services provided by agent with The Southside Group
Listed by Sara Nicole Dunn with Real Broker, Llc -
The data relating to real estate for sale on this website appears in part through the BRIGHT Internet Data Exchange program, a voluntary cooperative exchange of property listing data between licensed real estate brokerage firms in which Sara Nicole Dunn participates, and is provided by BRIGHT through a licensing agreement. The information provided by this website is for the personal, non-commercial use of consumers and may not be used for any purpose other than to identify prospective properties consumers may be interested in purchasing. Some properties which appear for sale on this website may no longer be available because they are under contract, have closed or are no longer being offered for sale. Information Deemed Reliable But Not Guaranteed. Copyright © 2026 Bright MLS. All rights reserved.
You agree to The Southside Group Terms of Use and Privacy Policy. By choosing to contact a property, you also agree that The Southside Group and its associates may call, text, or email you regarding any inquiries or activities you submit through our website. This may involve the use of automated means and prerecorded or artificial voices.
Step 1 of 2
You've reached the free preview limit. Create a free account to see this listing and everything else on the site.
Step 2 of 2
Tell us how to reach you about homes you like.
Enter your password to sign in as
You've reached the free preview limit. Create a free account to see this listing and everything else on the site.
Already have an account? Sign in
Sign in to your account.
New here? Create an account