Back on the market because buyer's financing fell through! SELLER IS PAYING A PORTION OF THE BUYER'S CLOSING COSTS. Now available is Matterport virtual tour link within the listing. Using the virtual link, at the bottom of it, clicking options provided, furniture can be removed, and floor plans, neighborhood, measurements, etc. can be seen.
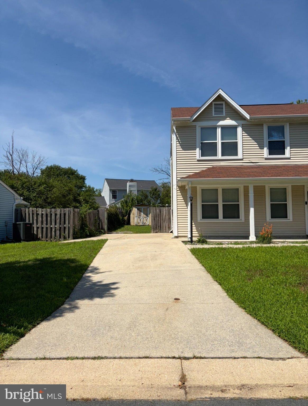
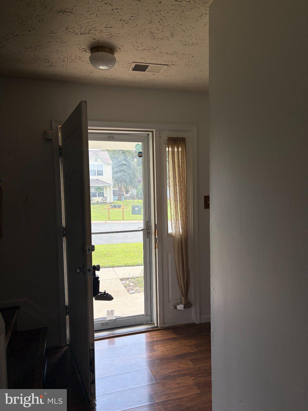
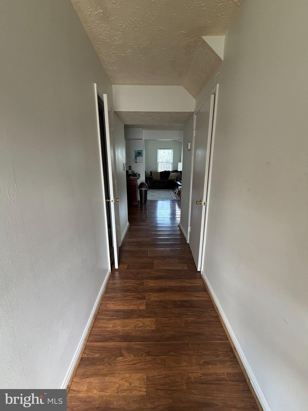
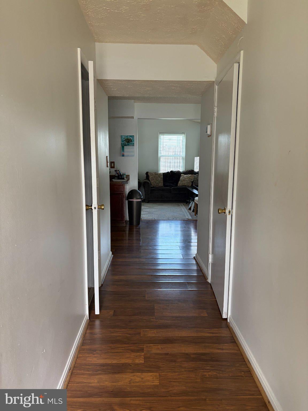
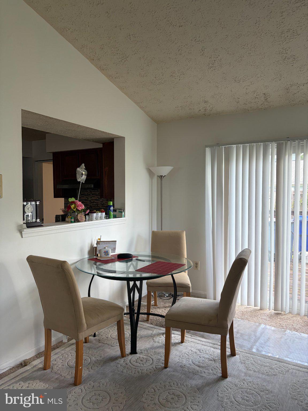
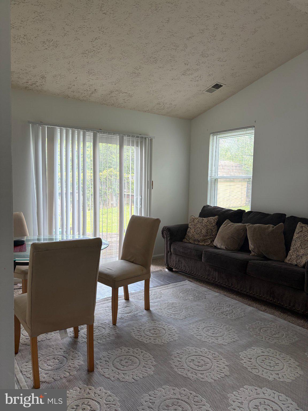
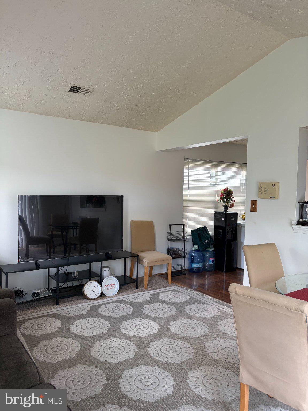
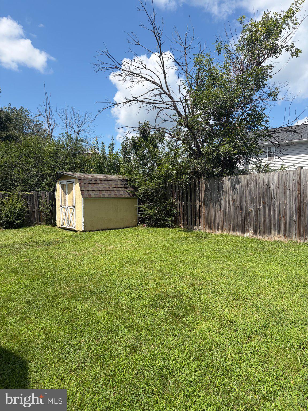
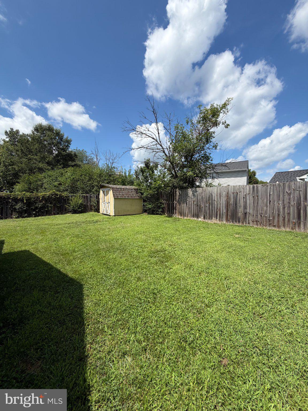
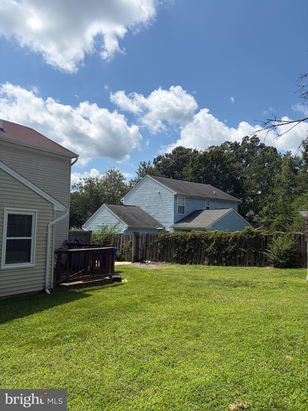
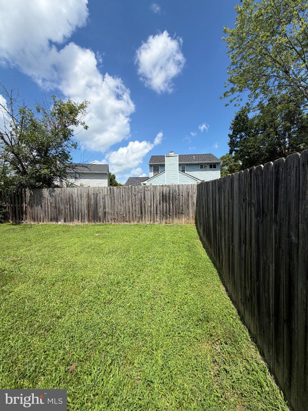
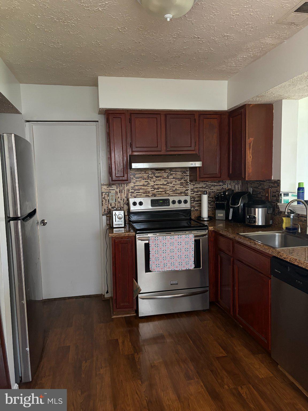
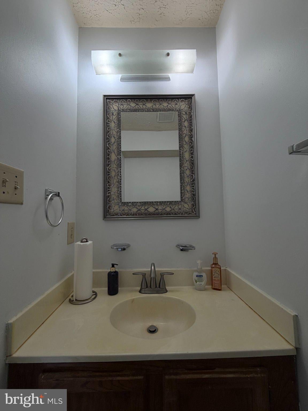
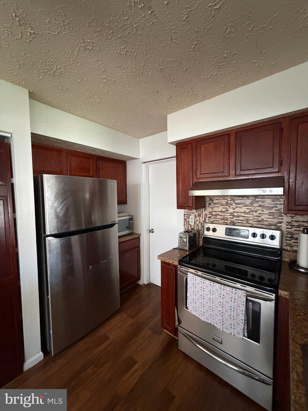
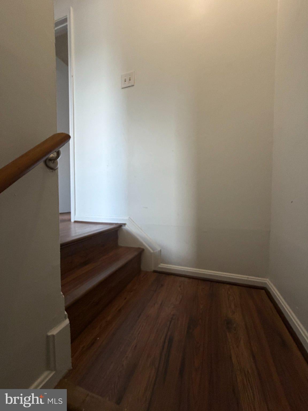
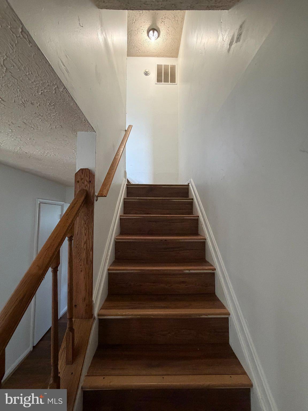
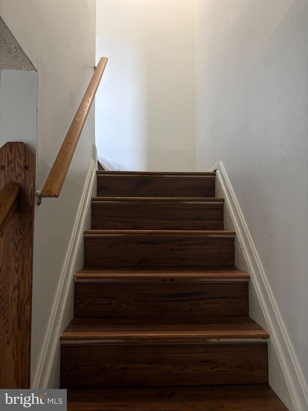
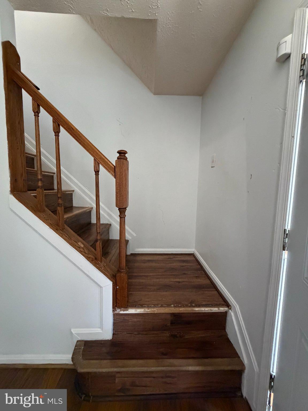
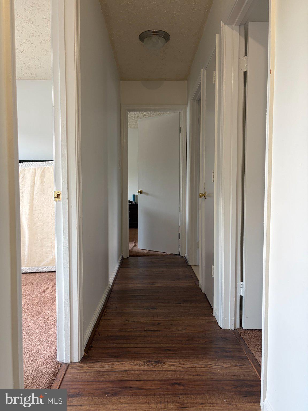
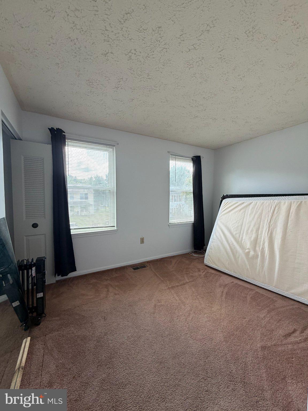
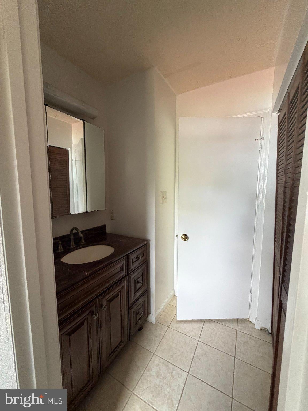
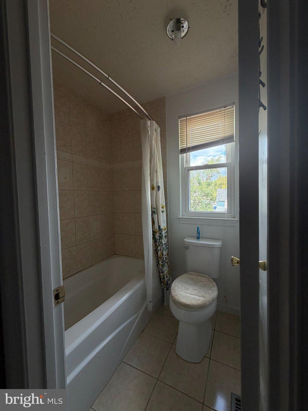
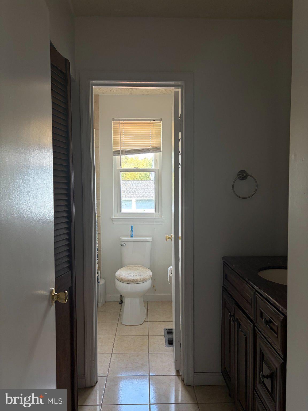
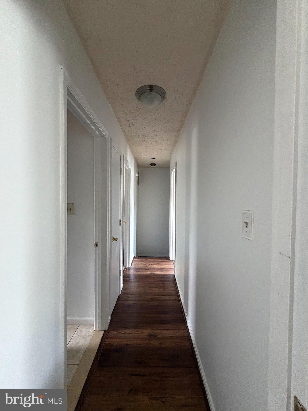
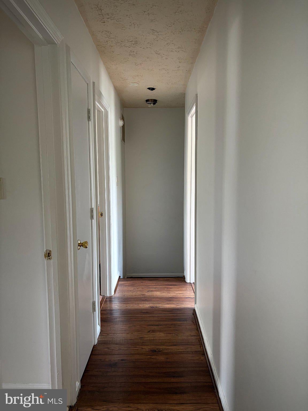
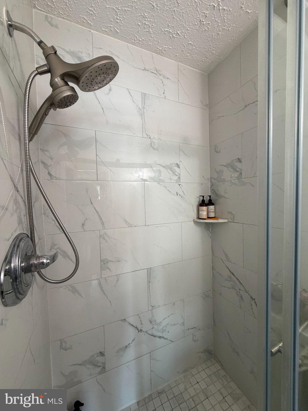
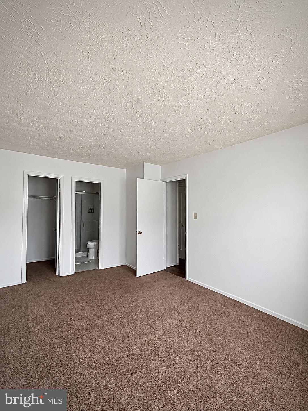
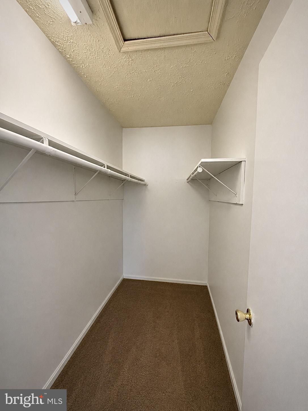
Own a single-family home for the price of a townhome! This charming colonial single-family home in the desirable St. Charles Lancaster community offers a perfect blend of comfort and convenience. It features hardwood floors in the main areas and a gorgeous kitchen with stone countertops, great appliances, and cabinetry. Designed for both daily living and effortless entertaining, this bright and welcoming property offers an ideal blend of classic elegance and modern style. With 1,548 sq. ft. , this well-maintained residence features three spacious bedrooms and two and a half baths, ideal for both relaxation and entertaining. The traditional floor plan includes a cozy breakfast area and a country-style kitchen, complete with essential appliances like a dishwasher, electric oven/range, and refrigerator. Step outside to enjoy the inviting yard where you can sit and enjoy morning coffee or relax. The community amenities, including a clubhouse, outdoor pool, and jogging/walking paths, enhance your lifestyle and foster a sense of community. Located just minutes from local shops, dining, and parks, this home is a true retreat. With driveway and off-street parking and a convenient shed for extra storage, it is designed for modern living. Updates include the following: a new kitchen disposal. Primary bath was redone within a year and a half. Air conditioning and heating systems changed. Windows are about five years old. Experience the warmth and charm of this lovely home in a nice neighborhood! Enjoy your private yard & portico in the cul-de-sac. Key features to keep in mind: the home has rich, continuous natural wood floors flow seamlessly through the main living and dining spaces; the kitchen opens directly into a sunlit family room with large windows; there are generous windows which fill every room with warm, ambient daylight all day long; there is a fenced backyard with a custom patio provides a great space for outdoor dining; and the home is situated on a quiet, tree-lined street close to local shops, restaurants, hotels, parks, top-rated schools, and much more.
| Date | Event | Price | Source |
|---|---|---|---|
| listed (Active) | $375,000 | Bright #MDCH2057700 | |
| status changed (Active Under Contract) | — | Bright #MDCH2057700 | |
| status changed (Active) | — | Bright #MDCH2057700 |
Hi there — ask anything about this property or the area and the team will get right back to you.
Local real estate advisory services provided by agent with The Southside Group
Listed by Alexine N Frank-Cooper with Samson Properties
The data relating to real estate for sale on this website appears in part through the BRIGHT Internet Data Exchange program, a voluntary cooperative exchange of property listing data between licensed real estate brokerage firms in which Alexine N Frank-Cooper participates, and is provided by BRIGHT through a licensing agreement. The information provided by this website is for the personal, non-commercial use of consumers and may not be used for any purpose other than to identify prospective properties consumers may be interested in purchasing. Some properties which appear for sale on this website may no longer be available because they are under contract, have closed or are no longer being offered for sale. Information Deemed Reliable But Not Guaranteed. Copyright © 2026 Bright MLS. All rights reserved.
You agree to The Southside Group Terms of Use and Privacy Policy. By choosing to contact a property, you also agree that The Southside Group and its associates may call, text, or email you regarding any inquiries or activities you submit through our website. This may involve the use of automated means and prerecorded or artificial voices.
Step 1 of 2
You've reached the free preview limit. Create a free account to see this listing and everything else on the site.
Step 2 of 2
Tell us how to reach you about homes you like.
Enter your password to sign in as
You've reached the free preview limit. Create a free account to see this listing and everything else on the site.
Already have an account? Sign in
Sign in to your account.
New here? Create an account