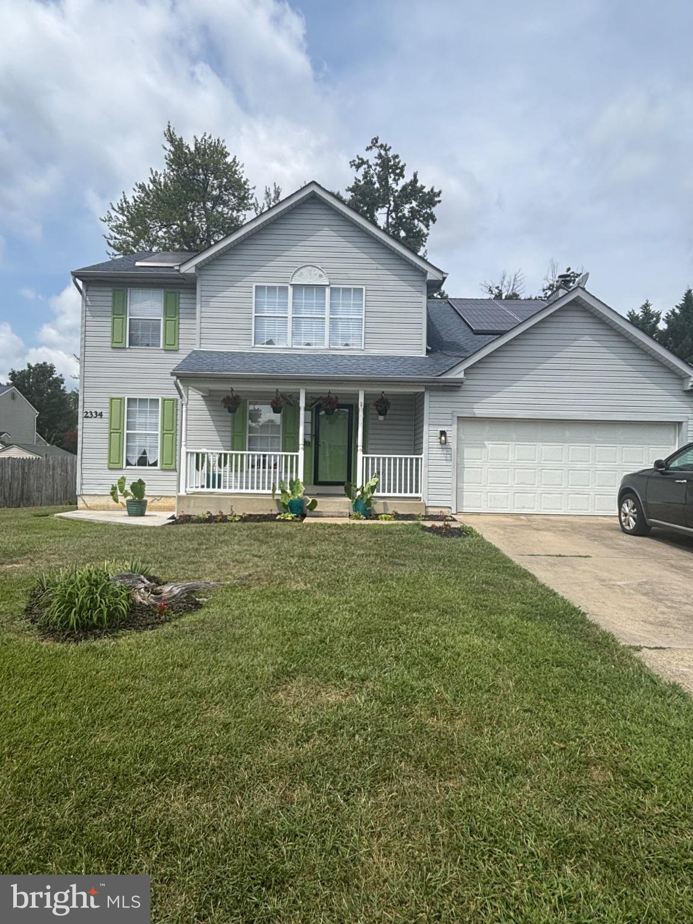
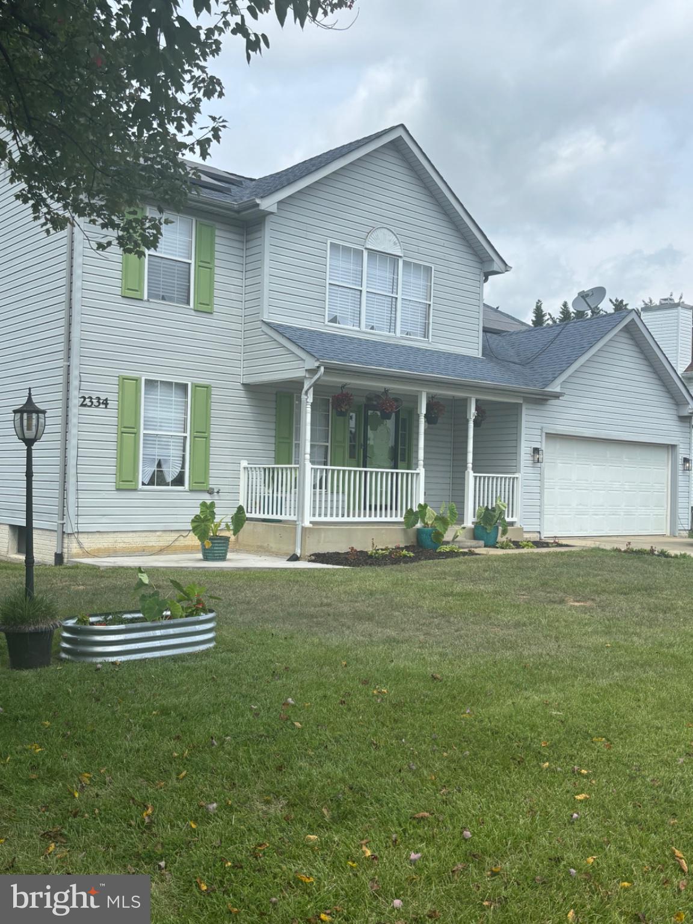
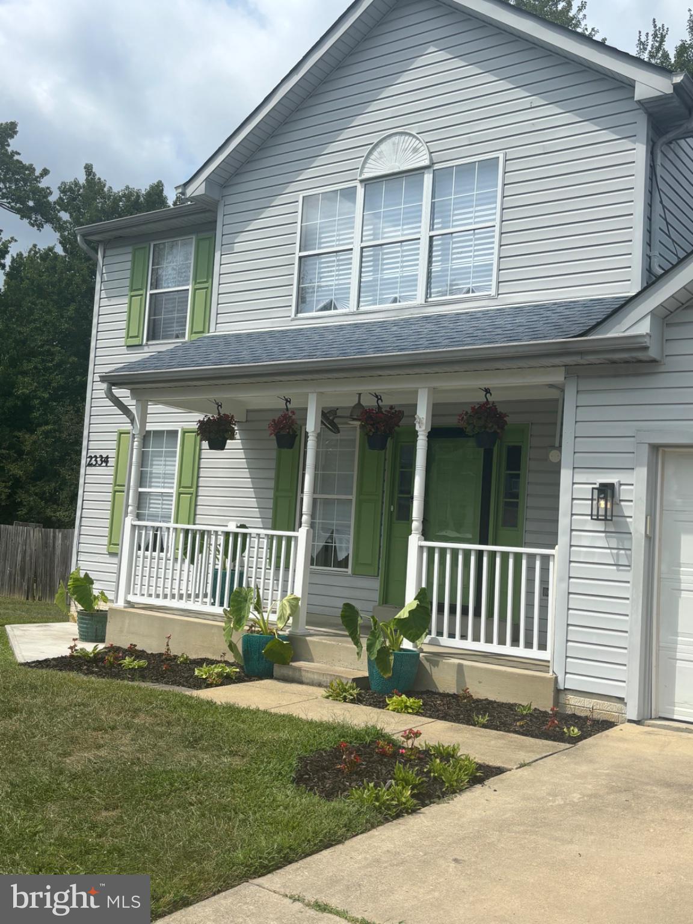
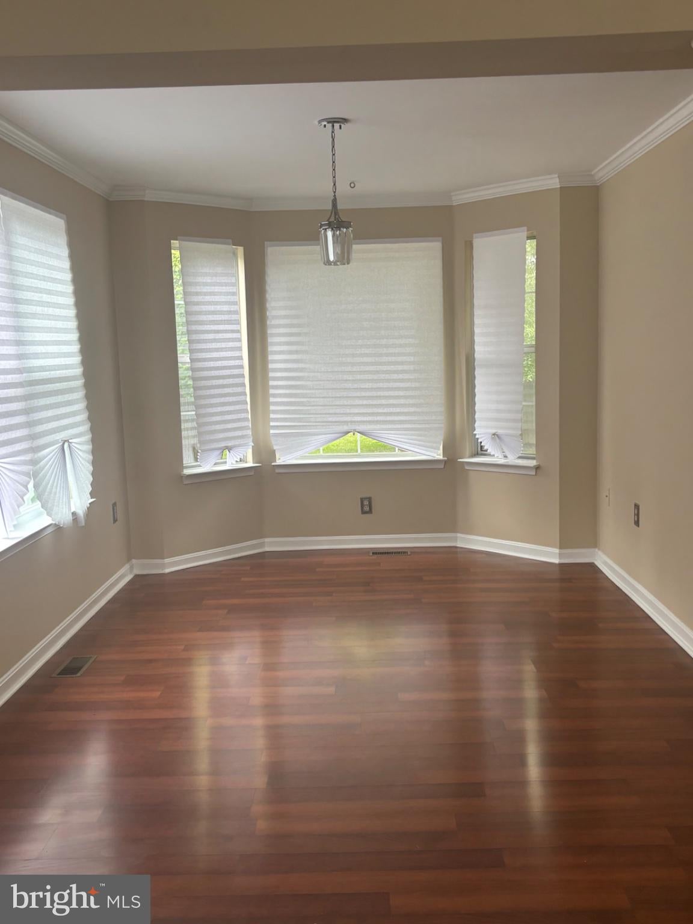
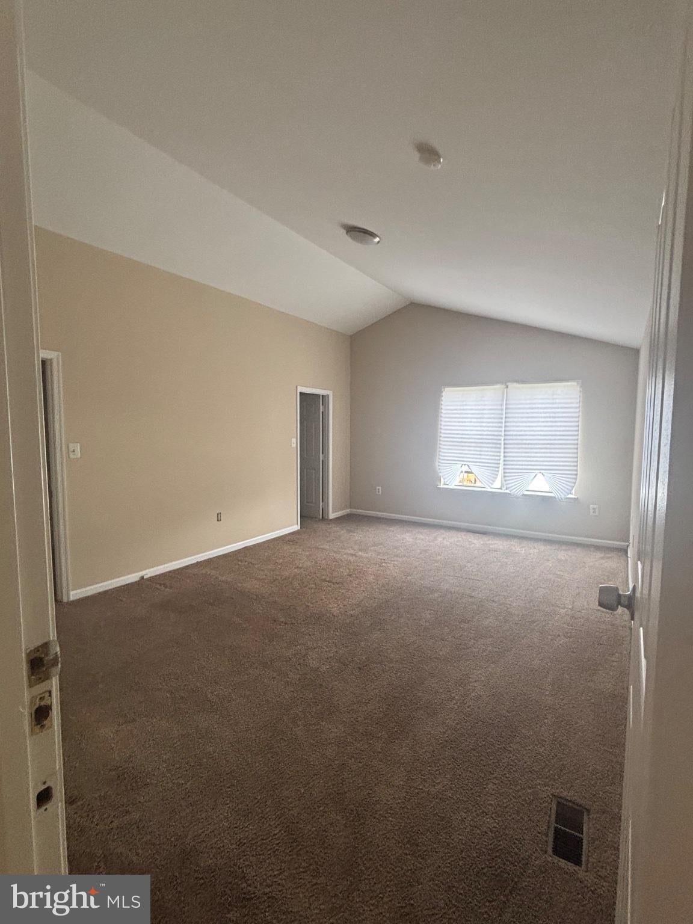
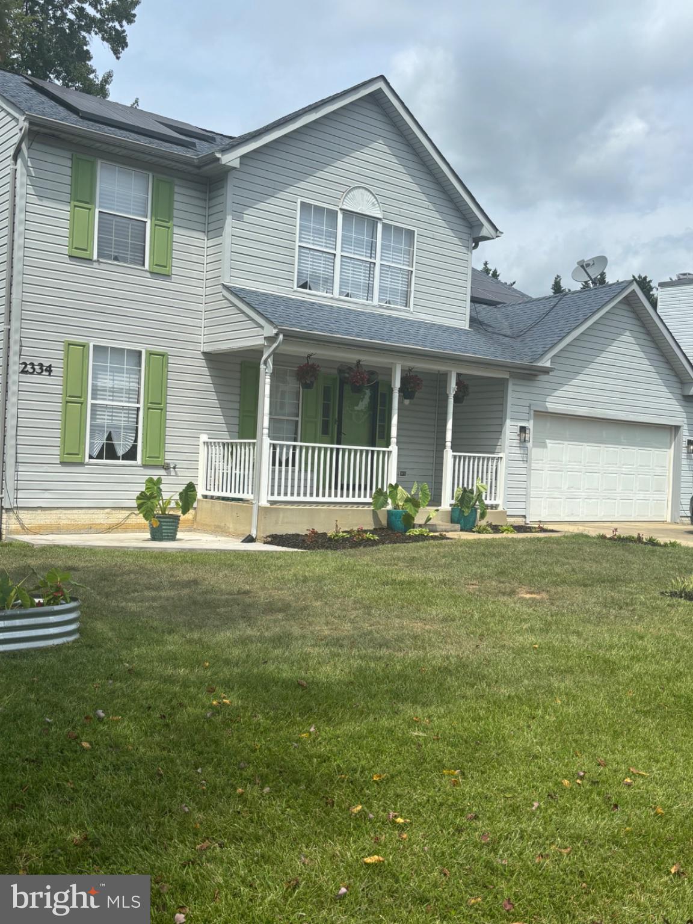
If you're looking for a home designed for flexibility, multigenerational living, and room to truly spread out, 2324 Tawny Drive delivers. With three finished levels and an abundance of living space, this home offers the versatility today's households need—whether you're accommodating extended family, creating private spaces for guests, working from home, or simply wanting more room to live comfortably.
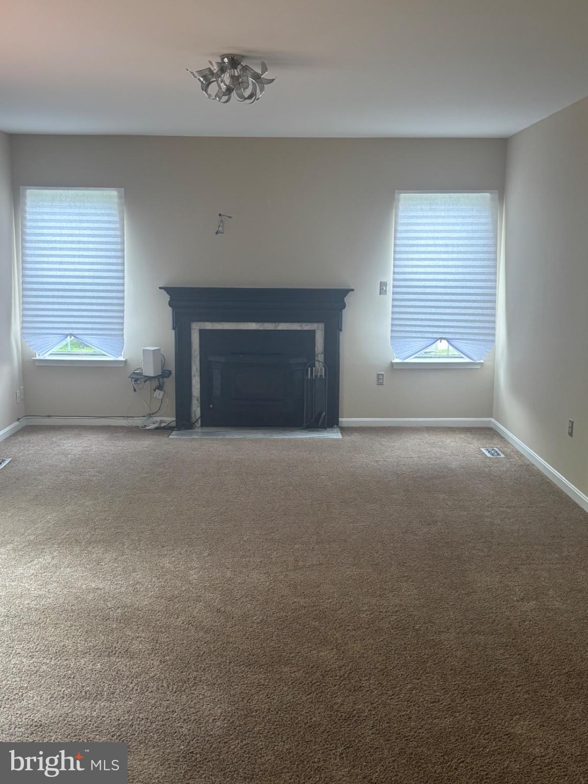
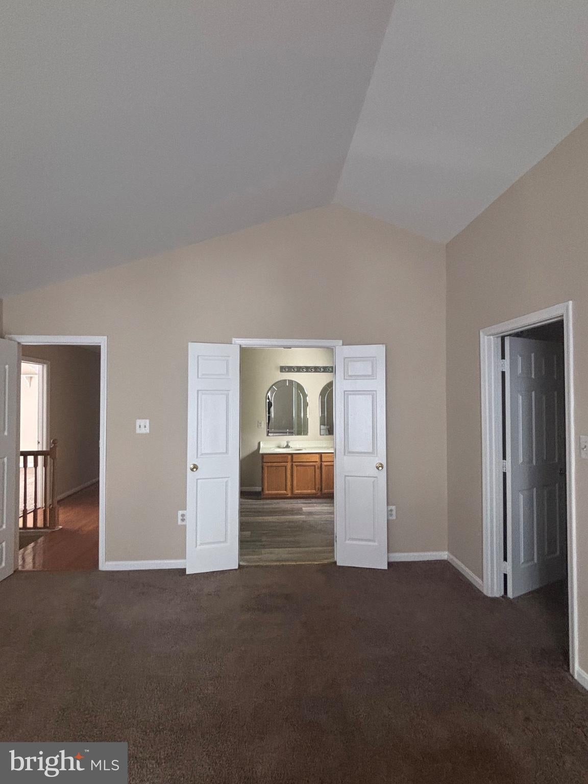
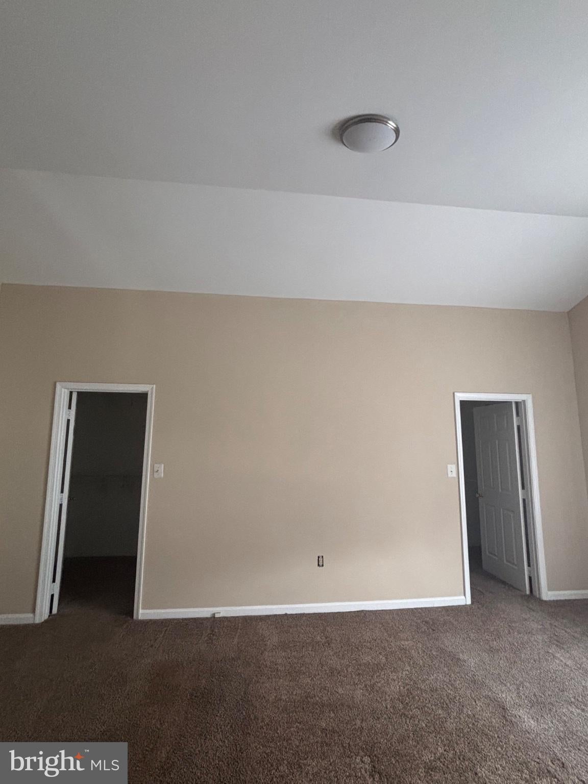
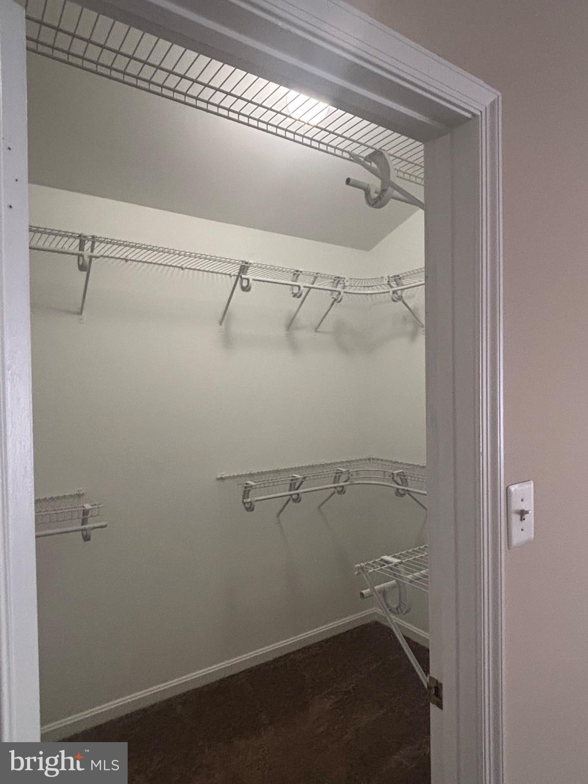
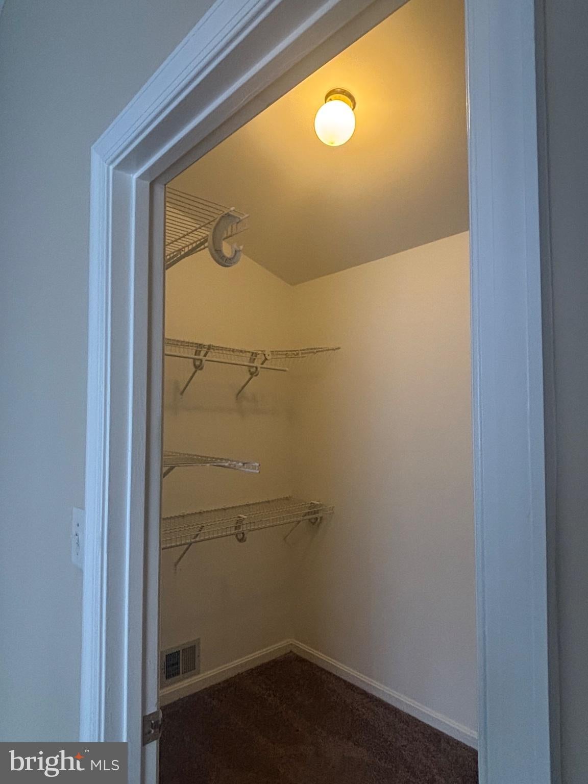
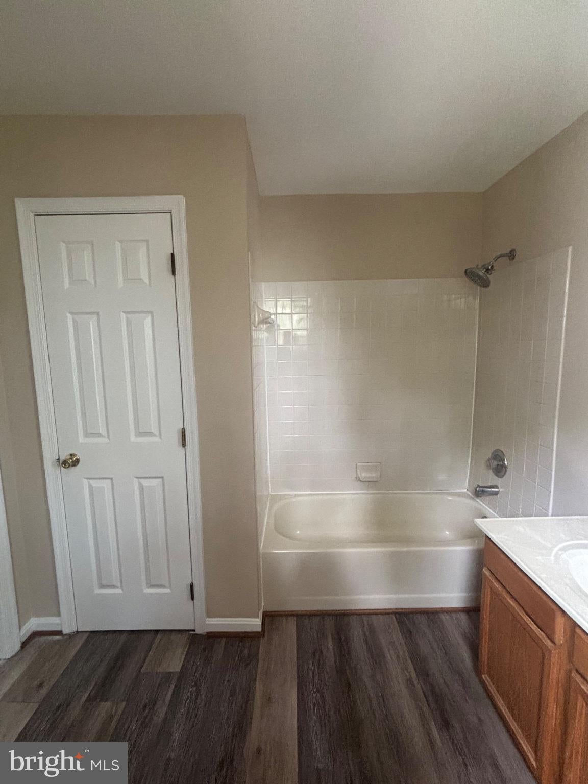
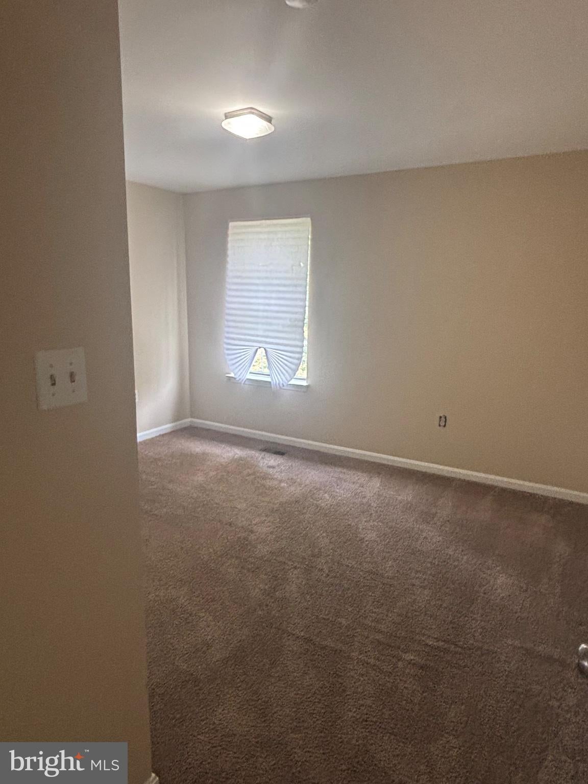
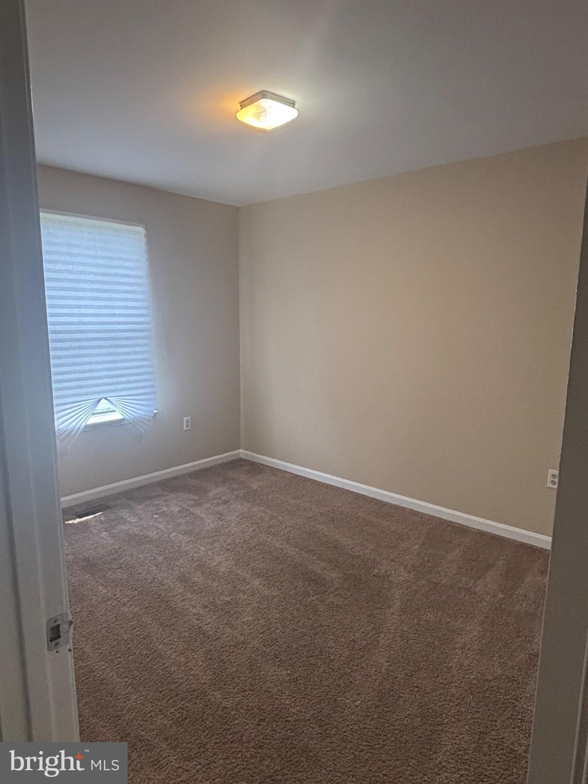
Inside, you'll find 6 bedrooms and 4.5 bathrooms thoughtfully spread throughout the home, providing plenty of options for both shared living and privacy. Multiple living areas give you the freedom to create spaces that fit your lifestyle, while the home's generous layout makes it easy for everyone to have a place of their own.
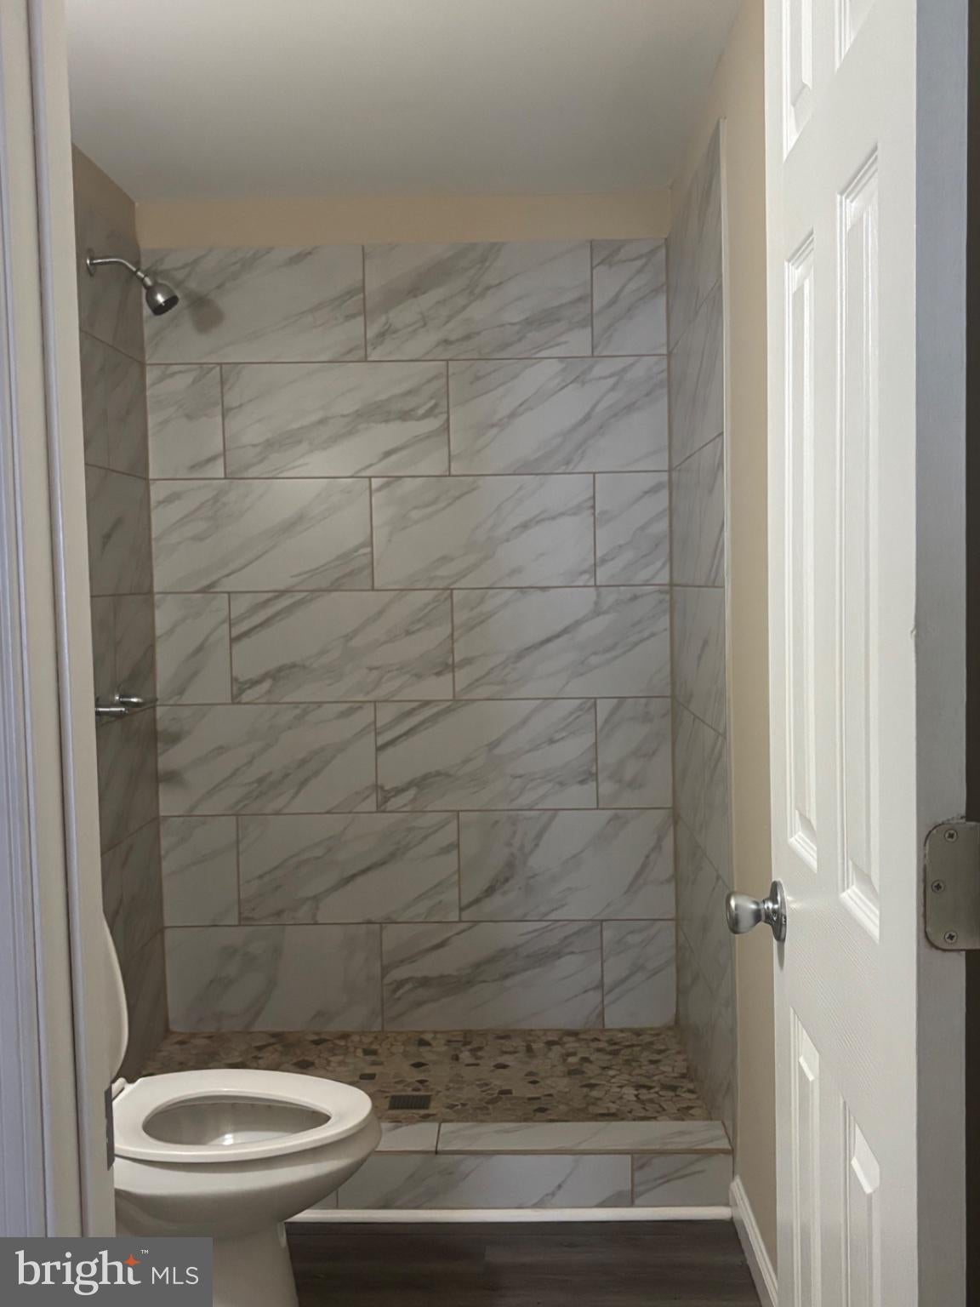
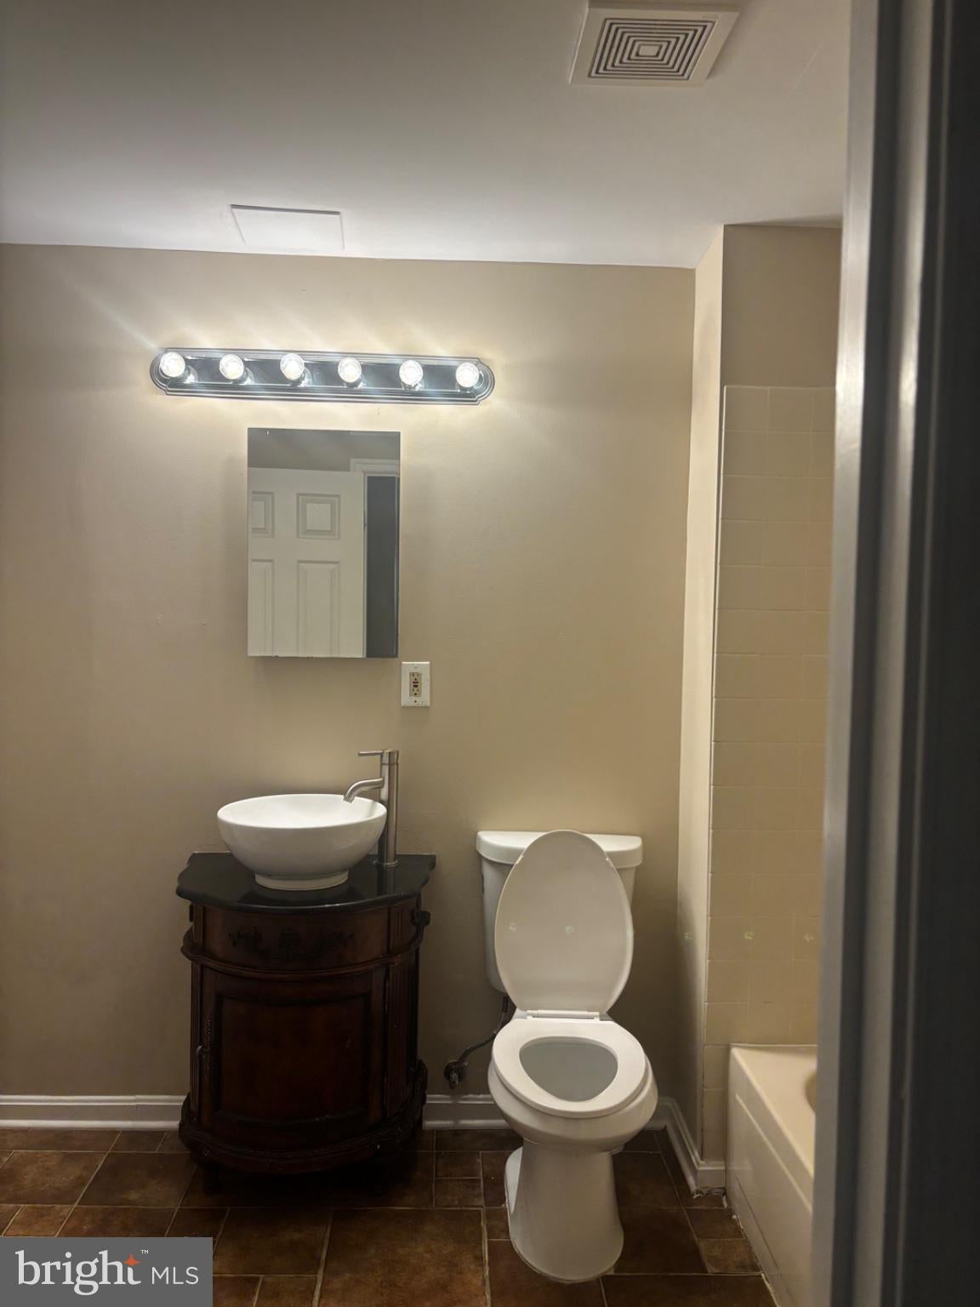
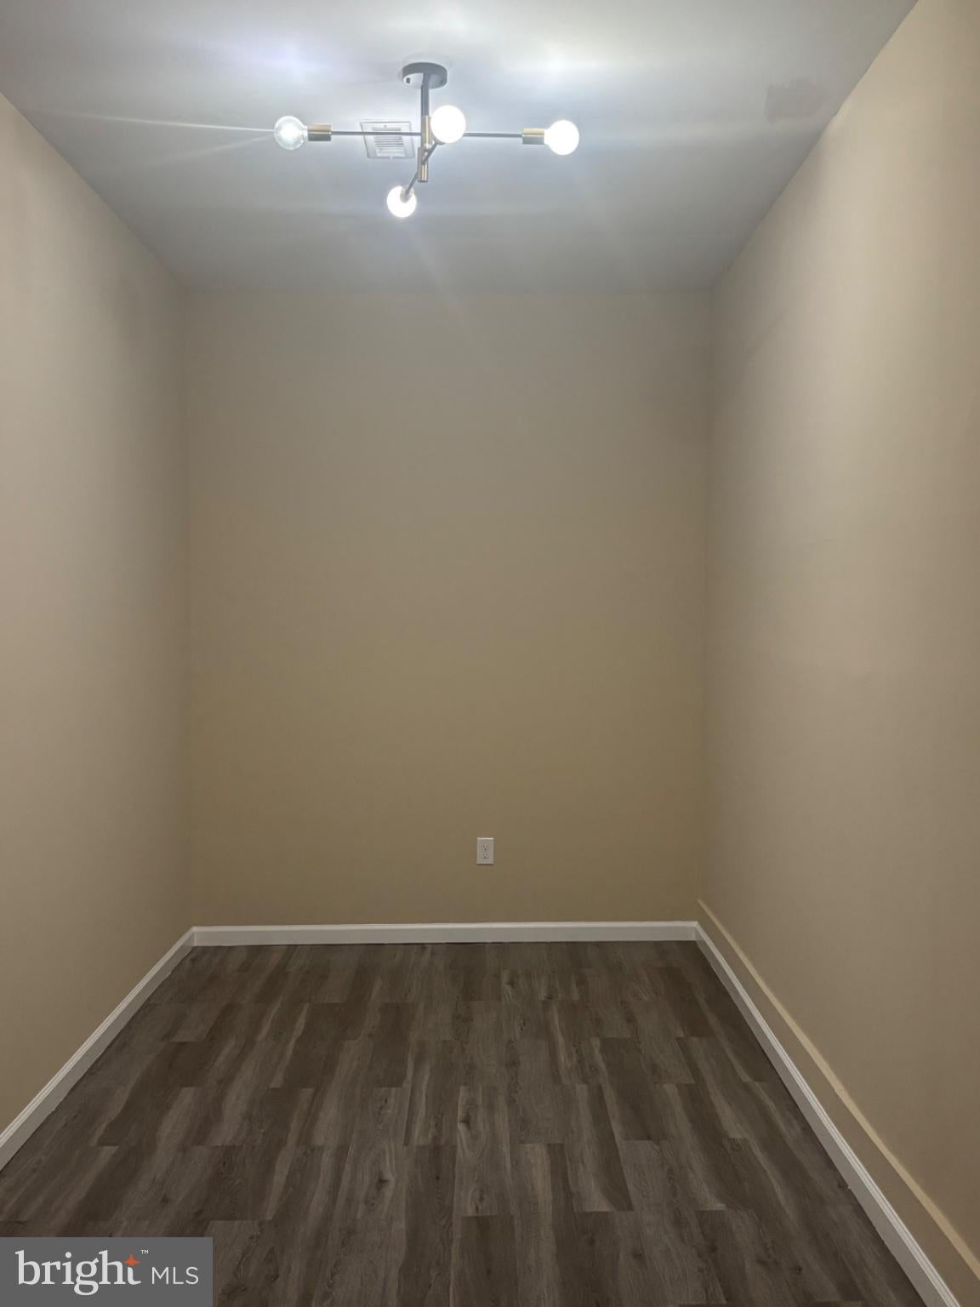
Adding even more flexibility, the former garage has been transformed into finished main-level living space complete with a full bathroom. This versatile area opens the door to even more possibilities for multigenerational living, an extended-family suite, guest retreat, home office, recreation space, or whatever best fits your needs.
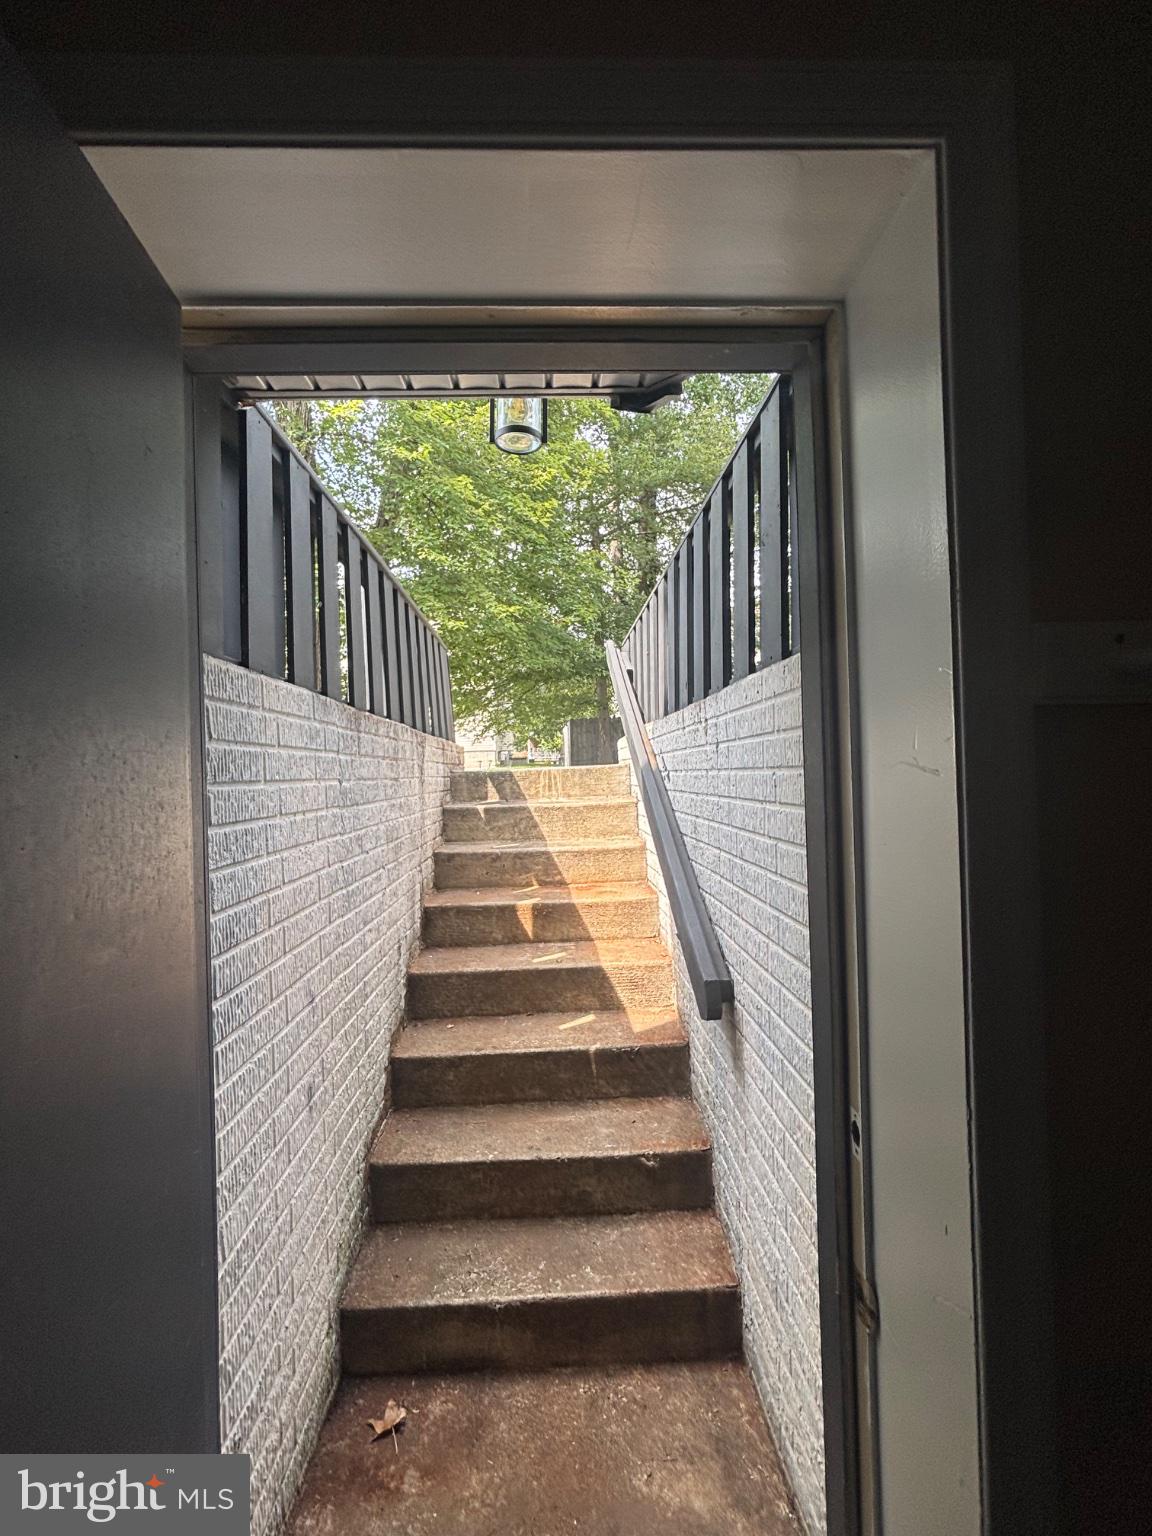
The finished lower level provides additional room to gather, relax, entertain, or create dedicated space for hobbies and recreation. With so much usable space throughout the home, there are countless ways to make each level work for you.
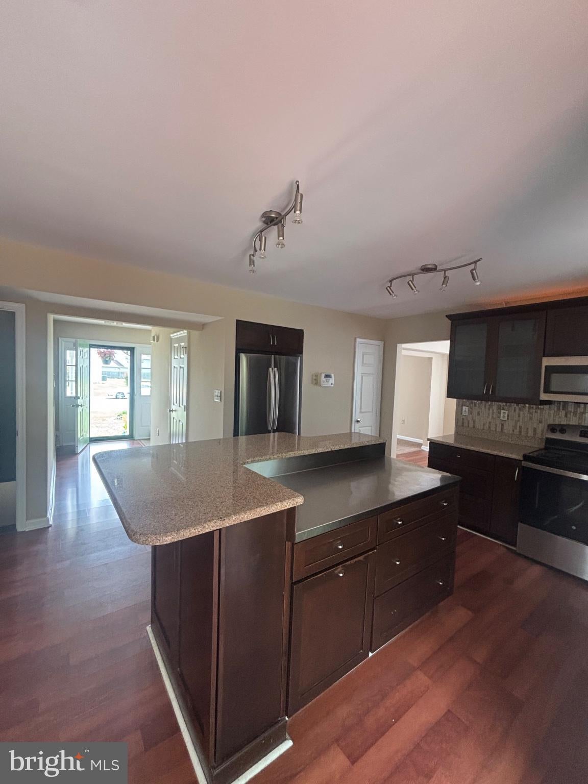
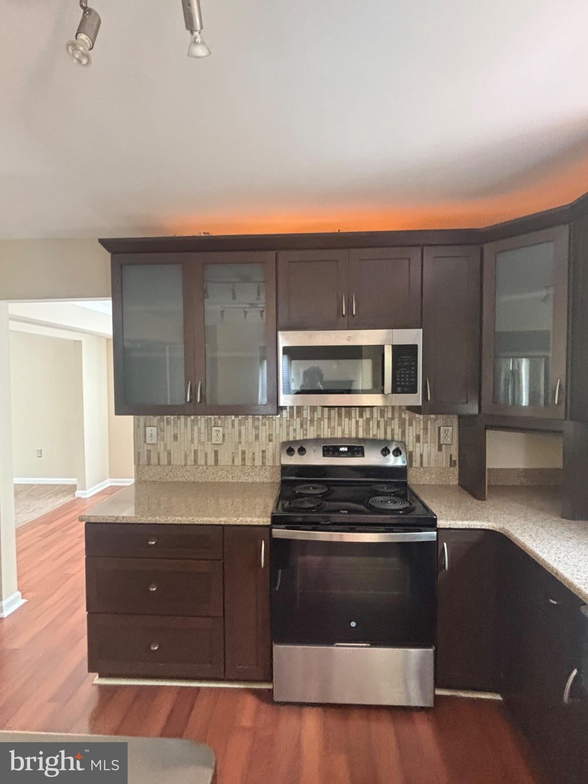
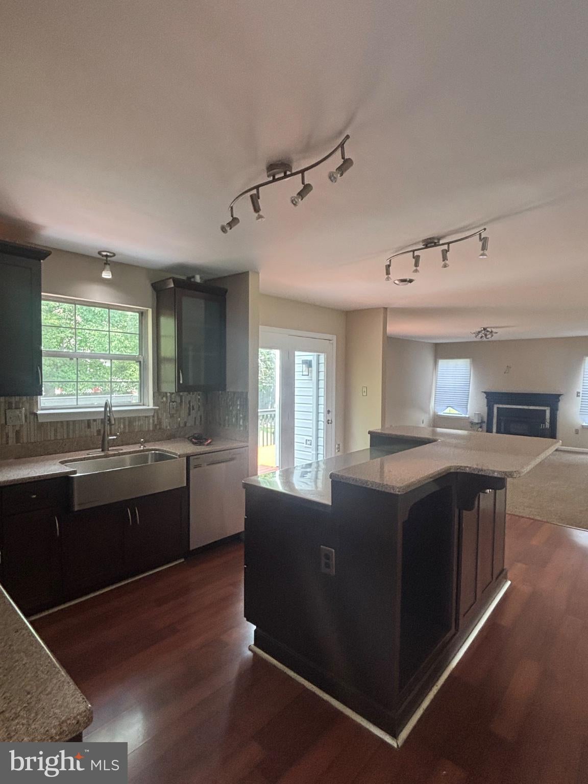
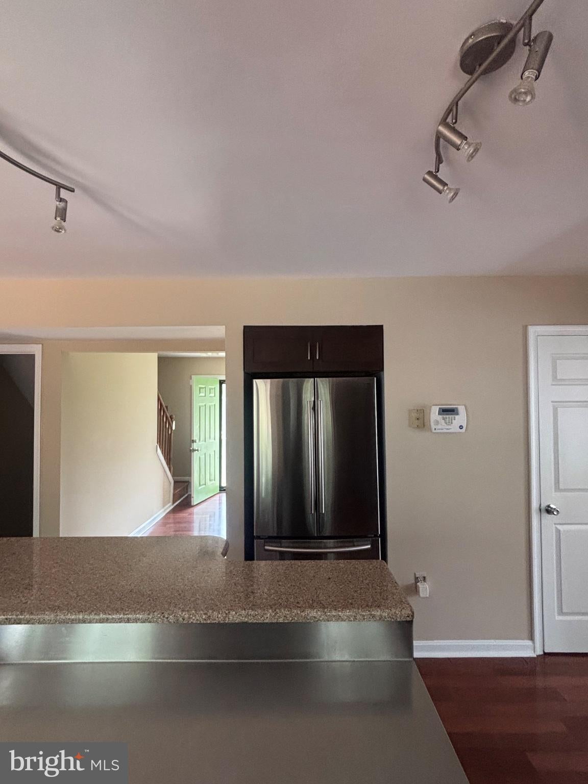
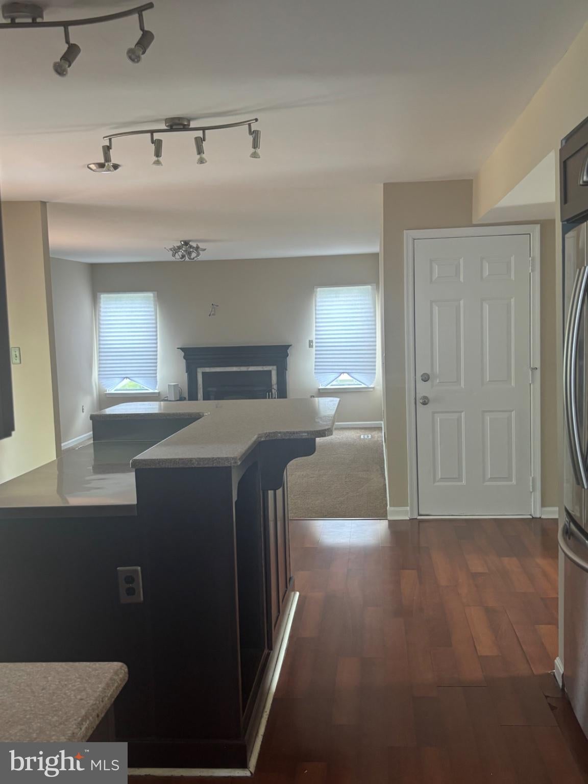
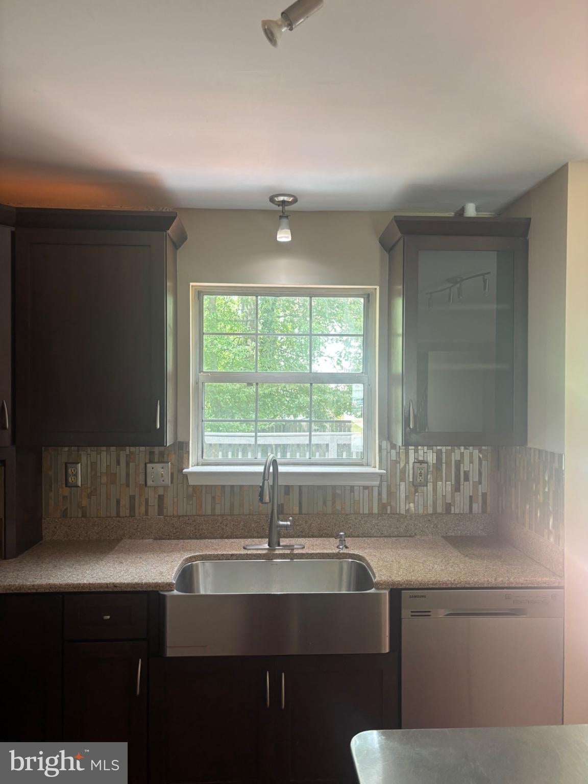
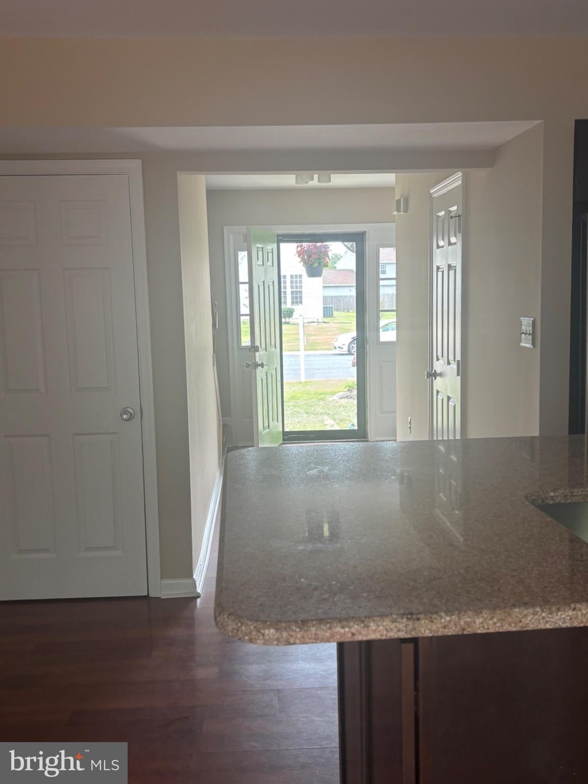
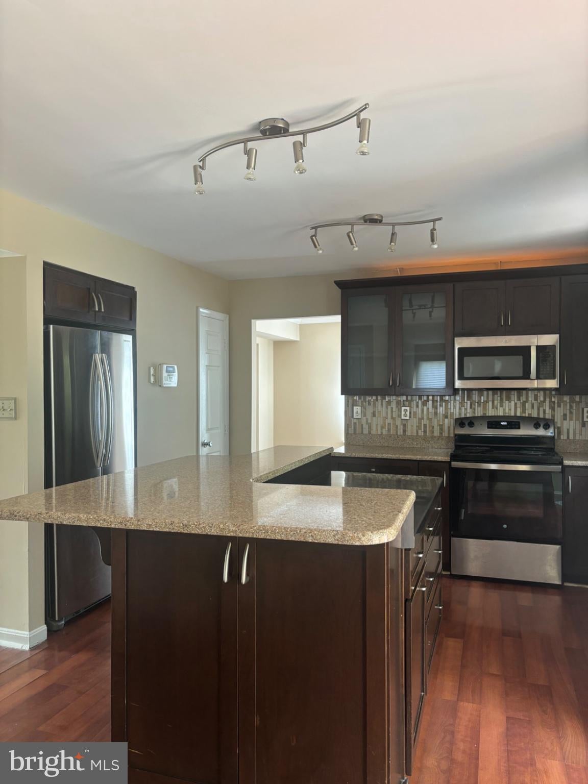
The kitchen and main living areas offer a comfortable setting for everyday living and entertaining, with plenty of room to bring everyone together.
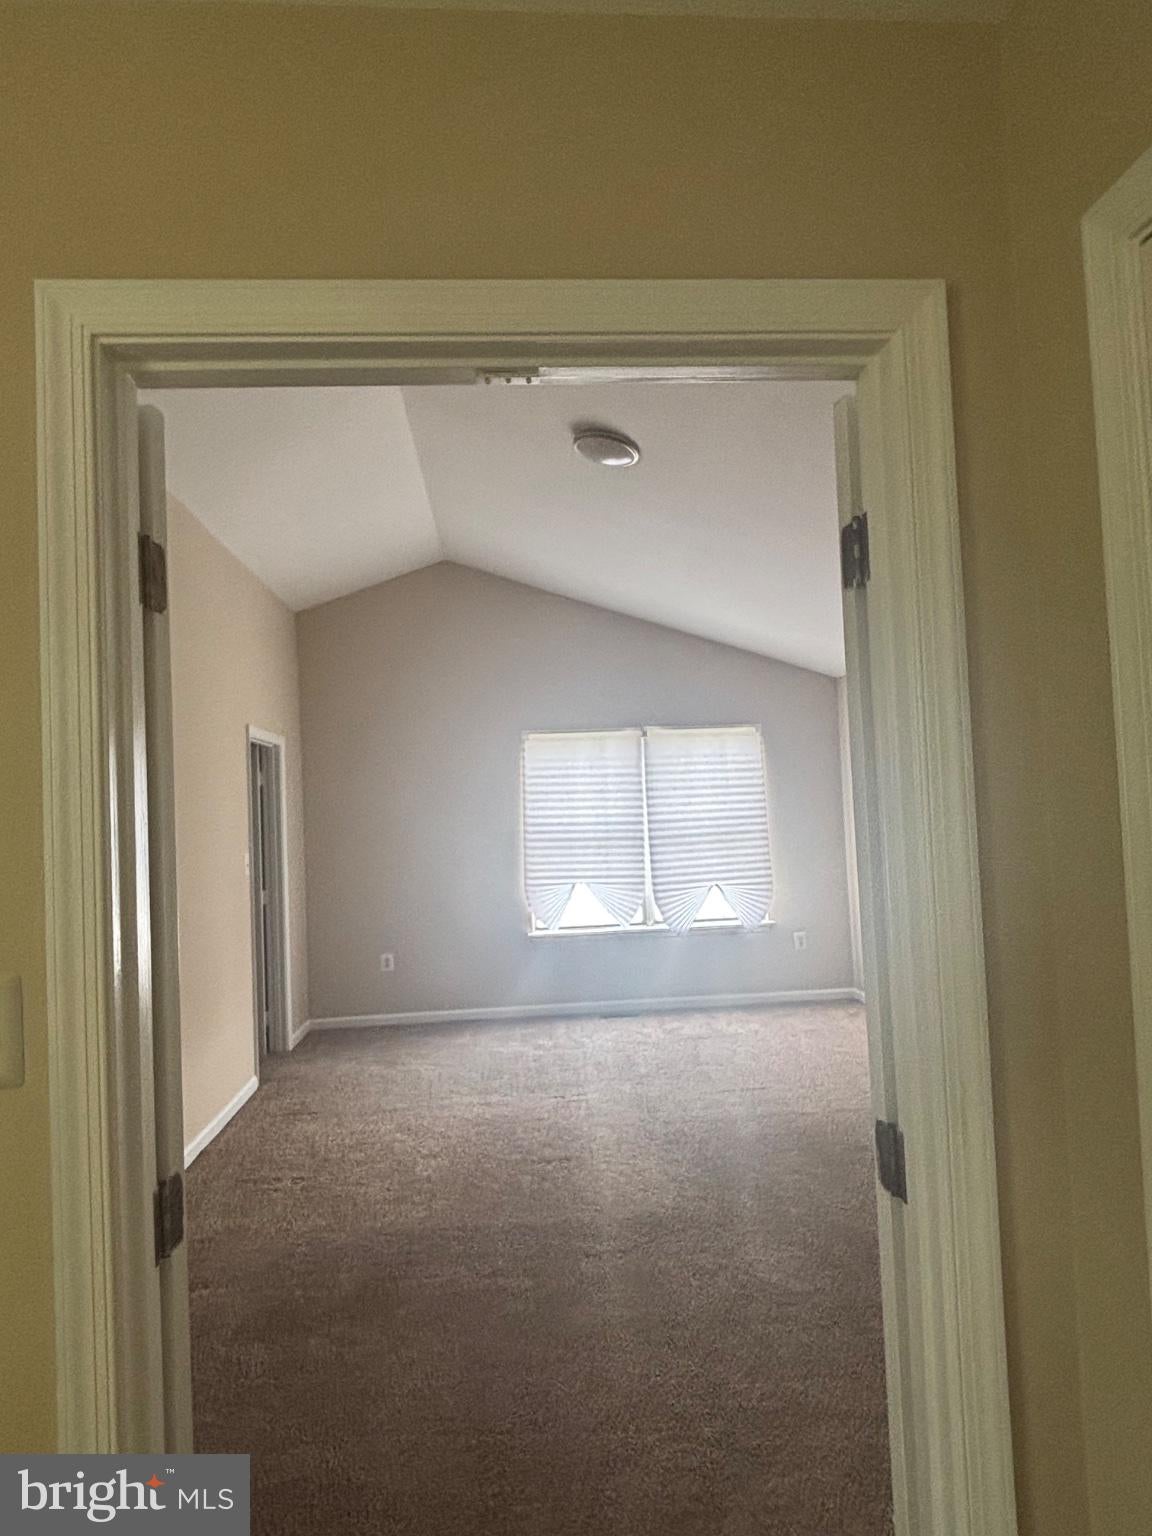
Upstairs, the bedrooms provide additional private retreats, giving household members and guests space to unwind away from the home's main gathering areas.
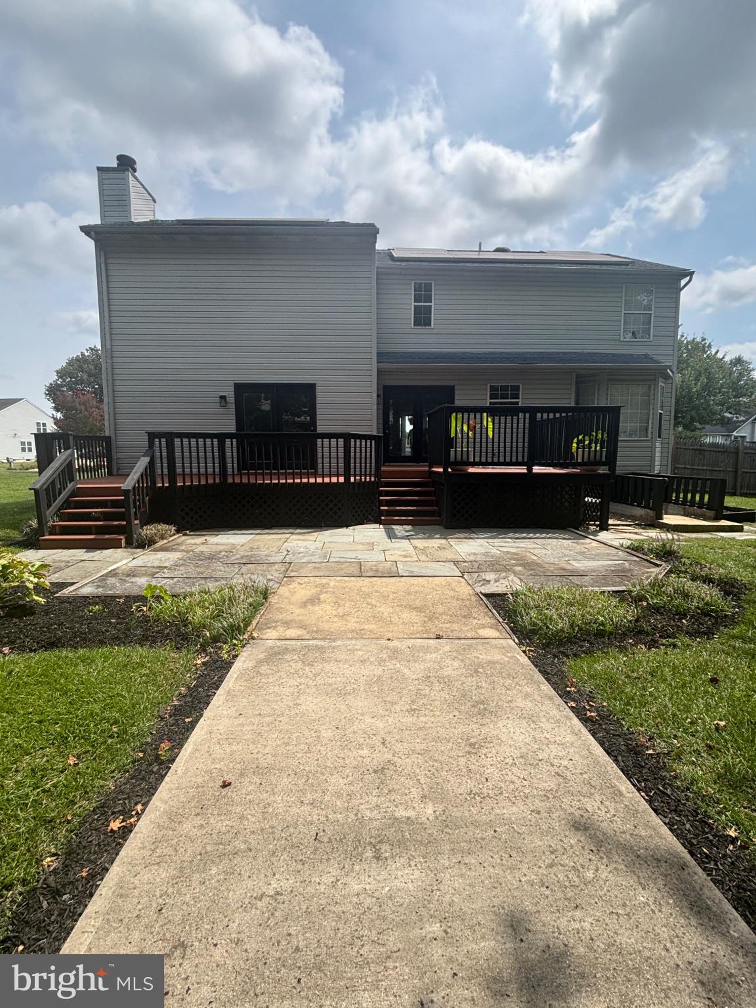
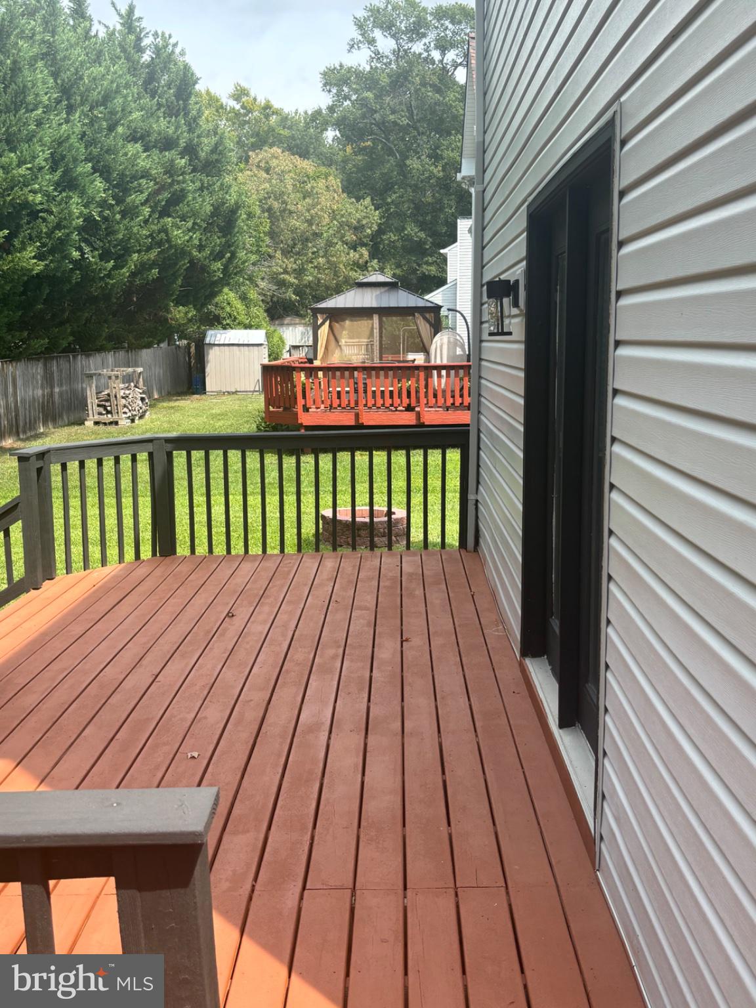
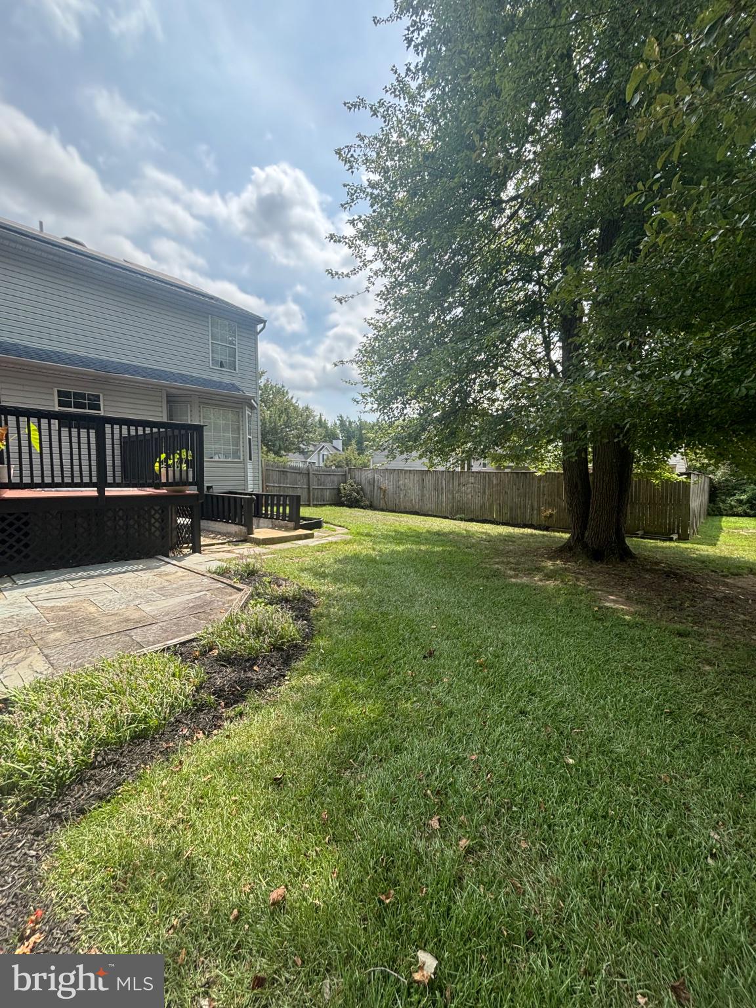
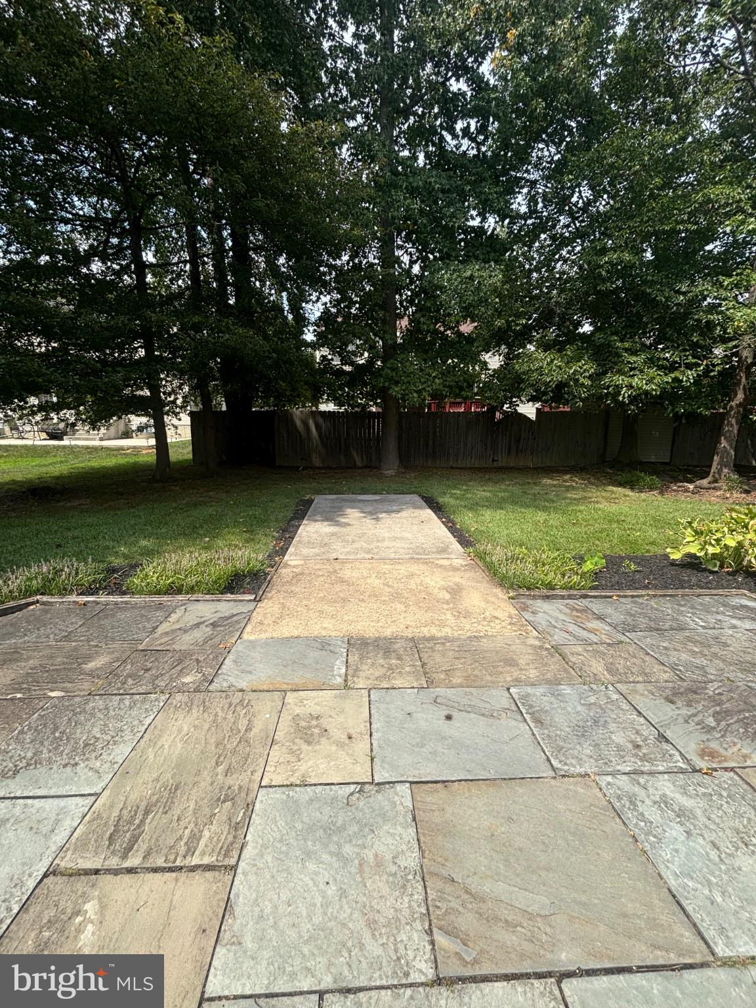
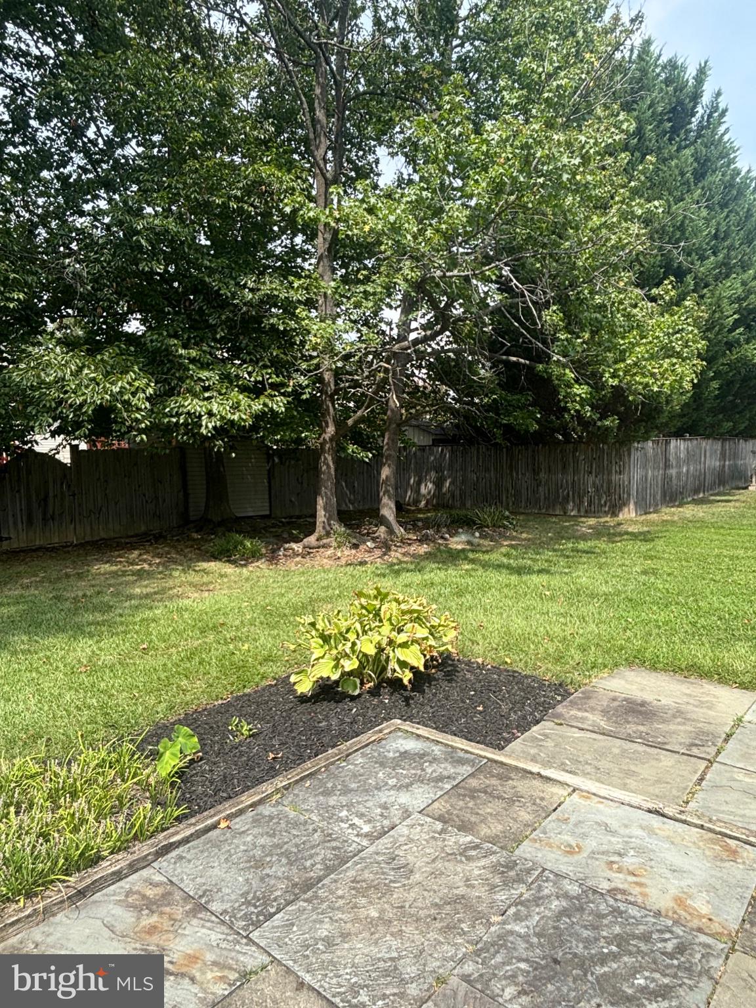
Outside, enjoy additional space for relaxing, entertaining, or spending time outdoors.
Located in Waldorf's Northwood community, residents can also enjoy access to the community pool along with convenient access to shopping, dining, commuter routes, and everyday necessities.
This isn't simply a home with more bedrooms—it's a home with more possibilities. From multigenerational living to work-from-home space, guest accommodations, recreation, and everyday comfort, 2324 Tawny Drive gives you the flexibility to create a home that truly fits your lifestyle.
Schedule your private tour and discover how this home can work for the way you live.
| Date | Event | Price | Source |
|---|---|---|---|
| listed (Coming Soon) | $580,000 | Bright #MDCH2058688 | |
| status changed (Active) | — | Bright #MDCH2058688 | |
| price changed | $559,900 | Bright #MDCH2058688 | |
| price changed | $530,000 | Bright #MDCH2058688 | |
| price changed | $499,900 | Bright #MDCH2058688 |
Hi there — ask anything about this property or the area and the team will get right back to you.
Local real estate advisory services provided by agent with The Southside Group
Listed by Marion Branch with Keller Williams Preferred Properties
The data relating to real estate for sale on this website appears in part through the BRIGHT Internet Data Exchange program, a voluntary cooperative exchange of property listing data between licensed real estate brokerage firms in which Marion Branch participates, and is provided by BRIGHT through a licensing agreement. The information provided by this website is for the personal, non-commercial use of consumers and may not be used for any purpose other than to identify prospective properties consumers may be interested in purchasing. Some properties which appear for sale on this website may no longer be available because they are under contract, have closed or are no longer being offered for sale. Information Deemed Reliable But Not Guaranteed. Copyright © 2026 Bright MLS. All rights reserved.
You agree to The Southside Group Terms of Use and Privacy Policy. By choosing to contact a property, you also agree that The Southside Group and its associates may call, text, or email you regarding any inquiries or activities you submit through our website. This may involve the use of automated means and prerecorded or artificial voices.
Step 1 of 2
You've reached the free preview limit. Create a free account to see this listing and everything else on the site.
Step 2 of 2
Tell us how to reach you about homes you like.
Enter your password to sign in as
You've reached the free preview limit. Create a free account to see this listing and everything else on the site.
Already have an account? Sign in
Sign in to your account.
New here? Create an account