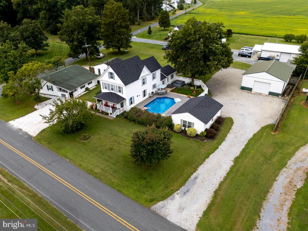
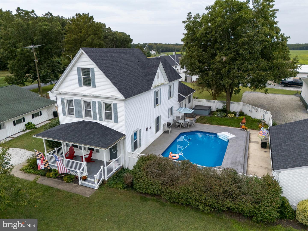
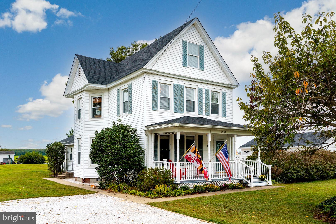
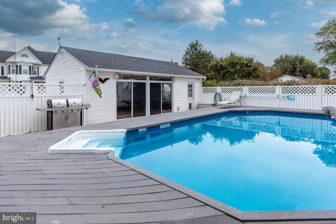
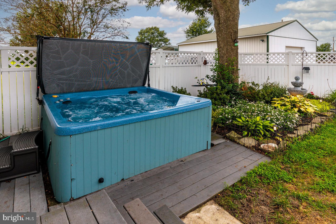
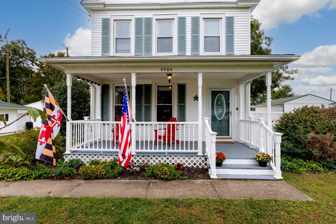
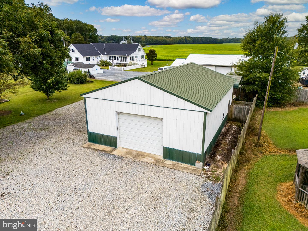
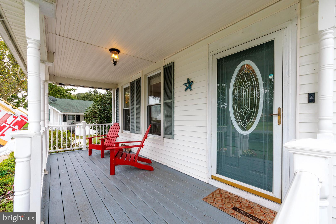
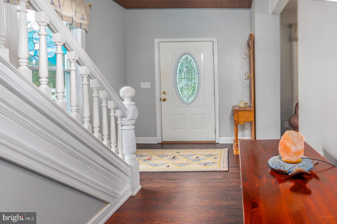
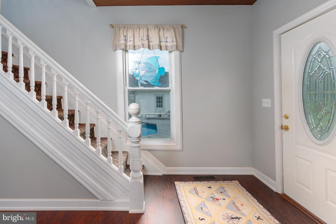
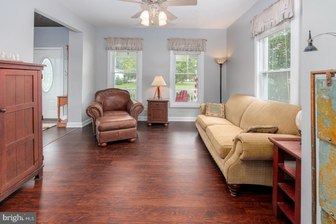
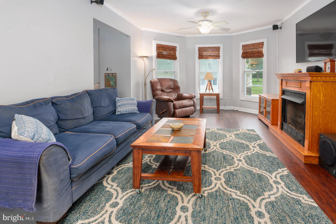
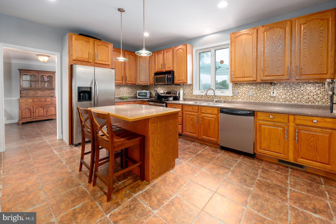
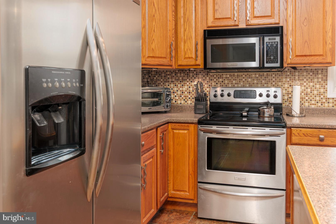
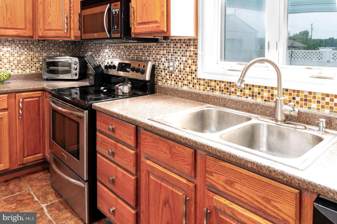
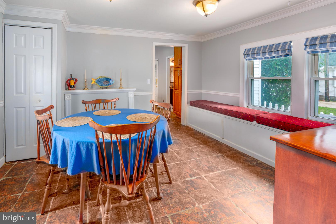
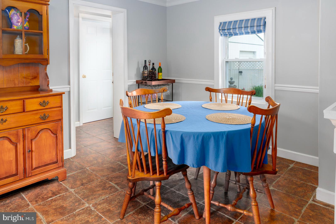
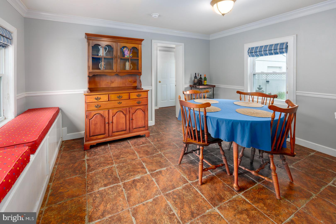
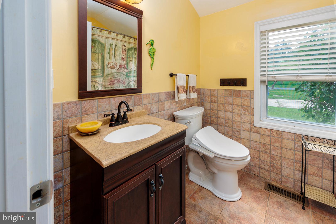
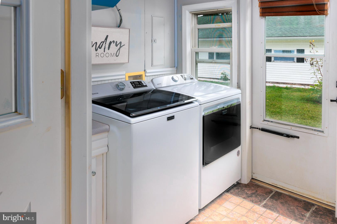
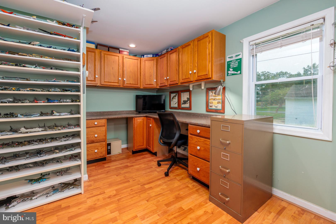
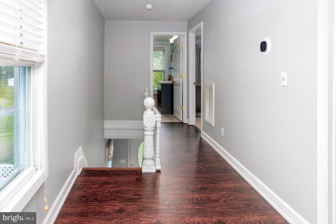
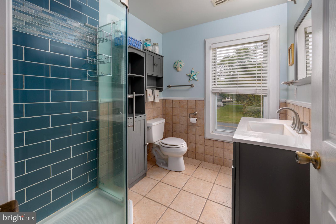
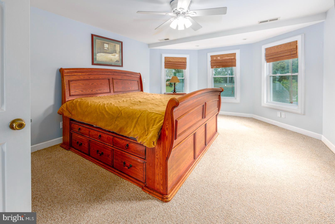
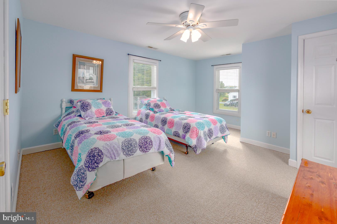
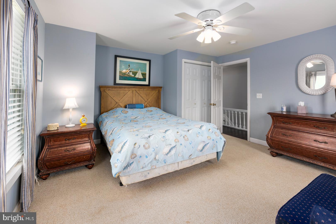
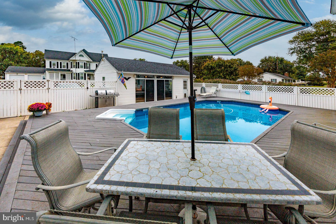
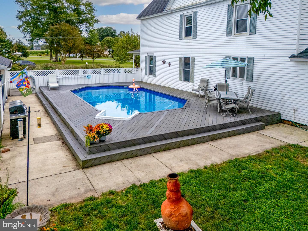
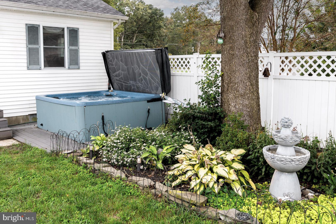
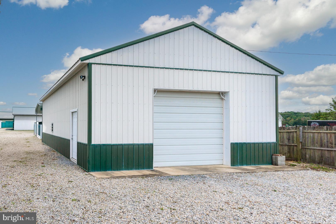
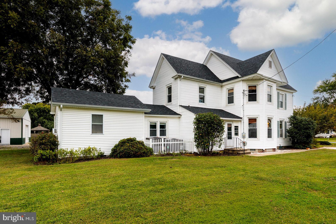
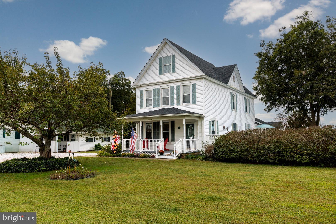
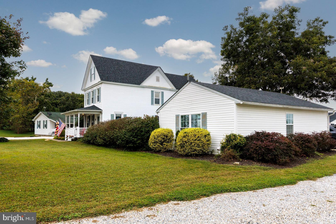
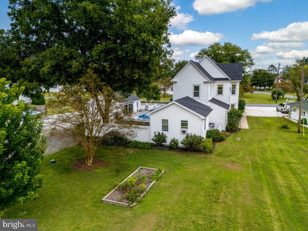
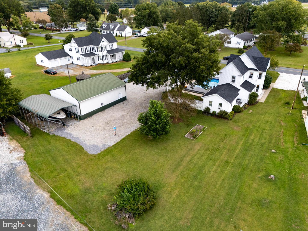
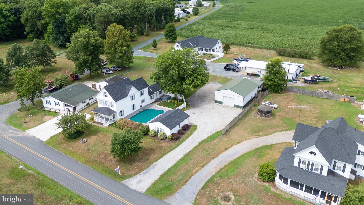
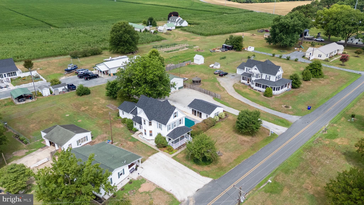
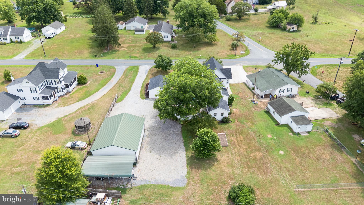
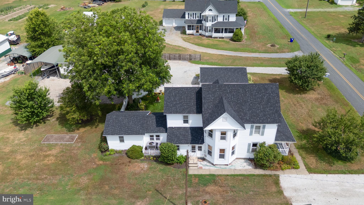
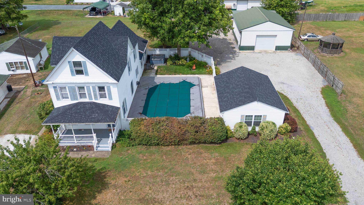
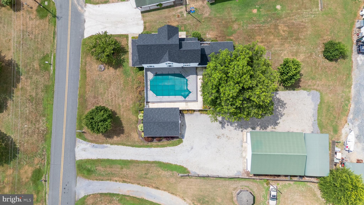
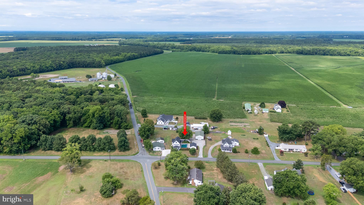
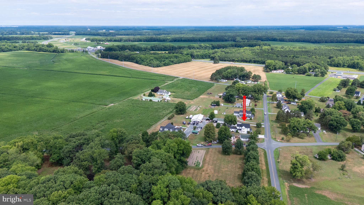
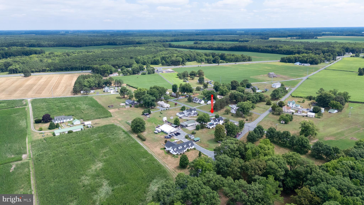
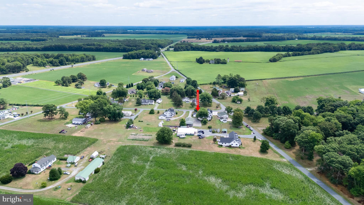
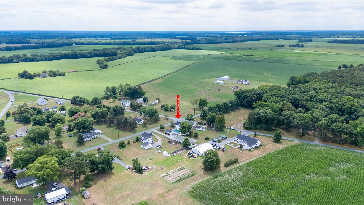
Beautifully renovated Eastern Shore farmhouse on just under three-quarters of an acre, blending timeless character with modern updates and exceptional versatility. This move-in ready 3-bedroom, 2-bath home features high ceilings, abundant natural light, flexible living spaces, a home office, third-floor loft, detached garage, pool house, pool, hot tub, boat and RV storage, and high-speed fiber internet.
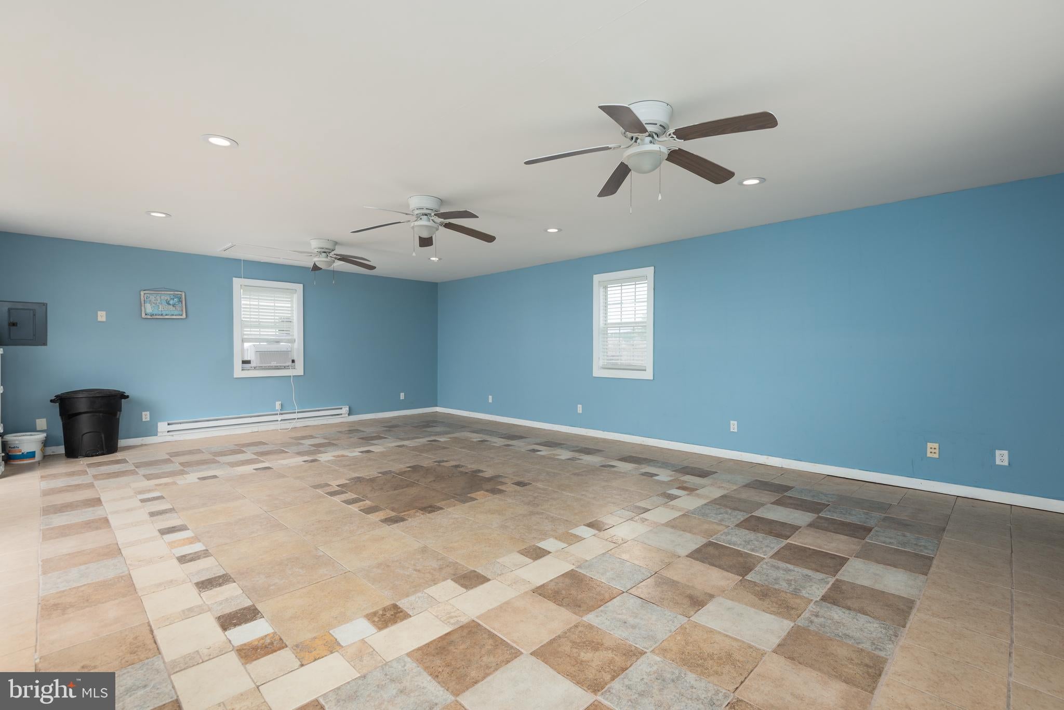
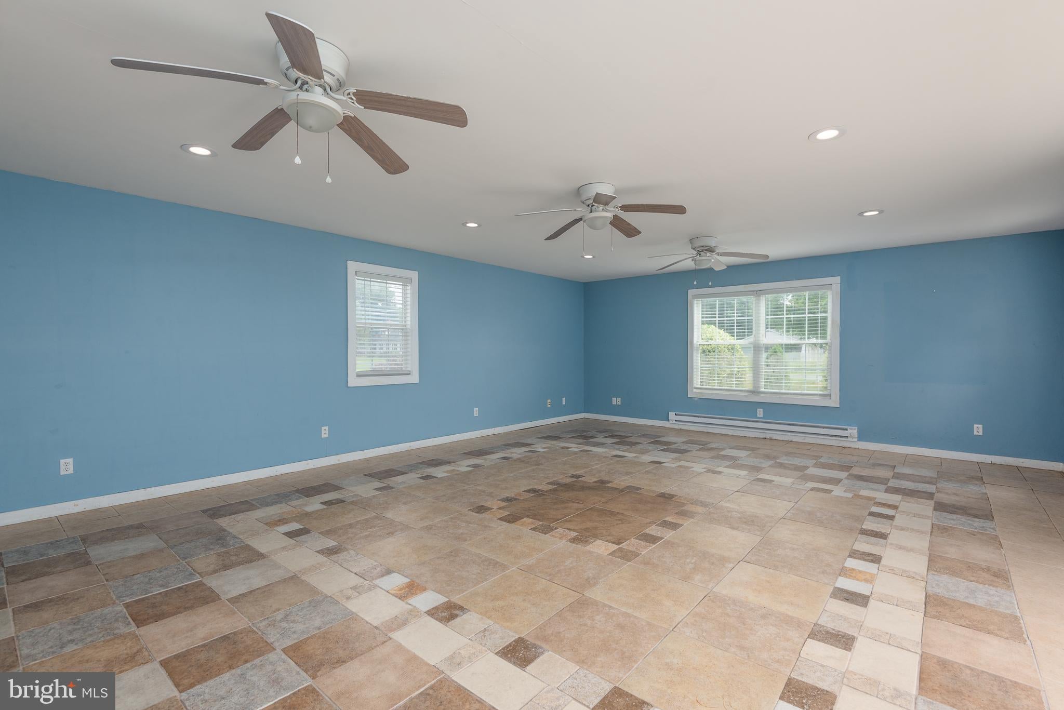
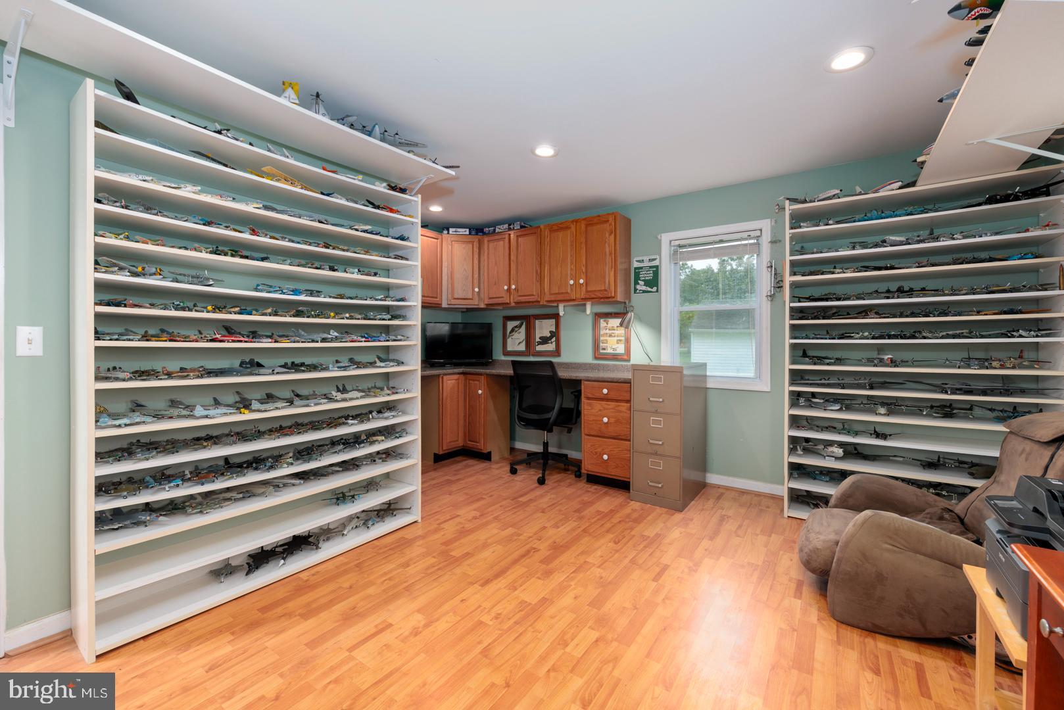
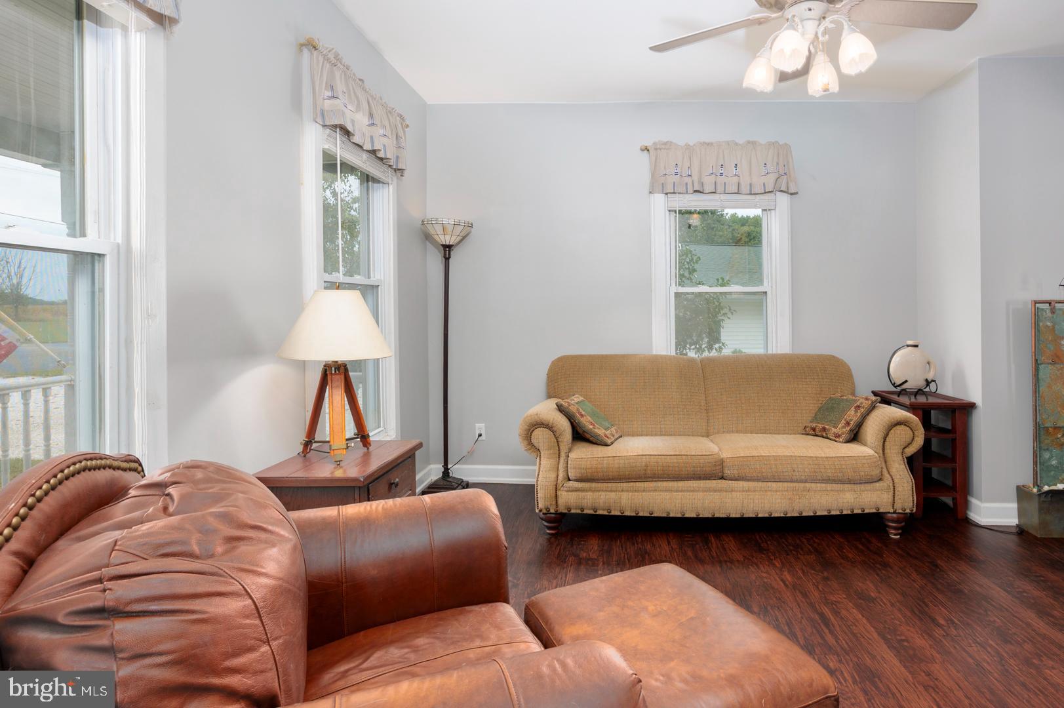
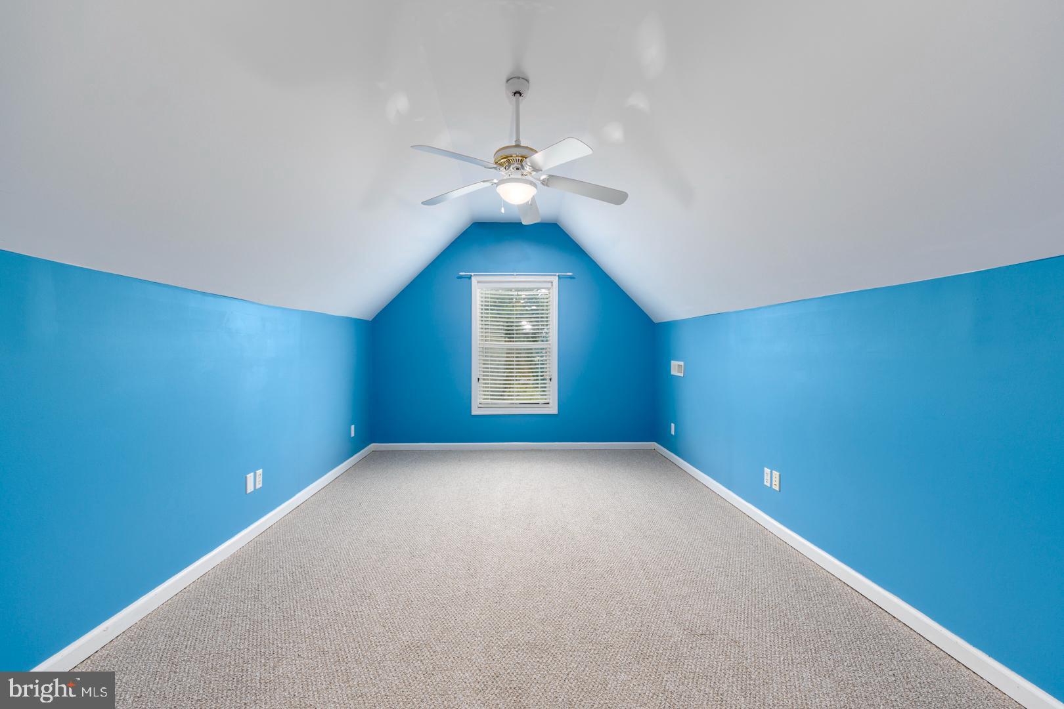
Inside, thoughtfully updated living areas preserve the home's classic charm while offering today's conveniences. The main level includes a spacious living room and a private office that can easily serve as a fourth bedroom or guest room. The third-floor loft provides additional flexible space ideal for a recreation room, home gym, studio, or second office.
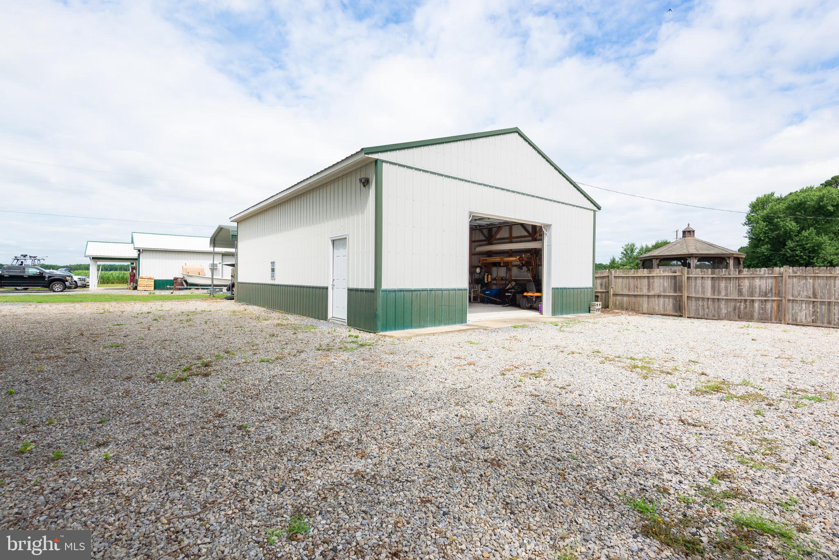
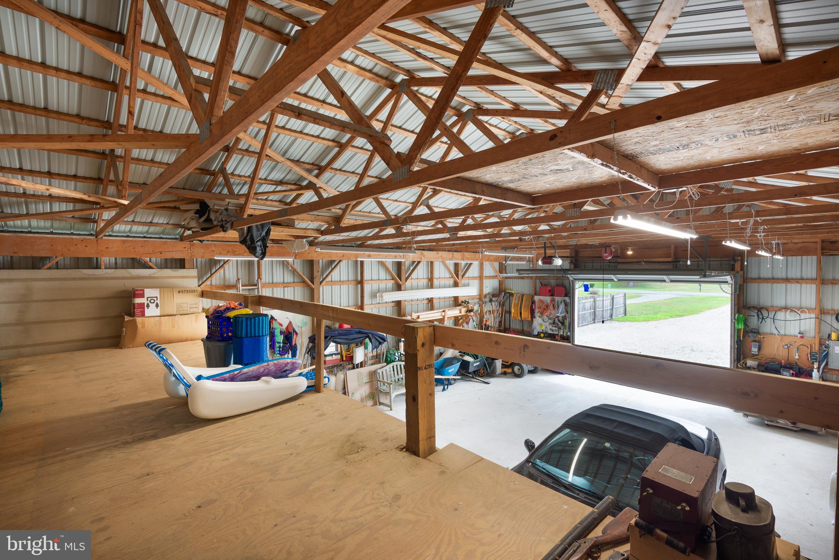
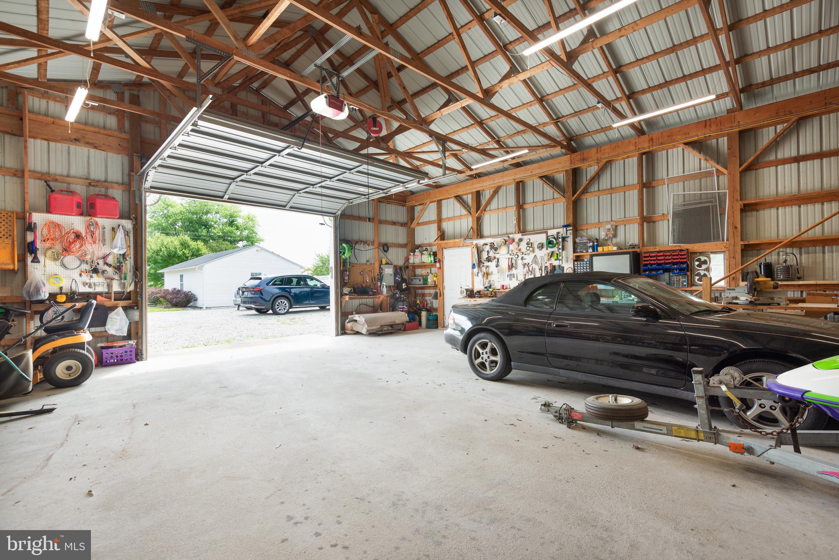
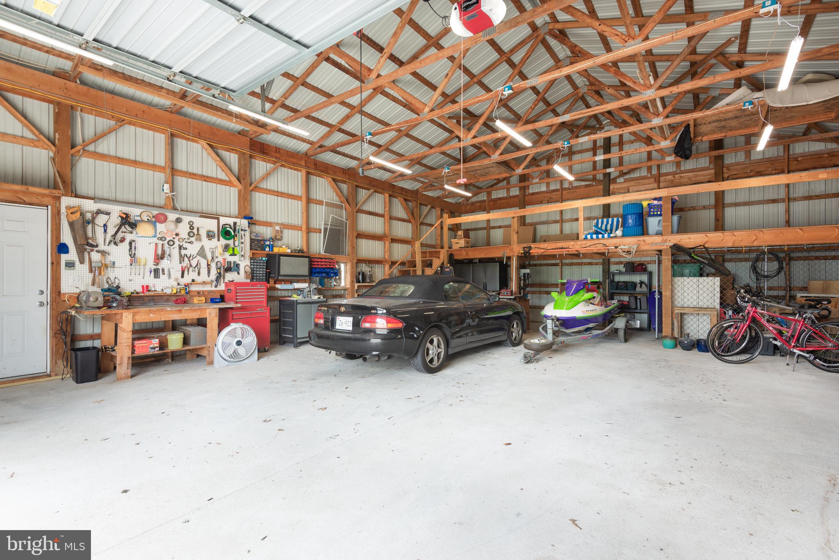
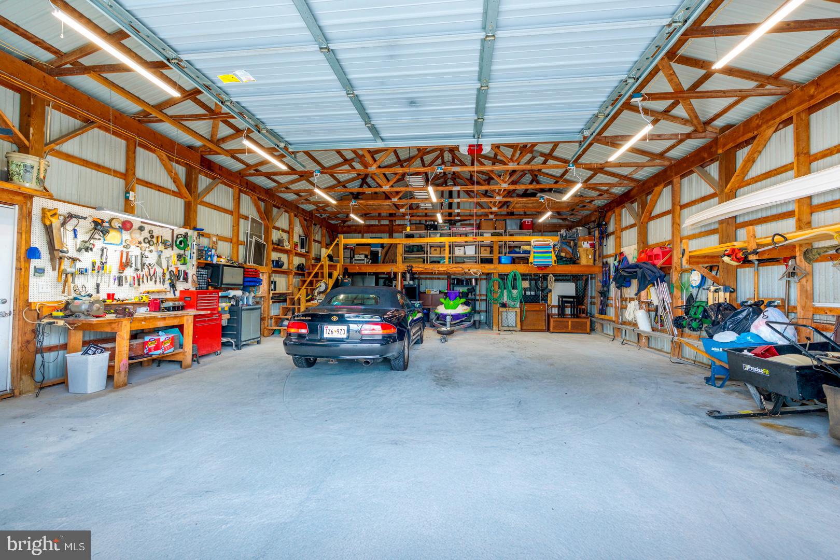
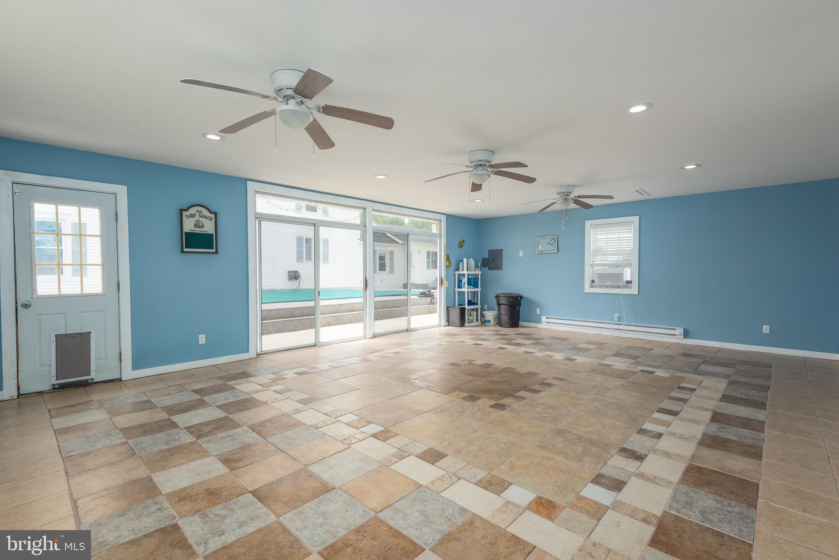
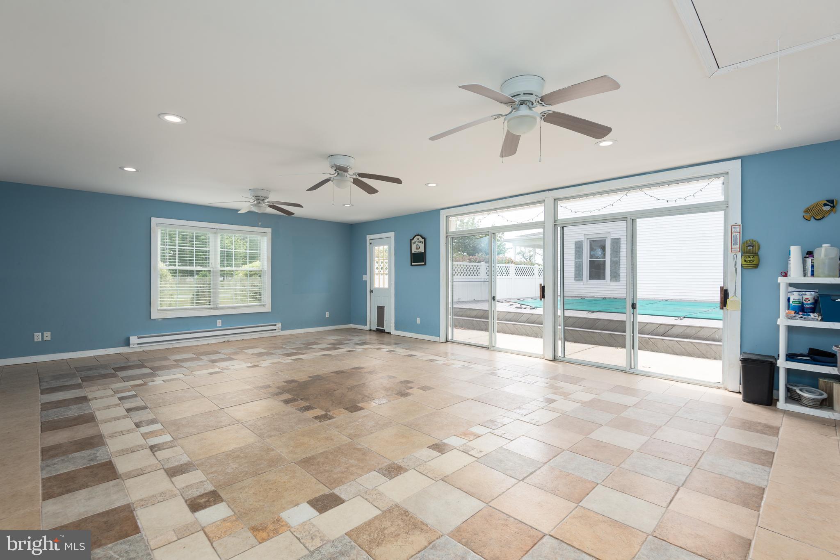
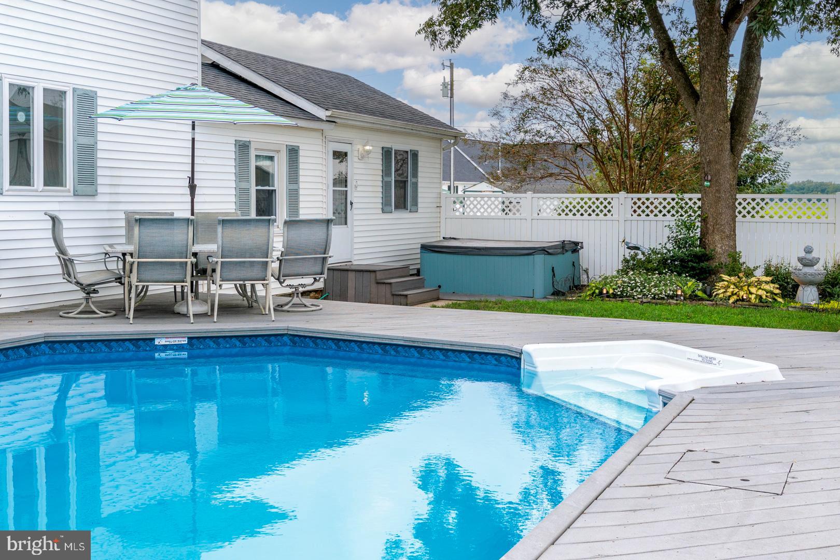
Outdoor amenities are designed for entertaining and everyday enjoyment, featuring a large deck overlooking the pool and hot tub, a 20' x 26' pool house, and professionally installed garden and security lighting. A detached two-car garage with a full storage loft and covered carport provide excellent space for vehicles, a workshop, hobbies, a boat, or an RV.
Recent improvements include a comprehensive renovation, updated split-system HVAC, and a brand-new roof installed in 2025 with a transferable warranty. Conveniently located on Maryland's Eastern Shore with easy access to Salisbury, Talbot County, Queen Anne's County, the Maryland and Delaware beaches, and Layton's Chance Winery, this property offers the perfect balance of peaceful country living and everyday convenience.
| Date | Event | Price | Source |
|---|---|---|---|
| listed (Active) | $429,900 | Bright #MDDO2010680 |
Hi there — ask anything about this property or the area and the team will get right back to you.
Local real estate advisory services provided by agent with The Southside Group
Listed by Brian Gearhart with Benson & Mangold, Llc
The data relating to real estate for sale on this website appears in part through the BRIGHT Internet Data Exchange program, a voluntary cooperative exchange of property listing data between licensed real estate brokerage firms in which Brian Gearhart participates, and is provided by BRIGHT through a licensing agreement. The information provided by this website is for the personal, non-commercial use of consumers and may not be used for any purpose other than to identify prospective properties consumers may be interested in purchasing. Some properties which appear for sale on this website may no longer be available because they are under contract, have closed or are no longer being offered for sale. Information Deemed Reliable But Not Guaranteed. Copyright © 2026 Bright MLS. All rights reserved.
You agree to The Southside Group Terms of Use and Privacy Policy. By choosing to contact a property, you also agree that The Southside Group and its associates may call, text, or email you regarding any inquiries or activities you submit through our website. This may involve the use of automated means and prerecorded or artificial voices.
Step 1 of 2
You've reached the free preview limit. Create a free account to see this listing and everything else on the site.
Step 2 of 2
Tell us how to reach you about homes you like.
Enter your password to sign in as
You've reached the free preview limit. Create a free account to see this listing and everything else on the site.
Already have an account? Sign in
Sign in to your account.
New here? Create an account