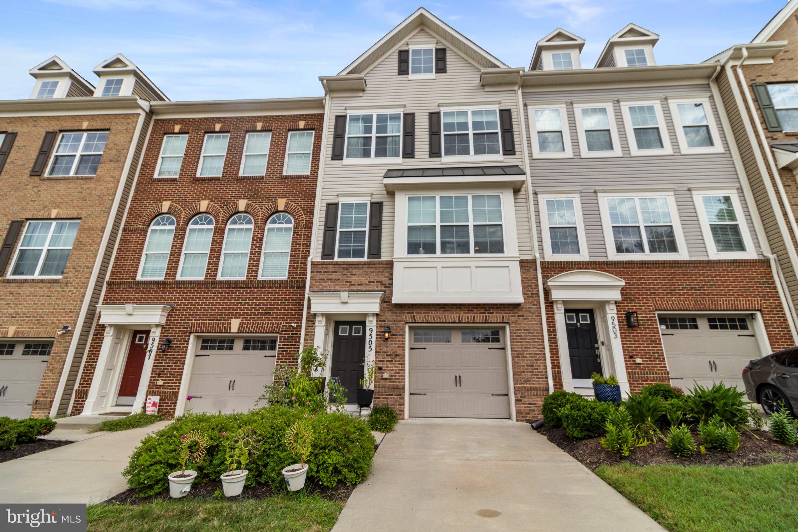
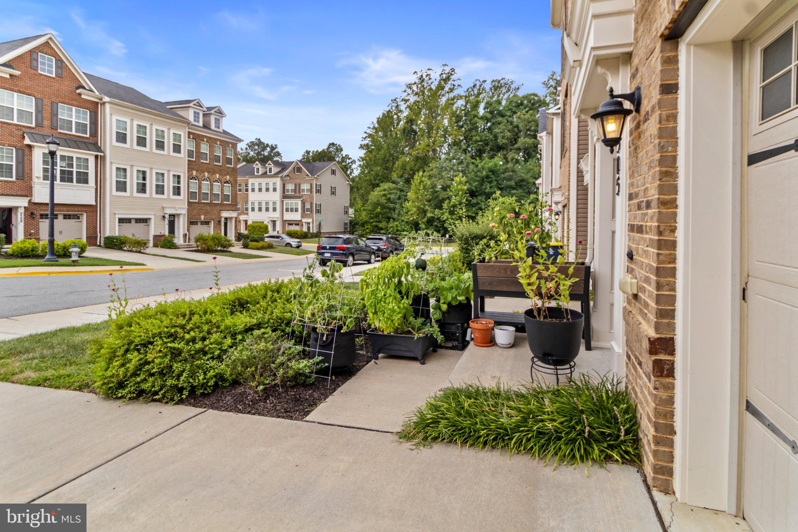
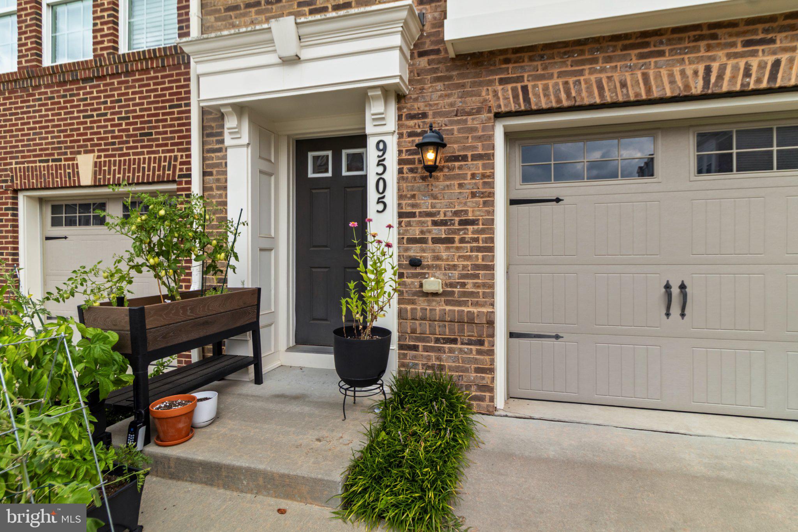
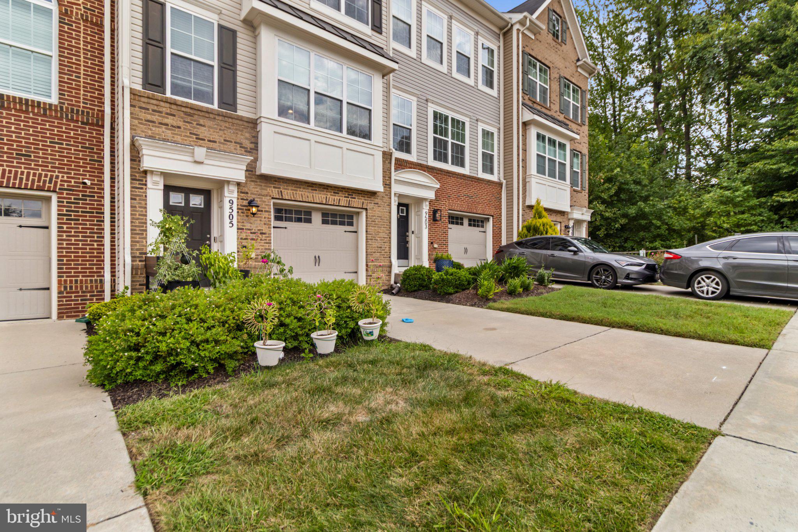
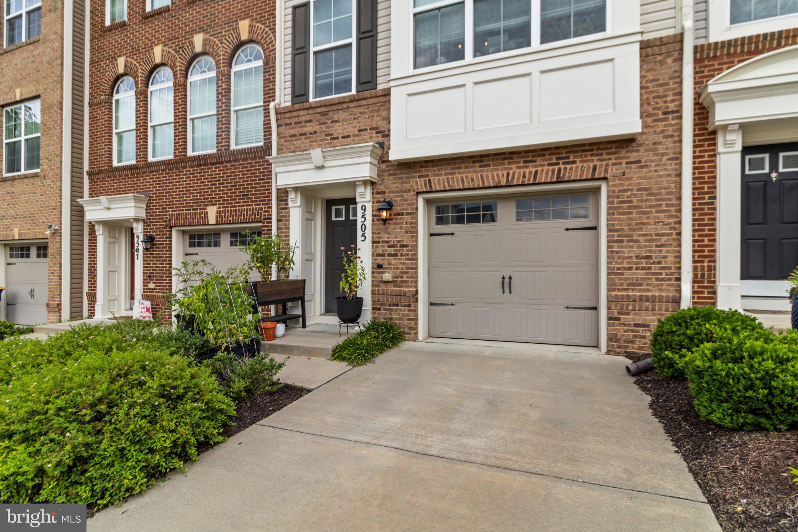
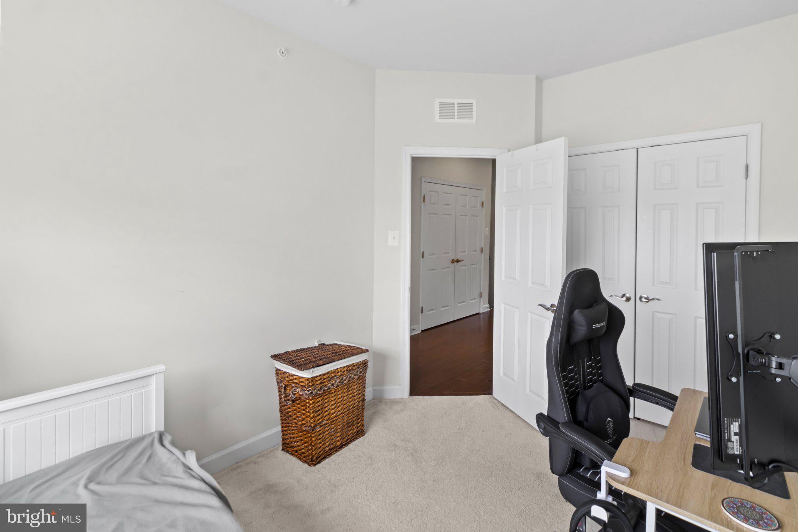
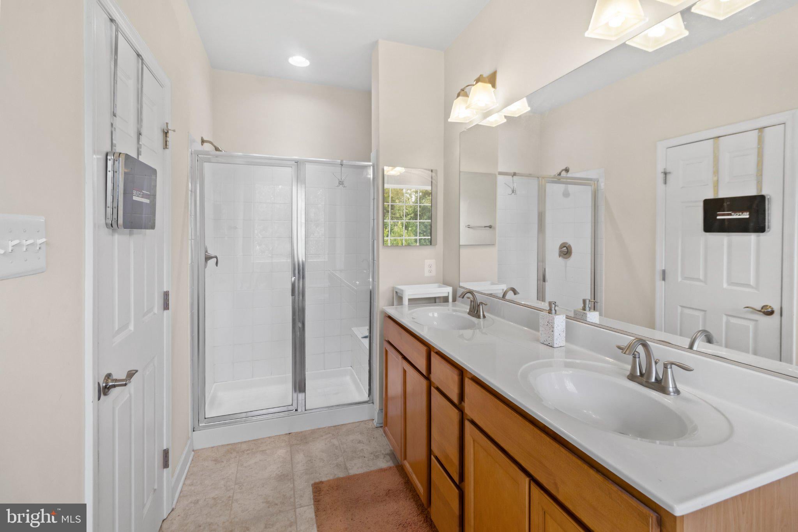
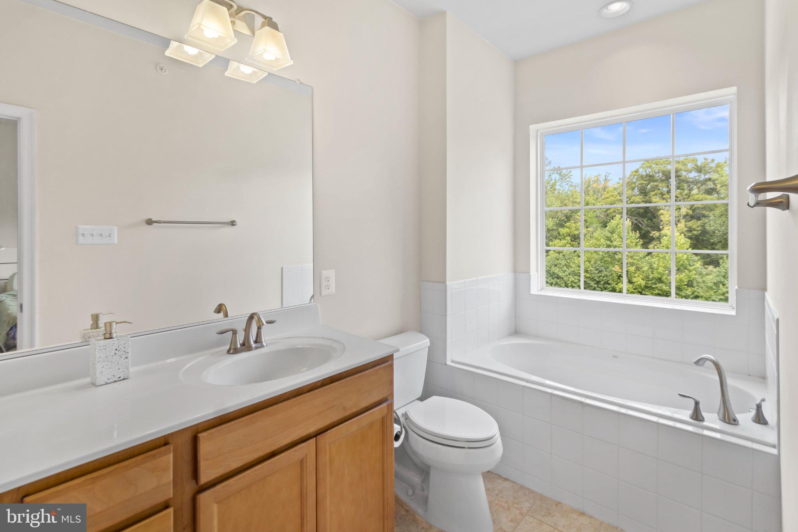
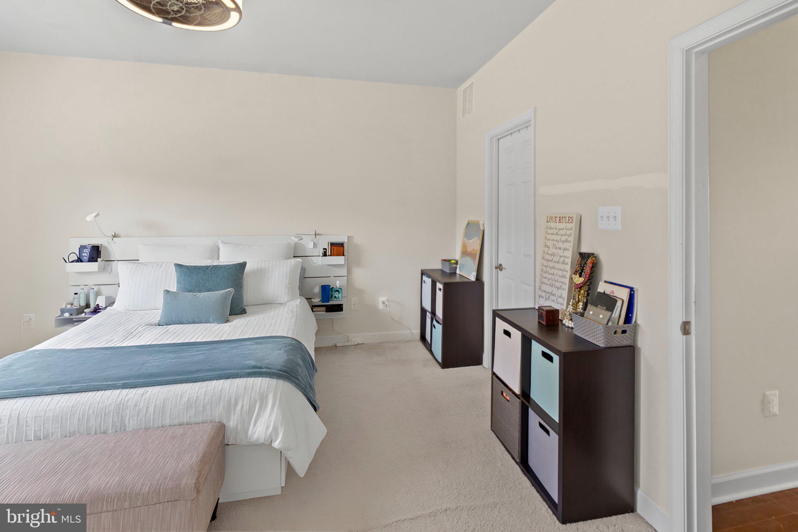
Don't overlook this gem based on market time. A recent price improvement and up to $10,000 in seller help make this home a must-see.
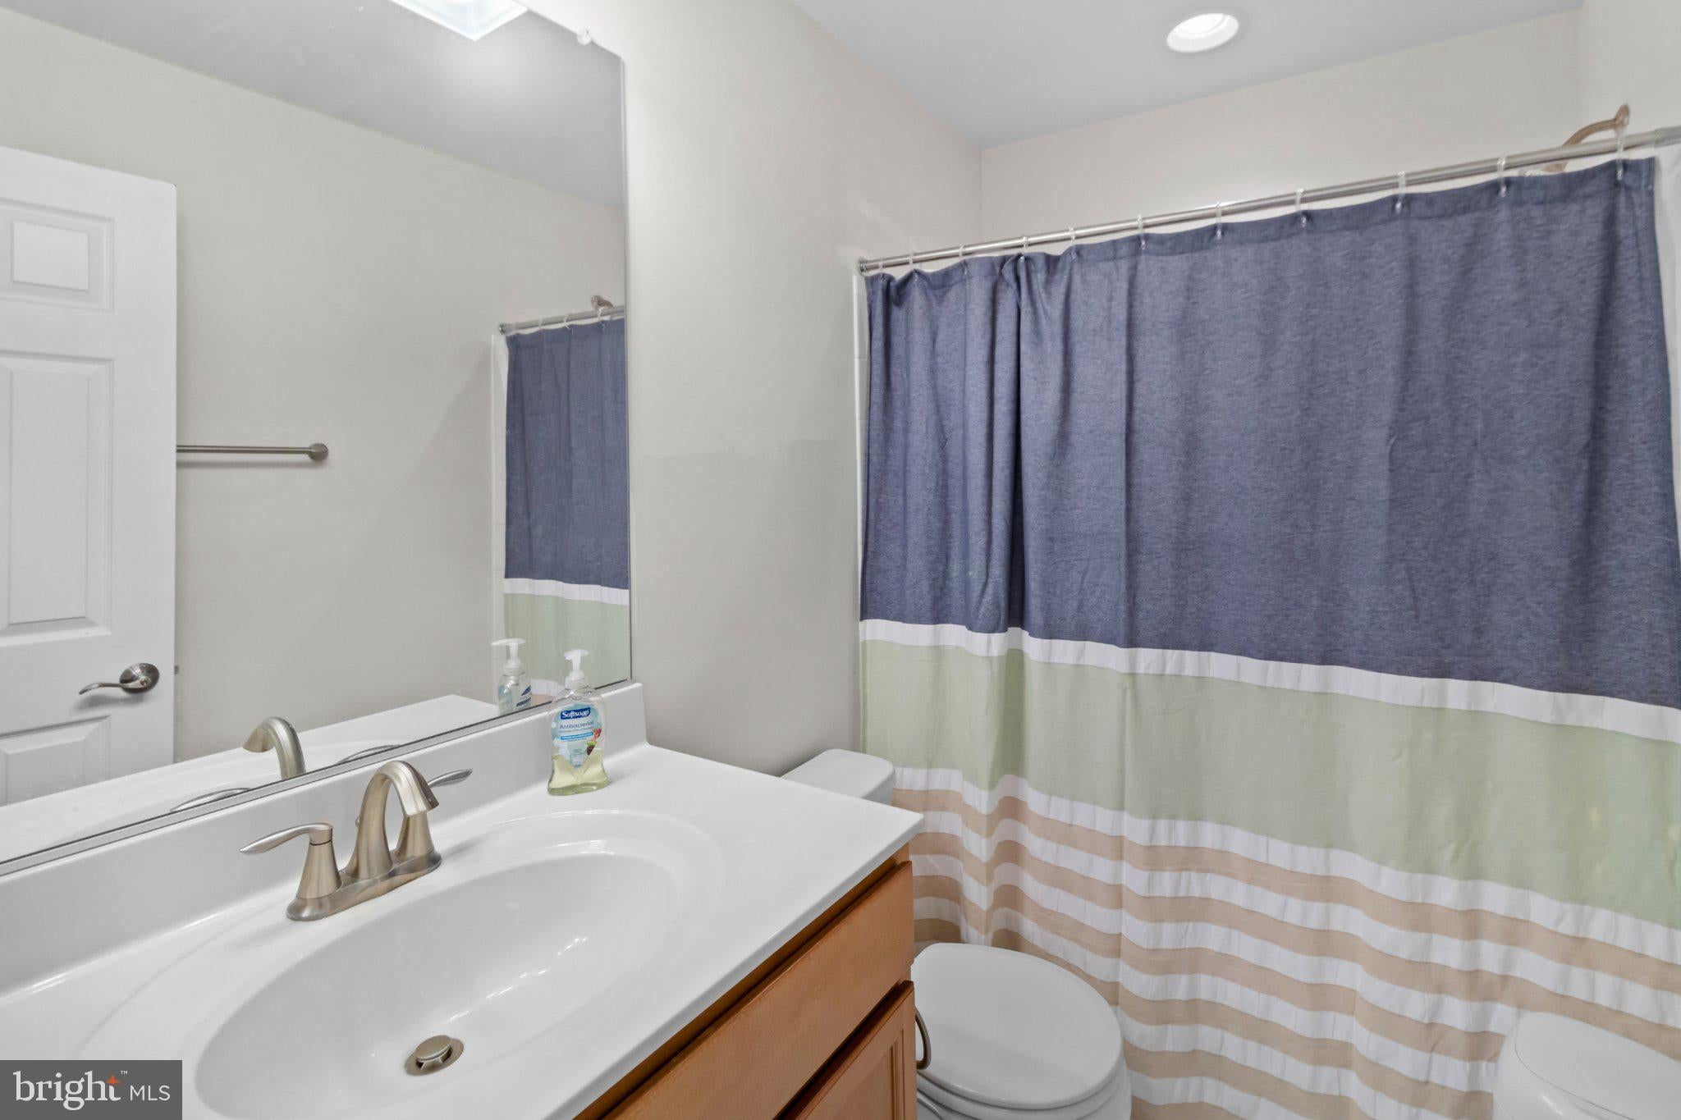
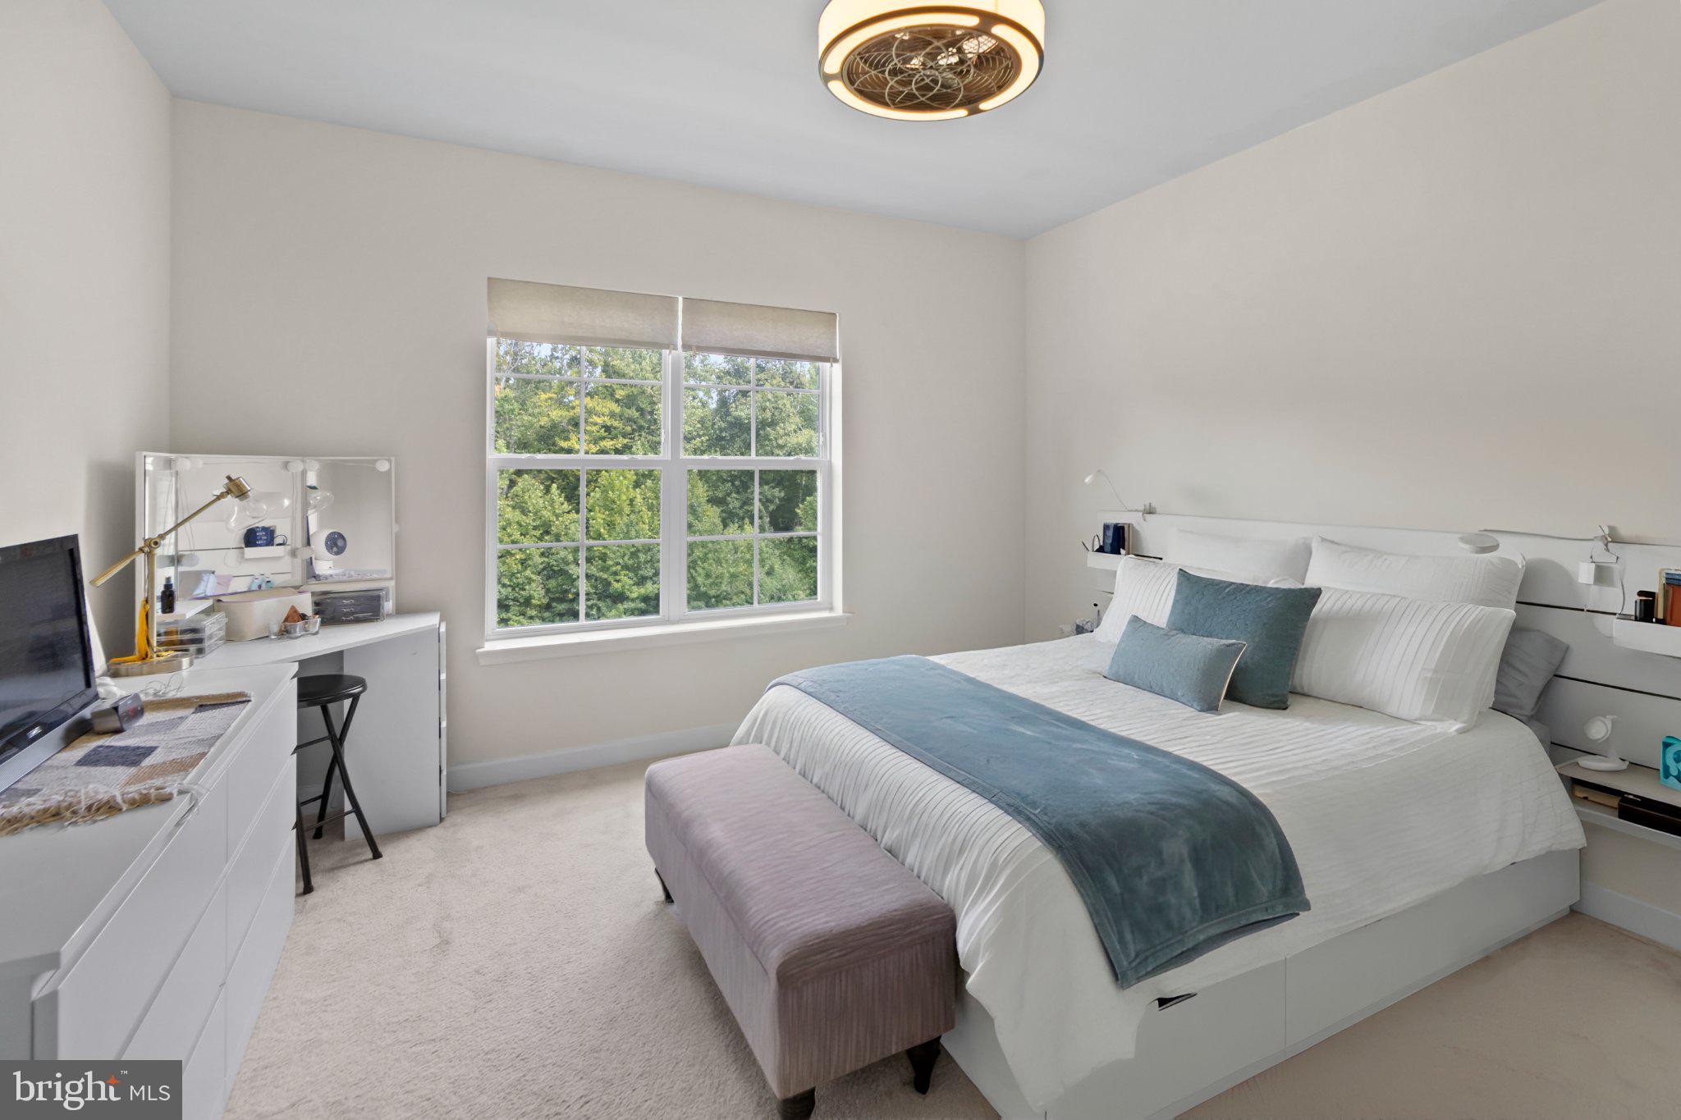
Imagine coming home to peaceful views, resort-style amenities, and a beautifully maintained townhome that's truly move-in ready. Tucked away in one of Parkside's most sought-after locations, this 3-bedroom, 2 full bath, 2 half bath home offers the perfect blend of comfort, convenience, and community.
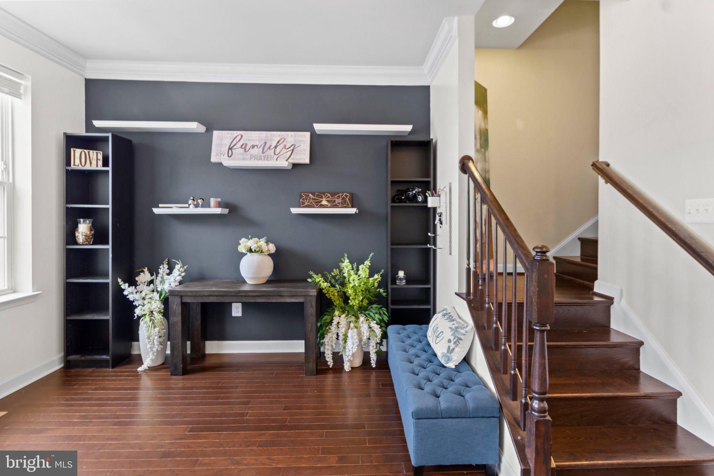
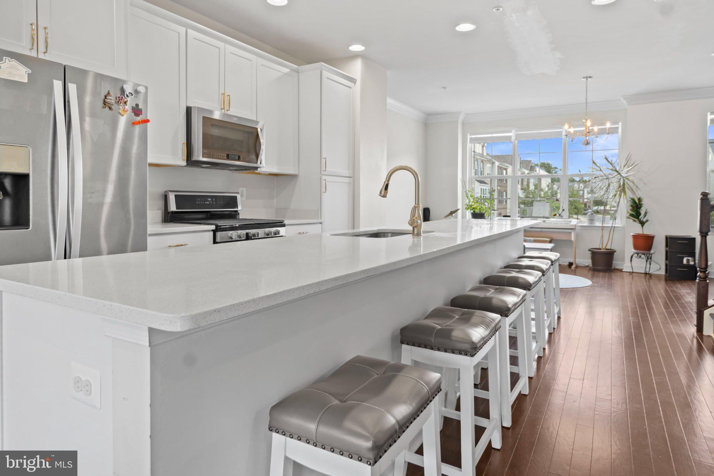
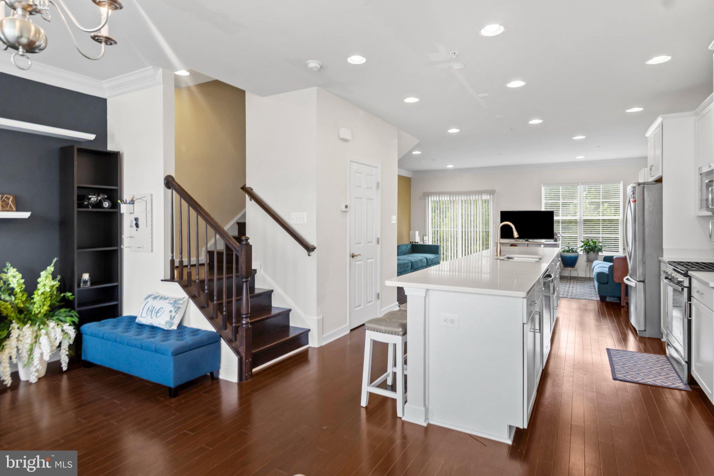
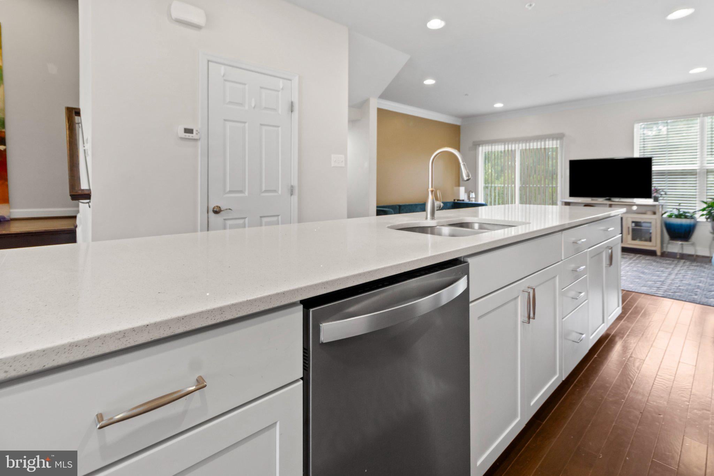
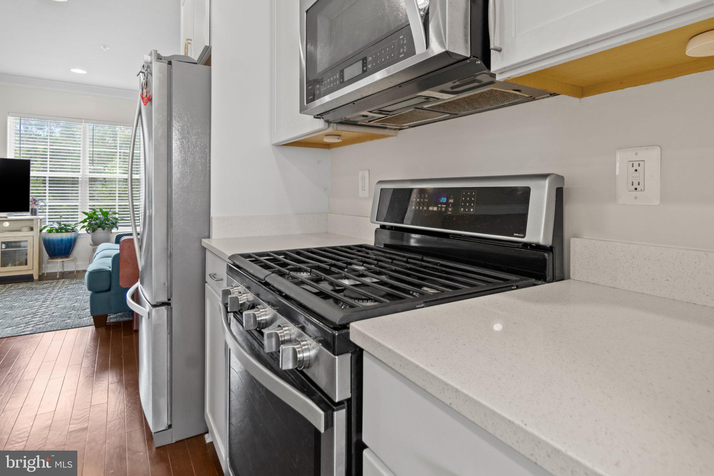
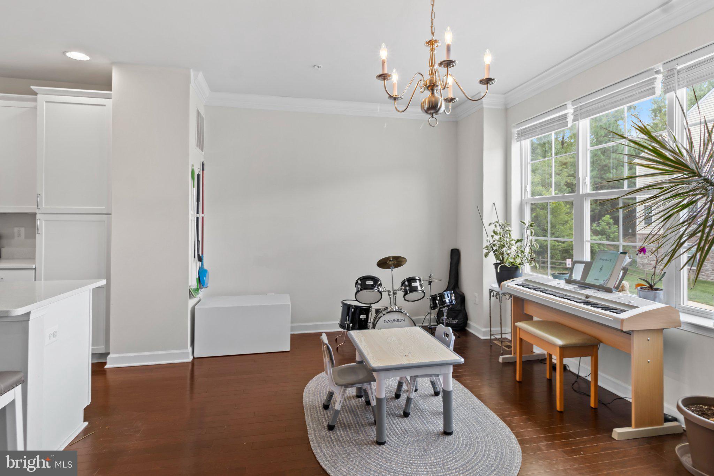
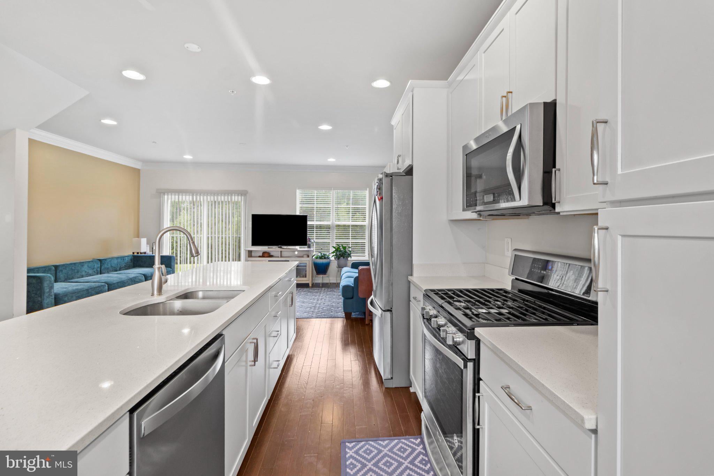
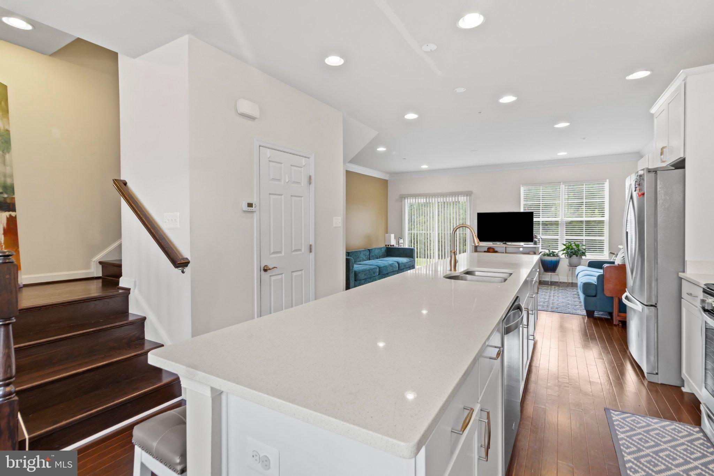
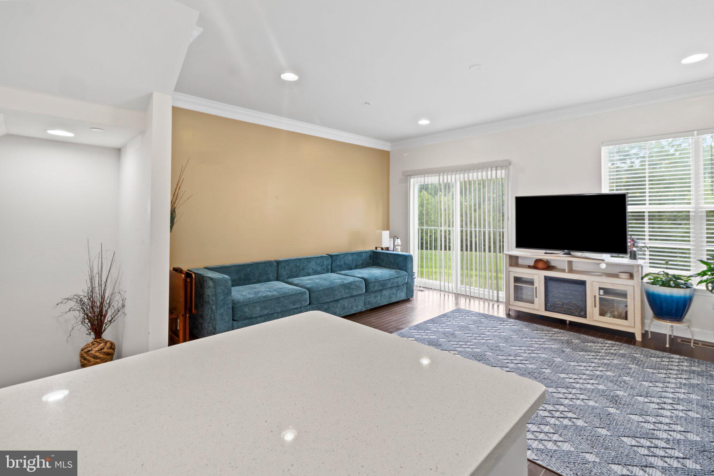
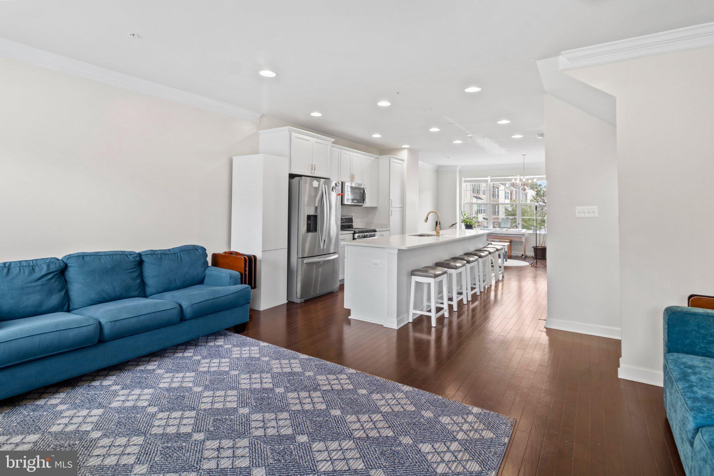
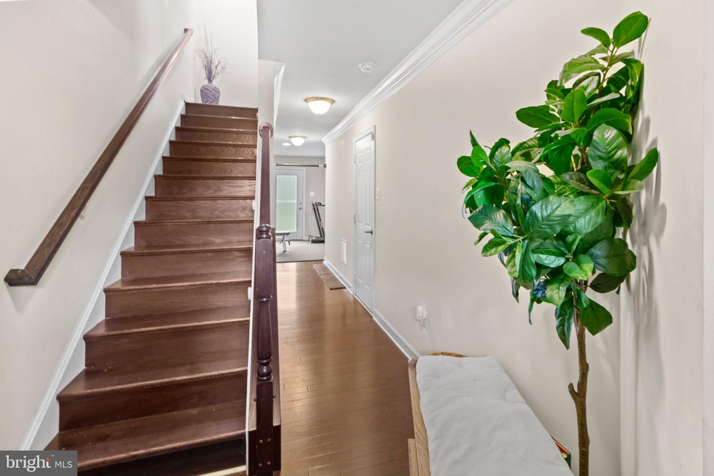
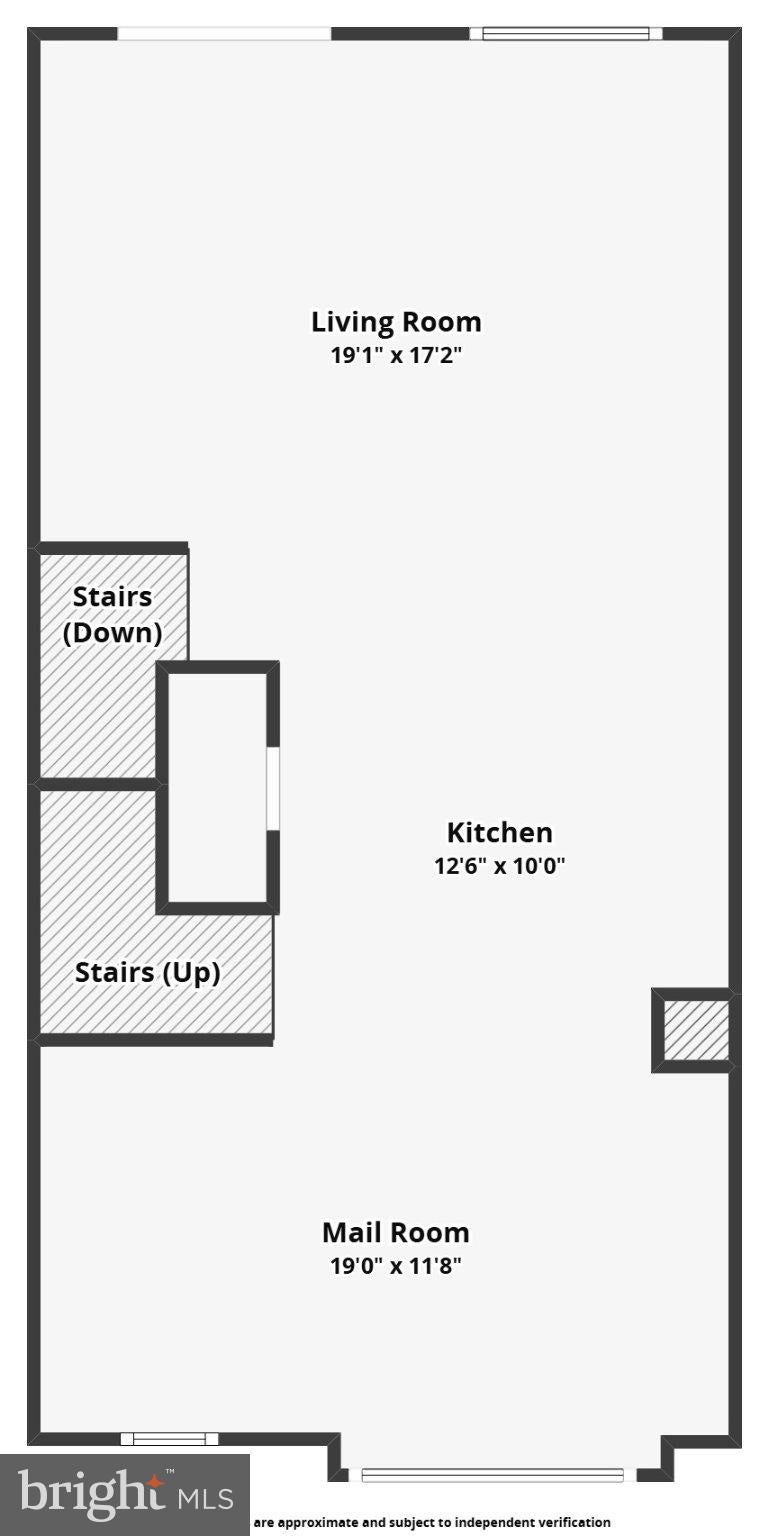
The stylish kitchen with a center island and ENERGY STAR appliances opens to a warm, inviting living space accented by hardwood floors and crown molding. A fully finished basement adds valuable bonus space for entertaining, working from home, exercising, or simply relaxing.
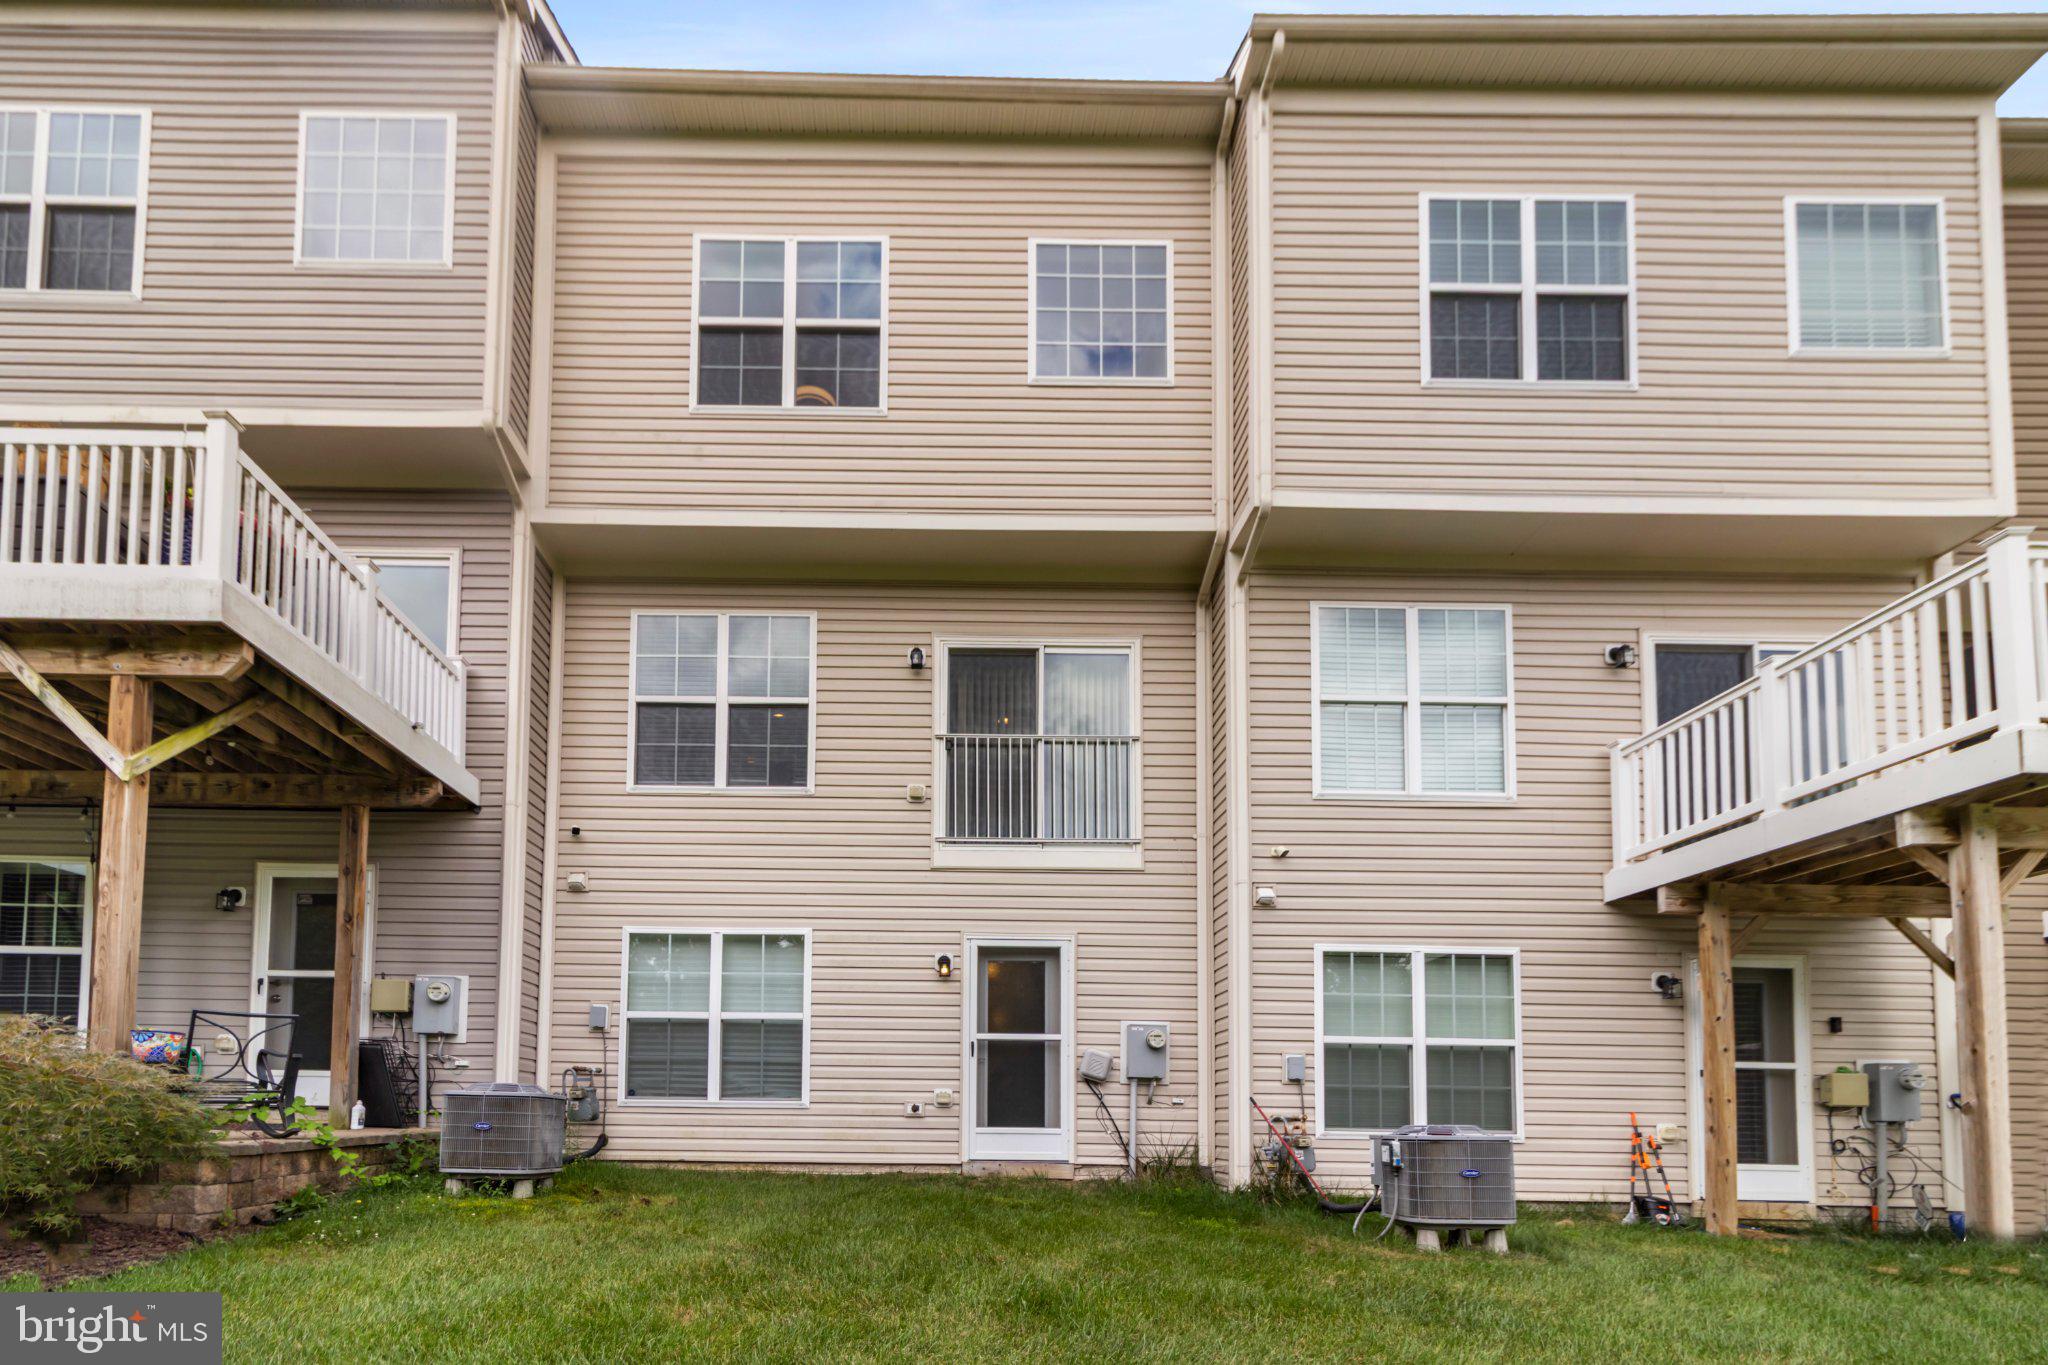
What truly sets this home apart is its rare private rear view, creating a peaceful retreat while still being moments from everything you need. Residents enjoy access to exceptional community amenities including two pools, a fitness center, clubhouse, playgrounds, and scenic walking trails.
If you've been waiting for a home that offers space, upgrades, privacy, and an unbeatable community lifestyle, this is the one. Welcome home!!
| Date | Event | Price | Source |
|---|---|---|---|
| listed (Coming Soon) | $480,000 | Bright #MDPG2215016 | |
| status changed (Active) | — | Bright #MDPG2215016 | |
| price changed | $470,000 | Bright #MDPG2215016 |
Hi there — ask anything about this property or the area and the team will get right back to you.
Local real estate advisory services provided by agent with The Southside Group
Listed by Linda Whiting with Real Broker, Llc
The data relating to real estate for sale on this website appears in part through the BRIGHT Internet Data Exchange program, a voluntary cooperative exchange of property listing data between licensed real estate brokerage firms in which Linda Whiting participates, and is provided by BRIGHT through a licensing agreement. The information provided by this website is for the personal, non-commercial use of consumers and may not be used for any purpose other than to identify prospective properties consumers may be interested in purchasing. Some properties which appear for sale on this website may no longer be available because they are under contract, have closed or are no longer being offered for sale. Information Deemed Reliable But Not Guaranteed. Copyright © 2026 Bright MLS. All rights reserved.
You agree to The Southside Group Terms of Use and Privacy Policy. By choosing to contact a property, you also agree that The Southside Group and its associates may call, text, or email you regarding any inquiries or activities you submit through our website. This may involve the use of automated means and prerecorded or artificial voices.
Step 1 of 2
You've reached the free preview limit. Create a free account to see this listing and everything else on the site.
Step 2 of 2
Tell us how to reach you about homes you like.
Enter your password to sign in as
You've reached the free preview limit. Create a free account to see this listing and everything else on the site.
Already have an account? Sign in
Sign in to your account.
New here? Create an account