
 Active Under Contract

















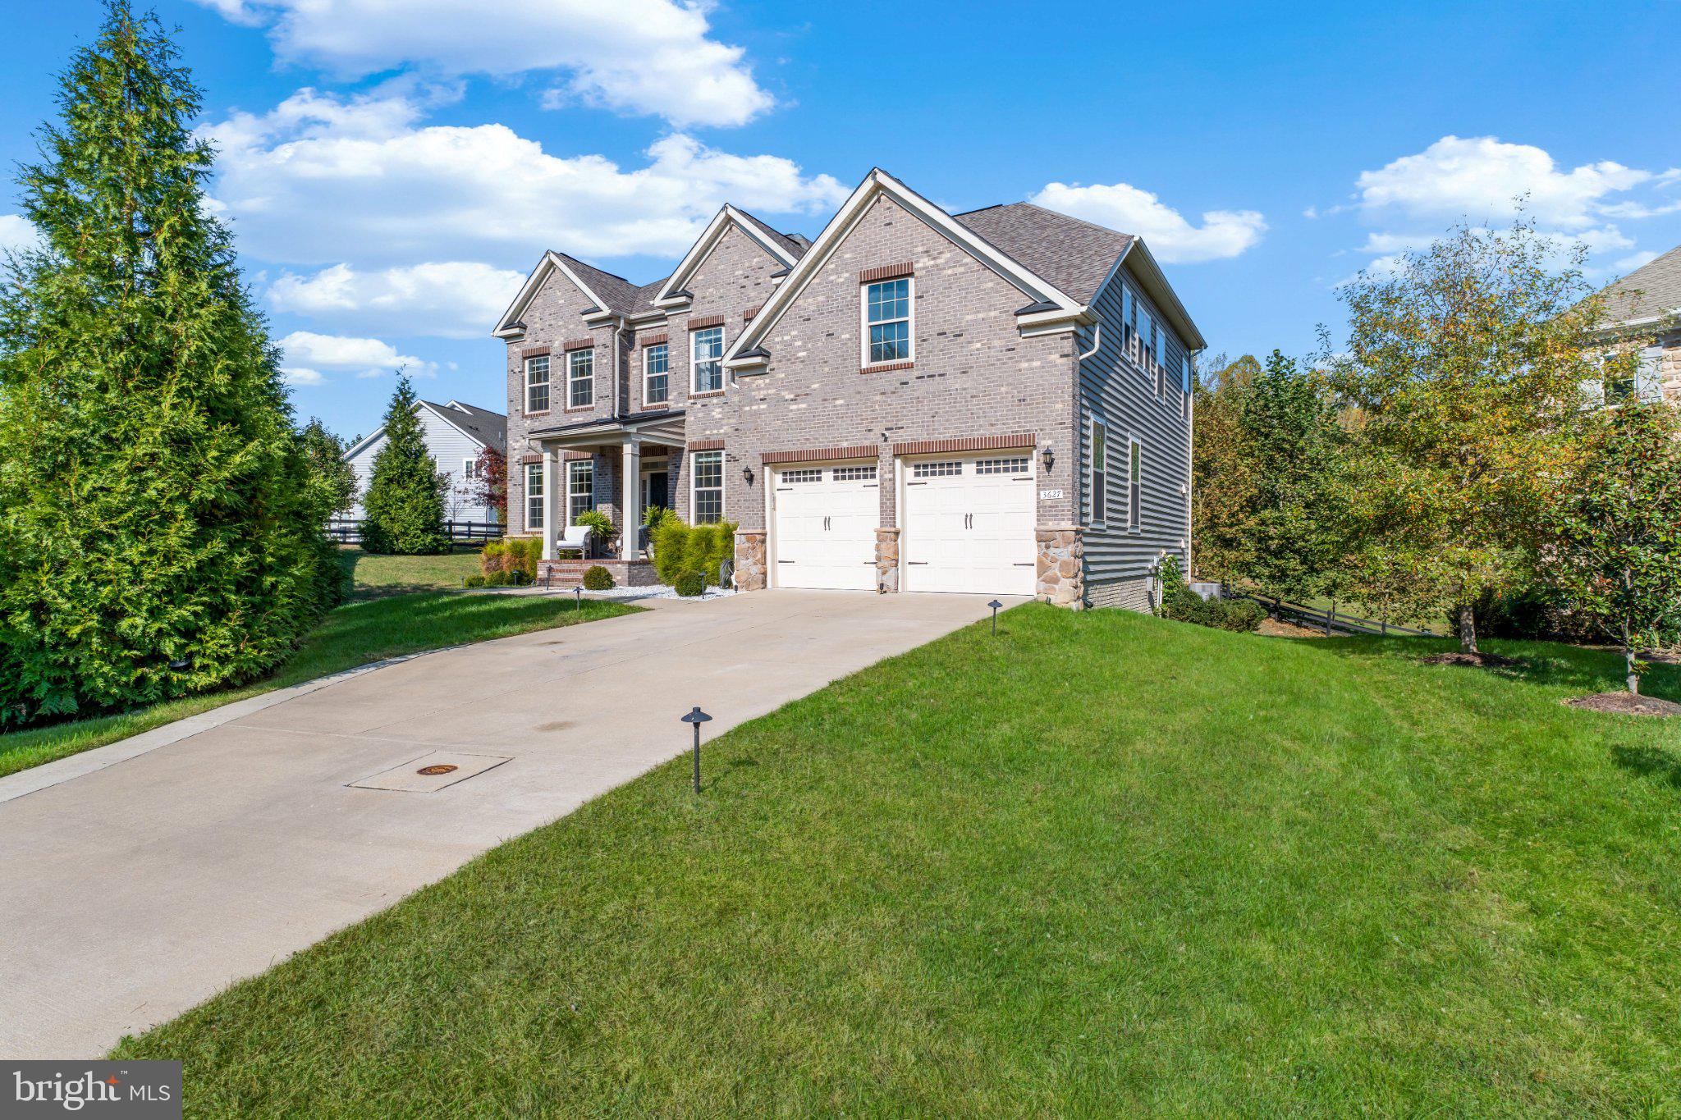
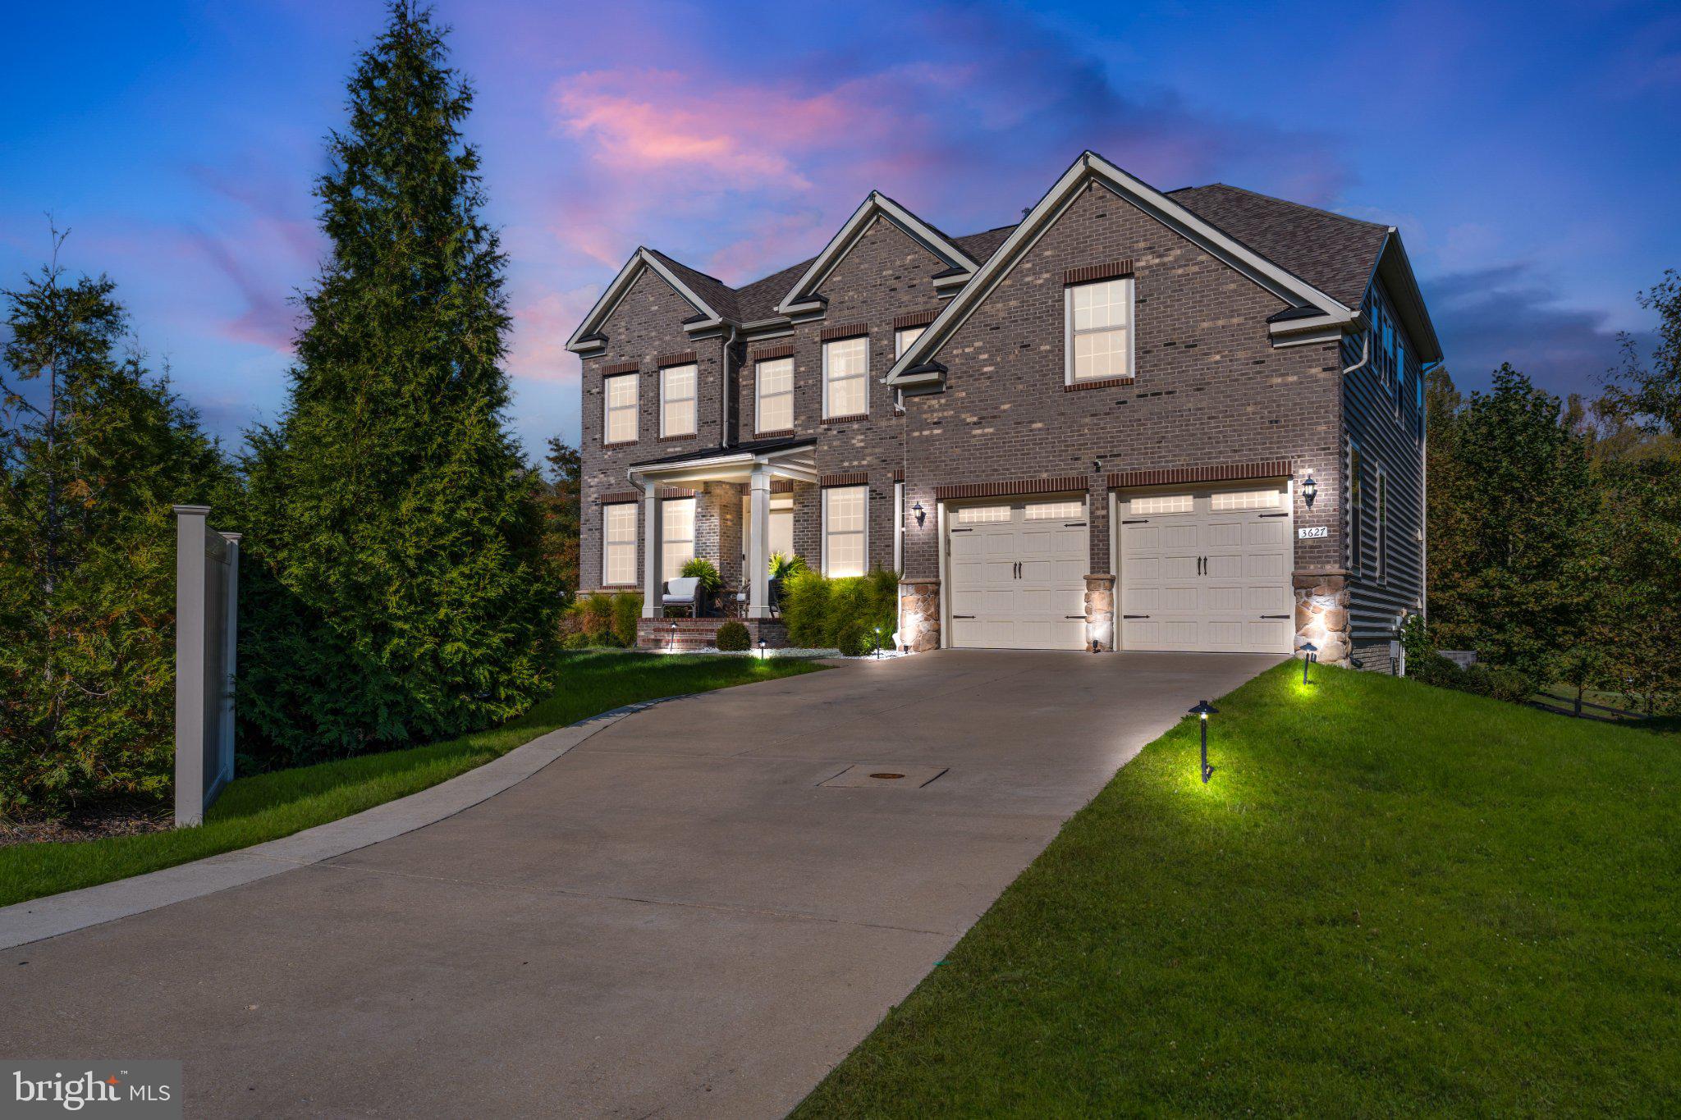
Experience Luxury Living in the Prestigious Beechtree Golf Course Community!
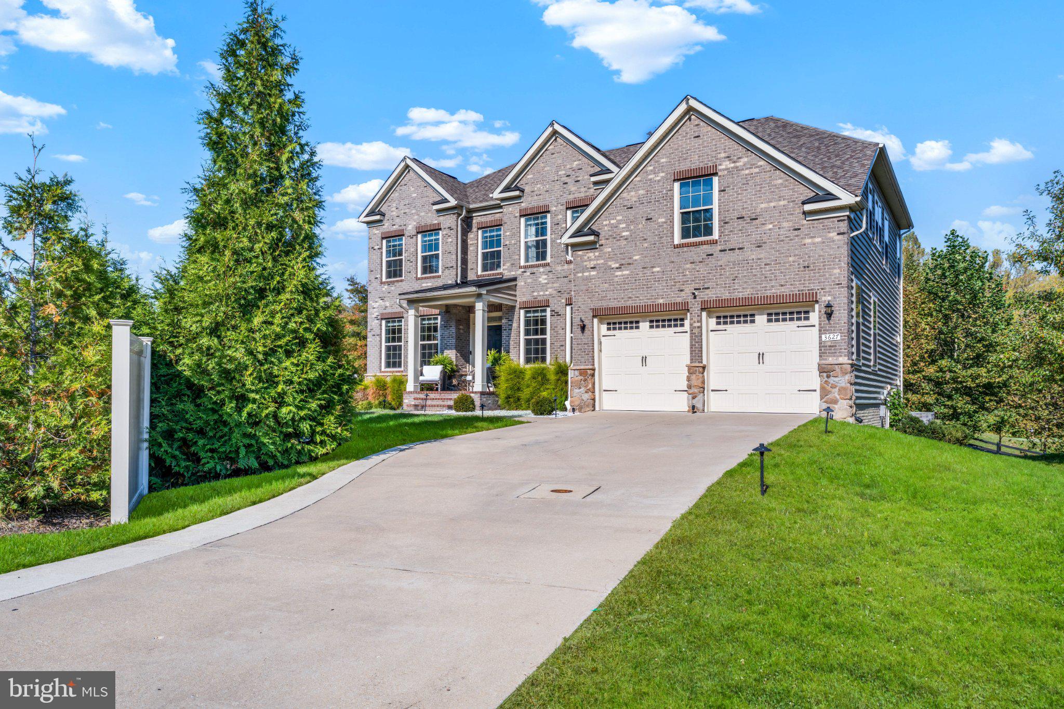
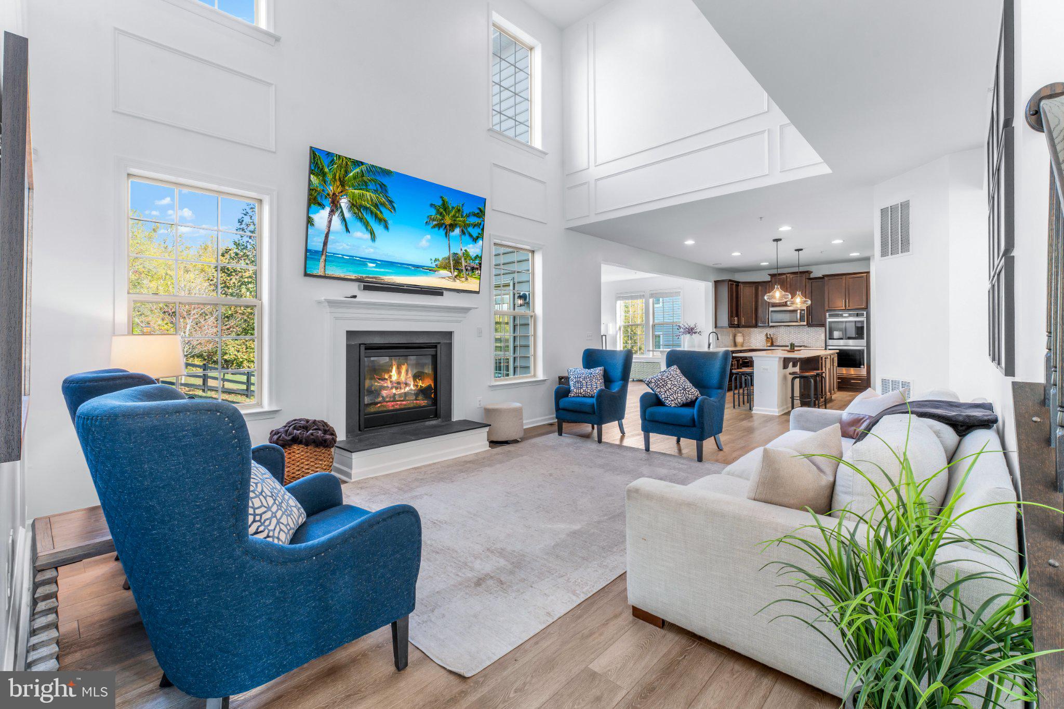
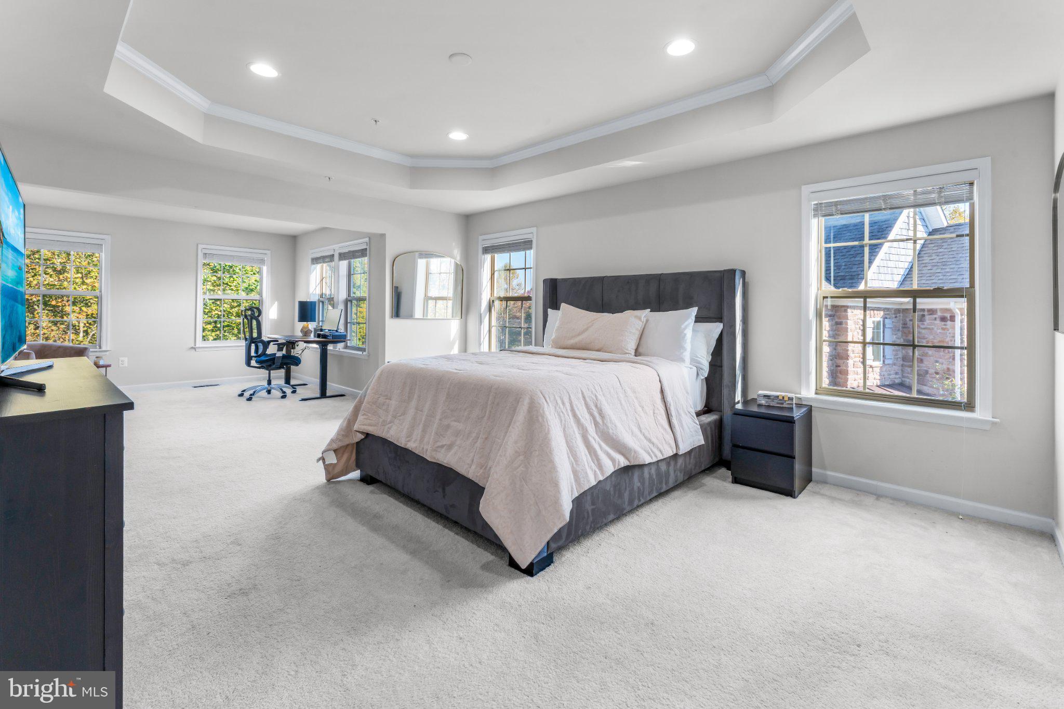
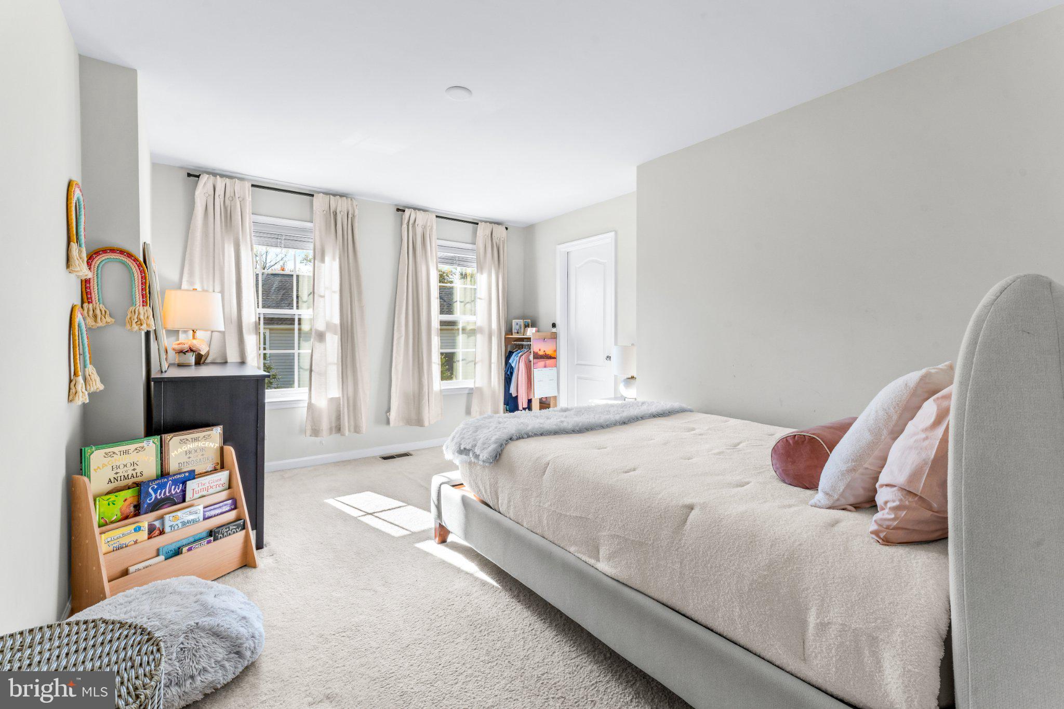
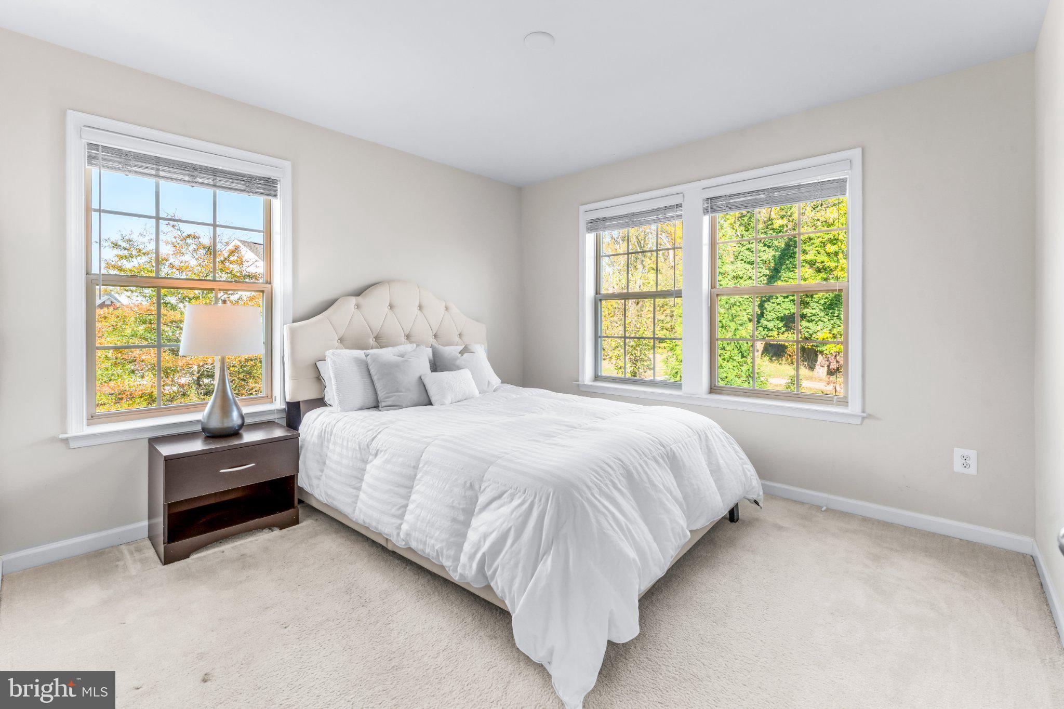
Welcome to 3627 Pentland Hills Drive, an impressive Colonial offering over 5,000 square feet of beautifully appointed living space, 5 bedrooms, and 3.5 baths. Meticulously maintained and thoughtfully designed, this exceptional home combines timeless elegance, spacious interiors, and resort-style living.
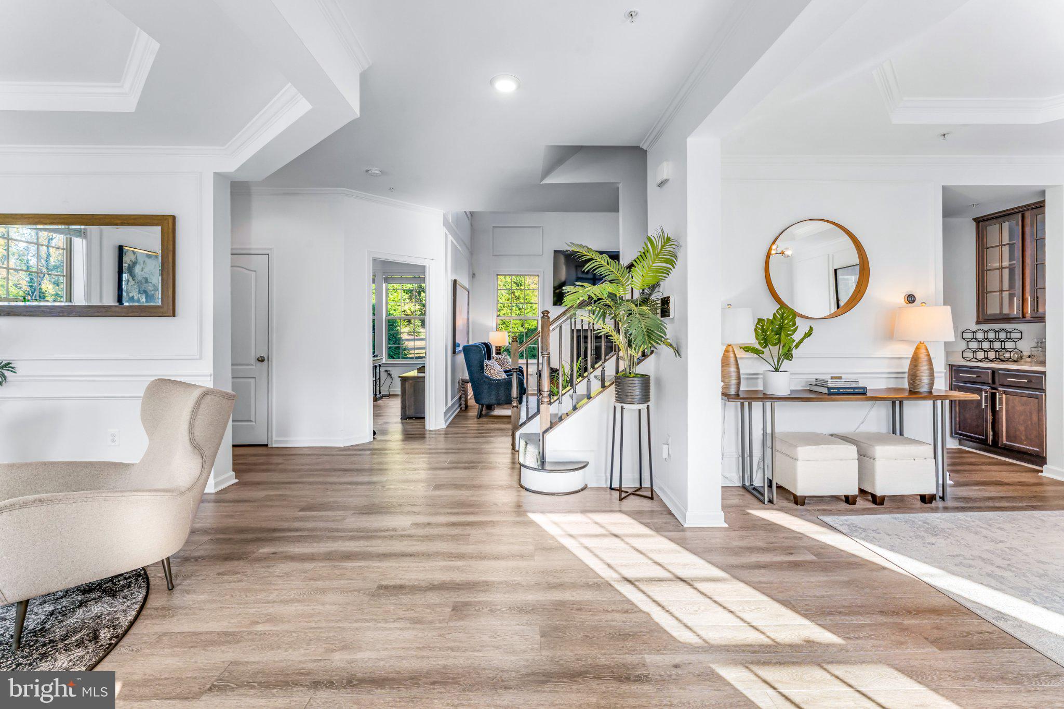
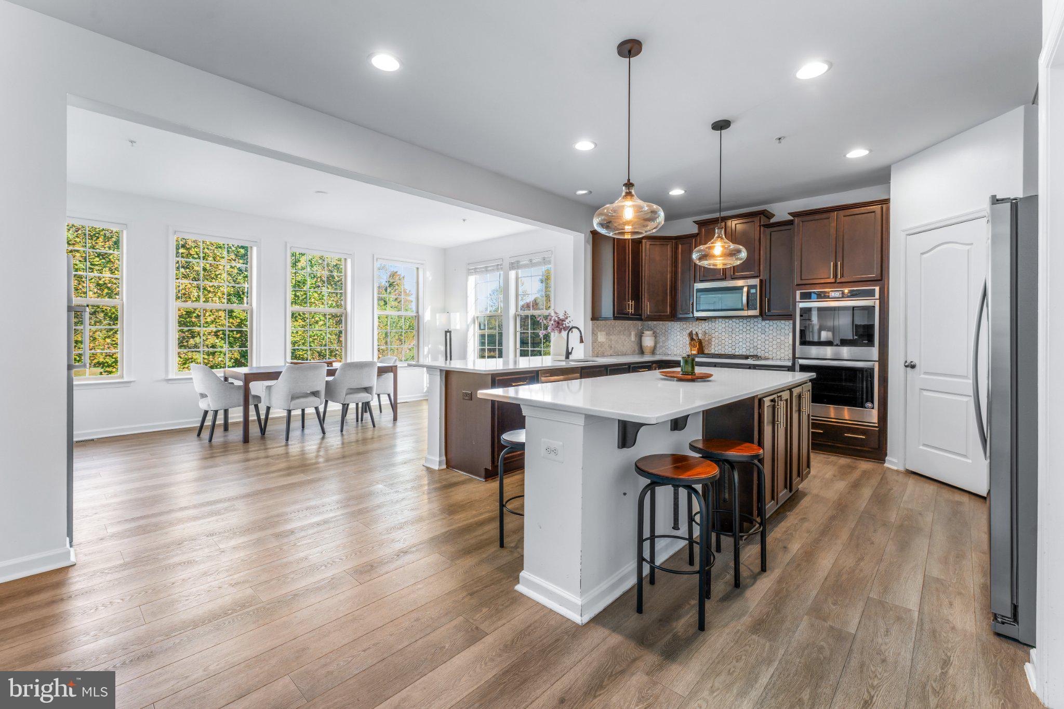
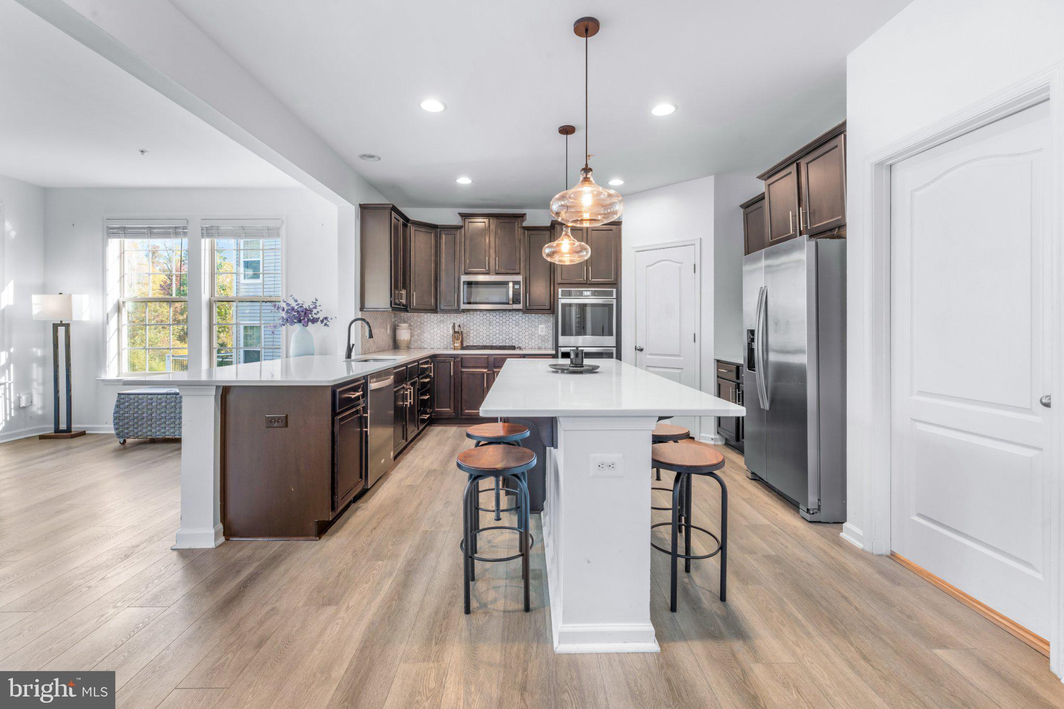
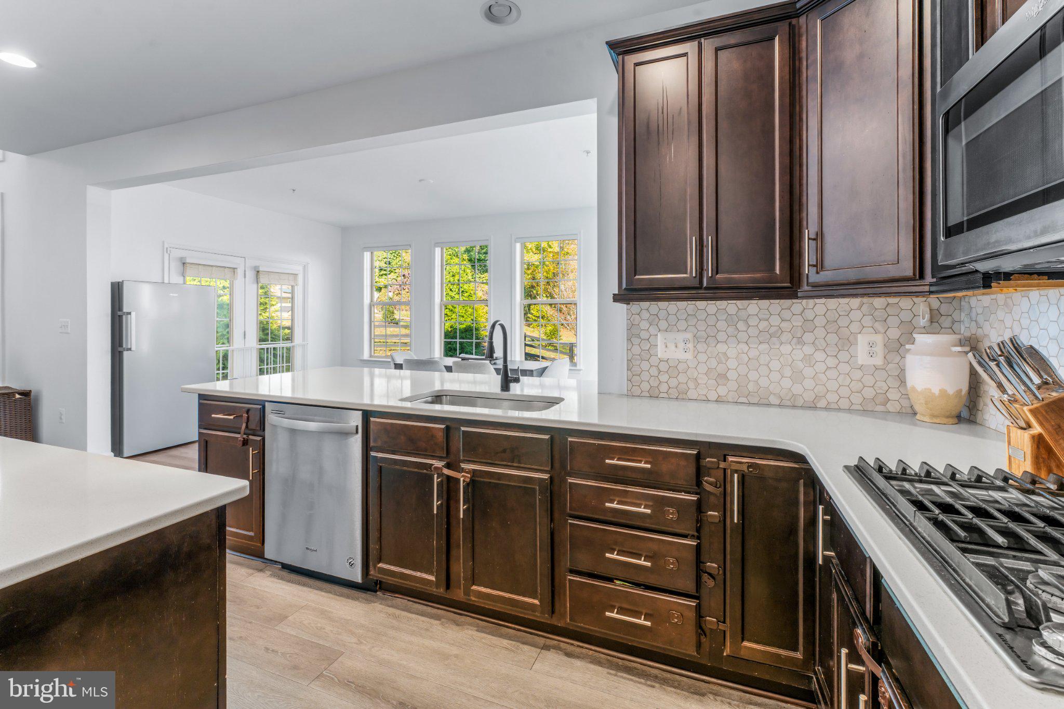
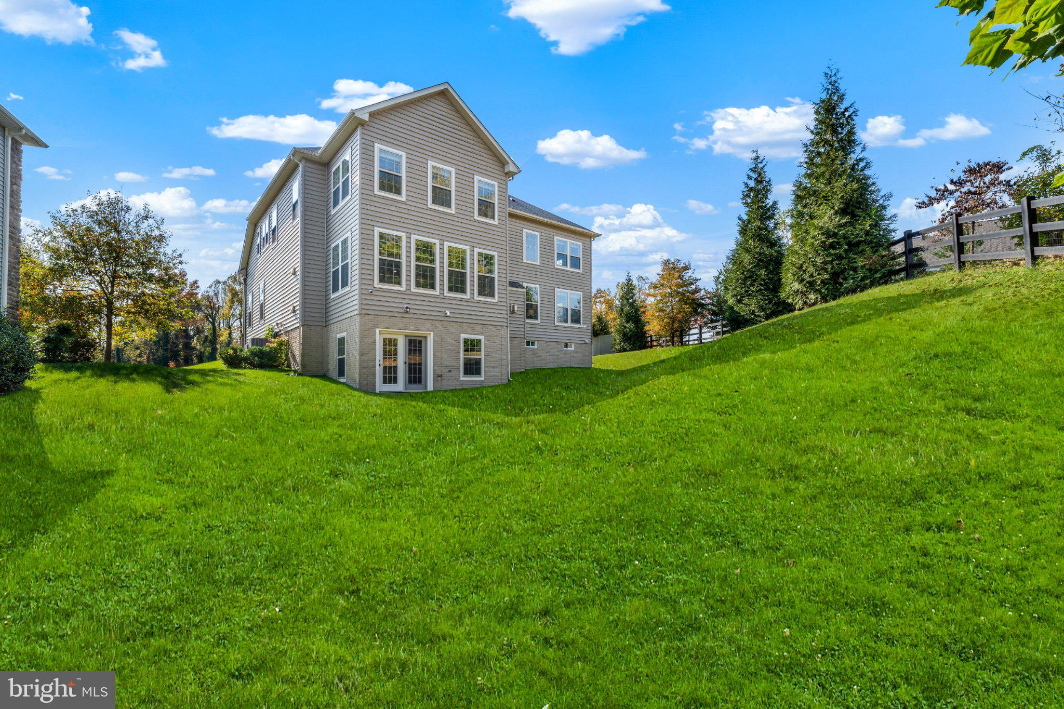
Stunning curb appeal welcomes you with mature privacy trees, beautiful landscaping, and elegant exterior uplighting extending along the driveway. Inside, enjoy wood flooring throughout the main level, exquisite custom wall moldings, tray ceilings, generous living spaces, and a dedicated home office. The beautiful eat-in kitchen features a spacious center island and adjoining sun-filled breakfast room, perfect for everyday living and entertaining.
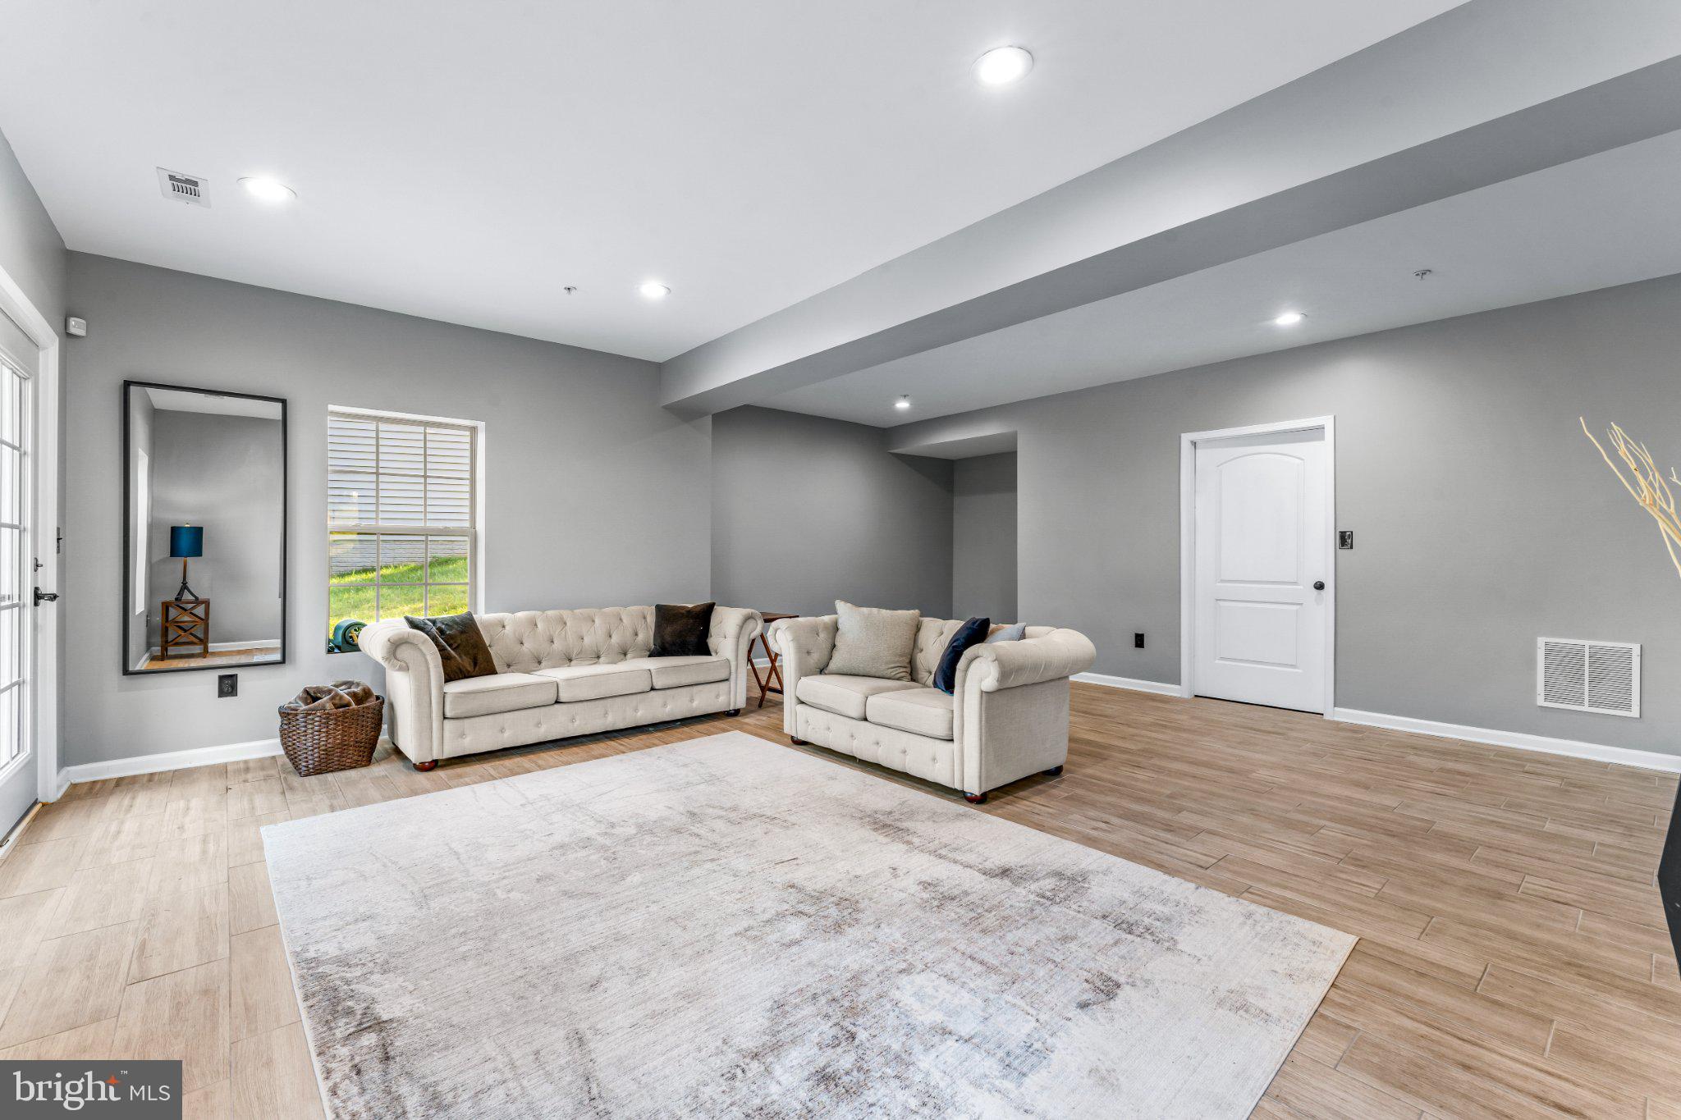
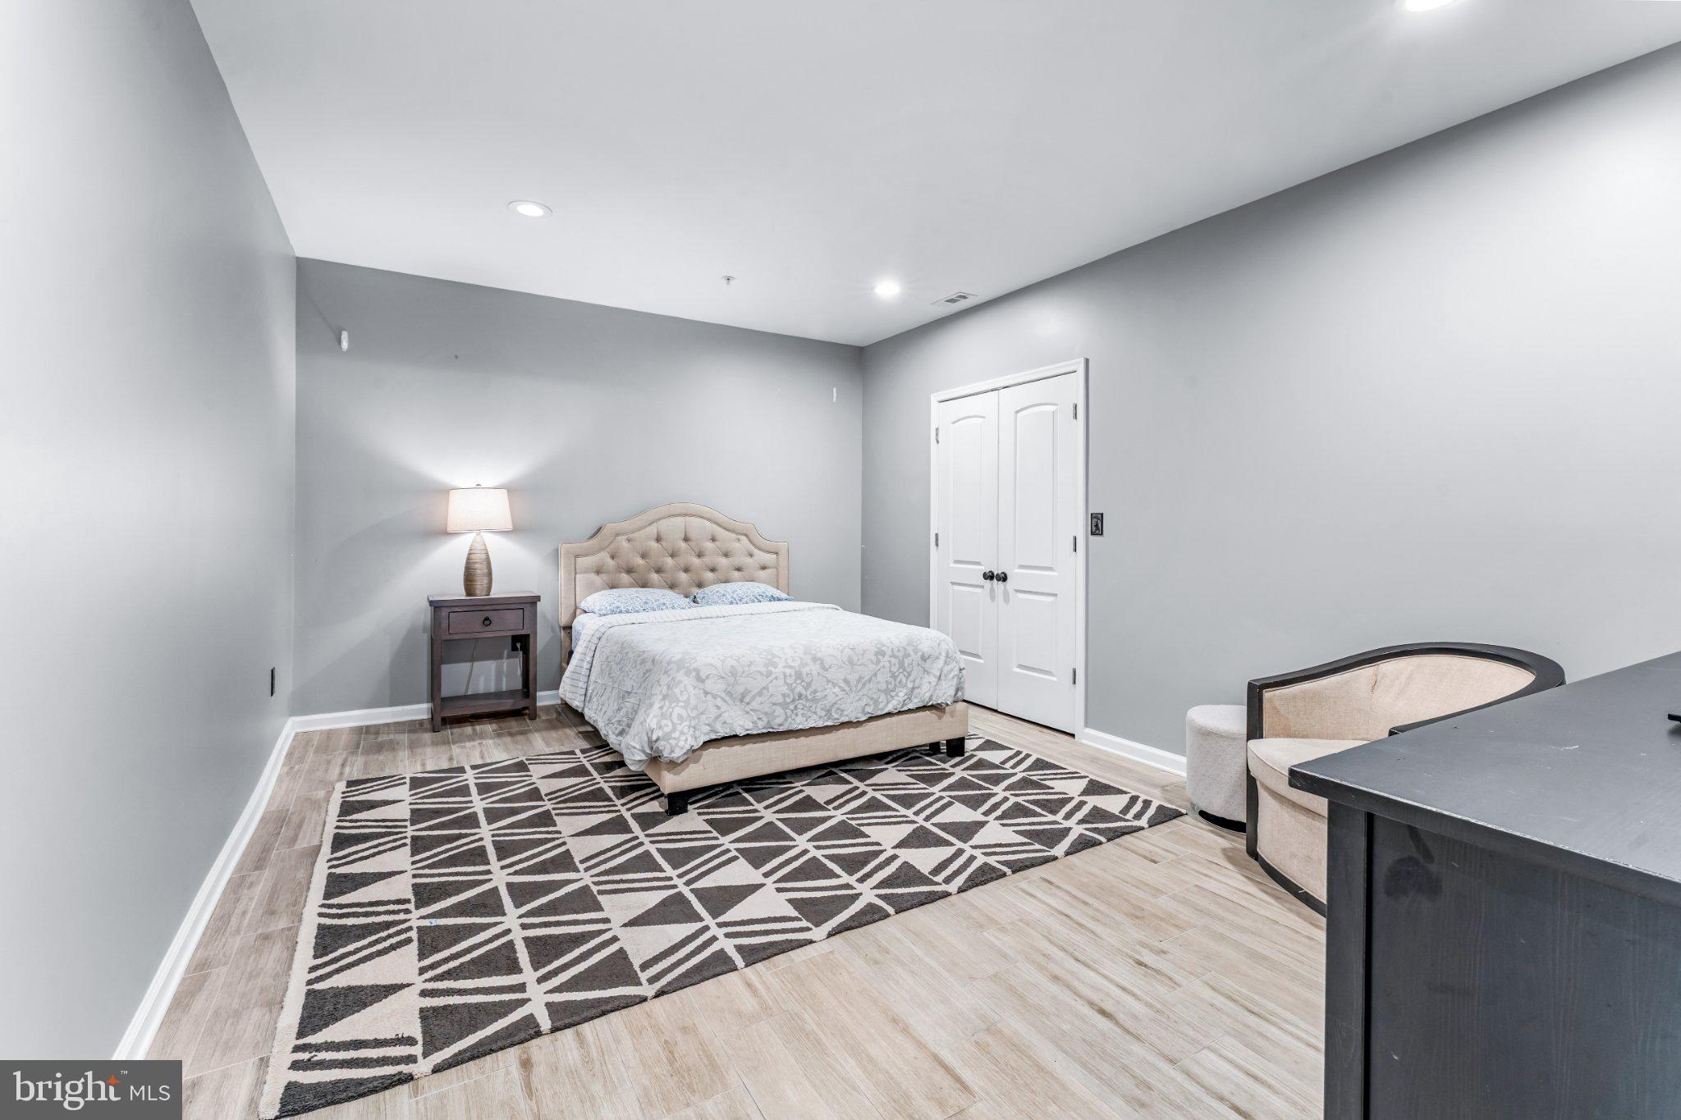
The expansive finished lower level, completed in 2021, offers a full bathroom and versatile bonus rooms ideal for entertaining, guest accommodations, a home theater, or fitness studio. Additional highlights include a spacious two-car garage and six-zone lawn irrigation system.
Ideally situated near the scenic 12th and 13th golf holes, this home offers access to Beechtree's exceptional resort-style setting, featuring an 18-hole championship golf course, picturesque 35-acre lake, clubhouse, swimming, tennis, fitness amenities, and scenic walking trails. Conveniently located near major commuter routes with easy access to Washington, D.C., Baltimore, shopping, and dining.
Exceptional space, elegant details, and a coveted lifestyle in one remarkable home. A must-see! Schedule your private tour today!
| Date | Event | Price | Source |
|---|---|---|---|
| listed (Coming Soon) | $825,000 | Bright #MDPG2220806 | |
| status changed (Active) | — | Bright #MDPG2220806 | |
| status changed (Active Under Contract) | — | Bright #MDPG2220806 |
Hi there — ask anything about this property or the area and the team will get right back to you.
Local real estate advisory services provided by agent with The Southside Group
Listed by Angela M. Skipper with Keller Williams Flagship
The data relating to real estate for sale on this website appears in part through the BRIGHT Internet Data Exchange program, a voluntary cooperative exchange of property listing data between licensed real estate brokerage firms in which Angela M. Skipper participates, and is provided by BRIGHT through a licensing agreement. The information provided by this website is for the personal, non-commercial use of consumers and may not be used for any purpose other than to identify prospective properties consumers may be interested in purchasing. Some properties which appear for sale on this website may no longer be available because they are under contract, have closed or are no longer being offered for sale. Information Deemed Reliable But Not Guaranteed. Copyright © 2026 Bright MLS. All rights reserved.
You agree to The Southside Group Terms of Use and Privacy Policy. By choosing to contact a property, you also agree that The Southside Group and its associates may call, text, or email you regarding any inquiries or activities you submit through our website. This may involve the use of automated means and prerecorded or artificial voices.
Step 1 of 2
You've reached the free preview limit. Create a free account to see this listing and everything else on the site.
Step 2 of 2
Tell us how to reach you about homes you like.
Enter your password to sign in as
You've reached the free preview limit. Create a free account to see this listing and everything else on the site.
Already have an account? Sign in
Sign in to your account.
New here? Create an account