Rarely available true four-bedroom colonial on one of West Towson’s most desirable
cul-de-sacs. This beautifully maintained and updated home boasts a welcoming layout that
blends comfort and functionality.
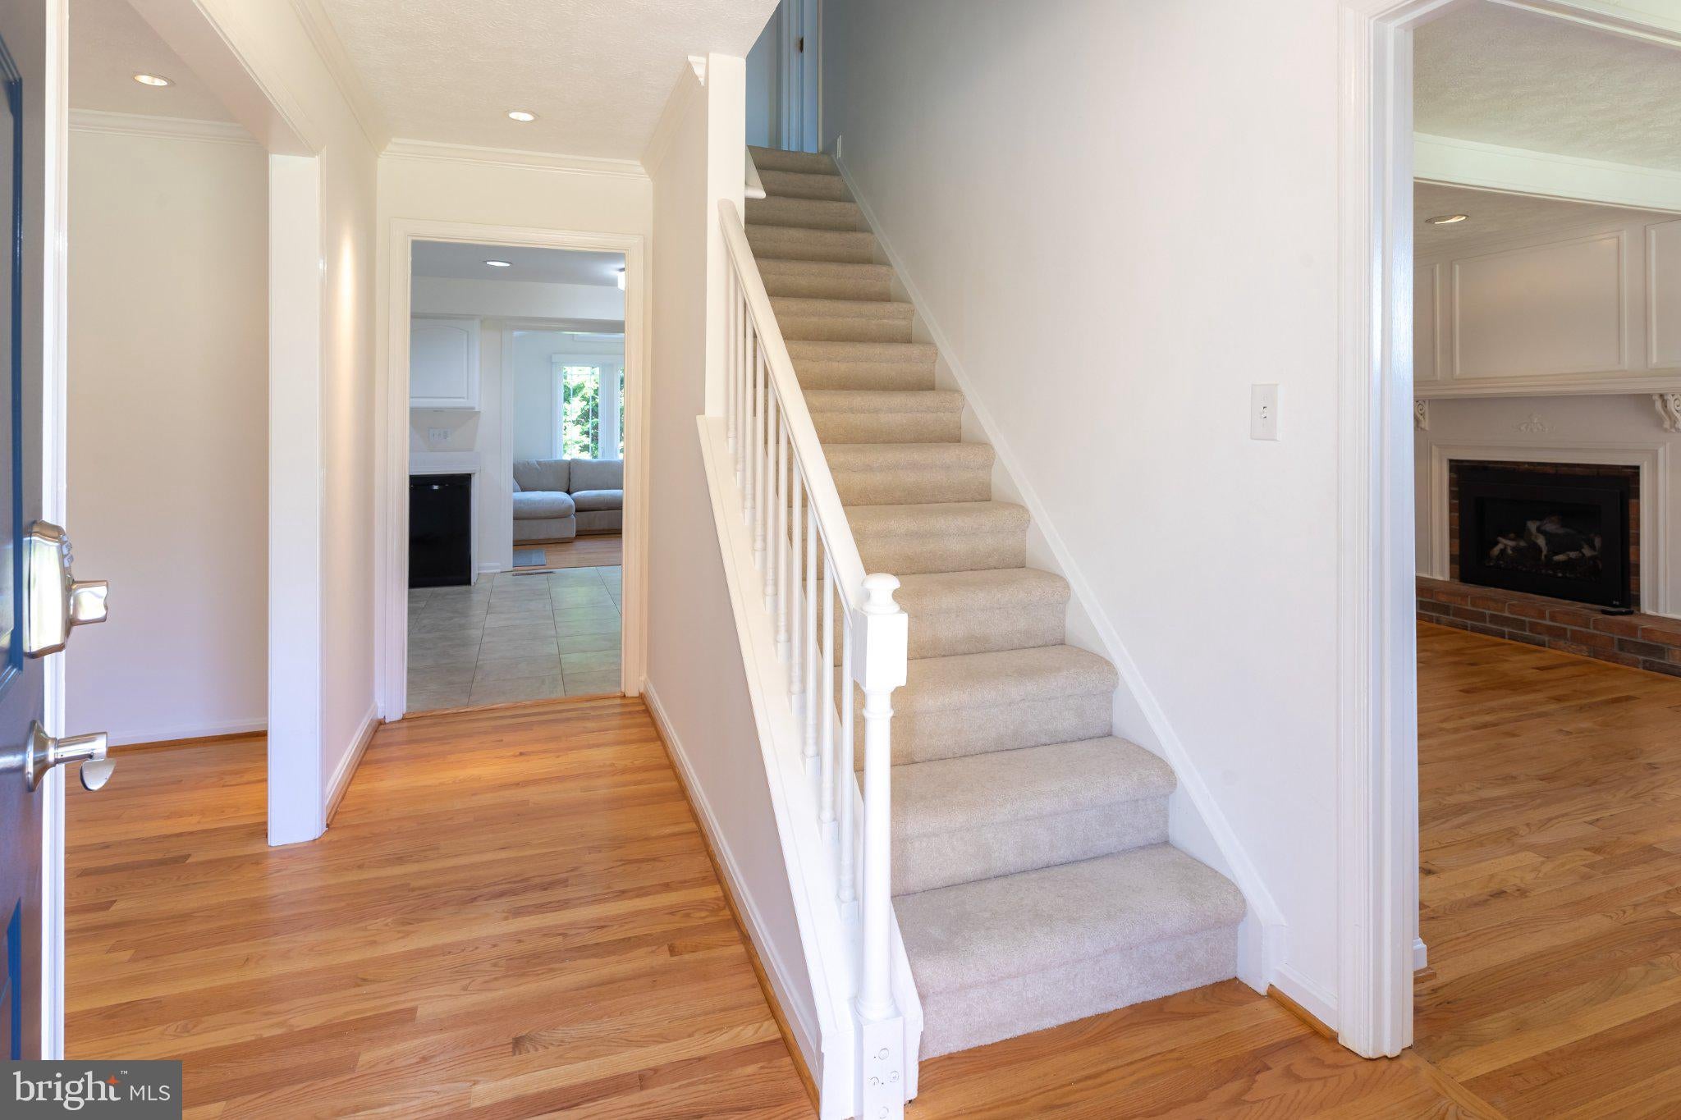
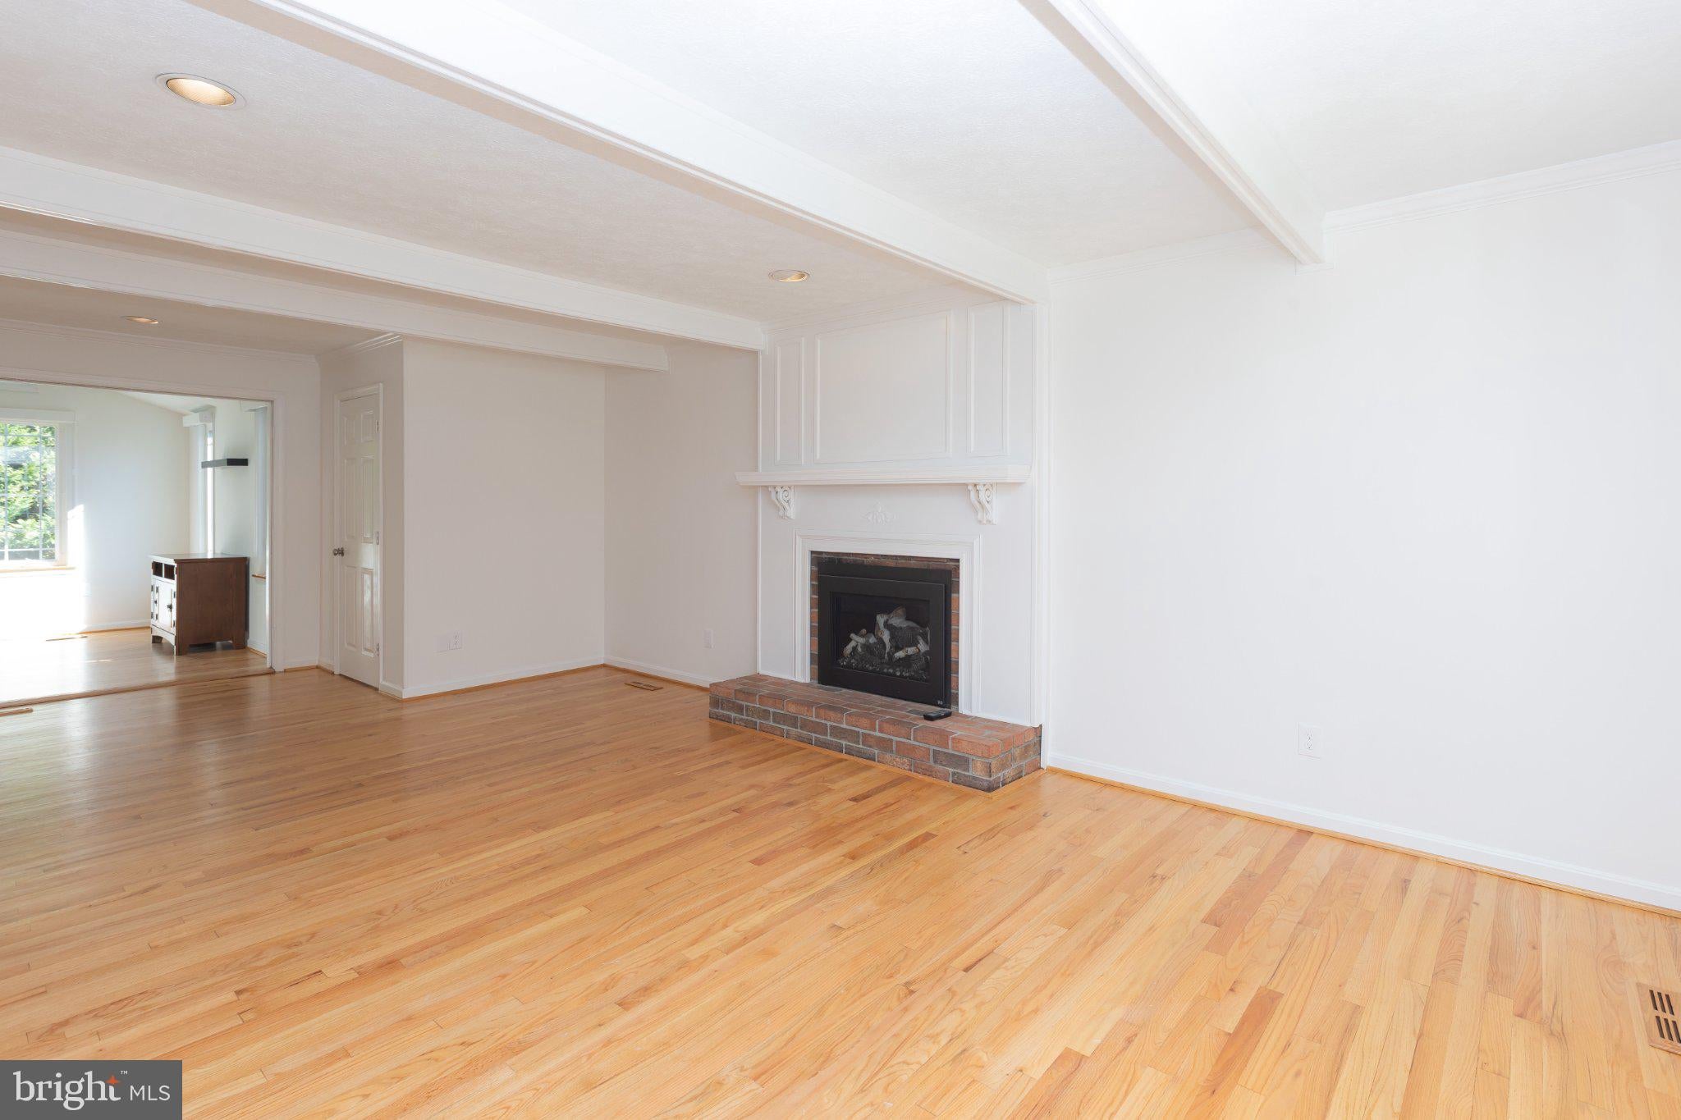
The main level features a formal living room with a gas fireplace and a large dining room, perfect
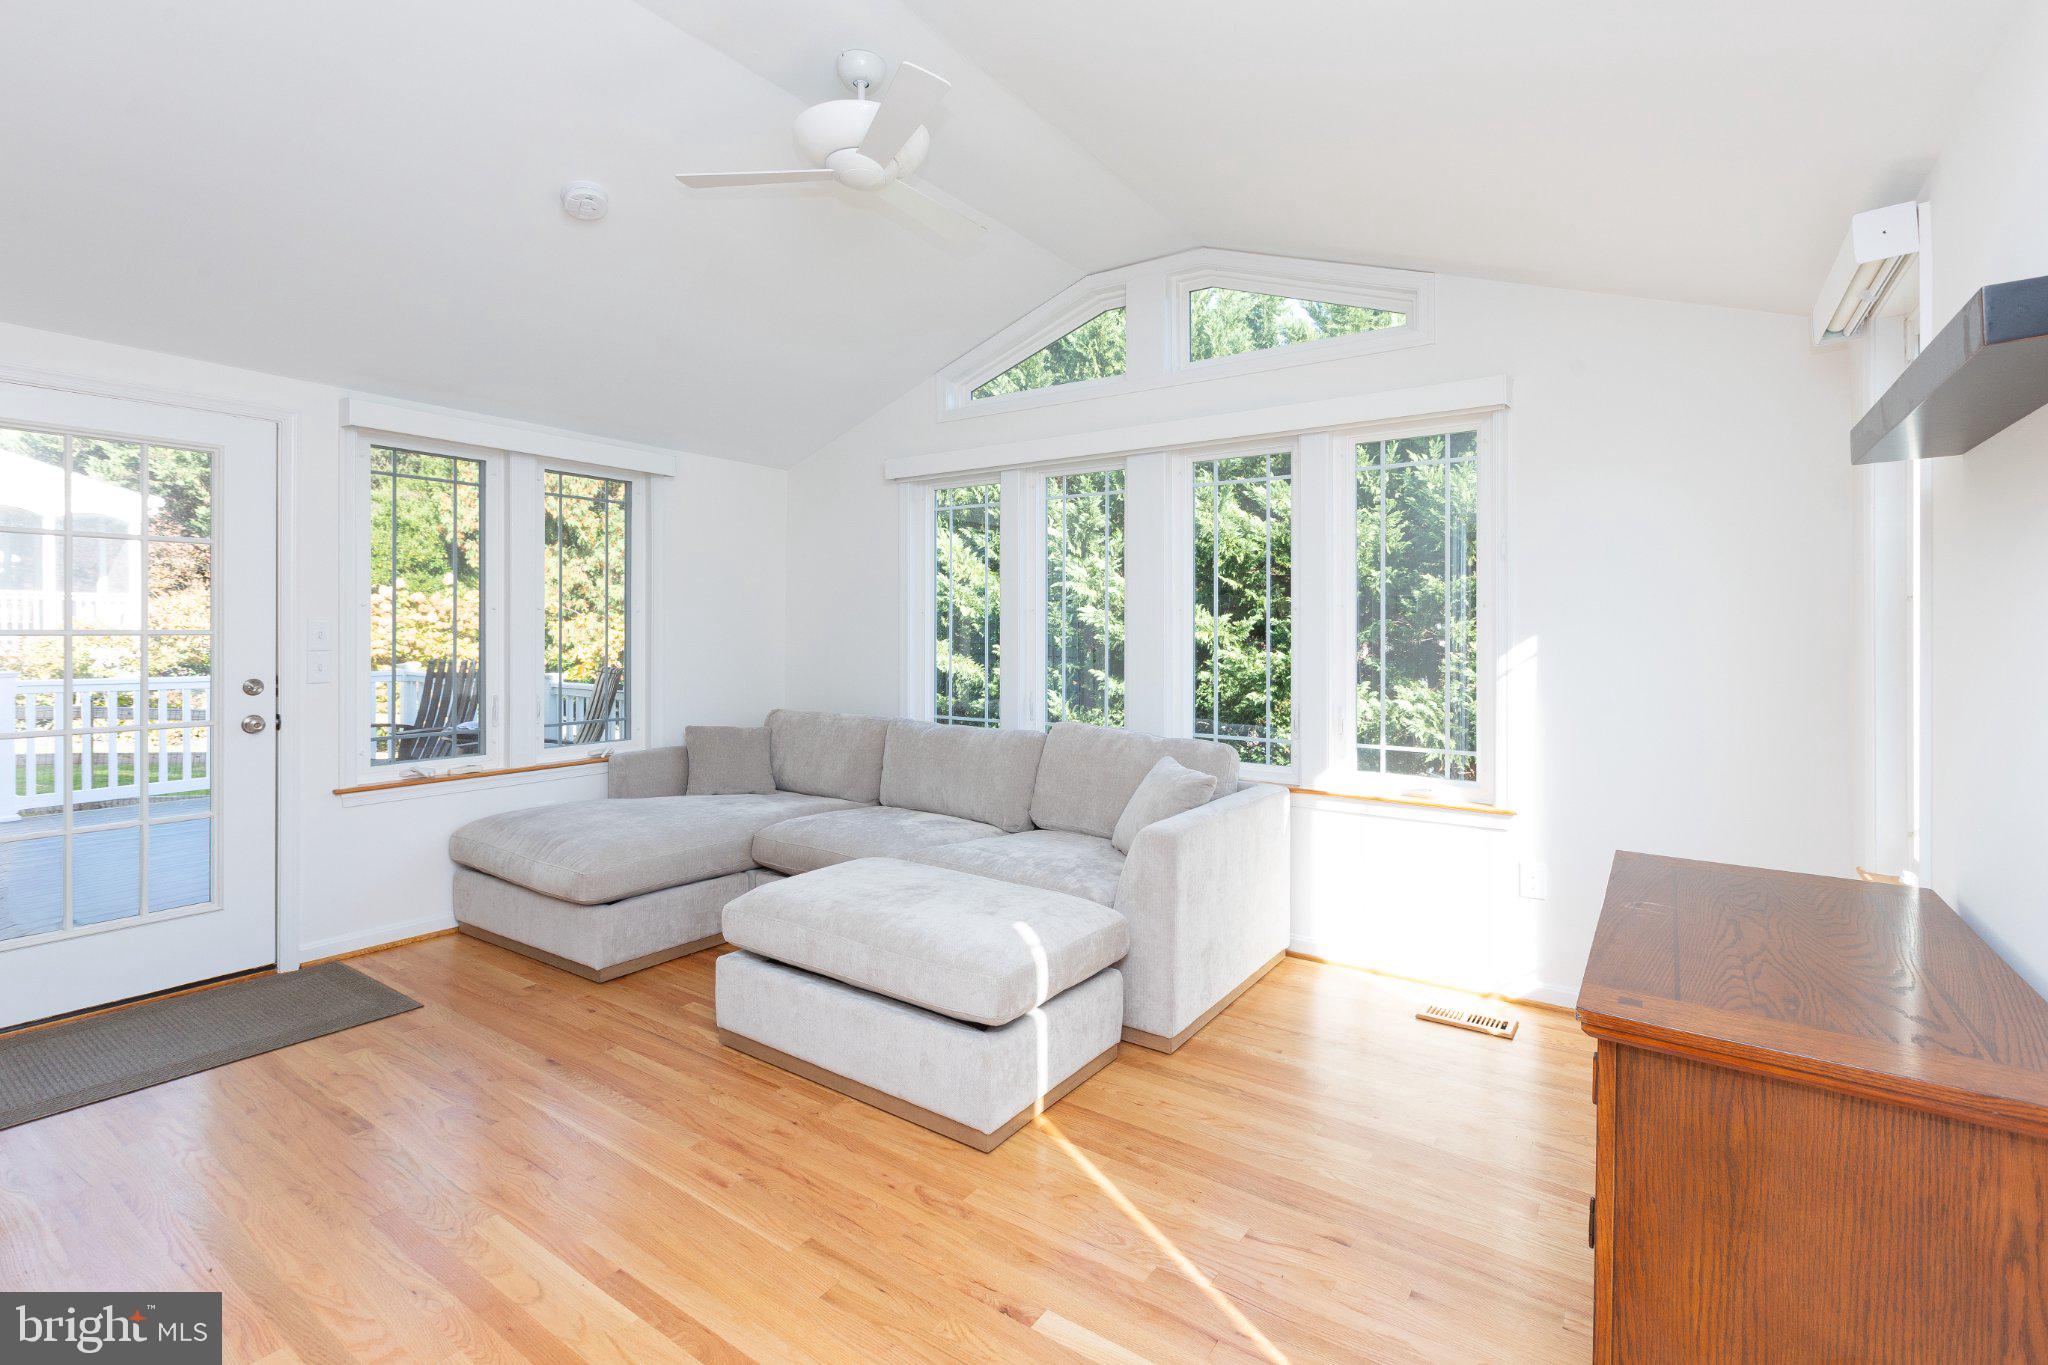
for hosting holiday gatherings. The kitchen offers an inviting space for casual dining, with
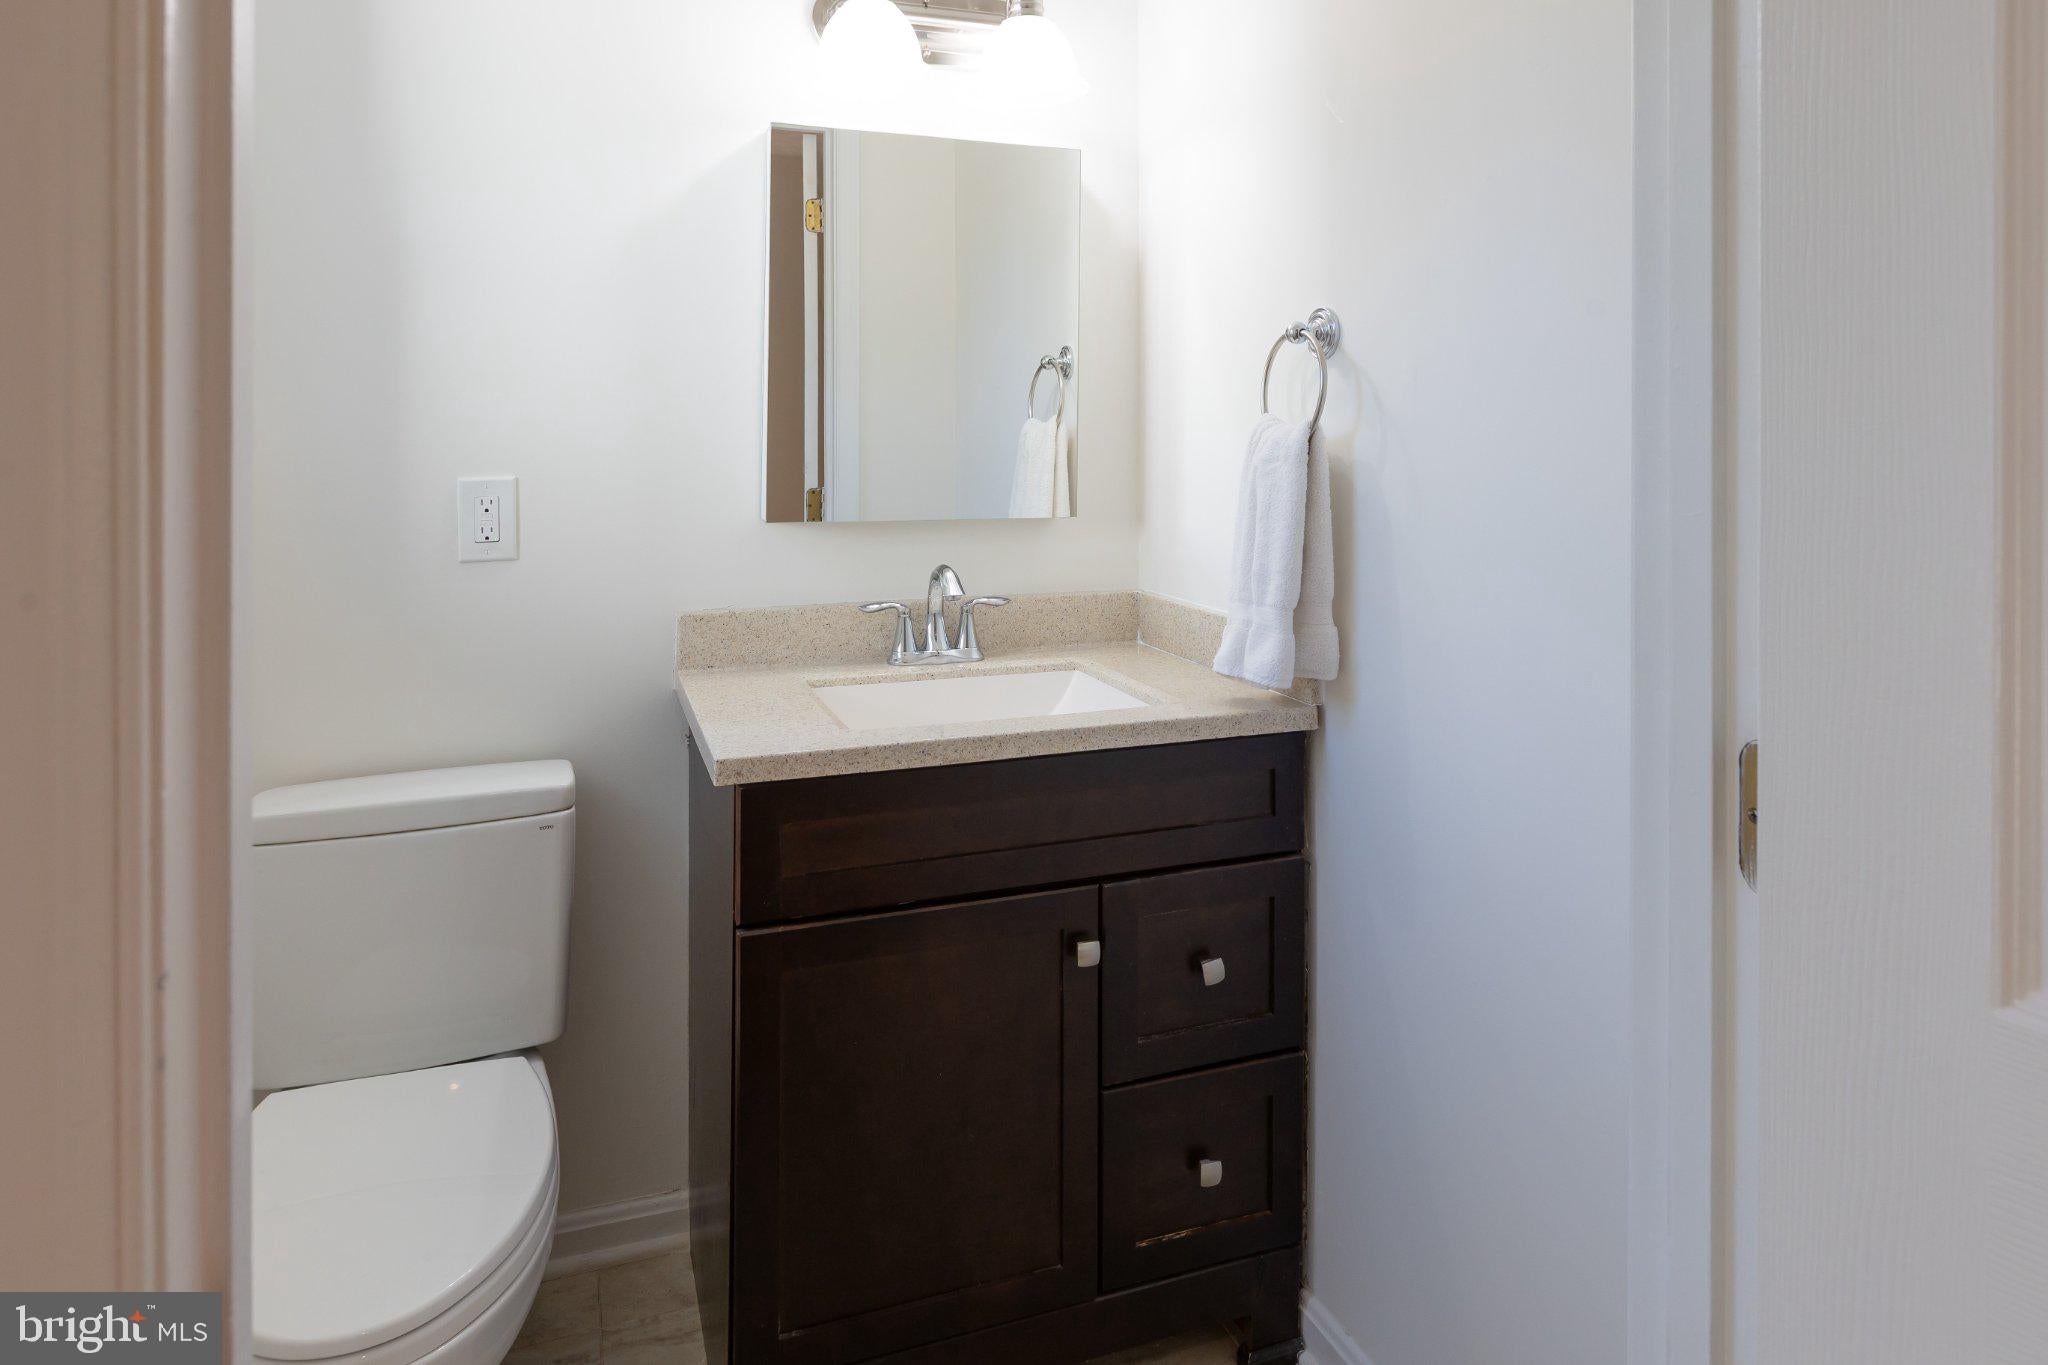
seamless flow into the adjoining sunroom. A versatile den/home office as well as a conveniently
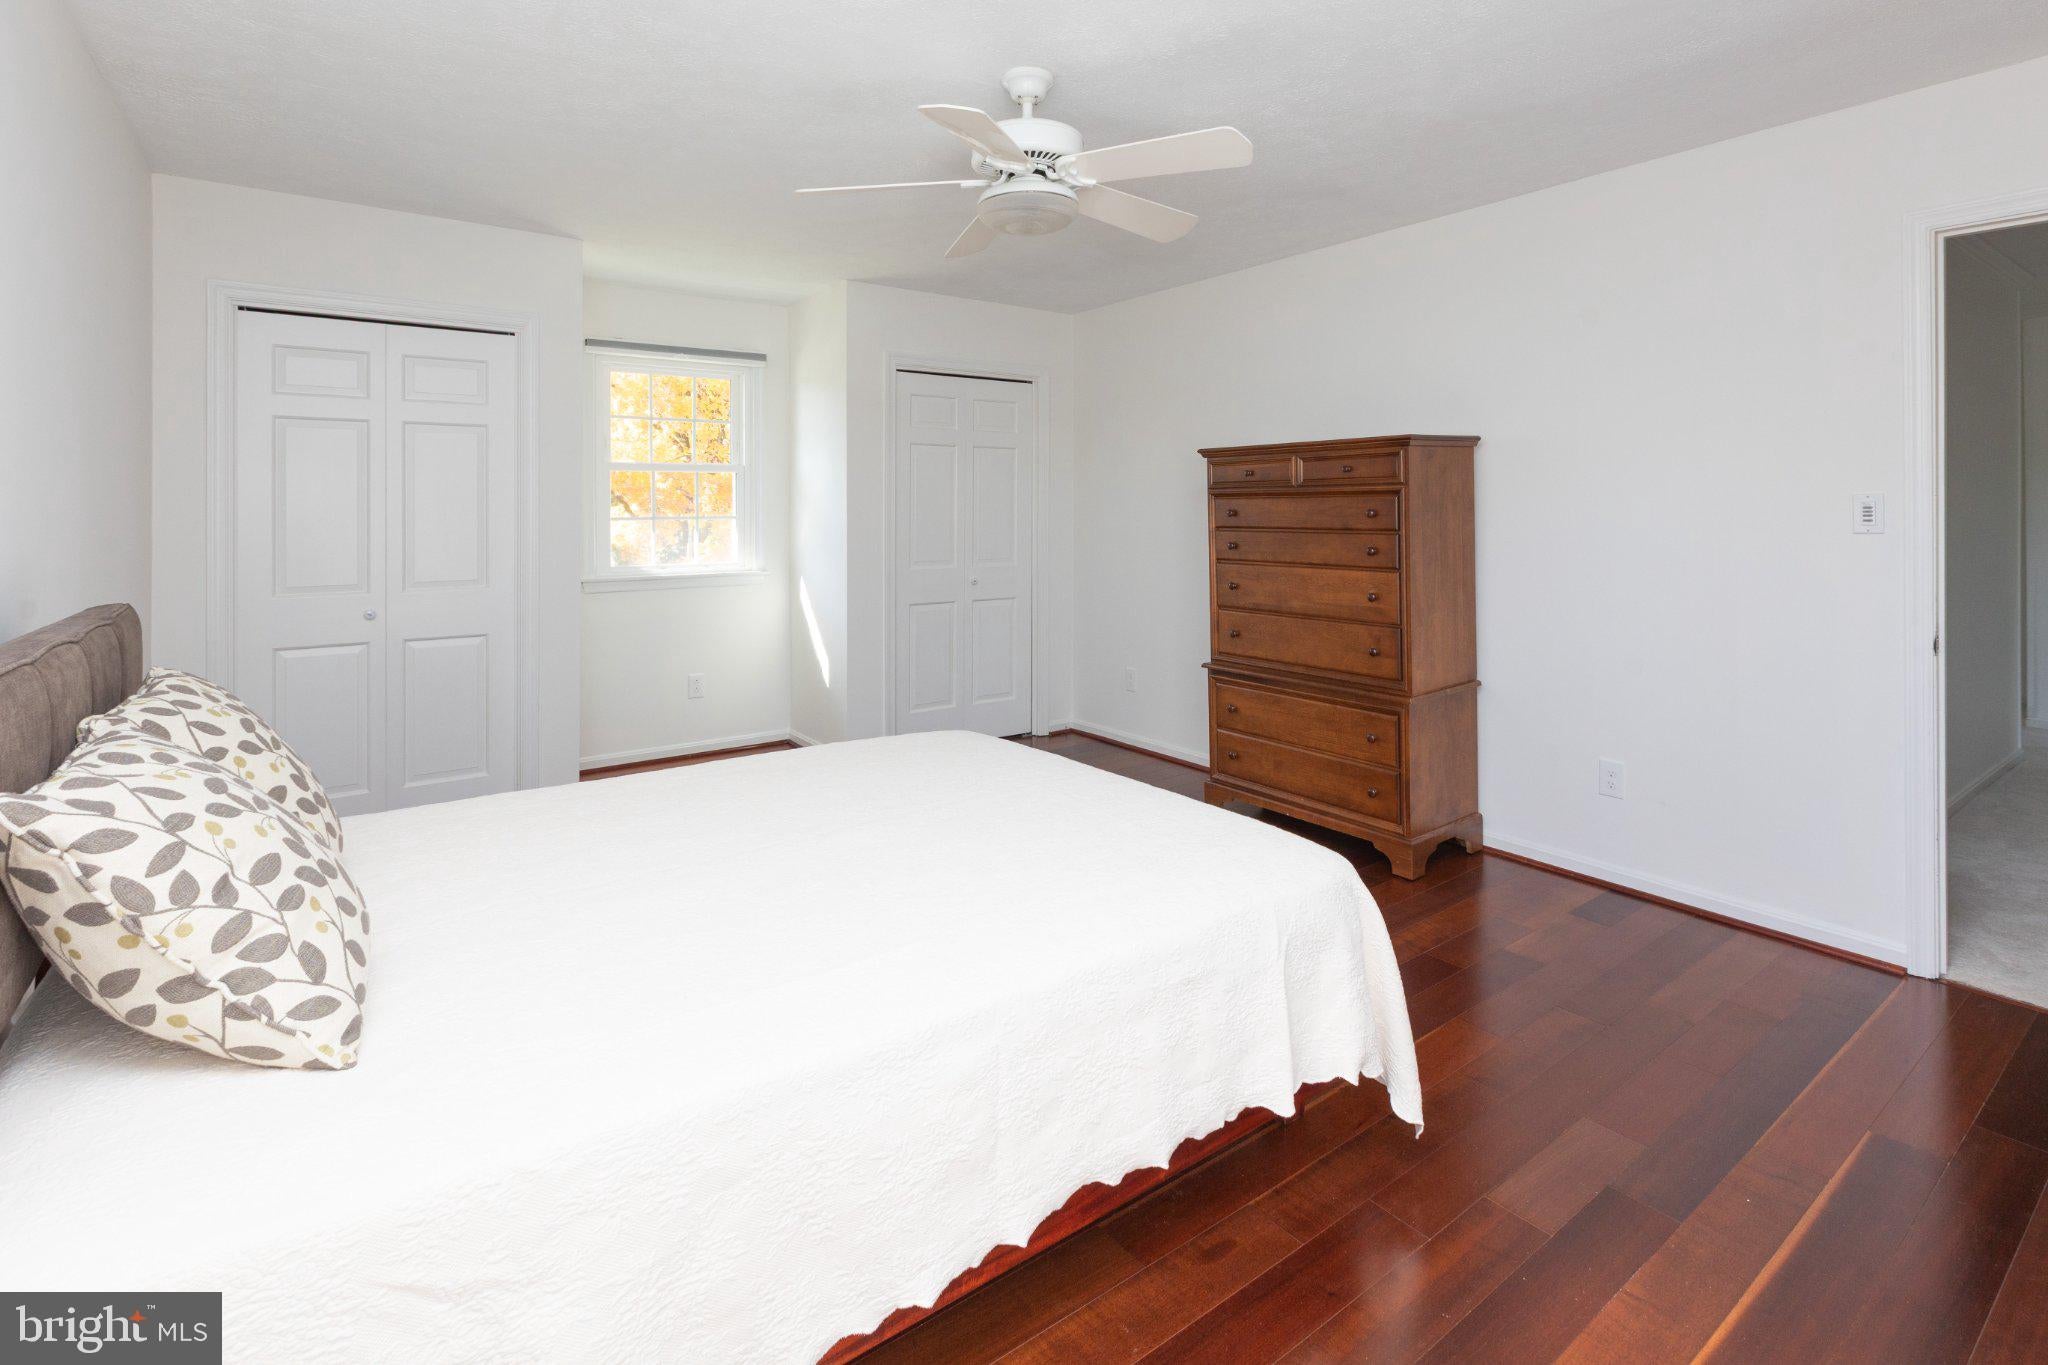
located half bath finishes out this level. Upstairs, you will find four generously sized bedrooms
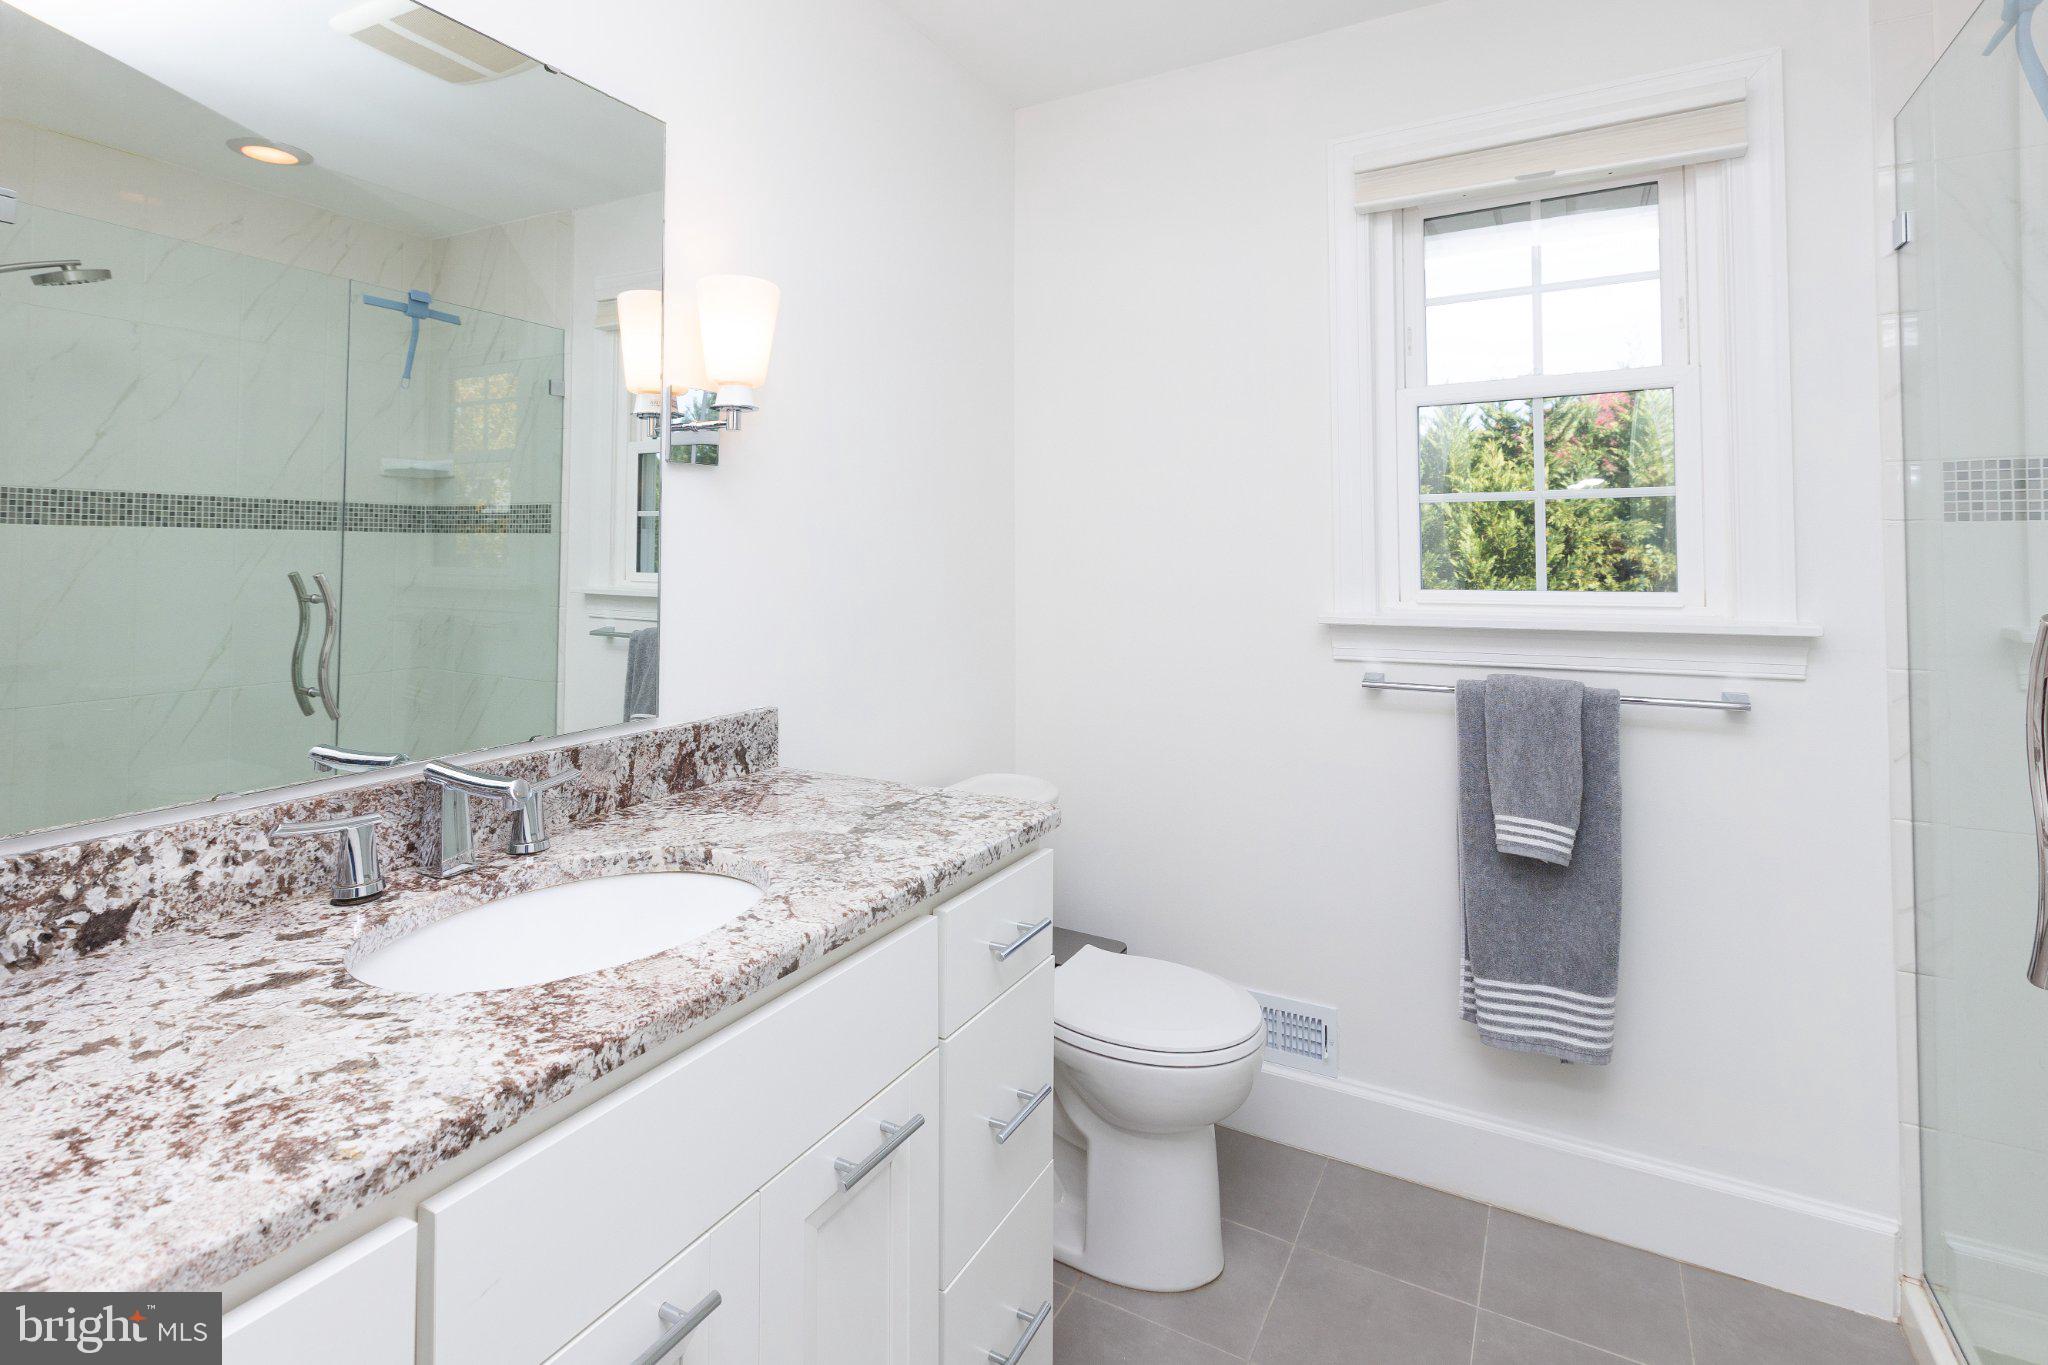
and two full baths. The primary bedroom features three closets and an en suite marble bath
with a glass-enclosed shower. The partially finished lower level provides additional space for a
recreational area and ample storage options. Outside, the low-maintenance deck overlooks a
beautifully landscaped and fenced yard. The double gate opens, leaving room for four vehicles
to park in the driveway.
Notable updates include gorgeous refinished oak floors; new LVP flooring in the basement and
luxury-grade pet-friendly carpet upstairs; all interior has been repainted with new outlets and
switches throughout; new Toto toilets; new insulation in basement rim joists and attic; lot has
been fully surveyed and pinned. Under prior ownership: HVAC-2021; radon system and updated
sump pump-2024; main electrical panel-2019; gas fireplace-2024; roof-2016; tankless hot water
heater(yearly maintained)-2008. Steps to Loyola Blakefield’s campus, as well as convenient access to downtown Towson and I-695. This home is truly a gem!
| Date | Event | Price | Source |
|---|---|---|---|
| listed (Coming Soon) | $759,900 | Bright #MDBC2179898 | |
| status changed (Active) | — | Bright #MDBC2179898 |
Hi there — ask anything about this property or the area and the team will get right back to you.
Local real estate advisory services provided by agent with The Southside Group
Listed by Alison J Dax with Cummings & Co Realtors
The data relating to real estate for sale on this website appears in part through the BRIGHT Internet Data Exchange program, a voluntary cooperative exchange of property listing data between licensed real estate brokerage firms in which Alison J Dax participates, and is provided by BRIGHT through a licensing agreement. The information provided by this website is for the personal, non-commercial use of consumers and may not be used for any purpose other than to identify prospective properties consumers may be interested in purchasing. Some properties which appear for sale on this website may no longer be available because they are under contract, have closed or are no longer being offered for sale. Information Deemed Reliable But Not Guaranteed. Copyright © 2026 Bright MLS. All rights reserved.
You agree to The Southside Group Terms of Use and Privacy Policy. By choosing to contact a property, you also agree that The Southside Group and its associates may call, text, or email you regarding any inquiries or activities you submit through our website. This may involve the use of automated means and prerecorded or artificial voices.
Step 1 of 2
You've reached the free preview limit. Create a free account to see this listing and everything else on the site.
Step 2 of 2
Tell us how to reach you about homes you like.
Enter your password to sign in as
You've reached the free preview limit. Create a free account to see this listing and everything else on the site.
Already have an account? Sign in
Sign in to your account.
New here? Create an account