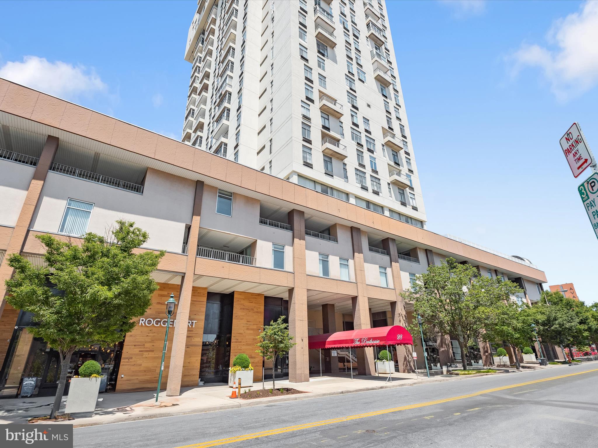
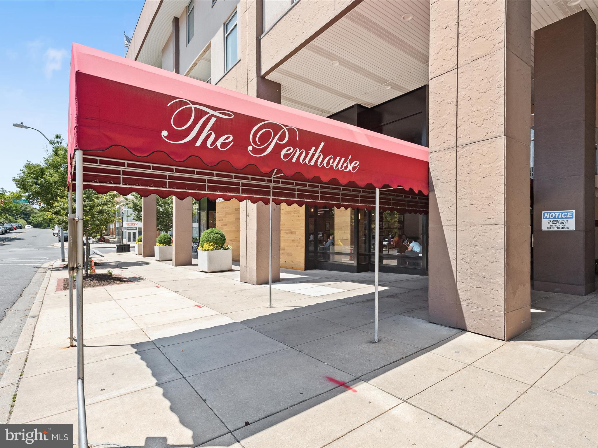
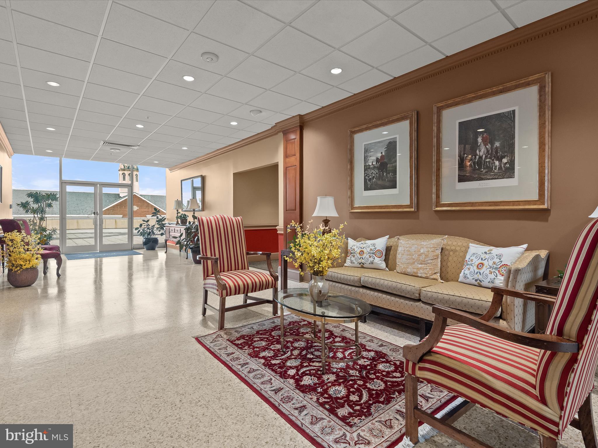
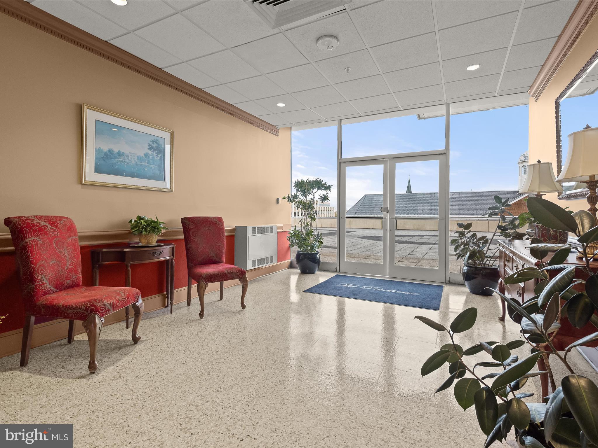
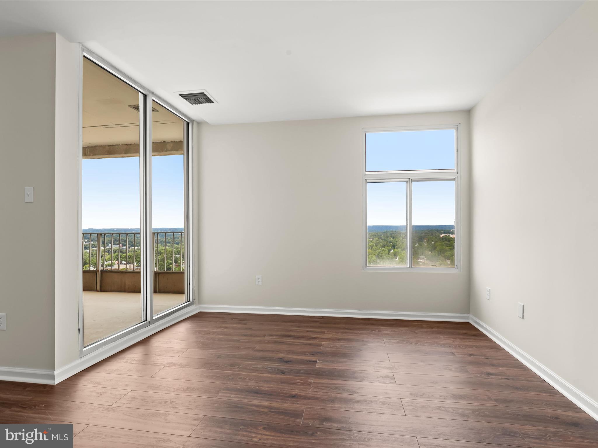
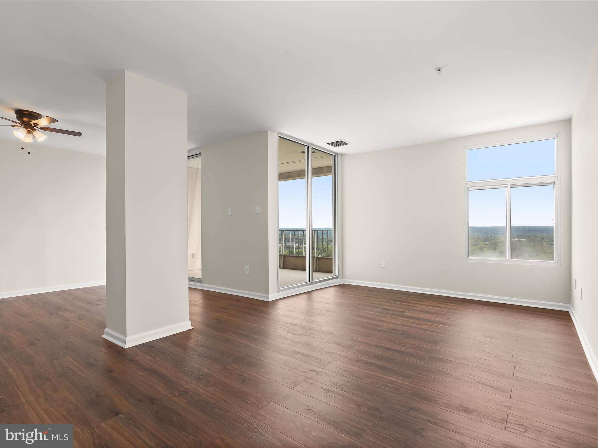
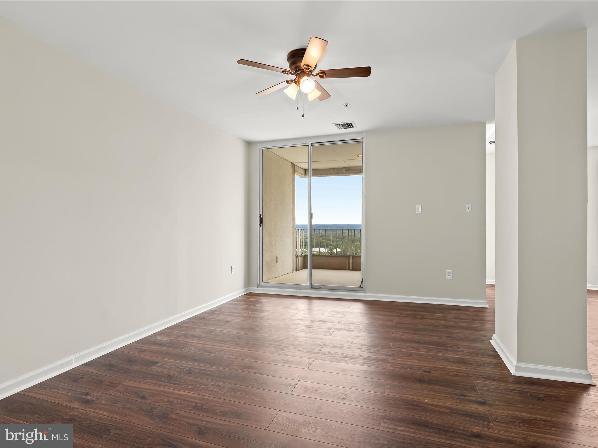
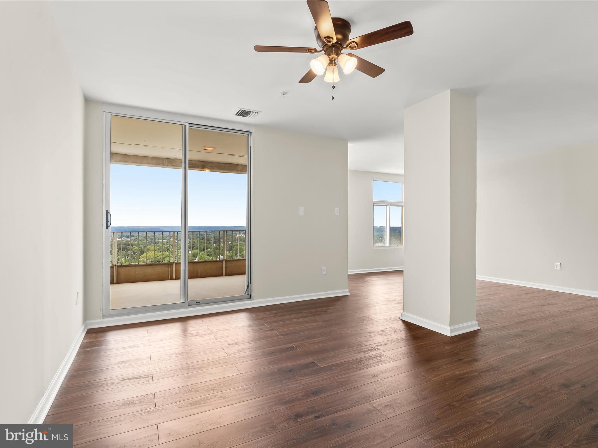
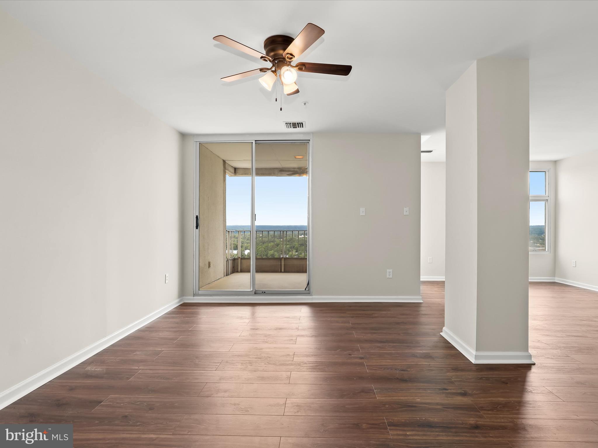
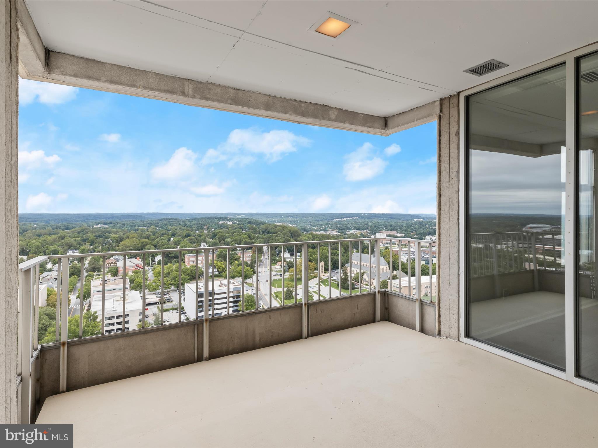
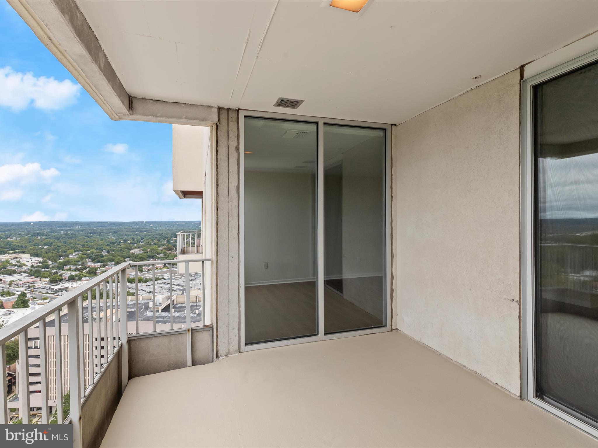
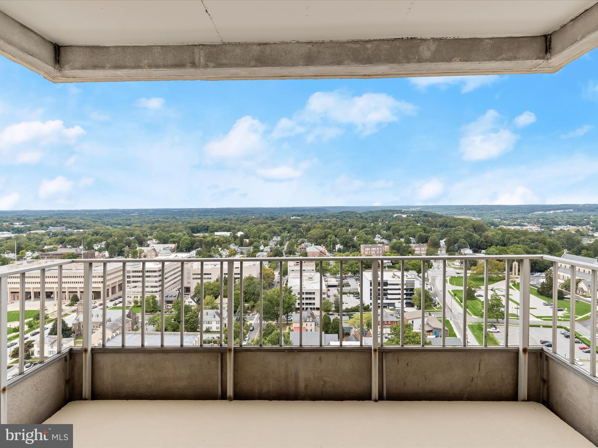
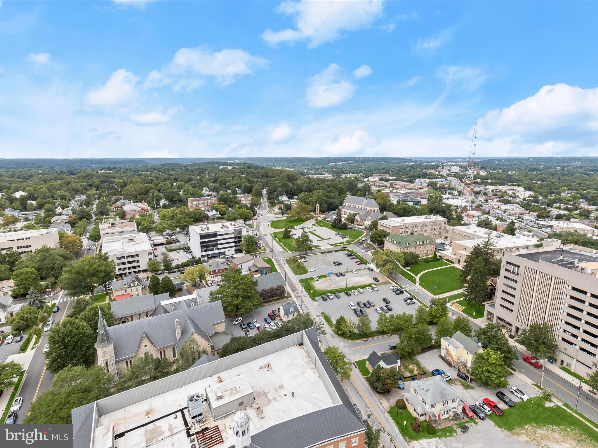
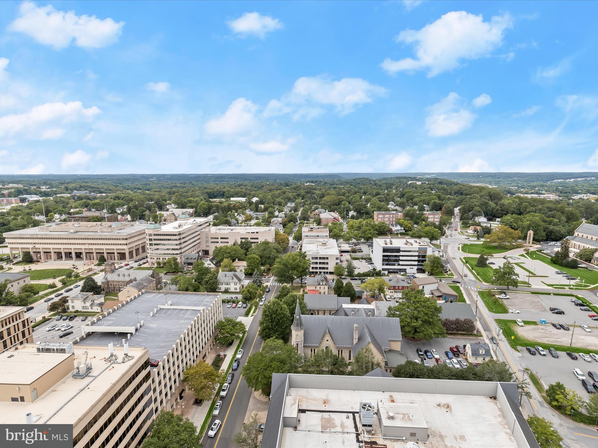
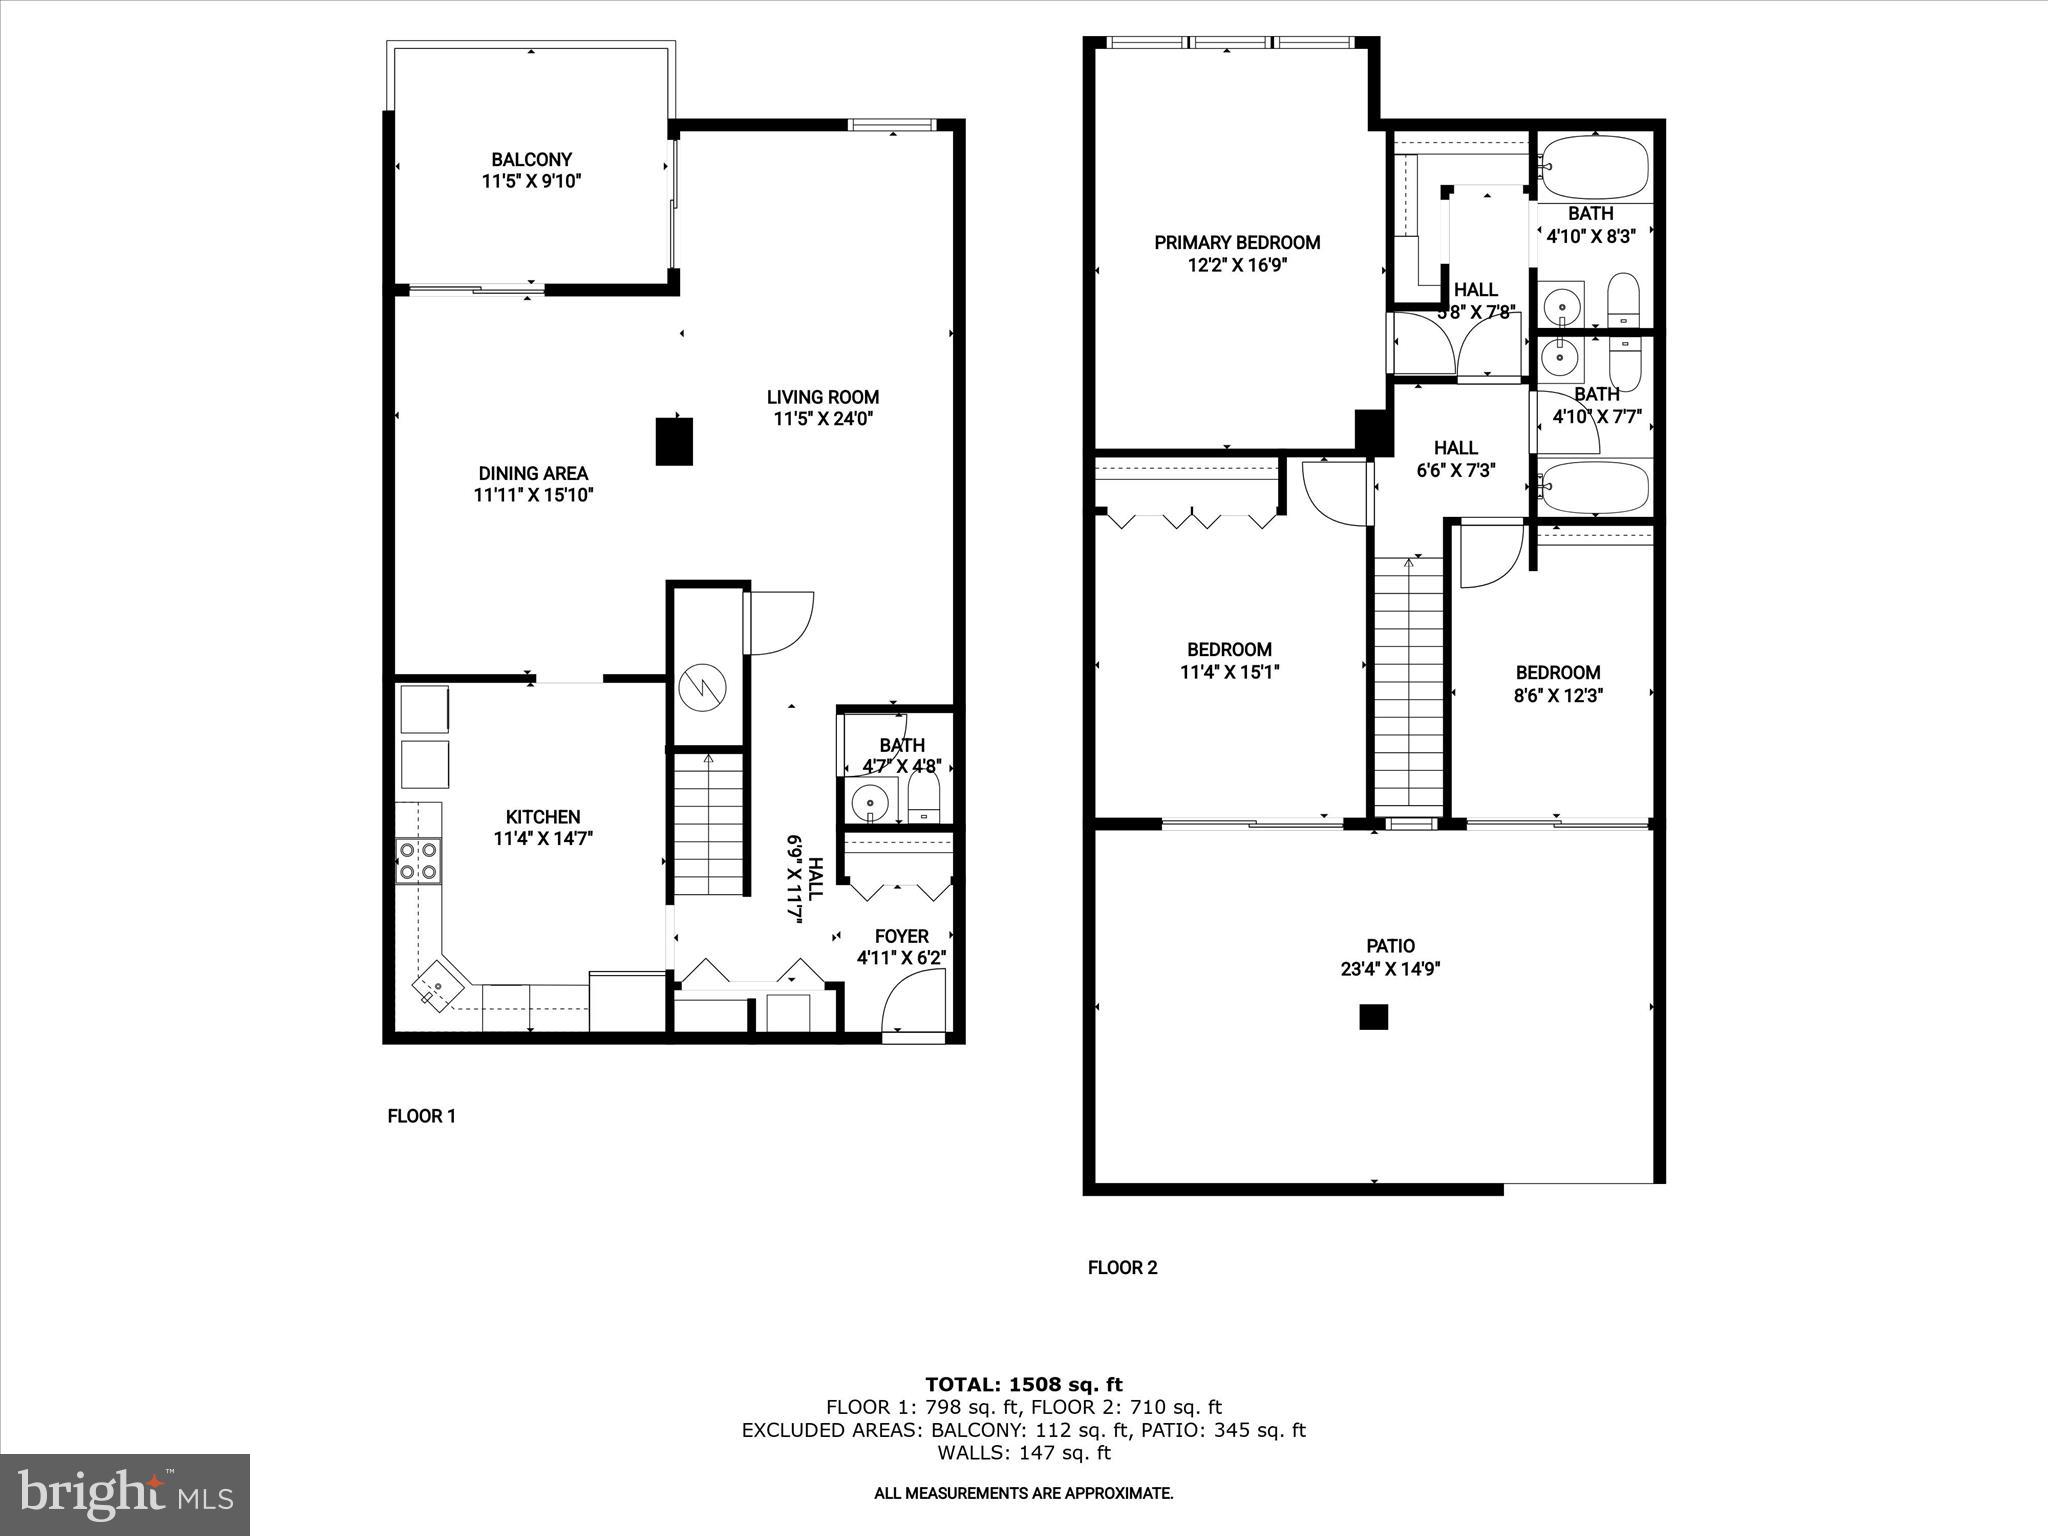
Experience panoramic Towson views from this rarely available two-level penthouse featuring 3 bedrooms and 2.5 baths. Arrive in style through the welcoming reception area and take the elevator up to the 27th floor, where your private retreat awaits.
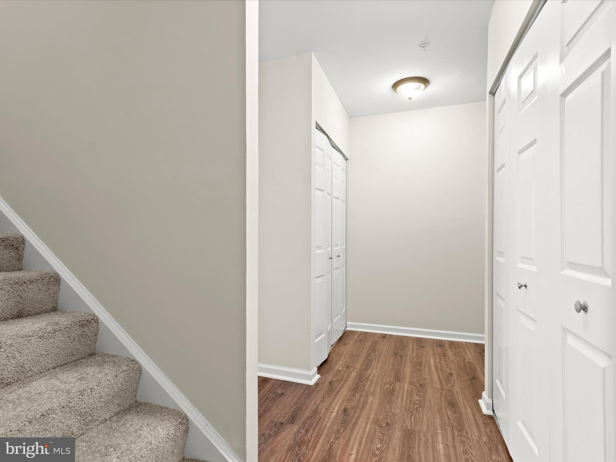
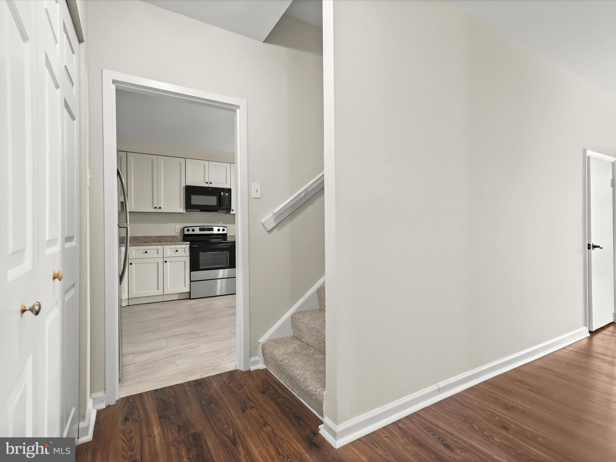
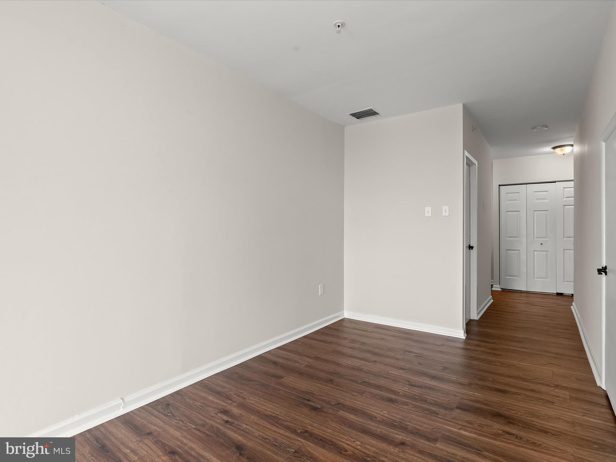
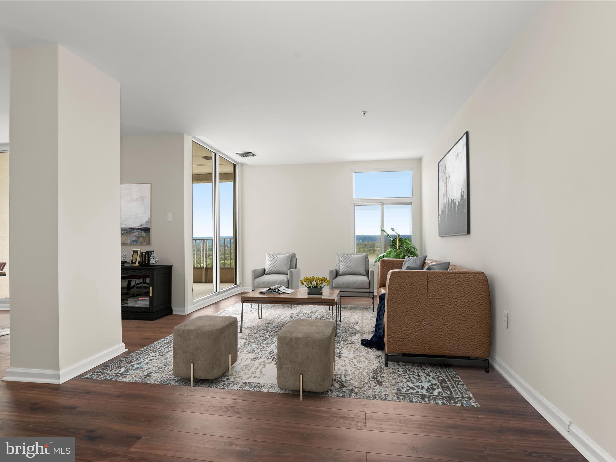
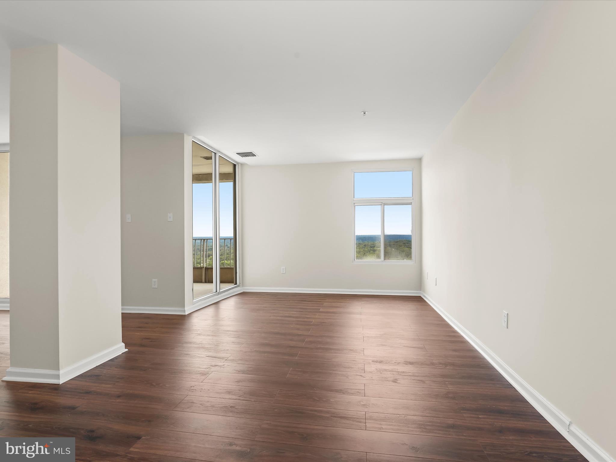
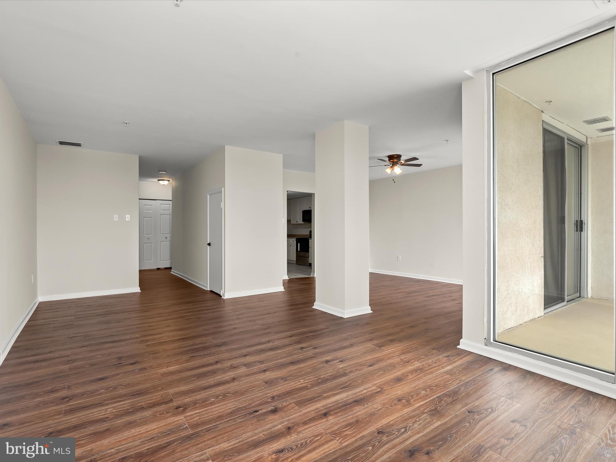
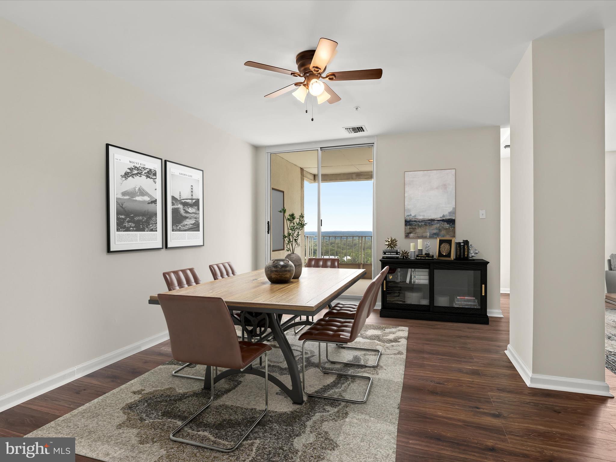
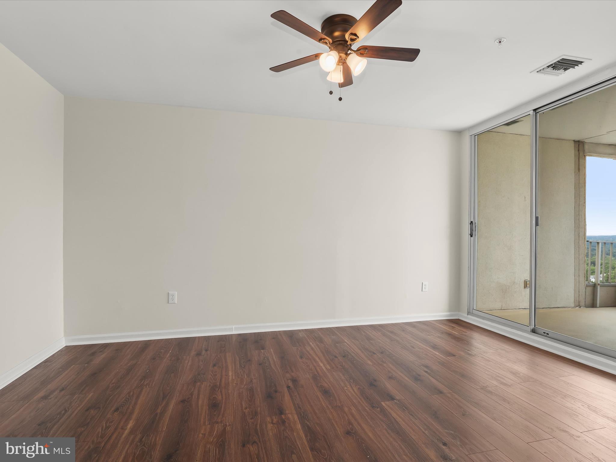
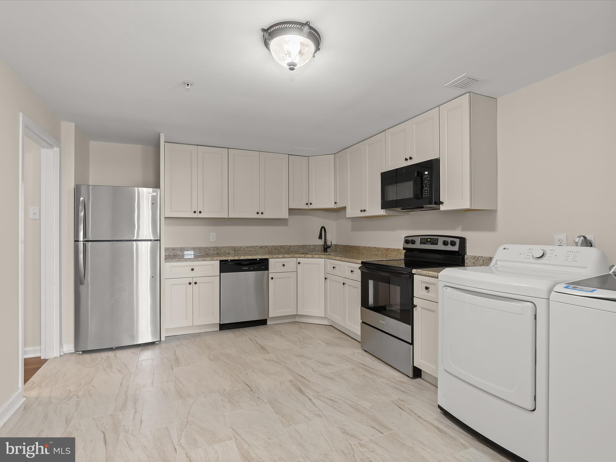
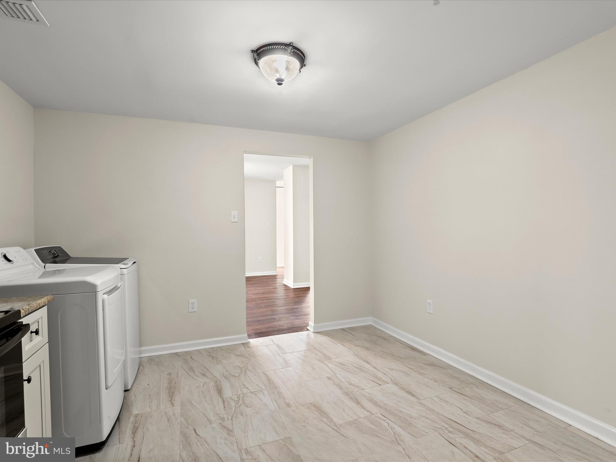
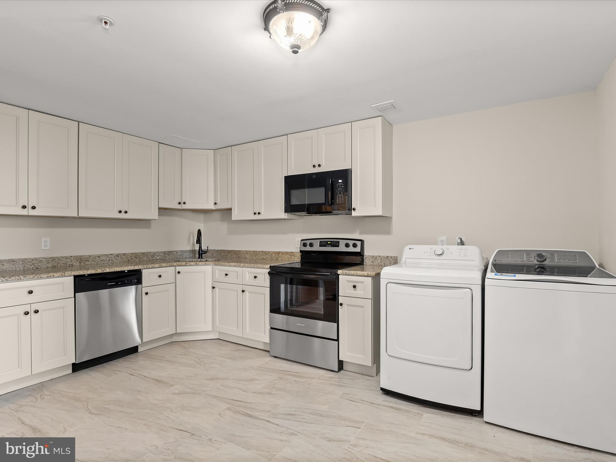
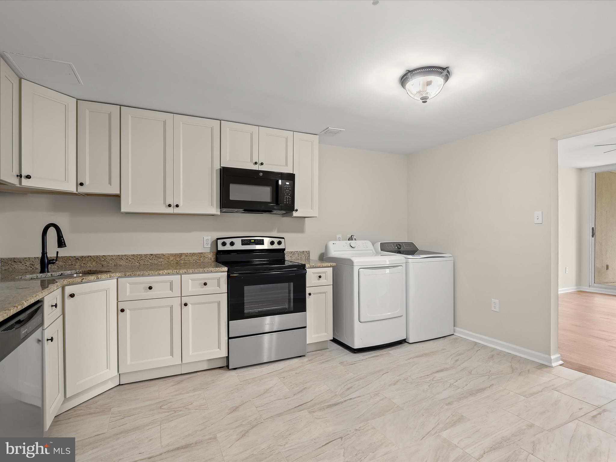
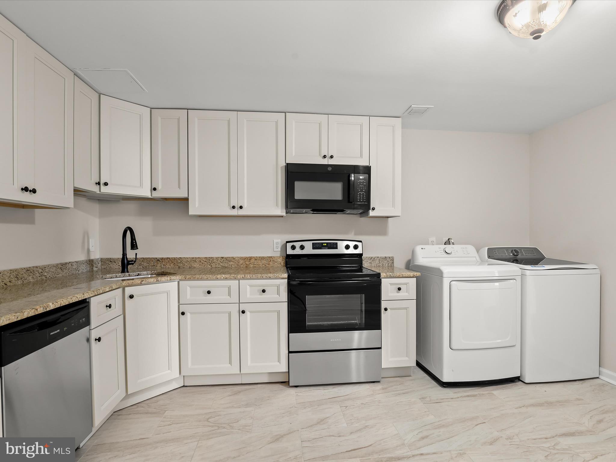
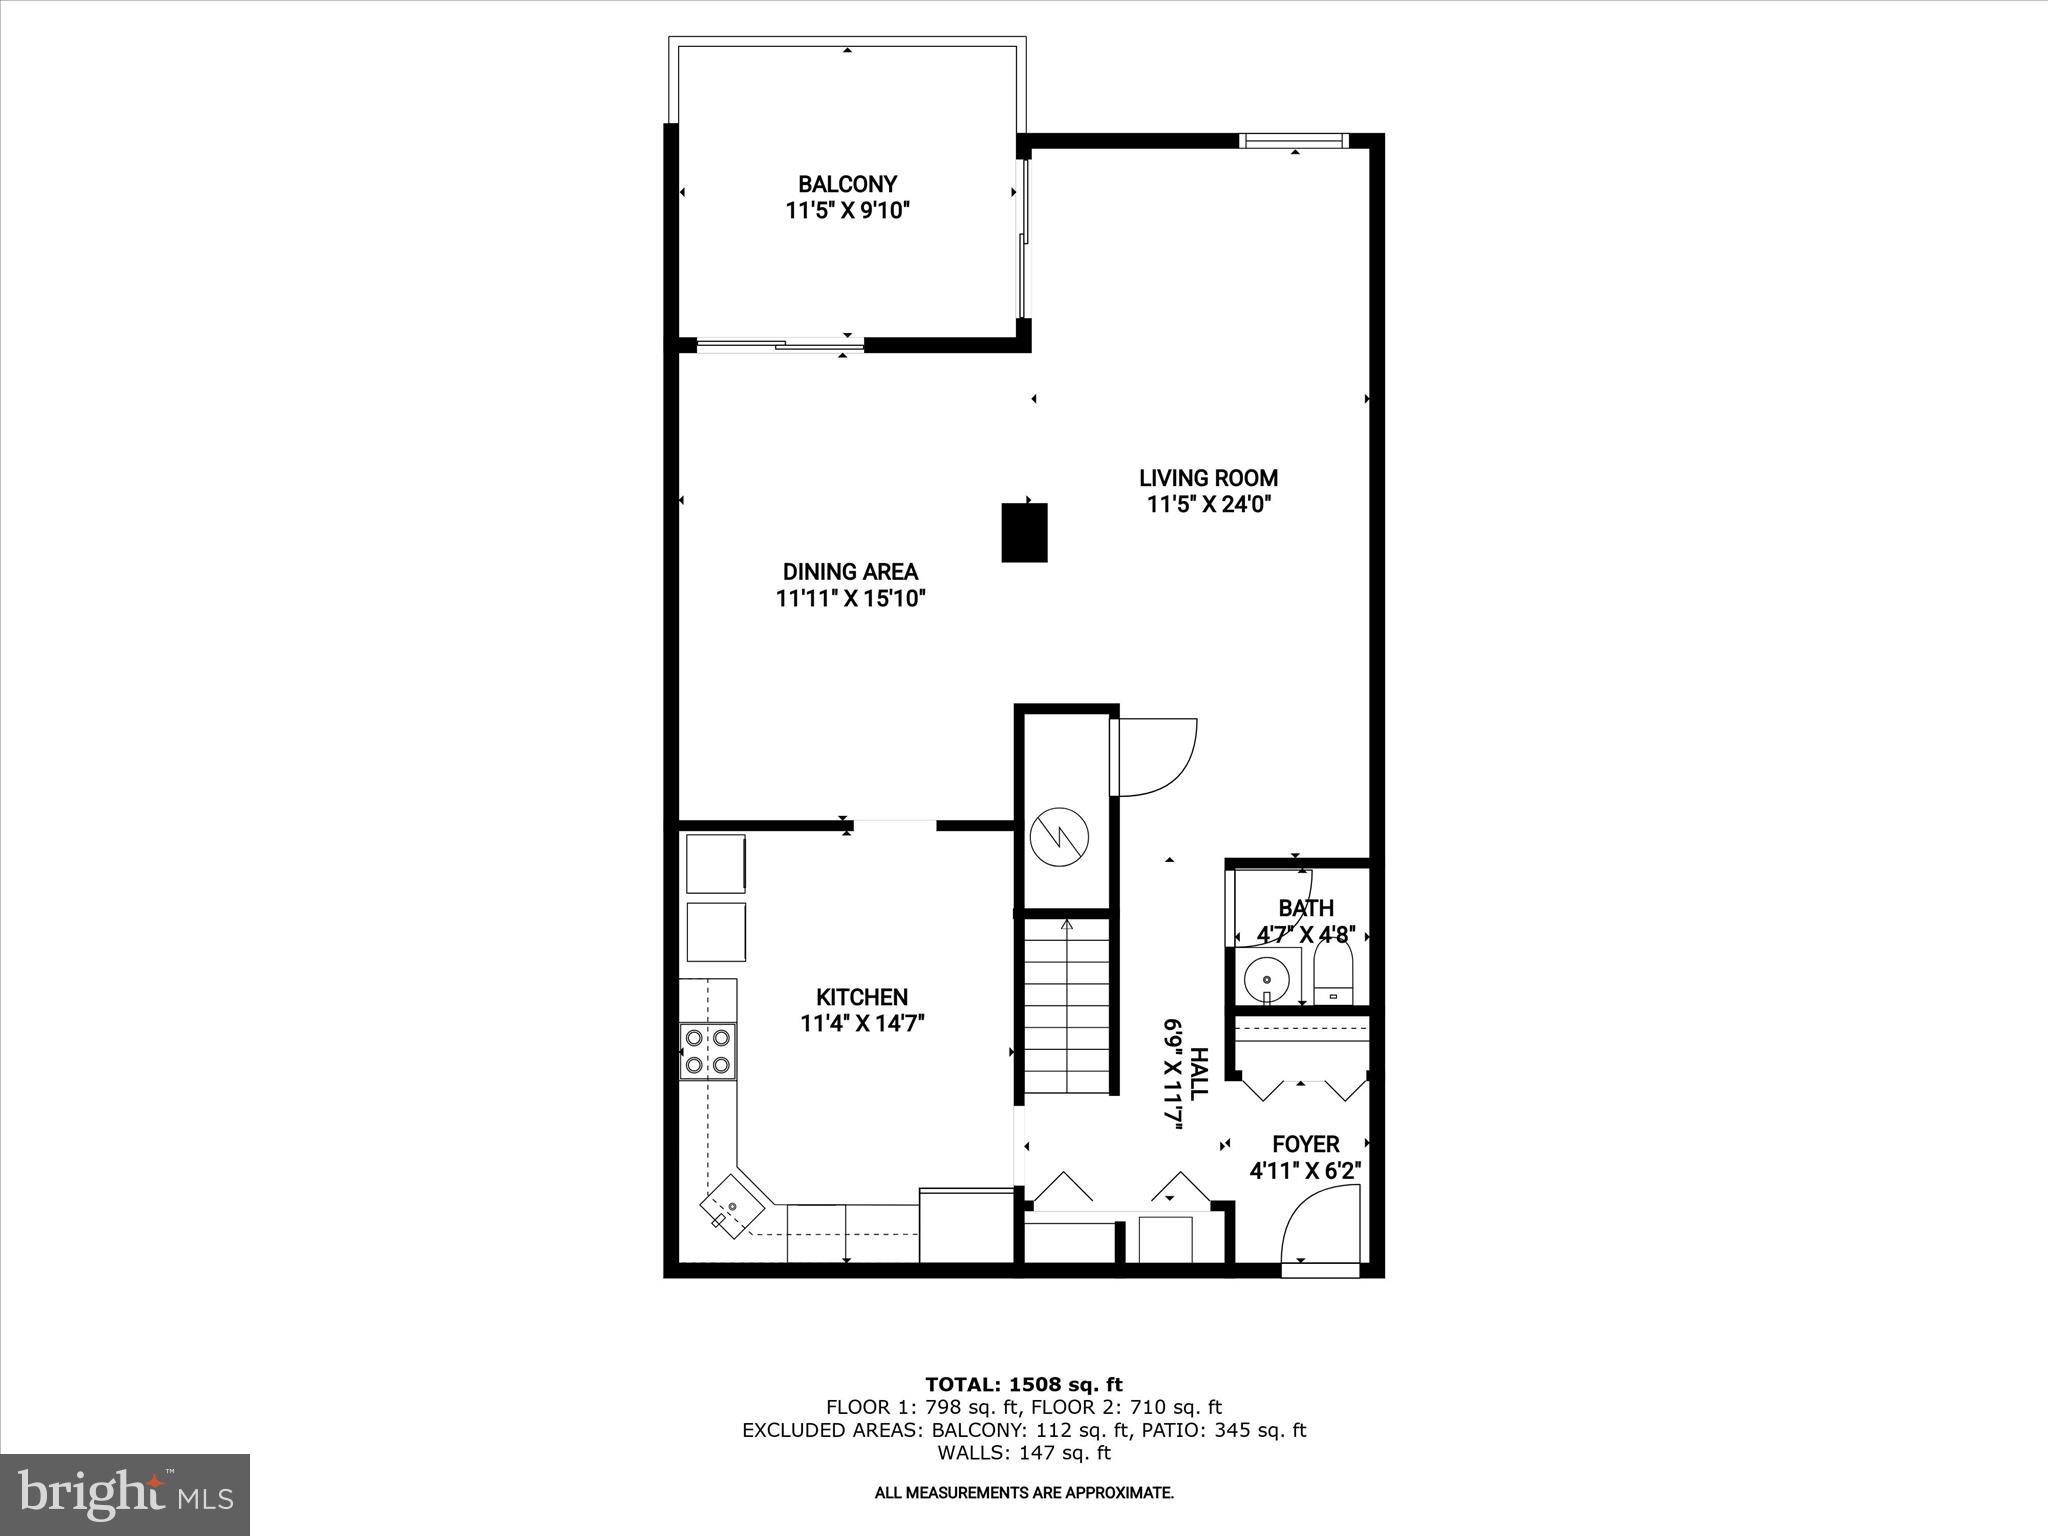
The main level showcases an airy open floor plan with fresh neutral tones and durable luxury vinyl plank flooring. Sunlight fills the spacious living room, which flows seamlessly into the dining area and out to a generous balcony, perfect for taking in the ever-changing colors of the seasons. The renovated eat-in kitchen is both stylish and functional, complete with new stainless steel appliances, granite countertops, abundant workspace, and the convenience of an in-unit washer and dryer.
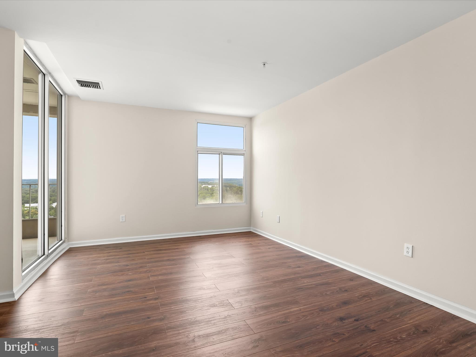
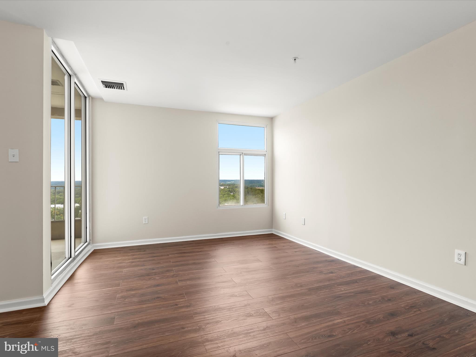
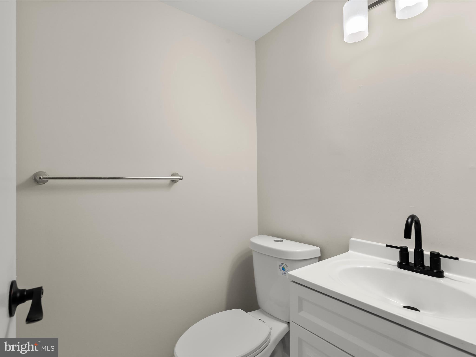
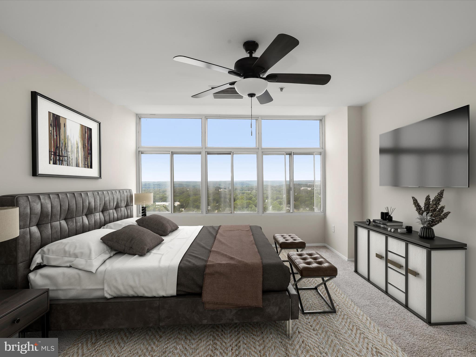
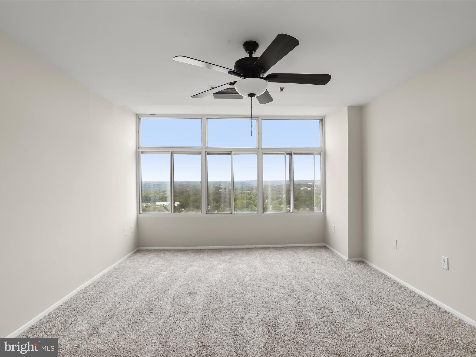
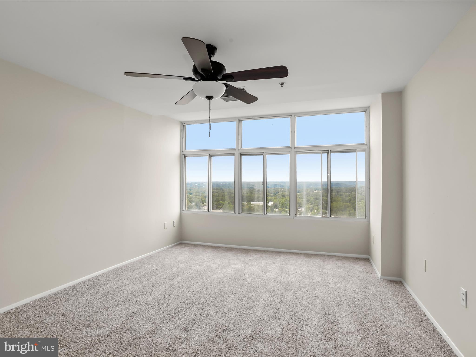
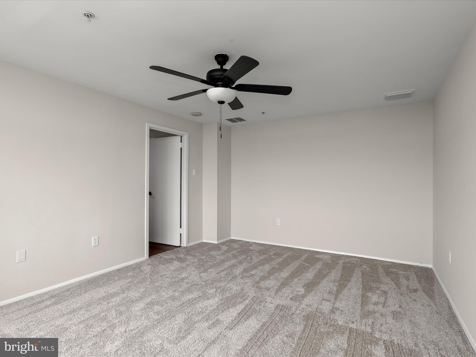
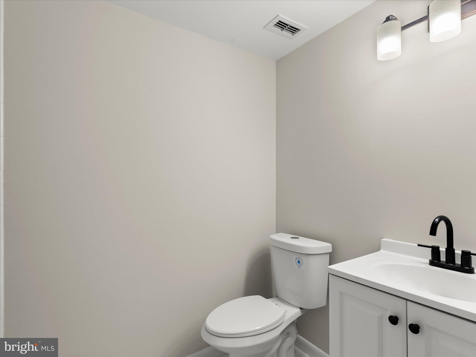
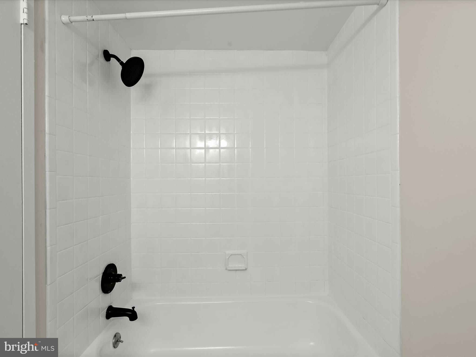
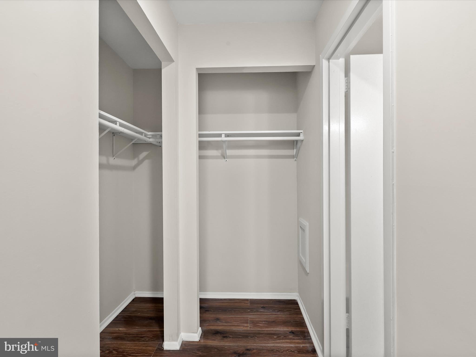
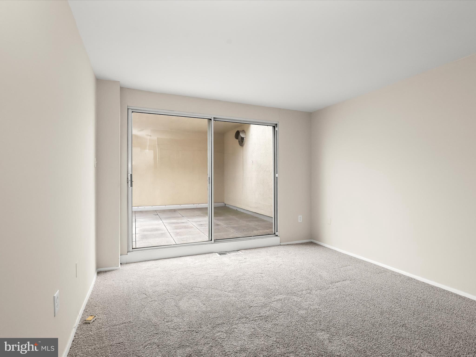
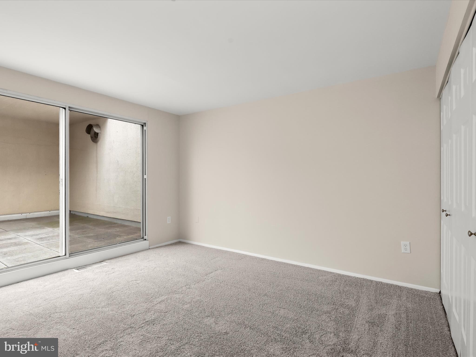
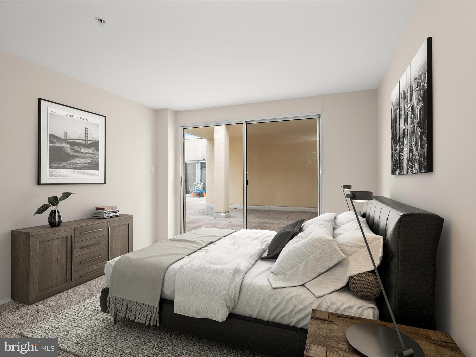
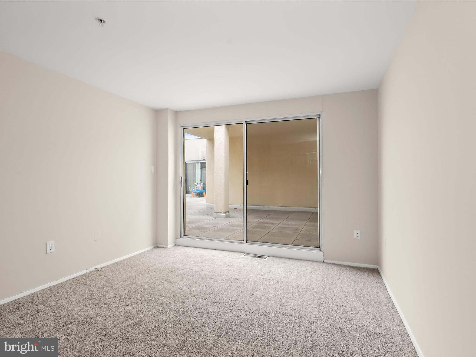
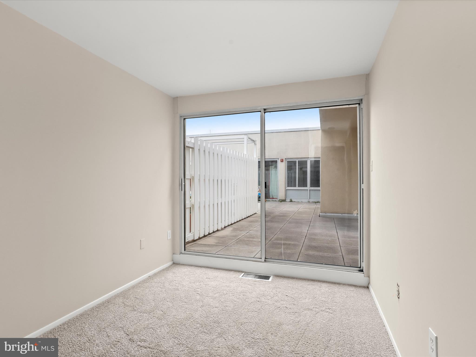
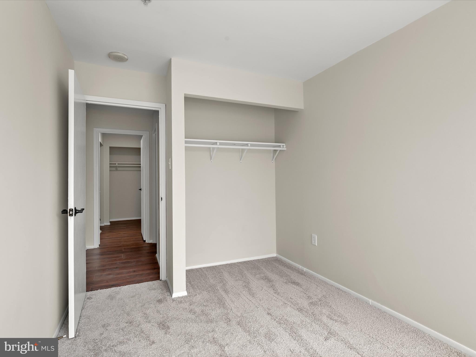
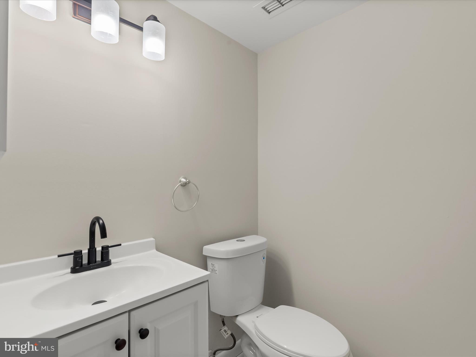
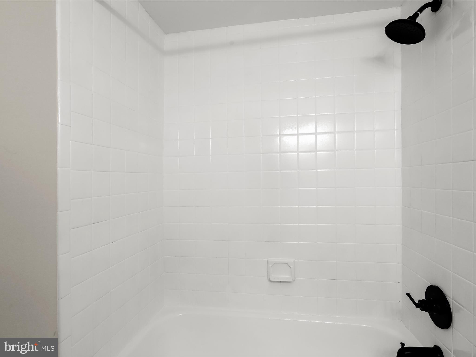
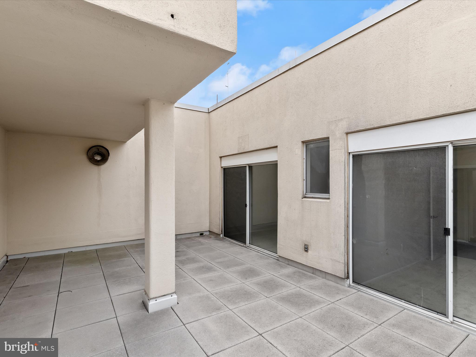
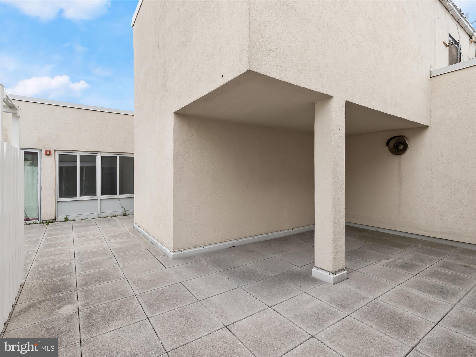
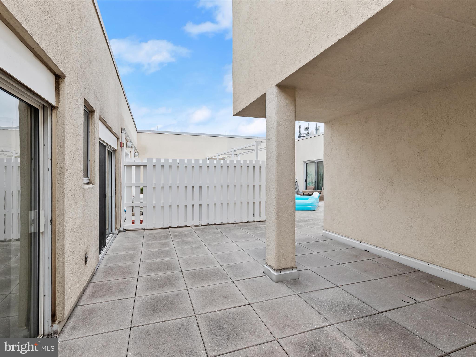
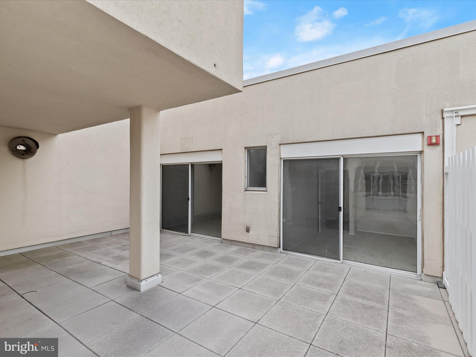
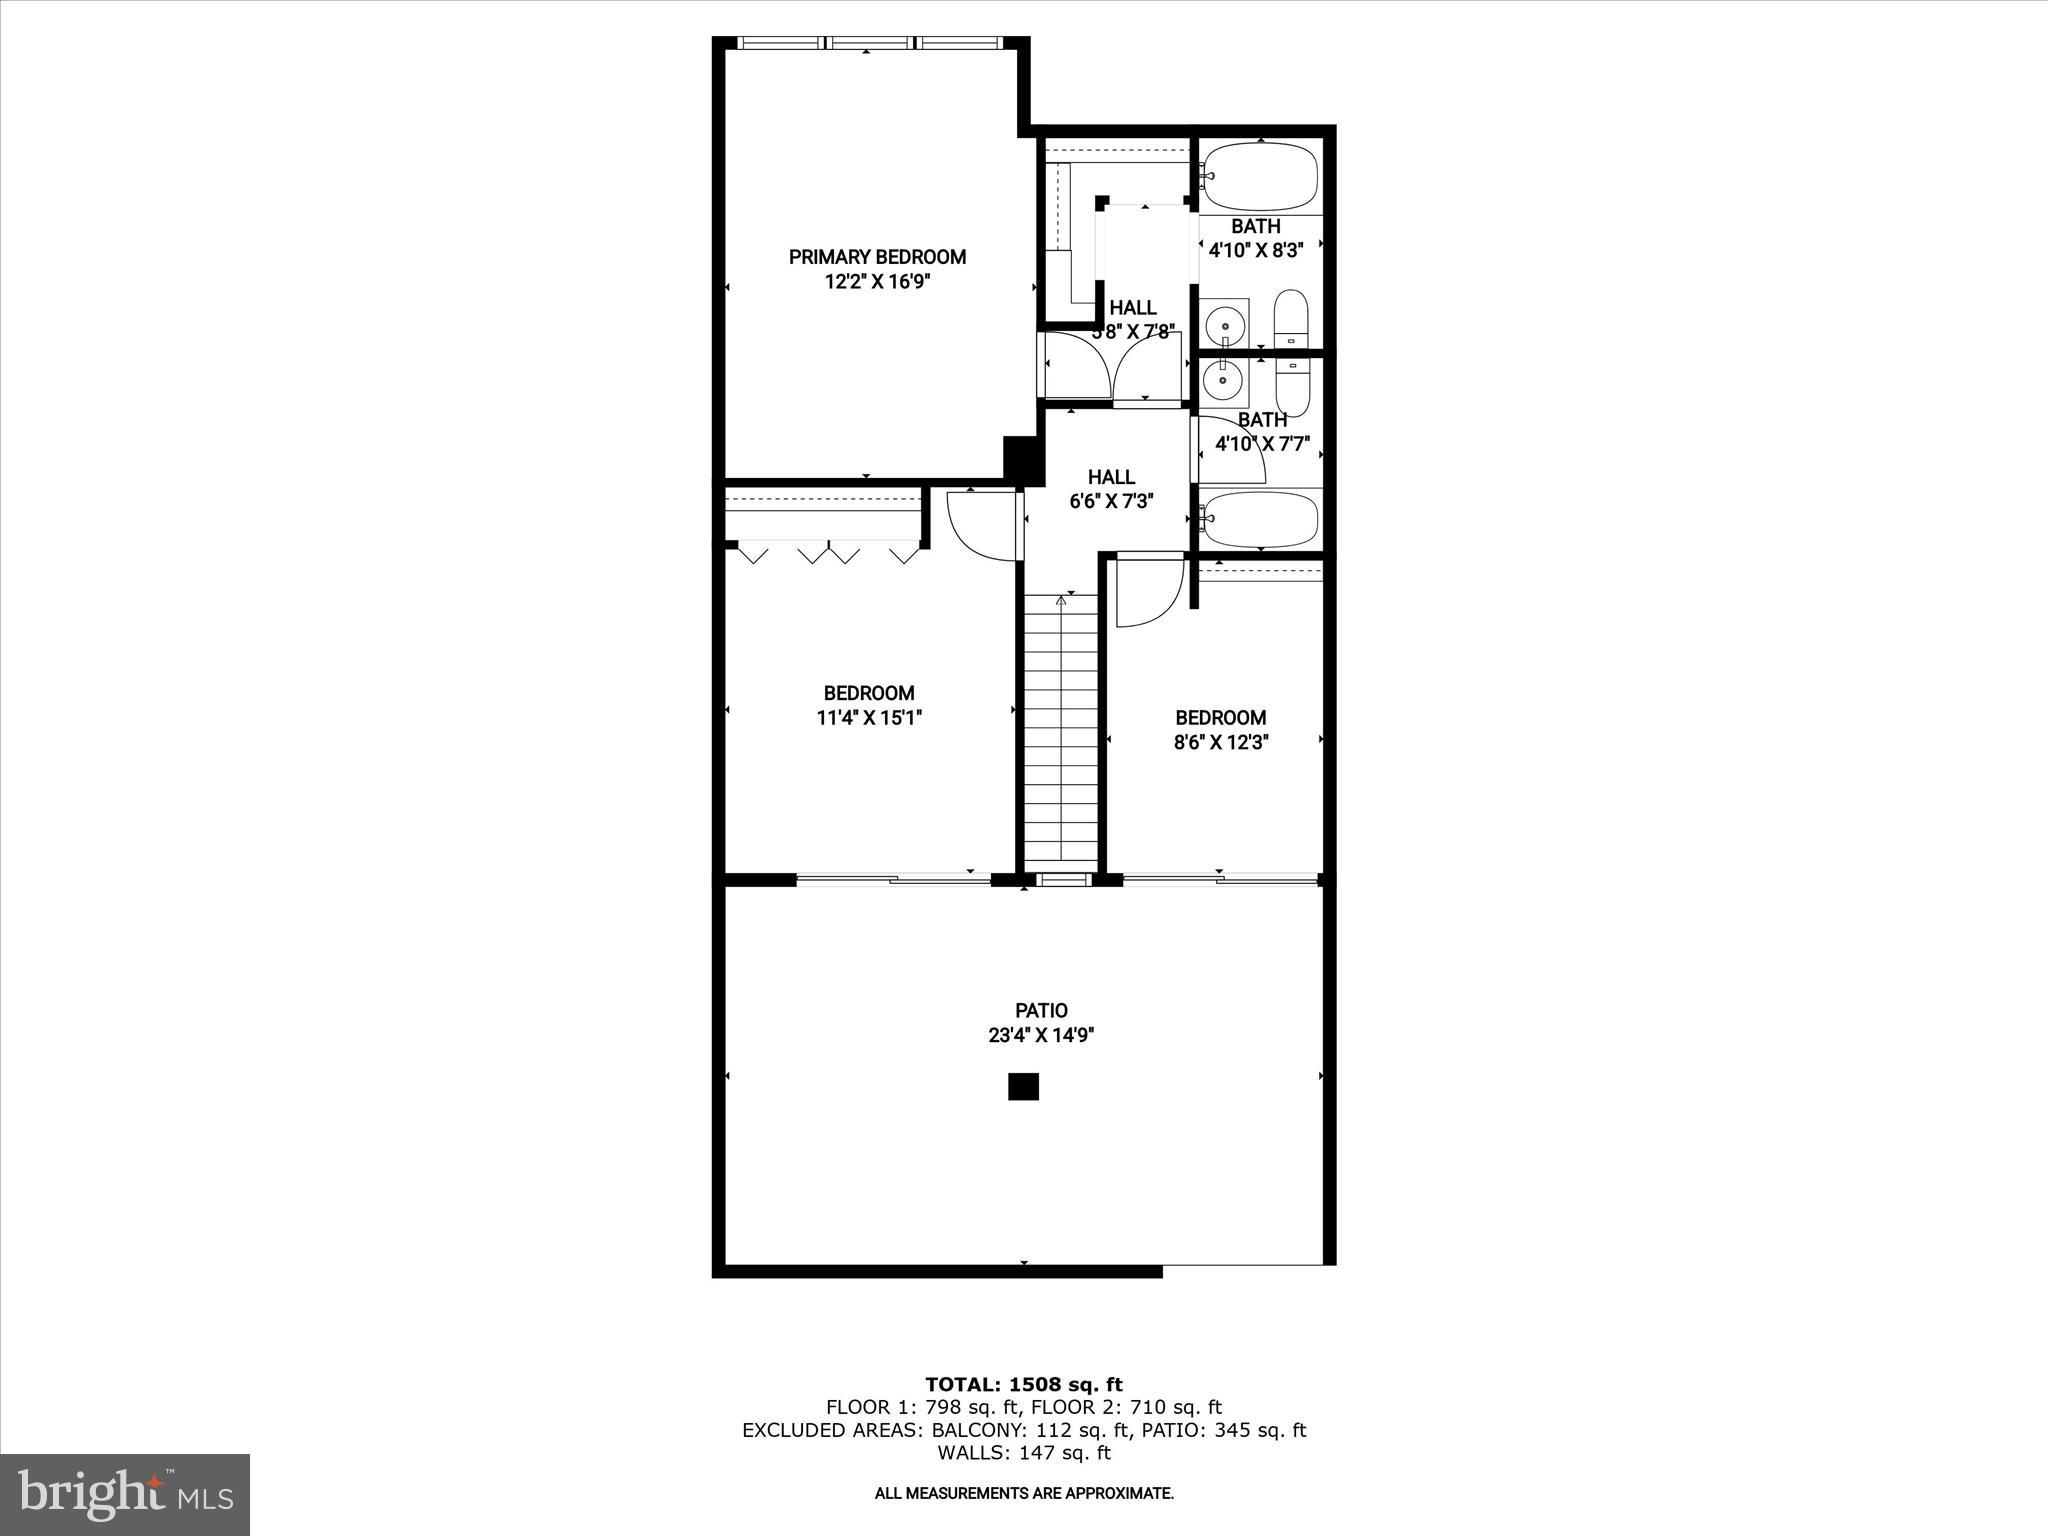
Upstairs, plush new carpeting leads to the serene primary suite, highlighted by a wall of windows, a double closet, and a private en suite bath. Two additional bedrooms, each with access from its own private slider to the sky deck, and a refreshed full bath create a tranquil upper-level retreat.
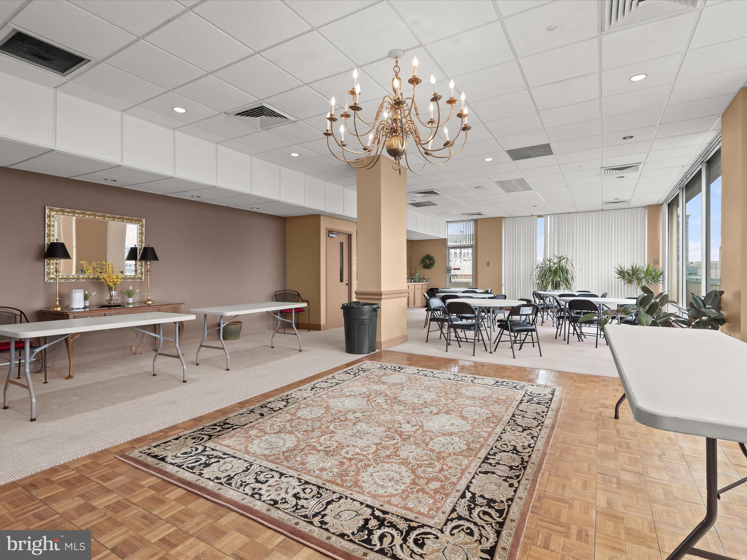
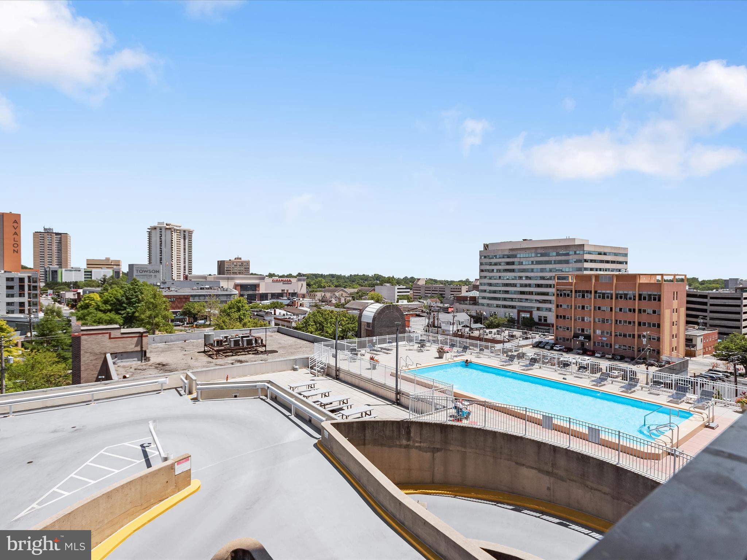
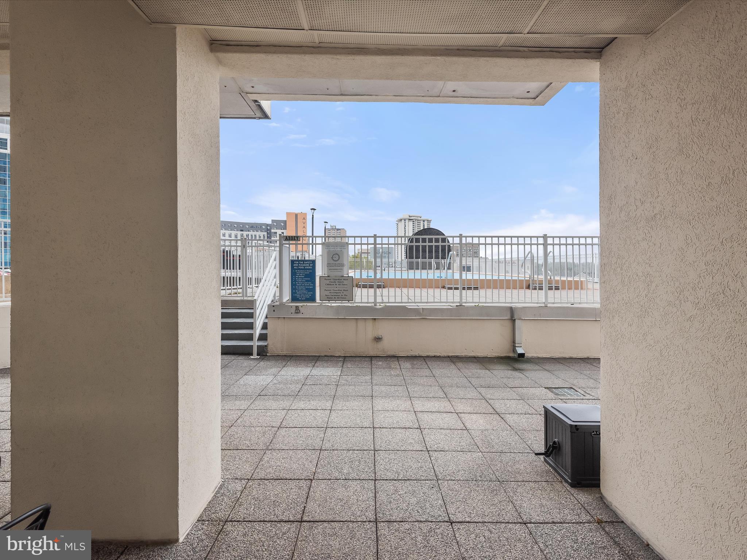
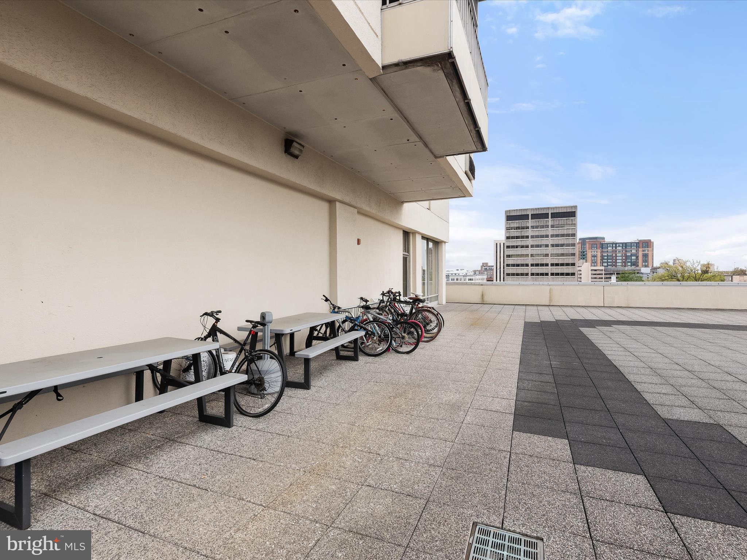
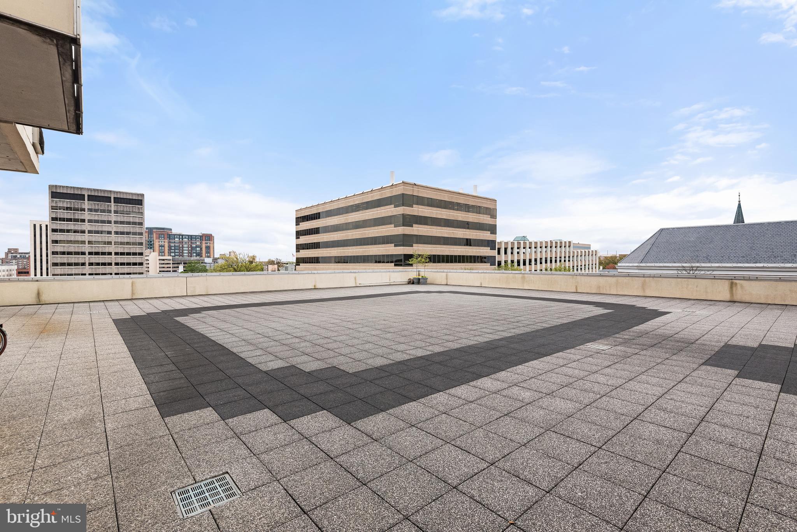
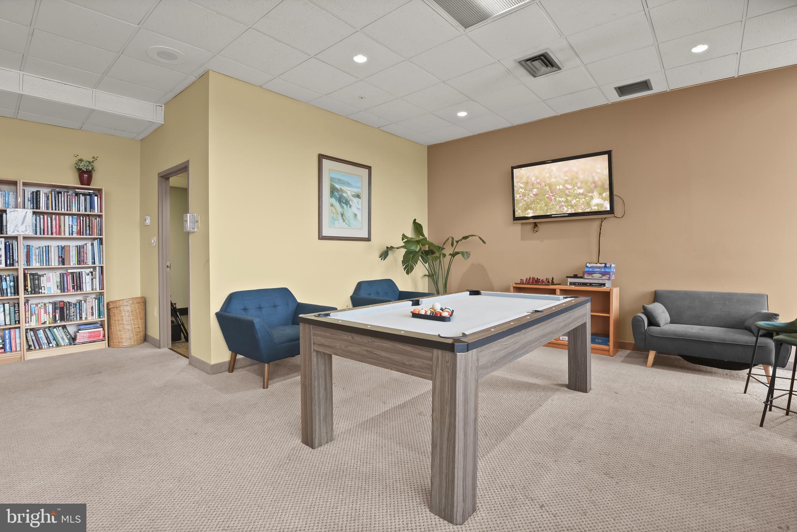
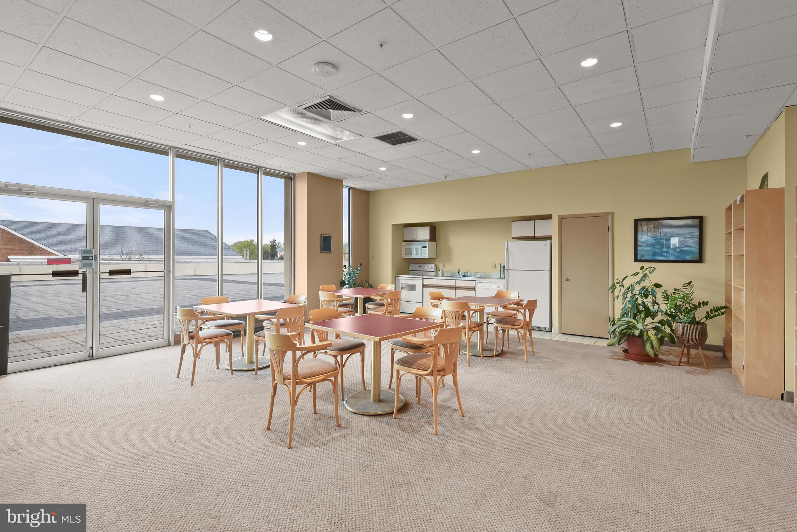
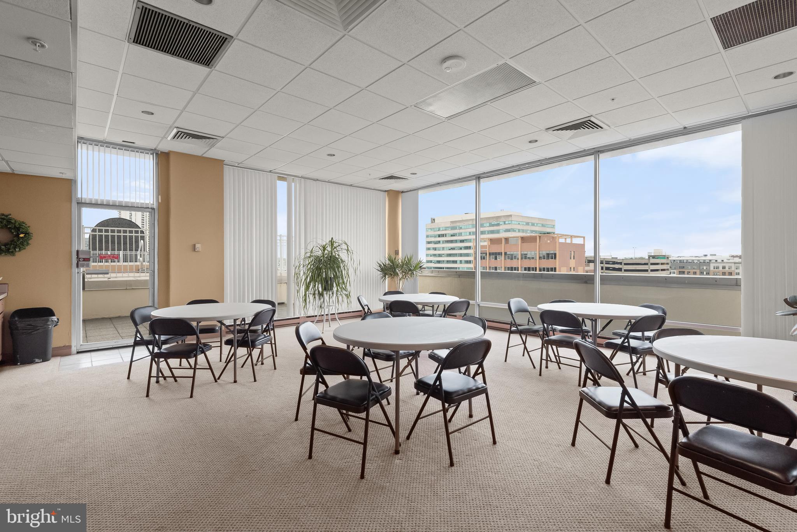
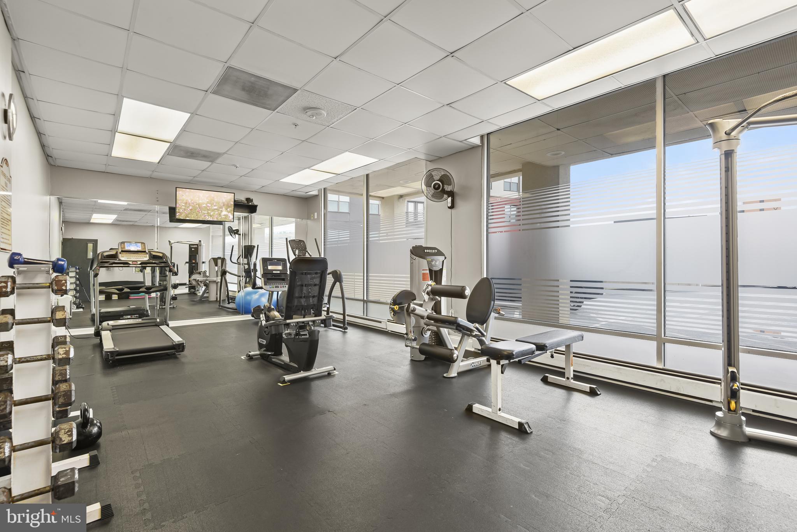
With thoughtful updates throughout and access to community amenities including a clubhouse, rooftop pool, sky decks, elevator service, and optional garage parking, this penthouse offers the best of elevated living in the heart of Towson.
Note: Some interior photos have been virtually staged. Parking space in garage available for $100 per month or $135 per month for a designated reserved space
| Date | Event | Price | Source |
|---|---|---|---|
| listed (Active) | $250,000 | Bright #MDBC2161292 |
Hi there — ask anything about this property or the area and the team will get right back to you.
Local real estate advisory services provided by agent with The Southside Group
Listed by Andrea Thomas with Northrop Realty
The data relating to real estate for sale on this website appears in part through the BRIGHT Internet Data Exchange program, a voluntary cooperative exchange of property listing data between licensed real estate brokerage firms in which Andrea Thomas participates, and is provided by BRIGHT through a licensing agreement. The information provided by this website is for the personal, non-commercial use of consumers and may not be used for any purpose other than to identify prospective properties consumers may be interested in purchasing. Some properties which appear for sale on this website may no longer be available because they are under contract, have closed or are no longer being offered for sale. Information Deemed Reliable But Not Guaranteed. Copyright © 2026 Bright MLS. All rights reserved.
You agree to The Southside Group Terms of Use and Privacy Policy. By choosing to contact a property, you also agree that The Southside Group and its associates may call, text, or email you regarding any inquiries or activities you submit through our website. This may involve the use of automated means and prerecorded or artificial voices.
Step 1 of 2
You've reached the free preview limit. Create a free account to see this listing and everything else on the site.
Step 2 of 2
Tell us how to reach you about homes you like.
Enter your password to sign in as
You've reached the free preview limit. Create a free account to see this listing and everything else on the site.
Already have an account? Sign in
Sign in to your account.
New here? Create an account