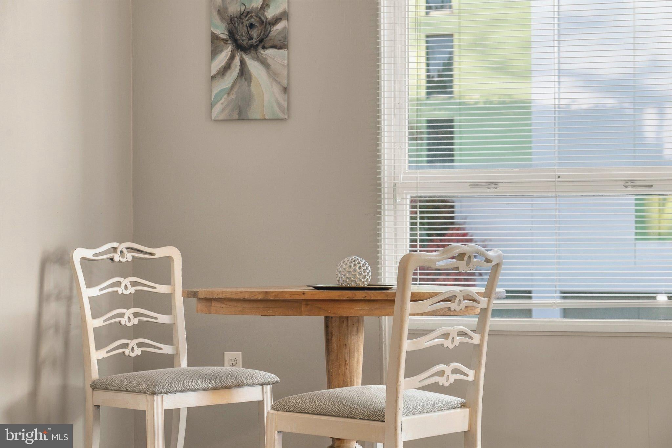
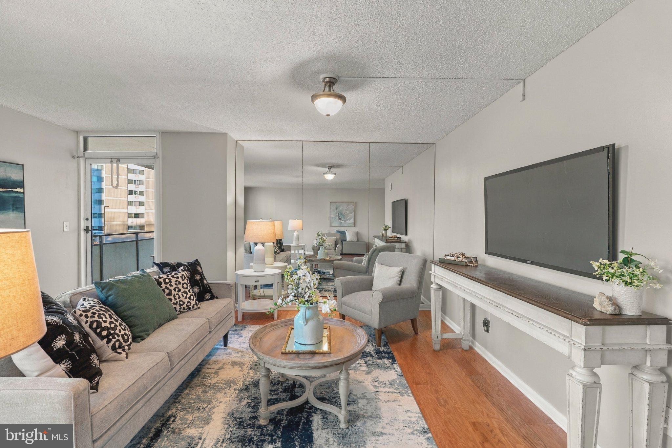
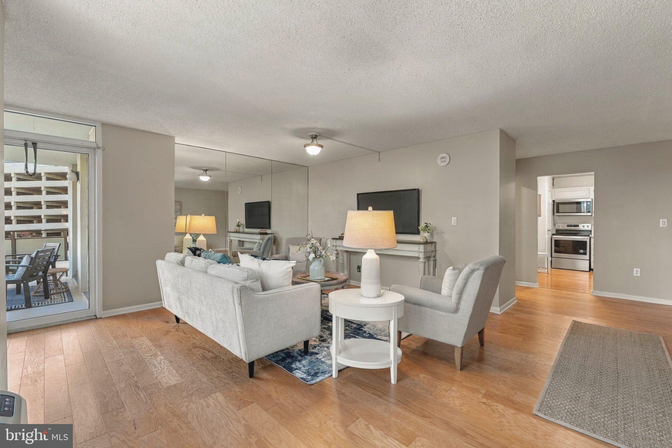
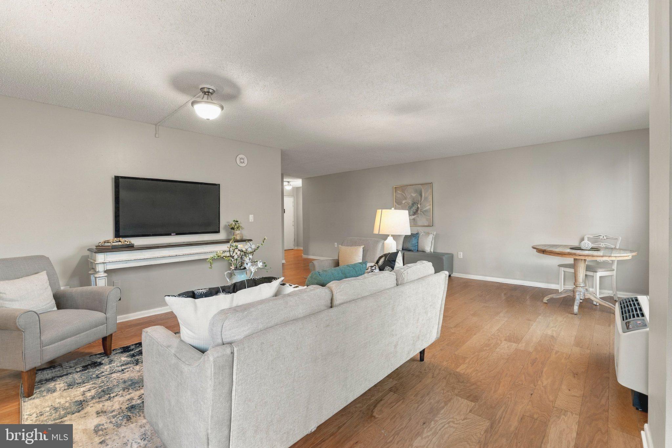
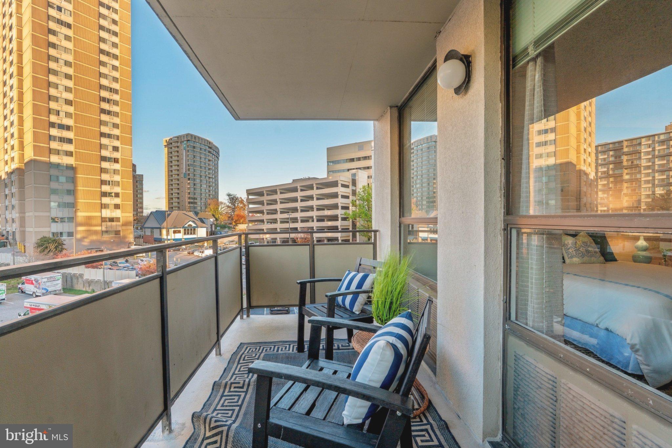
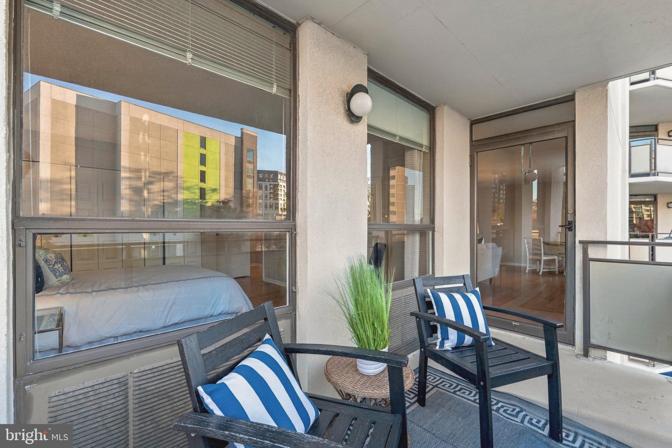
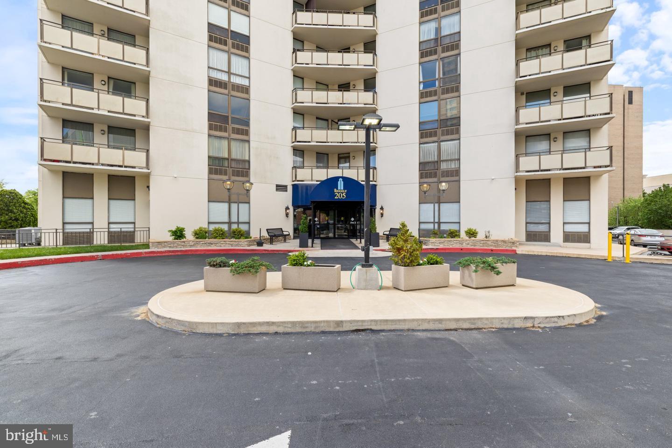
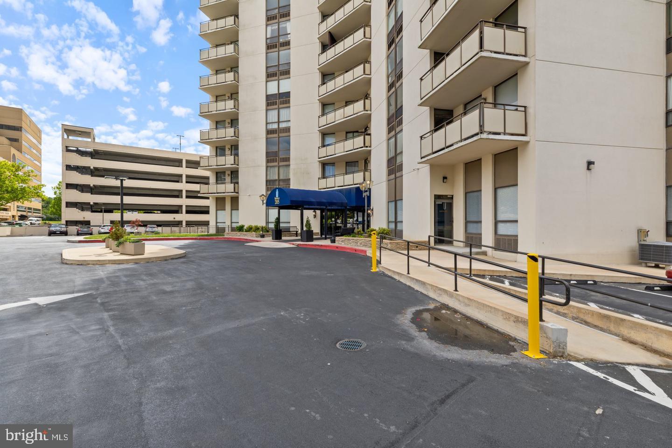
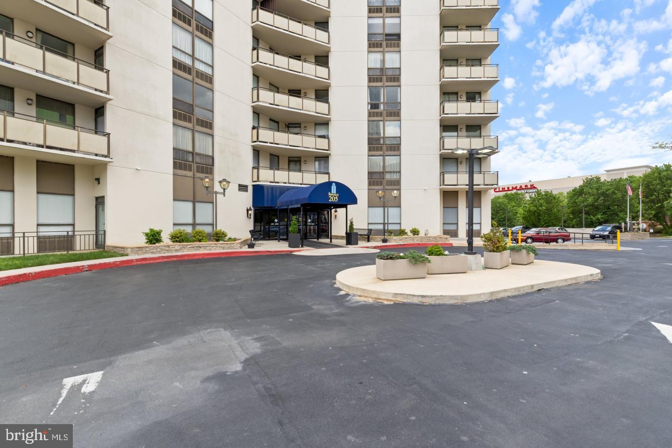
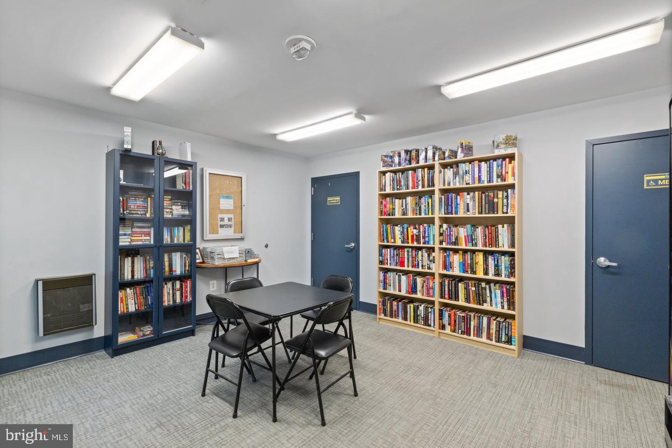
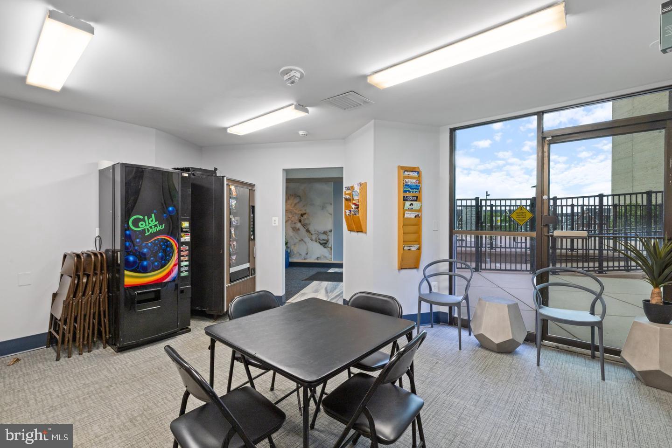
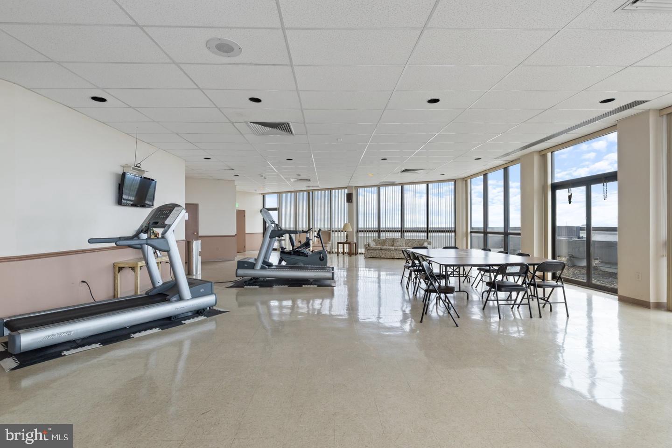
Two bedroom, Two bath, for way under Two hundred?!?!? Ready for worry free living in the heart of Towson? Welcome to The Ridgely, where convenience, comfort, and easy living come together. Centrally located just off of the Towson Circle, you’ll love being just moments from the theater, grocery stores, restaurants, shopping, and everything downtown Towson has to offer.
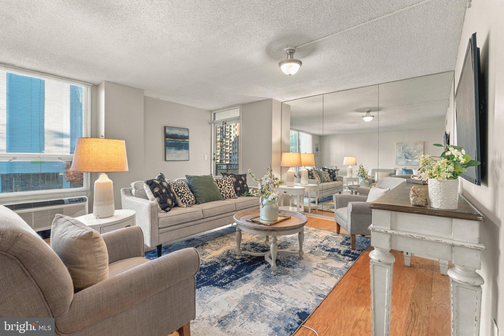
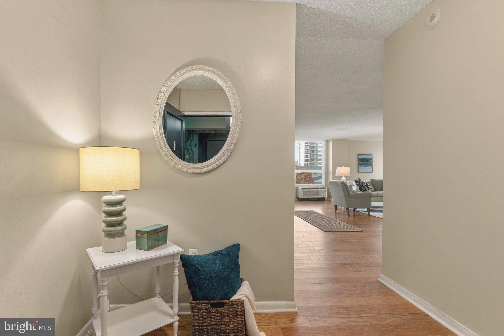
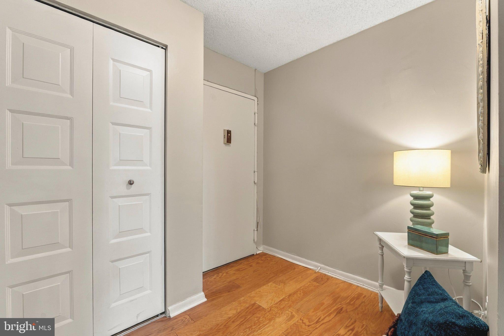
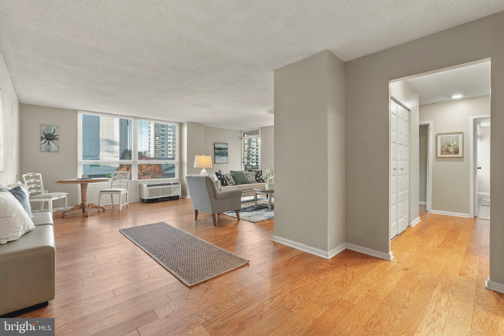
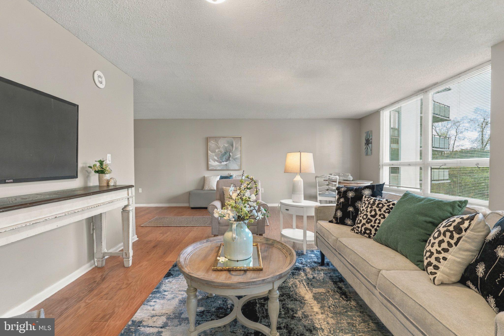
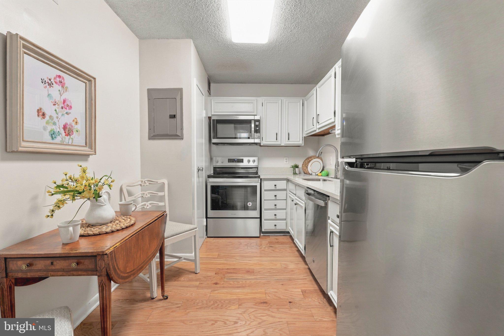
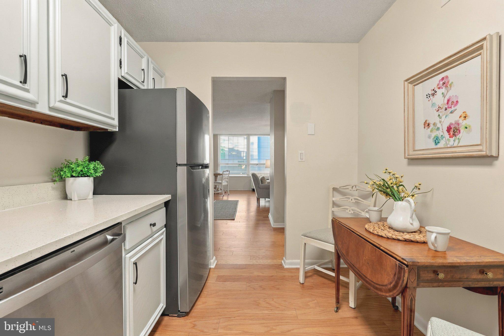
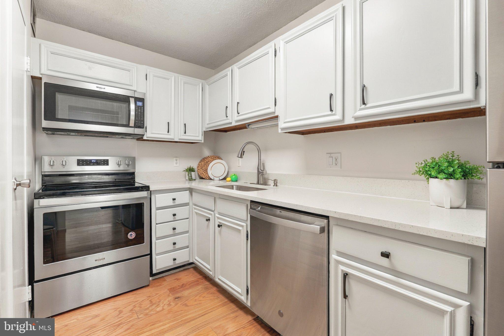
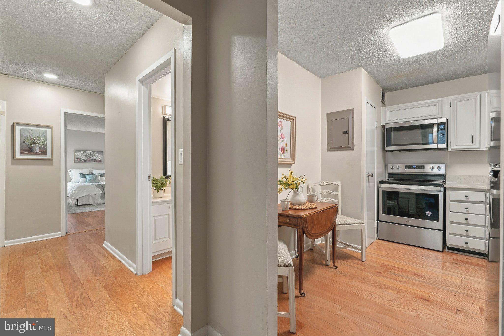
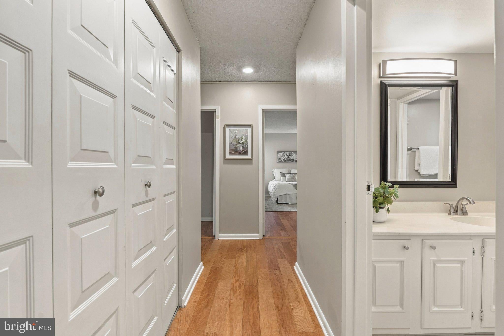
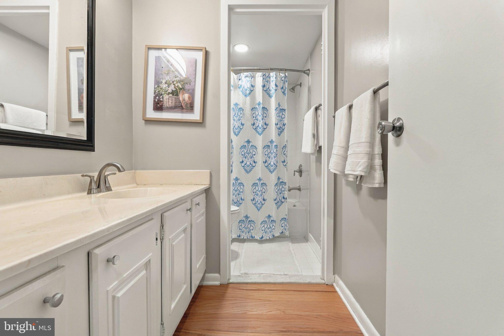
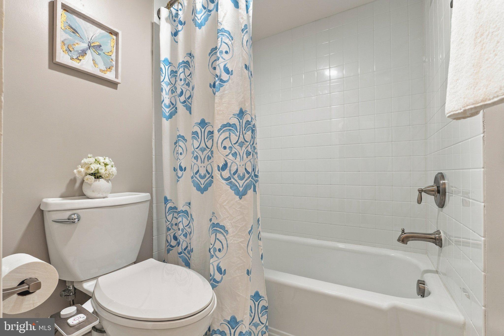
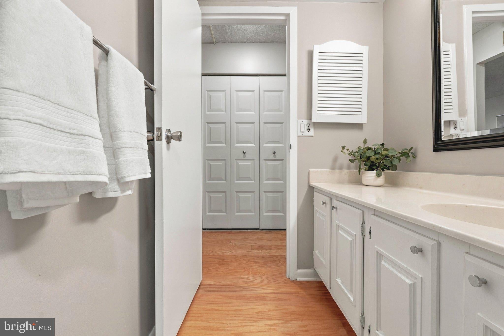
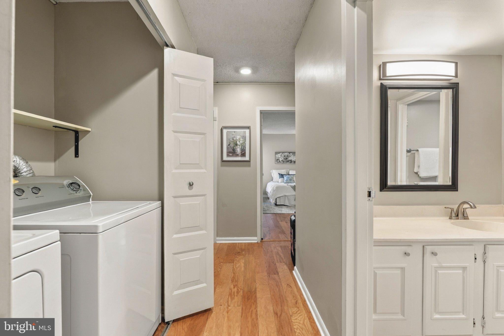
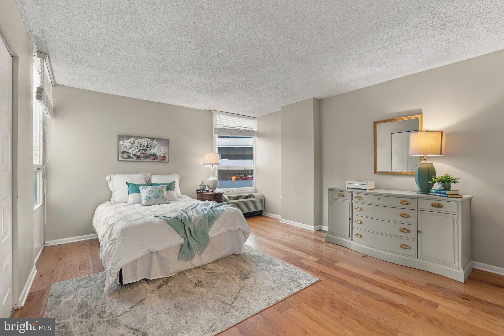
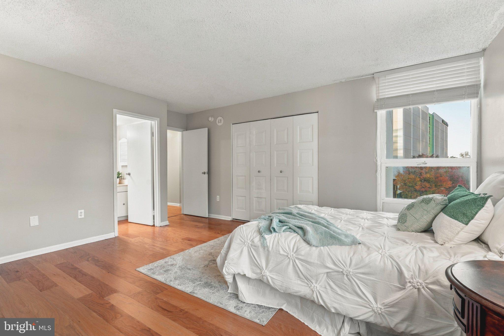
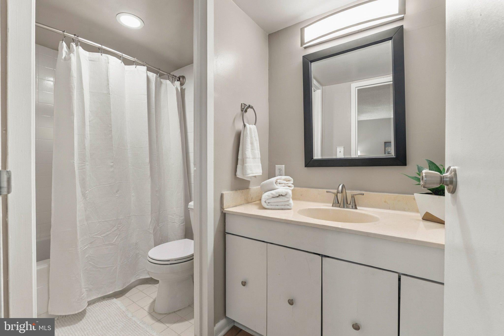
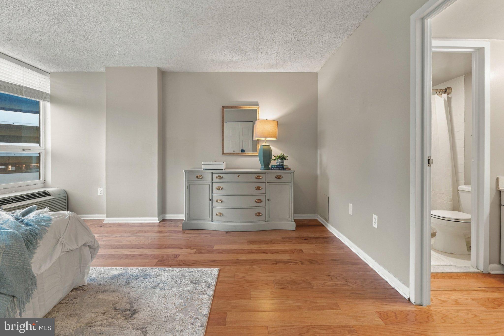
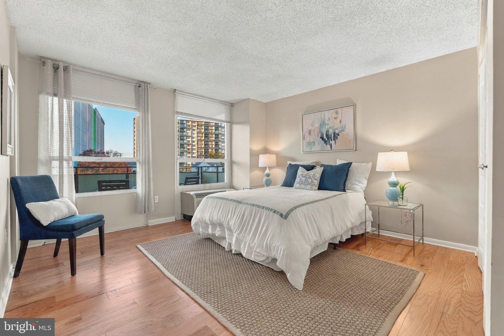
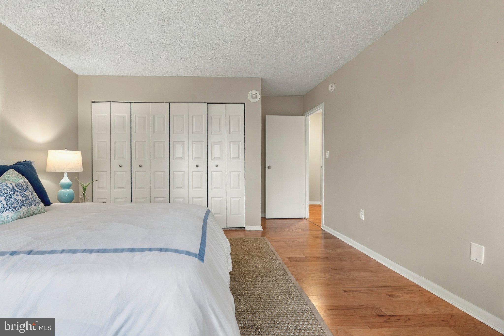
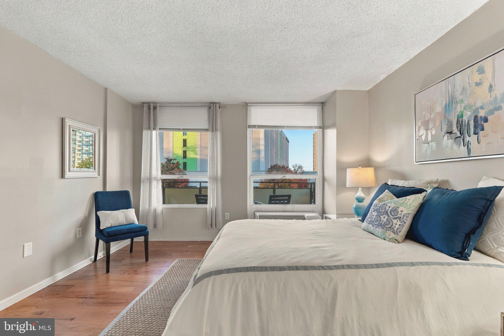
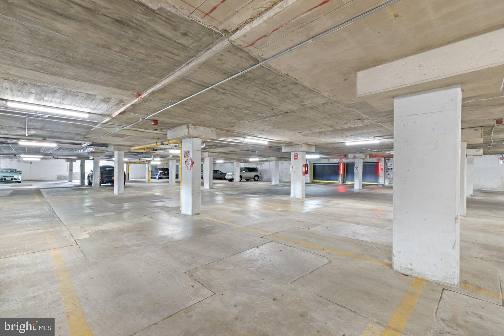
This spacious two bedroom, two full bath condo features an open and inviting layout with engineered hardwood flooring that gives the home a clean, modern feel. The unit also includes a deeded parking space in the secure, covered garage along with a designated storage unit.
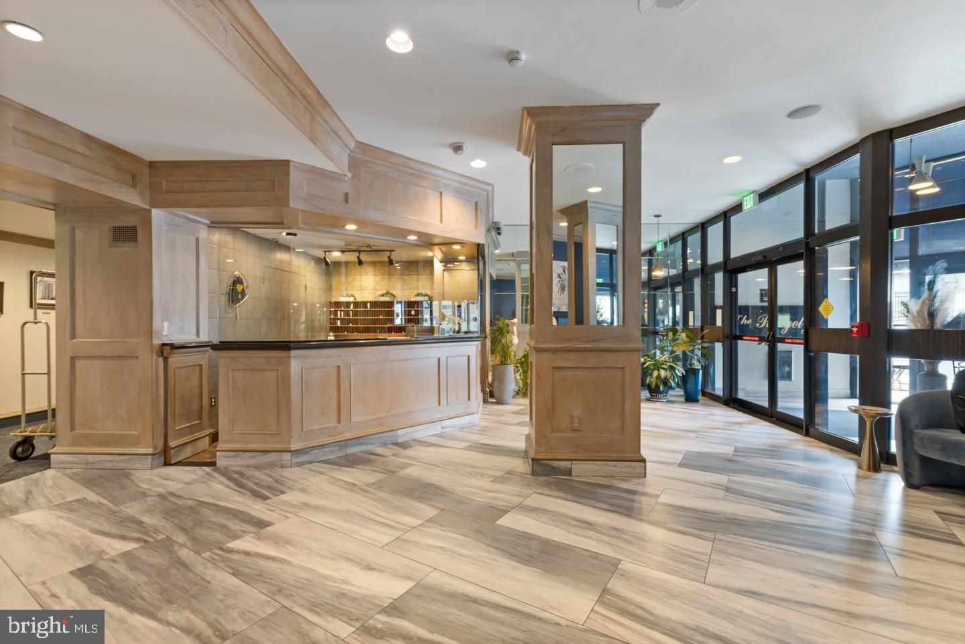
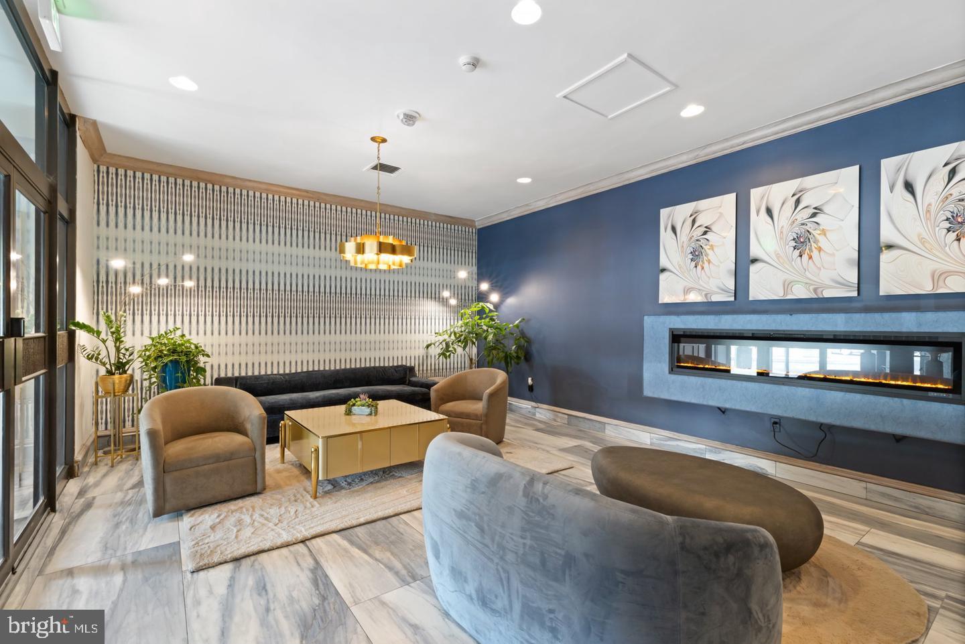
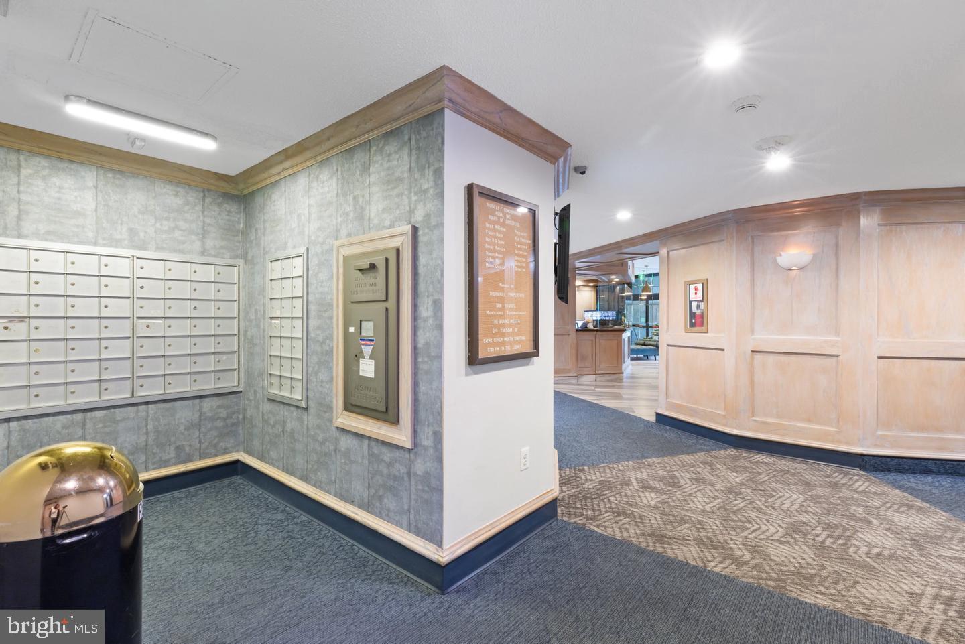
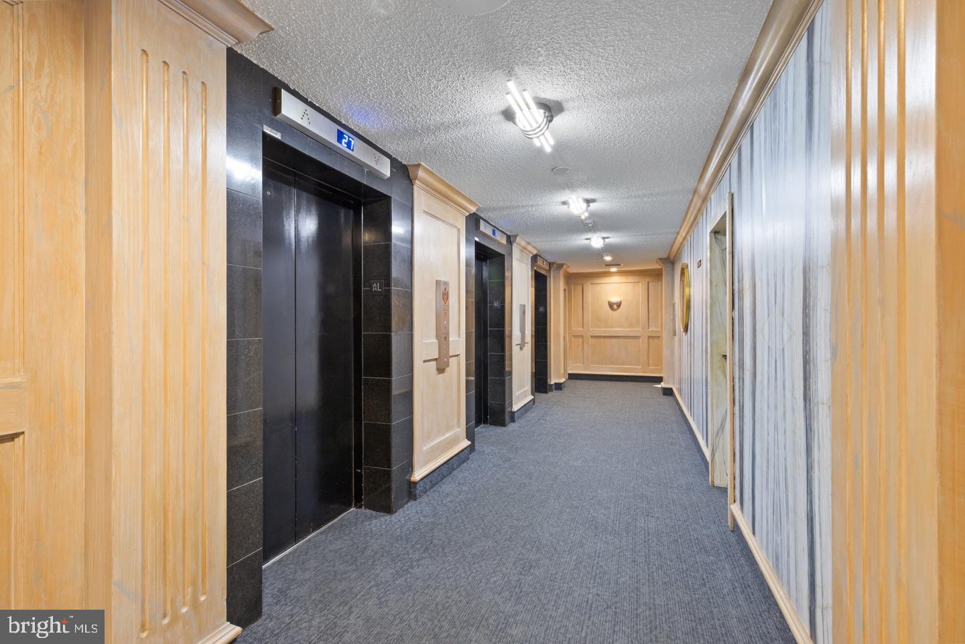
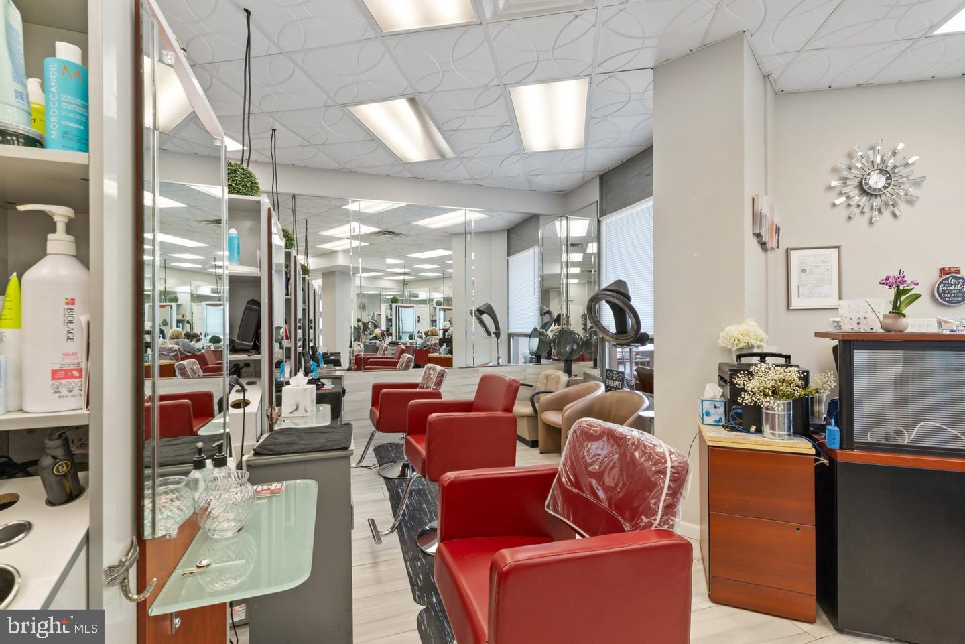
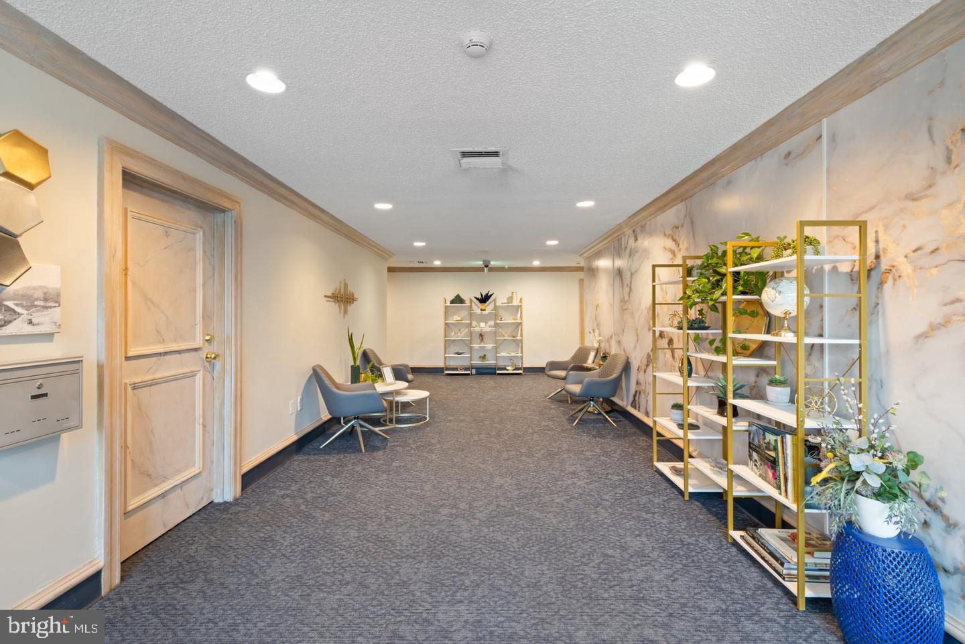
The Ridgely offers 24 hour security, a welcoming lobby, elevators, and an in ground swimming pool for residents to enjoy. You’ll also find convenient businesses and services right within the building, including a hair salon.
One of the best features of living at The Ridgely is just how simple life can be. Your condo fee includes heat, air conditioning, electric, and water, making monthly expenses easier to manage. Whether you travel frequently, are ready to leave behind exterior maintenance, or simply want the ease of condo living, you can lock the door and go knowing your home is secure. Peace of mind, convenience, and simplified living, all in the heart of Towson.
Saturday, November 21 · 12–2pm
In person · no appointment needed
| Date | Event | Price | Source |
|---|---|---|---|
| listed (Active) | $199,900 | Bright #MDBC2173544 | |
| price changed | $188,000 | Bright #MDBC2173544 |
Hi there — ask anything about this property or the area and the team will get right back to you.
Local real estate advisory services provided by agent with The Southside Group
Listed by Effy Z Lamp with Cummings & Co. Realtors
The data relating to real estate for sale on this website appears in part through the BRIGHT Internet Data Exchange program, a voluntary cooperative exchange of property listing data between licensed real estate brokerage firms in which Effy Z Lamp participates, and is provided by BRIGHT through a licensing agreement. The information provided by this website is for the personal, non-commercial use of consumers and may not be used for any purpose other than to identify prospective properties consumers may be interested in purchasing. Some properties which appear for sale on this website may no longer be available because they are under contract, have closed or are no longer being offered for sale. Information Deemed Reliable But Not Guaranteed. Copyright © 2026 Bright MLS. All rights reserved.
You agree to The Southside Group Terms of Use and Privacy Policy. By choosing to contact a property, you also agree that The Southside Group and its associates may call, text, or email you regarding any inquiries or activities you submit through our website. This may involve the use of automated means and prerecorded or artificial voices.
Step 1 of 2
You've reached the free preview limit. Create a free account to see this listing and everything else on the site.
Step 2 of 2
Tell us how to reach you about homes you like.
Enter your password to sign in as
You've reached the free preview limit. Create a free account to see this listing and everything else on the site.
Already have an account? Sign in
Sign in to your account.
New here? Create an account